
218 McLellan Avenue, Amherstburg, Ontario N9V 0H1


$632,000.00
- 2 bedrooms
- 2 bathrooms
- 1,550 Square Feet
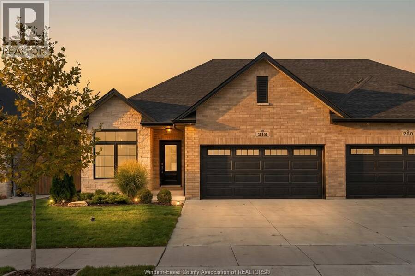
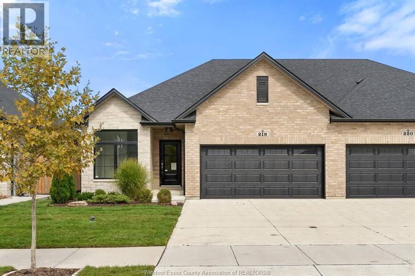
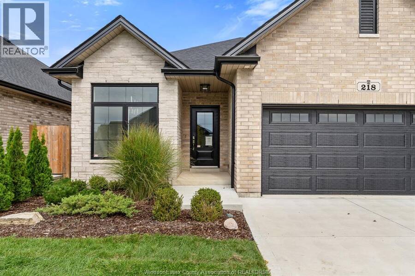
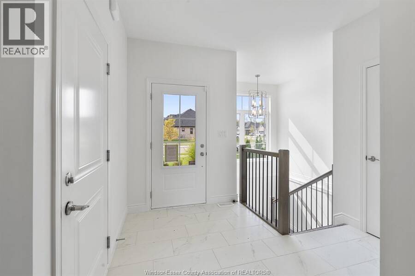
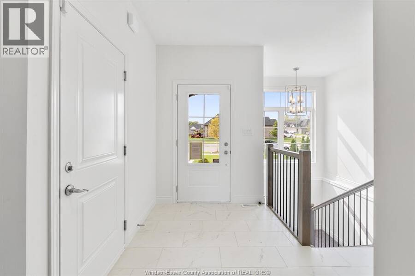
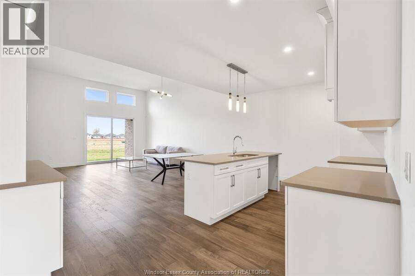
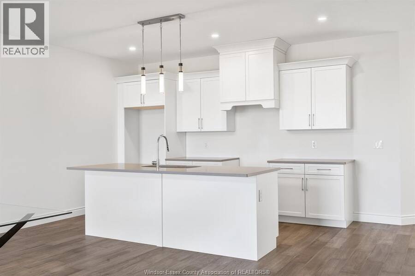
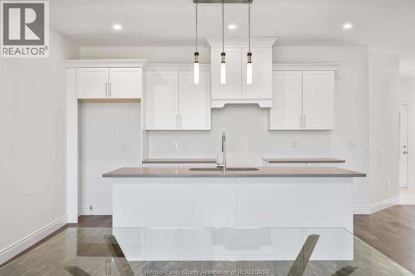
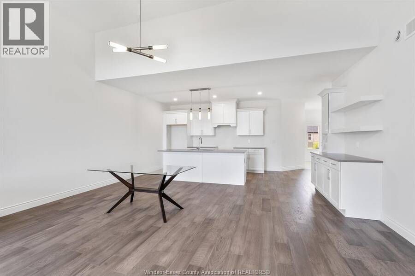
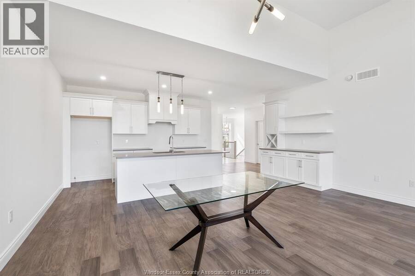
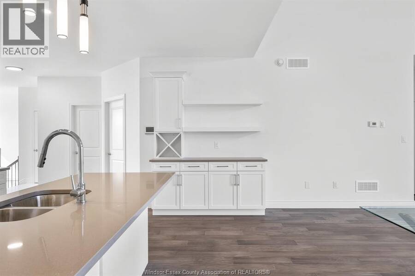
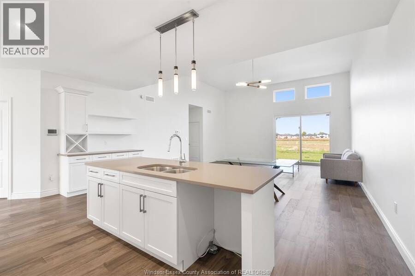
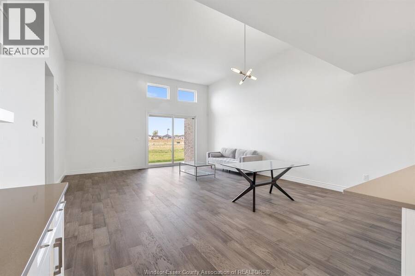
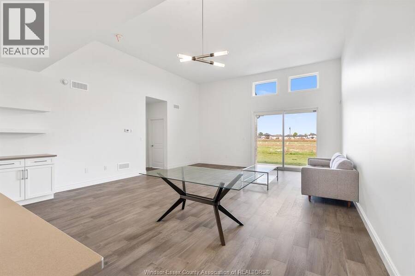
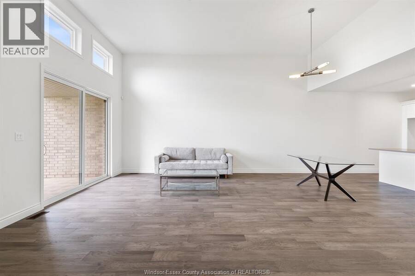
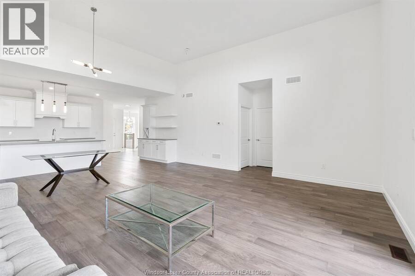
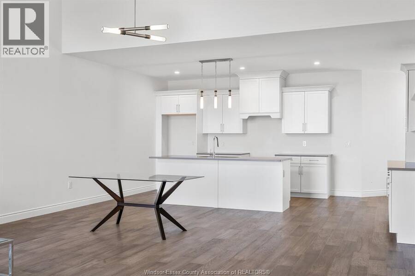
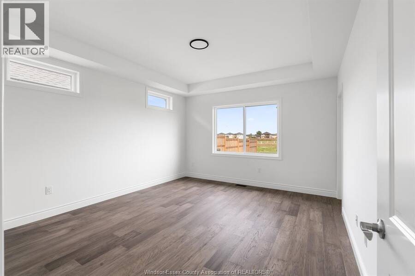
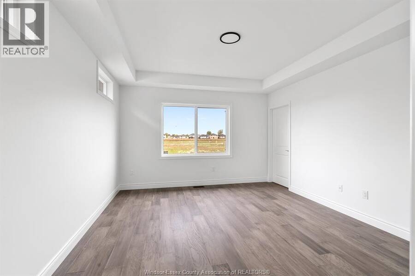
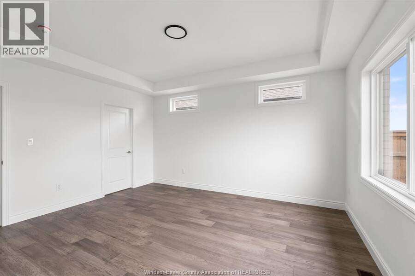
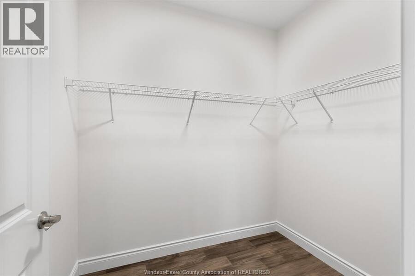
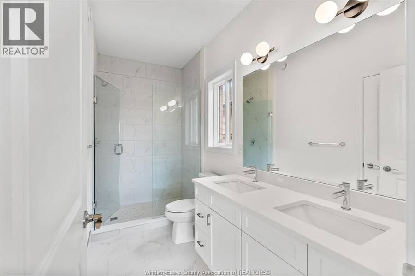
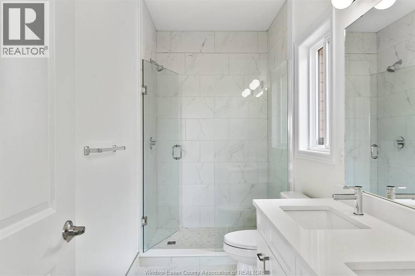
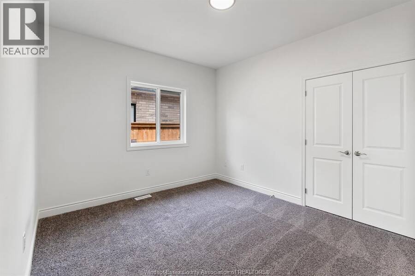
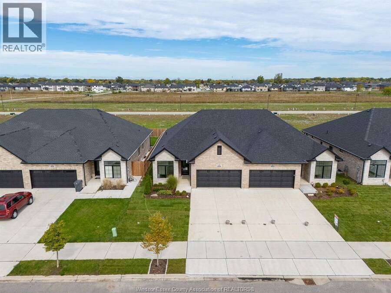
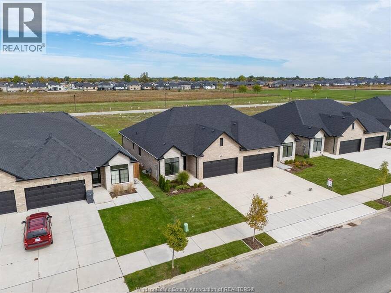
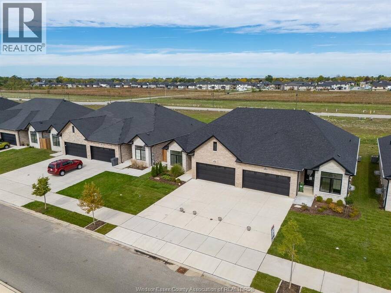
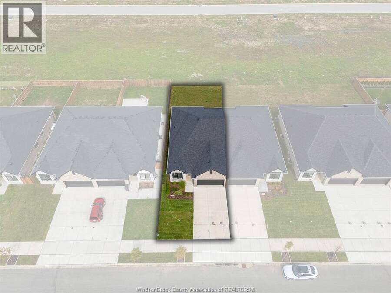
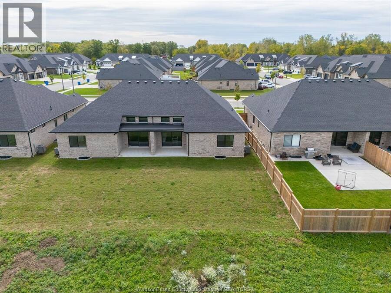
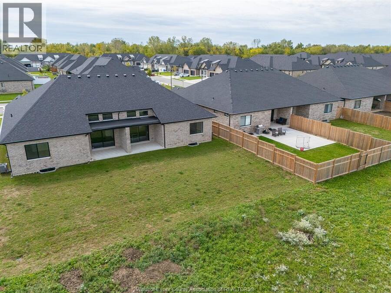
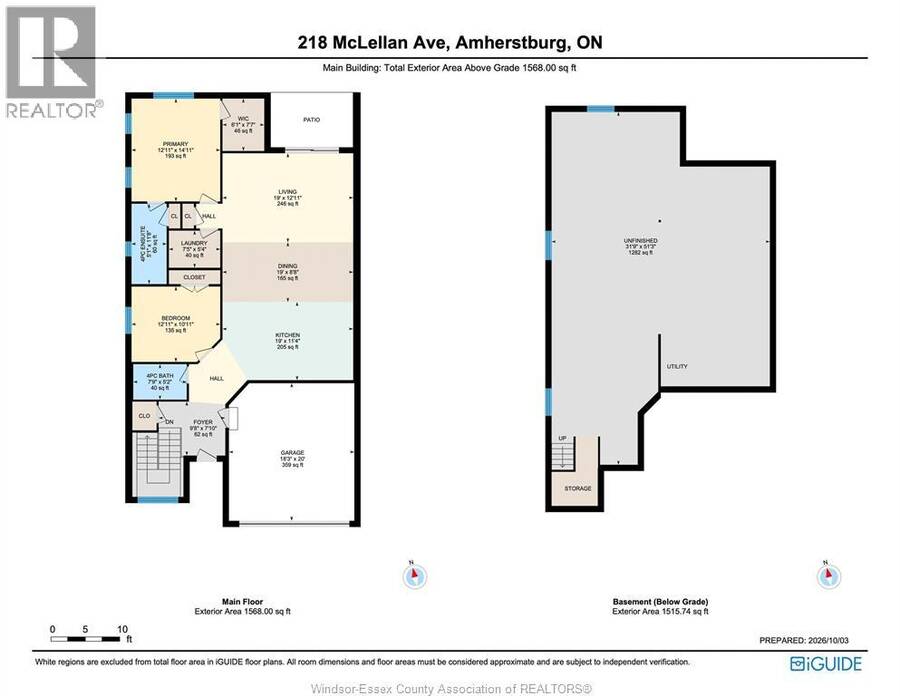
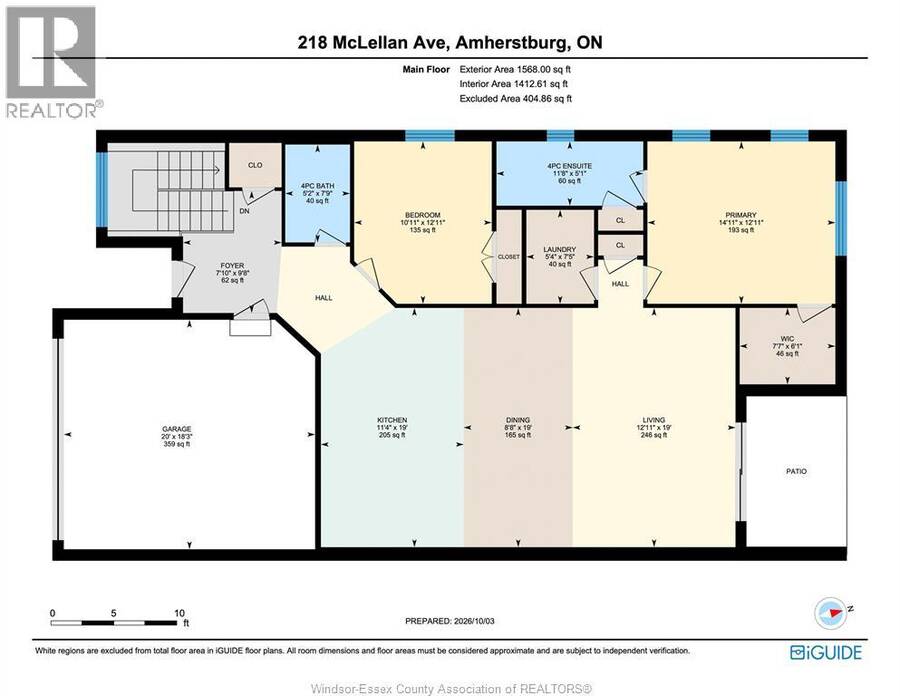
Sometimes, a good home is simply one that gets the important things right. This newly built EverJonge Homes semi-detached ranch offers approximately 1,550 sq. ft. of comfortable main-floor living with 2 bedrooms, 2 bathrooms and a layout that makes great use of the space. The kitchen features a large island, plenty of cabinetry and a dedicated dry bar, opening naturally to the dining and living areas with plenty of natural light throughout. The primary bedroom includes a private ensuite and a 6'1" x 7'7" walk-in closet, while the second bedroom and full bathroom sit nearby. Main-floor laundry, a 2-car garage and double driveway take care of the ... read more
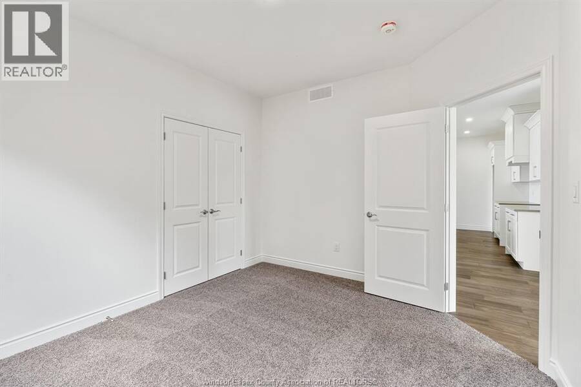
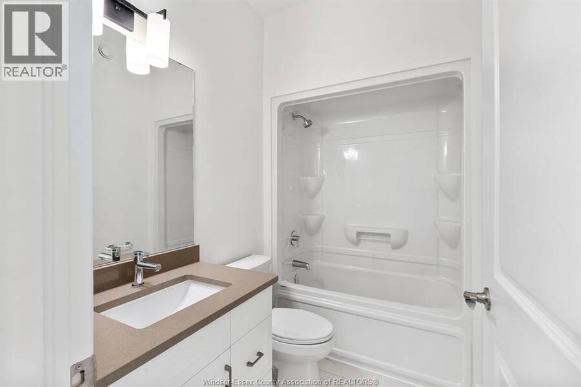
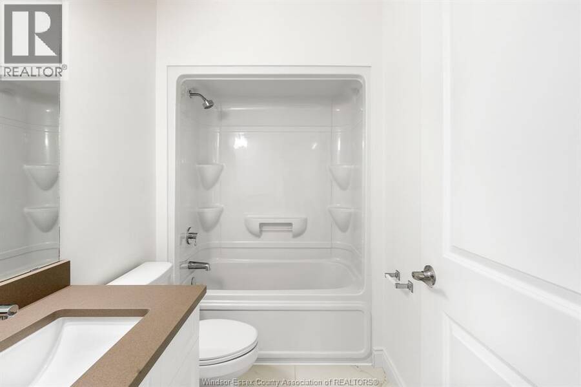
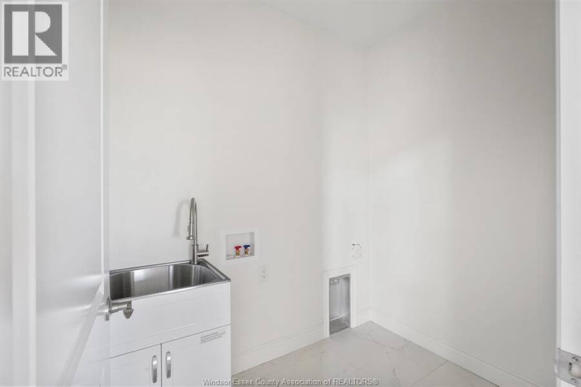
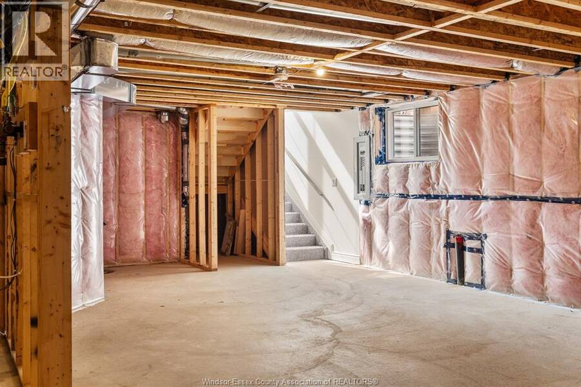
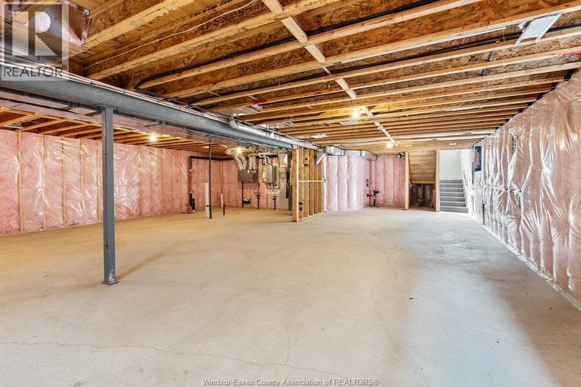
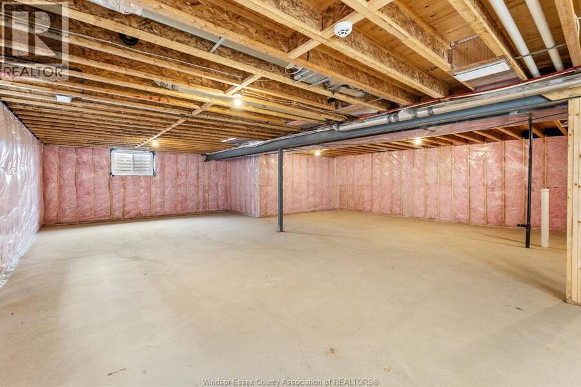
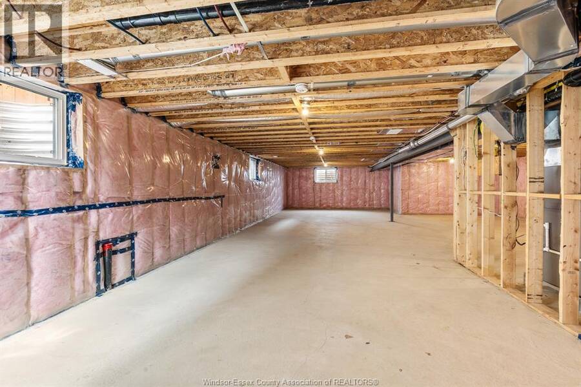
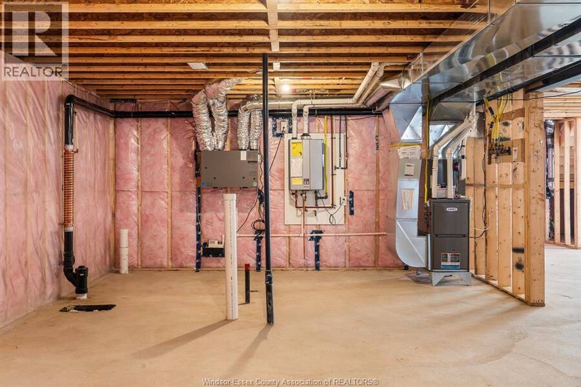
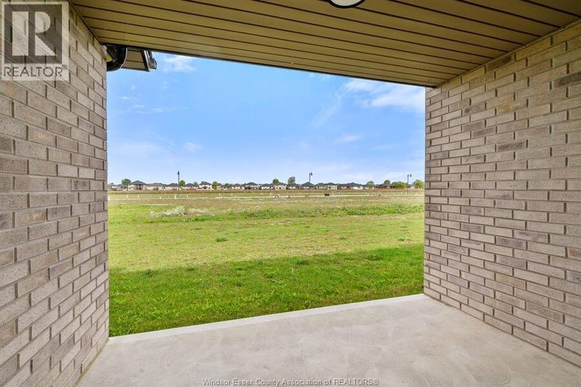
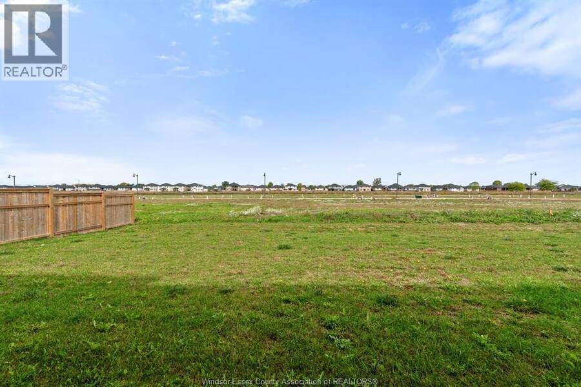
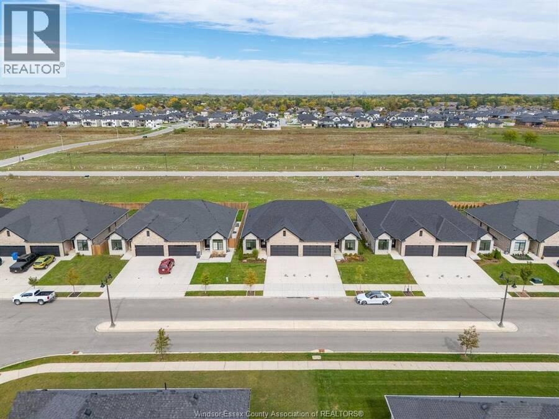
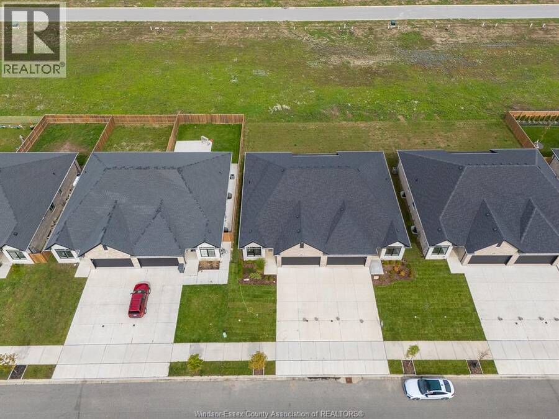
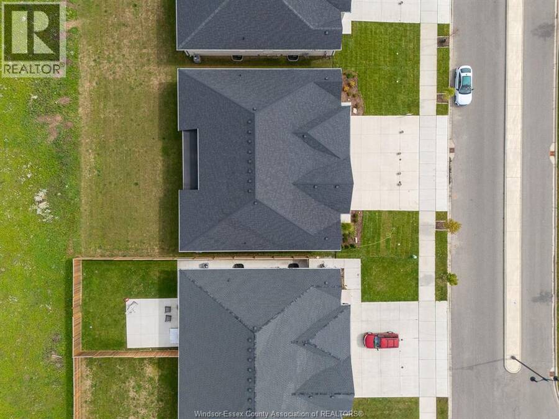
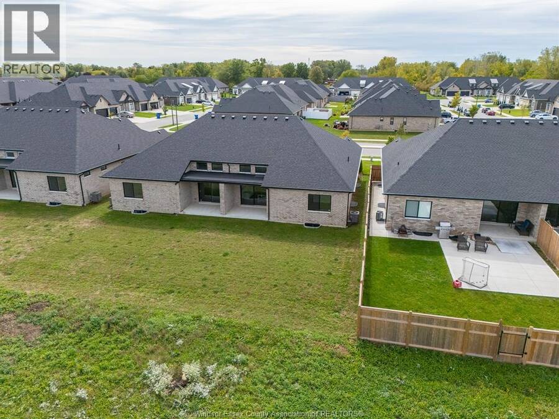
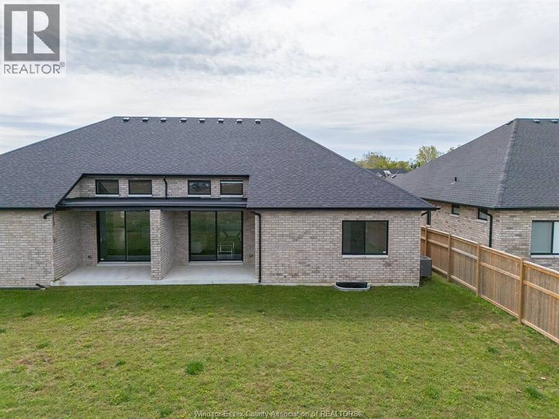
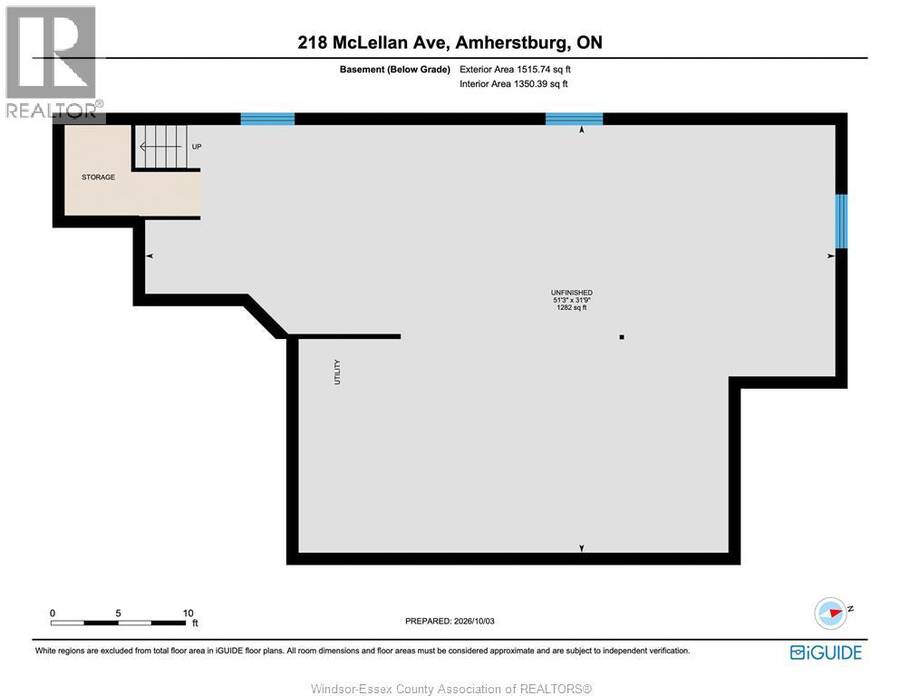
Sometimes, a good home is simply one that gets the important things right. This newly built EverJonge Homes semi-detached ranch offers approximately 1,550 sq. ft. of comfortable main-floor living with 2 bedrooms, 2 bathrooms and a layout that makes great use of the space. The kitchen features a large island, plenty of cabinetry and a dedicated dry bar, opening naturally to the dining and living areas with plenty of natural light throughout. The primary bedroom includes a private ensuite and a 6'1" x 7'7" walk-in closet, while the second bedroom and full bathroom sit nearby. Main-floor laundry, a 2-car garage and double driveway take care of the practical side of things, while a covered rear porch gives you a comfortable spot to enjoy outside. The unfinished basement offers plenty of room for storage or future plans, with a bathroom rough-in already in place. Located in Amherstburg’s Landings of Kingsbridge, with parks, trails, the waterfront and downtown Amherstburg within easy reach. No overcomplicating it. A well-built new home, a comfortable amount of space, and a great Amherstburg neighbourhood to call home. (id:25417)
- Listing ID: 26024602
- Property Type: Single Family
- Year Built: 2024
| Property | |
|---|---|
| Style: | Bungalow, Ranch |
| Ownership: | Freehold |
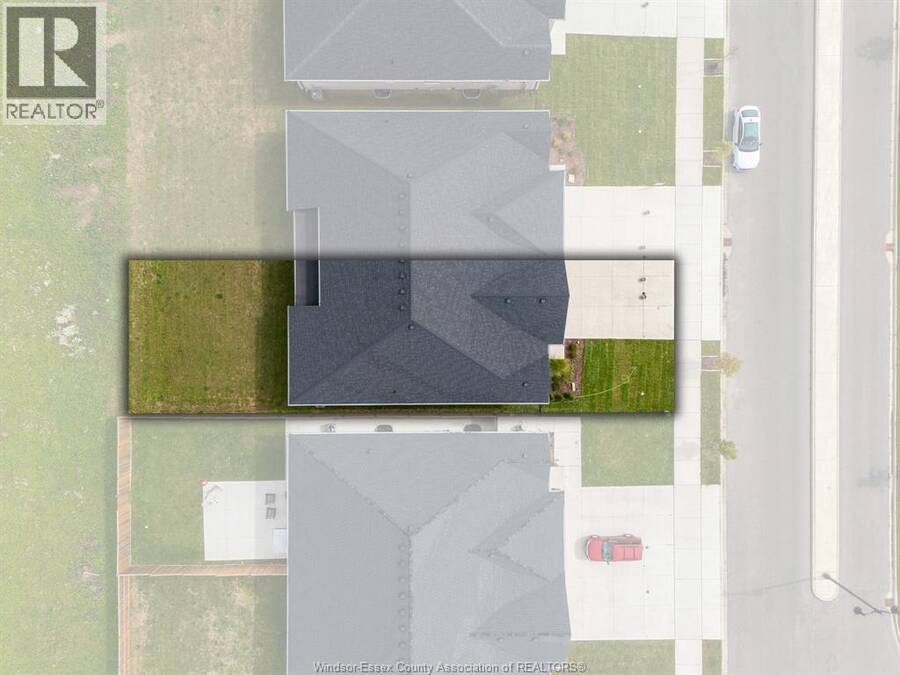
| Lot Size: | 38.55 by 132.78 Landscaped |
| Parking: | Attached Garage |
| Building | |
|---|---|
| Type: | Single Family House |
| HVAC: | Central Air Conditioning, Fireplace, Forced Air, Furnace and Heat Recovery Ventilation (HRV) Natural Gas |
| Exterior: | Brick and Stone |
| Location | |
|---|---|
| Town: | Amherstburg |
| Province: | Ontario |
| Rooms | Level | Dimensions |
|---|---|---|
| Utility room | Basement | 31.9 x 51.3 |
| Laundry room | Main level | 7.5 x 5.4 |
| 4pc Bathroom | Main level | 7.9 x 5.2 |
| Bedroom | Main level | 12.11 x 10.11 |
| 4pc Ensuite bath | Main level | 5.1 x 11.8 |
| Primary Bedroom | Main level | 12.11 x 14.11 |
| Living room | Main level | 19 x 12.11 |
| Dining room | Main level | 19 x 8.8 |
| Kitchen | Main level | 19 x 11.4 |
| Foyer | Main level | 9.8 x 7.10 |
Book a showing to see this McLellan Avenue Home in Amherstburg
This property has so much to offer. Book a private showing now, as you do not want to miss out on 218 McLellan Avenue in Amherstburg, Ontario!
Private Showing Request
Send a request to book a private showing for
.
Please Note: Information you supply in the contact form will be kept fully confidential.
Is this home the right property for you? Start a conversation to find out.
Get Directions to this Property
Not sure where this property is? Get directions to this McLellan Avenue Home in Amherstburg.


Provided by REMAX PREFERRED REALTY LTD. - 586. MLS®, REALTOR®, and the associated logos are trademarks of the Canadian Real Estate Association.

This REALTOR.ca listing content is owned and licensed by REALTOR® members of the Canadian Real Estate Association.
Have questions or need more information about this home? Don't know where to begin? Then, let us connect you with the best real estate agent to guide you.

Inquiries submitted through this website will be responded to by a local sales representative from Royal LePage®.
Start a Conversation by Text
Provide your full name, phone and email to start a conversation by text message.
Please Note: Information you supply in the contact form will be kept fully confidential.
Start a Conversation by Email
Provide your full name and email to start a conversation by email.
Please Note: Information you supply in the contact form will be kept fully confidential.