
1360 Windermere PLACE, Amherstburg, Ontario N9V 3R3


$3,879,000.00
- 5 bedrooms
- 6 bathrooms
- 9,000 Square Feet
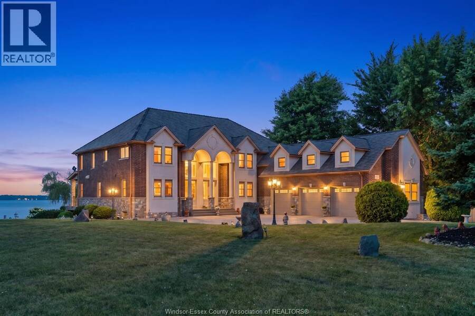
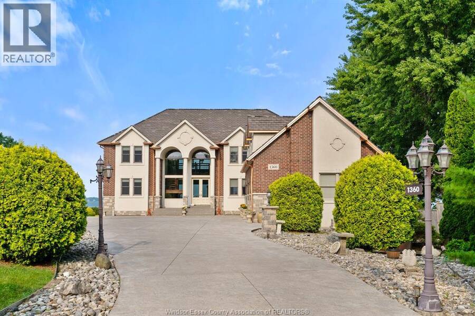
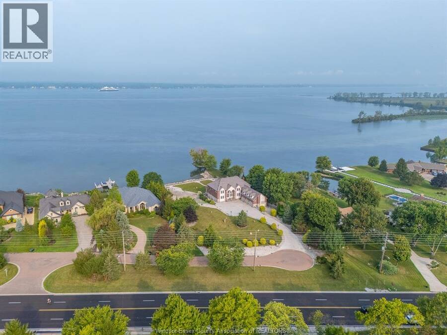
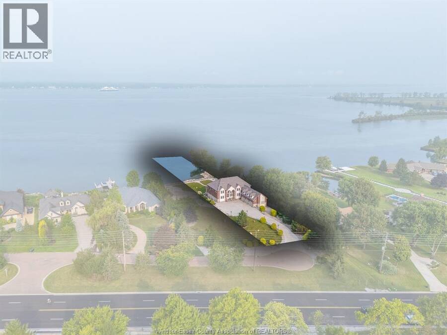
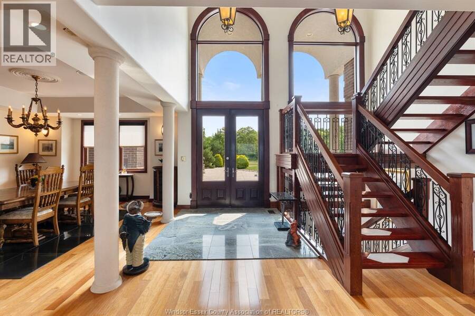
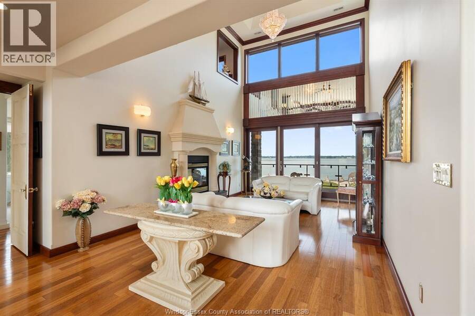
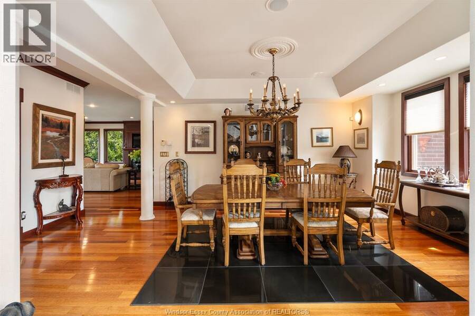
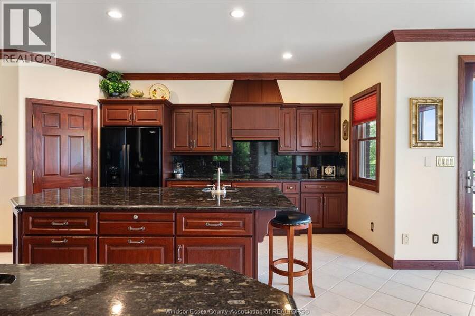
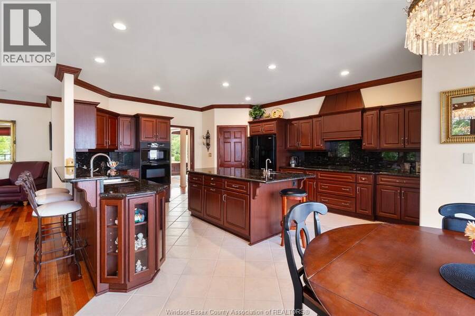
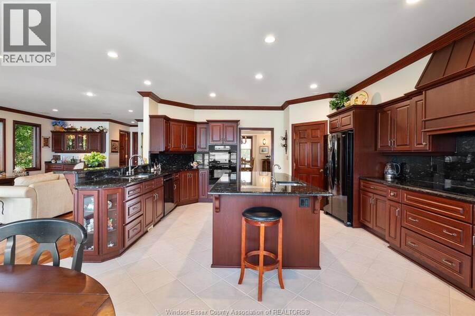
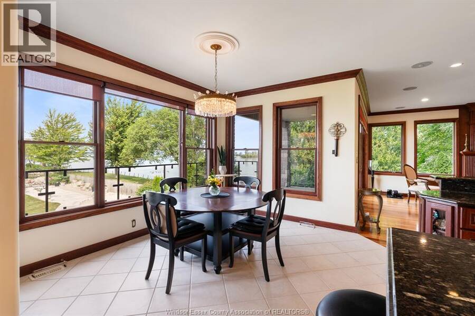
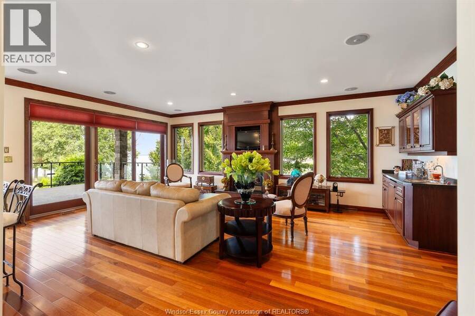
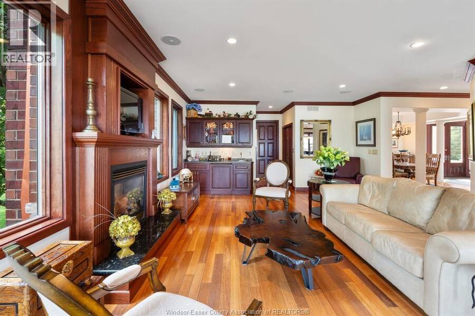
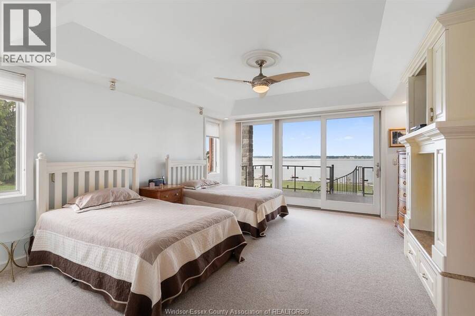
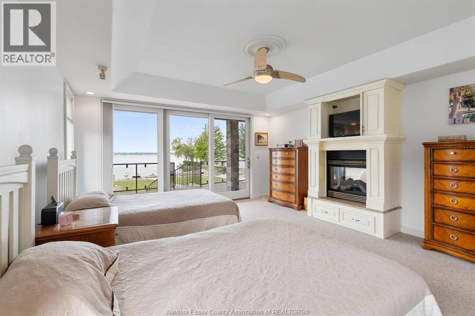
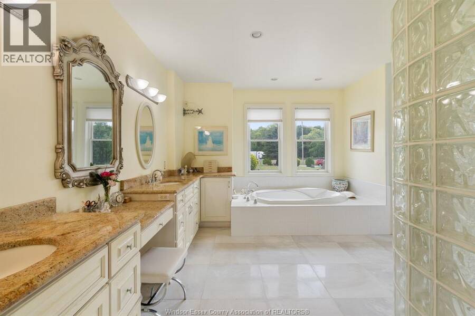
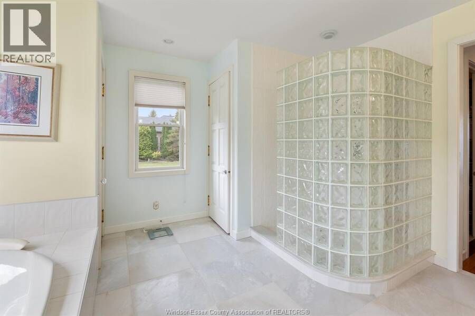
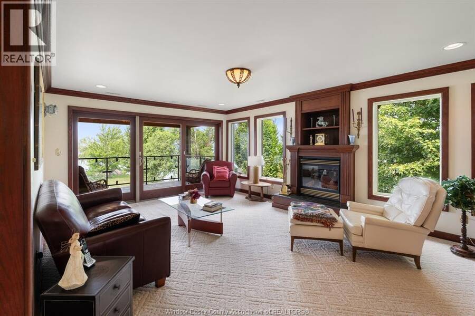
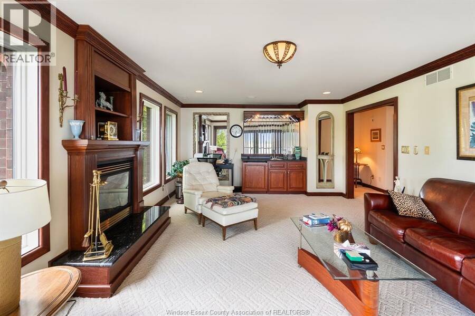
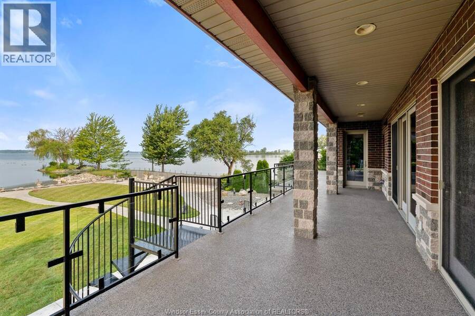
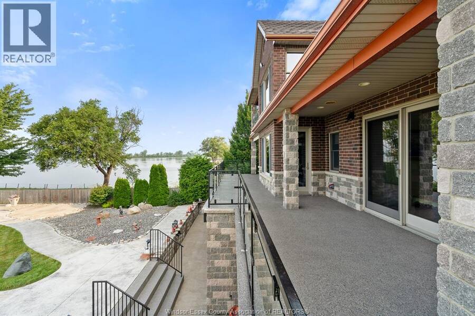
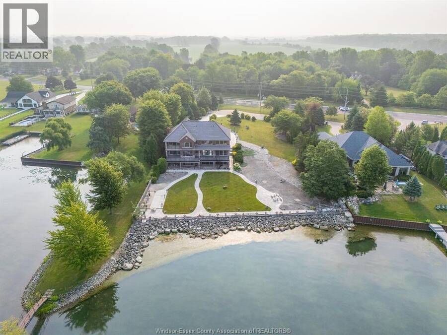
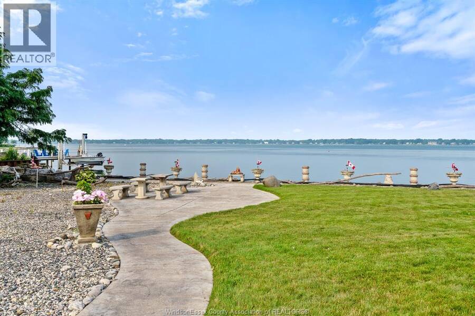
Custom-designed executive waterfront estate offering over 9,000 sq. ft. of exceptional living space, breathtaking river views and resort-style amenities. A grand foyer with 18-ft ceilings and teak flooring introduces a main level designed to impress, featuring a spacious family room with fireplace and captivating water views, formal dining room, gourmet granite kitchen with generous eating area and walk-in pantry, plus an inviting living room with 2nd fireplace and balcony access. The main-floor primary suite is a private retreat with unrivalled river views, a 3rd fireplace, luxurious 5-pc ensuite and walk-in closet. The lower level is an ... read more
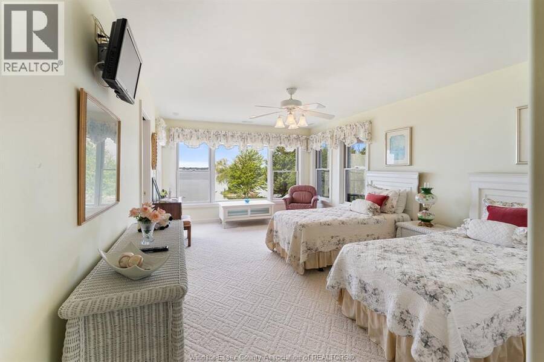
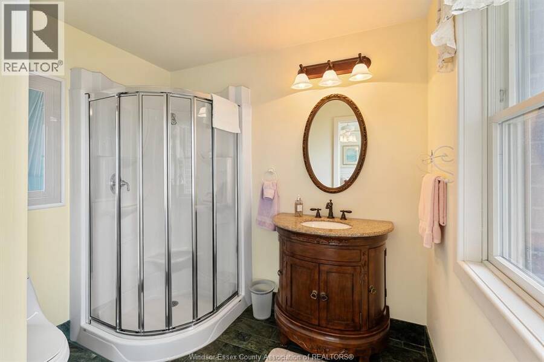
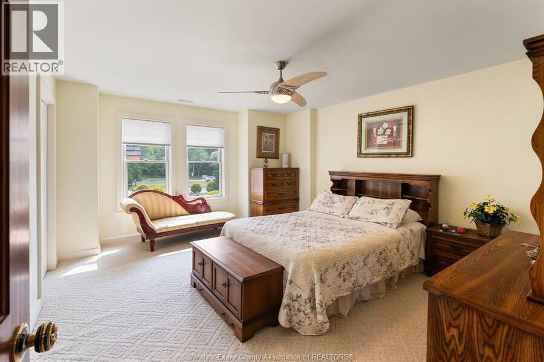
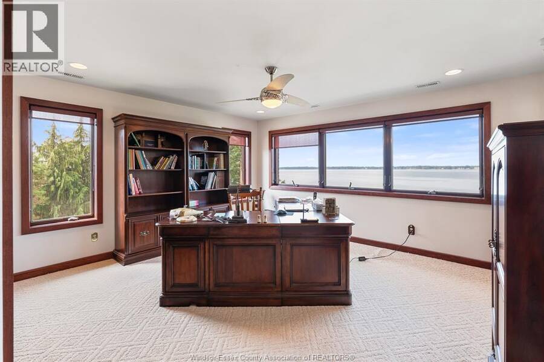
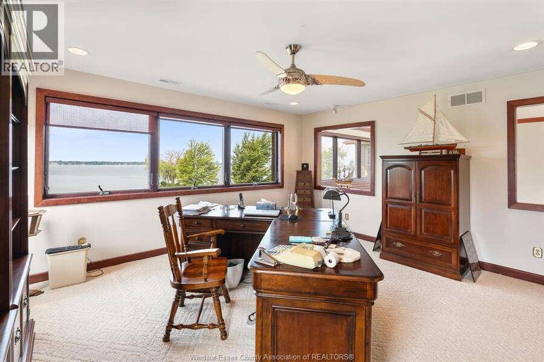
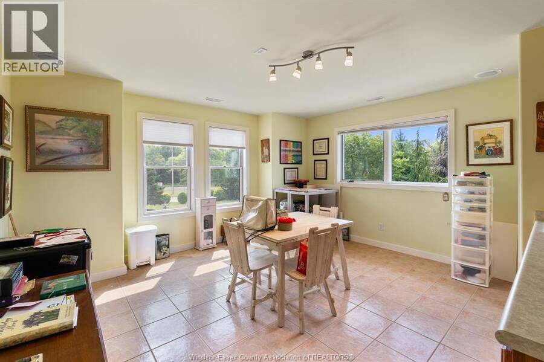
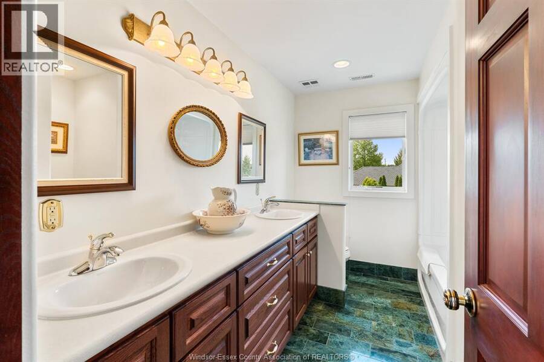
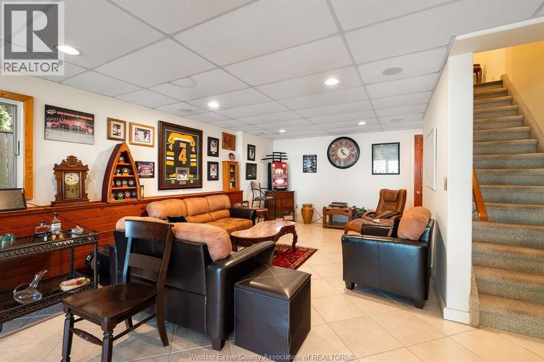
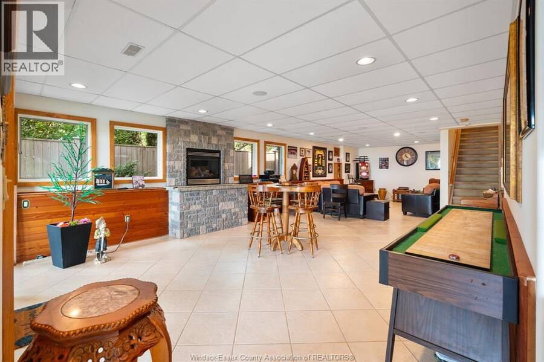
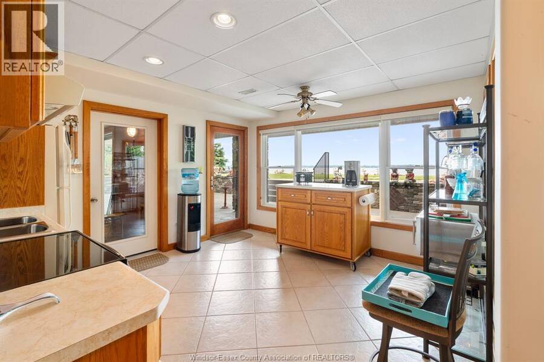
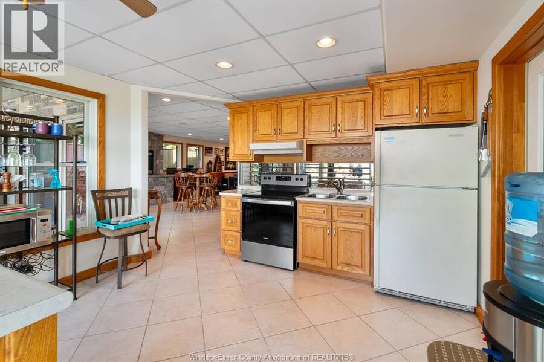
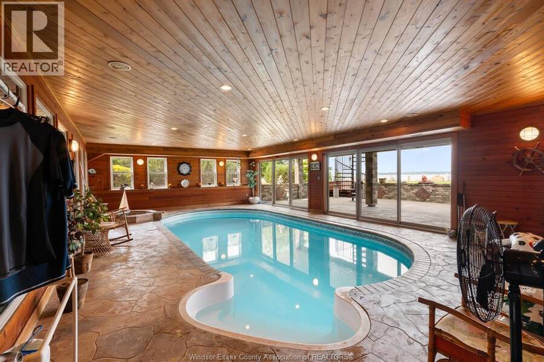
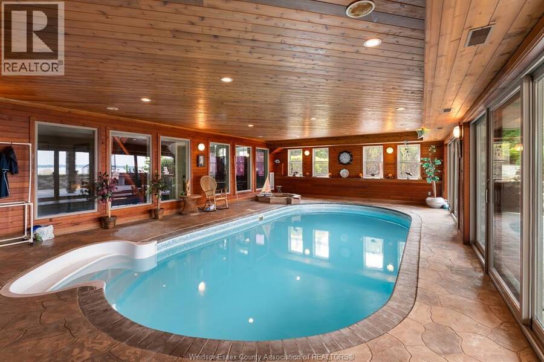
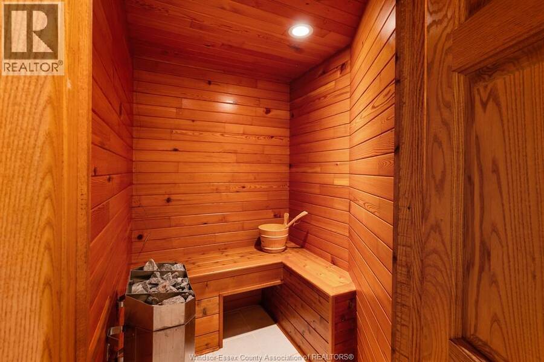
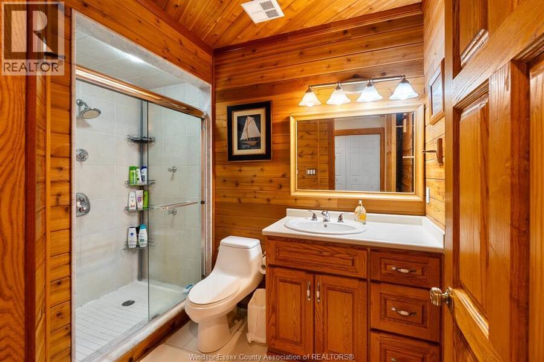
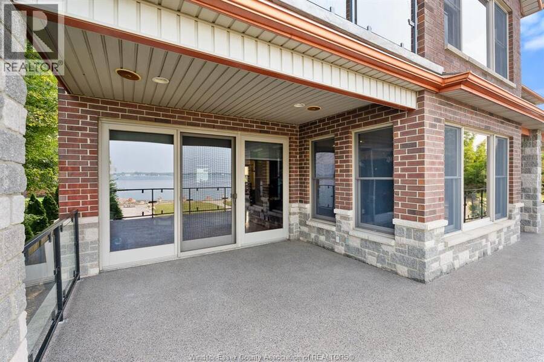
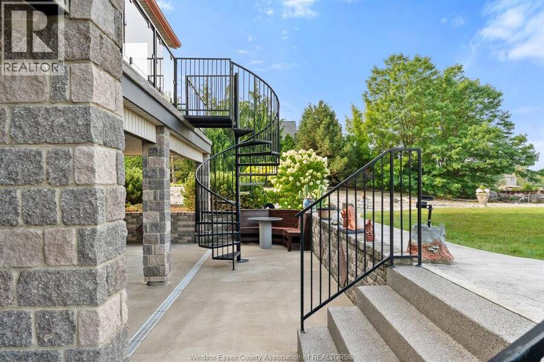
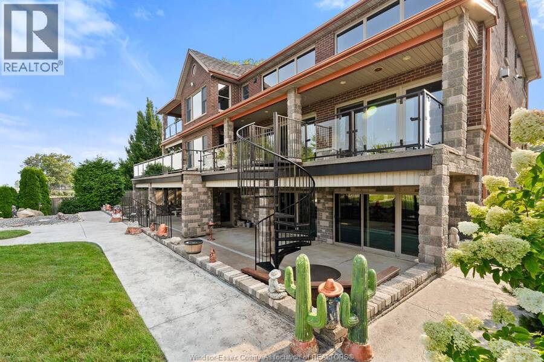
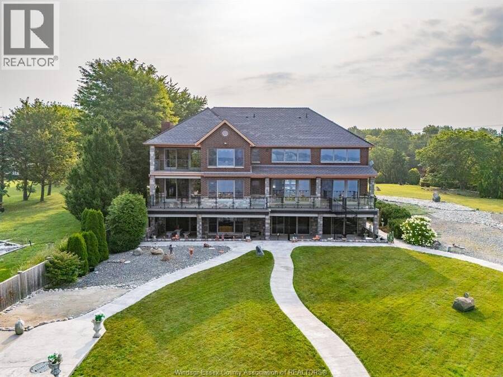
Custom-designed executive waterfront estate offering over 9,000 sq. ft. of exceptional living space, breathtaking river views and resort-style amenities. A grand foyer with 18-ft ceilings and teak flooring introduces a main level designed to impress, featuring a spacious family room with fireplace and captivating water views, formal dining room, gourmet granite kitchen with generous eating area and walk-in pantry, plus an inviting living room with 2nd fireplace and balcony access. The main-floor primary suite is a private retreat with unrivalled river views, a 3rd fireplace, luxurious 5-pc ensuite and walk-in closet. The lower level is an entertainer’s dream, featuring a stunning indoor pool and hot tub, 2nd kitchen, full bath with sauna, spacious recreation area and multiple walkouts to a sunken patio. Upstairs offers additional bedrooms and baths, including a spacious bedroom currently enjoyed as a hobby/craft room, plus a versatile office with spectacular views. A triple garage with grade-level entry provides access to all floors. Professionally landscaped grounds, expansive waterfront balconies and a striking spiral staircase complete this truly remarkable property - a rare opportunity where exceptional craftsmanship, space, privacy and panoramic waterfront living come together. (id:25417)
- Listing ID: 26019863
- Property Type: Single Family
- Year Built: 2006
| Property | |
|---|---|
| Ownership: | Freehold |
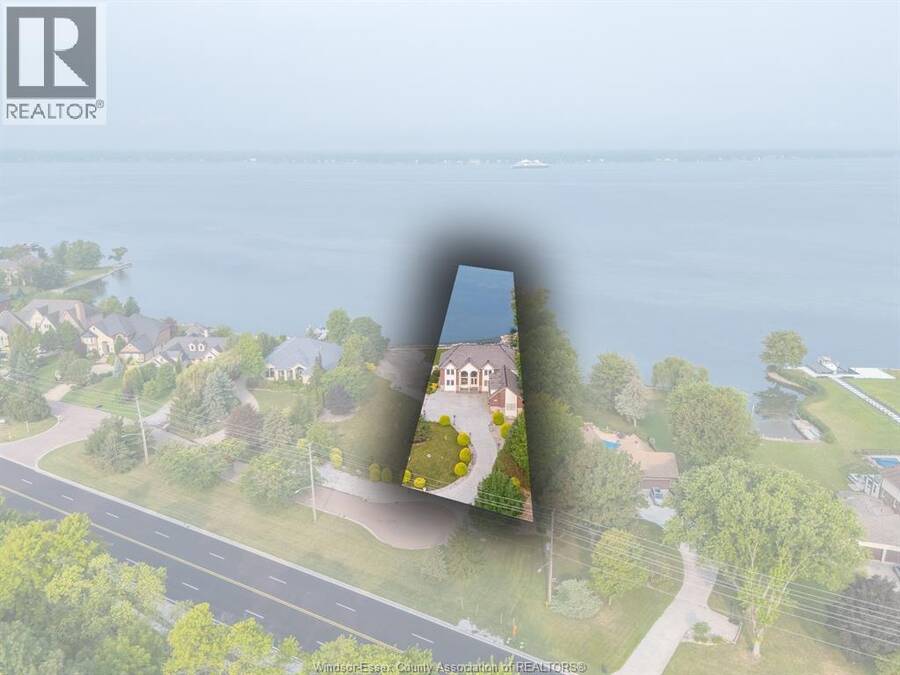
| Land Size: | 104.22 by 840.31 by 90.37 by 814.95 / 1.536 AC|1 - 1.99 Acres Landscaped |
| Parking: | Garage |
| Pool: | Indoor Pool |
| Waterfront: | Yes |
| Building | |
|---|---|
| Type: | Single Family House |
| Appliances: | Cooktop, Dishwasher, Dryer, Garburator, Oven, Two Refrigerators, Two Stoves, Washer and Hot Tub |
| HVAC: | Central Air Conditioning, Fireplace, Floor Heat, Forced Air and Furnace Natural Gas (Fireplace is Gas) |
| Exterior: | Brick and Stone |
| Location | |
|---|---|
| Town: | Amherstburg |
| Province: | Ontario |
| Rooms | Level | Dimensions |
|---|---|---|
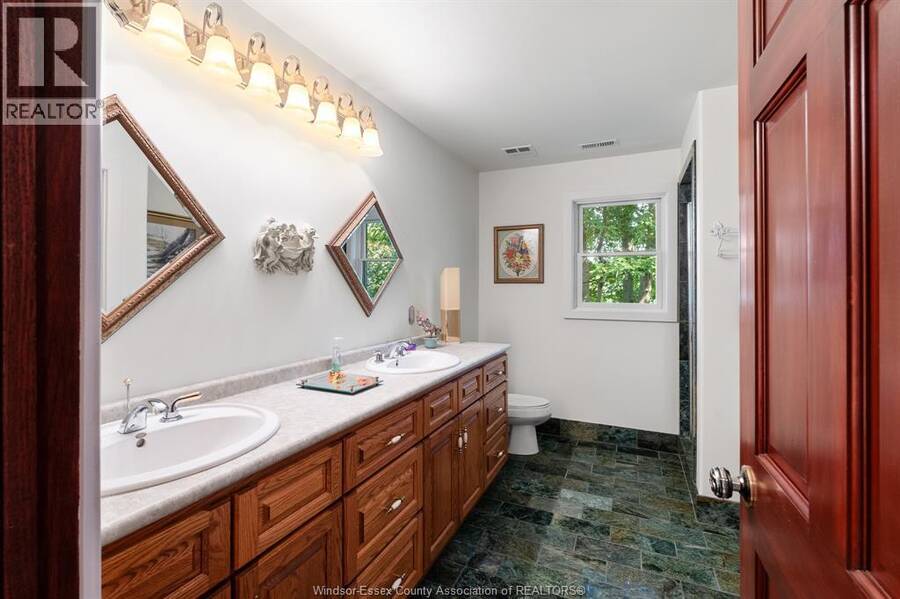
| 5pc Bathroom | Second level | 10'8"" x 7'10"" |
| 4pc Bathroom | Second level | 11'3"" x 8' |
| 3pc Ensuite bath | Second level | 6'2"" x 8'3"" |
| Attic | Second level | 17'10"" x 39'9"" |
| Office | Second level | 15'8"" x 16'2"" |
| Family room/Fireplace | Second level | 14'1"" x 21'9"" |
| Utility room | Second level | 6'3"" x 7'4"" |
| Bedroom | Second level | 15'1"" x 15'5"" |
| Bedroom | Second level | 13'5"" x 15'6"" |
| Bedroom | Second level | 12'6"" x 21'3"" |
| Other | Lower level | 34'10"" x 21'11"" |
| 3pc Bathroom | Lower level | 9'6"" x 6'3"" |
| Storage | Lower level | 13'8"" x 9'3"" |
| Kitchen | Lower level | 12'7"" x 13'3"" |
| Family room/Fireplace | Lower level | 17'1"" x 38'5"" |
| Storage | Lower level | 14'6"" x 7'2"" |
| Utility room | Lower level | 7'4"" x 4'1"" |
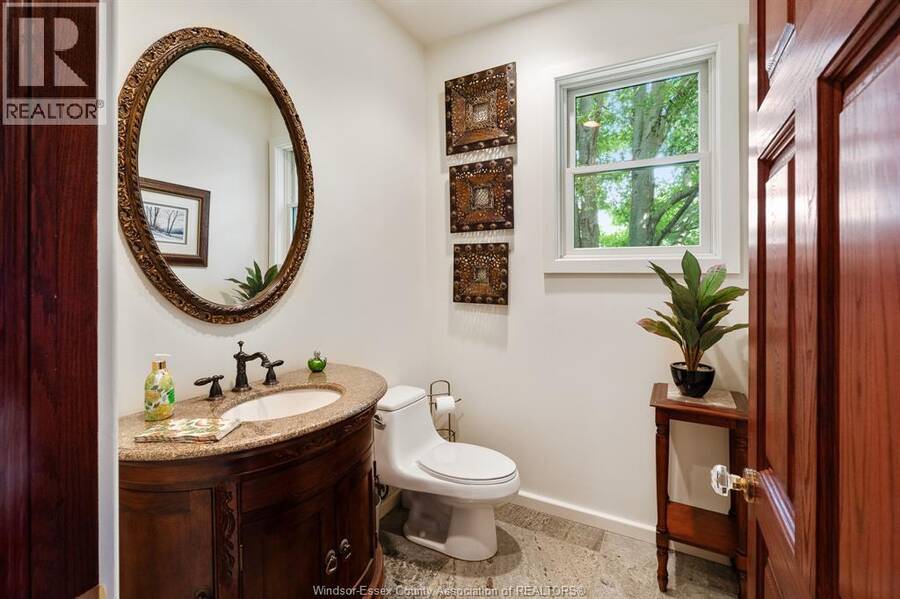
| 2pc Bathroom | Main level | 6'6"" x 5'6"" |
| 5pc Ensuite bath | Main level | 15'1"" x 15' |
| Primary Bedroom | Main level | 15'7"" x 18' |
| Family room/Fireplace | Main level | 17'2"" x 23'1"" |
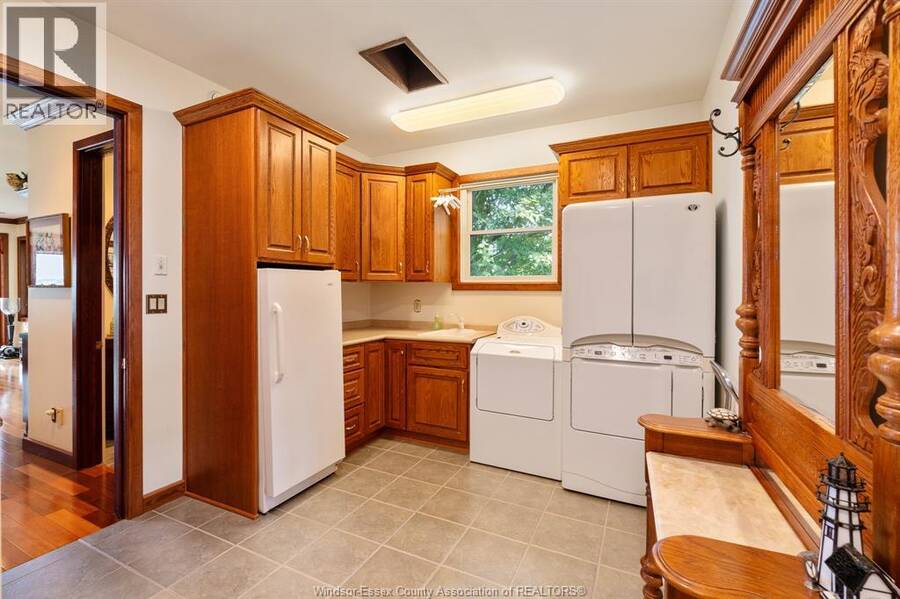
| Laundry room | Main level | 11'3"" x 10'2"" |
| Eating area | Main level | 12'6"" x 12' |
| Kitchen | Main level | 16'4"" x 18' |
| Living room/Fireplace | Main level | 12'11"" x 18'5"" |
| Dining room | Main level | 14'7"" x 17'1"" |
| Foyer | Main level | 7'5"" x 8'5"" |
Book a showing to see this Windermere Place Home in Amherstburg
This property has so much to offer. Book a private showing now, as you do not want to miss out on 1360 Windermere PLACE in Amherstburg, Ontario!
Private Showing Request
Send a request to book a private showing for
.
Please Note: Information you supply in the contact form will be kept fully confidential.
Is this waterfront home the right property for you? Start a conversation to find out.
Get Directions to this Property
Not sure where this property is? Get directions to this Windermere Place Home in Amherstburg.


Provided by REMAX PREFERRED REALTY LTD. - 586. MLS®, REALTOR®, and the associated logos are trademarks of the Canadian Real Estate Association.

This REALTOR.ca listing content is owned and licensed by REALTOR® members of the Canadian Real Estate Association.
Have questions or need more information about this home? Don't know where to begin? Then, let us connect you with the best real estate agent to guide you.

Inquiries submitted through this website will be responded to by a local sales representative from Royal LePage®.
Start a Conversation by Text
Provide your full name, phone and email to start a conversation by text message.
Please Note: Information you supply in the contact form will be kept fully confidential.
Start a Conversation by Email
Provide your full name and email to start a conversation by email.
Please Note: Information you supply in the contact form will be kept fully confidential.