
130 Ryan STREET, Amherstburg, Ontario N9V 3R3

$699,900.00
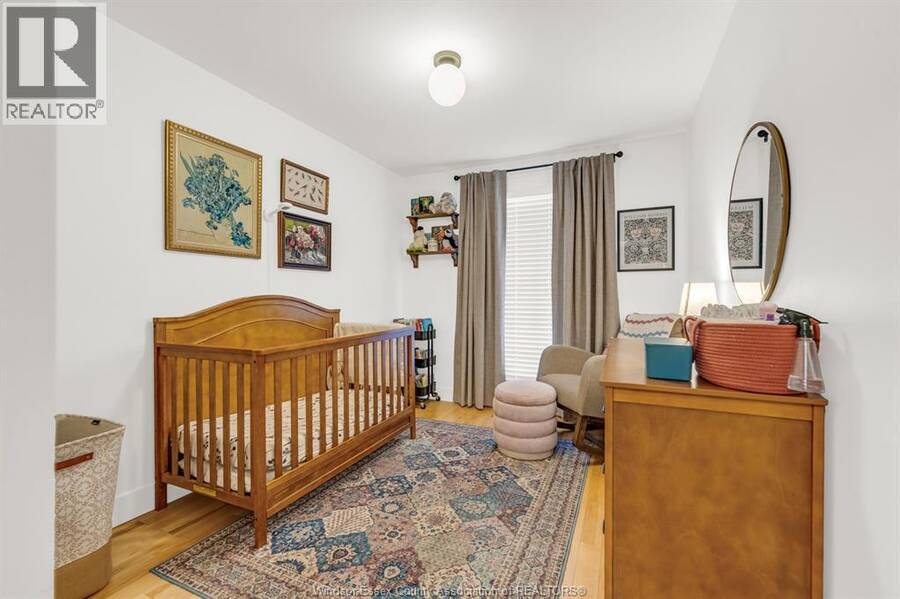
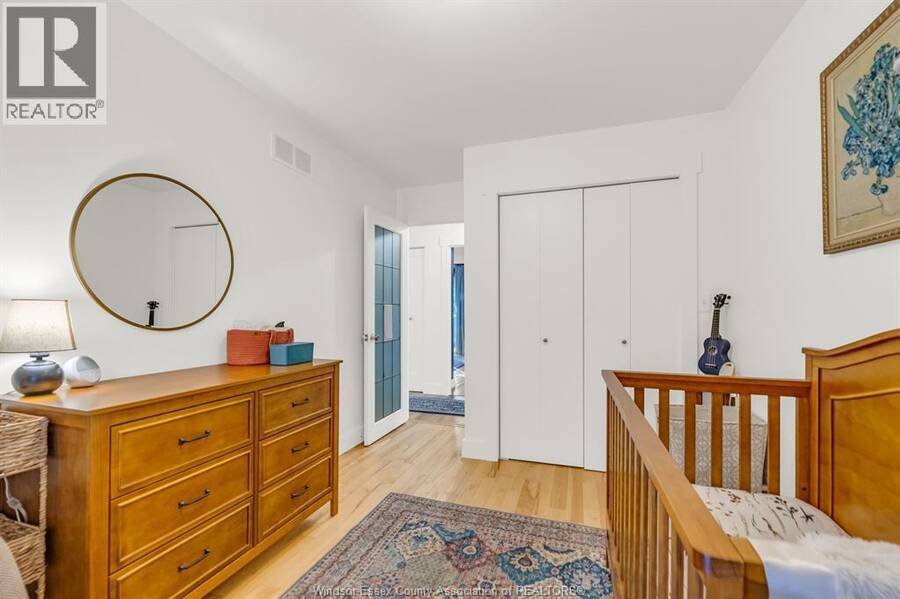
- 4 bedrooms
- 2 bathrooms
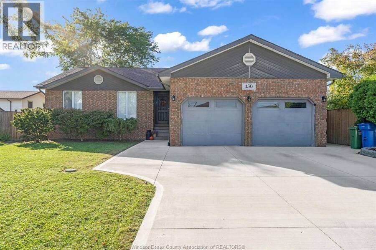
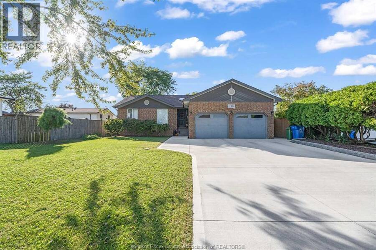
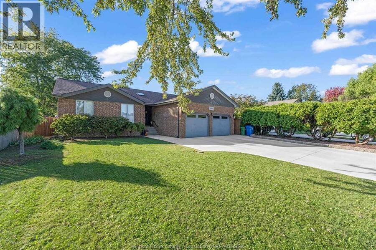
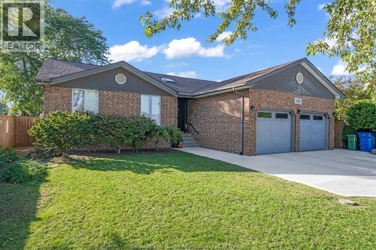
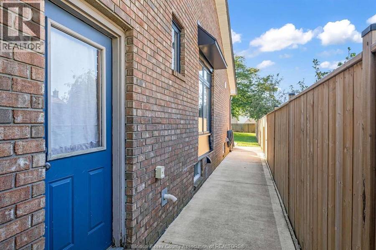
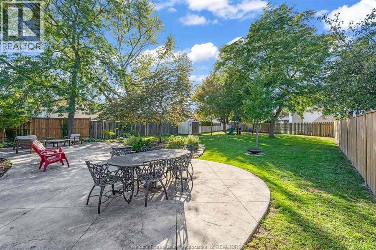
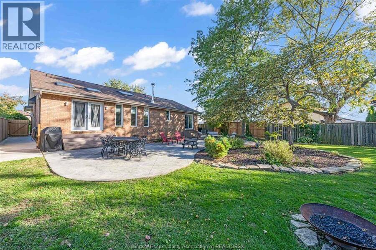
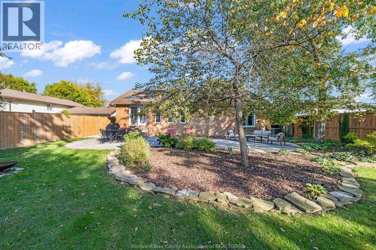
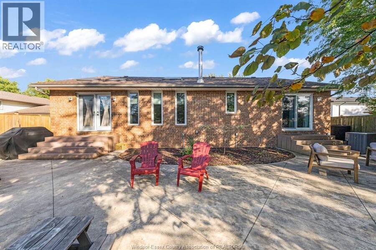
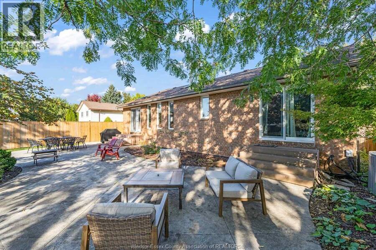
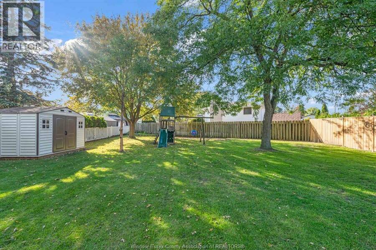
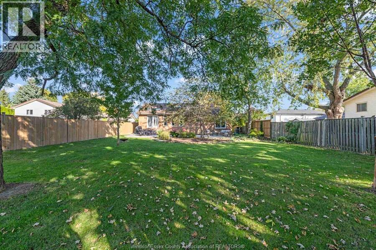
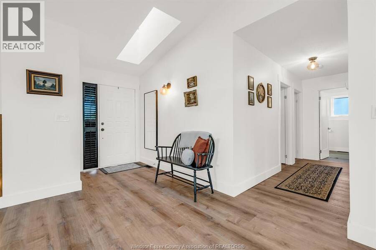
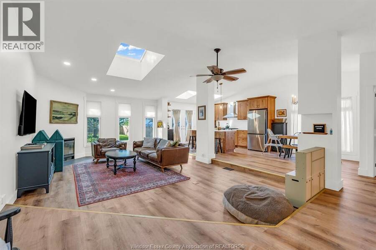
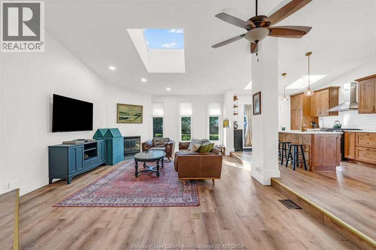
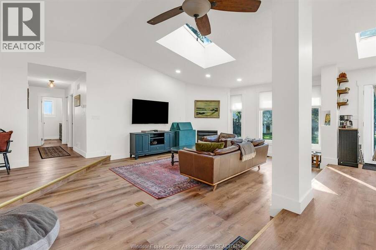
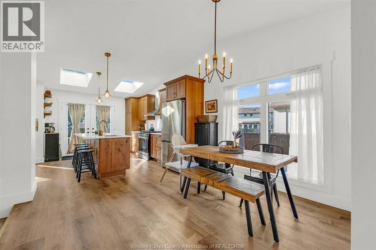
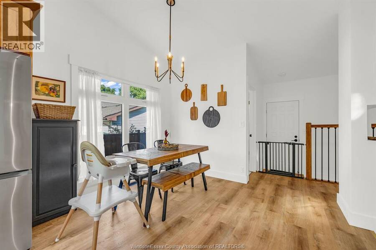
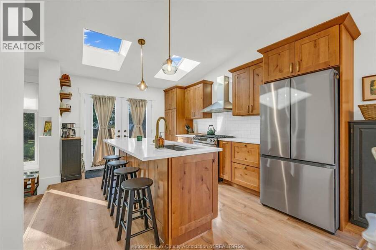
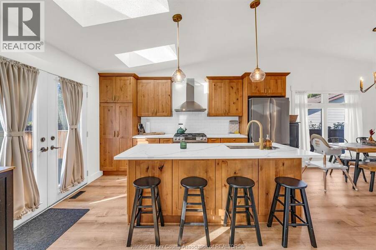
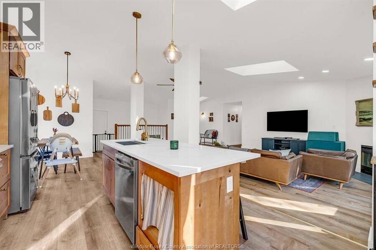
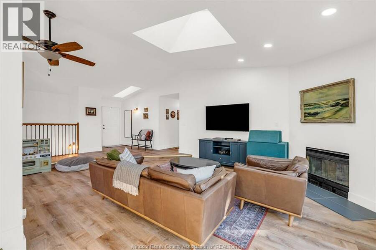
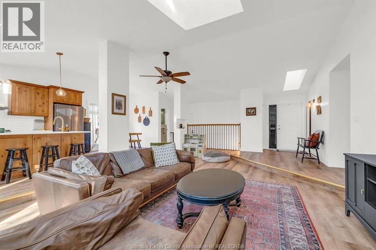
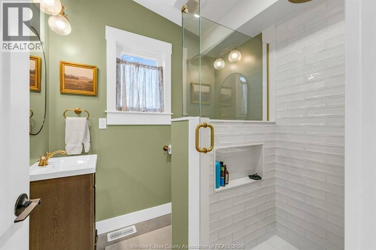
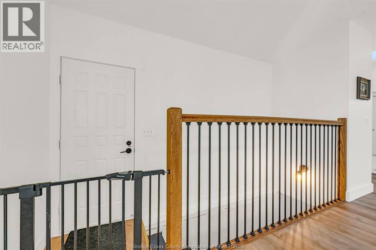
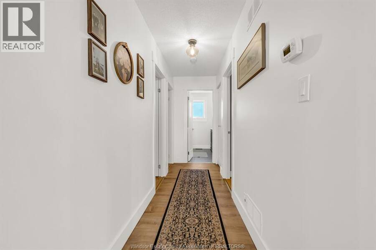
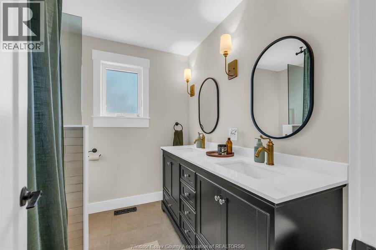
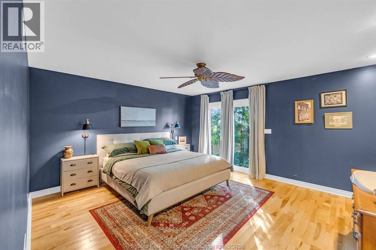
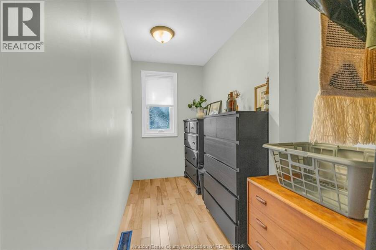
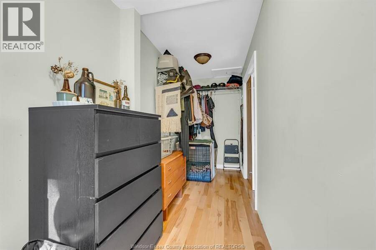
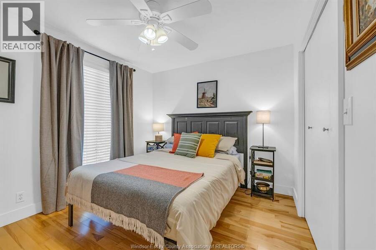
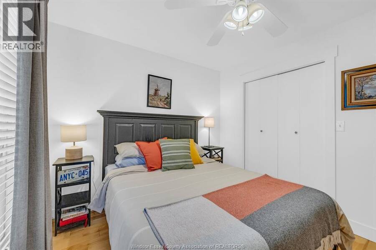
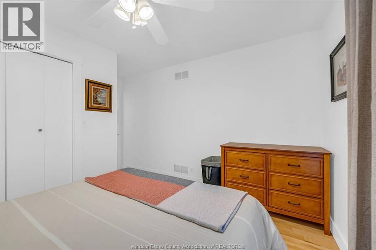
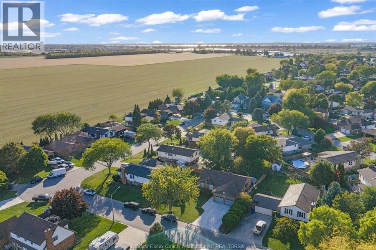
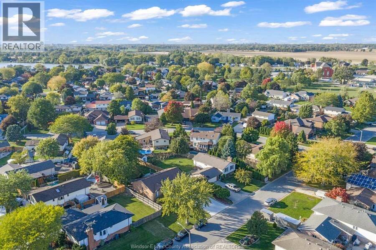
Located in one of Amherstburg’s most desirable neighbourhoods, this beautifully updated 3-bedroom, 2-bathroom home offers the perfect combination of modern updates, space, and an incredible outdoor setting. Completely updated in 2022, the home features a gorgeous new kitchen and two beautifully renovated bathrooms, offering peace of mind and move-in-ready convenience. But the real showstopper is the backyard! Situated on one of the largest lots in the neighbourhood, the expansive rear yard feels like your own private park — an exceptional space for entertaining, relaxing, gardening, or creating memories with family and friends. Enjoy the charm and ... read more
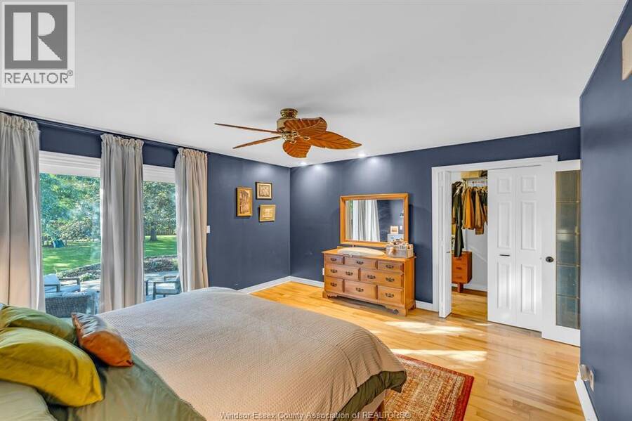
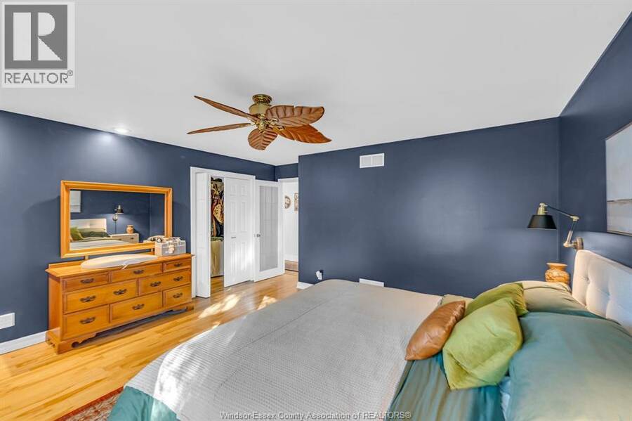
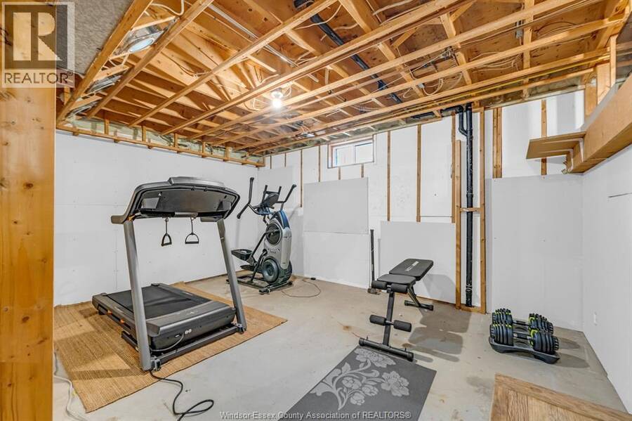
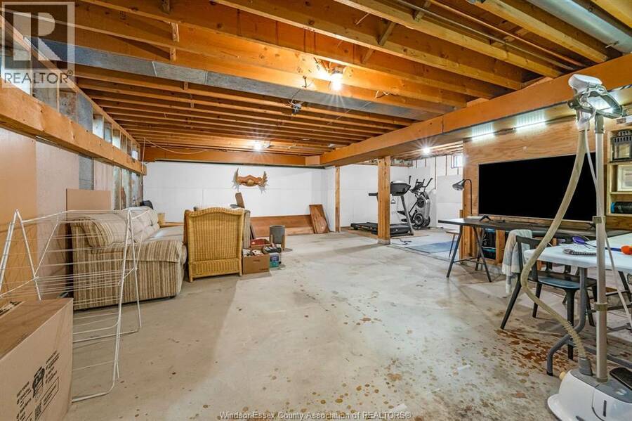
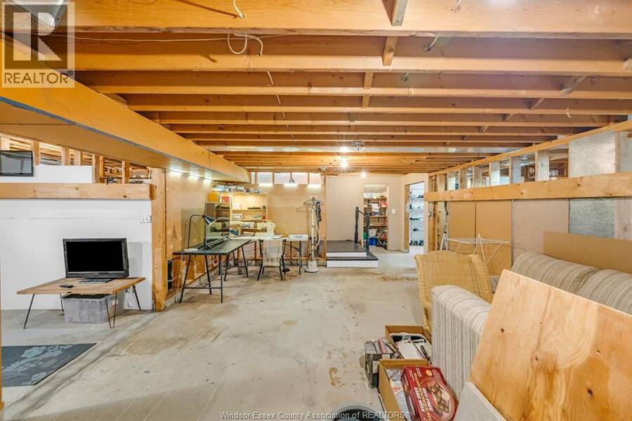
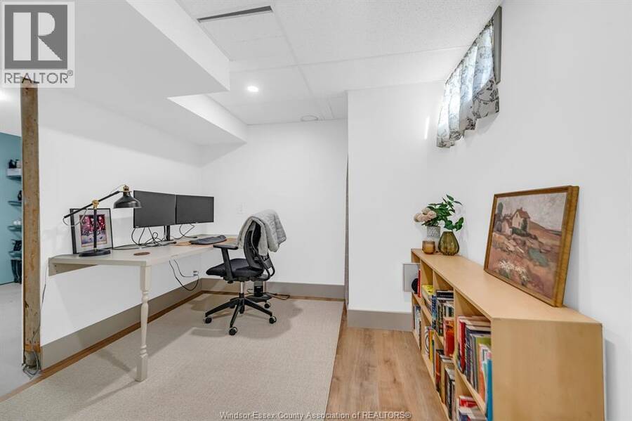
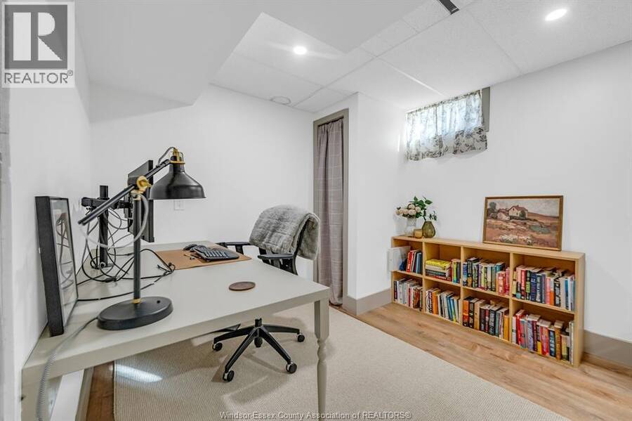
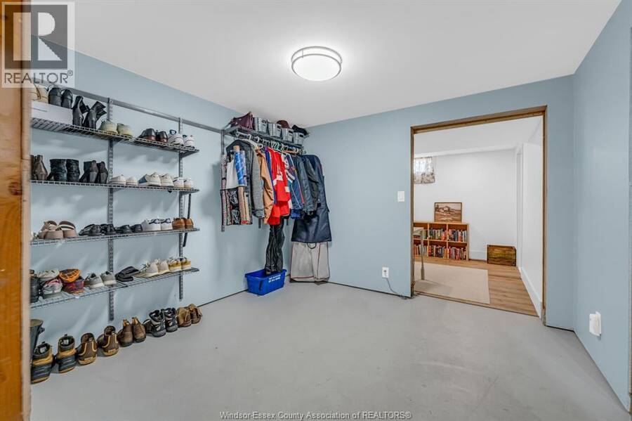
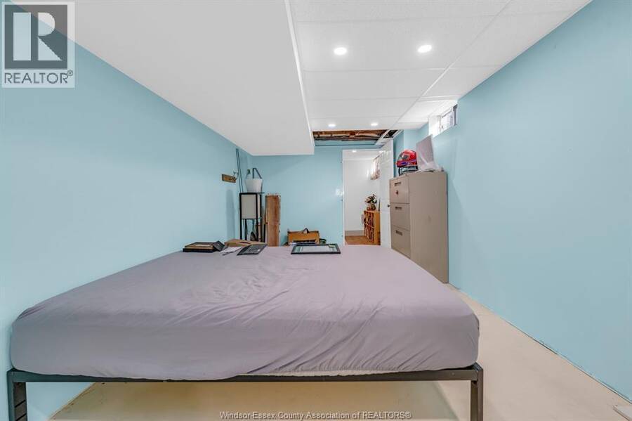
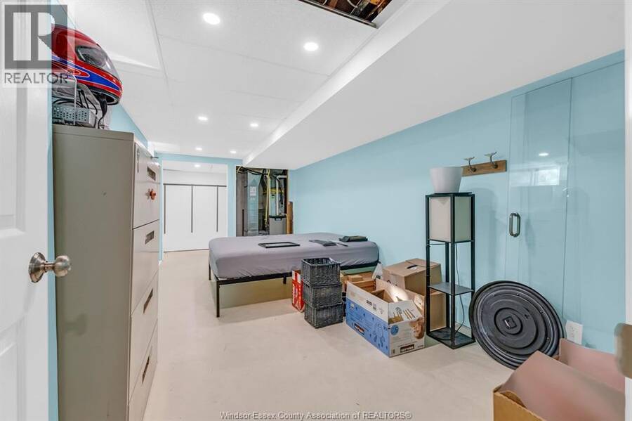
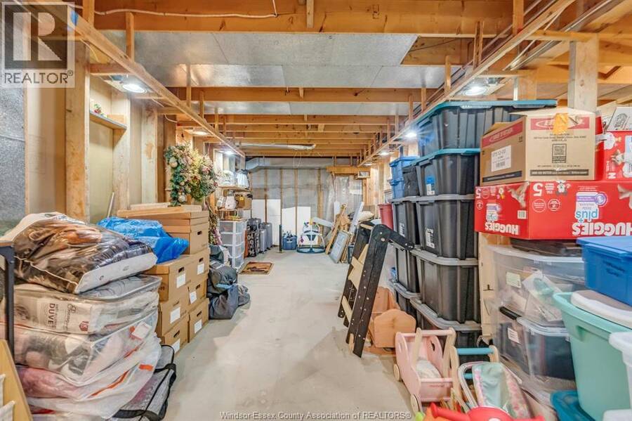
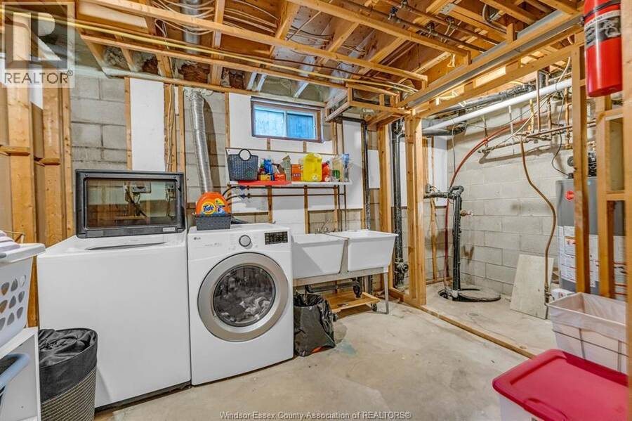
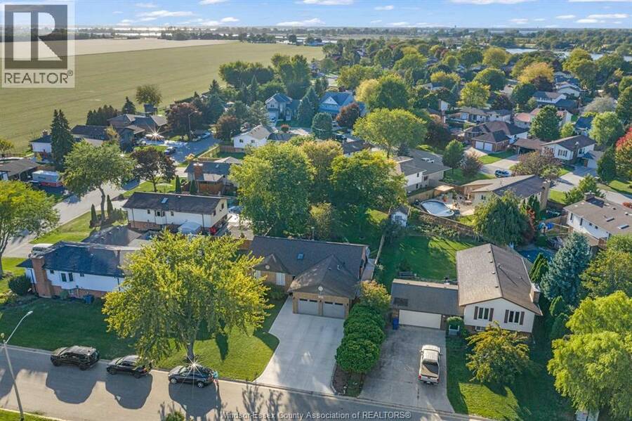
Located in one of Amherstburg’s most desirable neighbourhoods, this beautifully updated 3-bedroom, 2-bathroom home offers the perfect combination of modern updates, space, and an incredible outdoor setting. Completely updated in 2022, the home features a gorgeous new kitchen and two beautifully renovated bathrooms, offering peace of mind and move-in-ready convenience. But the real showstopper is the backyard! Situated on one of the largest lots in the neighbourhood, the expansive rear yard feels like your own private park — an exceptional space for entertaining, relaxing, gardening, or creating memories with family and friends. Enjoy the charm and tranquility of the area while being conveniently located near River Canard, parks, schools, shopping, and the many amenities Amherstburg has to offer. Full, partially finished basement with bathroom rough-in, includes an office space, an additional flex room, space for future rec room and lots of storage. A rare opportunity to own a beautifully updated home with an exceptionally large lot in a highly sought-after neighbourhood. This one is truly worth seeing! (id:25417)
- Listing ID: 26024737
- Property Type: Single Family
- Year Built: 1988
| Property | |
|---|---|
| Style: | Ranch |
| Ownership: | Freehold |
| Lot Size: | 60.01 by 208' by Irregular Fence and Landscaped |
| Parking: | Attached Garage |
| Waterfront: | Yes |
| Building | |
|---|---|
| Type: | Single Family House |
| Appliances: | Dryer, Refrigerator, Stove, Washer and Dishwasher |
| HVAC: | Central Air Conditioning, Fireplace, Forced Air and Furnace Natural Gas (Fireplace is Wood) |
| Exterior: | Aluminum/Vinyl and Brick |
| Location | |
|---|---|
| Town: | Amherstburg |
| Province: | Ontario |
| Rooms | Level | Dimensions |
|---|---|---|
| Other | Basement | Measurements not available |
| Storage | Basement | Measurements not available |
| Bedroom | Basement | Measurements not available |
| Office | Basement | Measurements not available |
| 4pc Bathroom | Main level | Measurements not available |
| 3pc Bathroom | Main level | Measurements not available |
| Laundry room | Main level | Measurements not available |
| Bedroom | Main level | Measurements not available |
| Bedroom | Main level | Measurements not available |
| Primary Bedroom | Main level | Measurements not available |
| Dining room | Main level | Measurements not available |
| Family room/Fireplace | Main level | Measurements not available |
| Kitchen | Main level | Measurements not available |
Book a showing to see this Ryan Street Home in Amherstburg
This property has so much to offer. Book a private showing now, as you do not want to miss out on 130 Ryan STREET in Amherstburg, Ontario!
Private Showing Request
Send a request to book a private showing for
.
Please Note: Information you supply in the contact form will be kept fully confidential.
Is this waterfront home the right property for you? Start a conversation to find out.
Get Directions to this Property
Not sure where this property is? Get directions to this Ryan Street Home in Amherstburg.


Provided by THE DAN GEMUS REAL ESTATE TEAM LTD.. MLS®, REALTOR®, and the associated logos are trademarks of the Canadian Real Estate Association.

This REALTOR.ca listing content is owned and licensed by REALTOR® members of the Canadian Real Estate Association.
Have questions or need more information about this home? Don't know where to begin? Then, let us connect you with the best real estate agent to guide you.

Inquiries submitted through this website will be responded to by a local sales representative from Royal LePage®.
Start a Conversation by Text
Provide your full name, phone and email to start a conversation by text message.
Please Note: Information you supply in the contact form will be kept fully confidential.
Start a Conversation by Email
Provide your full name and email to start a conversation by email.
Please Note: Information you supply in the contact form will be kept fully confidential.