
555706 MONO AMARANTH TOWN LINE, Amaranth, Ontario L9V 1L9

$1,150,000.00
- 4 bedrooms
- 3 bathrooms
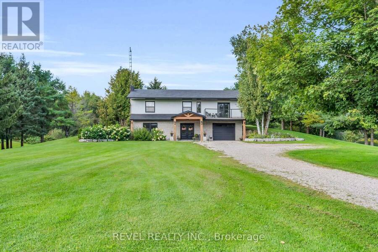
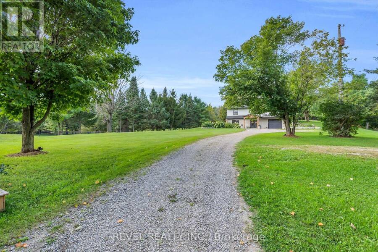
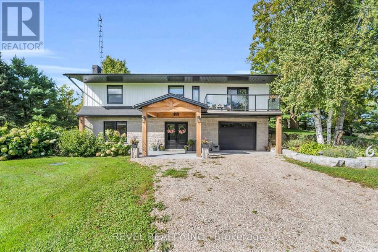
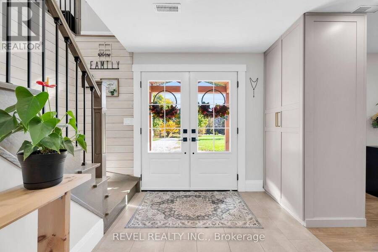
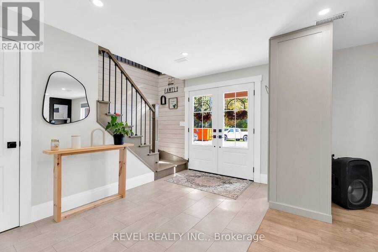
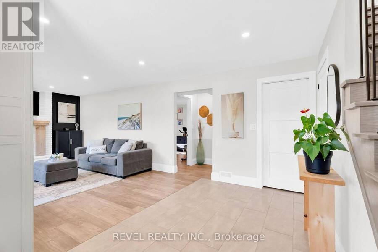
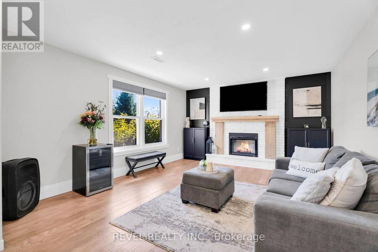
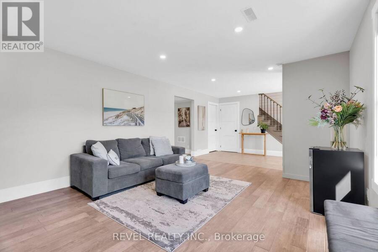
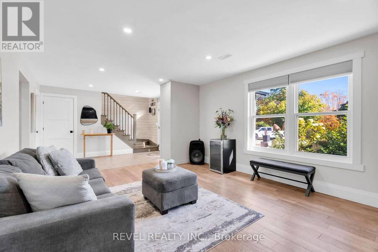
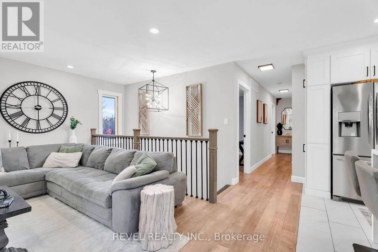
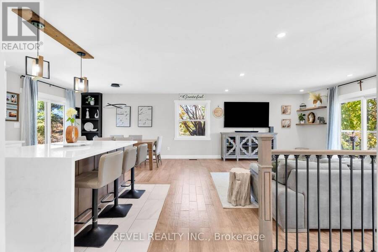
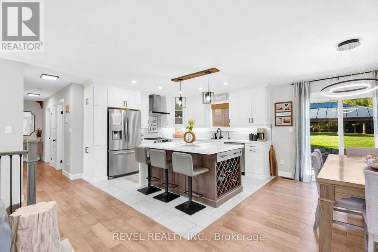
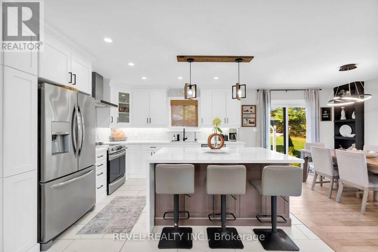
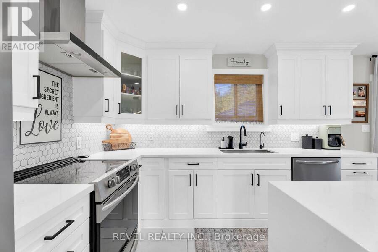
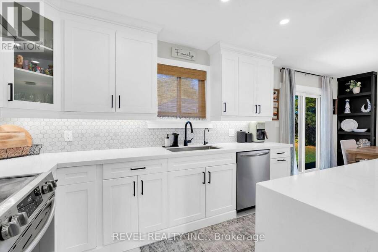
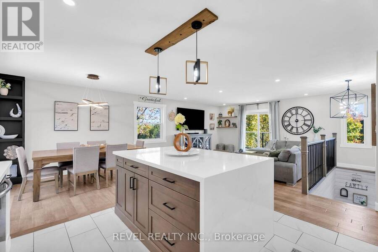
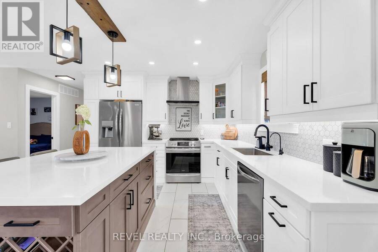
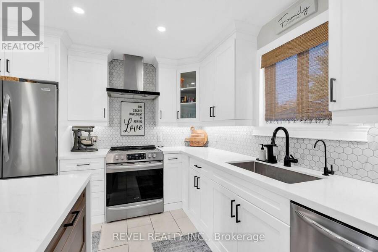
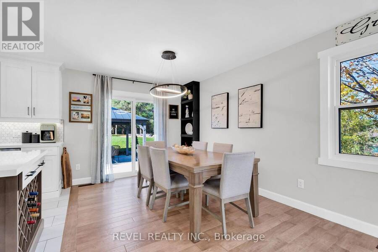
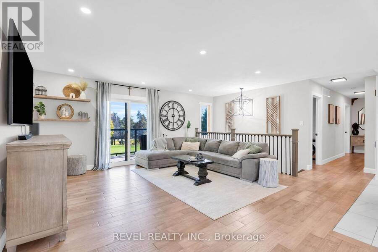
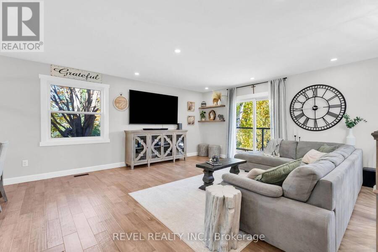
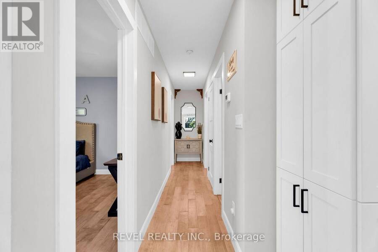
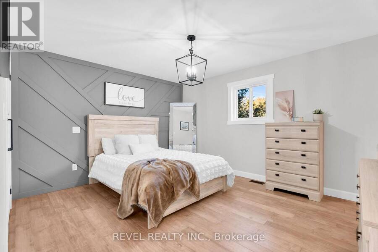
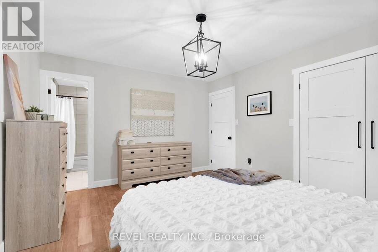
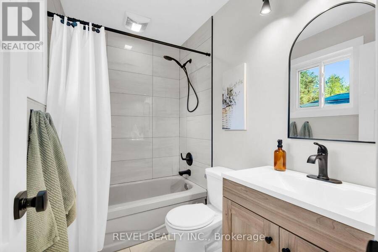
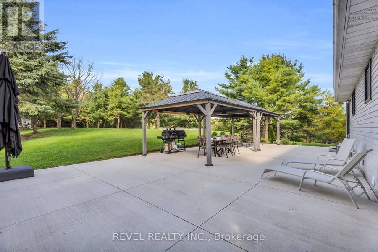
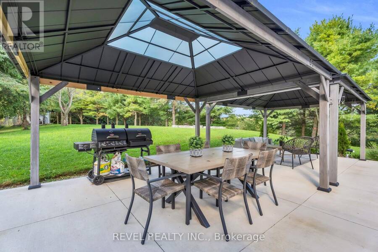
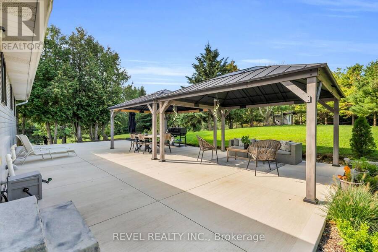
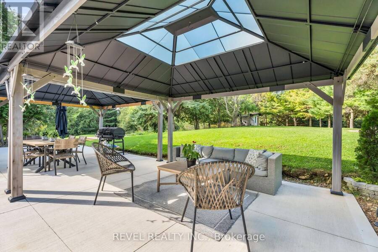
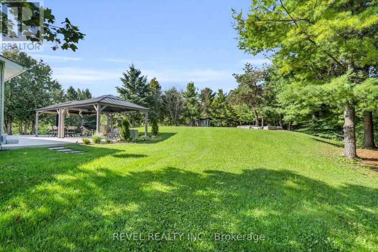
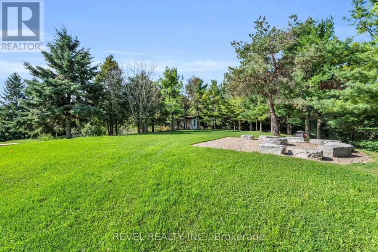
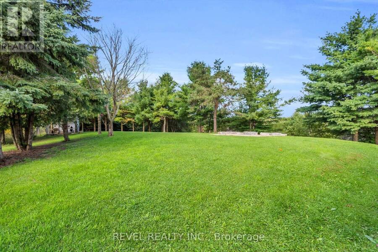
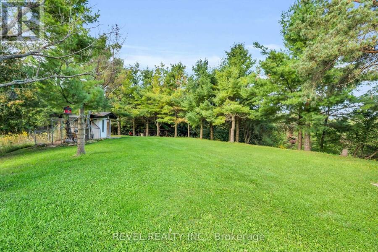
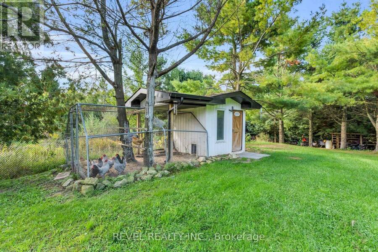
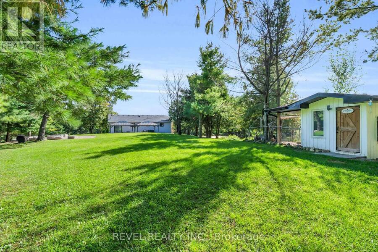
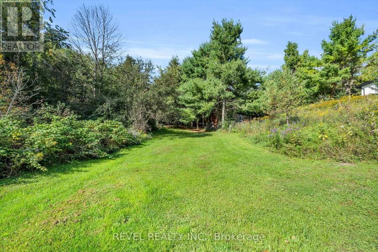
Welcome to 555706 Mono-Amaranth Townline, a beautifully updated 4-bedroom, 3-bathroom country home set on a picturesque 2.28-acre treed lot, offering the perfect blend of rural charm and modern convenience. Featuring new hardwood flooring throughout, this inviting home boasts a bright, open-concept living and dining area with a walkout to the back deck, creating the perfect setting for entertaining or enjoying the peaceful country surroundings. The updated kitchen features a centre island, quartz countertops, stylish backsplash, and stainless steel appliances, combining functionality with modern style. The main floor offers a spacious primary bedroom ... read more
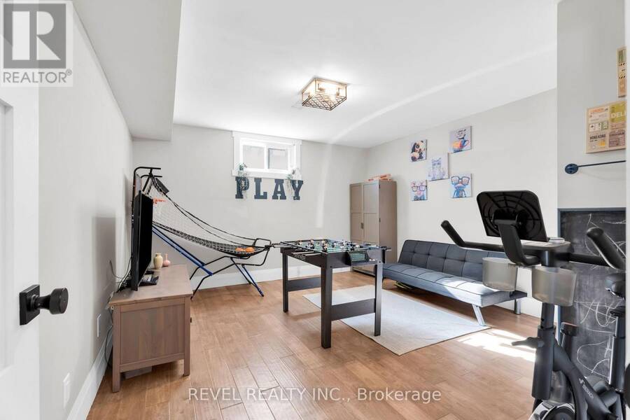
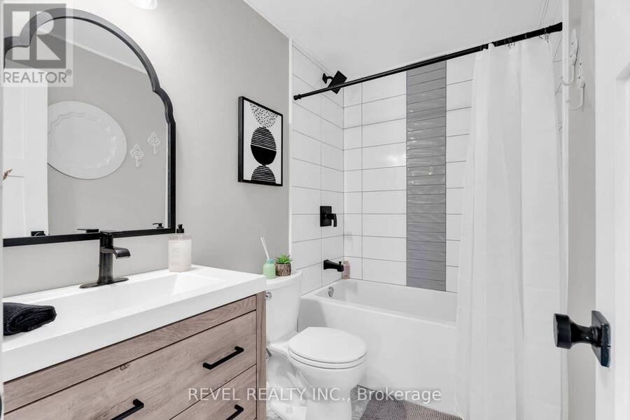
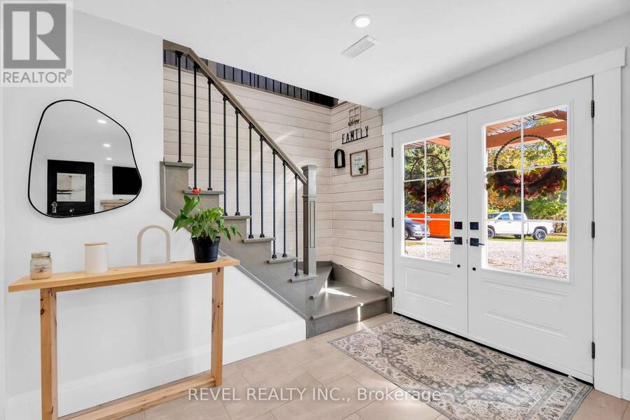
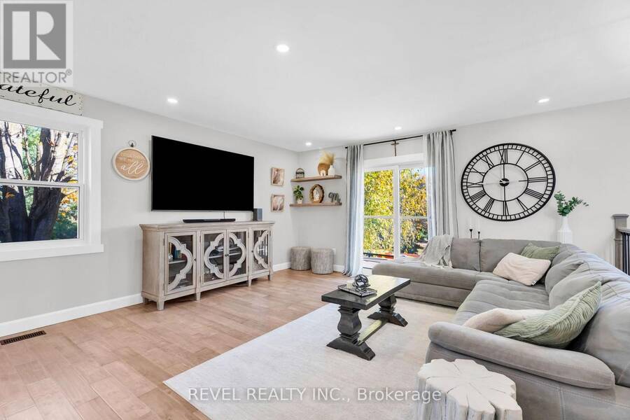
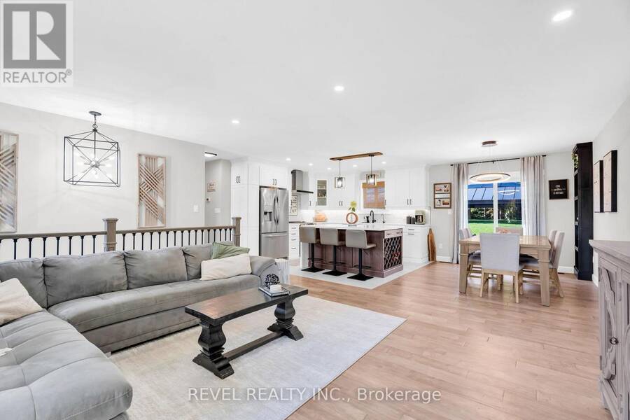
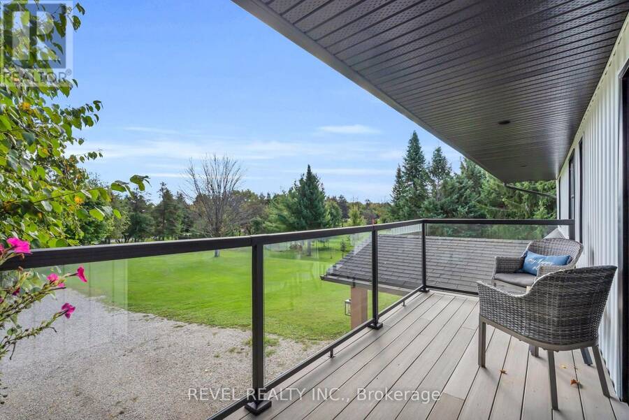
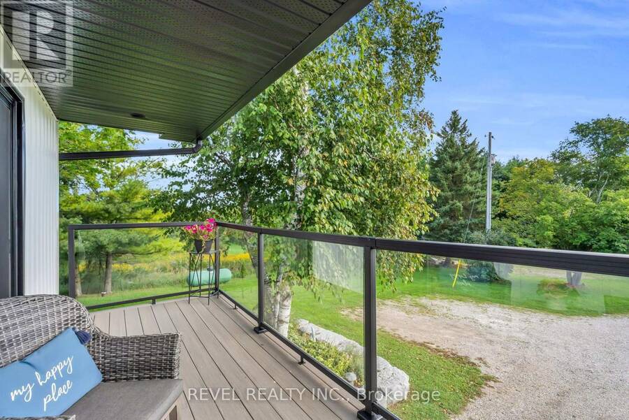
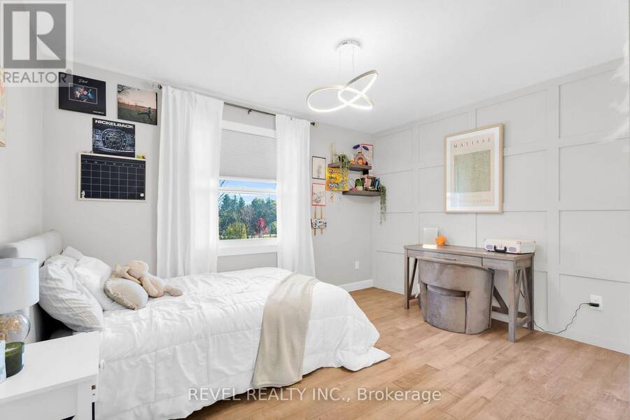
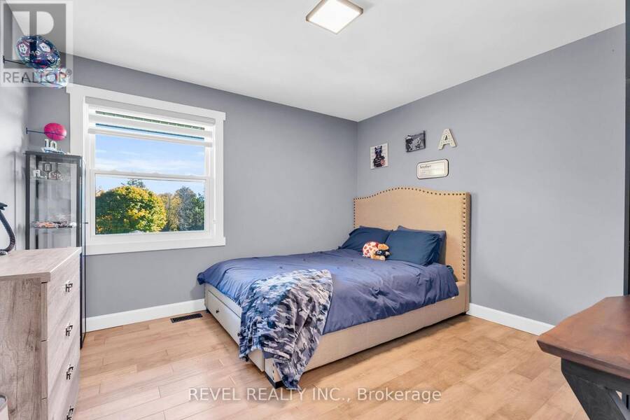
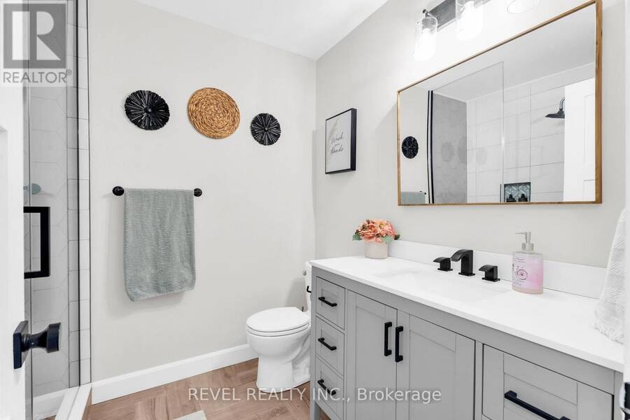
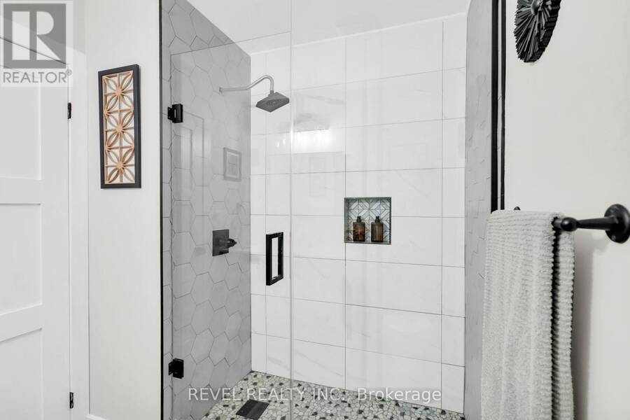
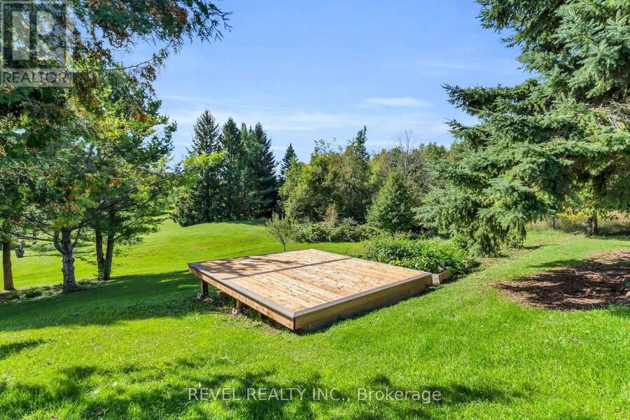
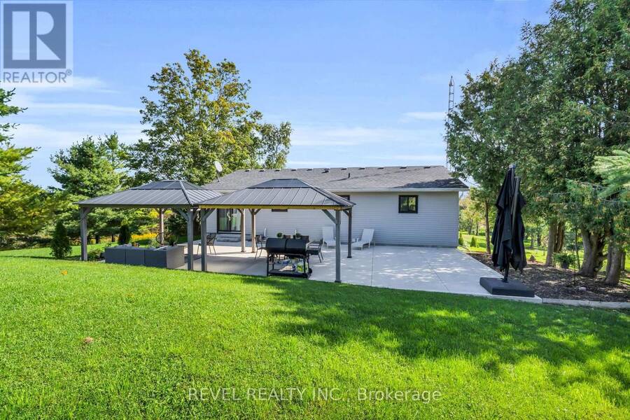
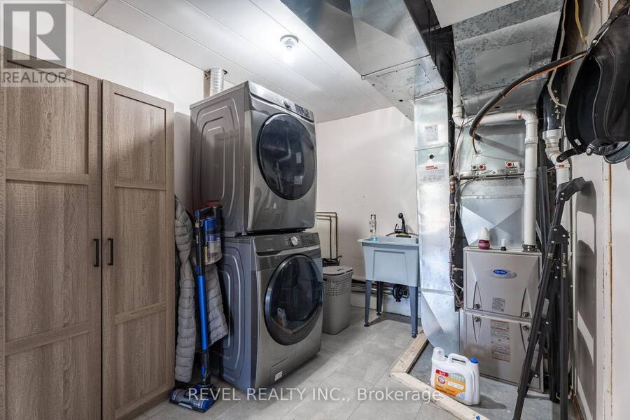
Welcome to 555706 Mono-Amaranth Townline, a beautifully updated 4-bedroom, 3-bathroom country home set on a picturesque 2.28-acre treed lot, offering the perfect blend of rural charm and modern convenience. Featuring new hardwood flooring throughout, this inviting home boasts a bright, open-concept living and dining area with a walkout to the back deck, creating the perfect setting for entertaining or enjoying the peaceful country surroundings. The updated kitchen features a centre island, quartz countertops, stylish backsplash, and stainless steel appliances, combining functionality with modern style. The main floor offers a spacious primary bedroom complete with a 4-piece ensuite, along with two additional bedrooms and a 3-piece bathroom. The lower level provides even more living space with a comfortable family room featuring a newly upgraded fireplace, a fourth bedroom, a 4-piece bathroom, and convenient laundry with direct garage access. Enjoy the tranquility and privacy of a treed country setting while remaining just minutes from Shelburne's new plazas, offering grocery stores, Starbucks, McDonald's, and a variety of other shops and everyday amenities. This is the ideal opportunity to enjoy the best of both worlds, with peaceful country living and everyday conveniences just around the corner! (id:25417)
- Listing ID: X14100840
- Property Type: Single Family
| Property | |
|---|---|
| Style: | Raised Bungalow |
| Ownership: | Freehold |
| Land Size: | 200 by 500 FT|2 - 4.99 Acres |
| Parking: | Attached Garage 5 Spaces |
| Building | |
|---|---|
| Type: | Single Family House |
| Appliances: | Dryer, Refrigerator, Stove, Washer, Window Coverings and Dishwasher |
| HVAC: | Fireplace and Forced Air Propane |
| Exterior: | Aluminum Siding |
| Basement: | N/A (Finished) |
| Utilities: | Septic System |
| Location | |
|---|---|
| Township: | Amaranth |
| Province: | Ontario |
| Rooms | Level | Dimensions |
|---|---|---|
| Bedroom 4 | Lower level | 4.35 m x 3.85 m |
| Family room | Lower level | 7.23 m x 4 m |
| Kitchen | Main level | 3.5 m x 3.25 m |
| Living room | Main level | 4.7 m x 4.85 m |
| Dining room | Main level | 3.4 m x 3 m |
| Primary Bedroom | Main level | 4.25 m x 3.63 m |
| Bedroom 2 | Main level | 3.65 m x 3.42 m |
| Bedroom 3 | Main level | 3.1 m x 3.85 m |
Book a showing to see this Mono Amaranth Town Line Home in Amaranth
This property has so much to offer. Book a private showing now, as you do not want to miss out on 555706 MONO AMARANTH TOWN LINE in Amaranth, Ontario!
Private Showing Request
Send a request to book a private showing for
.
Please Note: Information you supply in the contact form will be kept fully confidential.
Is this home the right property for you? Start a conversation to find out.
Get Directions to this Property
Not sure where this property is? Get directions to this Mono Amaranth Town Line Home in Amaranth.


Provided by REVEL REALTY INC.. MLS®, REALTOR®, and the associated logos are trademarks of the Canadian Real Estate Association.

This REALTOR.ca listing content is owned and licensed by REALTOR® members of the Canadian Real Estate Association.
Have questions or need more information about this home? Don't know where to begin? Then, let us connect you with the best real estate agent to guide you.

Inquiries submitted through this website will be responded to by a local sales representative from Royal LePage®.
Start a Conversation by Text
Provide your full name, phone and email to start a conversation by text message.
Please Note: Information you supply in the contact form will be kept fully confidential.
Start a Conversation by Email
Provide your full name and email to start a conversation by email.
Please Note: Information you supply in the contact form will be kept fully confidential.