
3 HENRY STREET, Amaranth, Ontario L9W 3Z1

$789,900.00
- 3 bedrooms
- 2 bathrooms
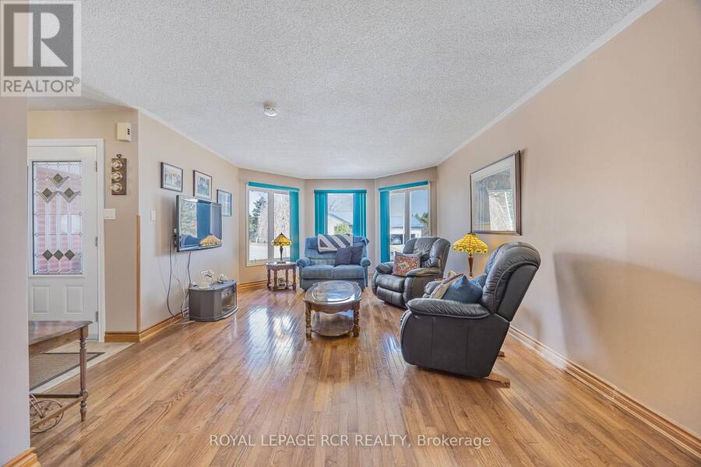
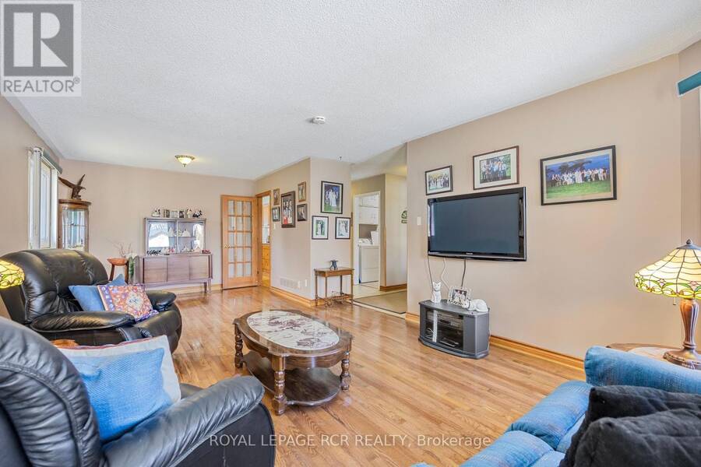
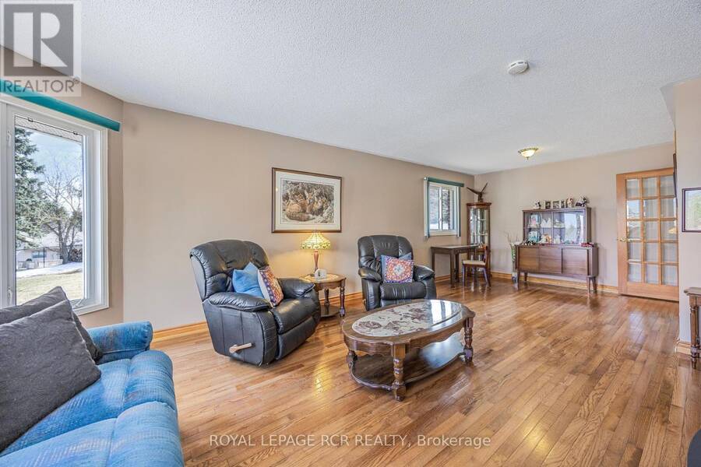
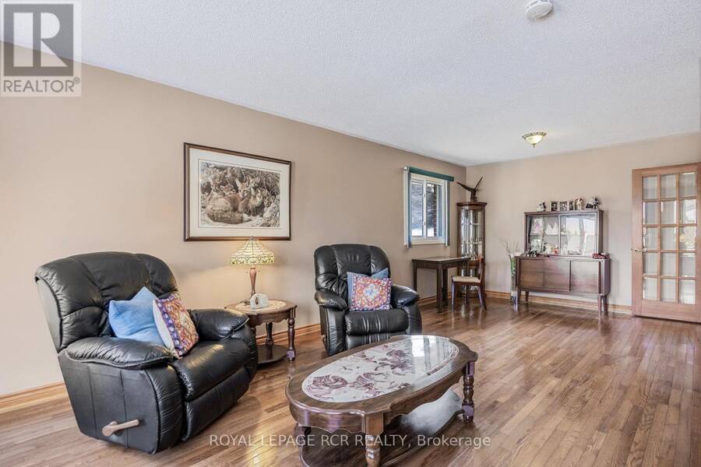
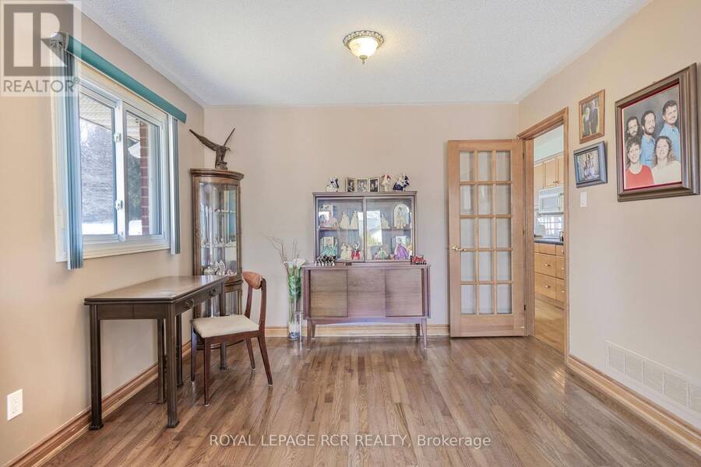
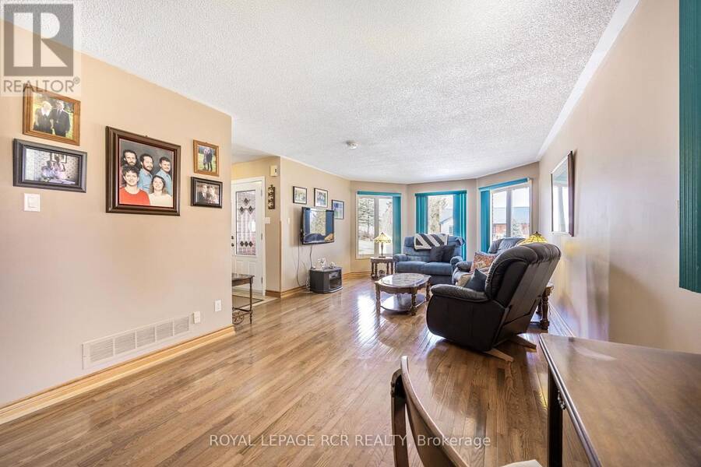
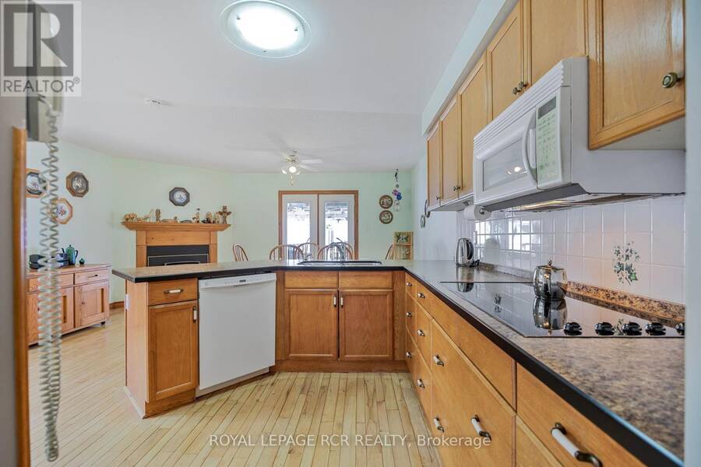
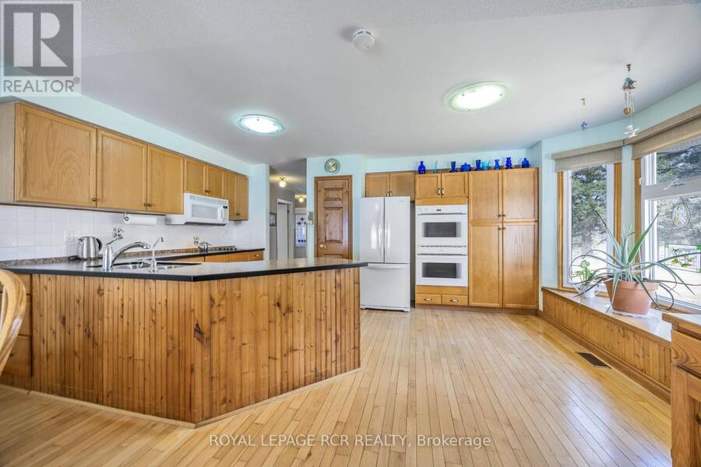
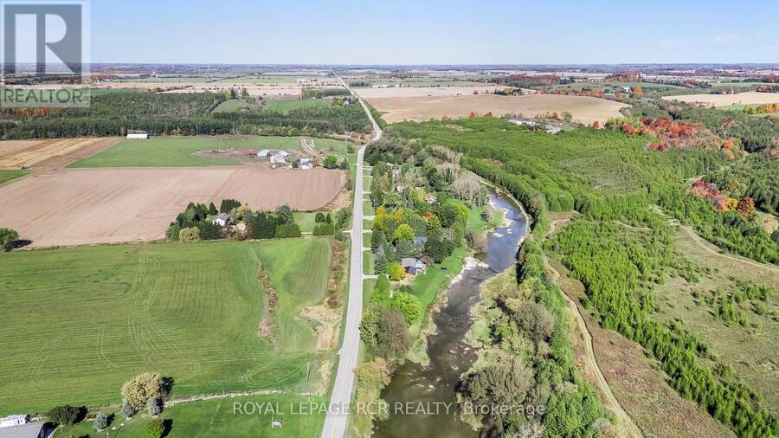
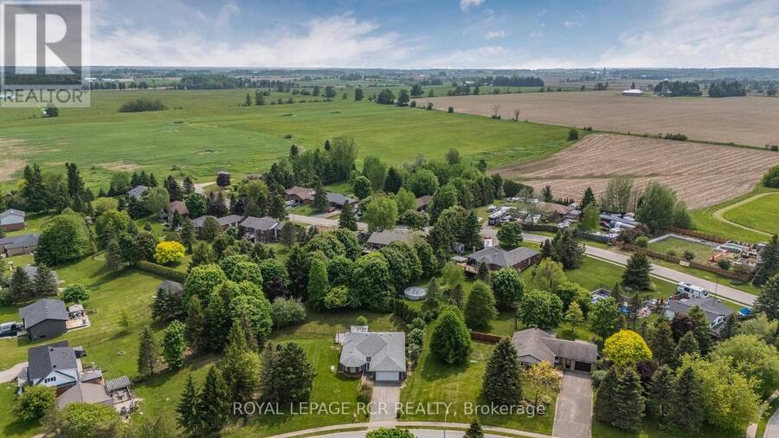
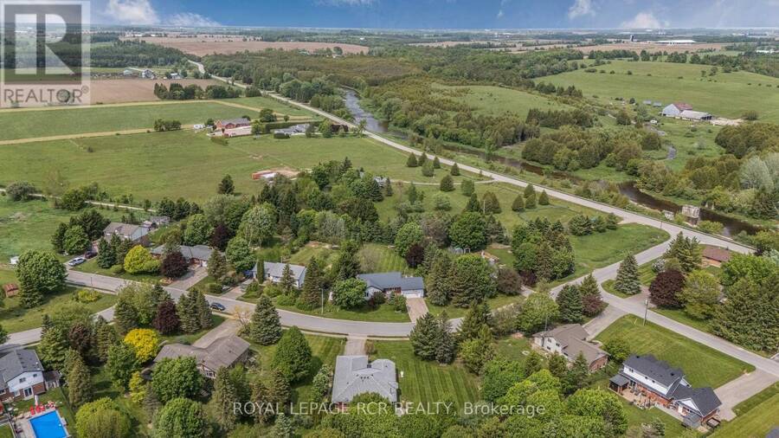
Never heard of Waldemar? Just 12 minutes west of Orangeville and five minutes from Grand Valley, this charming hamlet offers a peaceful country setting close to town. Discover 3 Henry Street-a beautiful true bungalow on a gorgeous .46-acre lot, just steps from the tranquil Grand River and Upper Grand Trailway! Bright and welcoming, the main floor features gleaming hardwood floors throughout. The spacious combined living and dining room offers plenty of windows and comfortable space for gathering with family and friends. The large, family-sized eat-in kitchen offers generous counter and cupboard space, built-in double ovens, a cooktop, dishwasher and ... read more
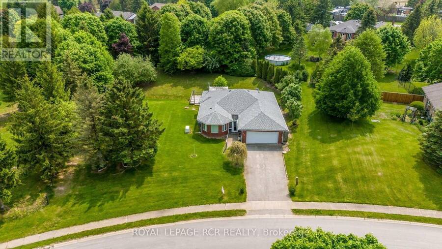
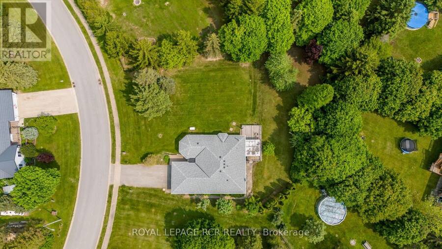
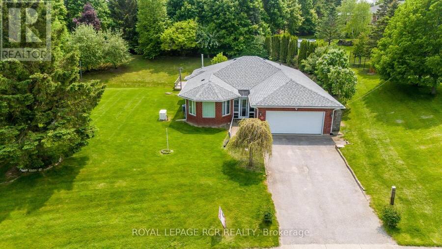
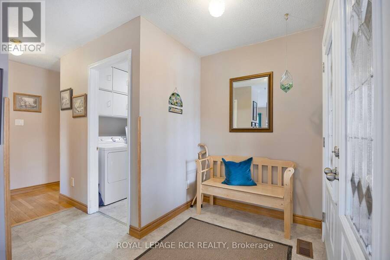
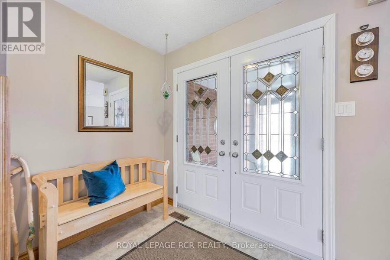
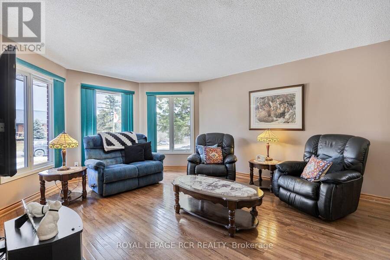
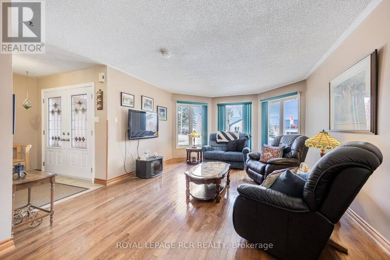
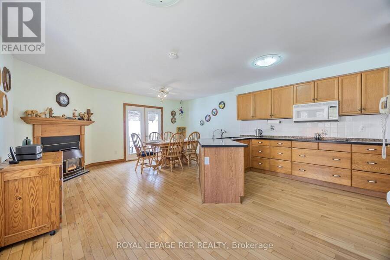
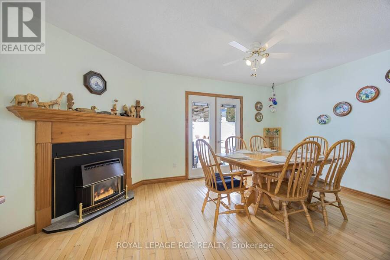
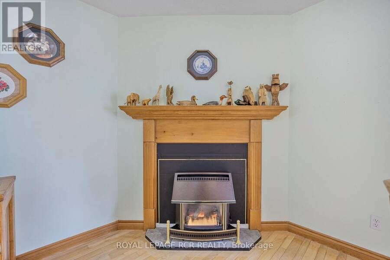
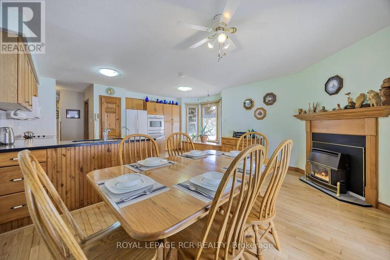
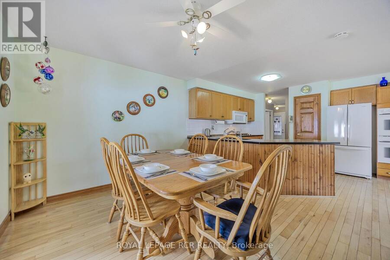
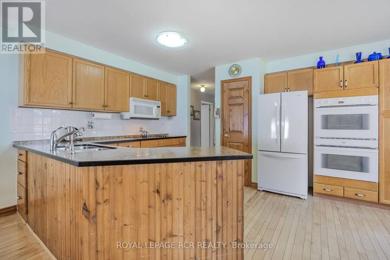
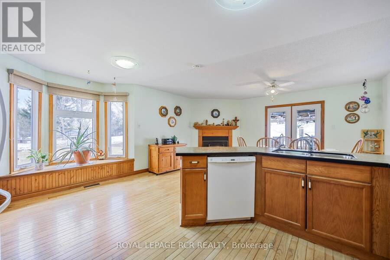
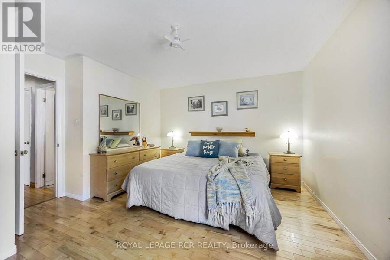
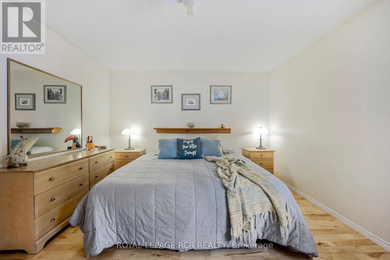
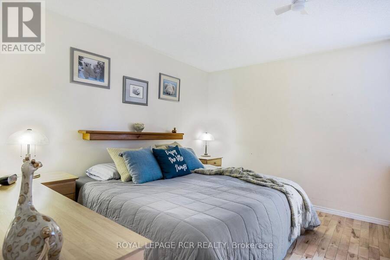
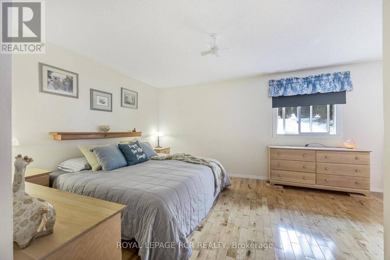
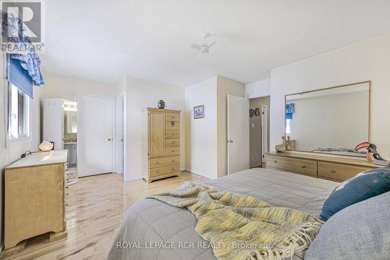
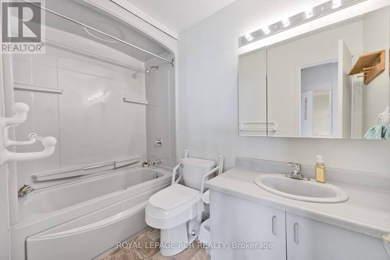
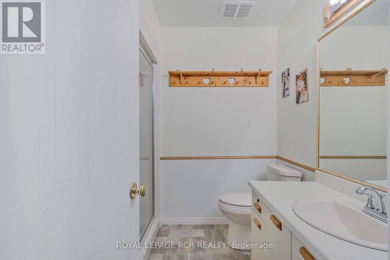
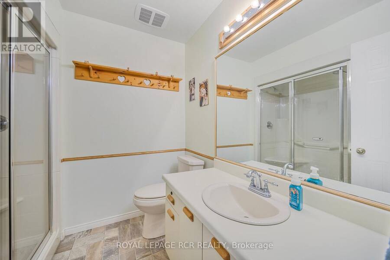
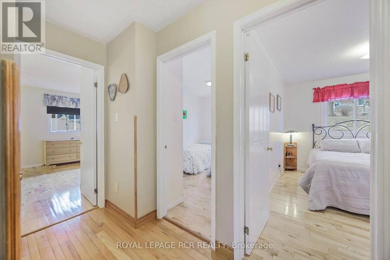
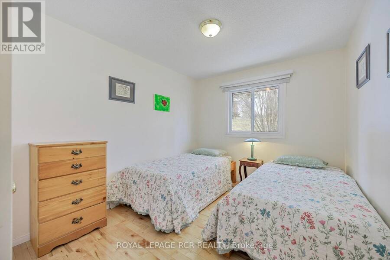
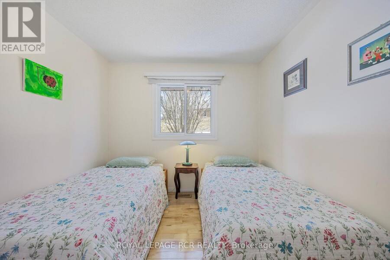
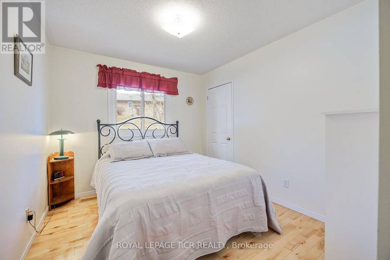
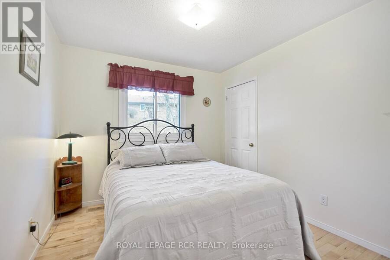
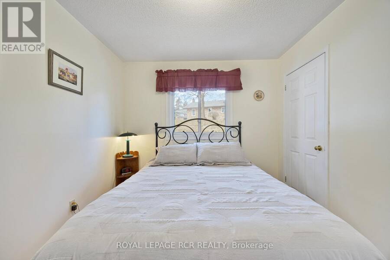
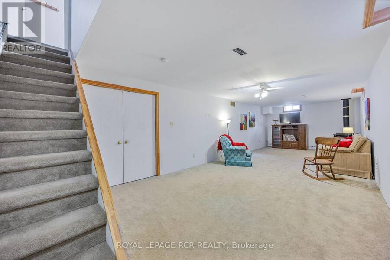
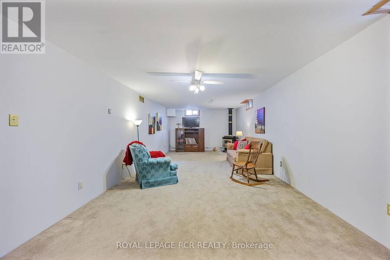
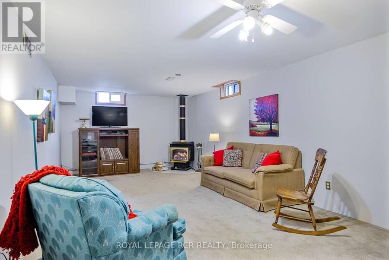
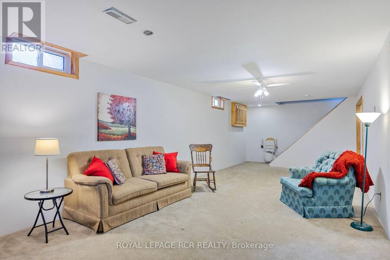
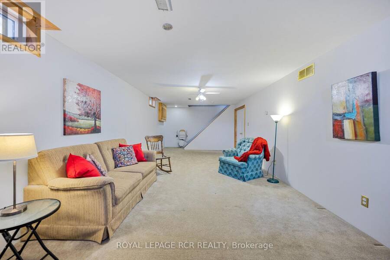
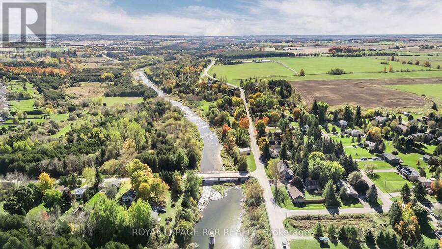
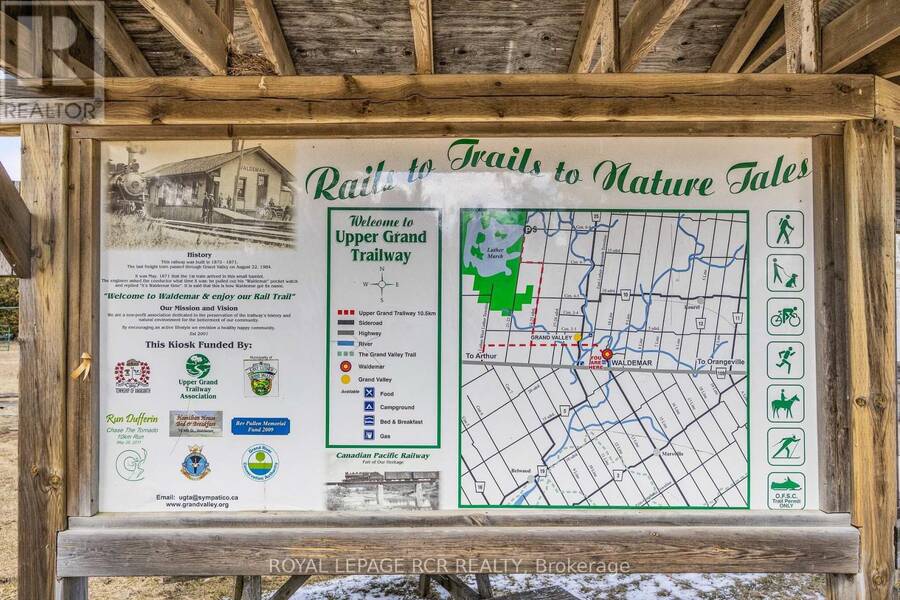
Never heard of Waldemar? Just 12 minutes west of Orangeville and five minutes from Grand Valley, this charming hamlet offers a peaceful country setting close to town. Discover 3 Henry Street-a beautiful true bungalow on a gorgeous .46-acre lot, just steps from the tranquil Grand River and Upper Grand Trailway! Bright and welcoming, the main floor features gleaming hardwood floors throughout. The spacious combined living and dining room offers plenty of windows and comfortable space for gathering with family and friends. The large, family-sized eat-in kitchen offers generous counter and cupboard space, built-in double ovens, a cooktop, dishwasher and microwave. A cozy gas fireplace adds warmth, while the walkout leads to the deck and backyard, providing space to enjoy the outdoors. The spacious primary bedroom features a walk-in closet and four-piece ensuite with an air-jet tub. Two additional bedrooms offer large closets, while a second full bathroom includes a walk-in steam shower. The main-floor laundry and mudroom provides convenient access to the double garage and stairs to the spacious, partially finished basement. An existing electric stair chairlift assists with access to the lower level, where a large, freshly painted recreation room features a gas fireplace. Additional unfinished space offers potential for a fourth bedroom, ample storage and a fantastic workshop area. The layout and access through the mudroom also offer potential for a future in-law suite. An added highlight is the whole-home Generac generator, which powers the entire home in the event of a power outage-providing comfort and peace of mind when you need it most. With the river and trailway just steps away, enjoy life in a welcoming community close to Orangeville and Grand Valley, and under an hour from Brampton, Mississauga and Newmarket. Come discover what makes Waldemar such a lovely place to call home! (id:25417)
- Listing ID: X14030010
- Property Type: Single Family
| Property | |
|---|---|
| Style: | Bungalow |
| Ownership: | Freehold |
| Lot Size: | 99.2 by 105.2 FT |
| Parking: | Attached Garage 5 Spaces |
| Building | |
|---|---|
| Type: | Single Family House |
| Appliances: | Central Vacuum, Dishwasher, Dryer, Garage Door Opener, Microwave, Oven, Range, Stove, Washer, Water Softener, Window Coverings and Garage Door Opener Remote(s) |
| HVAC: | Central Air Conditioning, Fireplace and Forced Air Natural Gas |
| Exterior: | Brick |
| Basement: | Full (Partially Finished) |
| Utilities: | Septic System |
| Location | |
|---|---|
| Township: | Amaranth |
| Province: | Ontario |
| Rooms | Level | Dimensions |
|---|---|---|
| Workshop | Lower level | 5.4 m x 3.9 m |
| Other | Lower level | 9.7 m x 4.2 m |
| Recreational, Games room | Lower level | 10 m x 3.7 m |
| Bedroom 4 | Lower level | 6.7 m x 3.7 m |
| Kitchen | Main level | 4.7 m x 5.8 m |
| Eating area | Main level | 4.7 m x 5.8 m |
| Living room | Main level | 7.47 m x 4.2 m |
| Dining room | Main level | 7.47 m x 4.2 m |
| Laundry room | Main level | 3.2 m x 2.6 m |
| Primary Bedroom | Main level | 5.5 m x 4.3 m |
| Bedroom 2 | Main level | 3.7 m x 2.8 m |
| Bedroom 3 | Main level | 3.7 m x 2.9 m |
Book a showing to see this Henry Street Home in Amaranth
This property has so much to offer. Book a private showing now, as you do not want to miss out on 3 HENRY STREET in Amaranth, Ontario!
Private Showing Request
Send a request to book a private showing for
.
Please Note: Information you supply in the contact form will be kept fully confidential.
Is this home the right property for you? Start a conversation to find out.
Get Directions to this Property
Not sure where this property is? Get directions to this Henry Street Home in Amaranth.


Provided by ROYAL LEPAGE RCR REALTY. MLS®, REALTOR®, and the associated logos are trademarks of the Canadian Real Estate Association.

This REALTOR.ca listing content is owned and licensed by REALTOR® members of the Canadian Real Estate Association.
Have questions or need more information about this home? Don't know where to begin? Then, let us connect you with the best real estate agent to guide you.

Inquiries submitted through this website will be responded to by a local sales representative from Royal LePage®.
Start a Conversation by Text
Provide your full name, phone and email to start a conversation by text message.
Please Note: Information you supply in the contact form will be kept fully confidential.
Start a Conversation by Email
Provide your full name and email to start a conversation by email.
Please Note: Information you supply in the contact form will be kept fully confidential.