
26 MAPLEWOOD DRIVE, Amaranth, Ontario L9V 3N6

$769,000.00
- 3 bedrooms
- 3 bathrooms
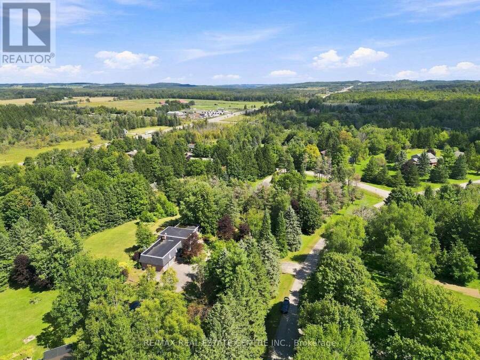
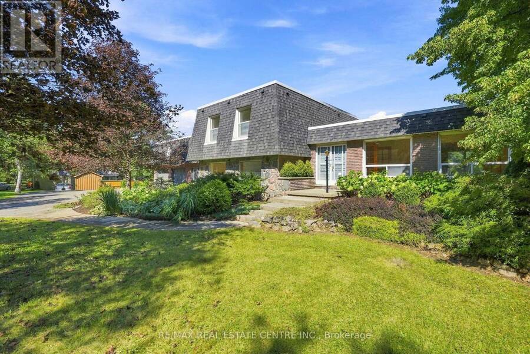
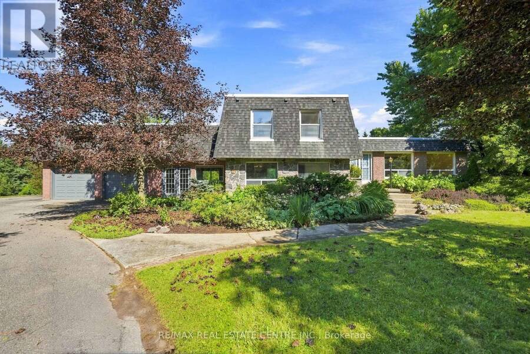
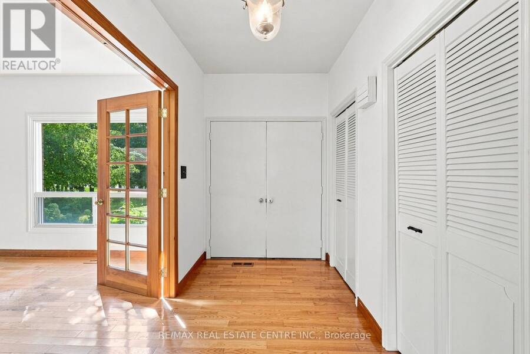
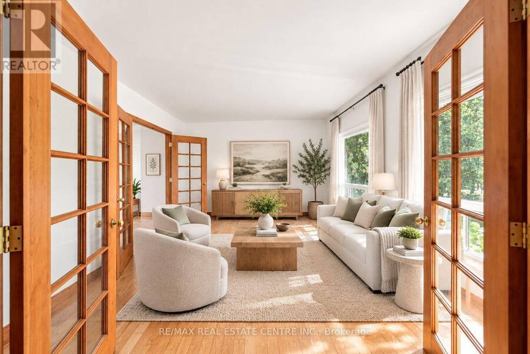
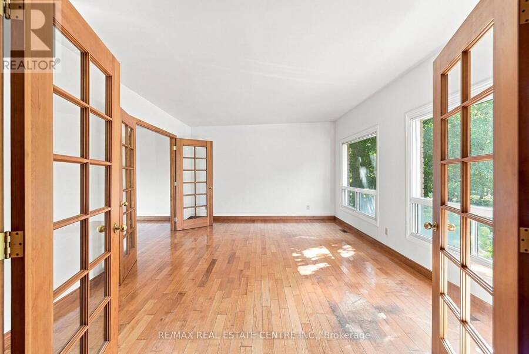
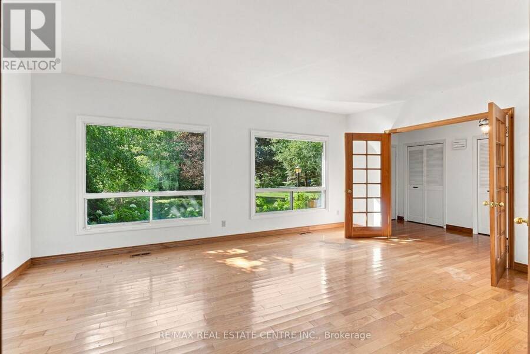
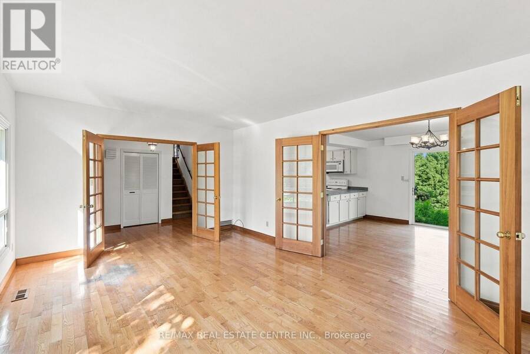
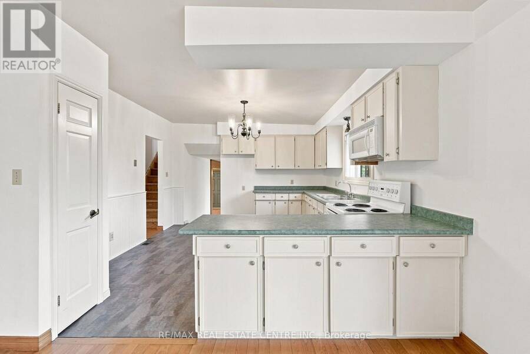
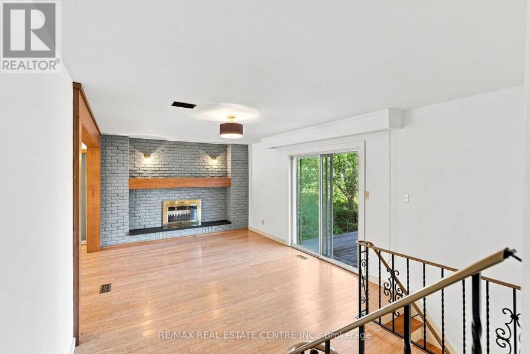
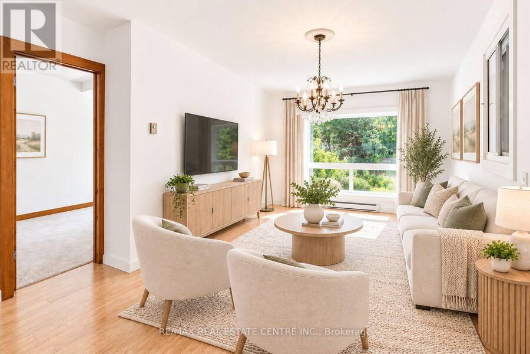
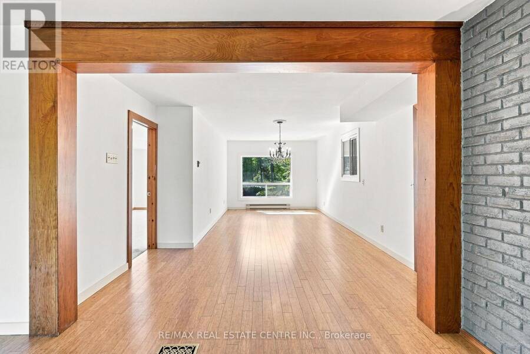
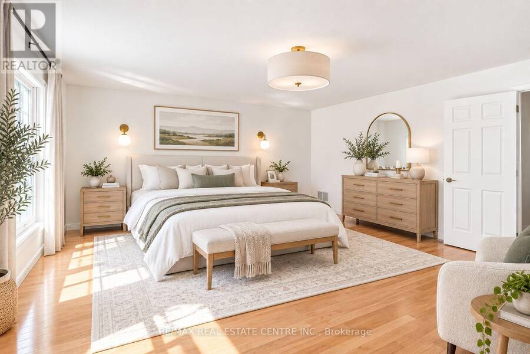
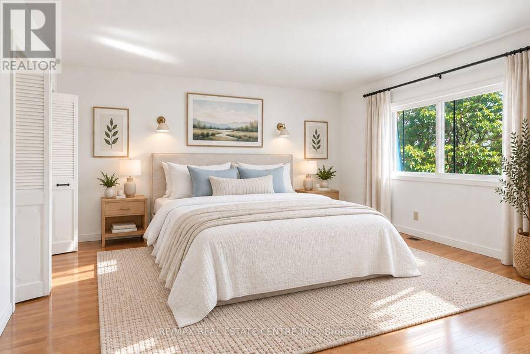
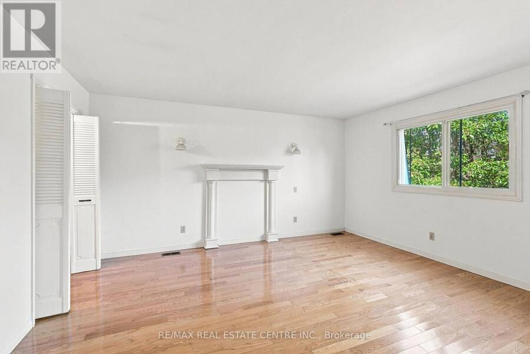
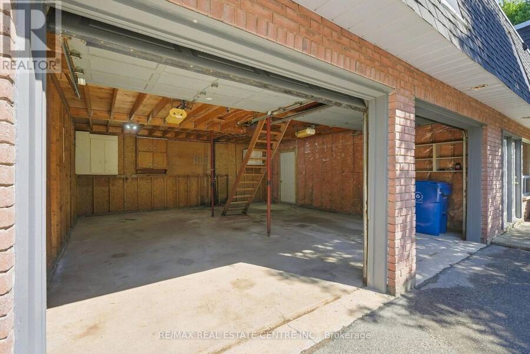
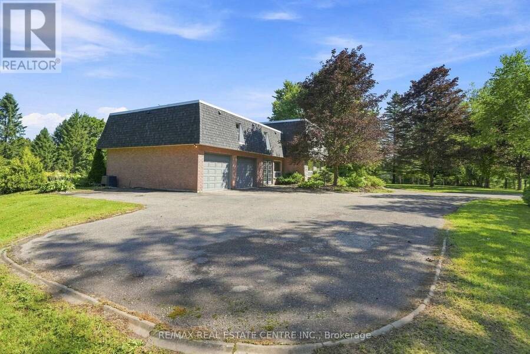
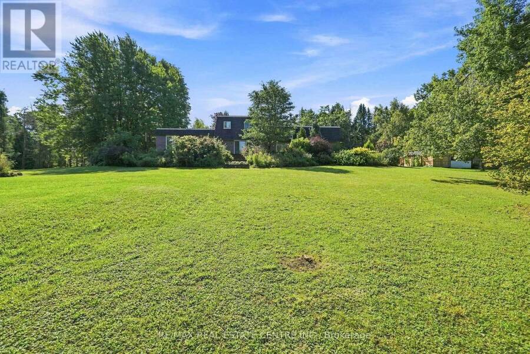
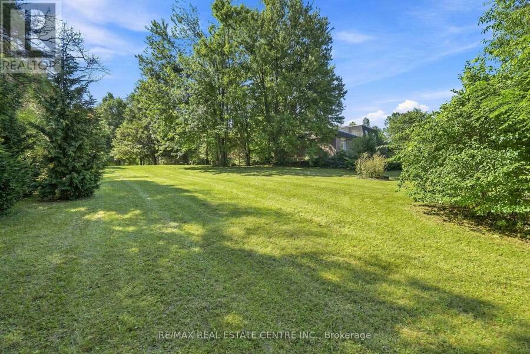
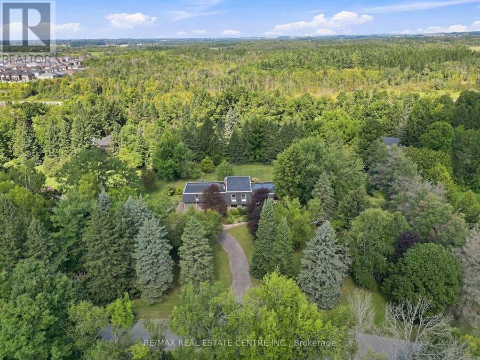
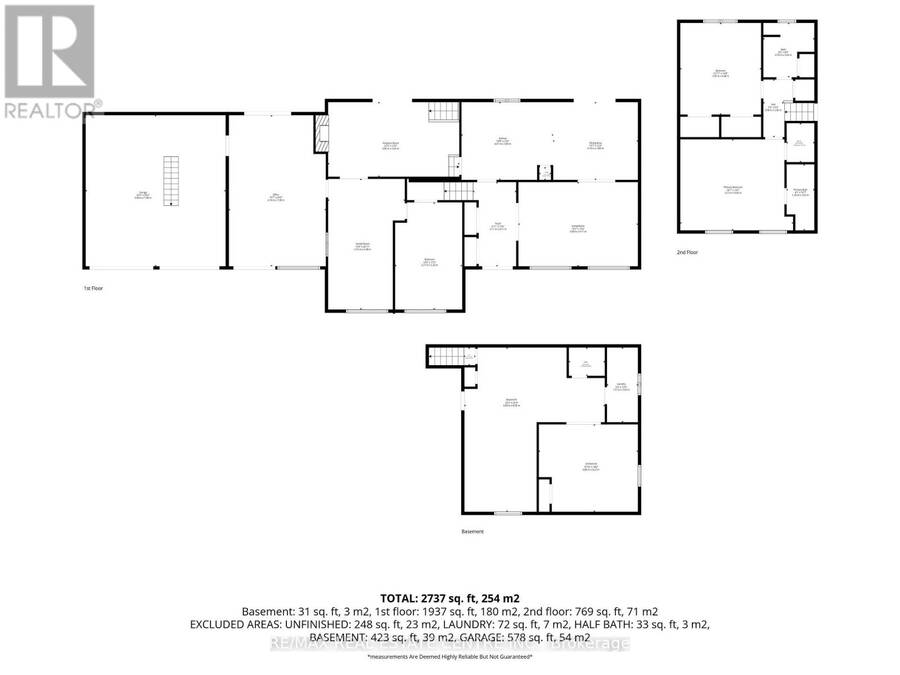
With its generous footprint, established grounds and desirable location, this property presents an excellent opportunity for buyers looking to bring their own vision, introduce modern touches and create a home that reflects their personal style. Properties in this established neighbourhood rarely become available, making this an opportunity worth exploring. Sitting on approx. 1.5 acres in the sought-after, mature Sylvanwood Estates subdivision, this all-brick side split offers approximately 2,700 sqft. of finished living space, an attached two-car garage and plenty of room for the whole family. Surrounded by mature trees and established gardens, the ... read more
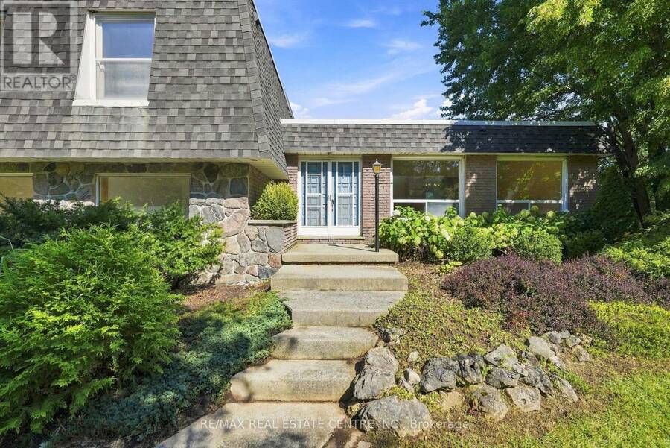
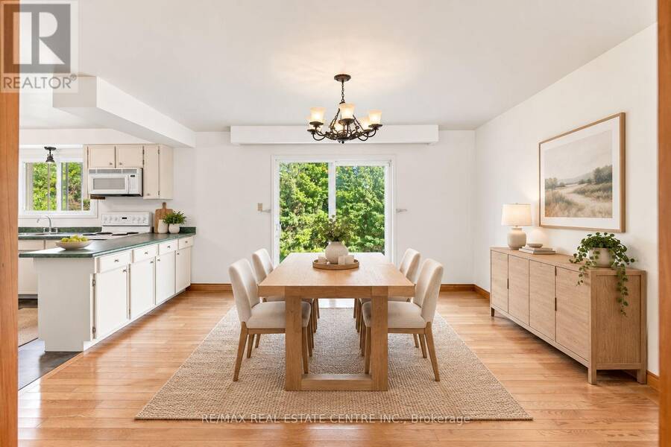
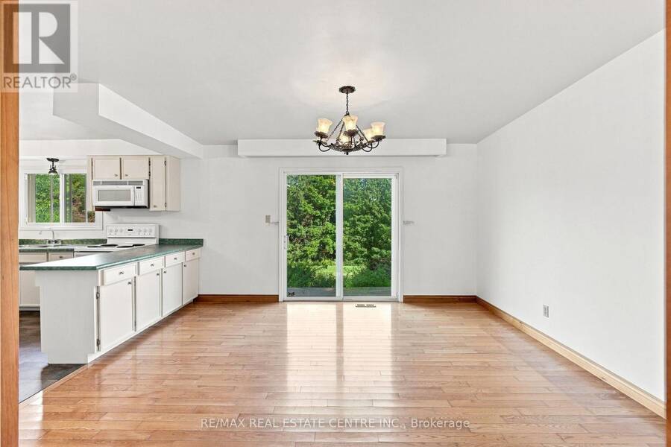
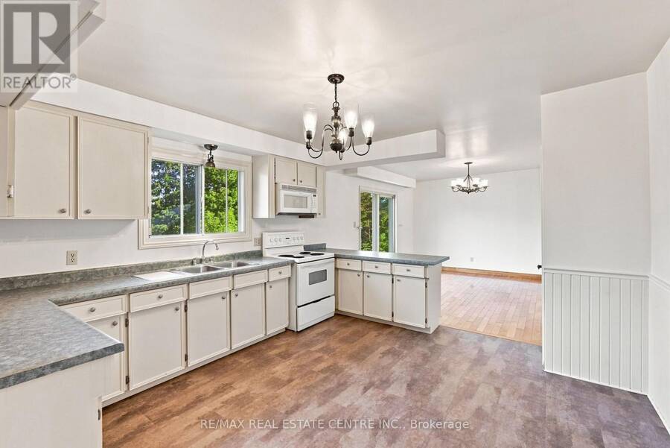
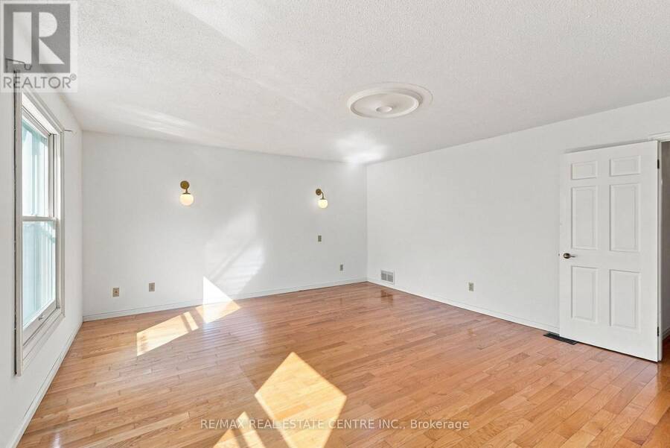
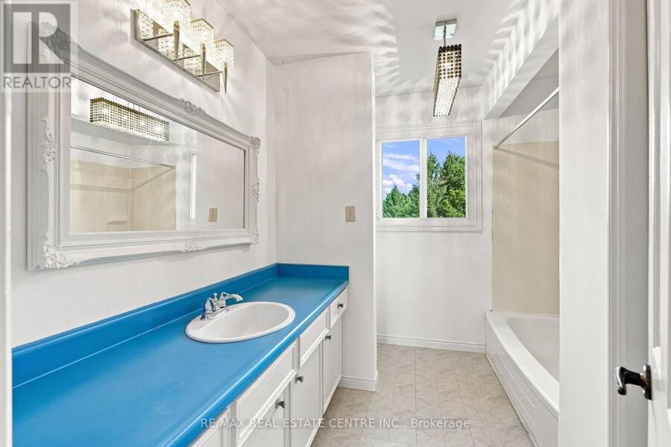
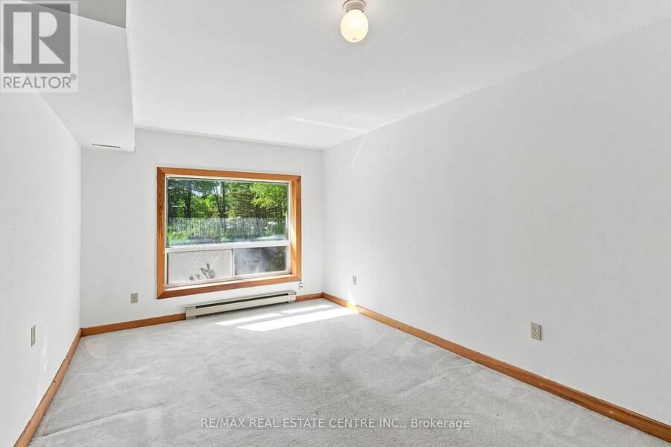
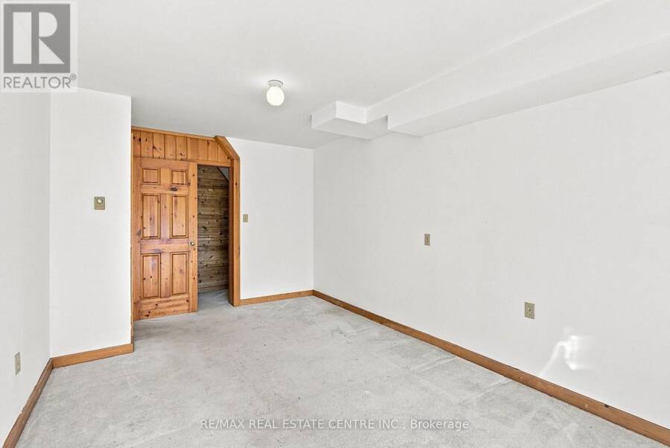
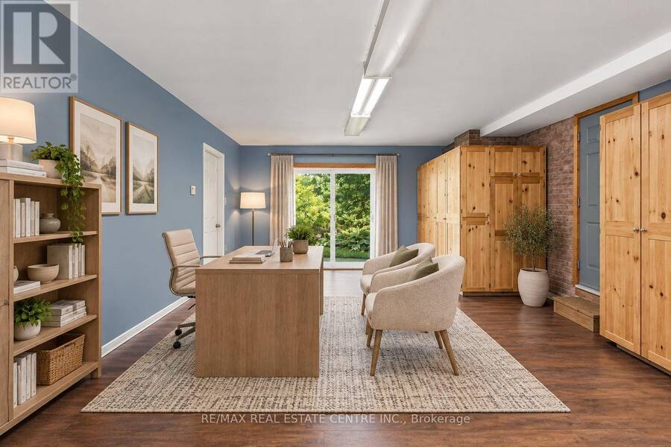
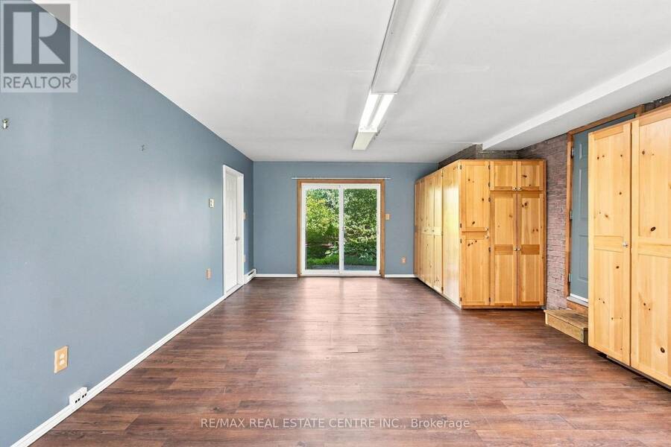
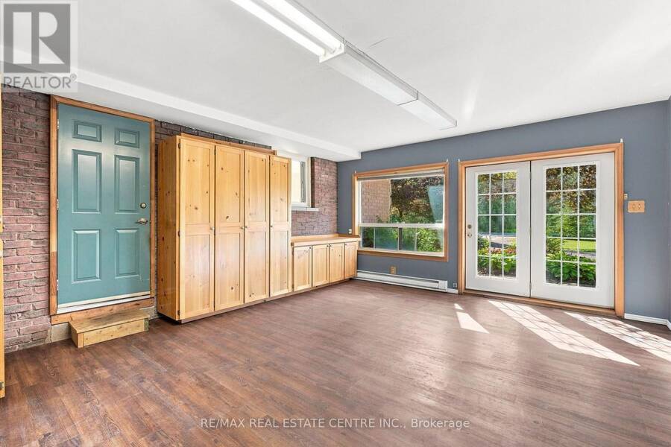
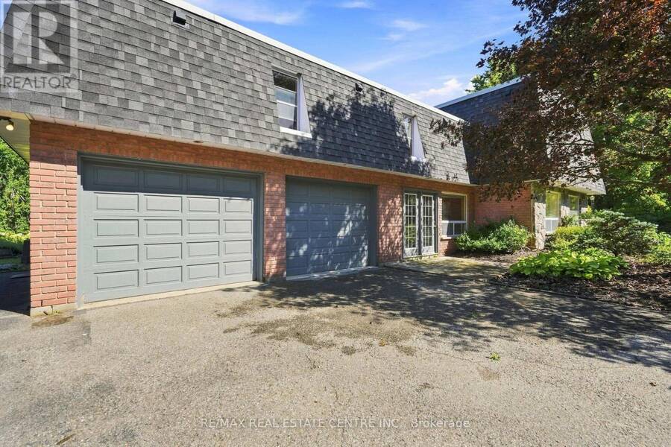
With its generous footprint, established grounds and desirable location, this property presents an excellent opportunity for buyers looking to bring their own vision, introduce modern touches and create a home that reflects their personal style. Properties in this established neighbourhood rarely become available, making this an opportunity worth exploring. Sitting on approx. 1.5 acres in the sought-after, mature Sylvanwood Estates subdivision, this all-brick side split offers approximately 2,700 sqft. of finished living space, an attached two-car garage and plenty of room for the whole family. Surrounded by mature trees and established gardens, the property offers privacy, peaceful surroundings and the charm of estate living, all just minutes from town.Inside, the spacious and versatile layout provides plenty of flexibility for growing families, guests and extended family. A bonus room connecting the home and garage adds even more possibilities, whether you envision a home office, mudroom, children's playroom, hobby space or something entirely your own.**For Sale by Lender. Property is being sold "As-Is, Where-Is," without representations or warranties. Buyers are welcome to conduct inspections and satisfy themselves regarding the property's condition.** (id:25417)
- Listing ID: X14090464
- Property Type: Single Family
| Property | |
|---|---|
| Ownership: | Freehold |
| Lot Size: | 215.4 by 280 FT|1/2 - 1.99 Acres |
| Parking: | Attached Garage 6 Spaces |
| Building | |
|---|---|
| Type: | Single Family House |
| Appliances: | Dryer, Microwave, Stove, Washer and Water Heater |
| HVAC: | Baseboard Heaters, Central Air Conditioning, Fireplace and Forced Air Electric, Natural Gas |
| Exterior: | Stone and Brick |
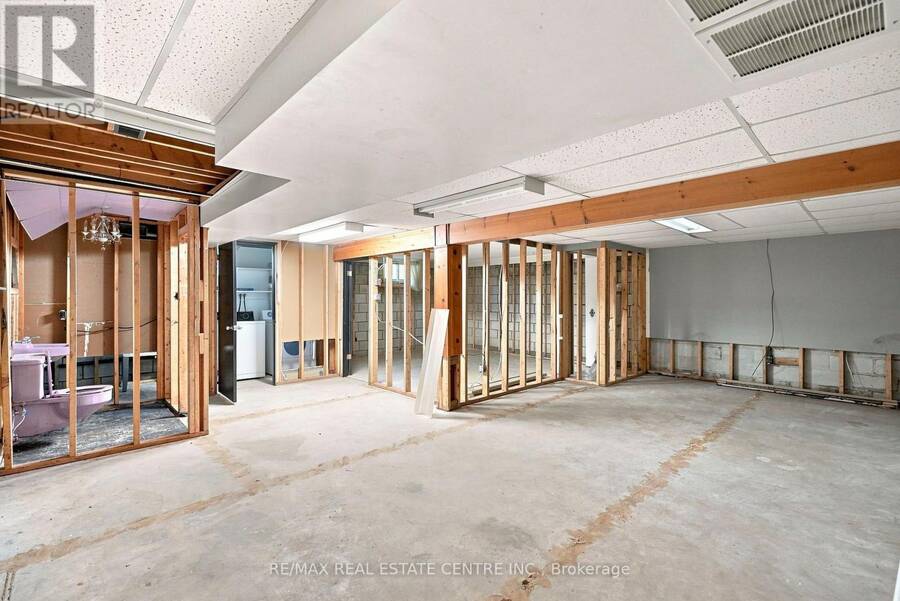
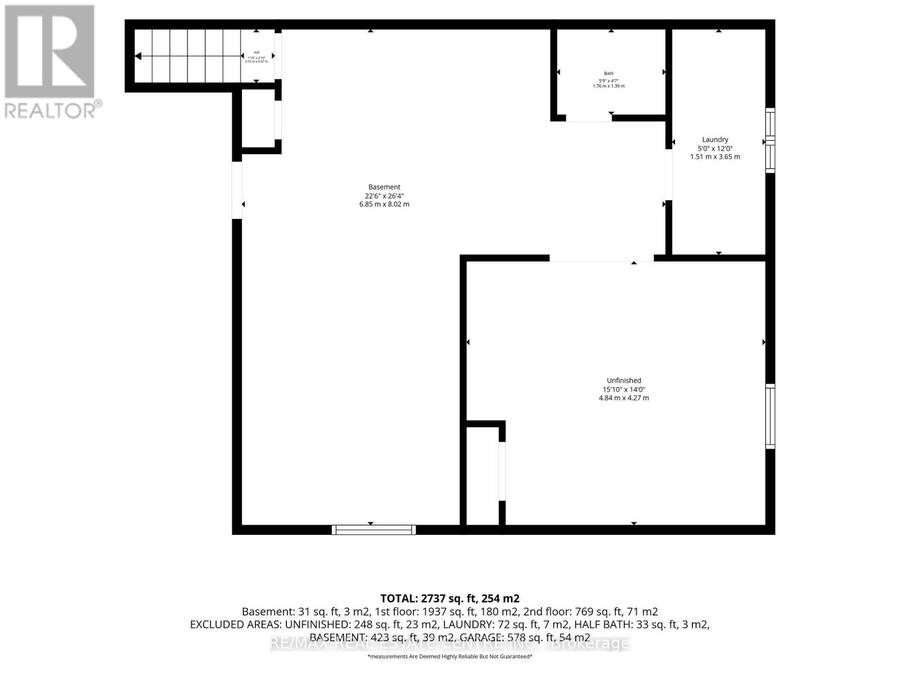
| Basement: | N/A (Unfinished) |
| Utilities: | Septic System |
| Location | |
|---|---|
| Township: | Amaranth |
| Province: | Ontario |
| Community Features: | School Bus |
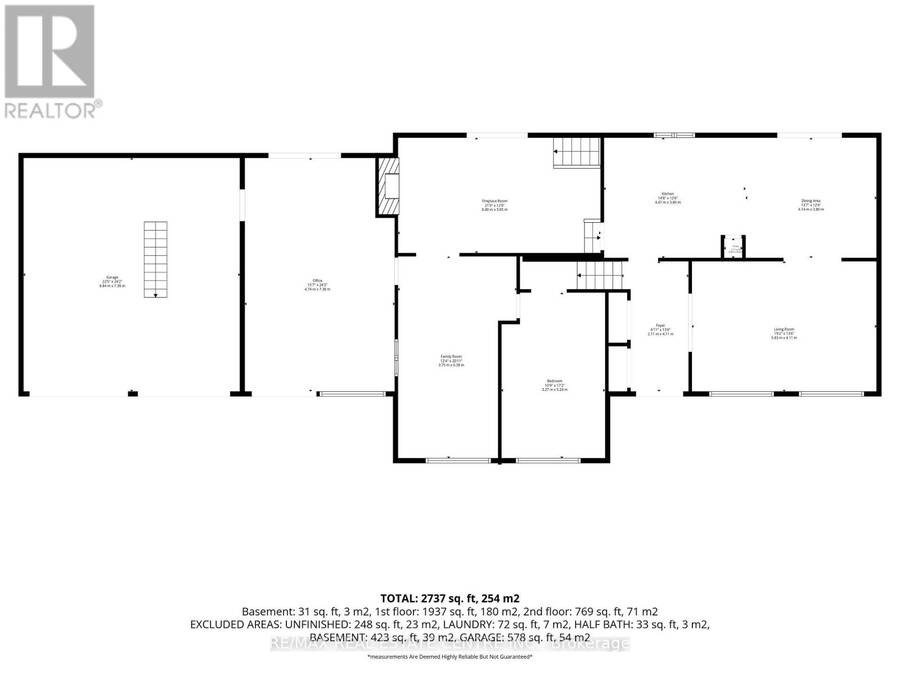
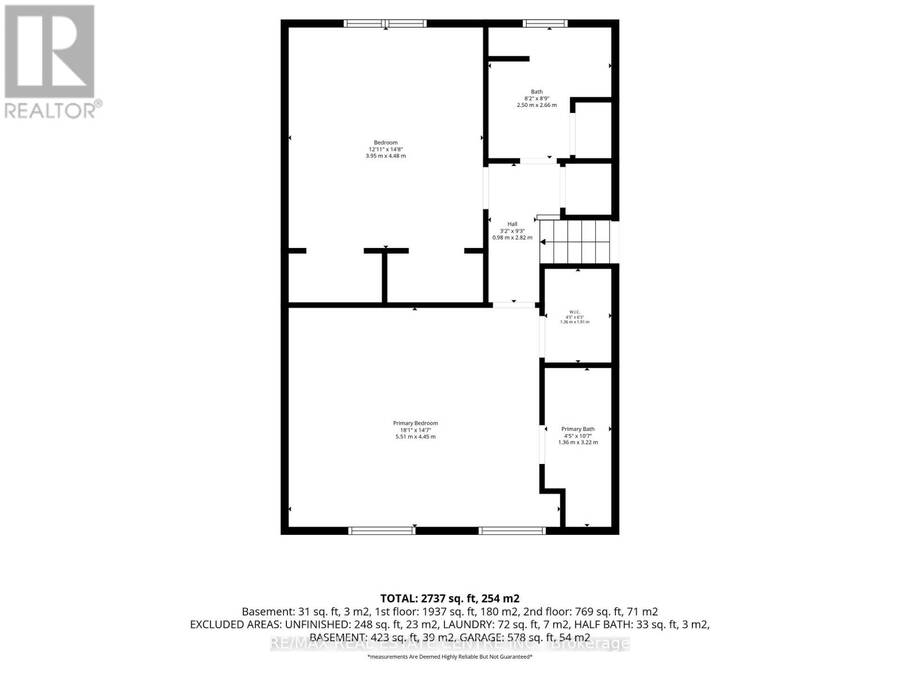
| Rooms | Level | Dimensions |
|---|---|---|
| Kitchen | Second level | 4.47 m x 3.8 m |
| Dining room | Second level | 4.14 m x 3.8 m |
| Living room | Second level | 5.83 m x 4.11 m |
| Primary Bedroom | Third level | 5.51 m x 4.45 m |
| Bedroom 2 | Third level | 4.48 m x 3.95 m |
| Office | Main level | 7.38 m x 4.74 m |
| Family room | Main level | 6.38 m x 3.75 m |
| Living room | Main level | 6.4 m x 3.65 m |
| Bedroom 3 | Main level | 5.24 m x 3.27 m |
Book a showing to see this Maplewood Drive Home in Amaranth
This property has so much to offer. Book a private showing now, as you do not want to miss out on 26 MAPLEWOOD DRIVE in Amaranth, Ontario!
Private Showing Request
Send a request to book a private showing for
.
Please Note: Information you supply in the contact form will be kept fully confidential.
Is this home the right property for you? Start a conversation to find out.
Get Directions to this Property
Not sure where this property is? Get directions to this Maplewood Drive Home in Amaranth.


Provided by RE/MAX REAL ESTATE CENTRE INC.. MLS®, REALTOR®, and the associated logos are trademarks of the Canadian Real Estate Association.

This REALTOR.ca listing content is owned and licensed by REALTOR® members of the Canadian Real Estate Association.
Have questions or need more information about this home? Don't know where to begin? Then, let us connect you with the best real estate agent to guide you.

Inquiries submitted through this website will be responded to by a local sales representative from Royal LePage®.
Start a Conversation by Text
Provide your full name, phone and email to start a conversation by text message.
Please Note: Information you supply in the contact form will be kept fully confidential.
Start a Conversation by Email
Provide your full name and email to start a conversation by email.
Please Note: Information you supply in the contact form will be kept fully confidential.