
8 SIMMONS STREET, Alnwick-Haldimand, Ontario K0K 1S0

$499,900.00
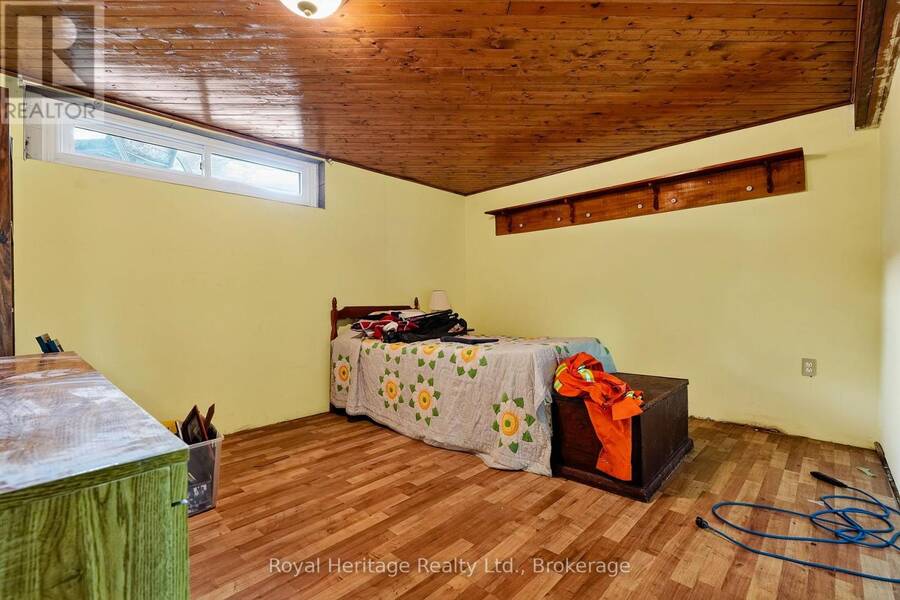
- 2 bedrooms
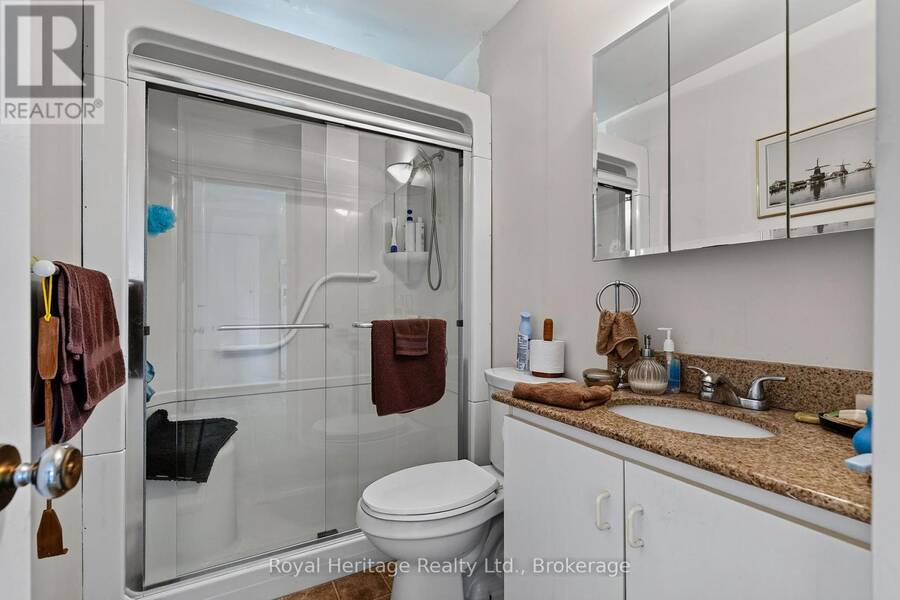
- 1 bathrooms
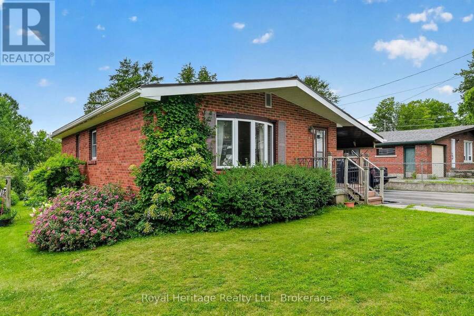
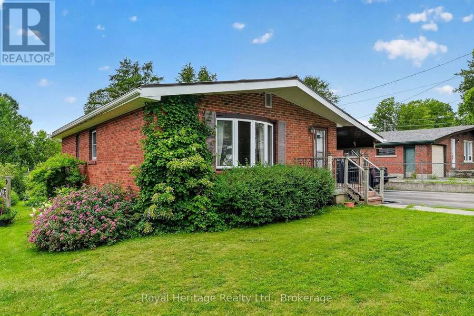
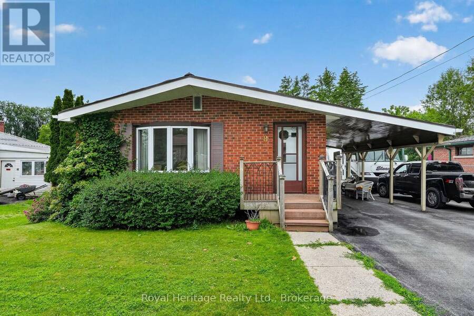
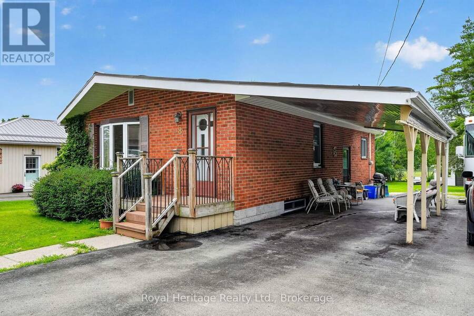

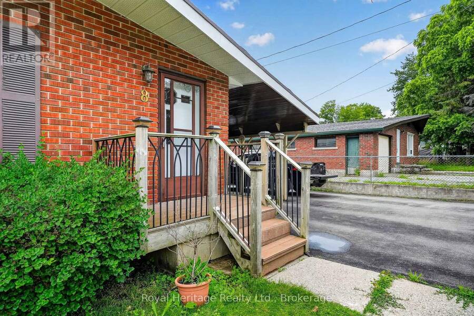
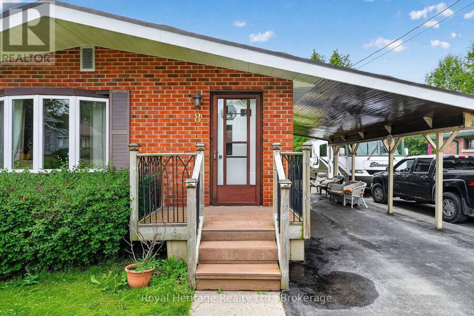
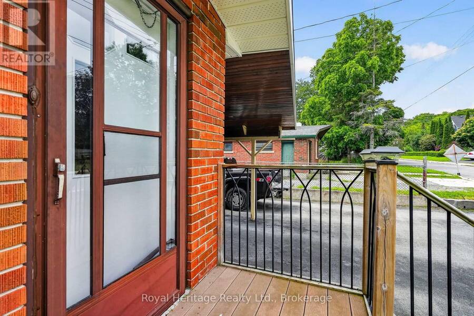
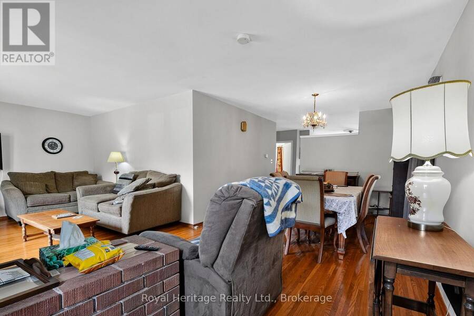
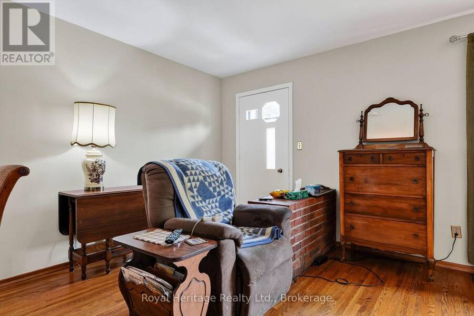
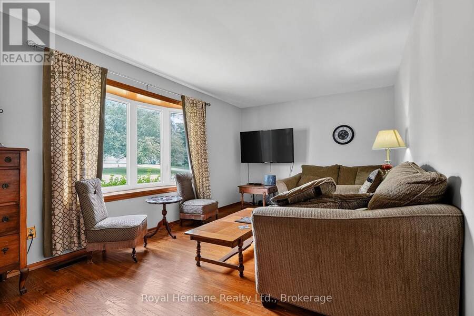
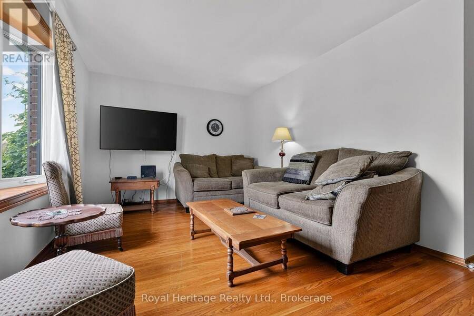
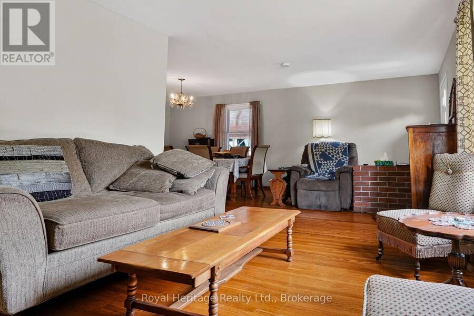
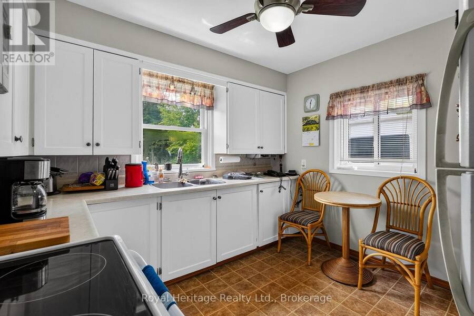
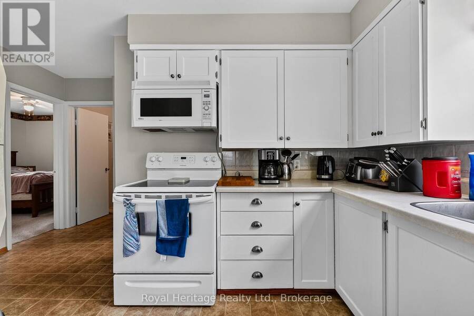
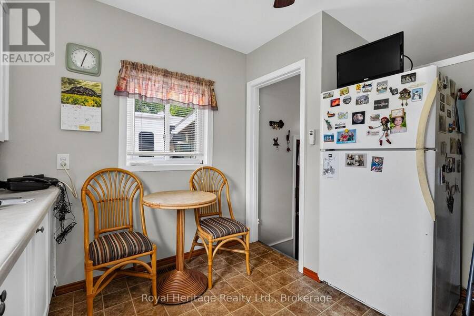
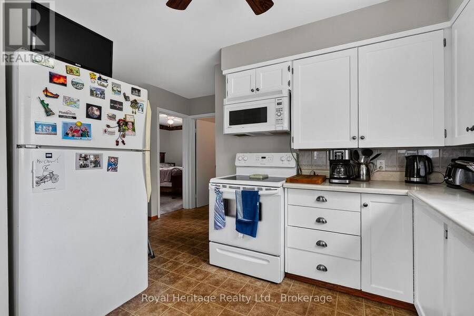
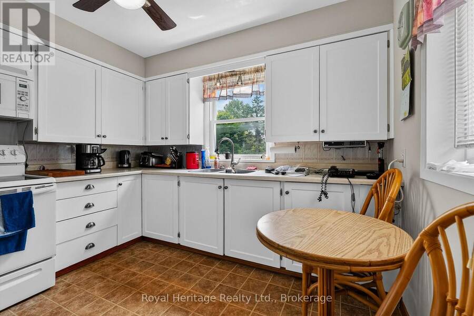
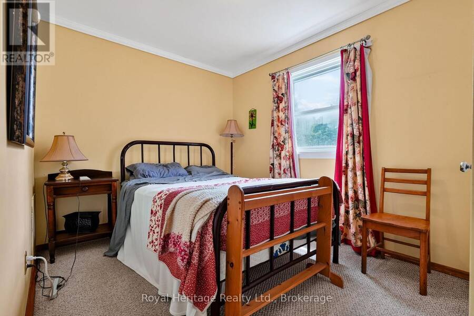
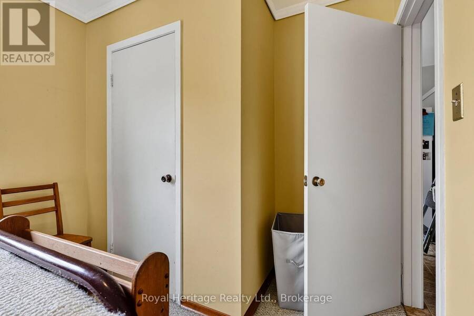
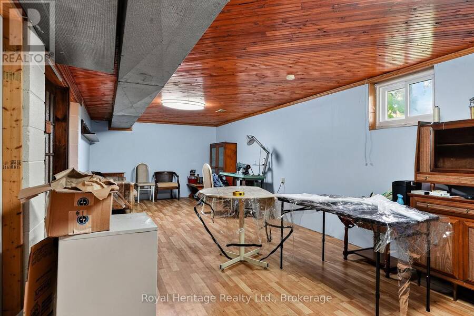
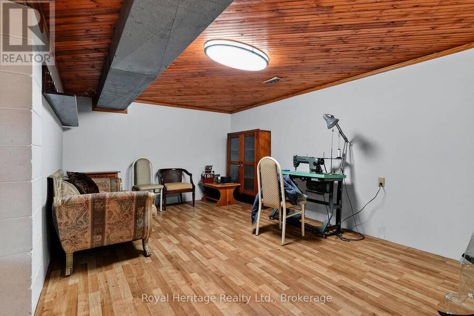
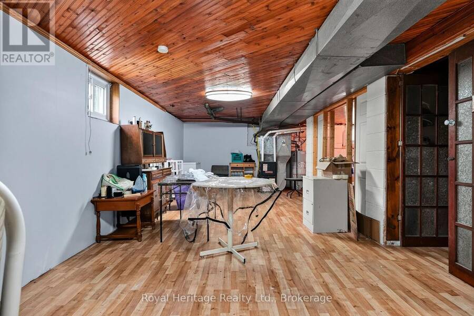
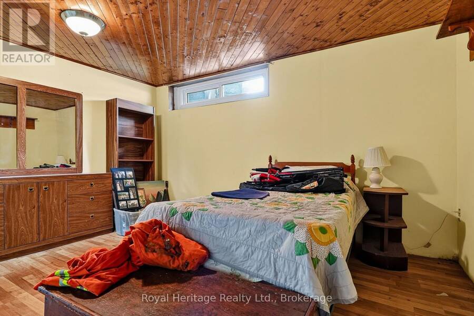
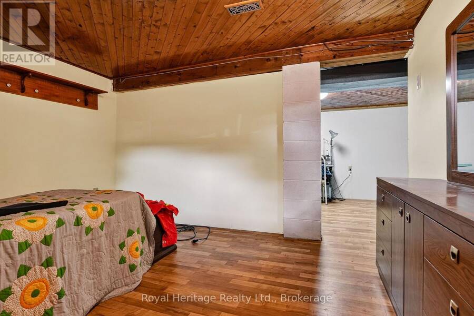
Welcome to this solid brick bungalow ideally located close to downtown Colborne, offering comfort, functionality, and exceptional space both inside and out. Set on a large lot, this well cared for home features 2 bedrooms plus a den, making it a great option for retirees, first-time buyers, or those looking to downsize without giving up flexibility.Inside, you'll find a practical layout with plenty of storage throughout and a spacious recreation room that adds valuable extra living space for relaxing, entertaining, or hobbies. Pride of ownership is evident in the home's condition, making it easy to appreciate the care and maintenance it has received ... read more
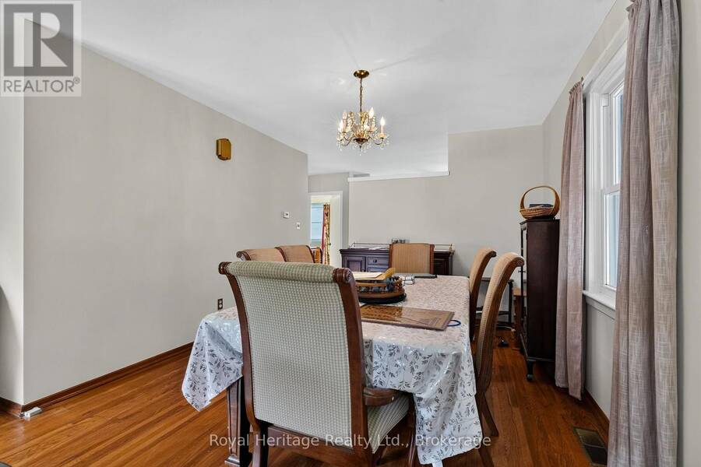
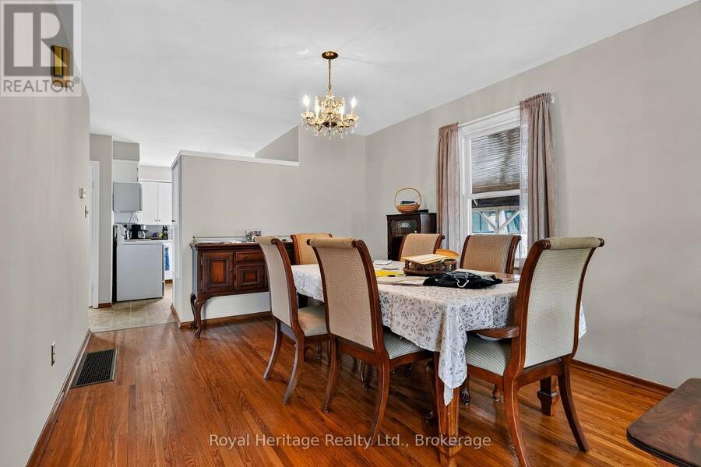
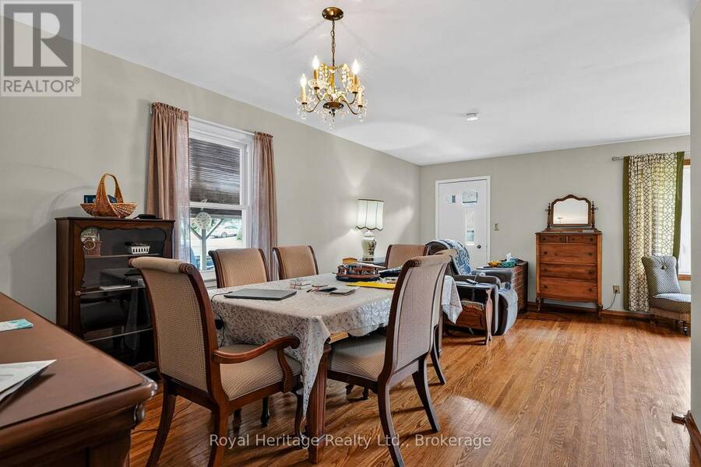
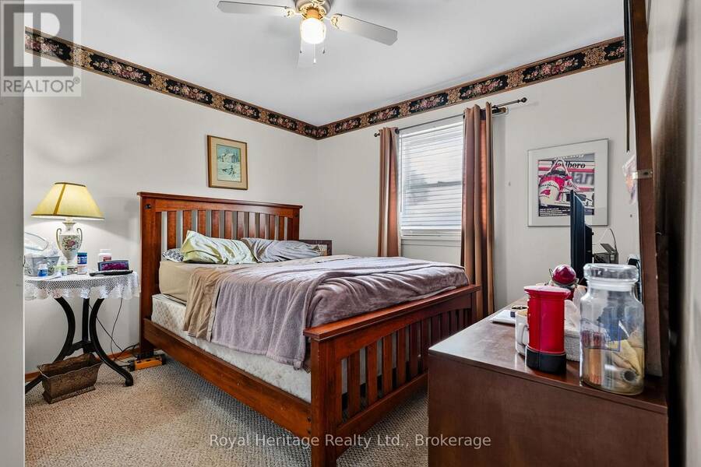
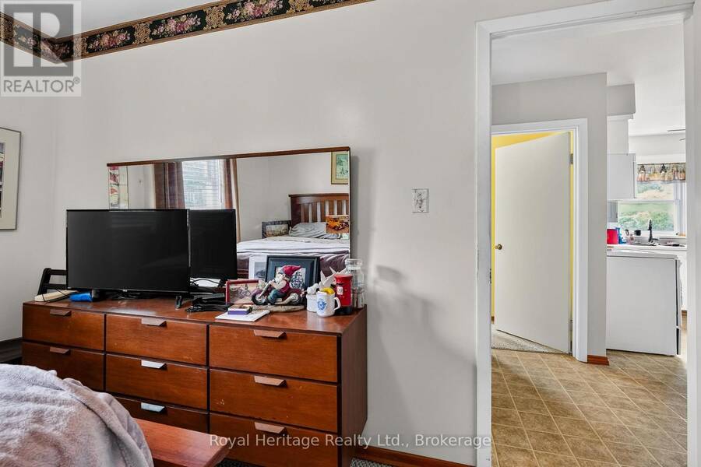
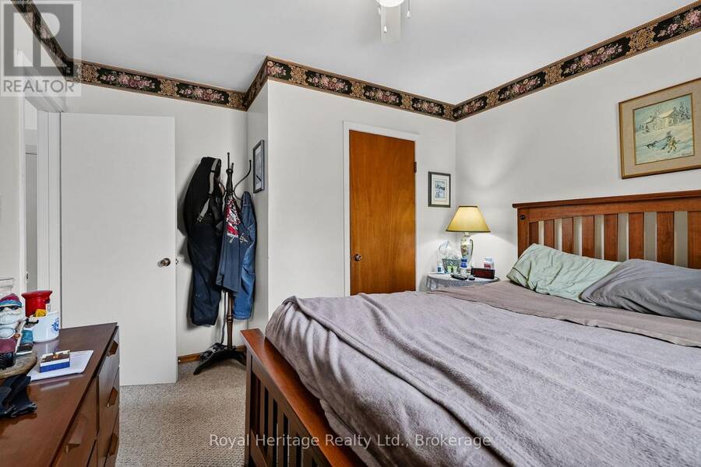
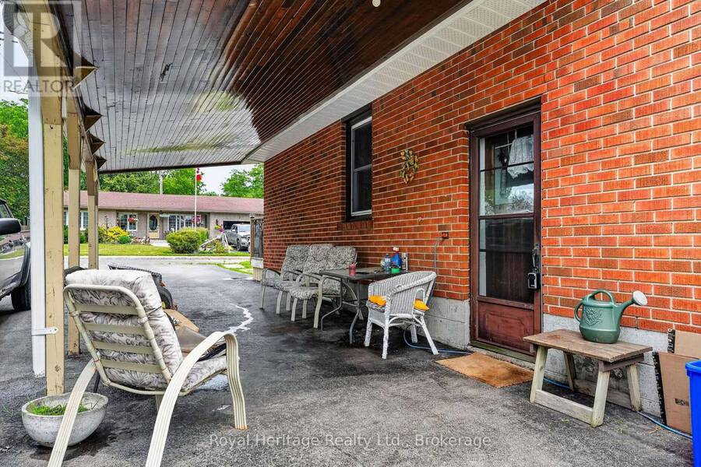
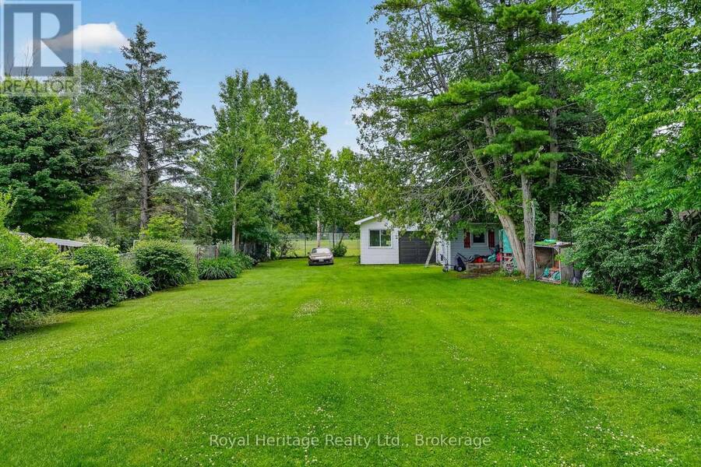
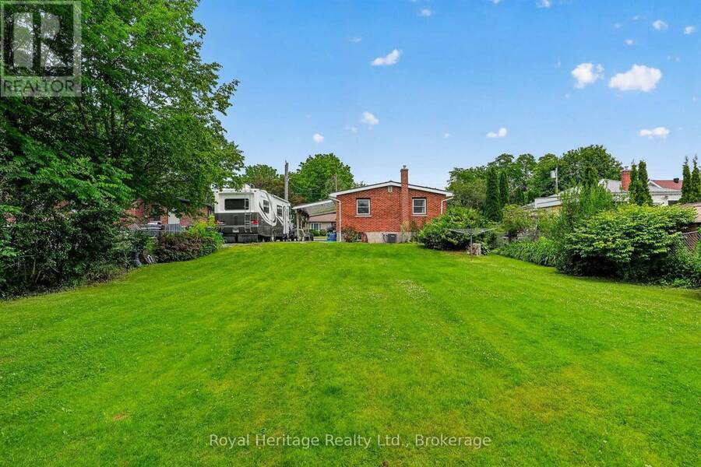
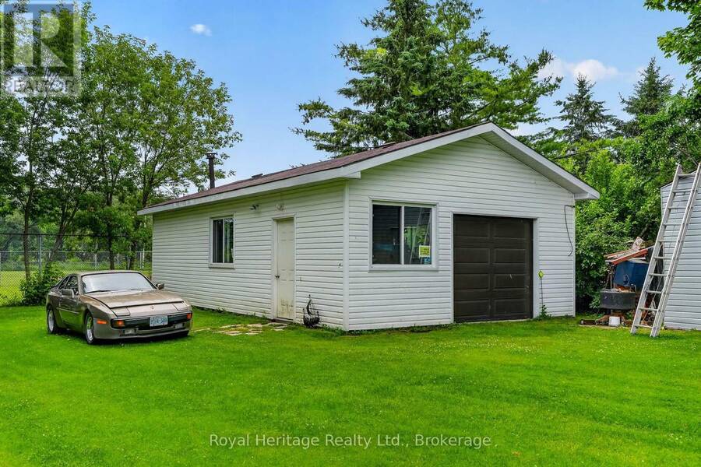
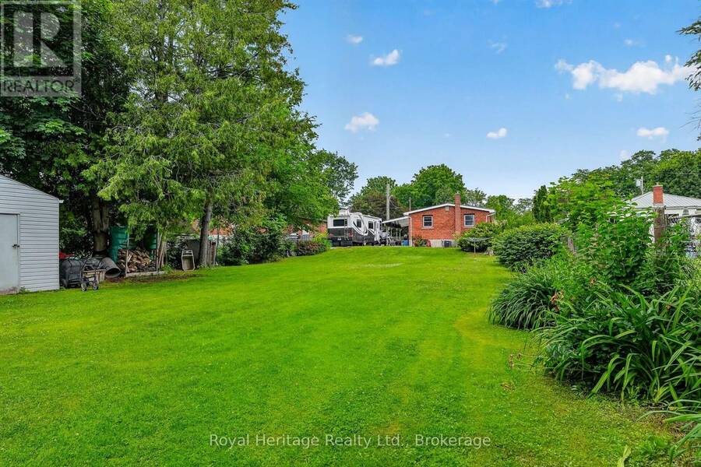
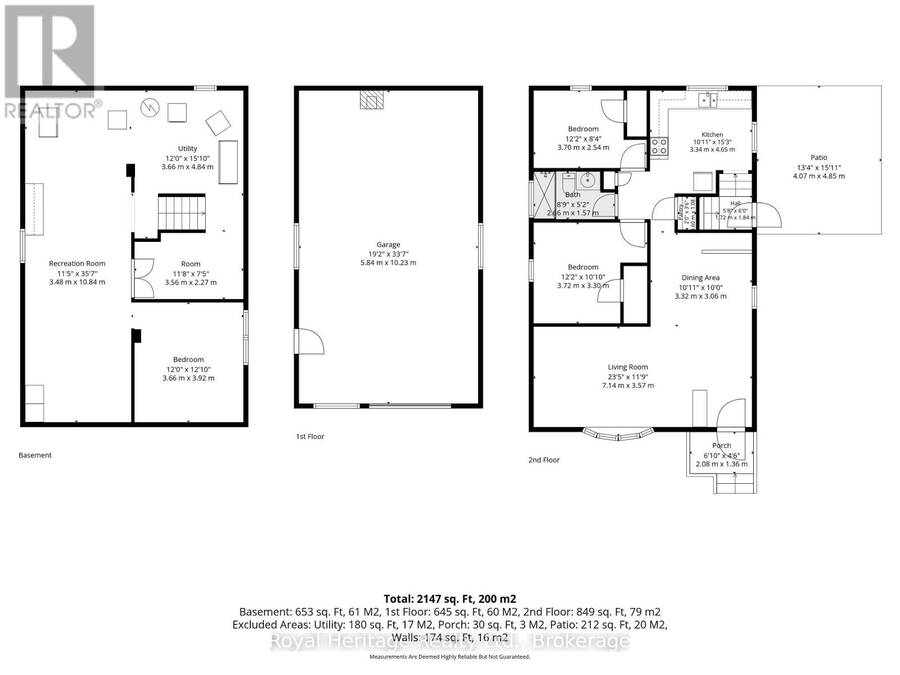
Welcome to this solid brick bungalow ideally located close to downtown Colborne, offering comfort, functionality, and exceptional space both inside and out. Set on a large lot, this well cared for home features 2 bedrooms plus a den, making it a great option for retirees, first-time buyers, or those looking to downsize without giving up flexibility.Inside, you'll find a practical layout with plenty of storage throughout and a spacious recreation room that adds valuable extra living space for relaxing, entertaining, or hobbies. Pride of ownership is evident in the home's condition, making it easy to appreciate the care and maintenance it has received over the years.One of the standout features of this property is the impressive 19 x 35 workshop/garage, ideal for hobbyists, tradespeople, extra storage, or anyone needing versatile workspace. The large lot provides additional room to enjoy the outdoors, garden, or simply appreciate the extra privacy and space.Located in a convenient area close to the shops, services, and charm of downtown Colborne, this inviting bungalow offers a wonderful combination of practicality, comfort, and small-town appeal. A great opportunity to enjoy easy living in a well-established neighbourhood. (id:25417)
- Listing ID: X13705390
- Property Type: Single Family
| Property | |
|---|---|
| Style: | Bungalow |
| Ownership: | Freehold |
| Lot Size: | 54 by 221.9 FT Fenced Yard |
| Parking: | Carport 6 Spaces |
| Building | |
|---|---|
| Type: | Single Family House |
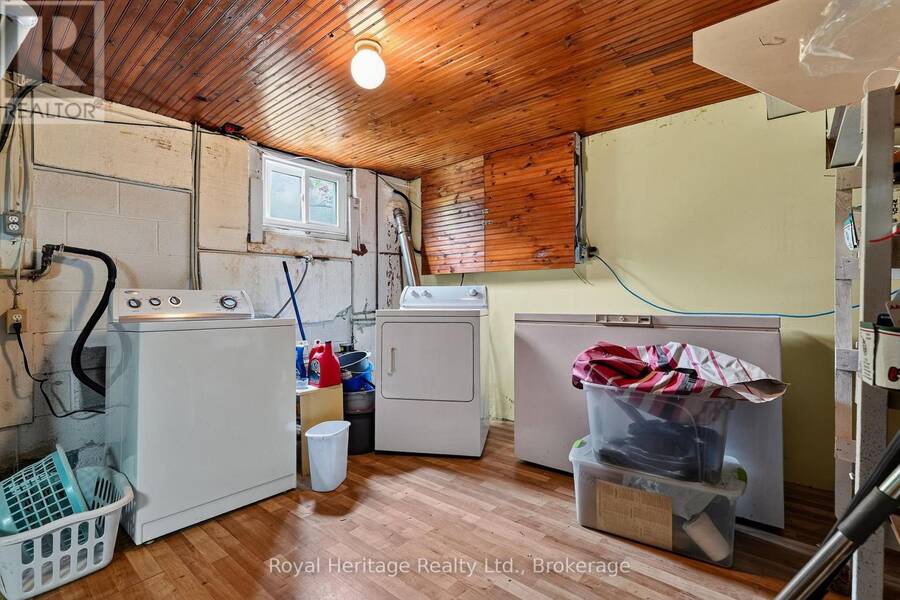
| Appliances: | Freezer, Refrigerator, Stove, Washer and Dryer |
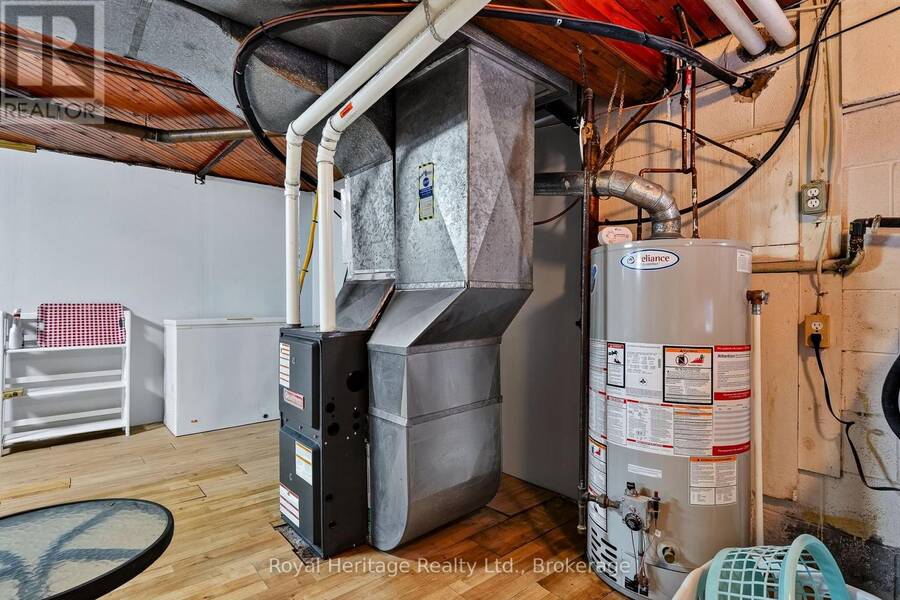
| HVAC: | Central Air Conditioning, Fireplace and Forced Air Natural Gas |
| Exterior: | Brick |
| Basement: | N/A (Partially Finished) |
| Utilities: | Septic System |
| Location | |
|---|---|
| Township: | Alnwick-Haldimand |
| Province: | Ontario |
| Rooms | Level | Dimensions |
|---|---|---|
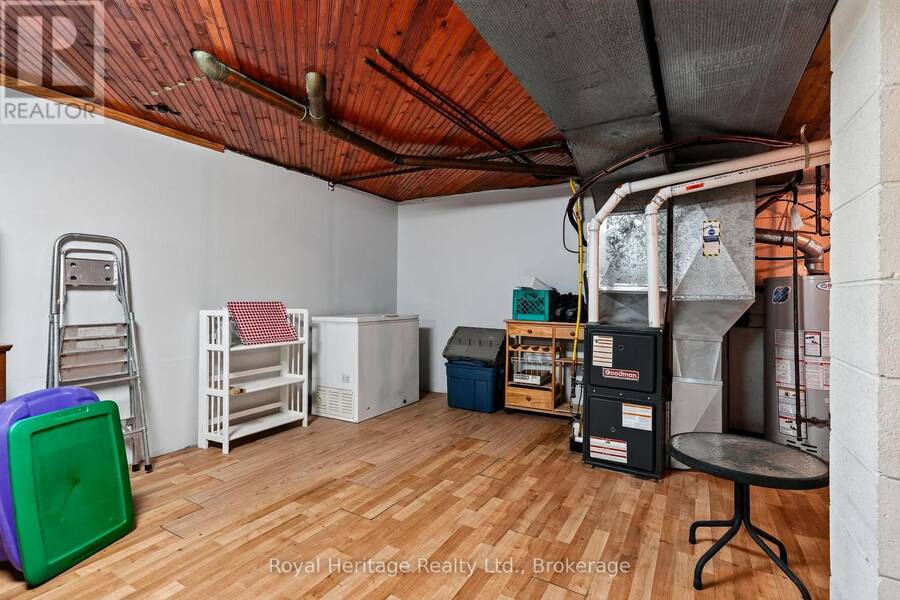
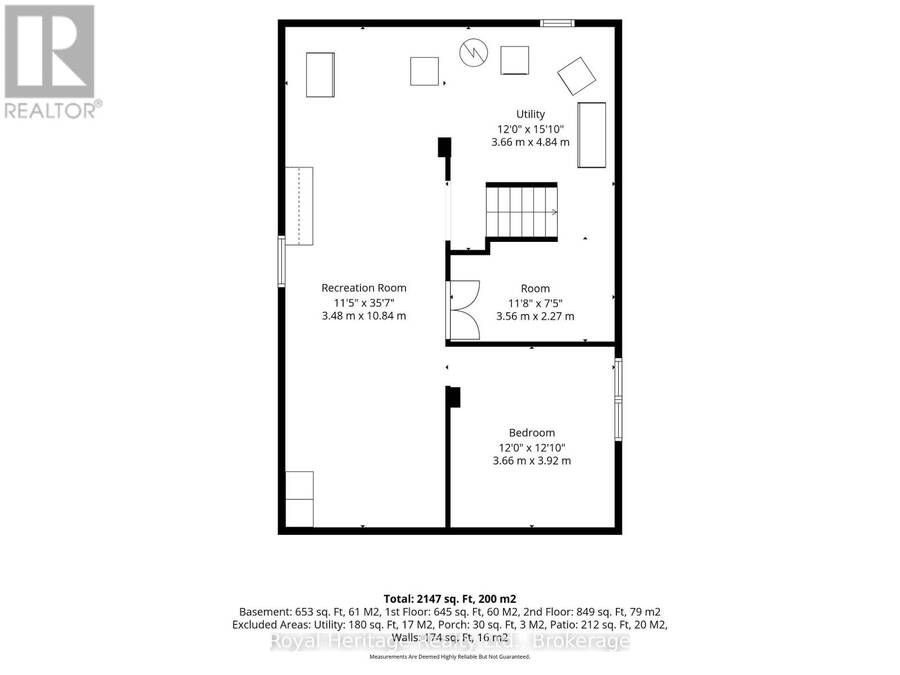
| Recreational, Games room | Basement | 3.48 m x 10.84 m |
| Den | Basement | 3.66 m x 3.92 m |
| Utility room | Basement | 3.66 m x 4.84 m |
| Other | Basement | 3.56 m x 3.27 m |
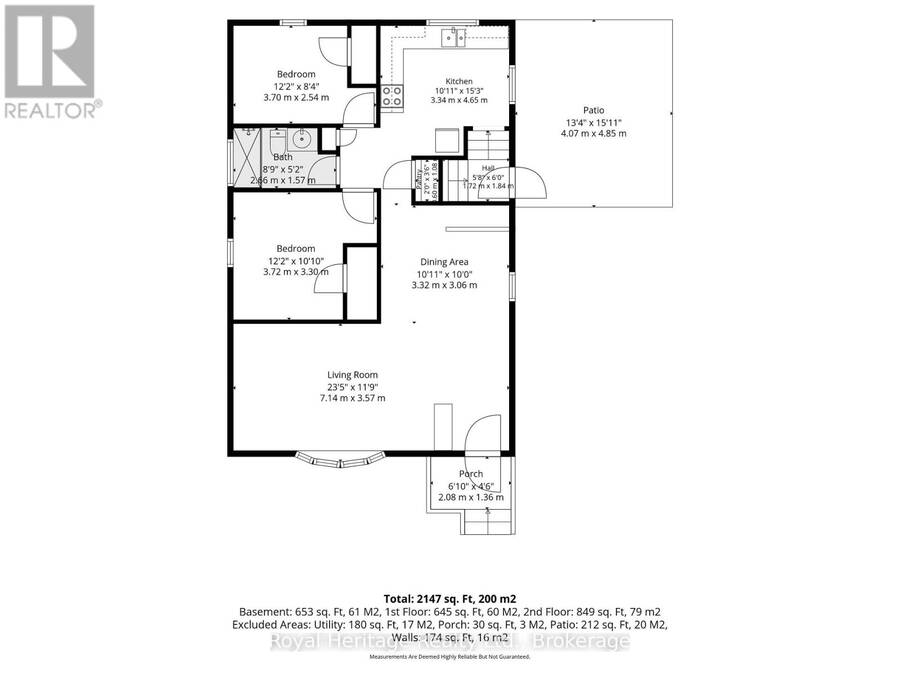
| Kitchen | Main level | 3.34 m x 4.65 m |
| Dining room | Main level | 3.3 m x 3.06 m |
| Living room | Main level | 7.14 m x 3.57 m |
| Primary Bedroom | Main level | 3.72 m x 3.3 m |
| Bedroom 2 | Main level | 3.7 m x 2.54 m |
| Bathroom | Main level | 2.66 m x 1.57 m |
Book a showing to see this Simmons Street Home in Alnwick-Haldimand
This property has so much to offer. Book a private showing now, as you do not want to miss out on 8 SIMMONS STREET in Alnwick-Haldimand, Ontario!
Private Showing Request
Send a request to book a private showing for
.
Please Note: Information you supply in the contact form will be kept fully confidential.
Is this home the right property for you? Start a conversation to find out.
Get Directions to this Property
Not sure where this property is? Get directions to this Simmons Street Home in Alnwick-Haldimand.


Provided by Royal Heritage Realty Ltd.. MLS®, REALTOR®, and the associated logos are trademarks of the Canadian Real Estate Association.

This REALTOR.ca listing content is owned and licensed by REALTOR® members of the Canadian Real Estate Association.
Have questions or need more information about this home? Don't know where to begin? Then, let us connect you with the best real estate agent to guide you.

Inquiries submitted through this website will be responded to by a local sales representative from Royal LePage®.
Start a Conversation by Text
Provide your full name, phone and email to start a conversation by text message.
Please Note: Information you supply in the contact form will be kept fully confidential.
Start a Conversation by Email
Provide your full name and email to start a conversation by email.
Please Note: Information you supply in the contact form will be kept fully confidential.