
8 JANE'S COURT, Alnwick-Haldimand, Ontario K0K 1S0

$510,000.00
- 2 bedrooms
- 1 bathrooms
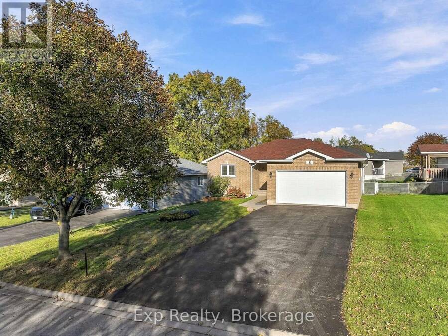
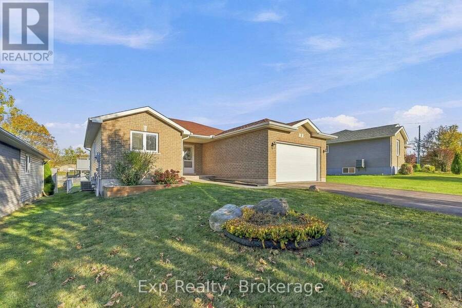
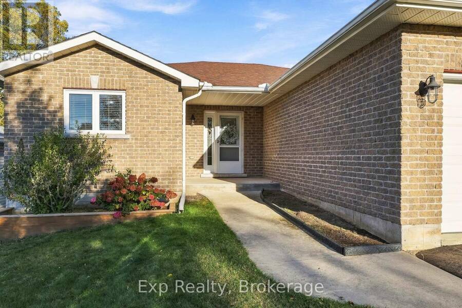
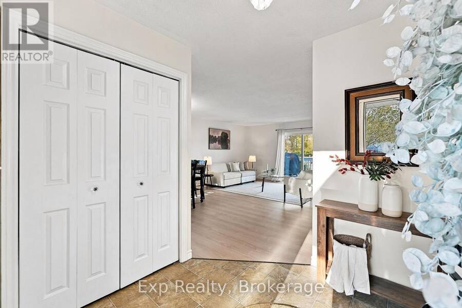
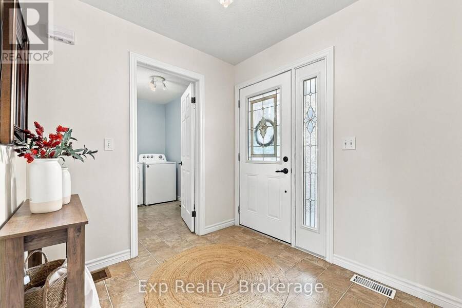
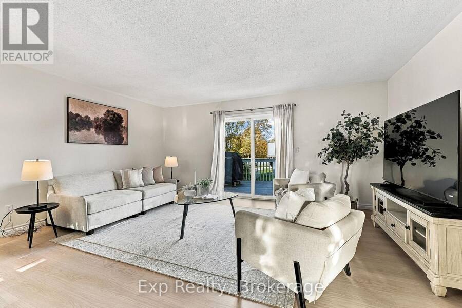
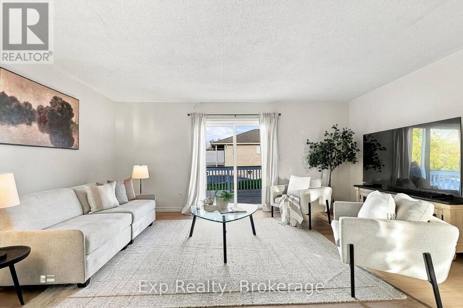
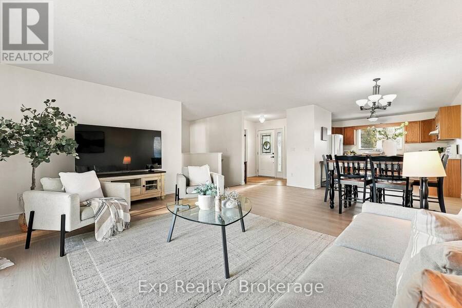
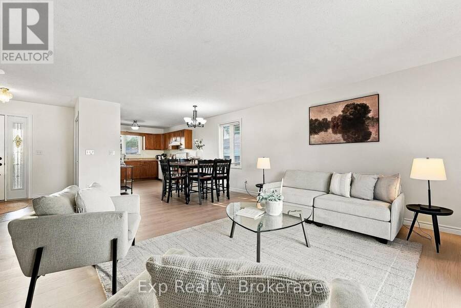
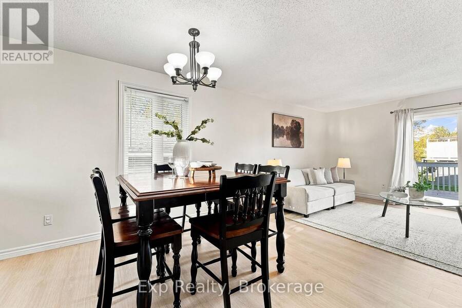
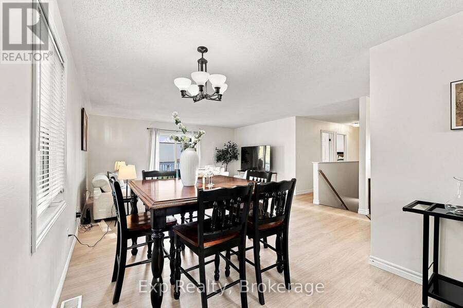
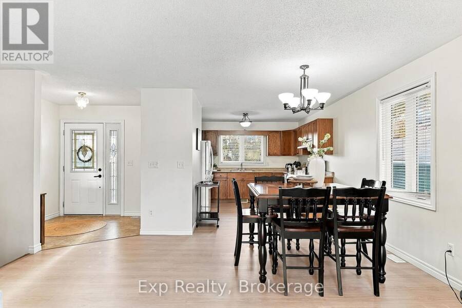
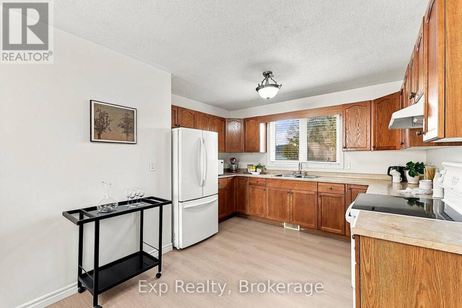
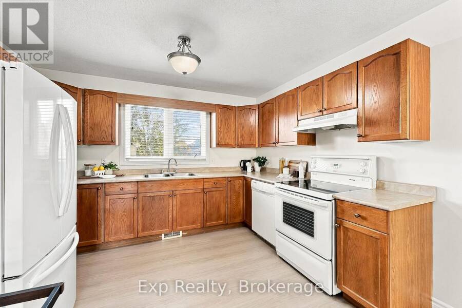
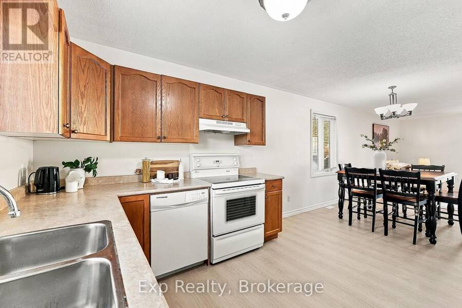
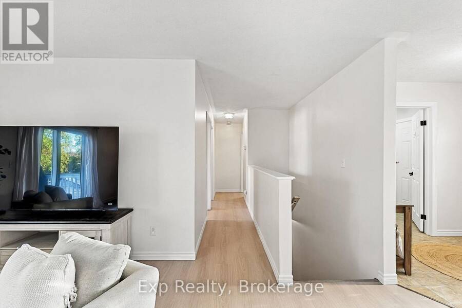
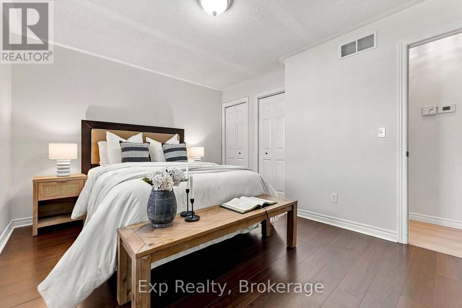
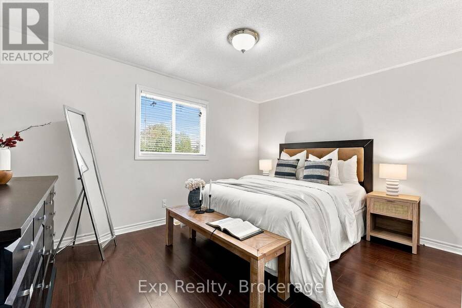
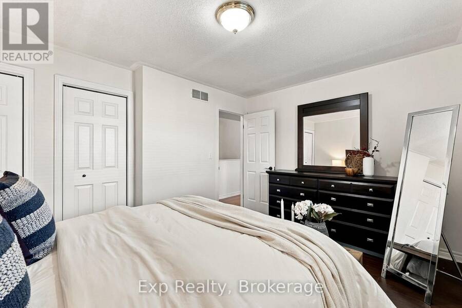
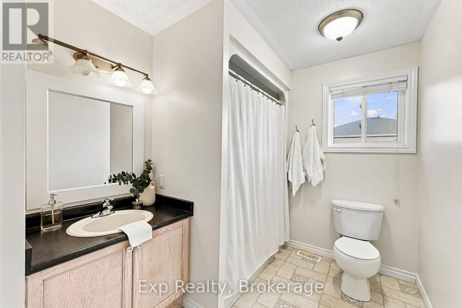
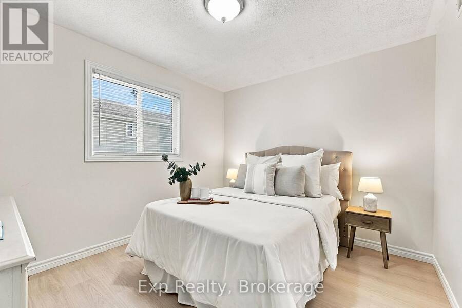
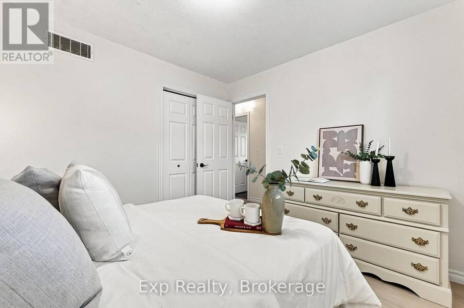
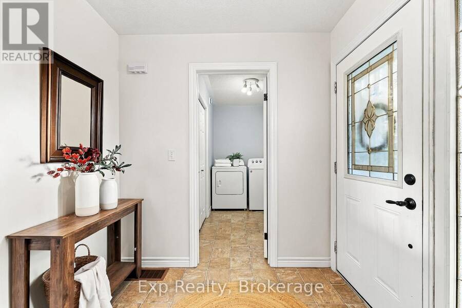
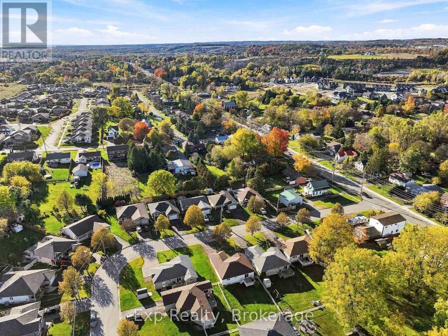
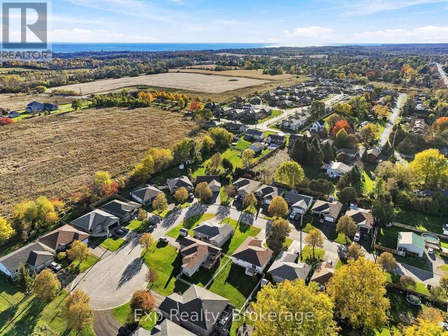
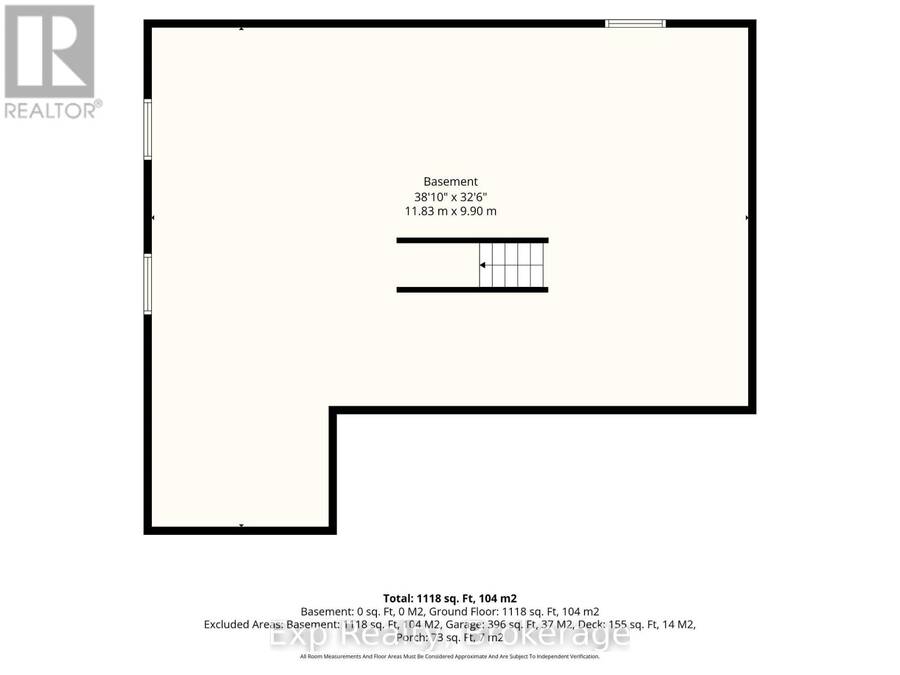
Curb appeal, pride of ownership, an amazing deep lot and a complete main floor facelift headline this 2-bedroom bungalow positioned in a very desirable area of the up-and-coming village of Colborne! Main floor living could not get any better with the ease and comfort of the well laid out open concept main level. Freshly painted and new vinyl flooring have transformed the aesthetics of the entire floor. The blank slate and bathroom rough-in provided in the lower level presents the ultimate in flexibility and possibility for the new owners to truly make 8 Jane's Court their home. Packing a ton of value, this home caters to ownership on almost every ... read more
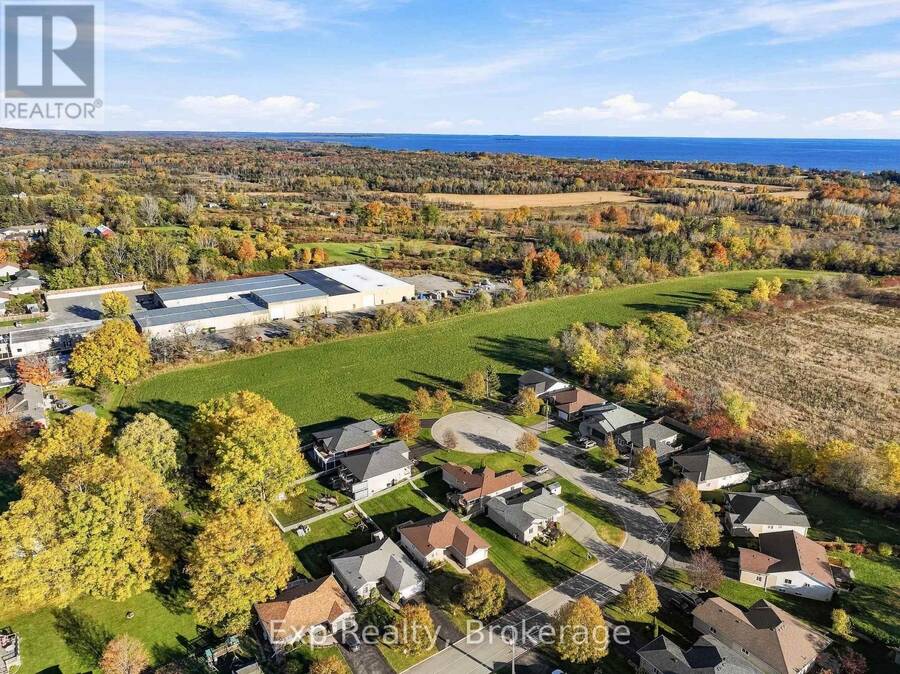
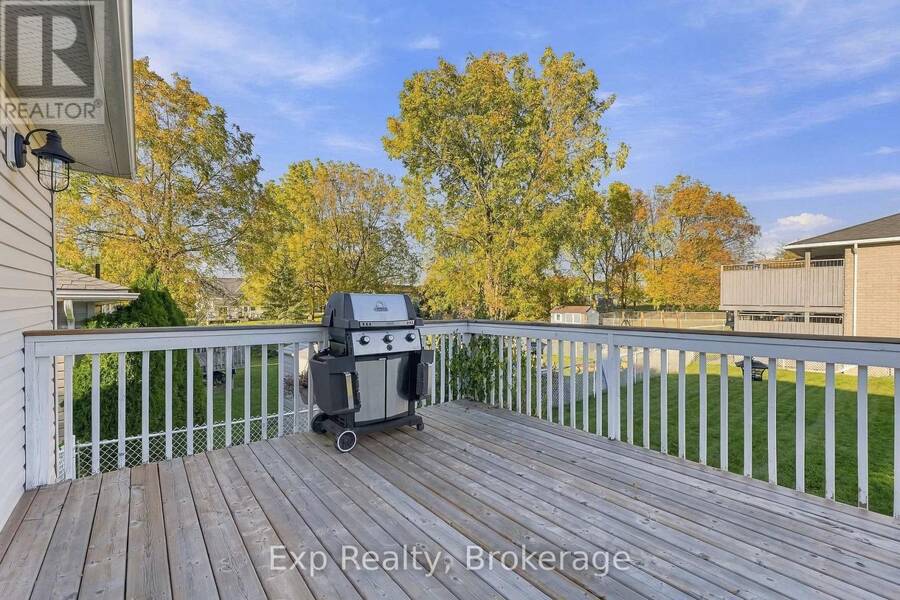
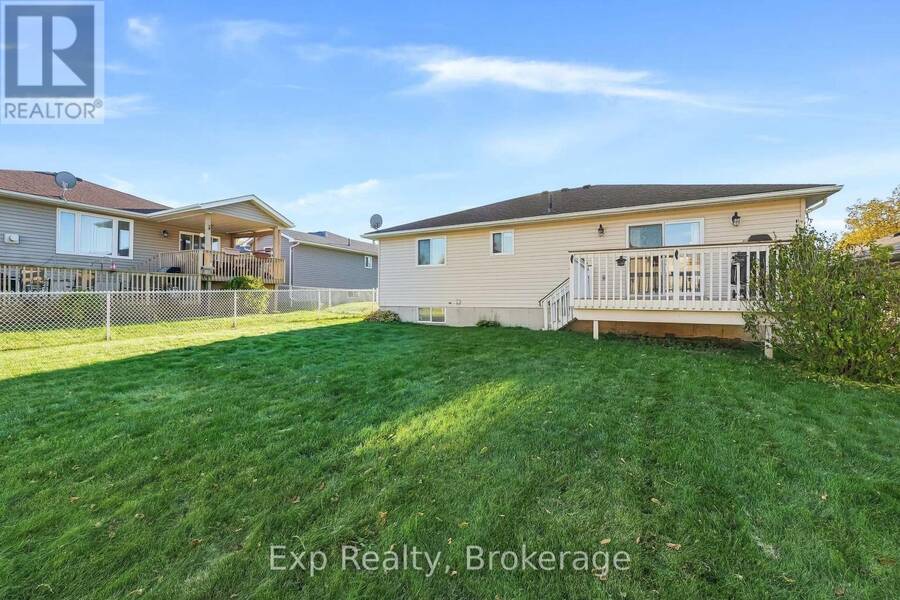
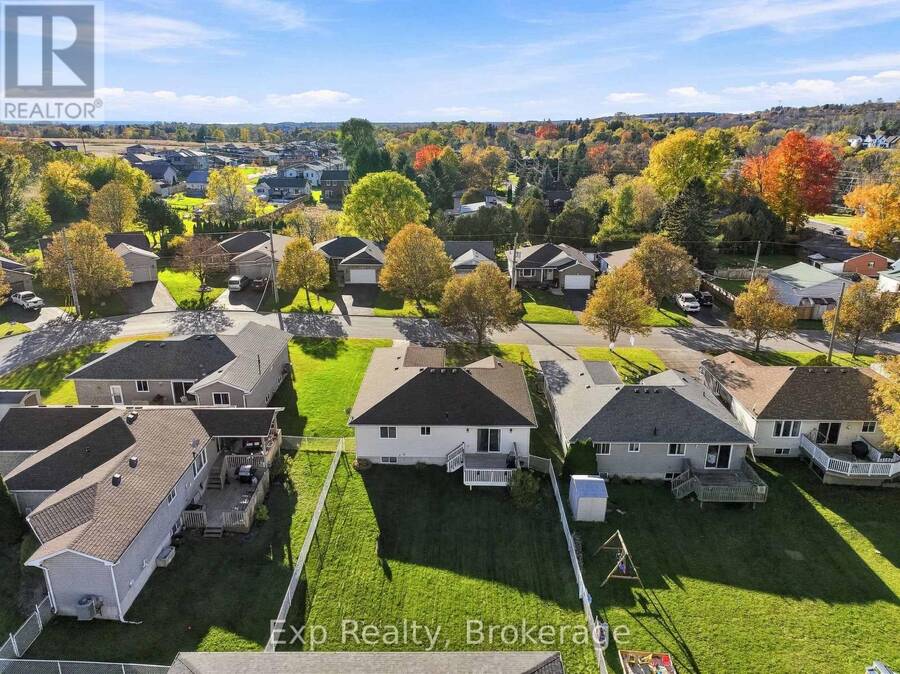
Curb appeal, pride of ownership, an amazing deep lot and a complete main floor facelift headline this 2-bedroom bungalow positioned in a very desirable area of the up-and-coming village of Colborne! Main floor living could not get any better with the ease and comfort of the well laid out open concept main level. Freshly painted and new vinyl flooring have transformed the aesthetics of the entire floor. The blank slate and bathroom rough-in provided in the lower level presents the ultimate in flexibility and possibility for the new owners to truly make 8 Jane's Court their home. Packing a ton of value, this home caters to ownership on almost every level. From first time homebuyers, retirees, downsizers, empty nesters, investors and everything in between. This home, area and property have something to offer everyone. Positioned moments from the downtown core of the quaint village/town of Colborne, Lake Ontario, The Big Apple, Highway 401 and superbly centrally located between Cobourg and Brighton. This home is well positioned to enjoy all the amenities Northumberland County has to offer!! (id:25417)
- Listing ID: X14109672
- Property Type: Single Family
| Property | |
|---|---|
| Style: | Bungalow |
| Ownership: | Freehold |
| Lot Size: | 50.1 by 138 FT Fenced Yard |
| Parking: | Attached Garage 6 Spaces |
| Building | |
|---|---|
| Type: | Single Family House |
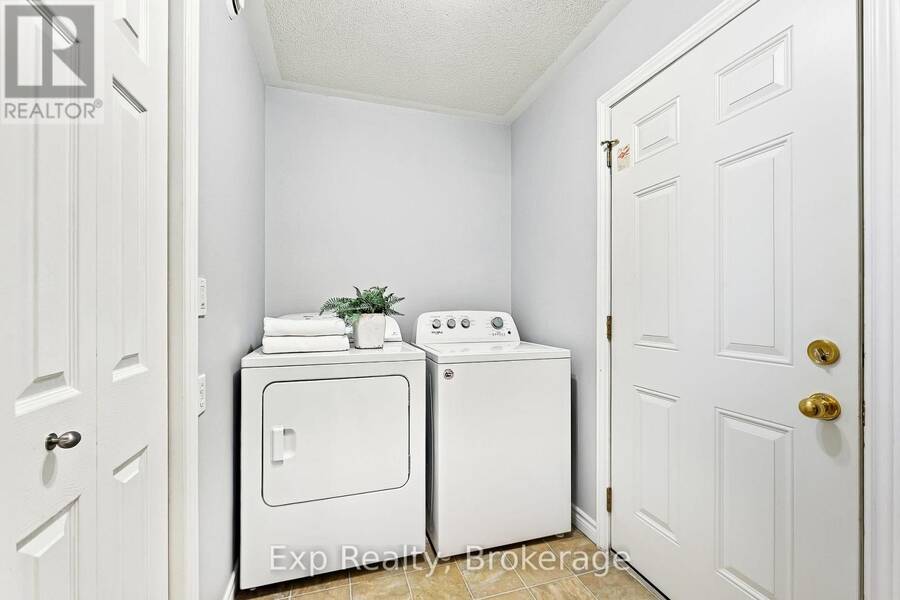
| Appliances: | Dryer, Refrigerator, Stove, Washer and Dishwasher |
| HVAC: | Central Air Conditioning, Fireplace and Forced Air Natural Gas |
| Exterior: | Brick and Vinyl Siding |
| Basement: | Full (Unfinished) |
| Utilities: | Sanitary Sewer |
| Location | |
|---|---|
| Township: | Alnwick-Haldimand |
| Province: | Ontario |
| Nearby Amenities: | Park and Schools |
| Community Features: | Community Centre and School Bus |
| Rooms | Level | Dimensions |
|---|---|---|
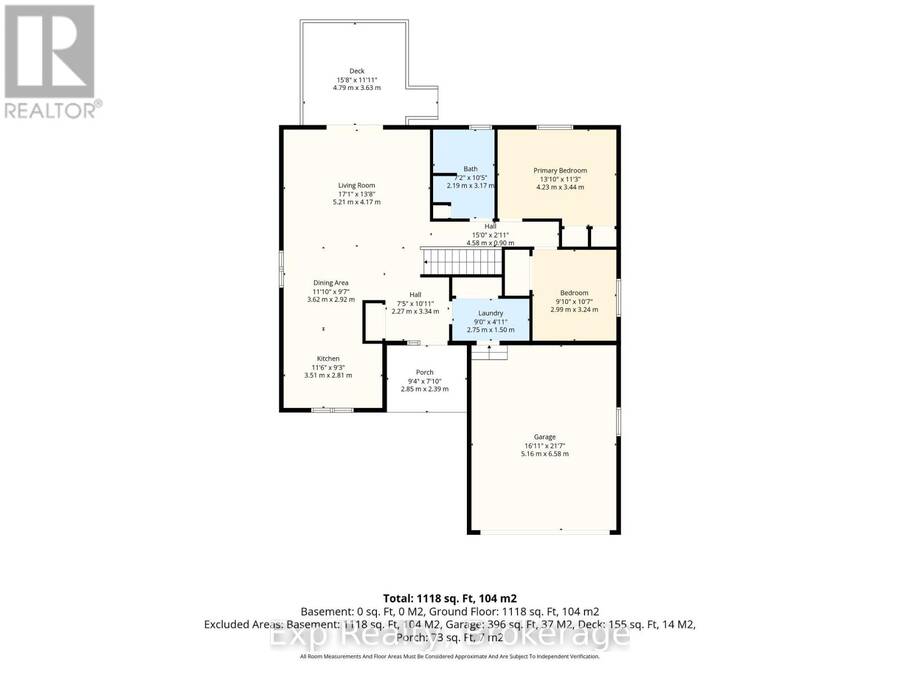
| Kitchen | Main level | 3.51 m x 2.81 m |
| Dining room | Main level | 3.62 m x 2.92 m |
| Living room | Main level | 5.21 m x 4.17 m |
| Bathroom | Main level | 2.19 m x 3.17 m |
| Primary Bedroom | Main level | 4.23 m x 3.44 m |
| Bedroom 2 | Main level | 2.99 m x 3.24 m |
| Mud room | Main level | 2.75 m x 1.5 m |
Book a showing to see this Jane's Court Home in Alnwick-Haldimand
This property has so much to offer. Book a private showing now, as you do not want to miss out on 8 JANE'S COURT in Alnwick-Haldimand, Ontario!
Private Showing Request
Send a request to book a private showing for
.
Please Note: Information you supply in the contact form will be kept fully confidential.
Is this home the right property for you? Start a conversation to find out.
Get Directions to this Property
Not sure where this property is? Get directions to this Jane's Court Home in Alnwick-Haldimand.


Provided by Exp Realty. MLS®, REALTOR®, and the associated logos are trademarks of the Canadian Real Estate Association.

This REALTOR.ca listing content is owned and licensed by REALTOR® members of the Canadian Real Estate Association.
Have questions or need more information about this home? Don't know where to begin? Then, let us connect you with the best real estate agent to guide you.

Inquiries submitted through this website will be responded to by a local sales representative from Royal LePage®.
Start a Conversation by Text
Provide your full name, phone and email to start a conversation by text message.
Please Note: Information you supply in the contact form will be kept fully confidential.
Start a Conversation by Email
Provide your full name and email to start a conversation by email.
Please Note: Information you supply in the contact form will be kept fully confidential.