
60 KING STREET E, Alnwick-Haldimand, Ontario K0K 1S0




$469,999.00
- 4 bedrooms
- 2 bathrooms
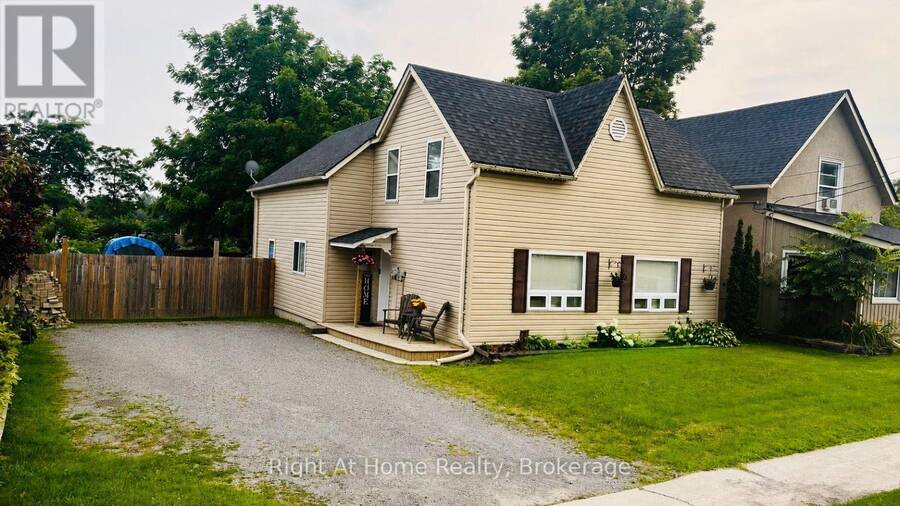
Opportunity Awaits! Ideally located for commuters, this home is just five minutes to Highway 401, with convenient access-only 20 minutes west to Cobourg and 20 minutes east to Trenton. Enjoy the perfect balance of accessibility and small-town charm in a welcoming, peaceful community where neighbors quickly become friends. Experience the ease of in-town living, with local restaurants, shops, and parks all within walking distance. This well-maintained home offers plenty of parking and a large, newly fenced yard-perfect for families, pets, or entertaining. Step outside to a spacious new deck complete with a gazebo, ideal for hosting ... read more
Opportunity Awaits! Ideally located for commuters, this home is just five minutes to Highway 401, with convenient access-only 20 minutes west to Cobourg and 20 minutes east to Trenton. Enjoy the perfect balance of accessibility and small-town charm in a welcoming, peaceful community where neighbors quickly become friends. Experience the ease of in-town living, with local restaurants, shops, and parks all within walking distance. This well-maintained home offers plenty of parking and a large, newly fenced yard-perfect for families, pets, or entertaining. Step outside to a spacious new deck complete with a gazebo, ideal for hosting summer BBQs and gatherings with friends. Thoughtfully updated throughout, the home features modern finishes and a functional layout designed for comfortable, low-maintenance living. Affordable to own, with low property taxes and utility costs (heating approximately $1,200-$1,300 annually over the past two winters), this property is an excellent opportunity for first-time buyers or busy families alike. Highlights include: Newly renovated bathrooms, Spacious main-floor laundry room with backyard access, Bright, open kitchen with walkout to the deck and sunny, south-facing yard, New luxury vinyl flooring in most rooms, Updated lighting and windows, Forced air natural gas heating and central air conditioning. Bright, inviting, and move-in ready, this home is waiting to welcome its next family and create lasting memories. (id:25417)
- Listing ID: X12980322
- Property Type: Single Family
| Property | |
|---|---|
| Ownership: | Freehold |
| Lot Size: | 52.9 by 127 FT |
| Parking: | No Garage 4 Spaces |
| Building | |
|---|---|
| Type: | Single Family House |
| Appliances: | Dryer, Refrigerator, Stove, Washer, Window Coverings and Dishwasher |
| HVAC: | Central Air Conditioning, Fireplace and Forced Air Natural Gas |
| Exterior: | Vinyl Siding |
| Basement: | Partial |
| Utilities: | Sanitary Sewer |
| Location | |
|---|---|
| Township: | Alnwick-Haldimand |
| Province: | Ontario |
| Rooms | Level | Dimensions |
|---|---|---|
| Primary Bedroom | Second level | 5.01 m x 4.4 m |
| Bedroom 2 | Second level | 4.08 m x 3.24 m |
| Bedroom 3 | Second level | 4.19 m x 3.24 m |
| Bedroom 4 | Second level | 3.24 m x 2.15 m |
| Living room | Main level | 6.1 m x 5.3 m |
| Dining room | Main level | 4.21 m x 3.76 m |
| Kitchen | Main level | 5.31 m x 3.18 m |
| Laundry room | Main level | 4.43 m x 2.82 m |
Book a showing to see this King Street East Home in Alnwick-Haldimand
This property has so much to offer. Book a private showing now, as you do not want to miss out on 60 KING STREET E in Alnwick-Haldimand, Ontario!
Private Showing Request
Send a request to book a private showing for
.
Please Note: Information you supply in the contact form will be kept fully confidential.
Is this home the right property for you? Start a conversation to find out.
Get Directions to this Property
Not sure where this property is? Get directions to this King Street East Home in Alnwick-Haldimand.


Provided by Right At Home Realty. MLS®, REALTOR®, and the associated logos are trademarks of the Canadian Real Estate Association.

This REALTOR.ca listing content is owned and licensed by REALTOR® members of the Canadian Real Estate Association.
Have questions or need more information about this home? Don't know where to begin? Then, let us connect you with the best real estate agent to guide you.

Inquiries submitted through this website will be responded to by a local sales representative from Royal LePage®.
Start a Conversation by Text
Provide your full name, phone and email to start a conversation by text message.
Please Note: Information you supply in the contact form will be kept fully confidential.
Start a Conversation by Email
Provide your full name and email to start a conversation by email.
Please Note: Information you supply in the contact form will be kept fully confidential.