
455 LAKESHORE ROAD, Alnwick-Haldimand, Ontario K0K 2X0

$1,675,000.00
- 4 bedrooms
- 3 bathrooms
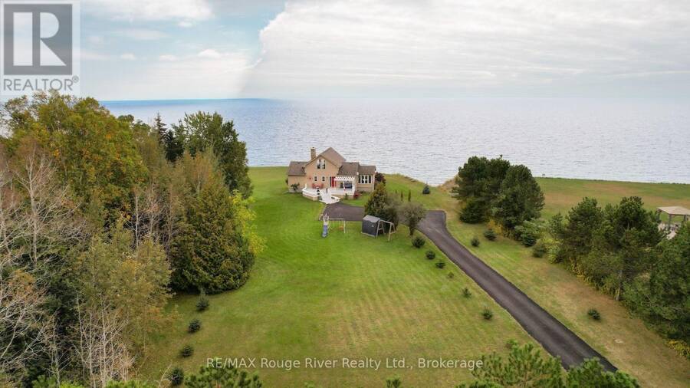
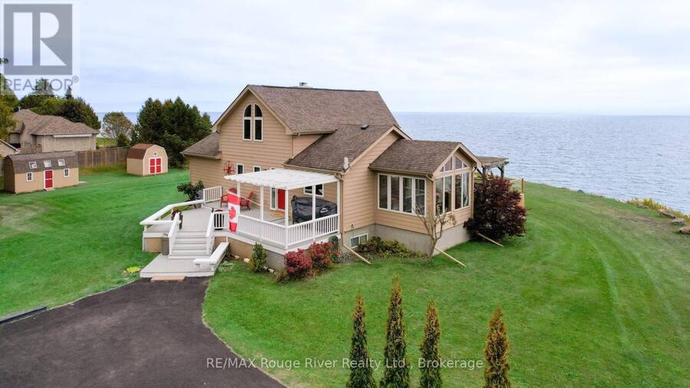
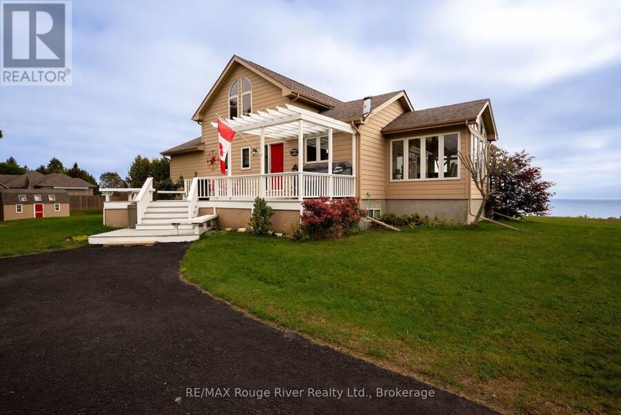
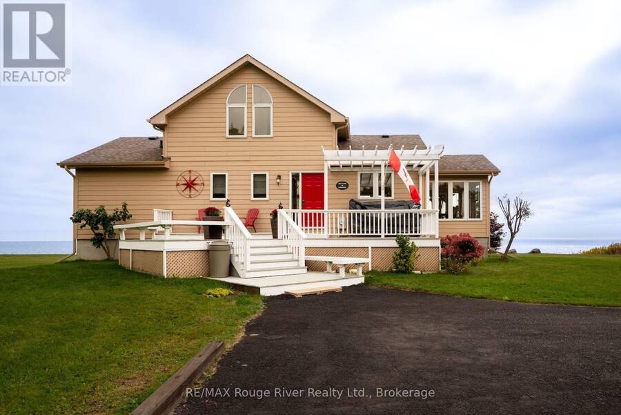
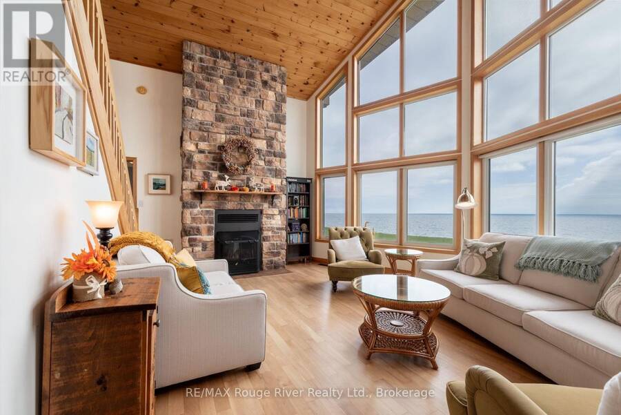
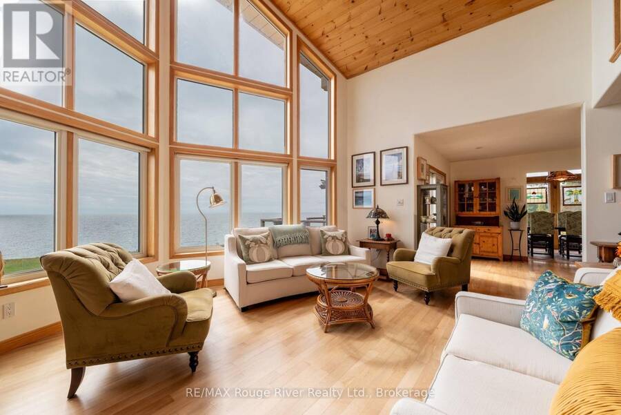
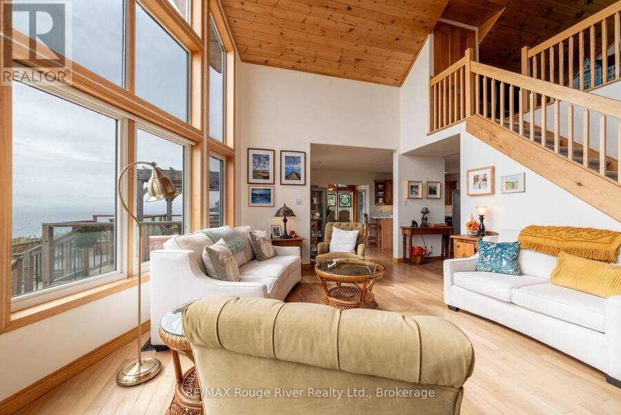
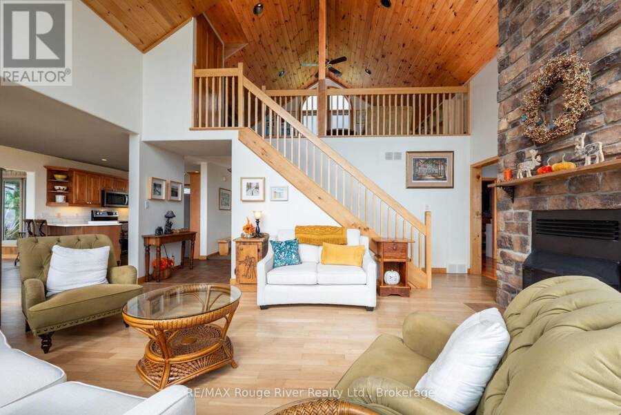
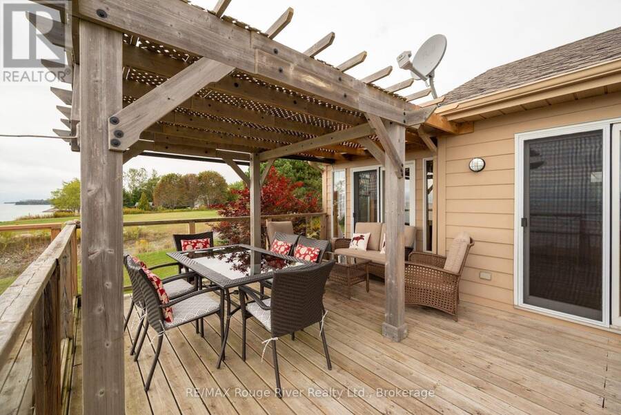
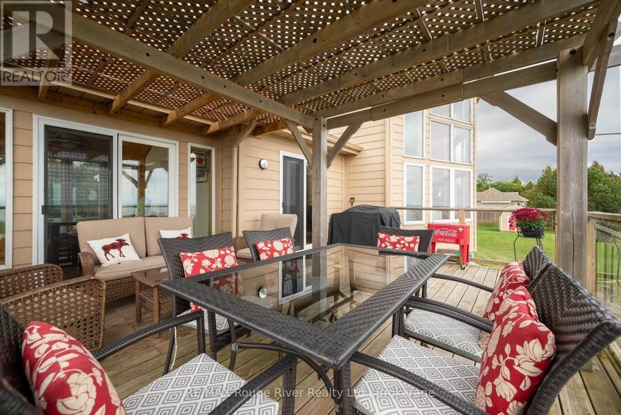
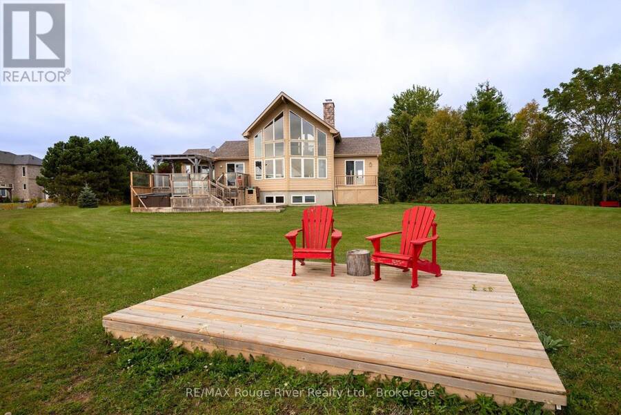
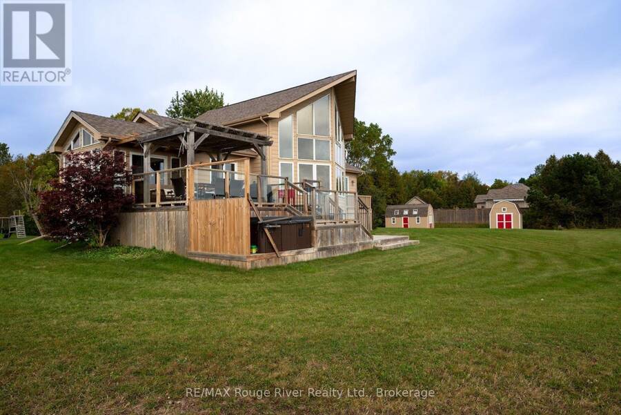
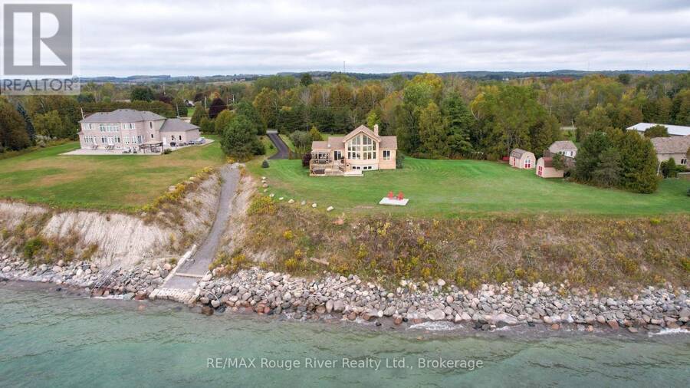
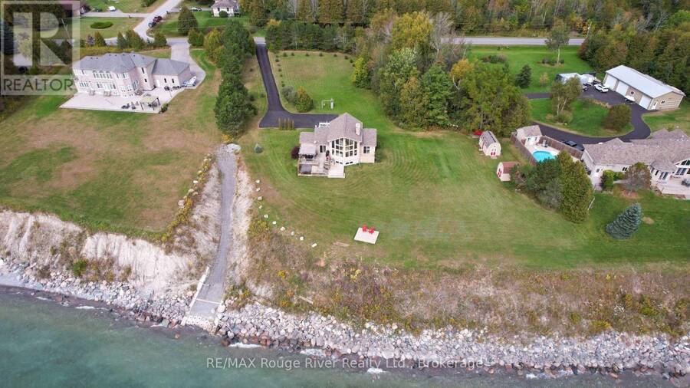
Welcome to this striking 4 bedroom Viceroy home, ideally situated on a private 2-acre lot along the shores of Lake Ontario, just east of Cobourg. Featuring 213 feet of shoreline protected by an engineered 17 ft high retaining wall, this rare waterfront property includes a private boat launch, shared with a neighbor, with immediate access for boating, kayaking, canoeing, and swimming. Guests are welcomed by a large front deck with a pergola, leading inside to dramatic vaulted ceilings and floor-to-ceiling windows that deliver panoramic, four-season lake views and magnificent sunrise and sunset views from virtually every room. The open main level ... read more
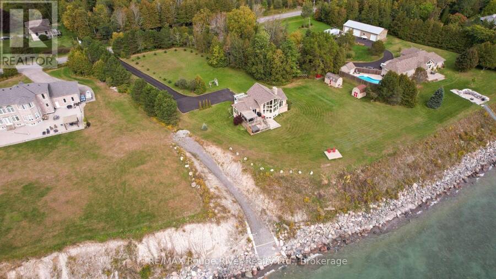
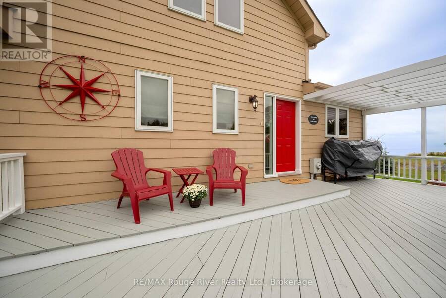
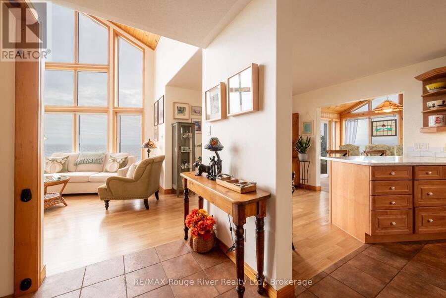
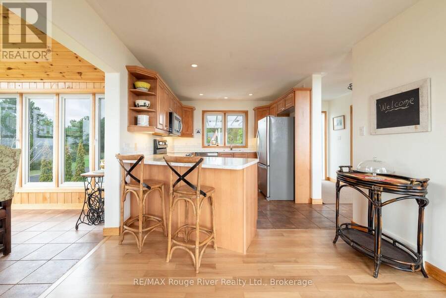
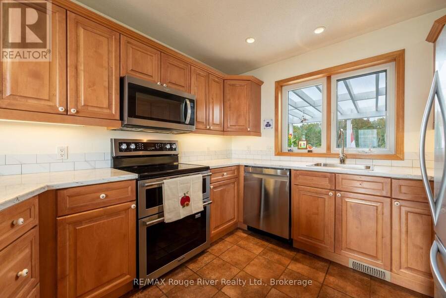
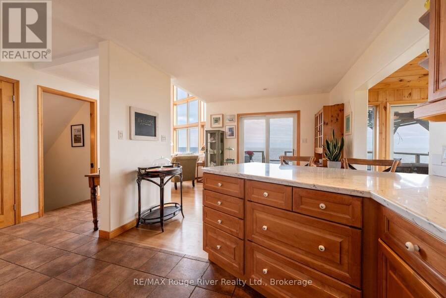
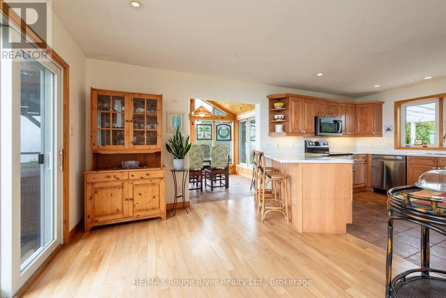
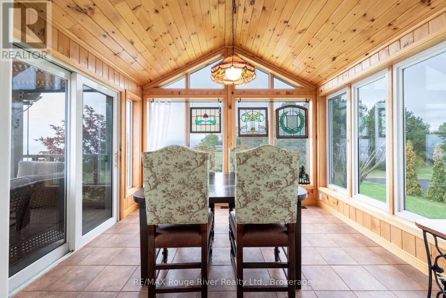
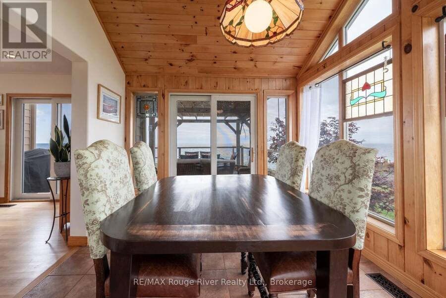
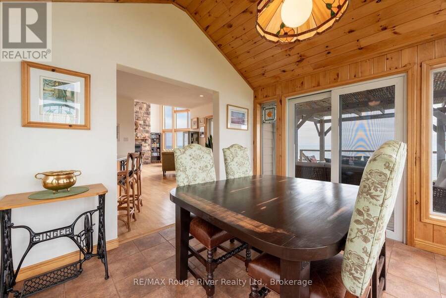
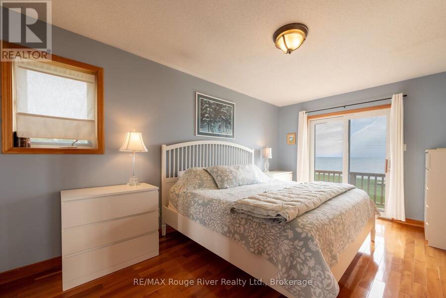
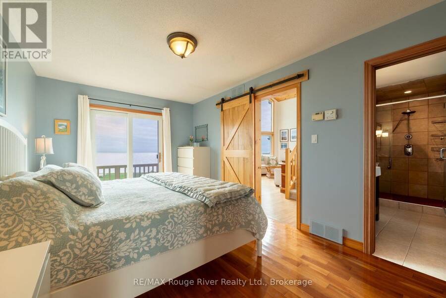
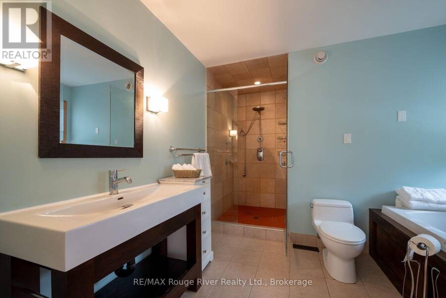
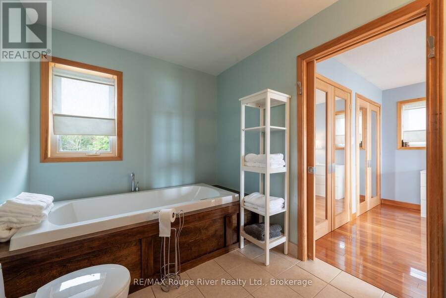
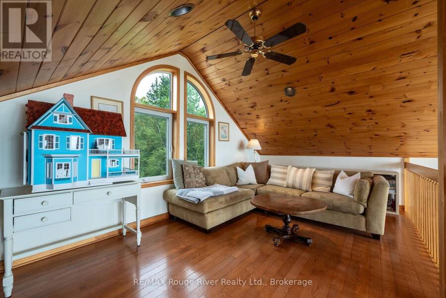
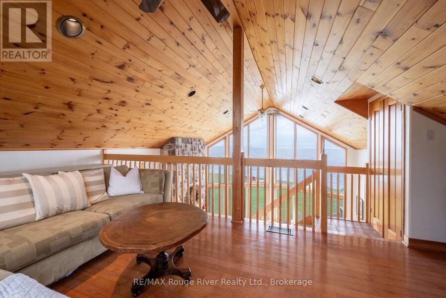
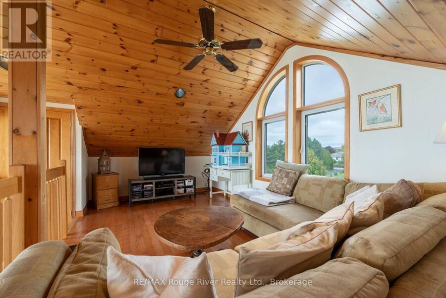
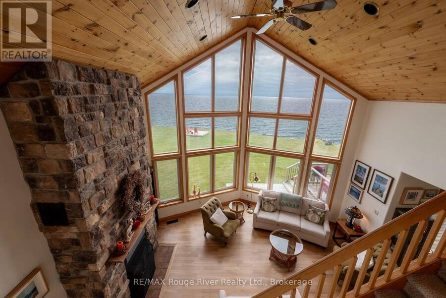
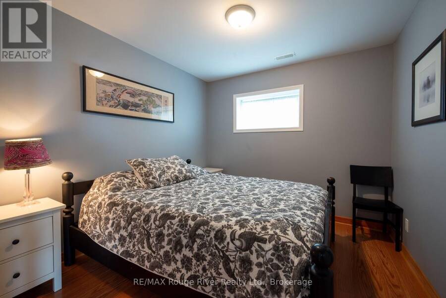
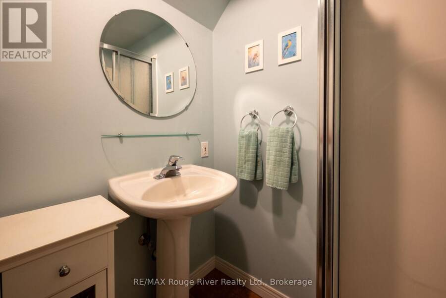
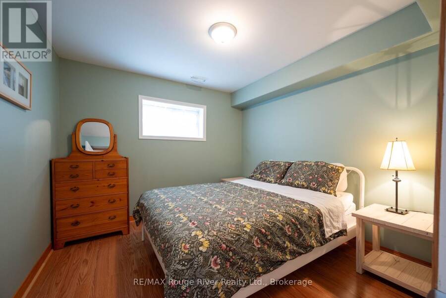
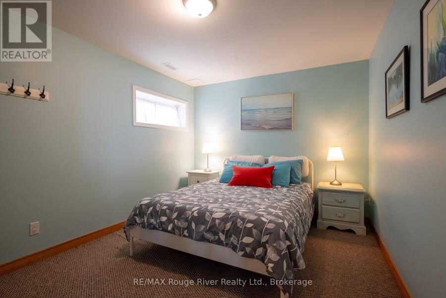
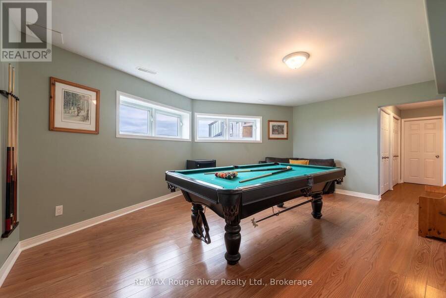
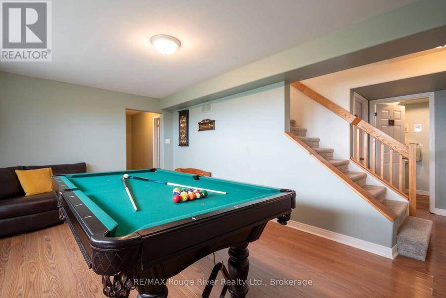
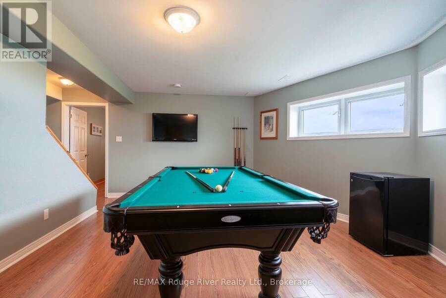
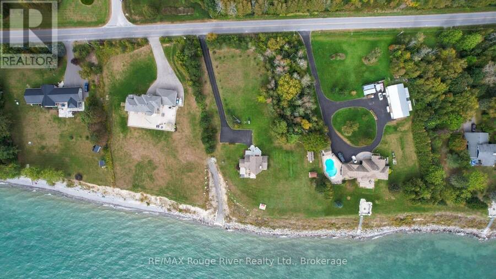
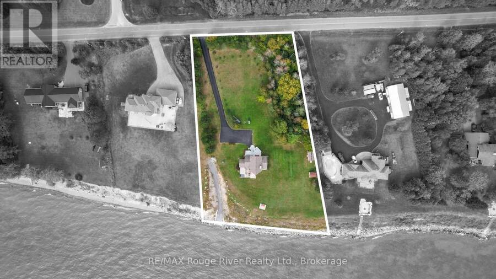
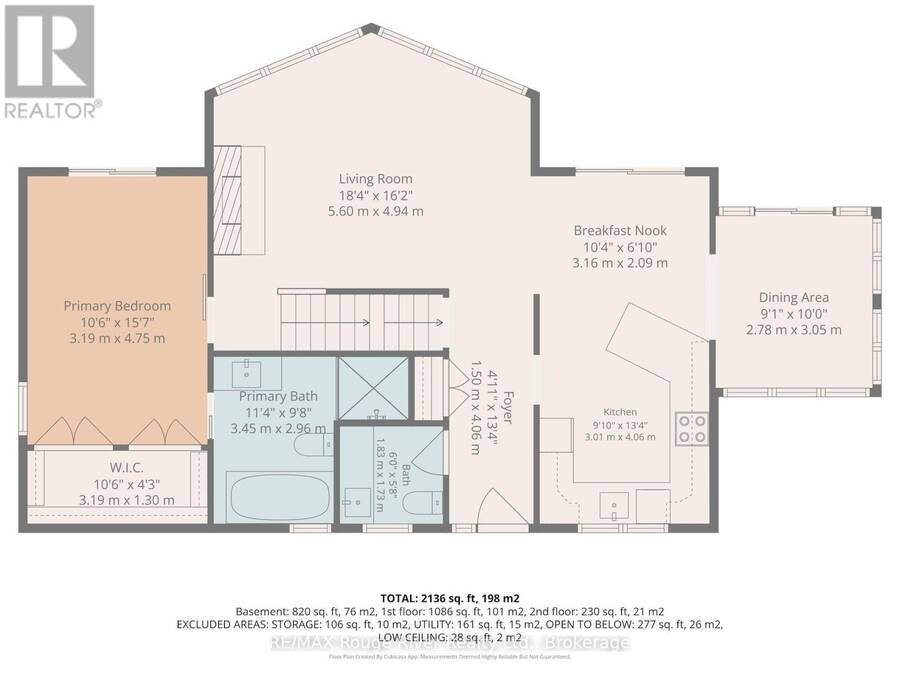
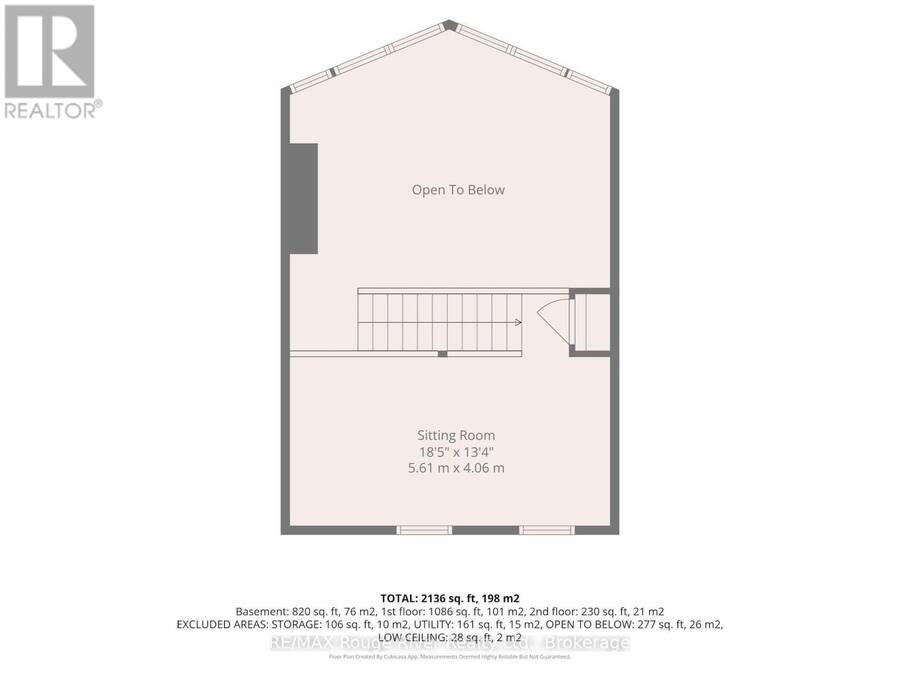
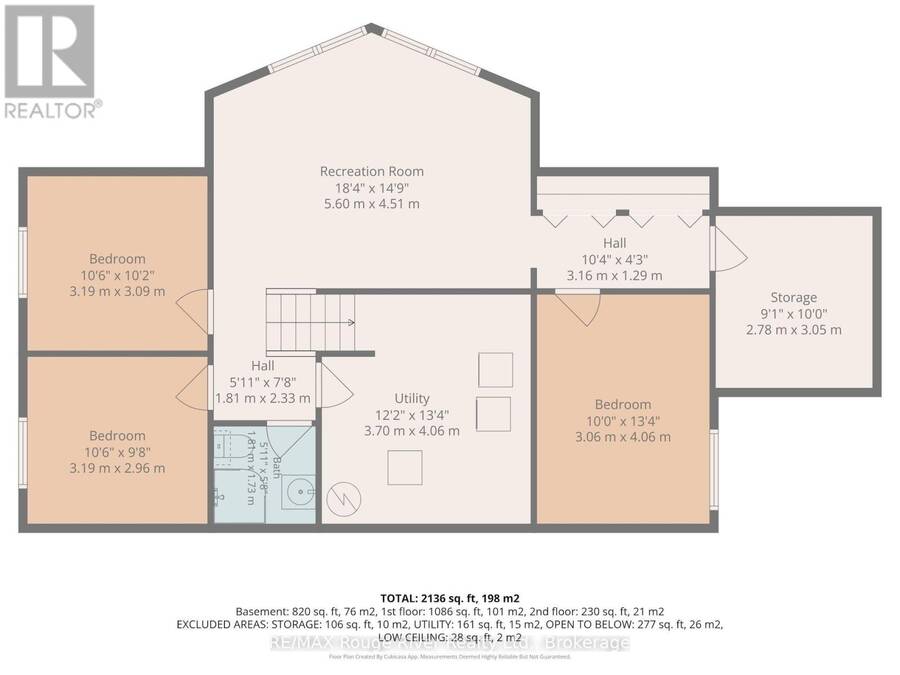
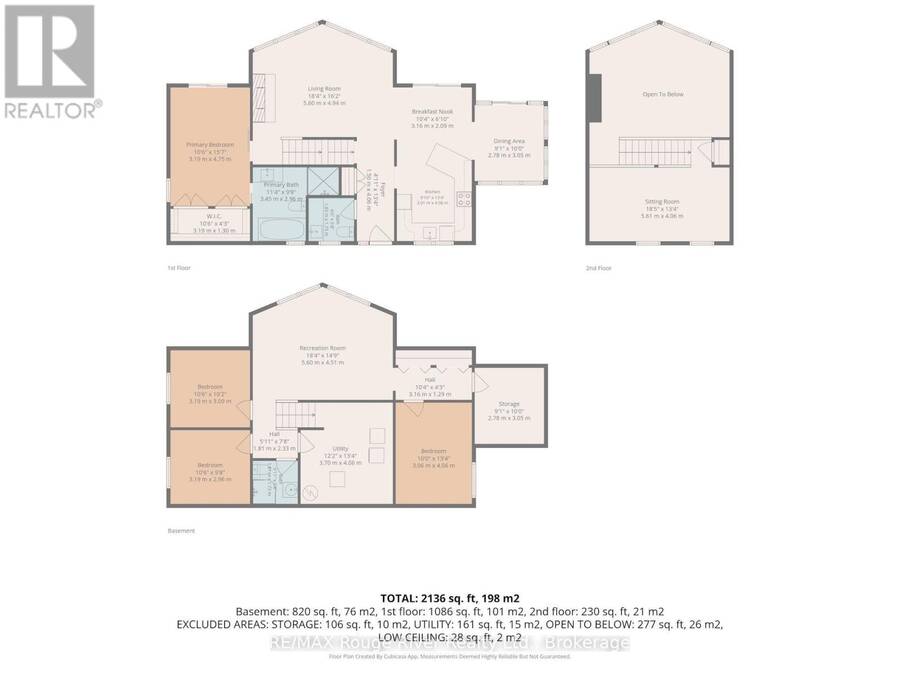
Welcome to this striking 4 bedroom Viceroy home, ideally situated on a private 2-acre lot along the shores of Lake Ontario, just east of Cobourg. Featuring 213 feet of shoreline protected by an engineered 17 ft high retaining wall, this rare waterfront property includes a private boat launch, shared with a neighbor, with immediate access for boating, kayaking, canoeing, and swimming. Guests are welcomed by a large front deck with a pergola, leading inside to dramatic vaulted ceilings and floor-to-ceiling windows that deliver panoramic, four-season lake views and magnificent sunrise and sunset views from virtually every room. The open main level centers around a great room anchored by a stone, wood-burning airtight fireplace. The well-equipped kitchen features warm maple cabinetry, stainless steel appliances, and a breakfast bar, flowing into a dramatic dining room surrounded by walls of windows and a vaulted natural wood ceiling. Additional outdoor dining with a view under a pergola, and convenient access to the kitchen. A tranquil main-floor primary suite offers a private step-out balcony overlooking the water and a 4-piece ensuite with a deep soaker tub and separate shower, plus a spacious walk in closet. Overlooking the great room, a flexible upper loft captures elevated views and serves as an ideal office, den, or guest area. The fully finished lower level extends the living space with wide windows looking toward the lake. A spacious recreation room, three additional bedrooms, and a full bathroom, and additional storage space, providing ample room for guests or family. Additionally, the home features a geothermal heating and air conditioning system, making it incredibly efficient and low cost to operate. Outside, the level, private lot features expansive grounds and two functional outbuildings perfect for extra storage, a workshop, or hobby space. (id:25417)
- Listing ID: X13847248
- Property Type: Single Family
| Property | |
|---|---|
| Ownership: | Freehold |
| Lot Size: | 212.9 by 380 FT Landscaped |
| Parking: | No Garage 12 Spaces |
| Waterfront: | Yes |
| Building | |
|---|---|
| Type: | Single Family House |
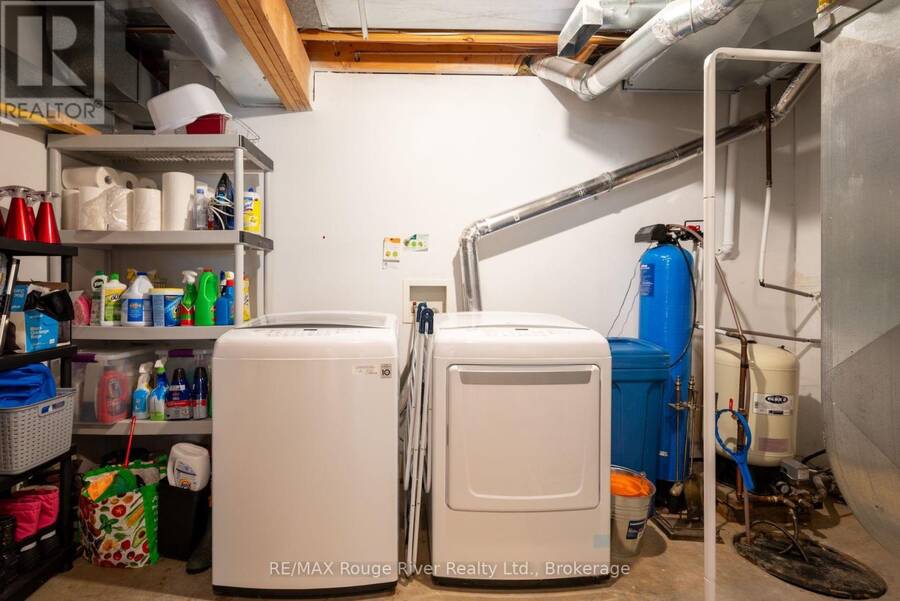
| Appliances: | Dishwasher, Dryer, Microwave, Refrigerator, Stove, Washer, Water Softener, Window Coverings and Water Heater |
| HVAC: | Air Exchanger, Fireplace and Other Geo Thermal |
| Basement: | Full (Finished) |
| Utilities: | Septic System |
| Location | |
|---|---|
| Township: | Alnwick-Haldimand |
| Province: | Ontario |
| Nearby Amenities: | Beach, Golf Nearby, Hospital and Place Of Worship |
| Community Features: | Fishing and School Bus |
| Rooms | Level | Dimensions |
|---|---|---|
| Bedroom 3 | Lower level | 3.2 m x 2.95 m |
| Bedroom 4 | Lower level | 4.06 m x 3.05 m |
| Recreational, Games room | Lower level | 5.59 m x 4.5 m |
| Bathroom | Lower level | 1.8 m x 1.73 m |
| Utility room | Lower level | 3.05 m x 2.77 m |
| Bedroom 2 | Lower level | 3.2 m x 3.1 m |
| Living room | Main level | 5.61 m x 4.93 m |
| Kitchen | Main level | 4.08 m x 2.77 m |
| Eating area | Main level | 3.18 m x 2.08 m |
| Dining room | Main level | 3.05 m x 2.77 m |
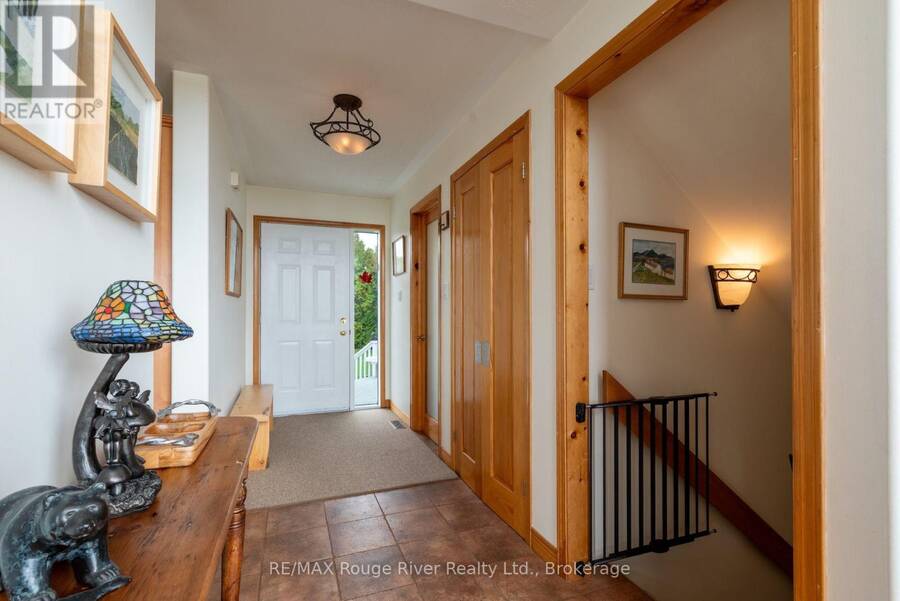
| Foyer | Main level | 4.06 m x 1.5 m |
| Primary Bedroom | Main level | 4.75 m x 3.2 m |
| Bathroom | Main level | 3.45 m x 2.95 m |
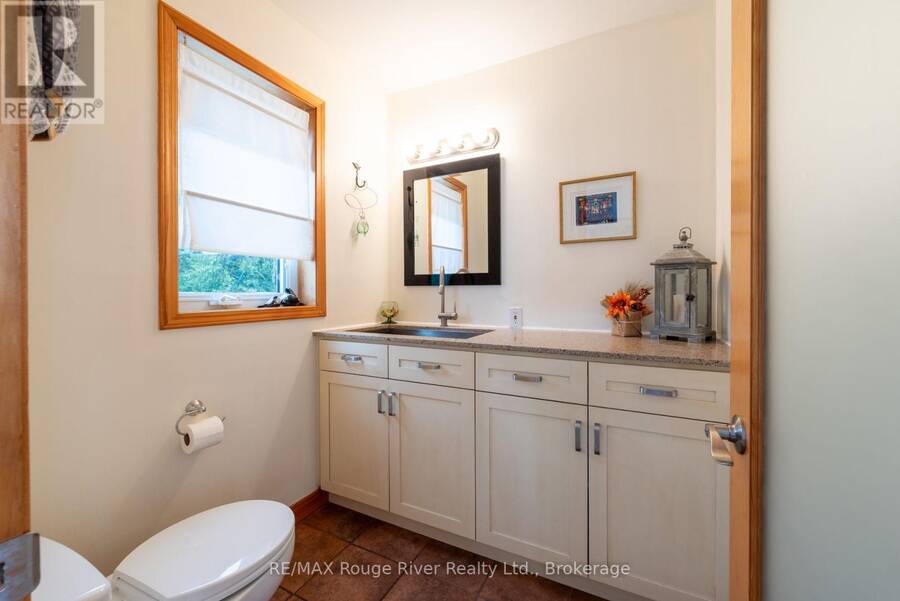
| Bathroom | Main level | 1.83 m x 1.73 m |
| Loft | Upper Level | 5.61 m x 4.06 m |
Book a showing to see this Lakeshore Road Home in Alnwick-Haldimand
This property has so much to offer. Book a private showing now, as you do not want to miss out on 455 LAKESHORE ROAD in Alnwick-Haldimand, Ontario!
Private Showing Request
Send a request to book a private showing for
.
Please Note: Information you supply in the contact form will be kept fully confidential.
Is this waterfront home the right property for you? Start a conversation to find out.
Get Directions to this Property
Not sure where this property is? Get directions to this Lakeshore Road Home in Alnwick-Haldimand.


Provided by RE/MAX Rouge River Realty Ltd.. MLS®, REALTOR®, and the associated logos are trademarks of the Canadian Real Estate Association.

This REALTOR.ca listing content is owned and licensed by REALTOR® members of the Canadian Real Estate Association.
Have questions or need more information about this home? Don't know where to begin? Then, let us connect you with the best real estate agent to guide you.

Inquiries submitted through this website will be responded to by a local sales representative from Royal LePage®.
Start a Conversation by Text
Provide your full name, phone and email to start a conversation by text message.
Please Note: Information you supply in the contact form will be kept fully confidential.
Start a Conversation by Email
Provide your full name and email to start a conversation by email.
Please Note: Information you supply in the contact form will be kept fully confidential.