
43 STREAMSIDE DRIVE, Alnwick-Haldimand, Ontario K0K 1S0

$775,000.00
- 3 bedrooms
- 4 bathrooms
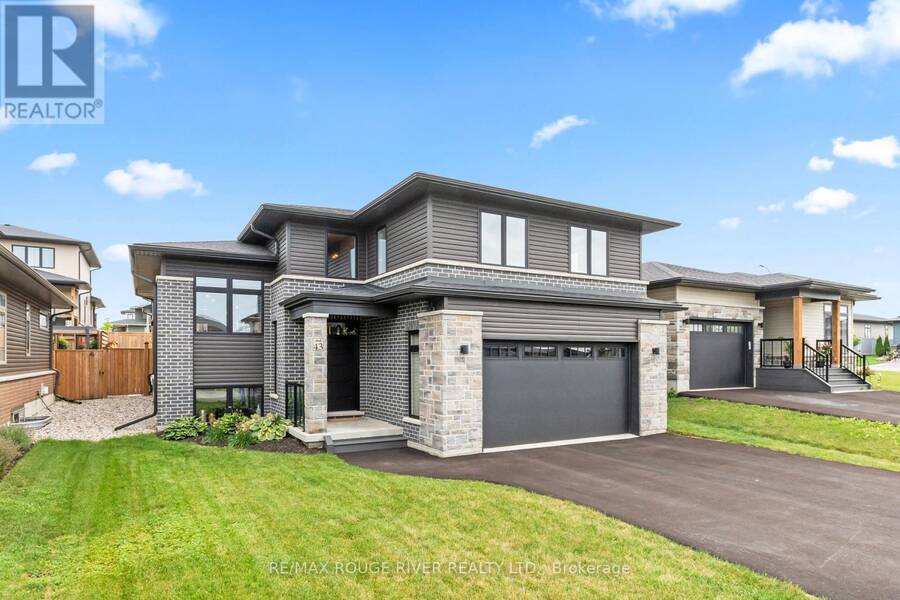
Experience refined modern living in this impeccably upgraded home, one of only three raised split bungaloft models in the sought-after Foxtail Ridge community by Fidelity Homes. This rare residence blends architectural distinction with exceptional craftsmanship. A dramatic front foyer with soaring 18-ft ceilings and expansive windows creates a stunning first impression. The main level features 9-ft smooth ceilings, premium laminate flooring throughout, hardwood staircases, elegant black designer accents, and custom blinds. The chef-inspired kitchen is appointed with raised quartz countertops, a walk-in pantry, gas stove, designer lighting, and ... read more
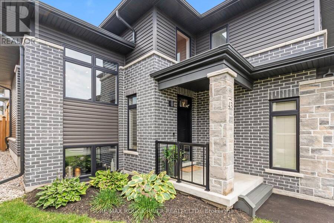
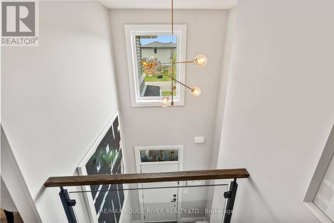
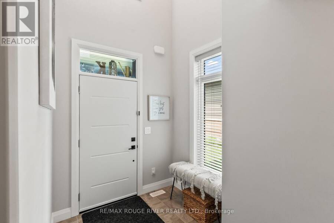
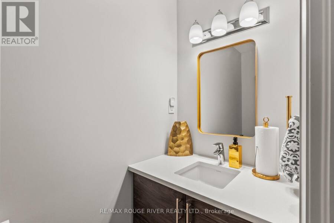
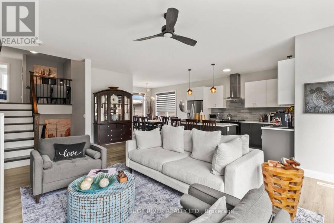
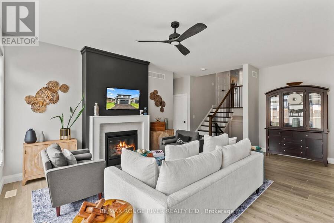
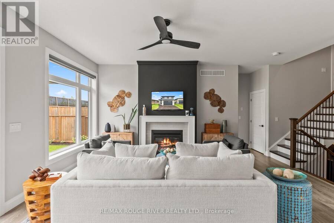
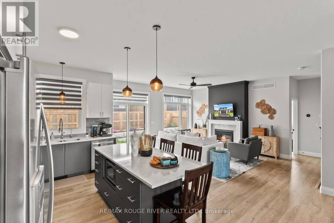
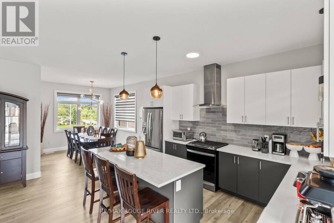
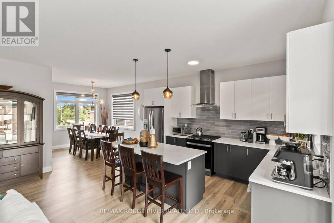
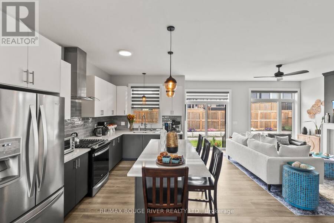
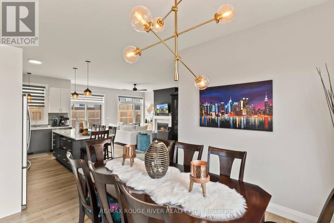
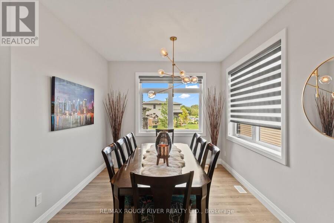
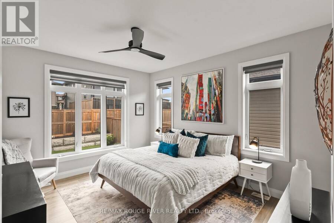
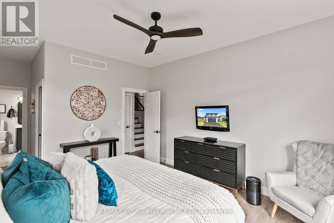
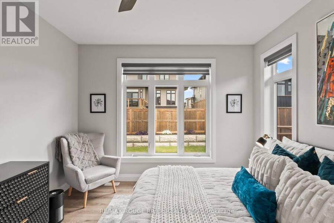
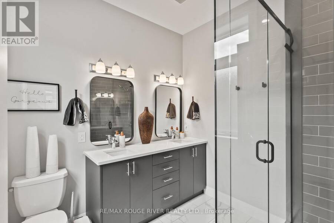
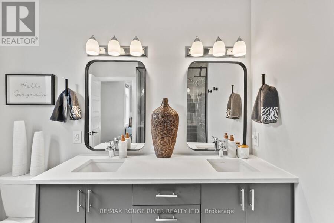
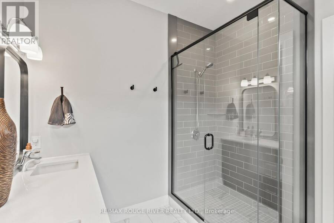
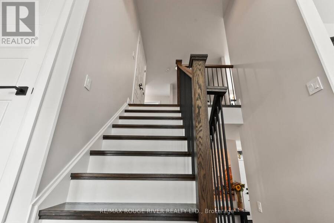
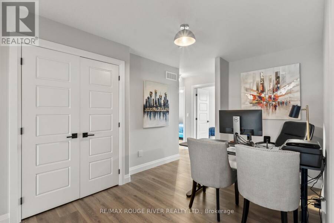
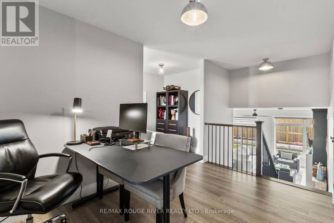
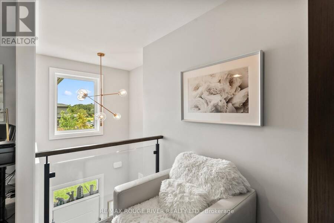
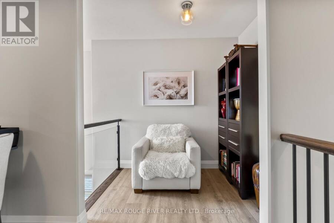
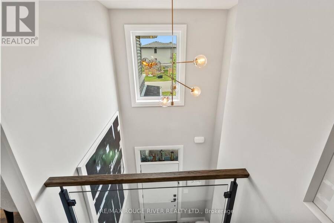
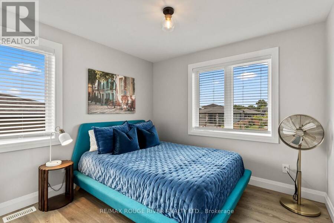
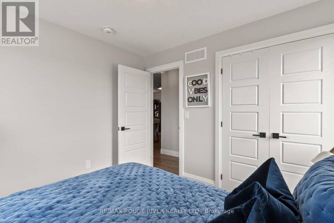
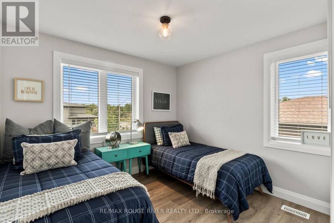
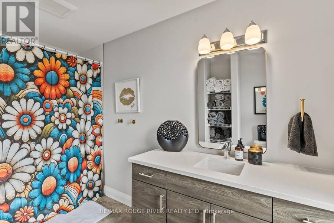
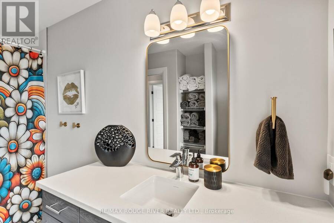
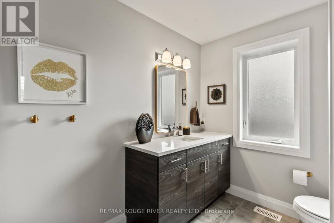
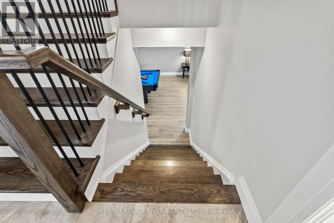
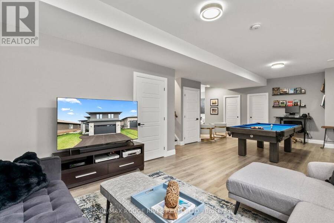
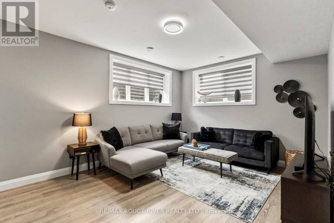
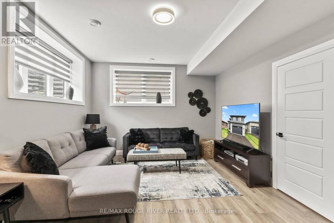
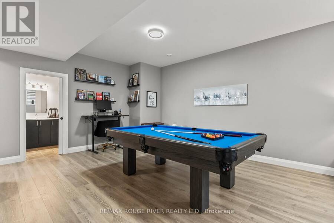
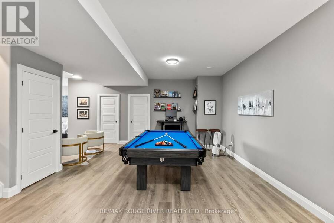
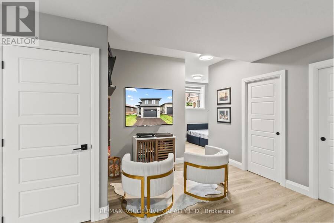
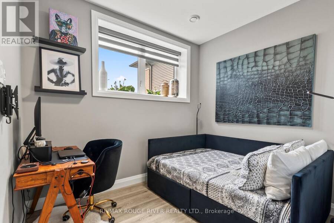
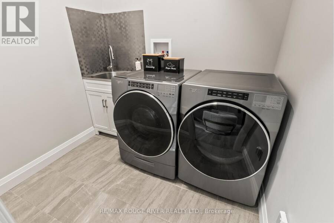
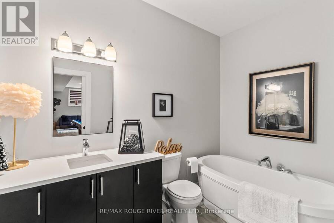
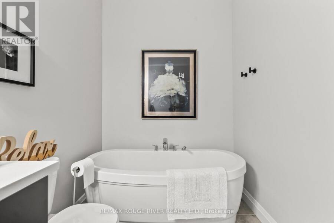
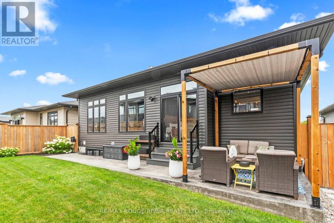
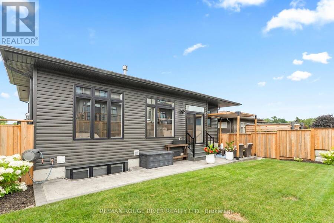
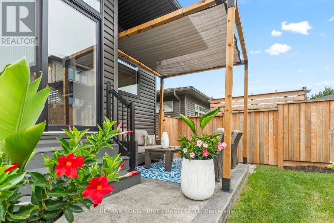
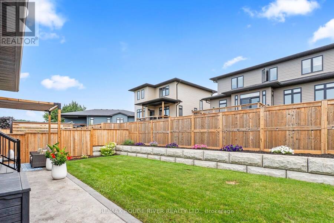
Experience refined modern living in this impeccably upgraded home, one of only three raised split bungaloft models in the sought-after Foxtail Ridge community by Fidelity Homes. This rare residence blends architectural distinction with exceptional craftsmanship. A dramatic front foyer with soaring 18-ft ceilings and expansive windows creates a stunning first impression. The main level features 9-ft smooth ceilings, premium laminate flooring throughout, hardwood staircases, elegant black designer accents, and custom blinds. The chef-inspired kitchen is appointed with raised quartz countertops, a walk-in pantry, gas stove, designer lighting, and abundant storage. Quartz countertops continue throughout every bathroom, while the luxurious primary ensuite offers an upgraded glass shower with premium tile finishes. The upper-level loft provides the perfect retreat with sleek glass railings, a dedicated home office, reading nook, expanded linen closet, two additional bedrooms, and a full bath. The professionally finished basement adds approximately 1,000 sq. ft. of living space with 9-ft smooth ceilings, above-grade windows, and a full bathroom, offering endless flexibility for a fourth bedroom, recreation room, gym, or in-law living. Enjoy your private backyard oasis w/a 29' x 7' stamped concrete patio & addtl 10'x9' sitting area & pergola, BBQ gas line, premium TREX stairs, and professional landscaping. Additional upgrades include a gas fireplace, oversized Energy Star NorthStar windows, Culligan water softener and filtration system, whole-home surge protector, premium upgraded sump pump system for enhanced reliability and protection, garage laundry tub, upgraded stone front elevation, and remaining 7-Year Tarion New Home Warranty. A rare opportunity to own a truly turnkey luxury home in one of Foxtail Ridge's most exclusive and desirable floor plans, perfectly positioned between the energy and amenities of Toronto and the celebrated lifestyle of Prince Edward County. (id:25417)
- Listing ID: X13779734
- Property Type: Single Family
| Property | |
|---|---|
| Ownership: | Freehold |
| Lot Size: | 50.6 by 114 FT Fenced Yard and Landscaped |
| Parking: | Attached Garage 4 Spaces |
| Building | |
|---|---|
| Type: | Single Family House |
| Appliances: | Central Vacuum, Dishwasher, Dryer, Gas Stove(s), Hood Fan, Refrigerator, Washer, Water Heater - Tankless, Water Softener, Window Coverings and Garage Door Opener Remote(s) |
| HVAC: | Central Air Conditioning, Fireplace and Forced Air Natural Gas |
| Exterior: | Brick and Stone |
| Basement: | N/A (Finished) |
| Utilities: | Sanitary Sewer |
| Location | |
|---|---|
| Township: | Alnwick-Haldimand |
| Province: | Ontario |
Book a showing to see this Streamside Drive Home in Alnwick-Haldimand
This property has so much to offer. Book a private showing now, as you do not want to miss out on 43 STREAMSIDE DRIVE in Alnwick-Haldimand, Ontario!
Private Showing Request
Send a request to book a private showing for
.
Please Note: Information you supply in the contact form will be kept fully confidential.
Is this home the right property for you? Start a conversation to find out.
Get Directions to this Property
Not sure where this property is? Get directions to this Streamside Drive Home in Alnwick-Haldimand.


Provided by RE/MAX ROUGE RIVER REALTY LTD.. MLS®, REALTOR®, and the associated logos are trademarks of the Canadian Real Estate Association.

This REALTOR.ca listing content is owned and licensed by REALTOR® members of the Canadian Real Estate Association.
Have questions or need more information about this home? Don't know where to begin? Then, let us connect you with the best real estate agent to guide you.

Inquiries submitted through this website will be responded to by a local sales representative from Royal LePage®.
Start a Conversation by Text
Provide your full name, phone and email to start a conversation by text message.
Please Note: Information you supply in the contact form will be kept fully confidential.
Start a Conversation by Email
Provide your full name and email to start a conversation by email.
Please Note: Information you supply in the contact form will be kept fully confidential.