
38 BURNHAM AVENUE, Alnwick-Haldimand, Ontario K0K 1S0

$569,000.00
- 3 bedrooms
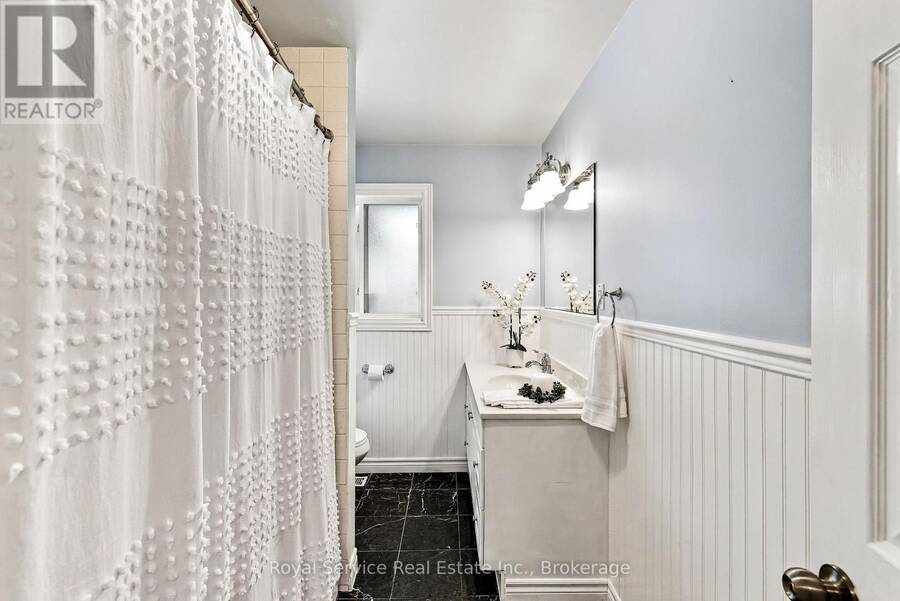
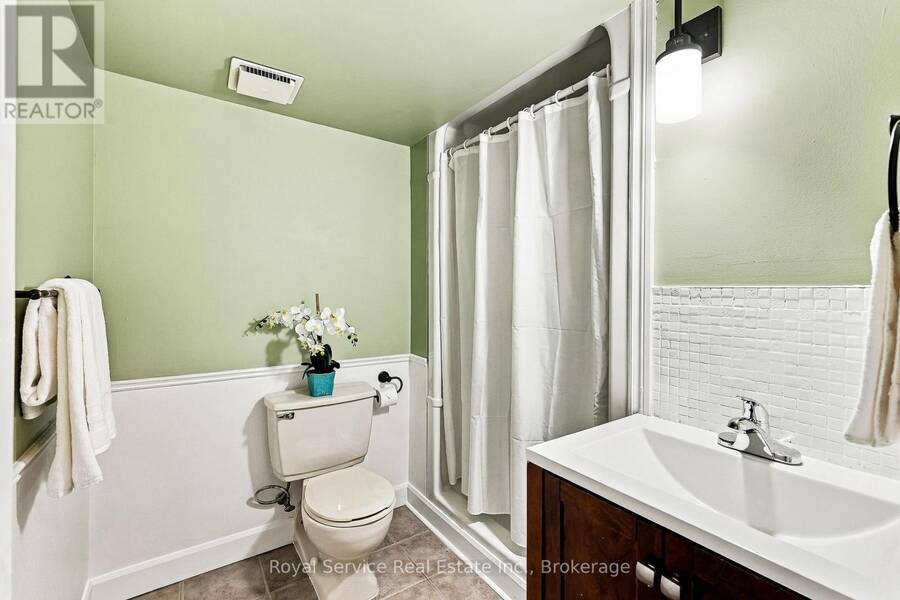
- 2 bathrooms
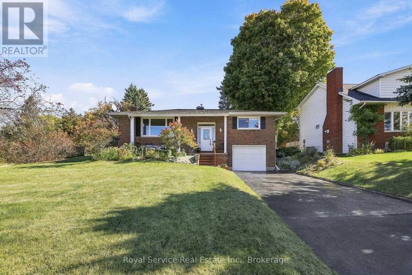
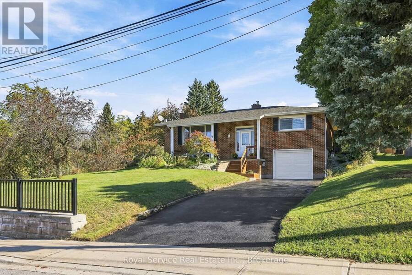
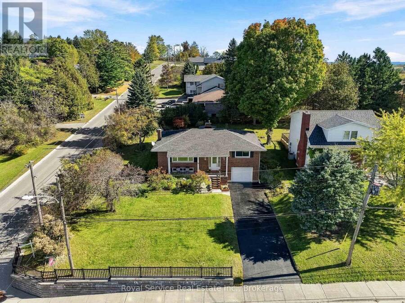
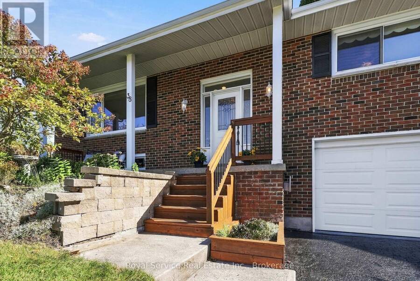
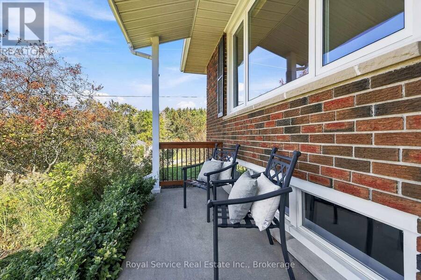
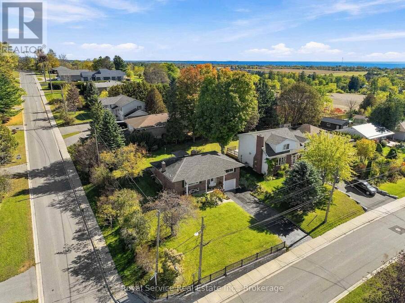
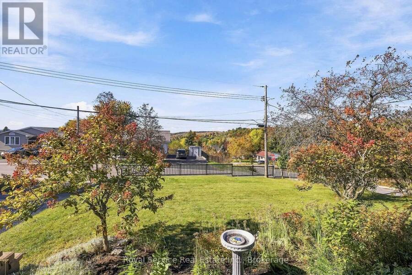
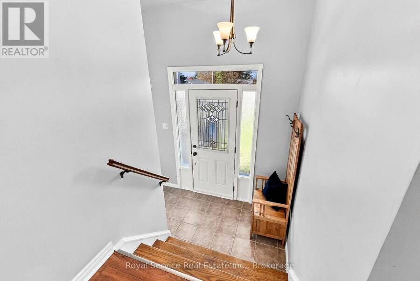
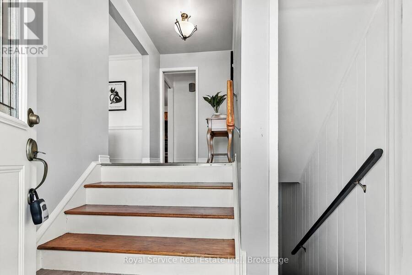
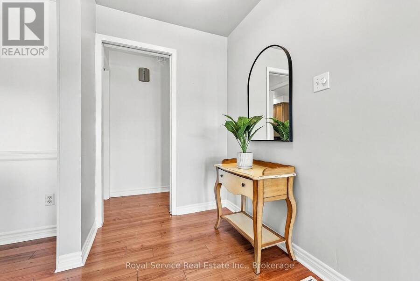
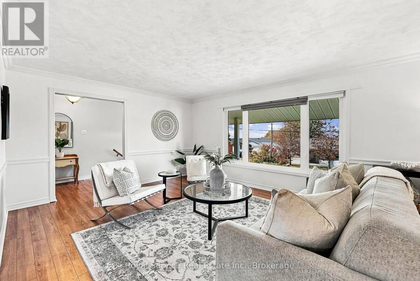
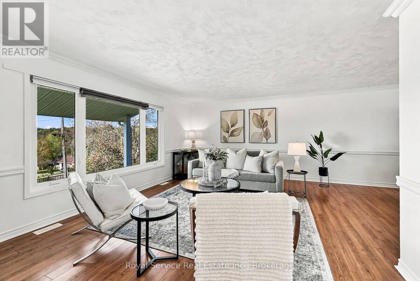
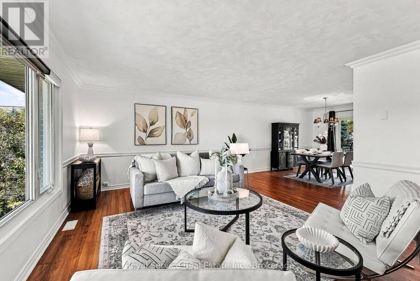
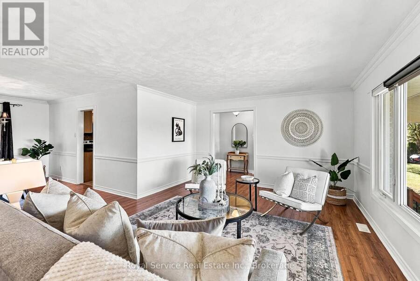
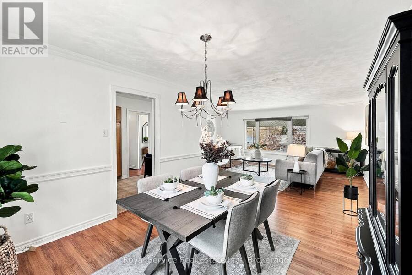
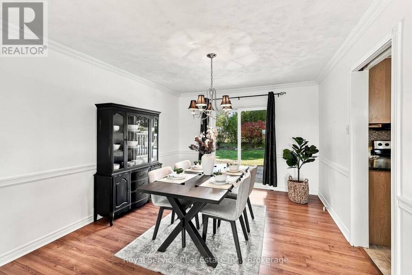
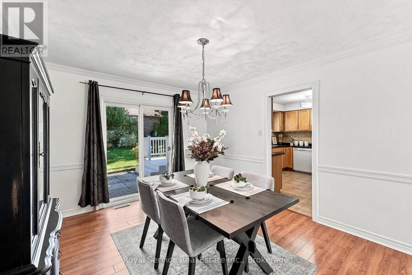
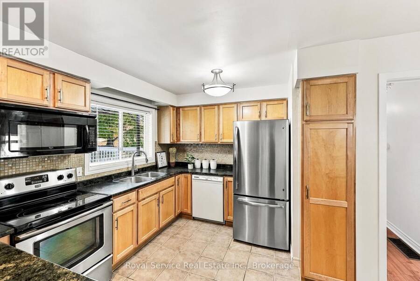
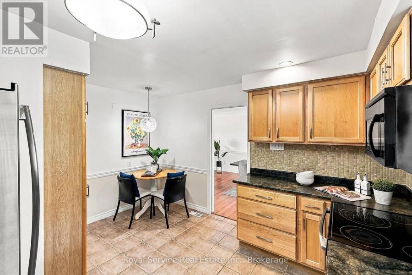
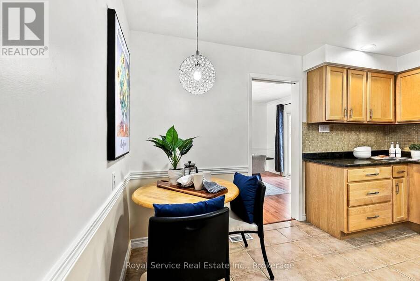
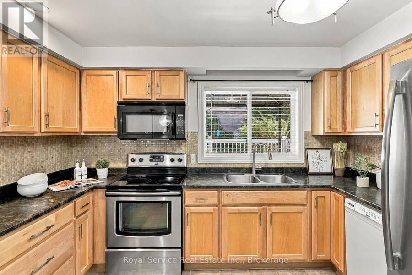
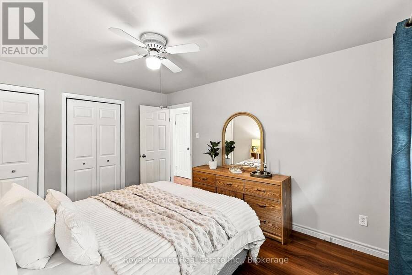
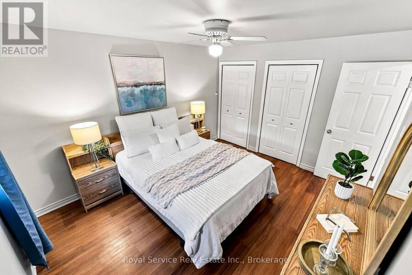
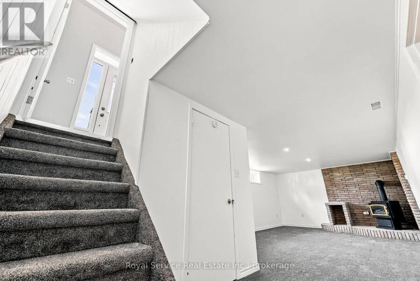
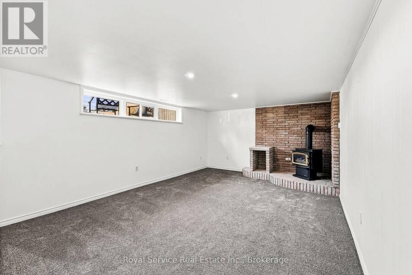
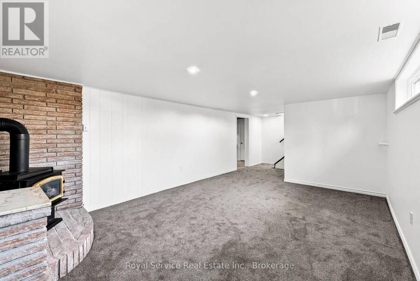
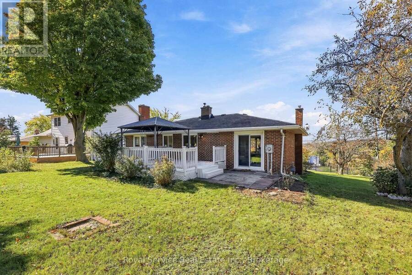
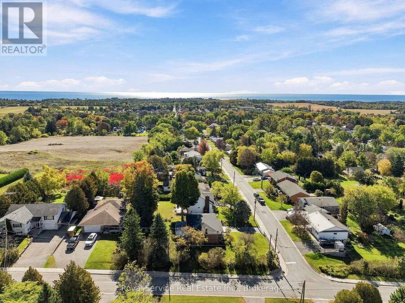
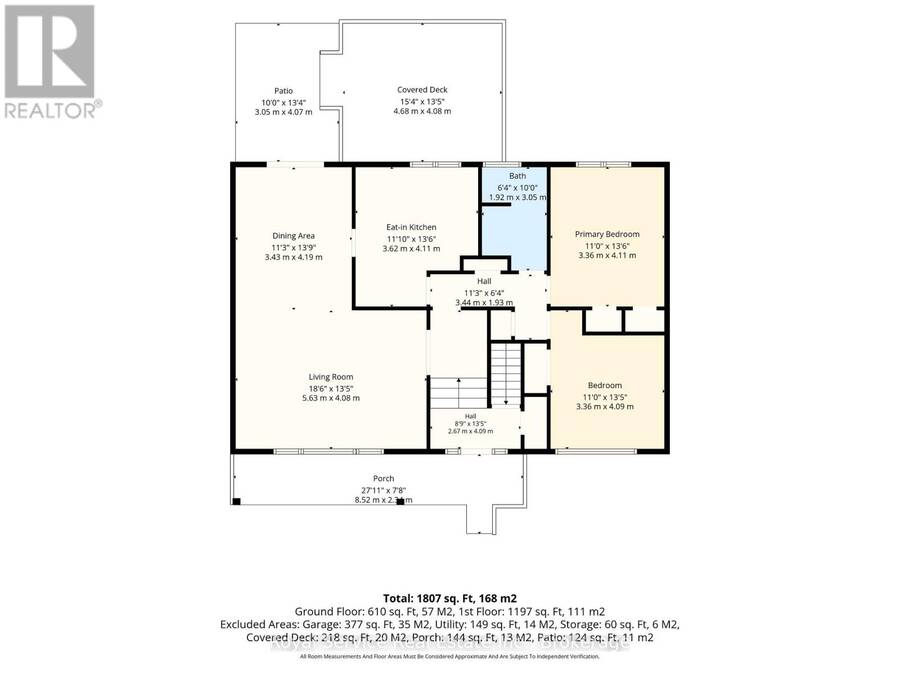
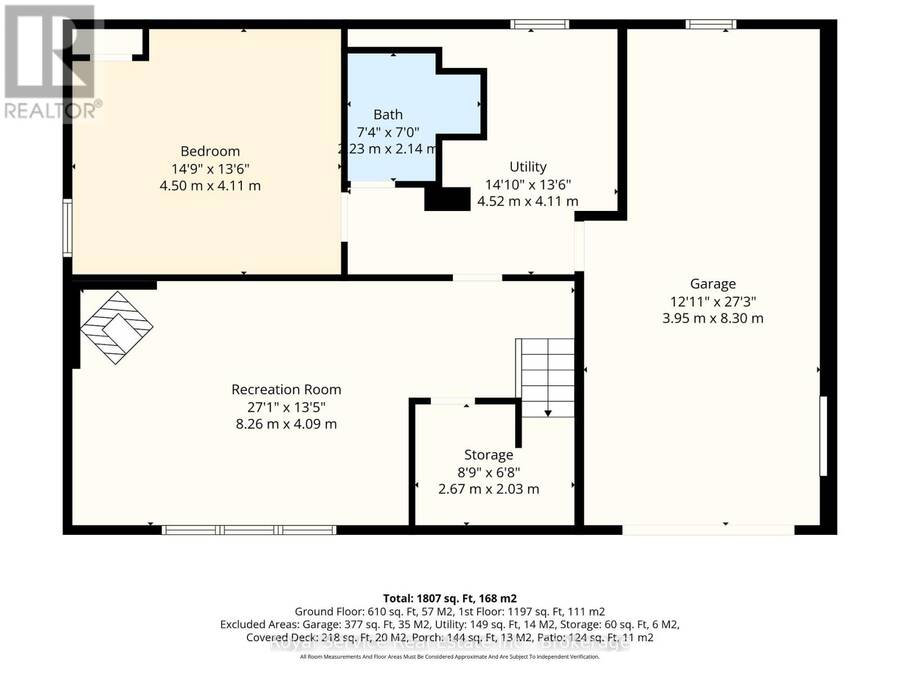
You'll find yourself gazing out the large front picture window at the northwesterly views of tree-covered hills and glimpses of Lake Ontario in the distance to the south. You'll feel the calm as you enjoy the relaxing views from the front porch or the privacy of your own backyard. Welcome to 38 Burnham Avenue in Colborne, a brick bungalow with freshly painted combined living and dining area with walk-out, efficient eat-in kitchen, 2 bedrooms and a 4pc bath on the main level. Downstairs is a cozy rec-room with gas stove, fresh paint and new carpeting. The additional room on the lower-level offers flexibility for use as an office, bedroom, craft room ... read more
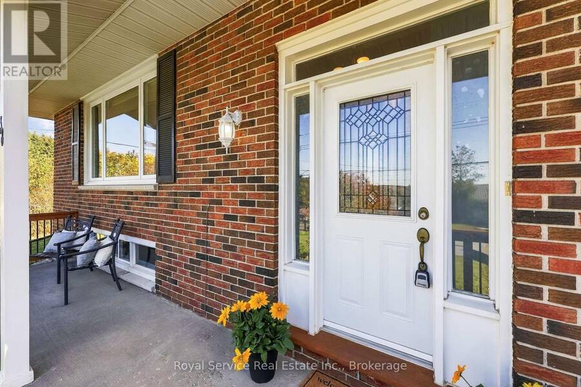
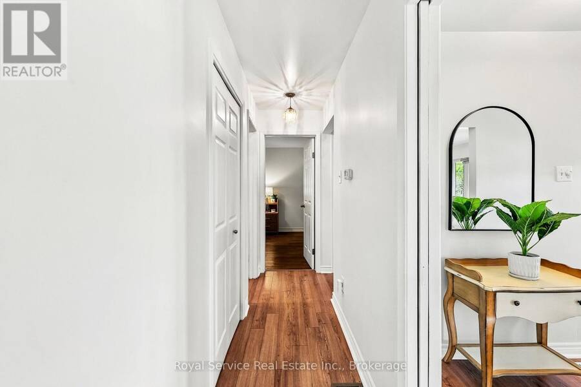
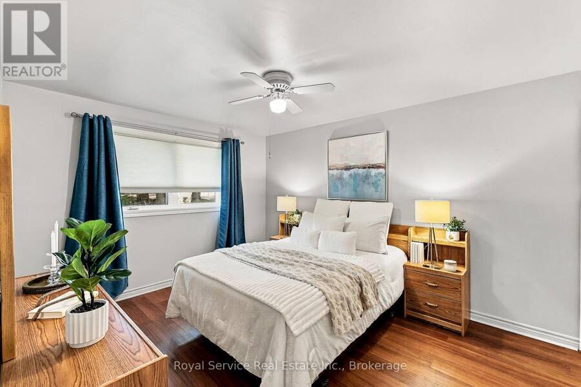
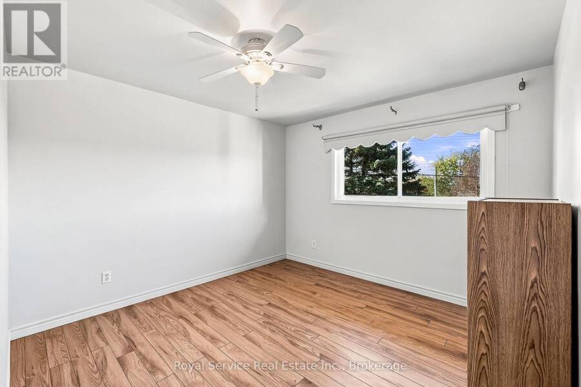
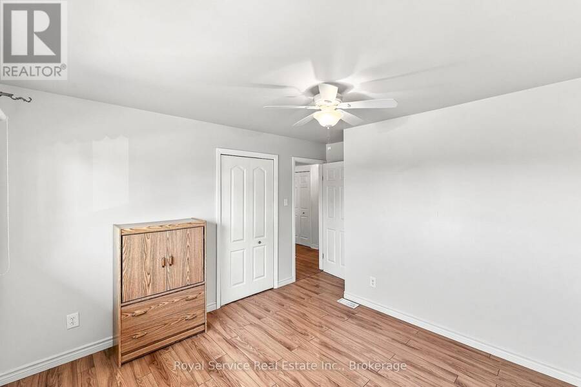
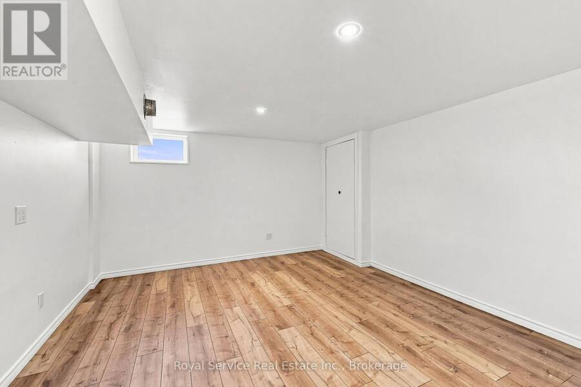
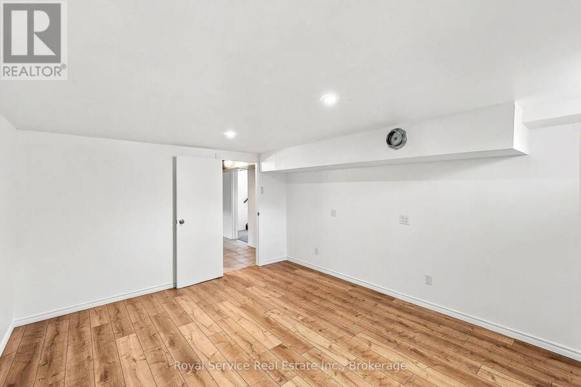
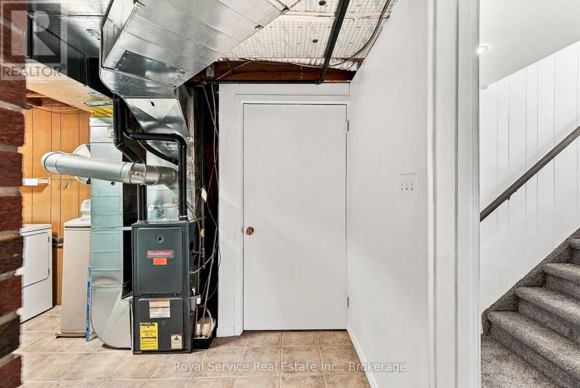
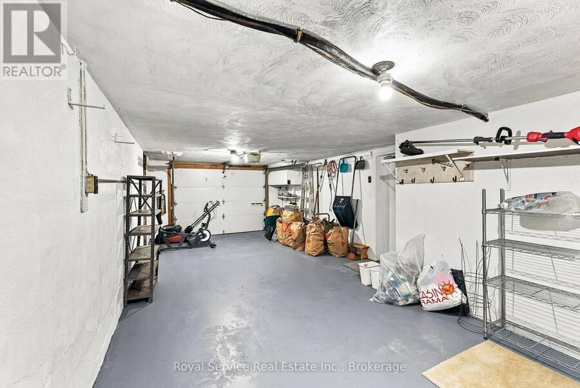
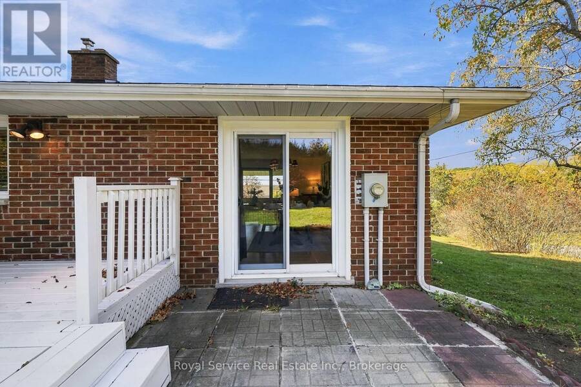
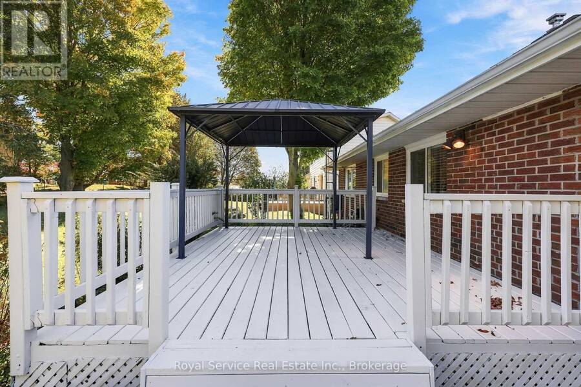
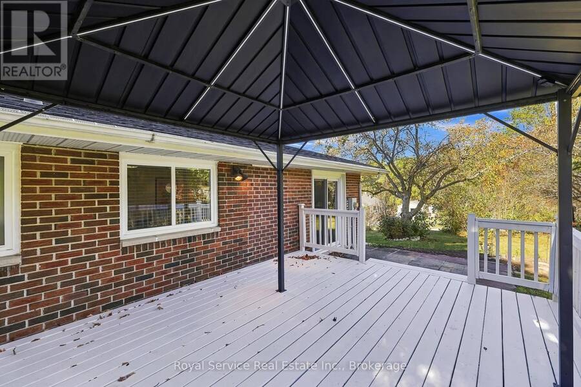
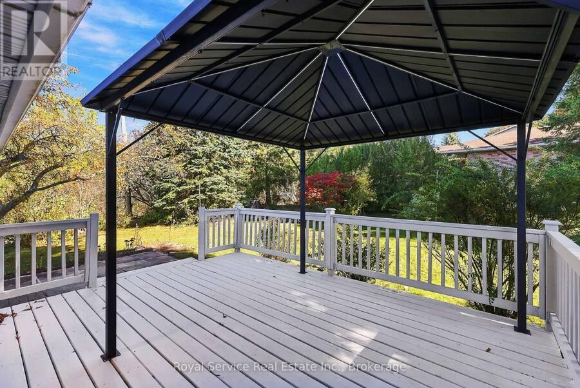
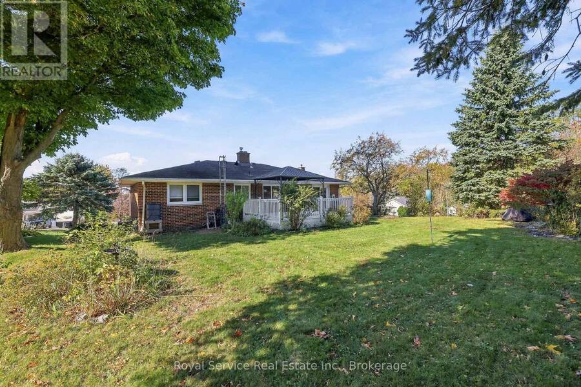
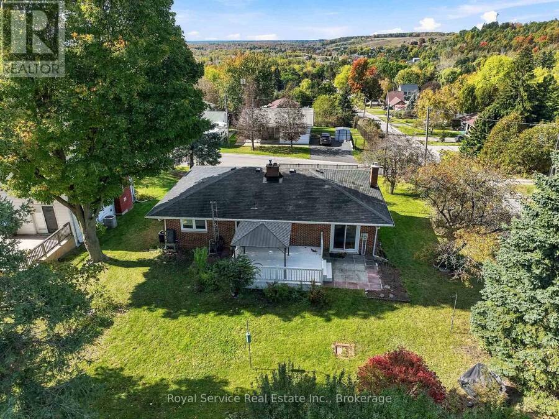
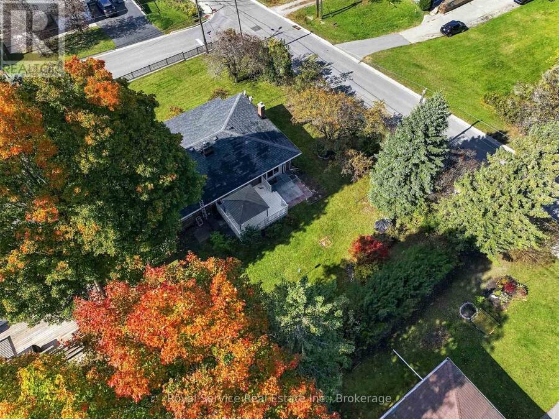
You'll find yourself gazing out the large front picture window at the northwesterly views of tree-covered hills and glimpses of Lake Ontario in the distance to the south. You'll feel the calm as you enjoy the relaxing views from the front porch or the privacy of your own backyard. Welcome to 38 Burnham Avenue in Colborne, a brick bungalow with freshly painted combined living and dining area with walk-out, efficient eat-in kitchen, 2 bedrooms and a 4pc bath on the main level. Downstairs is a cozy rec-room with gas stove, fresh paint and new carpeting. The additional room on the lower-level offers flexibility for use as an office, bedroom, craft room etc. The attached extra-deep single-car garage enters to the basement, making it a convenient bonus for hobbyists. Enjoy your morning coffee or an afternoon break beneath the gazebo on your east-facing rear deck. Best of all, downtown Colborne is just a short walk away. With its friendly small-town feel, convenient amenities, restaurants and parks, Colborne offers a wonderful community to call home, along with easy access to the surrounding Northumberland countryside and Hwy 401. (id:25417)
Open House this Saturday, October 17th, from 1:00 PM to 3:00 PM.
- Listing ID: X14031088
- Property Type: Single Family
| Property | |
|---|---|
| Style: | Raised Bungalow |
| Ownership: | Freehold |
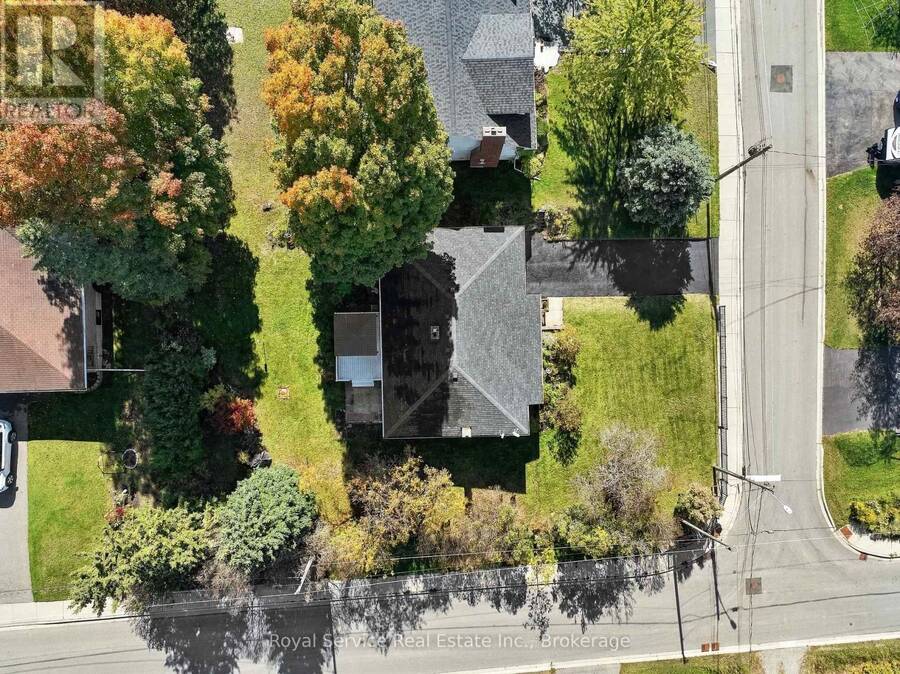
| Lot Size: | 80.2 by 128.4 FT |
| Parking: | Attached Garage 3 Spaces |
| Building | |
|---|---|
| Type: | Single Family House |
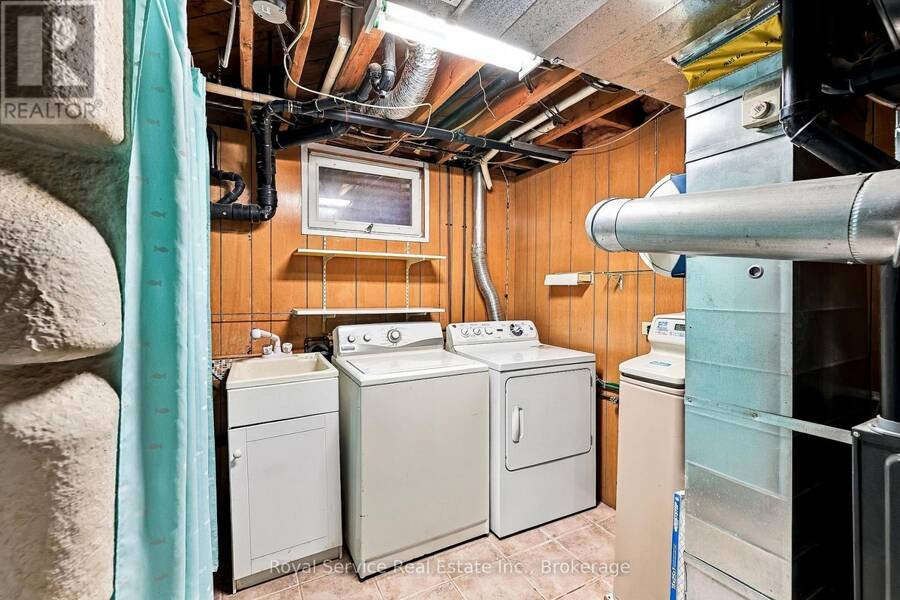
| Appliances: | Dishwasher, Dryer, Garage Door Opener, Microwave, Refrigerator, Stove, Washer, Window Coverings and Garburator |
| HVAC: | Central Air Conditioning, Fireplace and Forced Air Natural Gas |
| Exterior: | Brick |
| Basement: | N/A (Finished) |
| Utilities: | Sanitary Sewer |
| Location | |
|---|---|
| Township: | Alnwick-Haldimand |
| Province: | Ontario |
| Nearby Amenities: | Park and Schools |
| Community Features: | Community Centre |
| Rooms | Level | Dimensions |
|---|---|---|
| Recreational, Games room | Basement | 8.26 m x 4.09 m |
| Other | Basement | 4.5 m x 4.11 m |
| Utility room | Basement | 4.52 m x 4.11 m |
| Living room | Ground level | 5.63 m x 4.08 m |
| Dining room | Ground level | 4.19 m x 3.43 m |
| Kitchen | Ground level | 4.11 m x 3.62 m |
| Primary Bedroom | Ground level | 4.11 m x 3.36 m |
| Bedroom 2 | Ground level | 4.09 m x 3.36 m |
Book a showing to see this Burnham Avenue Home in Alnwick-Haldimand
This property has so much to offer. Book a private showing now, as you do not want to miss out on 38 BURNHAM AVENUE in Alnwick-Haldimand, Ontario!
Private Showing Request
Send a request to book a private showing for
.
Please Note: Information you supply in the contact form will be kept fully confidential.
Is this home the right property for you? Start a conversation to find out.
Get Directions to this Property
Not sure where this property is? Get directions to this Burnham Avenue Home in Alnwick-Haldimand.


Provided by Royal Service Real Estate Inc.. MLS®, REALTOR®, and the associated logos are trademarks of the Canadian Real Estate Association.

This REALTOR.ca listing content is owned and licensed by REALTOR® members of the Canadian Real Estate Association.
Have questions or need more information about this home? Don't know where to begin? Then, let us connect you with the best real estate agent to guide you.

Inquiries submitted through this website will be responded to by a local sales representative from Royal LePage®.
Start a Conversation by Text
Provide your full name, phone and email to start a conversation by text message.
Please Note: Information you supply in the contact form will be kept fully confidential.
Start a Conversation by Email
Provide your full name and email to start a conversation by email.
Please Note: Information you supply in the contact form will be kept fully confidential.