
353 LAKESHORE ROAD, Alnwick-Haldimand, Ontario K9A 4J8

$2,250,000.00
- 4 bedrooms
- 3 bathrooms
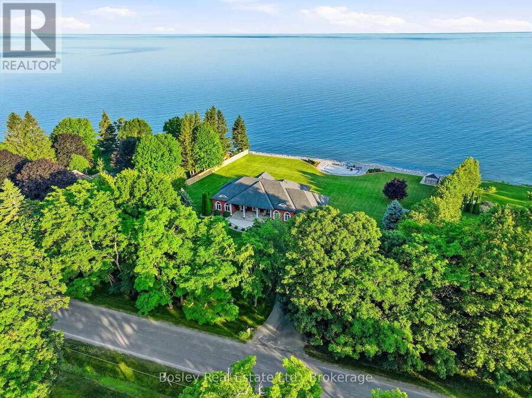
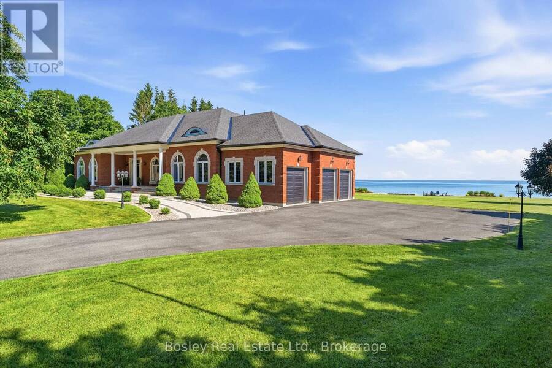
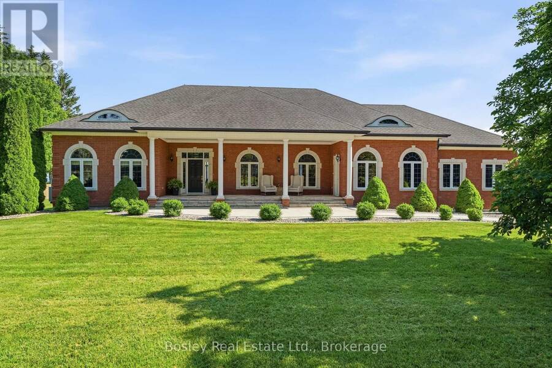
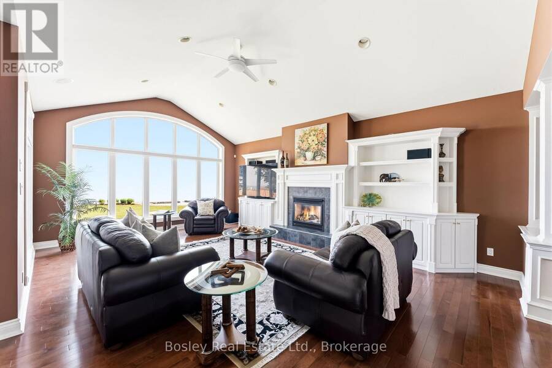
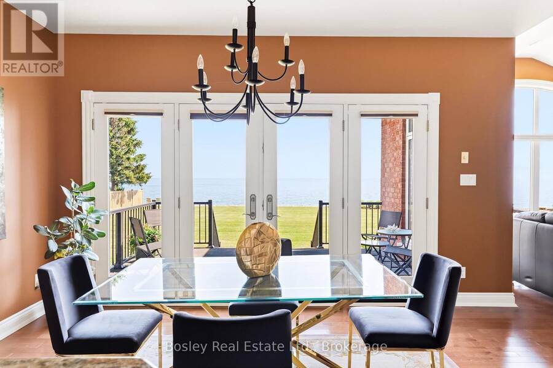
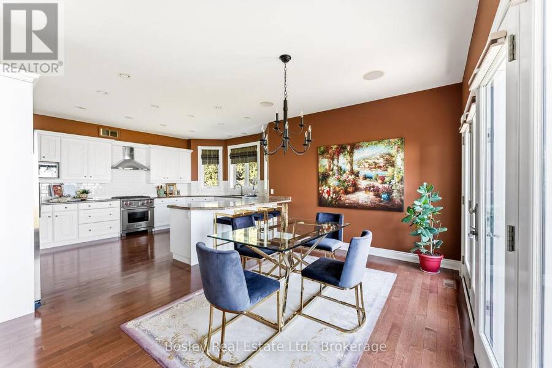
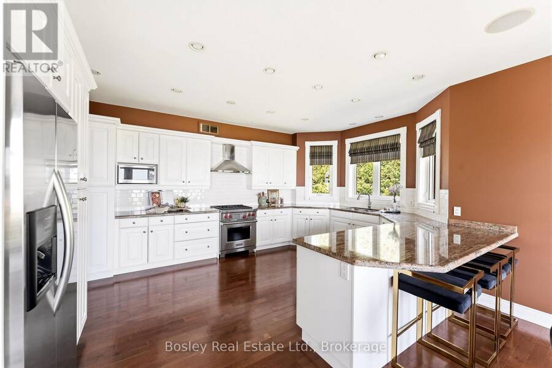
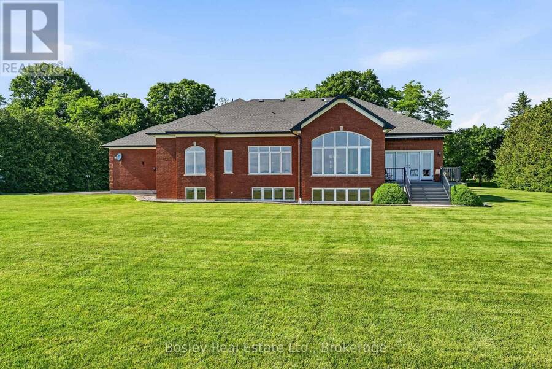
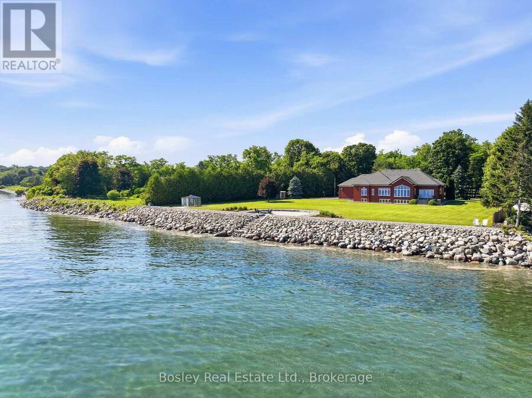
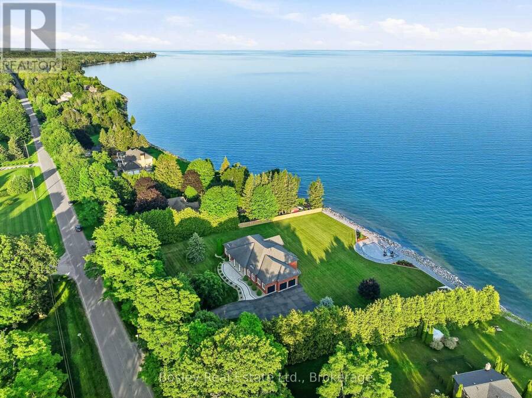
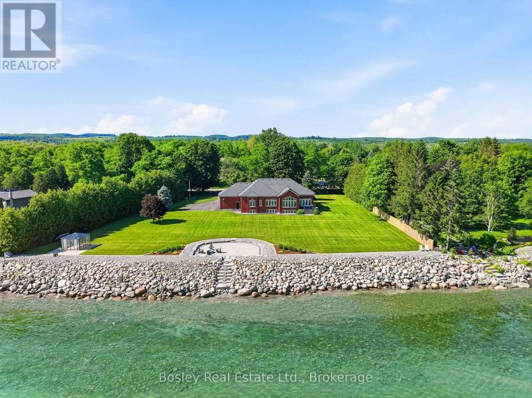
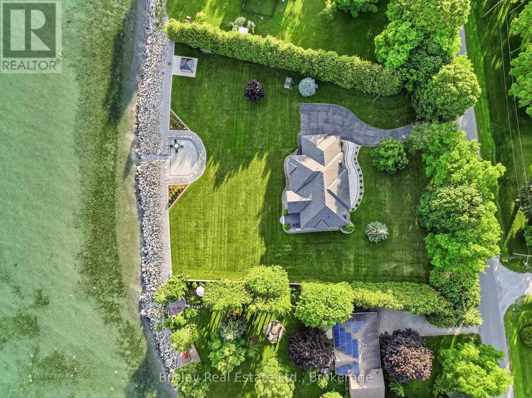
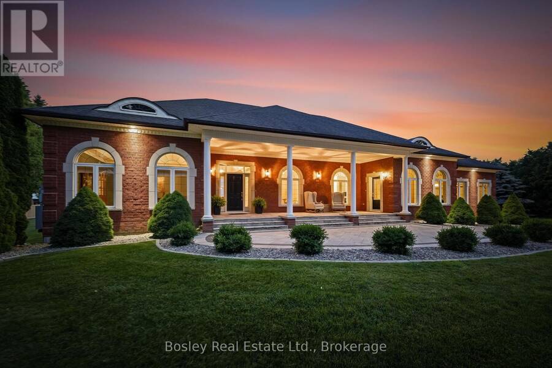
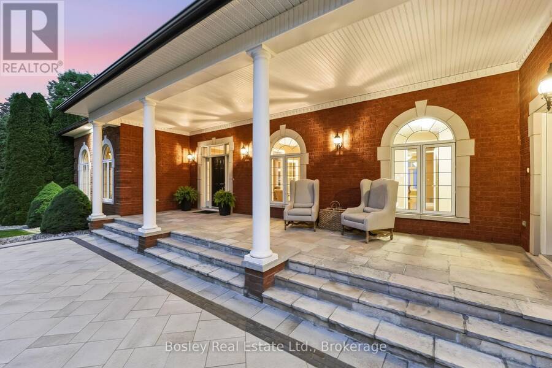
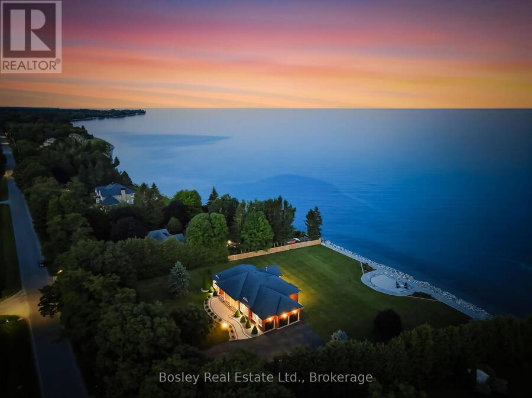
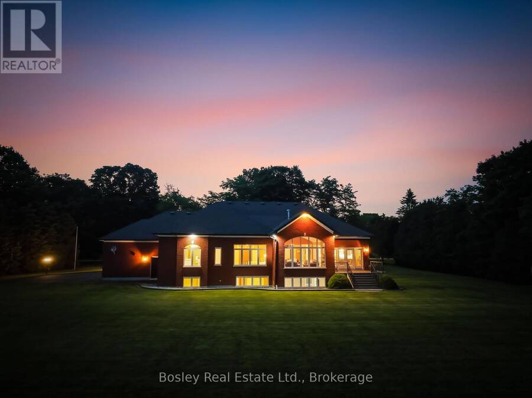
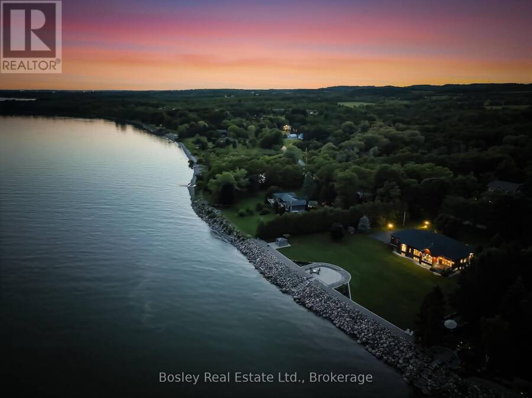
privacy and natural beauty converge. Set in prestigious Haldimand Shores, this exceptional approximately 1.5+ acre property offers 253 feet of pristine shoreline, private beach and breathtaking, unobstructed lake views. The property has been expanded through the recent acquisition of approximately 1/2 acre of additional waterfront land, separately surveyed and identified by its own PIN. Just minutes from the charm and amenities of Cobourg. Custom-built and impeccably maintained, this all-brick bungalow offers over 5,200 sq. ft. of refined living space with spectacular lake views from both levels. The main floor features a sun-filled living room with ... read more
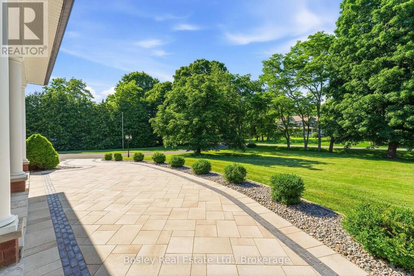
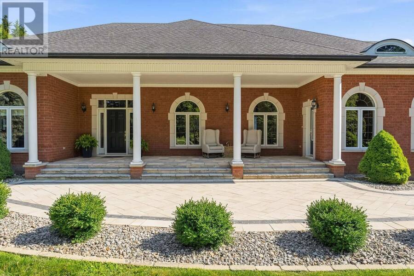
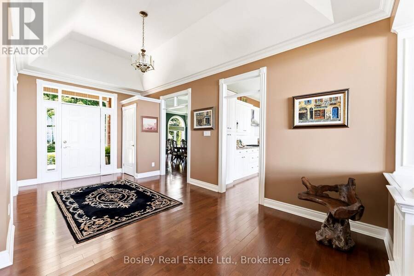
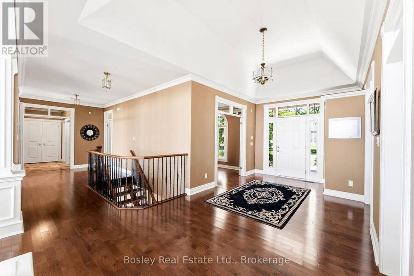
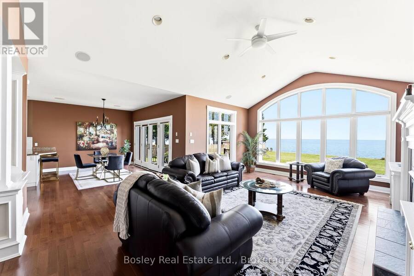
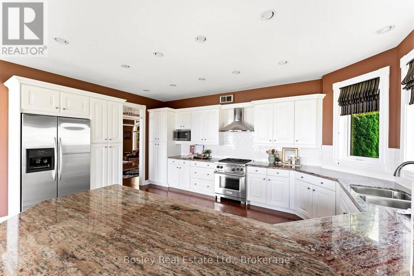
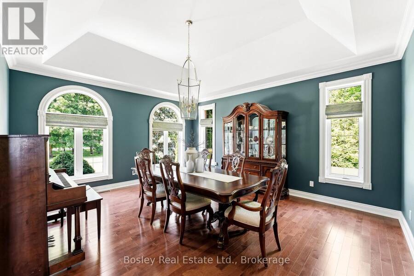
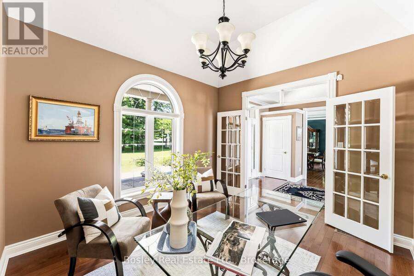
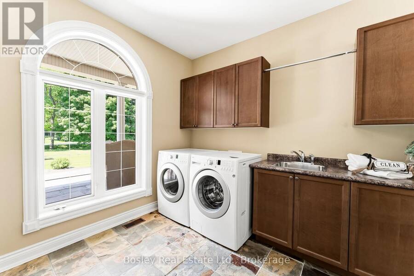
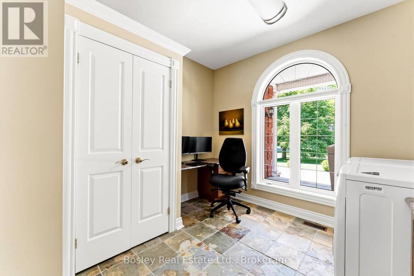
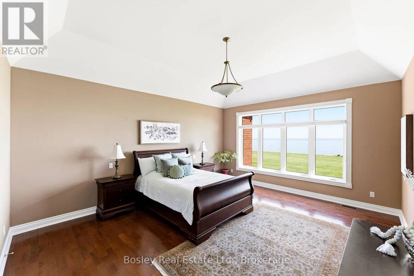
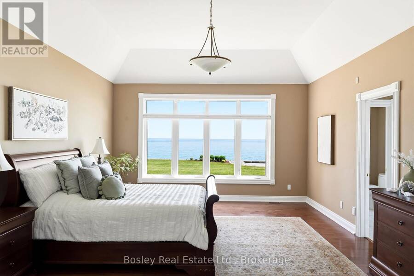
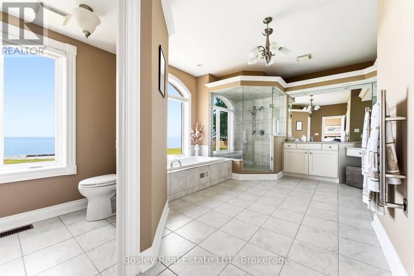
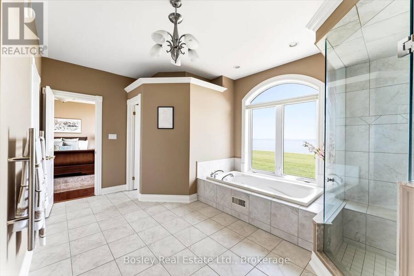
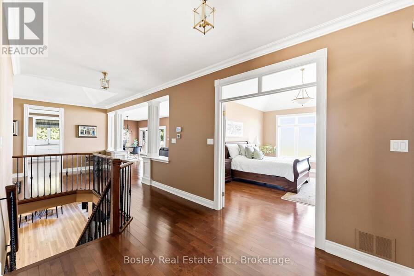
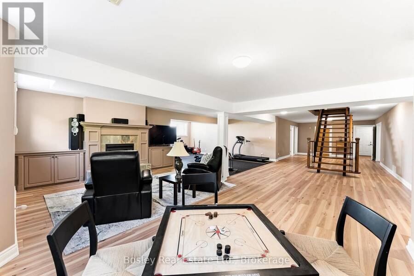
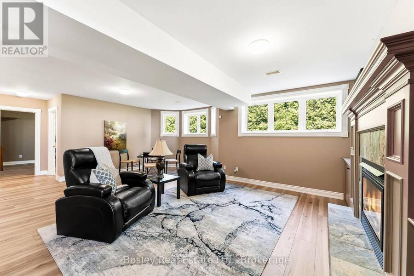
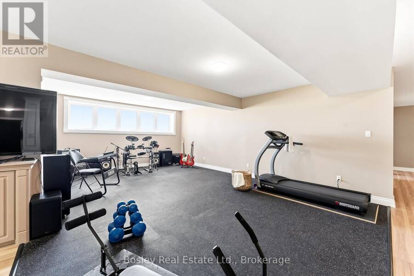
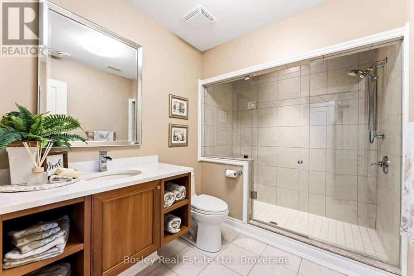
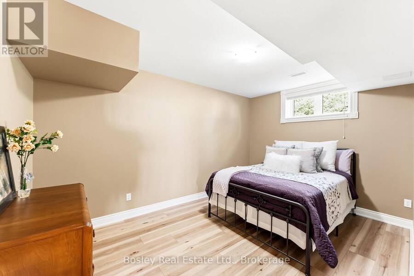
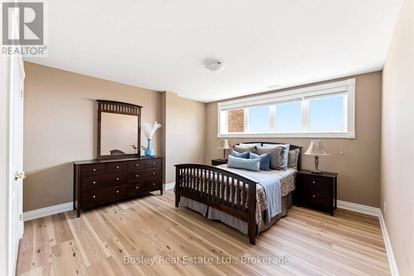
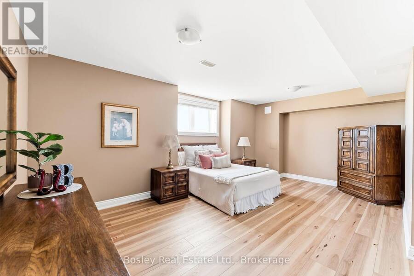
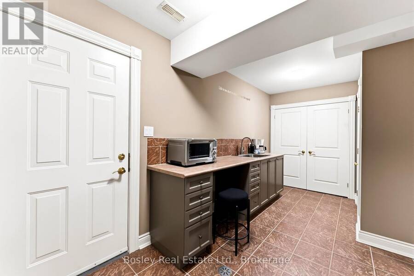
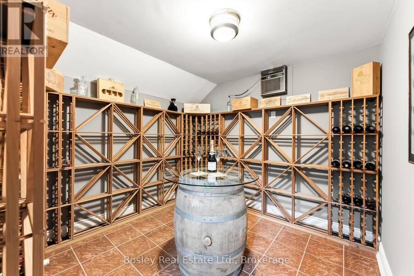
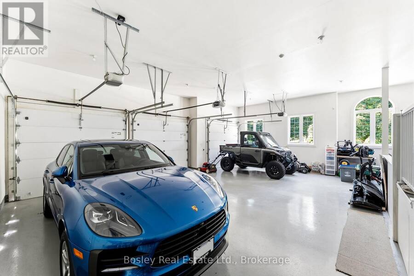
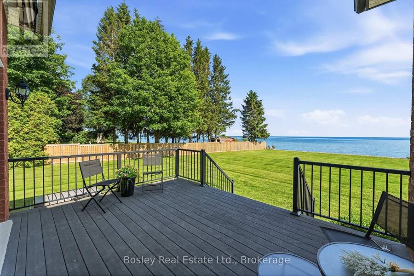
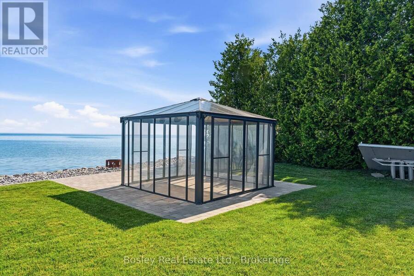
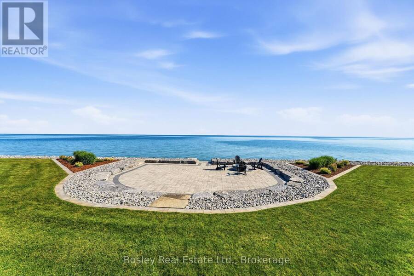
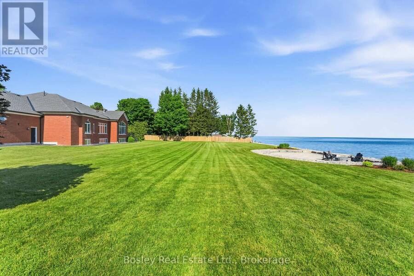
privacy and natural beauty converge. Set in prestigious Haldimand Shores, this exceptional approximately 1.5+ acre property offers 253 feet of pristine shoreline, private beach and breathtaking, unobstructed lake views. The property has been expanded through the recent acquisition of approximately 1/2 acre of additional waterfront land, separately surveyed and identified by its own PIN. Just minutes from the charm and amenities of Cobourg. Custom-built and impeccably maintained, this all-brick bungalow offers over 5,200 sq. ft. of refined living space with spectacular lake views from both levels. The main floor features a sun-filled living room with gas fireplace, elegant dining room, private office, spacious eat-in kitchen and convenient laundry. The luxurious primary suite enjoys stunning lake views and a spa-inspired ensuite.The fully finished lower level continues the exceptional living experience with expansive lake vistas, a generous family room with gas fireplace, kitchenette, fitness area, climate-controlled wine cellar and three large bedrooms. Professionally landscaped grounds create an extraordinary outdoor living environment, featuring a large waterfront patio, enclosed glass gazebo, smokeless fire pit, natural stone steps to the lake and beautifully designed paver walkways. The 253-foot engineered seawall with natural granite boulders is complemented by a 253-foot, six-foot-wide river-rock splash pad with finished edge. An oversized three-car garage with access from both levels, geothermal heating and cooling, full natural gas conversion and a 2025 26 kW Kohler whole-home standby generator with surge protection and transferable 10-year warranty complete the offering. This is a rare opportunity to experience sophisticated year-round waterfront living on one of Lake Ontario's most coveted shorelines. (id:25417)
- Listing ID: X13822370
- Property Type: Single Family
| Property | |
|---|---|
| Style: | Bungalow |
| Ownership: | Freehold |
| Lot Size: | 208 by 294 FT|1/2 - 1.99 Acres Partially Fenced and Landscaped |
| Parking: | Attached Garage 11 Spaces |
| Waterfront: | Yes |
| Building | |
|---|---|
| Type: | Single Family House |
| Appliances: | Central Vacuum, Dishwasher, Dryer, Freezer, Garage Door Opener Remote(s), Hood Fan, Microwave, Oven, Range, Refrigerator, Washer, Water Treatment, Water Purifier, Water Softener, Window Coverings and Water Heater |
| HVAC: | Fireplace and Forced Air Geo Thermal |
| Exterior: | Brick and Concrete |
| Basement: | Full (Finished) |
| Utilities: | Cable, Wireless, Natural Gas Available, Drilled Well and Septic System |
| Location | |
|---|---|
| Township: | Alnwick-Haldimand |
| Province: | Ontario |
| Community Features: | Fishing and School Bus |
| Rooms | Level | Dimensions |
|---|---|---|
| Recreational, Games room | Lower level | 15.33 m x 10.92 m |
| Bathroom | Lower level | 2.87 m x 2.04 m |
| Utility room | Lower level | 8.68 m x 2.23 m |
| Bedroom | Lower level | 4.41 m x 3.73 m |
| Bedroom | Lower level | 6.26 m x 4.95 m |
| Bedroom | Lower level | 3.88 m x 4.96 m |
| Laundry room | Main level | 3.3 m x 3.42 m |
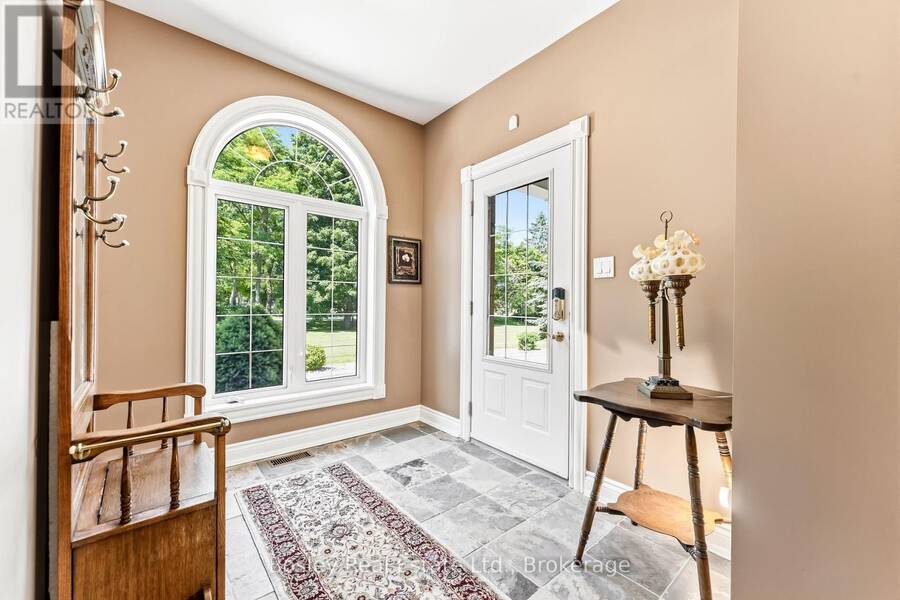
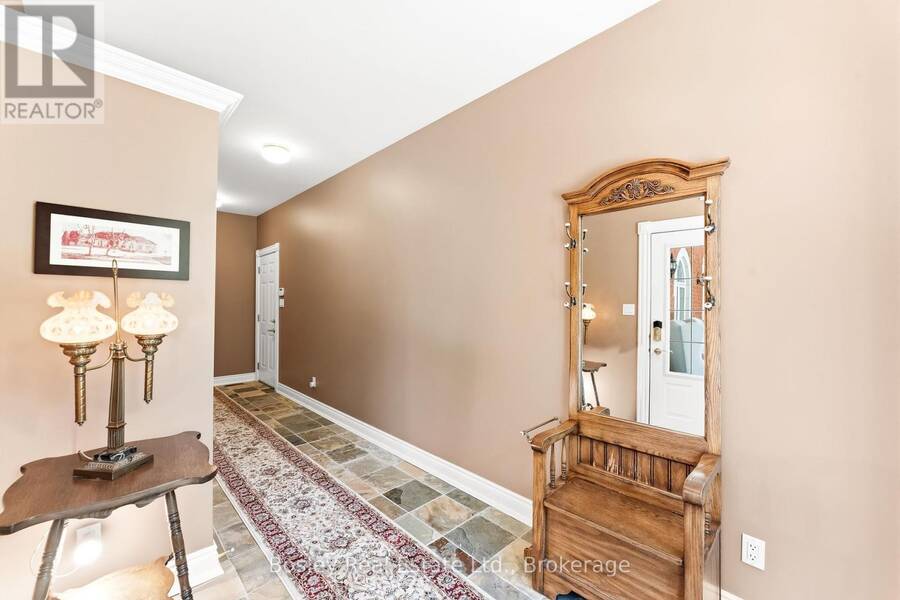
| Foyer | Main level | 3.01 m x 3.52 m |
| Primary Bedroom | Main level | 4.59 m x 5.43 m |
| Kitchen | Main level | 5.15 m x 4.1 m |
| Office | Main level | 3.61 m x 3.42 m |
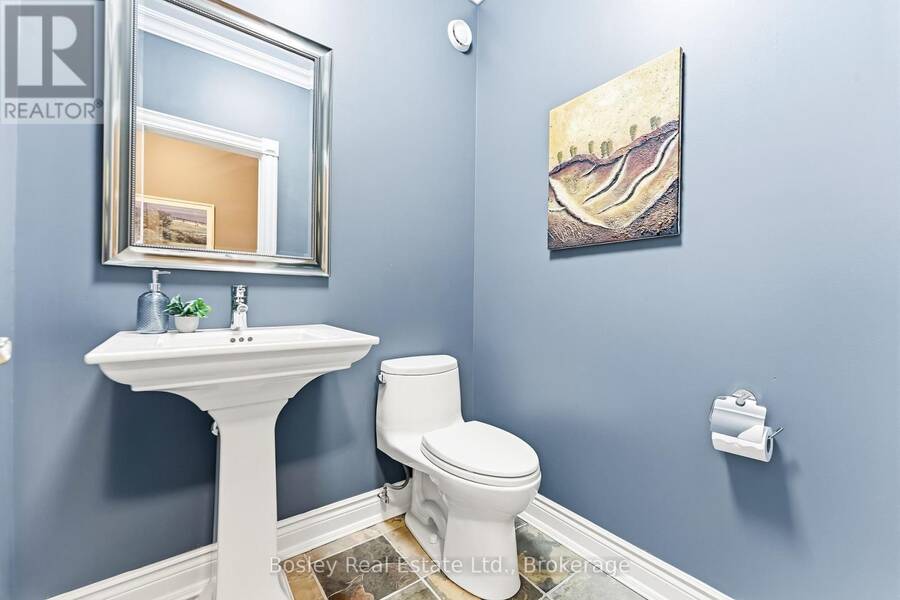
| Bathroom | Main level | 1.64 m x 1.48 m |
| Dining room | Main level | 4.41 m x 5.14 m |
| Living room | Main level | 4.95 m x 7.01 m |
| Bathroom | Main level | 5.46 m x 4.23 m |
Book a showing to see this Lakeshore Road Home in Alnwick-Haldimand
This property has so much to offer. Book a private showing now, as you do not want to miss out on 353 LAKESHORE ROAD in Alnwick-Haldimand, Ontario!
Private Showing Request
Send a request to book a private showing for
.
Please Note: Information you supply in the contact form will be kept fully confidential.
Is this waterfront home the right property for you? Start a conversation to find out.
Get Directions to this Property
Not sure where this property is? Get directions to this Lakeshore Road Home in Alnwick-Haldimand.


Provided by Bosley Real Estate Ltd.. MLS®, REALTOR®, and the associated logos are trademarks of the Canadian Real Estate Association.

This REALTOR.ca listing content is owned and licensed by REALTOR® members of the Canadian Real Estate Association.
Have questions or need more information about this home? Don't know where to begin? Then, let us connect you with the best real estate agent to guide you.

Inquiries submitted through this website will be responded to by a local sales representative from Royal LePage®.
Start a Conversation by Text
Provide your full name, phone and email to start a conversation by text message.
Please Note: Information you supply in the contact form will be kept fully confidential.
Start a Conversation by Email
Provide your full name and email to start a conversation by email.
Please Note: Information you supply in the contact form will be kept fully confidential.