
223 TURK ROAD, Alnwick-Haldimand, Ontario K0K 2G0

$875,000.00
- 4 bedrooms
- 3 bathrooms
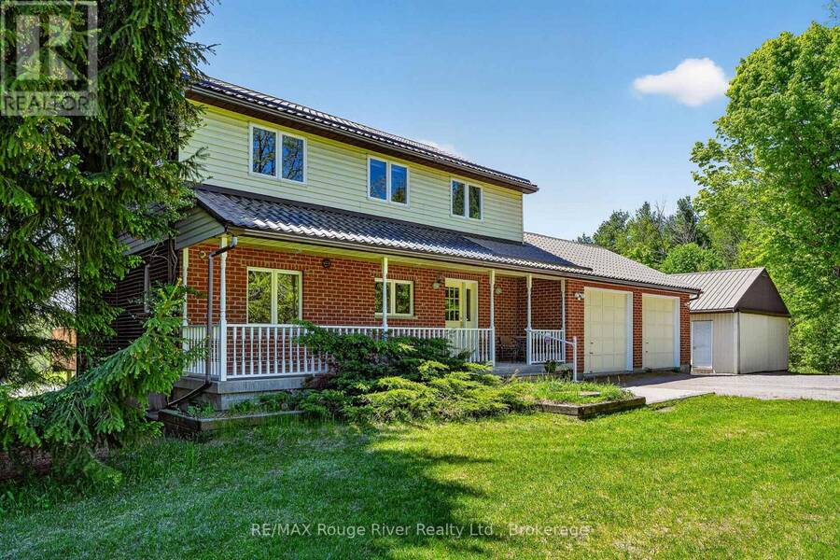
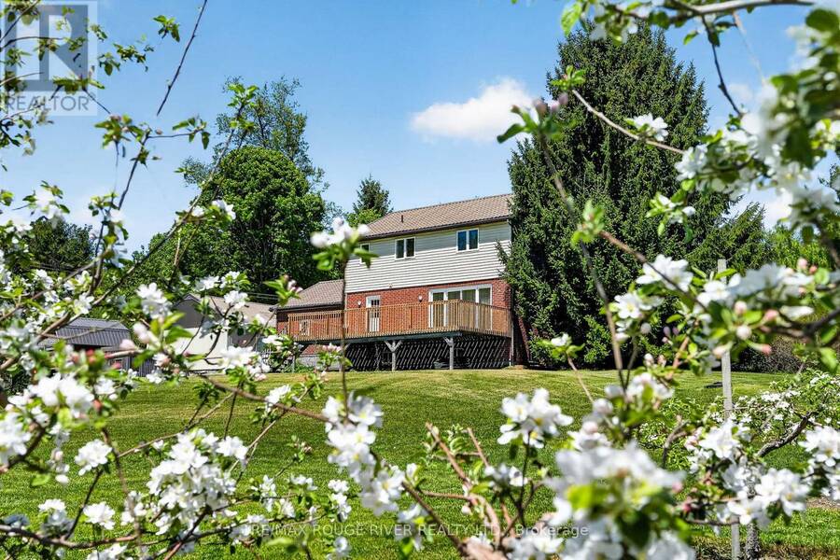
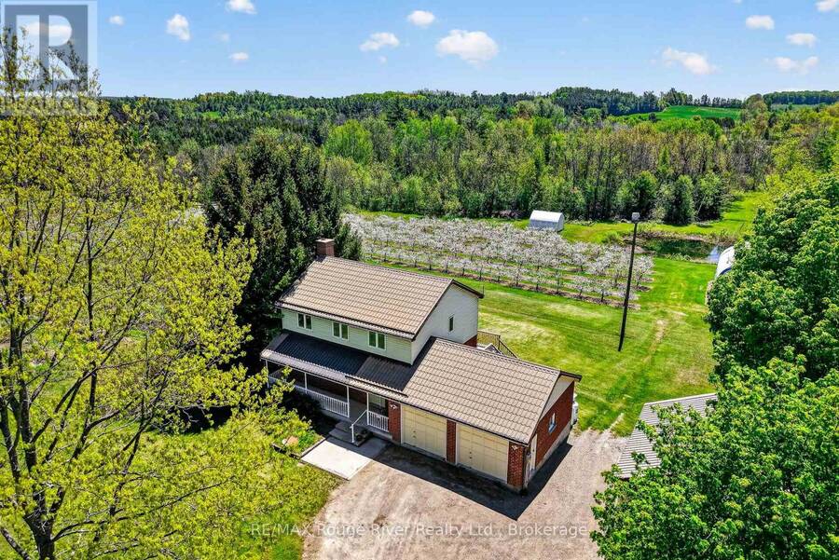
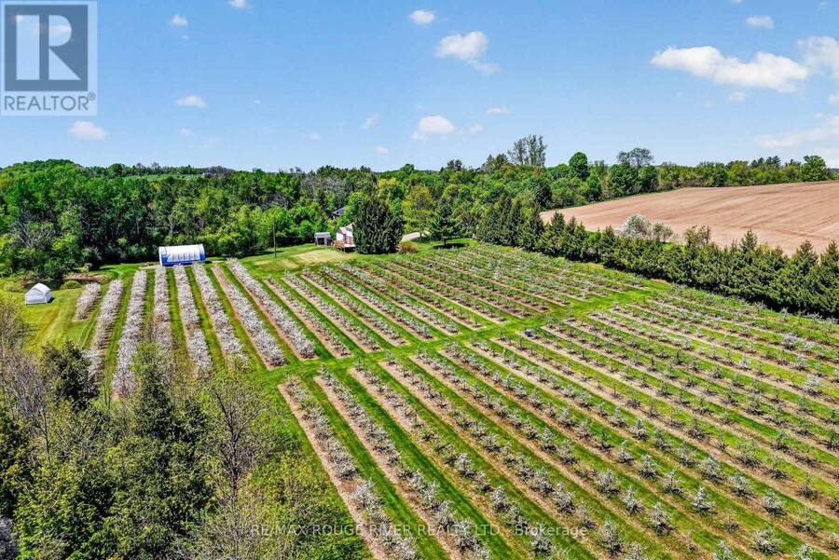
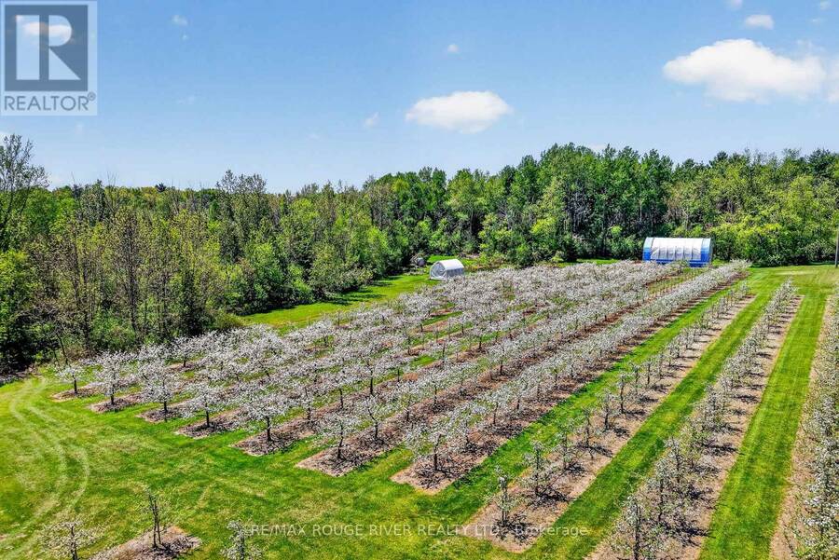
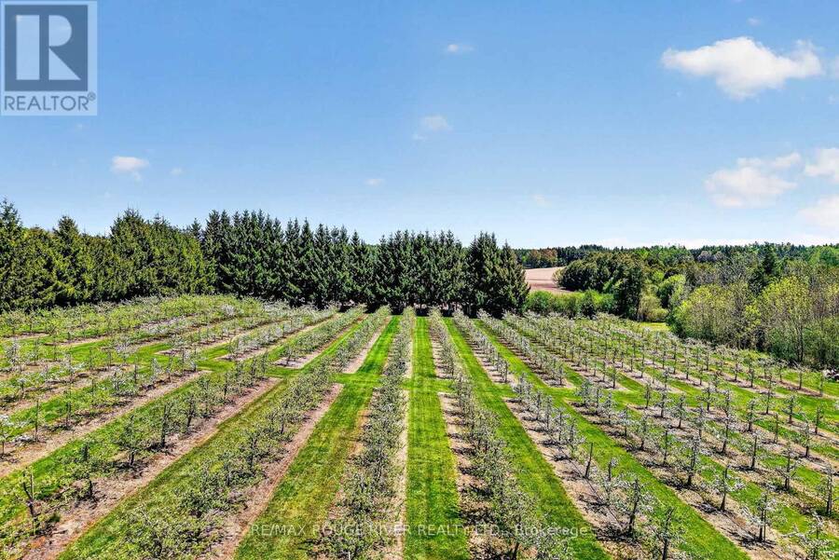
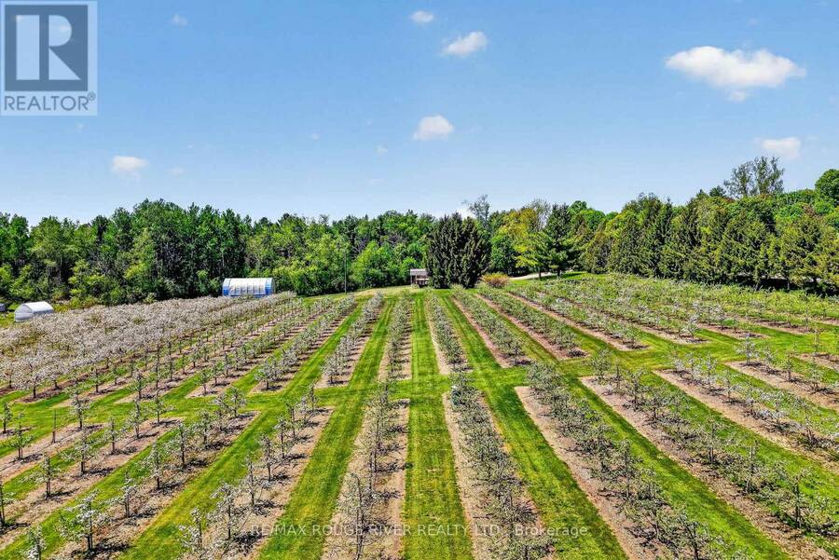
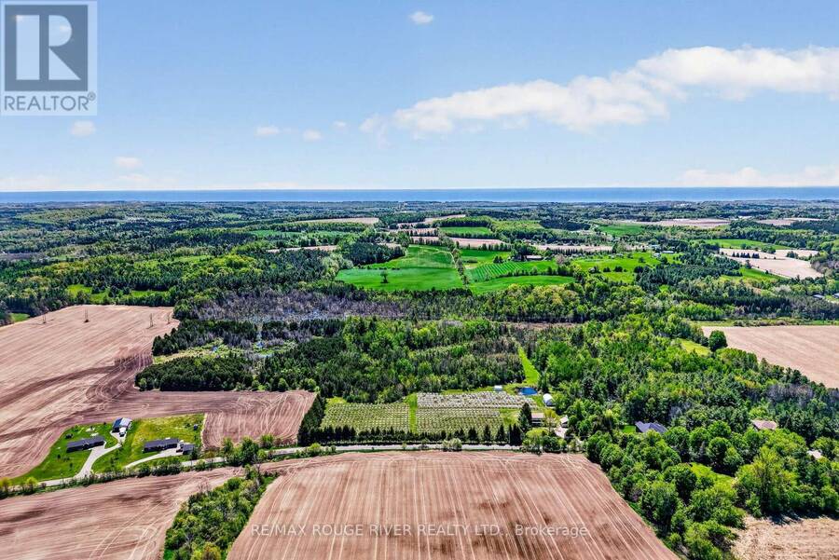
Nestled within the serene landscape of Shelter Valley area, this delightful two-storey family home offers the rare combination of comfort, privacy, and natural beauty. An attached two-car garage provides everyday convenience and generous storage, while the setting delivers something far more special - space to breathe, roam, and unwind. Set on an expansive 24+ acre parcel, the property unfolds like your own private countryside retreat. Open meadows, mature trees, and gently rolling land create a picturesque backdrop in every direction. A charming 3 acre apple orchard brings seasonal beauty and the joy of home-grown fruit, while a tranquil private pond ... read more
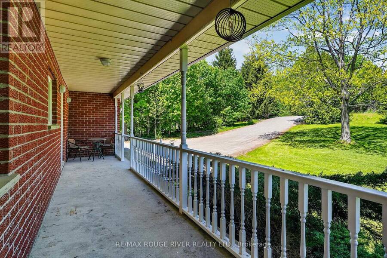
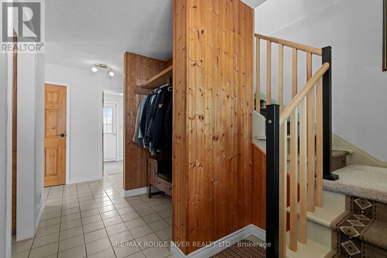
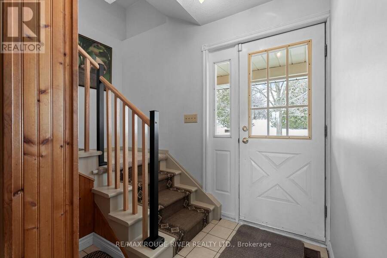
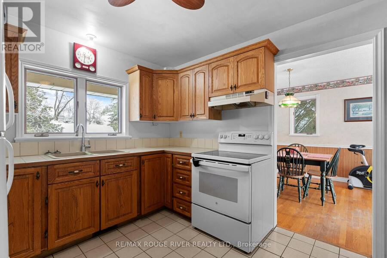
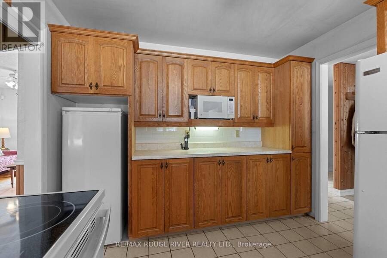
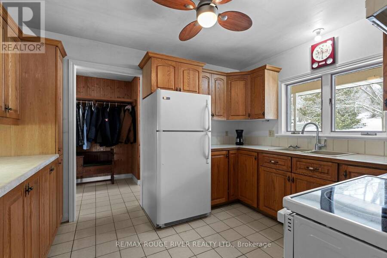
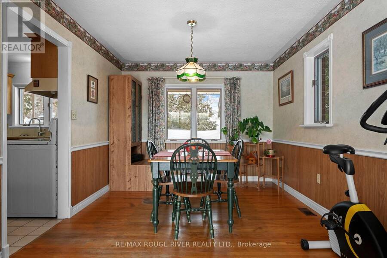
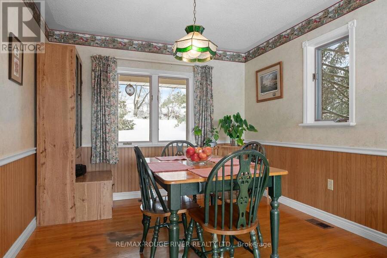
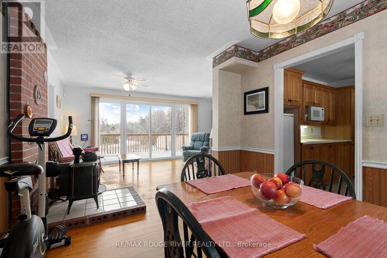
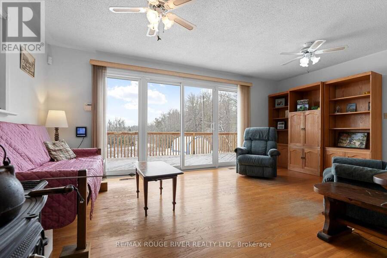
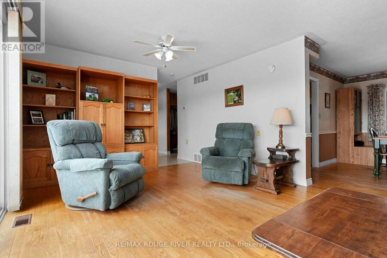
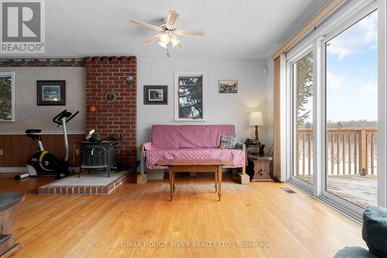
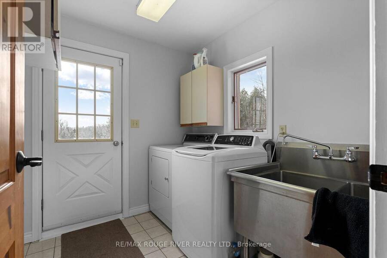
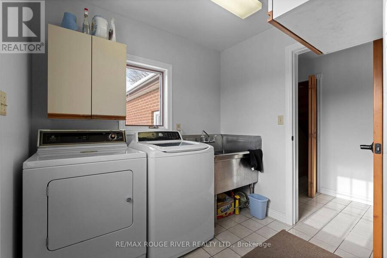
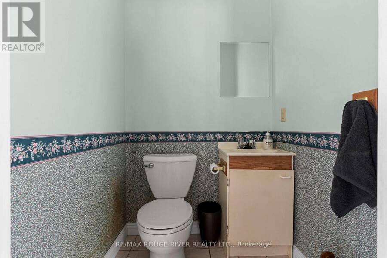
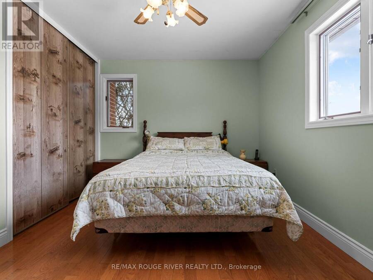
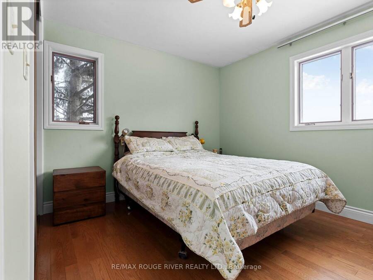
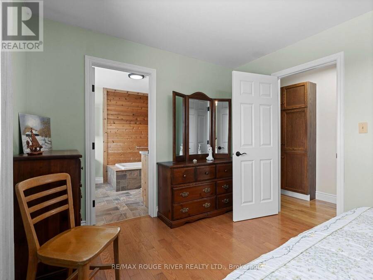
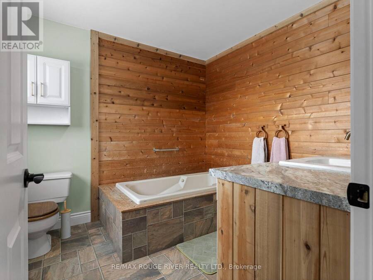
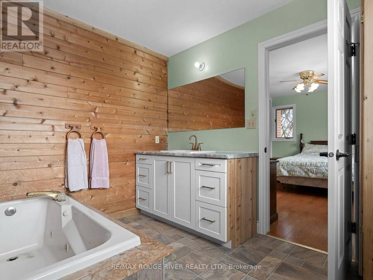
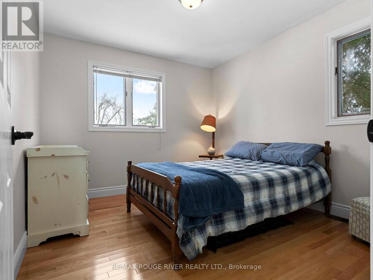
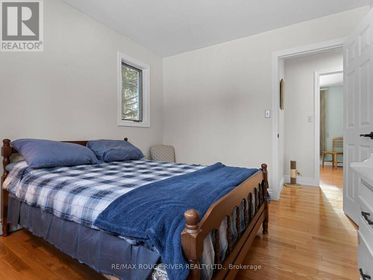
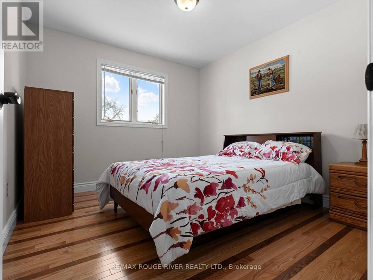
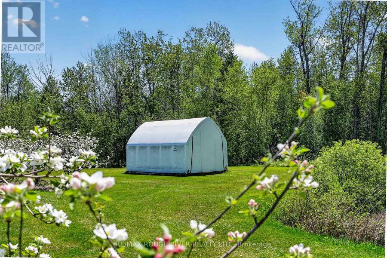
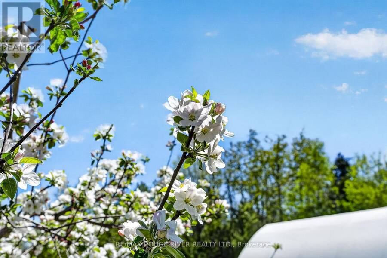
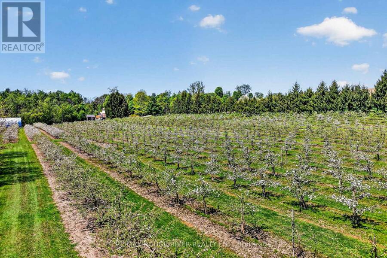
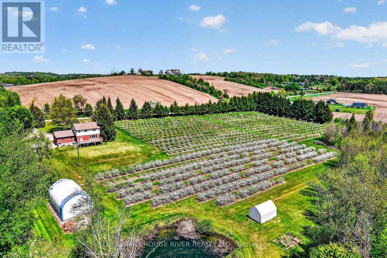
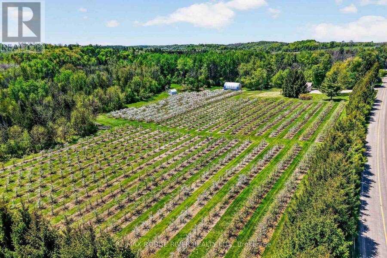
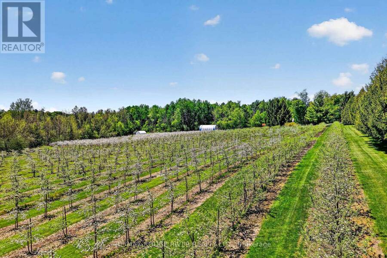
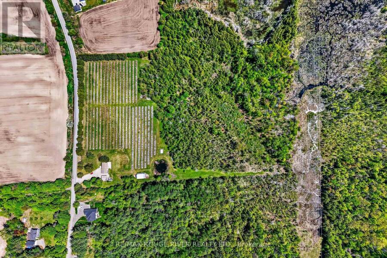
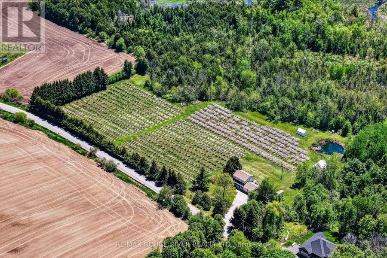
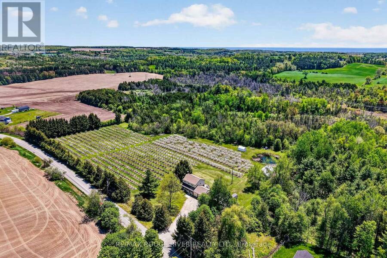
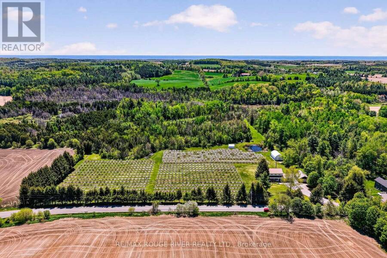
Nestled within the serene landscape of Shelter Valley area, this delightful two-storey family home offers the rare combination of comfort, privacy, and natural beauty. An attached two-car garage provides everyday convenience and generous storage, while the setting delivers something far more special - space to breathe, roam, and unwind. Set on an expansive 24+ acre parcel, the property unfolds like your own private countryside retreat. Open meadows, mature trees, and gently rolling land create a picturesque backdrop in every direction. A charming 3 acre apple orchard brings seasonal beauty and the joy of home-grown fruit, while a tranquil private pond adds a peaceful focal point to the landscape - perfect for morning coffee on the deck, quiet reflection, or watching wildlife drift through. Inside, the home is designed with family living in mind, featuring four generously sized bedrooms and 2.5 well-appointed bathrooms, offering plenty of room for both everyday life and guests. The main floor laundry room adds a layer of practicality that makes daily routines effortless. Whether you dream of hobby farming, gardening, outdoor recreation, or simply enjoying the luxury of wide-open space, this remarkable property offers endless possibilities. Here, you can truly embrace a peaceful rural lifestyle without sacrificing comfort - a place where nature, privacy, and family living come together in perfect harmony. (id:25417)
- Listing ID: X13736394
- Property Type: Single Family
| Property | |
|---|---|
| Ownership: | Freehold |
| Lot Size: | 688 by 1600 FT |
| Parking: | Attached Garage 6 Spaces |
| Building | |
|---|---|
| Type: | Single Family House |
| Appliances: | Freezer, Refrigerator, Stove, Washer and Dryer |
| HVAC: | Fireplace and Forced Air Propane |
| Exterior: | Brick and Vinyl Siding |
| Basement: | N/A (Partially Finished) |
| Utilities: | Septic System |
| Location | |
|---|---|
| Township: | Alnwick-Haldimand |
| Province: | Ontario |
| Community Features: | School Bus |
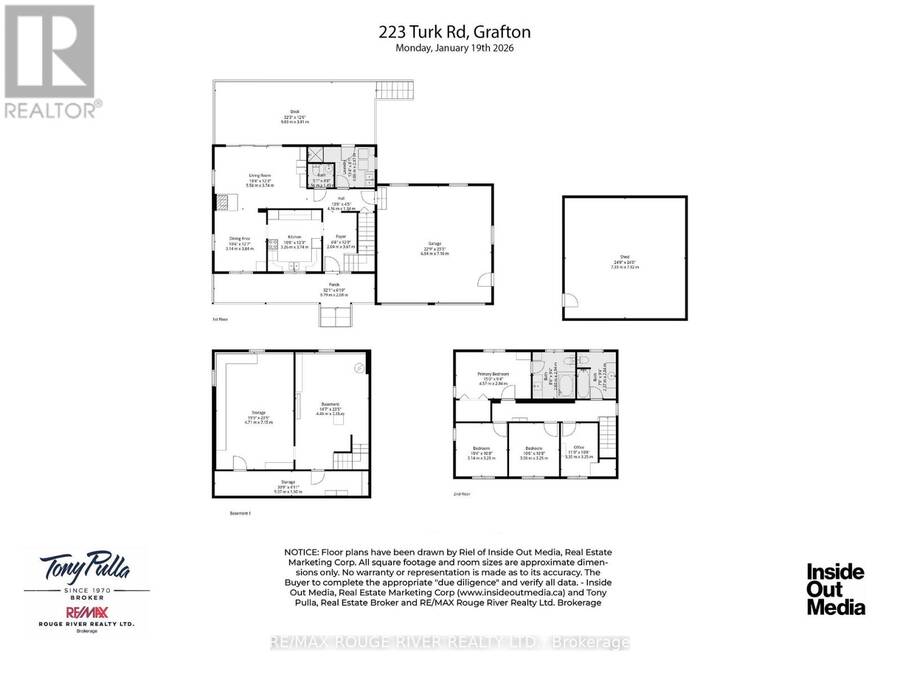
| Rooms | Level | Dimensions |
|---|---|---|
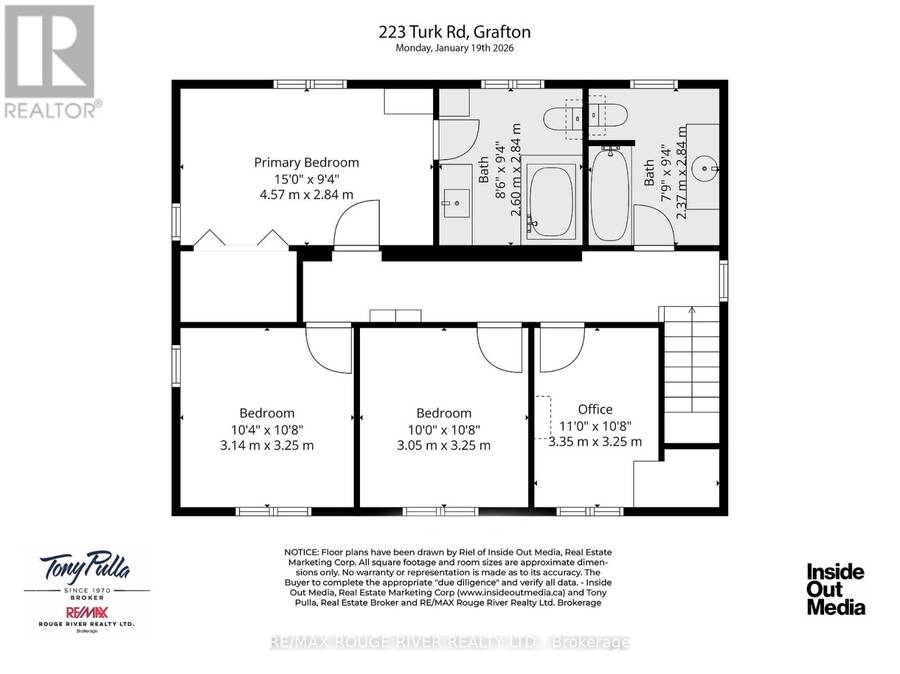
| Bedroom | Second level | 3.14 m x 3.25 m |
| Bedroom | Second level | 3.05 m x 3.25 m |
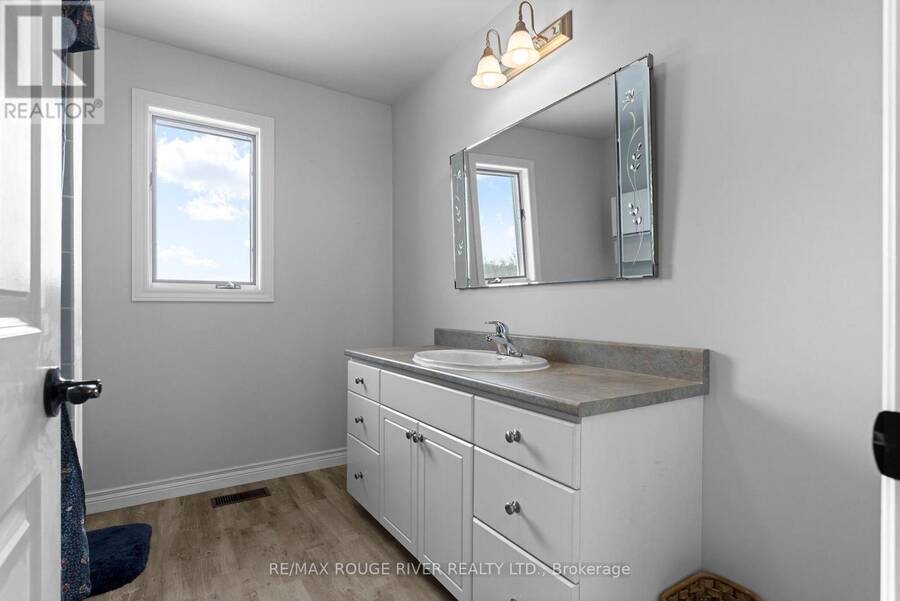
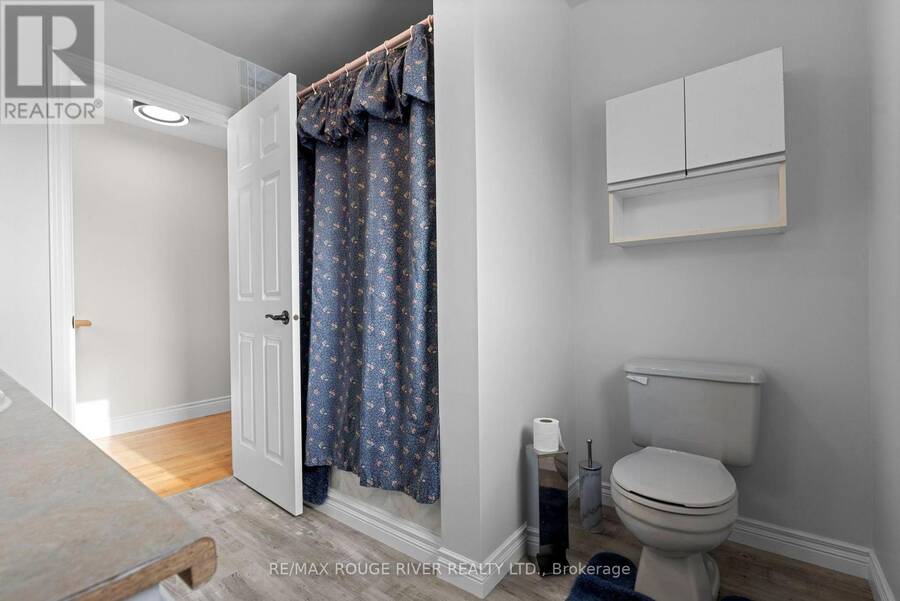
| Bathroom | Second level | 2.6 m x 2.84 m |
| Bathroom | Second level | 2.37 m x 2.84 m |
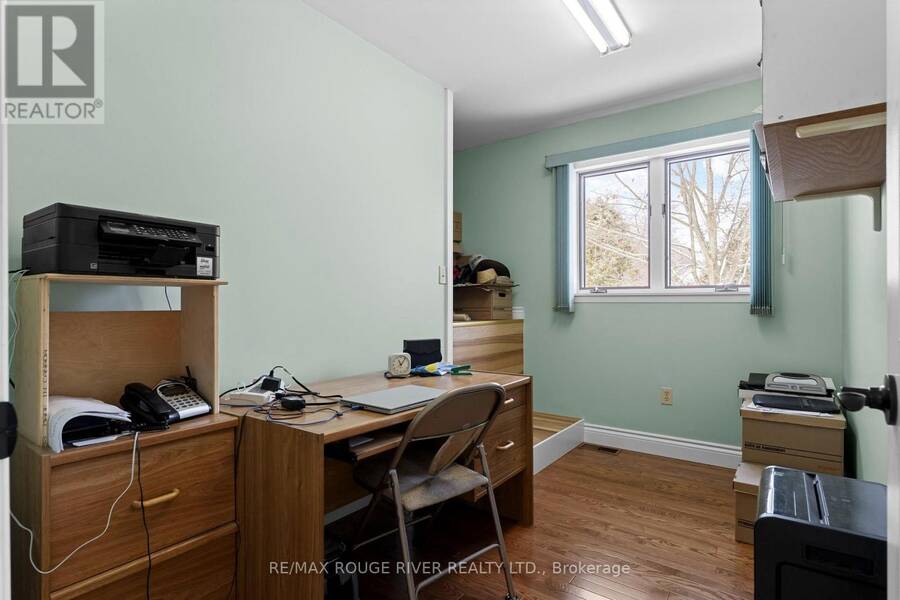
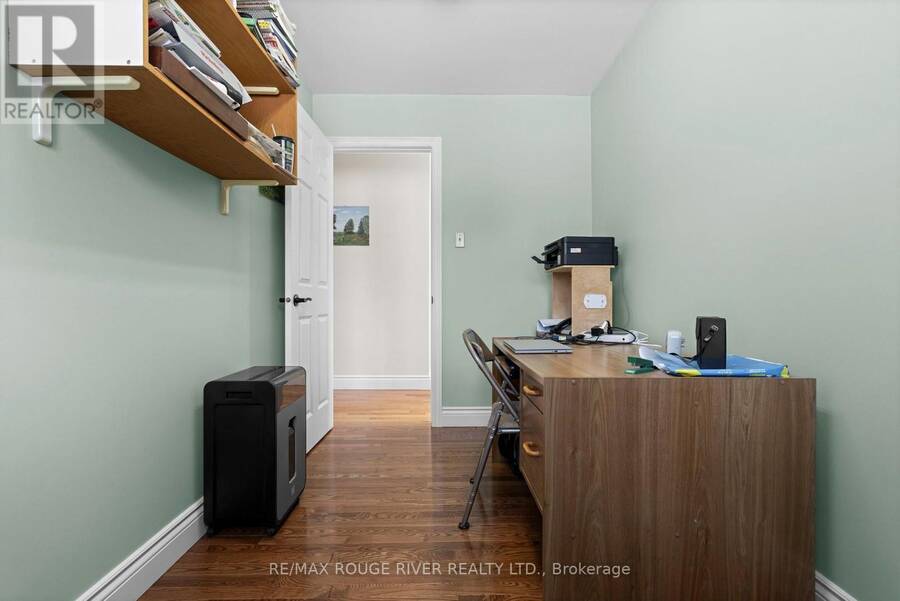
| Office | Second level | 3.35 m x 3.25 m |
| Primary Bedroom | Second level | 4.57 m x 2.84 m |
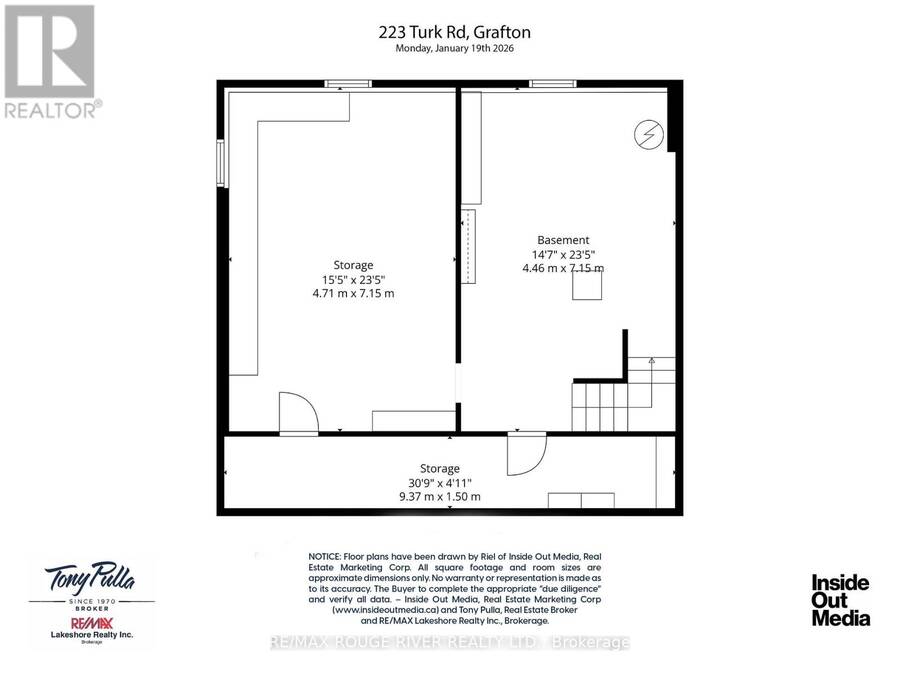
| Other | Basement | 4.46 m x 7.15 m |
| Pantry | Basement | 8.33 m x 1.5 m |
| Other | Basement | 4.71 m x 7.15 m |
| Living room | Main level | 5.58 m x 3.74 m |
| Laundry room | Main level | 4.06 m x 2.47 m |
| Dining room | Main level | 3.14 m x 3.84 m |
| Foyer | Main level | 2.04 m x 3.67 m |
| Kitchen | Main level | 3.26 m x 3.74 m |
| Bathroom | Main level | 1.56 m x 1.43 m |
Book a showing to see this TURK Road Home in Alnwick-Haldimand
This property has so much to offer. Book a private showing now, as you do not want to miss out on 223 TURK ROAD in Alnwick-Haldimand, Ontario!
Private Showing Request
Send a request to book a private showing for
.
Please Note: Information you supply in the contact form will be kept fully confidential.
Is this home the right property for you? Start a conversation to find out.
Get Directions to this Property
Not sure where this property is? Get directions to this TURK Road Home in Alnwick-Haldimand.


Provided by RE/MAX Rouge River Realty Ltd.. MLS®, REALTOR®, and the associated logos are trademarks of the Canadian Real Estate Association.

This REALTOR.ca listing content is owned and licensed by REALTOR® members of the Canadian Real Estate Association.
Have questions or need more information about this home? Don't know where to begin? Then, let us connect you with the best real estate agent to guide you.

Inquiries submitted through this website will be responded to by a local sales representative from Royal LePage®.
Start a Conversation by Text
Provide your full name, phone and email to start a conversation by text message.
Please Note: Information you supply in the contact form will be kept fully confidential.
Start a Conversation by Email
Provide your full name and email to start a conversation by email.
Please Note: Information you supply in the contact form will be kept fully confidential.