
197 MASSEY ROAD, Alnwick-Haldimand, Ontario K9A 4J8

$615,000.00
- 2 bedrooms
- 2 bathrooms
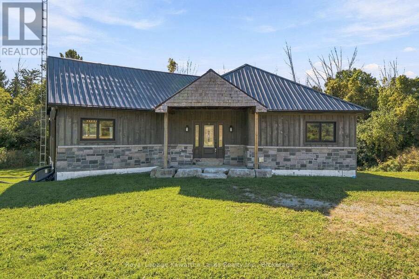
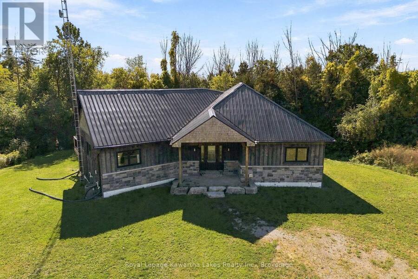
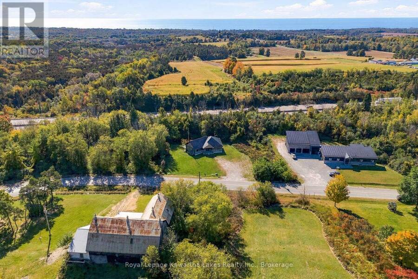
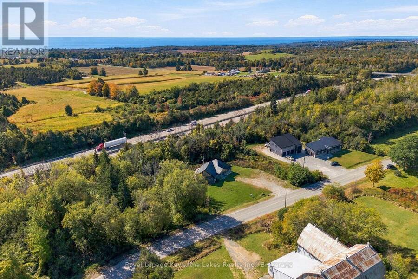
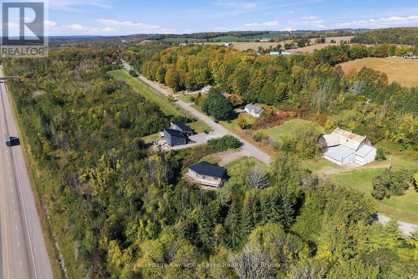
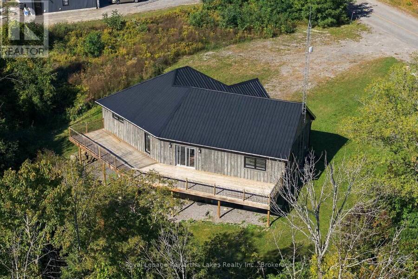
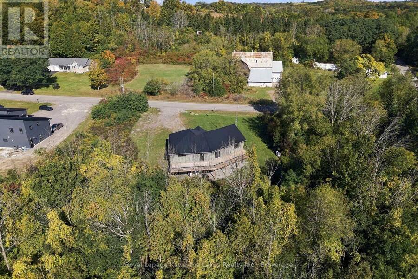
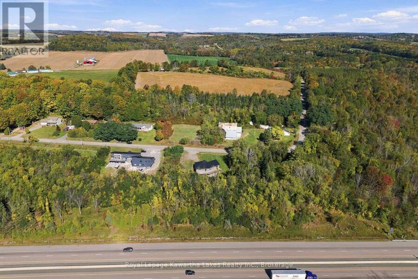
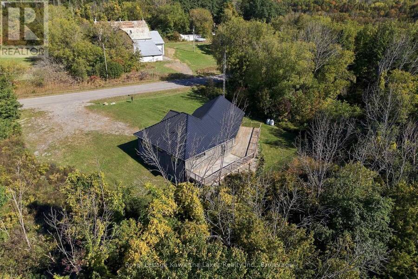
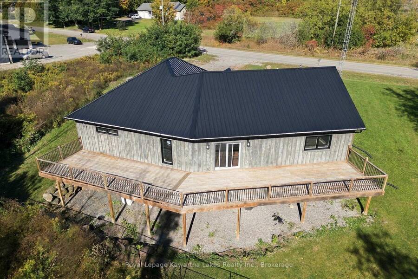
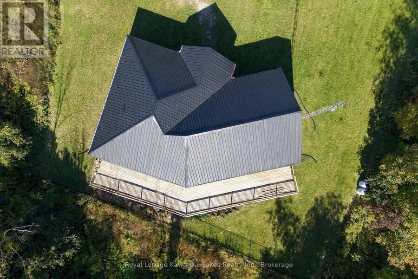
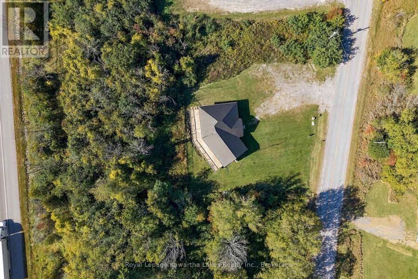
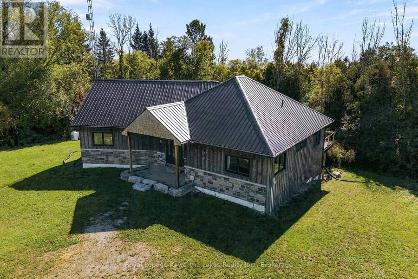
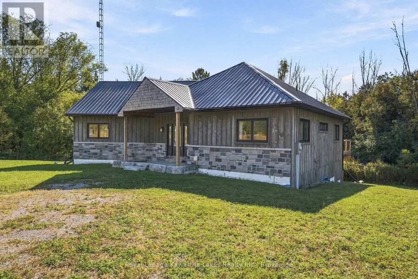
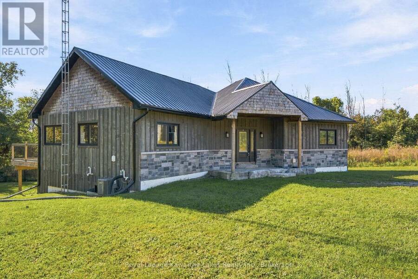
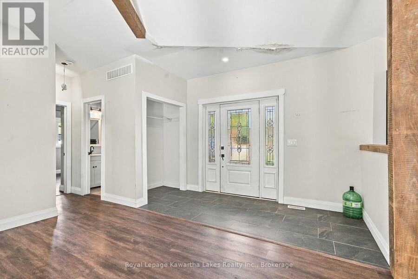
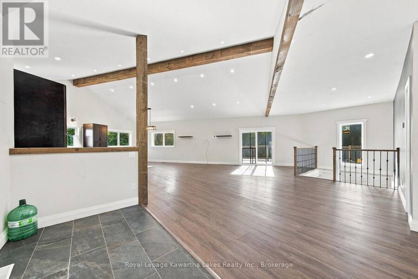
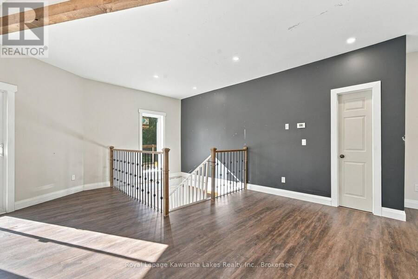
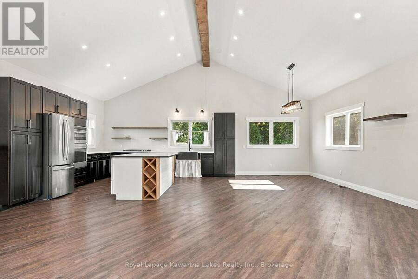
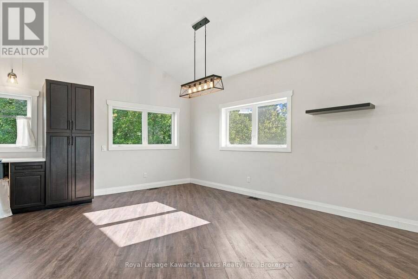
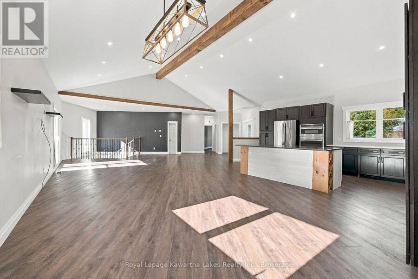
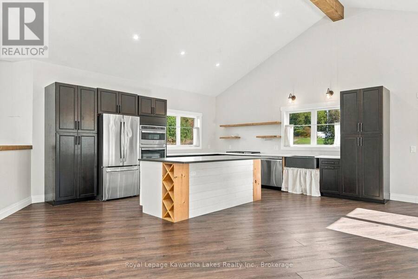
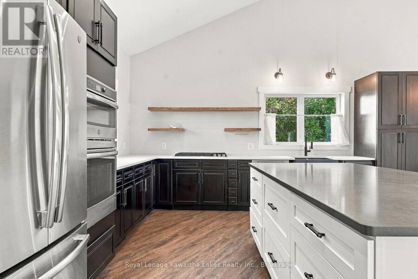
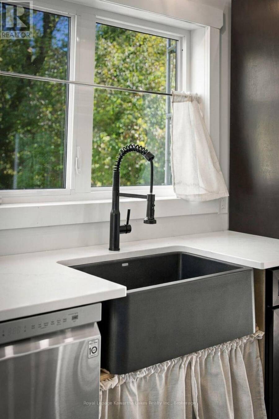
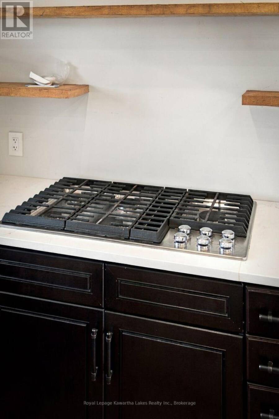
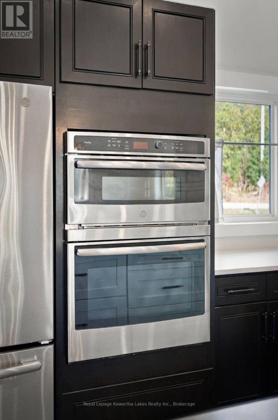
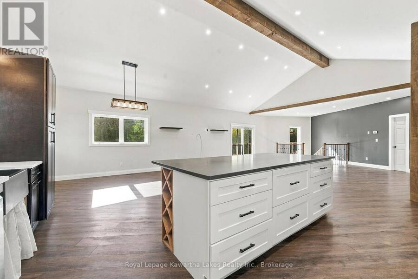
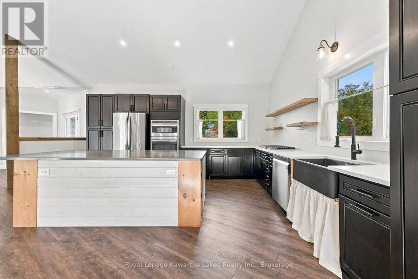
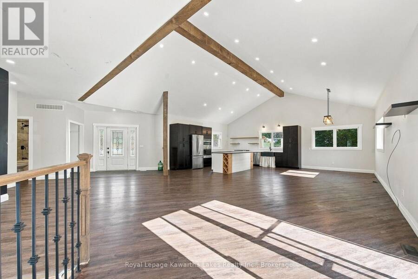
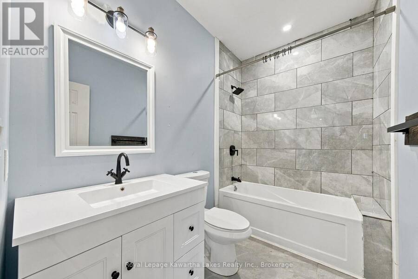
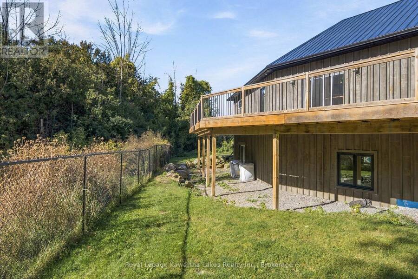
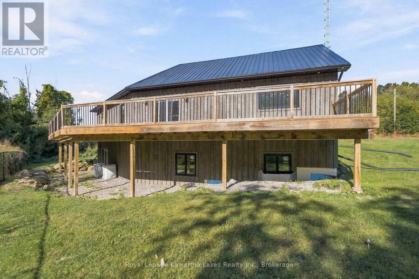
Board and batten meets architectural brick on this ICF-built home, with a metal roof and a paved road that puts you minutes from Cobourg and the 401. Inside, vaulted ceilings with pot lights open up the main floor, and hardwood runs throughout. Ceramic tile covers the entry and bathrooms, so muddy boots and wet feet aren't a problem. The kitchen is the heart of the house. You get an apron front sink, a propane gas range, double wall ovens and built-in stainless steel appliances. The island has plenty of drawers, including oversized ones for your big pots, plus a wine rack and electrical outlets. The open concept layout flows straight out to the large ... read more
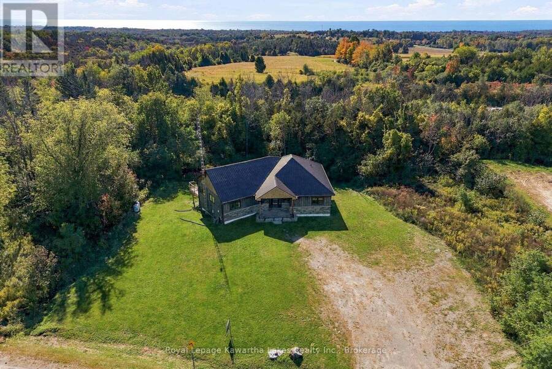
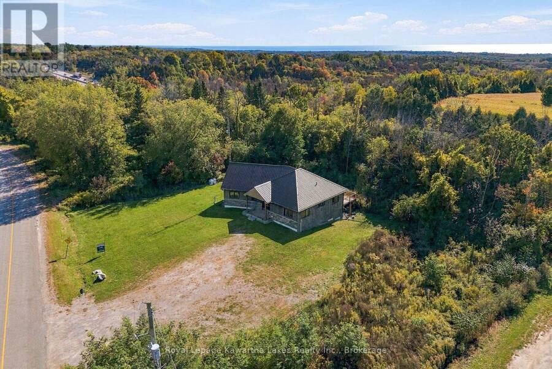
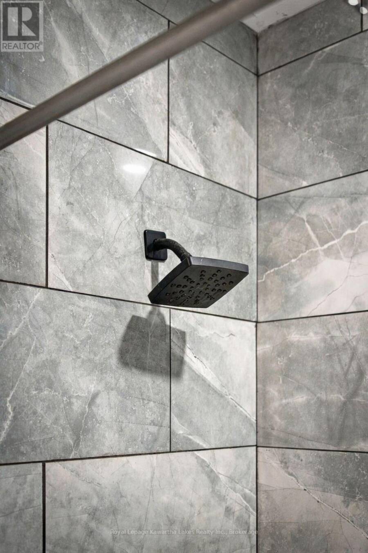
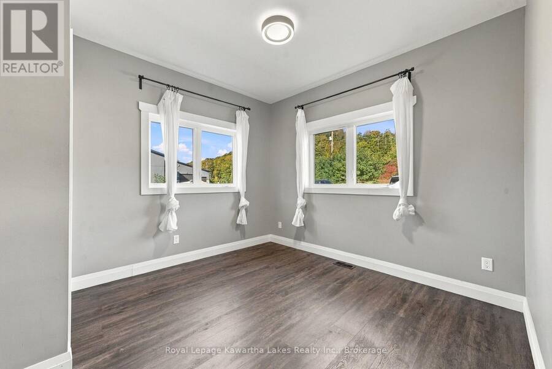
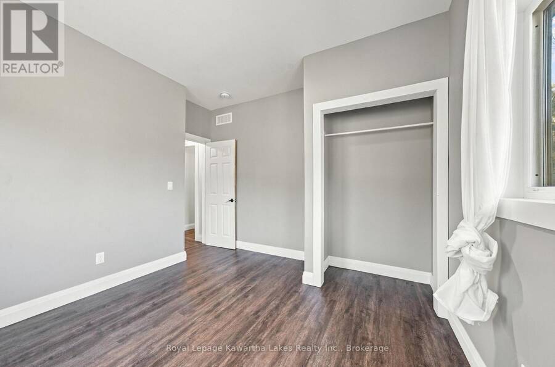
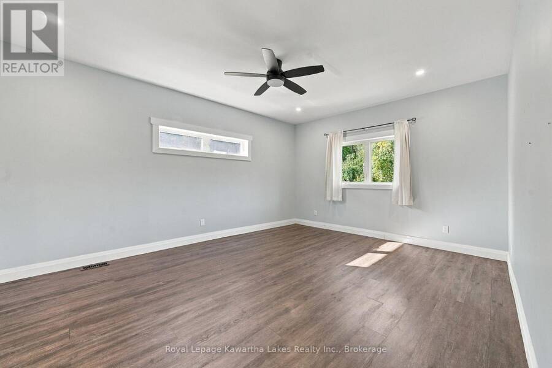
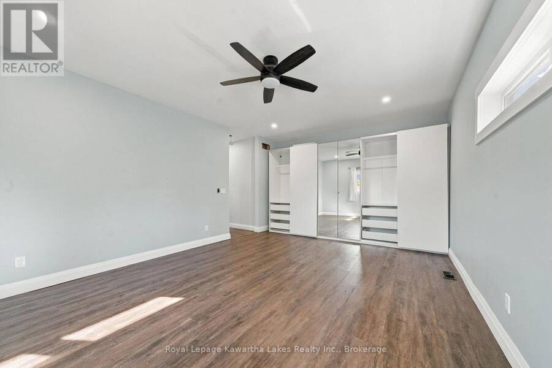
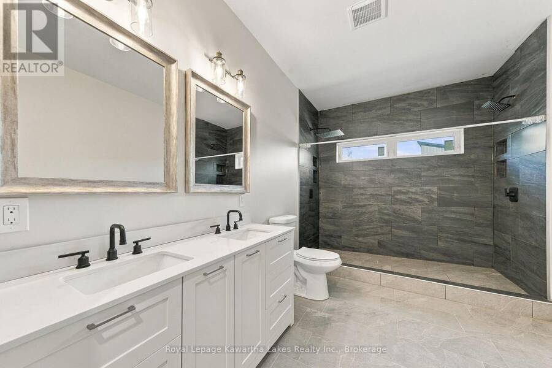
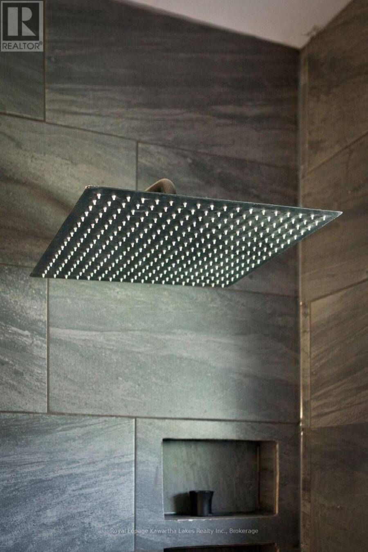
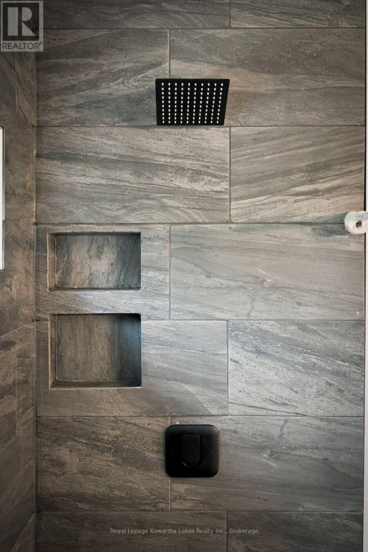
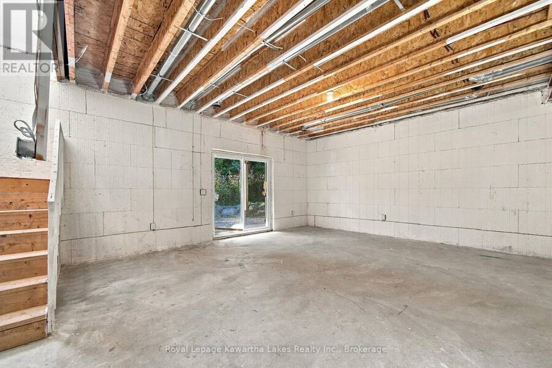
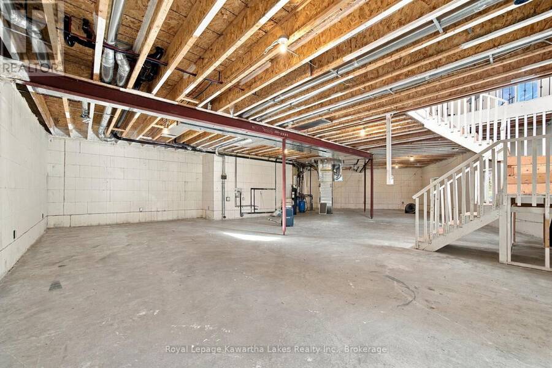
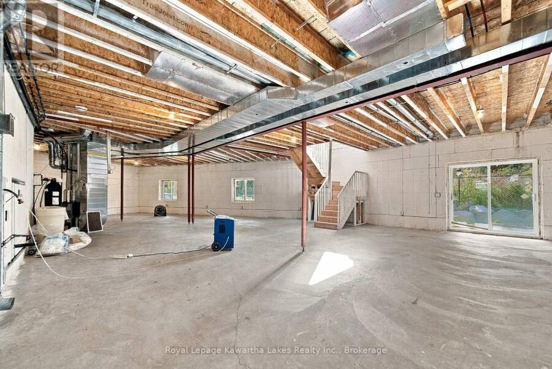
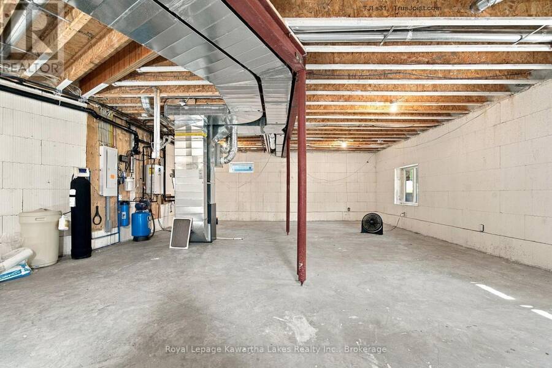
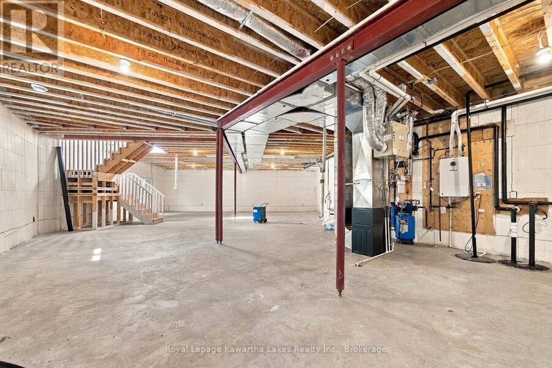
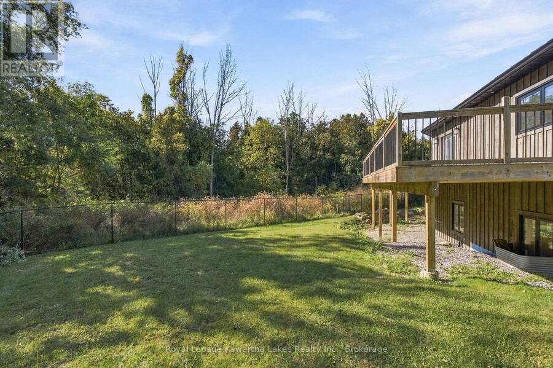
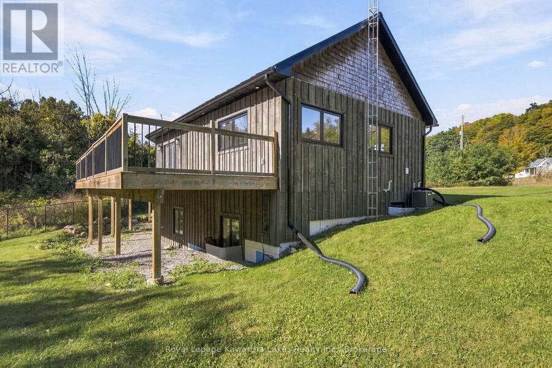
Board and batten meets architectural brick on this ICF-built home, with a metal roof and a paved road that puts you minutes from Cobourg and the 401. Inside, vaulted ceilings with pot lights open up the main floor, and hardwood runs throughout. Ceramic tile covers the entry and bathrooms, so muddy boots and wet feet aren't a problem. The kitchen is the heart of the house. You get an apron front sink, a propane gas range, double wall ovens and built-in stainless steel appliances. The island has plenty of drawers, including oversized ones for your big pots, plus a wine rack and electrical outlets. The open concept layout flows straight out to the large back deck, which is where the evening is going to end up. 2 bedrooms round out the main floor along with a full 4pc bath. The primary suite has a 5pc ensuite with double sinks and double shower heads. The walkout basement is ready for whatever you need it to be. Country living with a short drive to town. (id:25417)
- Listing ID: X13880252
- Property Type: Single Family
| Property | |
|---|---|
| Style: | Bungalow |
| Ownership: | Freehold |
| Lot Size: | 193 by 104.1 FT|under 1/2 Acre |
| Parking: | No Garage 6 Spaces |
| Building | |
|---|---|
| Type: | Single Family House |
| Appliances: | Range and Oven - Built-In |
| HVAC: | Central Air Conditioning, Fireplace and Forced Air Propane |
| Exterior: | Wood |
| Basement: | N/A (Unfinished), N/A |
| Utilities: | Septic System |
| Location | |
|---|---|
| Township: | Alnwick-Haldimand |
| Province: | Ontario |
| Rooms | Level | Dimensions |
|---|---|---|
| Recreational, Games room | Basement | 17.64 m x 10.54 m |
| Living room | Main level | 5.74 m x 7.98 m |
| Dining room | Main level | 6.54 m x 2.67 m |
| Kitchen | Main level | 6.4 m x 5.1 m |
| Bathroom | Main level | 1.94 m x 2.61 m |
| Primary Bedroom | Main level | 6.16 m x 6.83 m |
| Bathroom | Main level | 3.89 m x 2.52 m |
| Bedroom 2 | Main level | 3.89 m x 3.66 m |
Book a showing to see this Massey Road Home in Alnwick-Haldimand
This property has so much to offer. Book a private showing now, as you do not want to miss out on 197 MASSEY ROAD in Alnwick-Haldimand, Ontario!
Private Showing Request
Send a request to book a private showing for
.
Please Note: Information you supply in the contact form will be kept fully confidential.
Is this home the right property for you? Start a conversation to find out.
Get Directions to this Property
Not sure where this property is? Get directions to this Massey Road Home in Alnwick-Haldimand.


Provided by Royal Lepage Kawartha Lakes Realty Inc.. MLS®, REALTOR®, and the associated logos are trademarks of the Canadian Real Estate Association.

This REALTOR.ca listing content is owned and licensed by REALTOR® members of the Canadian Real Estate Association.
Have questions or need more information about this home? Don't know where to begin? Then, let us connect you with the best real estate agent to guide you.

Inquiries submitted through this website will be responded to by a local sales representative from Royal LePage®.
Start a Conversation by Text
Provide your full name, phone and email to start a conversation by text message.
Please Note: Information you supply in the contact form will be kept fully confidential.
Start a Conversation by Email
Provide your full name and email to start a conversation by email.
Please Note: Information you supply in the contact form will be kept fully confidential.