
180 MCBRIDE ROAD, Alnwick-Haldimand, Ontario K0K 1C0

$680,000.00
- 4 bedrooms
- 2 bathrooms
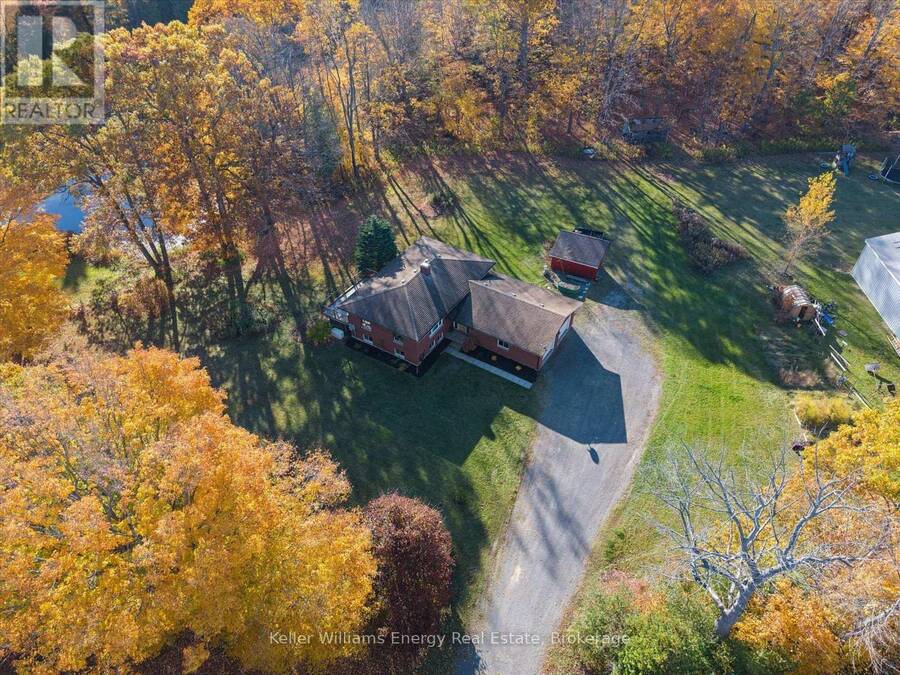
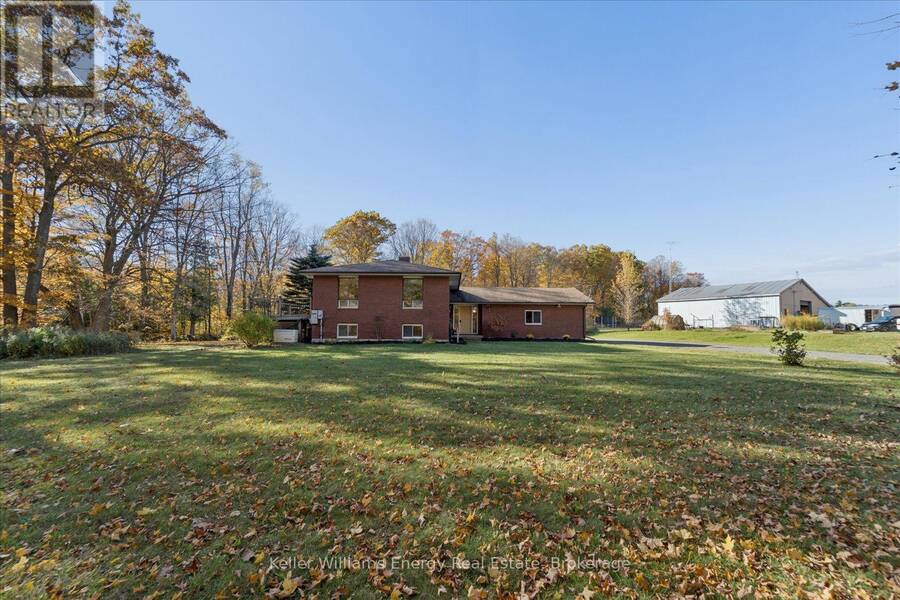
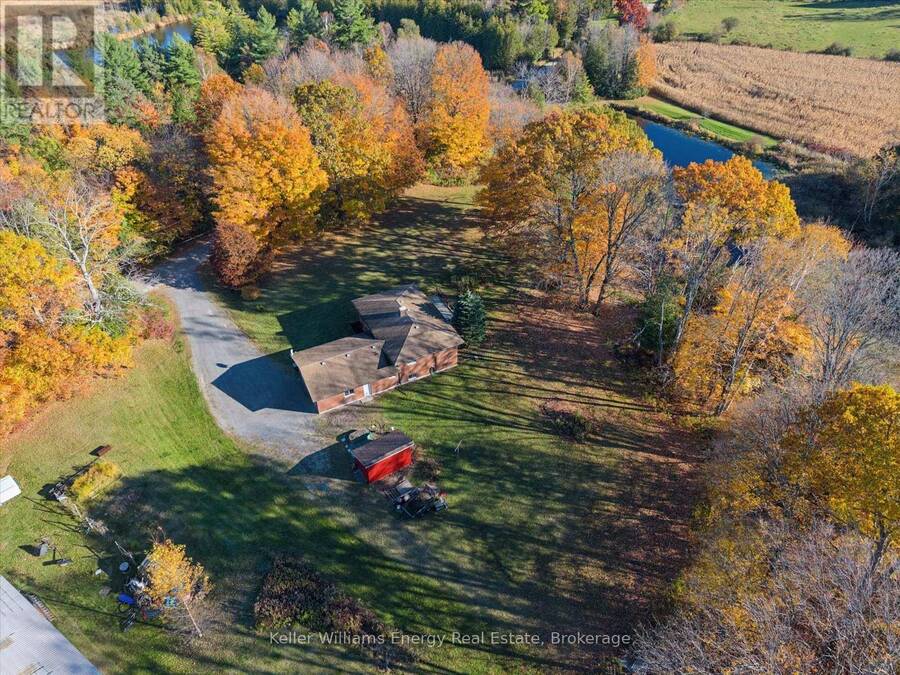
Escape to peaceful countryside views, wide open spaces and a setting that invites you to slow down and stay awhile. Nestled on 1.7 acres and surrounded by a picturesque 76 acre crop farm, with rolling fields and forest as your backdrop, this property offers the charm and tranquility of rural living without sacrificing convenience. Located just off a main county road, with easy access to County Rd 45, only an 18-minute drive from Cobourg's hospital, shopping, dining and everyday amenities. Inside, the thoughtful layout of this raised bungalow, beginning with a spacious front foyer offers convenient access to the attached two-car garage, main-floor ... read more
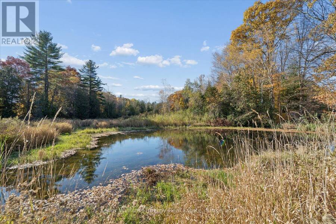
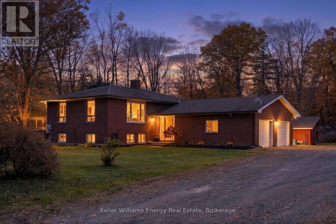
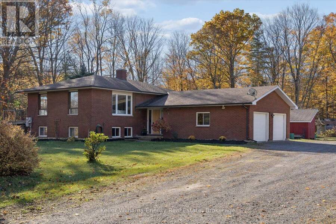
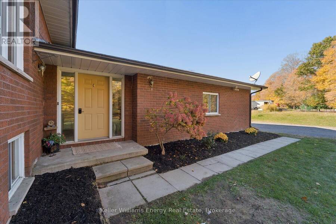
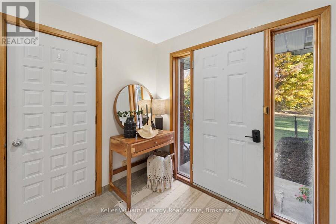
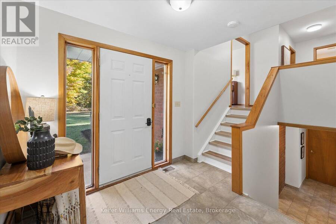
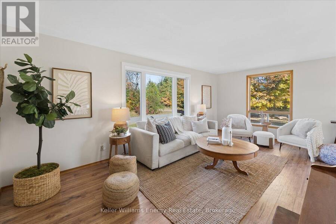
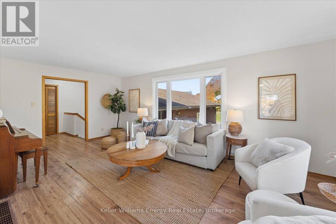
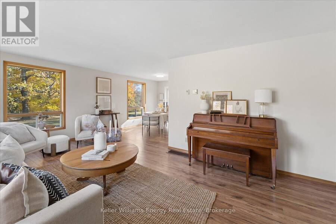
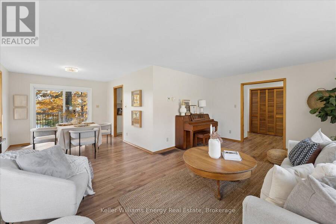
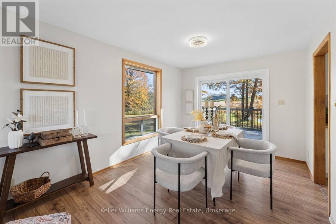
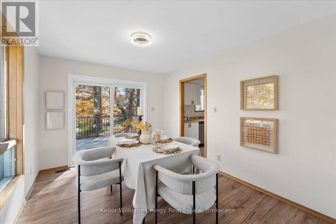
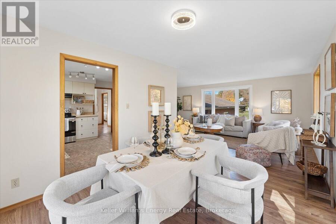
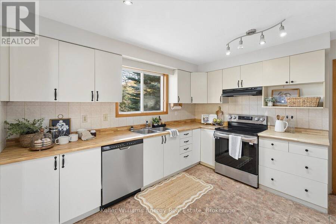
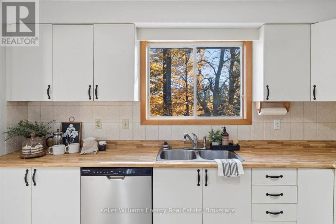
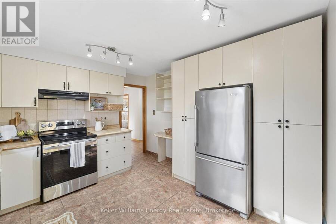
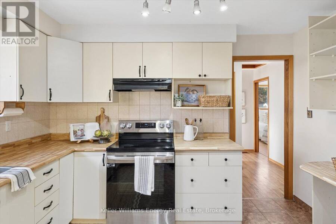
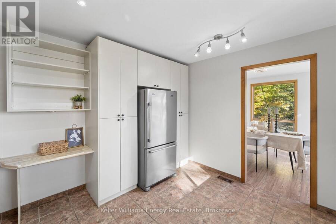
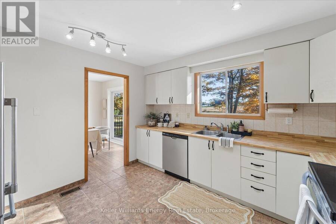
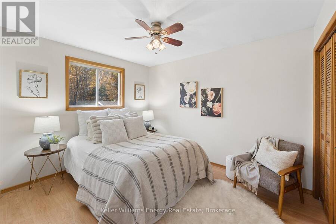
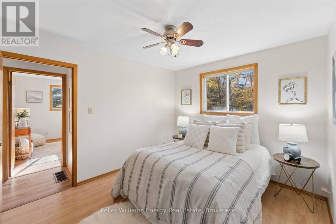
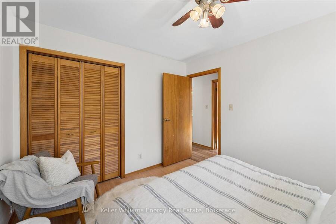
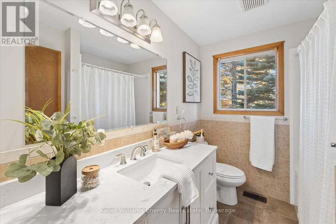
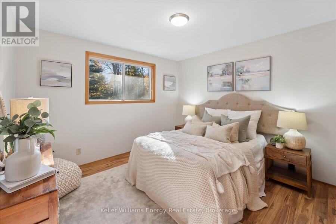
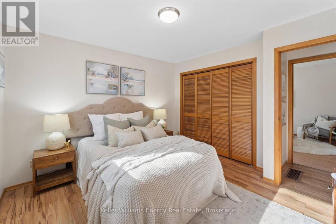
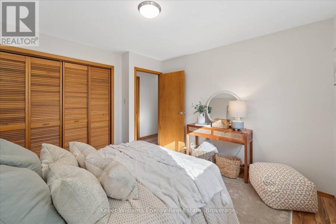
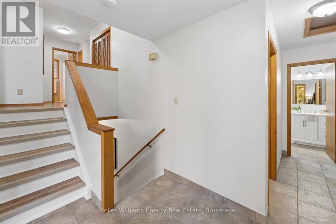
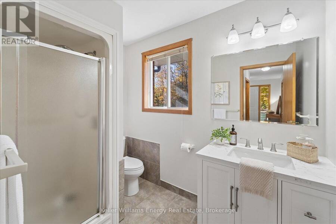
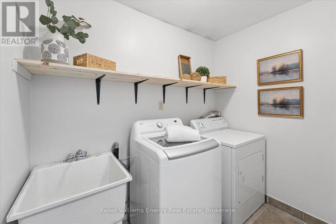
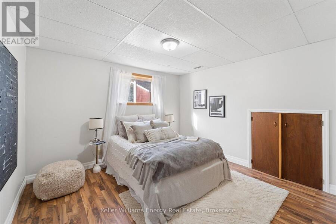
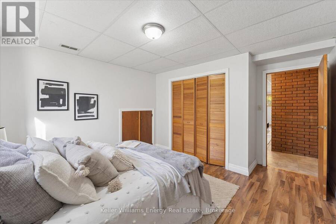
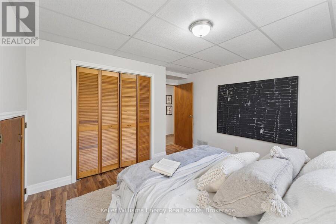
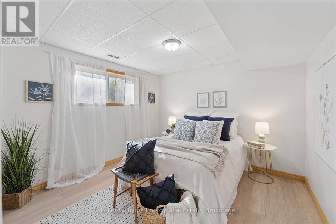
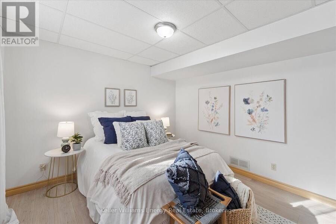
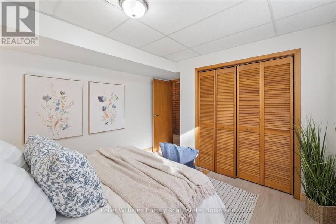
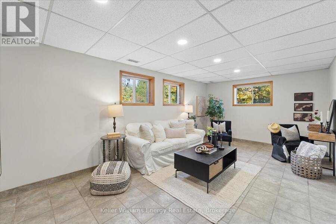
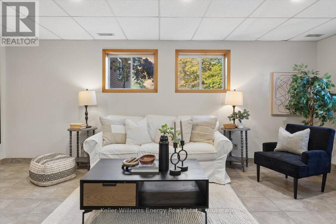
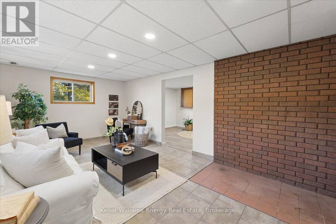
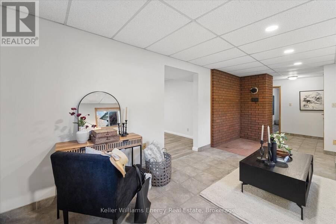
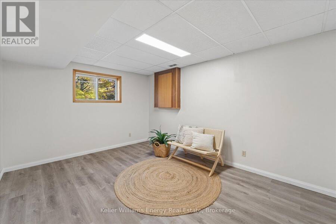
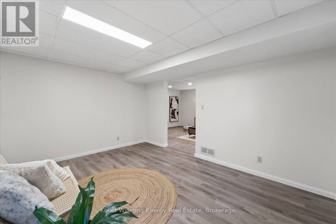
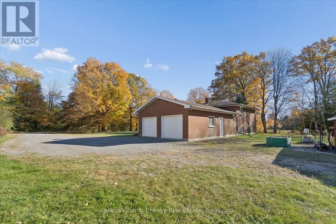
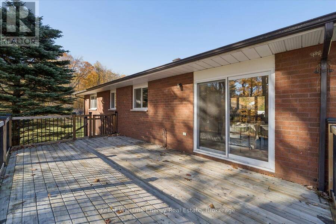
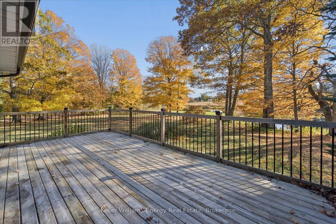
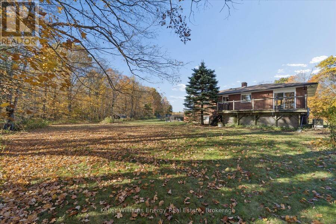
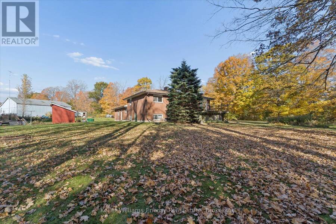
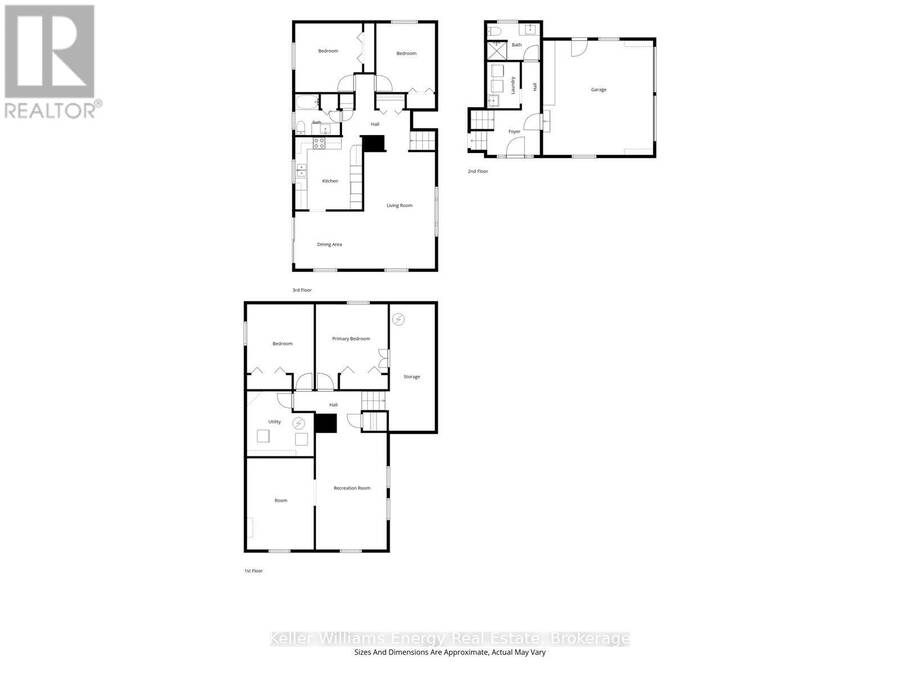
Escape to peaceful countryside views, wide open spaces and a setting that invites you to slow down and stay awhile. Nestled on 1.7 acres and surrounded by a picturesque 76 acre crop farm, with rolling fields and forest as your backdrop, this property offers the charm and tranquility of rural living without sacrificing convenience. Located just off a main county road, with easy access to County Rd 45, only an 18-minute drive from Cobourg's hospital, shopping, dining and everyday amenities. Inside, the thoughtful layout of this raised bungalow, beginning with a spacious front foyer offers convenient access to the attached two-car garage, main-floor laundry and three-piece bathroom. It's a practical design that makes everyday living just a little easier. Upstairs, the heart of the home brings everyone together, with kitchen, dining and living spaces perfect for everyday moments and entertaining. Step out from the dining room onto the deck, morning coffee in hand, and enjoy peaceful views overlooking a small pond. Imagine summer evenings, the sounds of nature and a front-row seat to the changing seasons. The upper level also features two bedrooms and bathroom, while the finished lower level offers a recreation room, separate den and additional two bedrooms, providing flexible space for guests, hobbies, a home office or family movie nights. The generous two-car garage & shed is a bonus for those dreaming of a workshop or needing space for tools, toys and everything that comes with country living. With 1.7 acres to call your own, there's room to garden, entertain, explore or simply enjoy the privacy, open space and slower pace that make rural living so appealing. Built in 1989 / 200 amp panel / Roof 2016 approx. / Patio Door & Front Windows 2018 / HWT (owned) 2019 / Furnace 2015 / Generac Generator 2021 / Water Softener / New Bathroom Vanities & Toilets 2026 / Gas BBQ Hook Up / Septic Pumped & Inspected Sept 2026 / Duct Work Cleaned Oct 2026 (id:25417)
- Listing ID: X14123432
- Property Type: Single Family
| Property | |
|---|---|
| Style: | Raised Bungalow |
| Ownership: | Freehold |
| Lot Size: | 250.1 by 300.1 FT|1/2 - 1.99 Acres |
| Parking: | Attached Garage 12 Spaces |
| Building | |
|---|---|
| Type: | Single Family House |
| Appliances: | Dryer, Freezer, Garage Door Opener, Refrigerator, Stove, Washer, Water Heater and Water Softener |
| HVAC: | Central Air Conditioning, Fireplace and Forced Air Natural Gas |
| Exterior: | Brick |
| Basement: | N/A (Finished) |
| Utilities: | Septic System |
| Location | |
|---|---|
| Township: | Alnwick-Haldimand |
| Province: | Ontario |
| Community Features: | School Bus |
| Rooms | Level | Dimensions |
|---|---|---|
| Bedroom 4 | Lower level | 3.62 m x 4.29 m |
| Recreational, Games room | Lower level | 3.58 m x 5.89 m |
| Den | Lower level | 3.38 m x 4.61 m |
| Utility room | Lower level | 3.38 m x 3.28 m |
| Bedroom 3 | Lower level | 3.38 m x 4.29 m |
| Foyer | Main level | 2.69 m x 2.24 m |
| Laundry room | Main level | 1.65 m x 2.34 m |
| Bathroom | Main level | 2.67 m x 1.85 m |
| Living room | Upper Level | 6.07 m x 3.7 m |
| Dining room | Upper Level | 3.02 m x 3.63 m |
| Kitchen | Upper Level | 3.5 m x 3.63 m |
| Primary Bedroom | Upper Level | 4.19 m x 3.45 m |
| Bedroom 2 | Upper Level | 2.96 m x 3.47 m |
| Bathroom | Upper Level | 2.25 m x 2.07 m |
Book a showing to see this McBride Road Home in Alnwick-Haldimand
This property has so much to offer. Book a private showing now, as you do not want to miss out on 180 MCBRIDE ROAD in Alnwick-Haldimand, Ontario!
Private Showing Request
Send a request to book a private showing for
.
Please Note: Information you supply in the contact form will be kept fully confidential.
Is this home the right property for you? Start a conversation to find out.
Get Directions to this Property
Not sure where this property is? Get directions to this McBride Road Home in Alnwick-Haldimand.


Provided by Keller Williams Energy Real Estate. MLS®, REALTOR®, and the associated logos are trademarks of the Canadian Real Estate Association.

This REALTOR.ca listing content is owned and licensed by REALTOR® members of the Canadian Real Estate Association.
Have questions or need more information about this home? Don't know where to begin? Then, let us connect you with the best real estate agent to guide you.

Inquiries submitted through this website will be responded to by a local sales representative from Royal LePage®.
Start a Conversation by Text
Provide your full name, phone and email to start a conversation by text message.
Please Note: Information you supply in the contact form will be kept fully confidential.
Start a Conversation by Email
Provide your full name and email to start a conversation by email.
Please Note: Information you supply in the contact form will be kept fully confidential.