
170 COWIE ROAD, Alnwick-Haldimand, Ontario K0K 1S0

$575,000.00
- 3 bedrooms
- 3 bathrooms
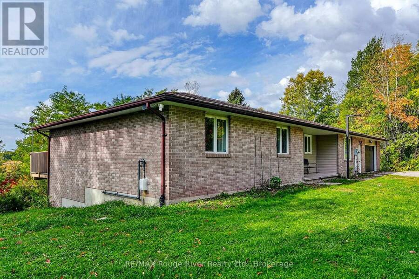
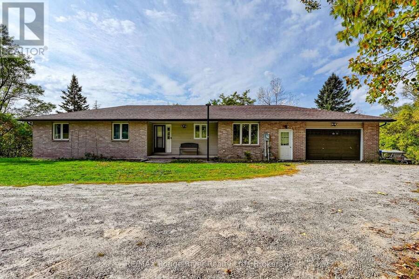
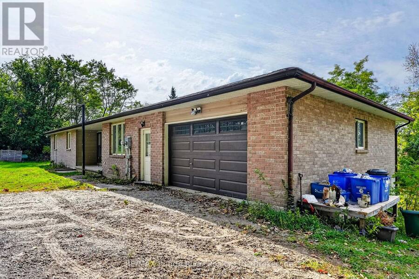
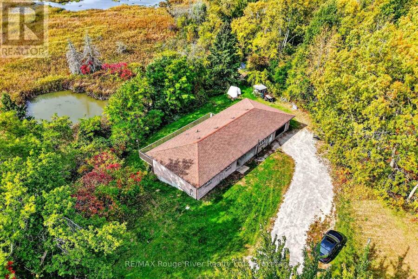
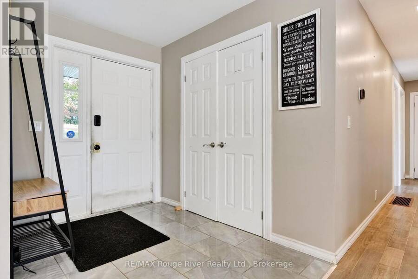
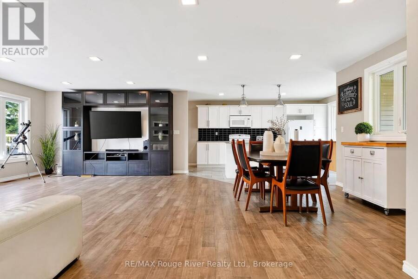
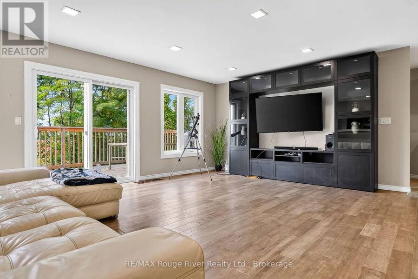
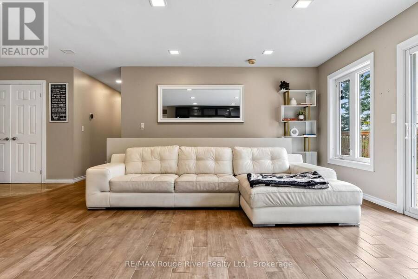
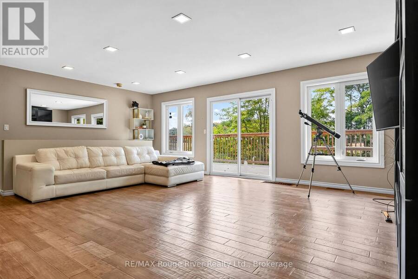
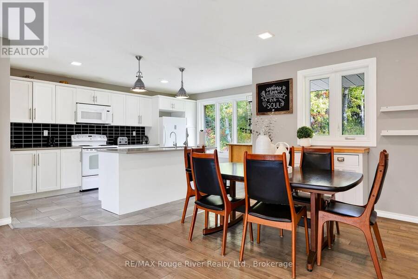
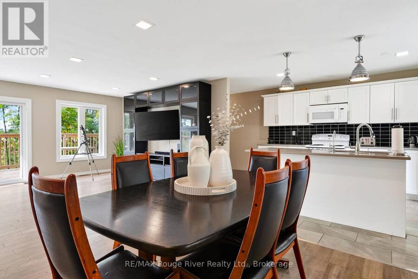
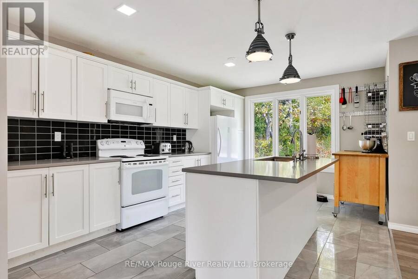
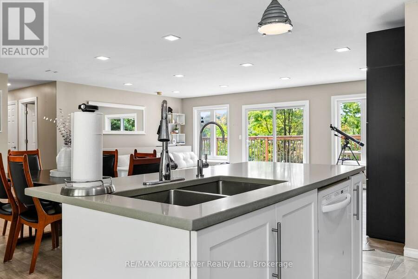
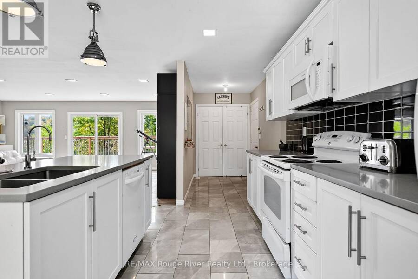
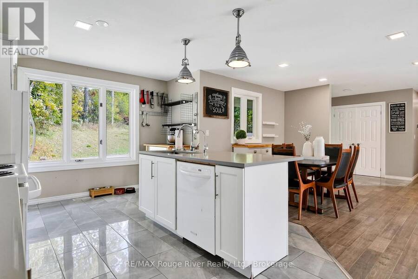
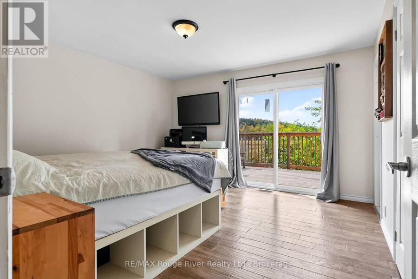
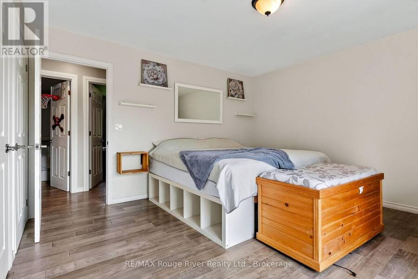
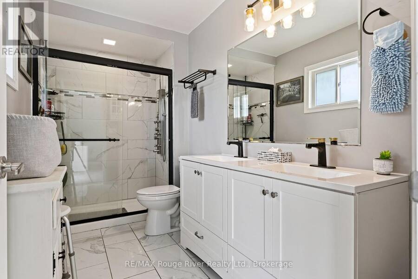
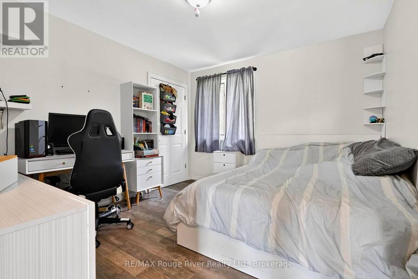
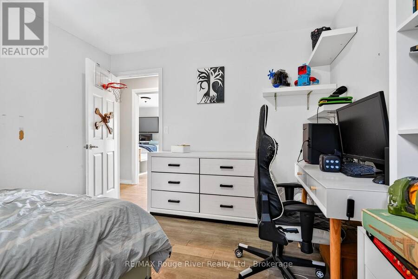
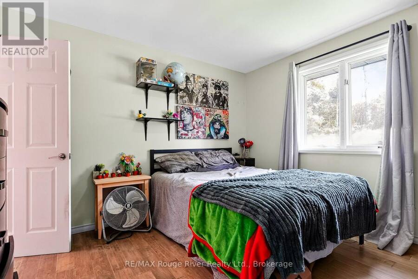
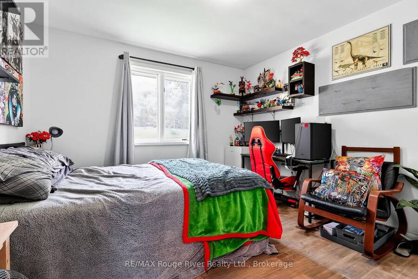
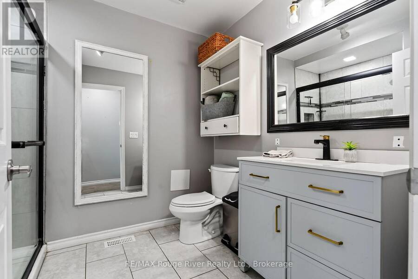
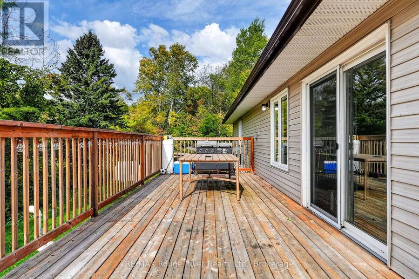
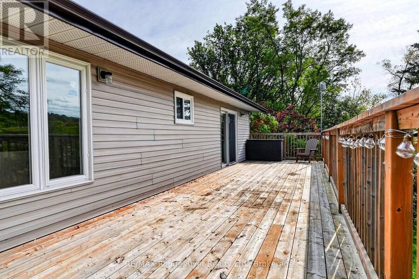
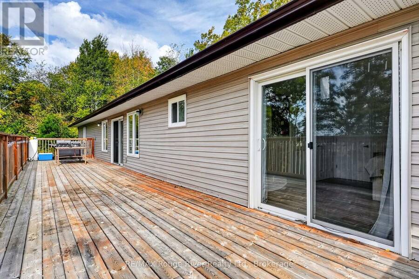
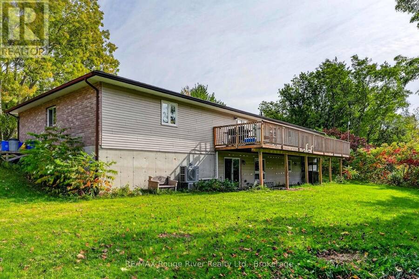
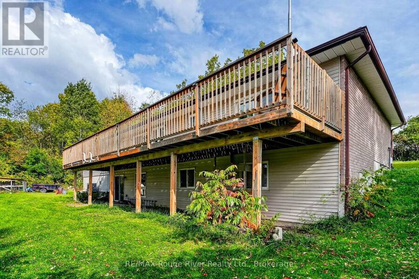
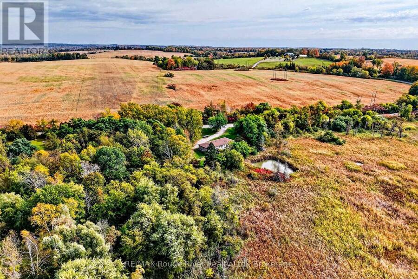
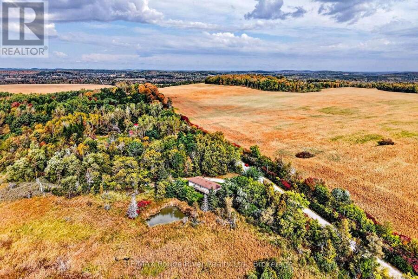
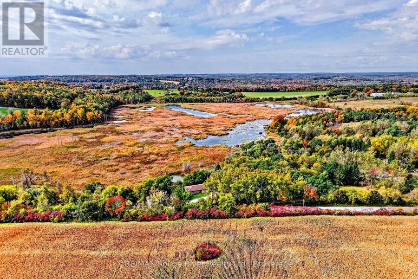
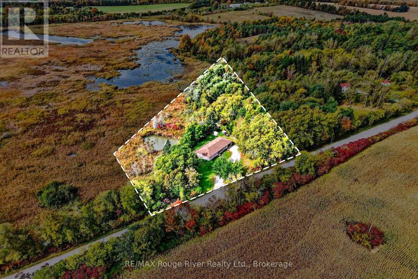
Welcome to 170 Cowie Road, where peaceful rural living meets everyday convenience. This rural raised bungalow offers a bright, functional layout, scenic surroundings and plenty of opportunity to make the space your own.The main level features a bright, open-concept living and dining area with beautiful views and a walkout to the outdoors, creating a welcoming space for both everyday living and entertaining. The kitchen offers generous workspace and convenient access to the attached two-car garage. Three comfortable bedrooms include a spacious primary retreat with a 3-piece ensuite featuring a walk-in shower. A second 3-piece bathroom with walk-in ... read more
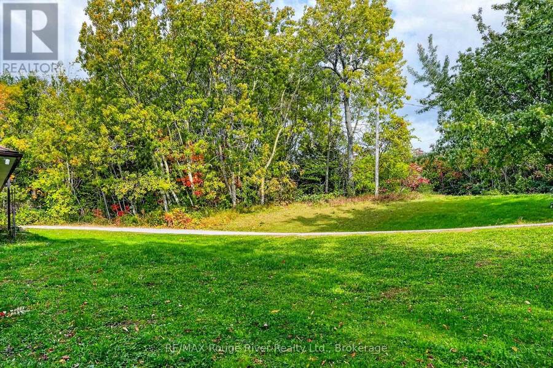
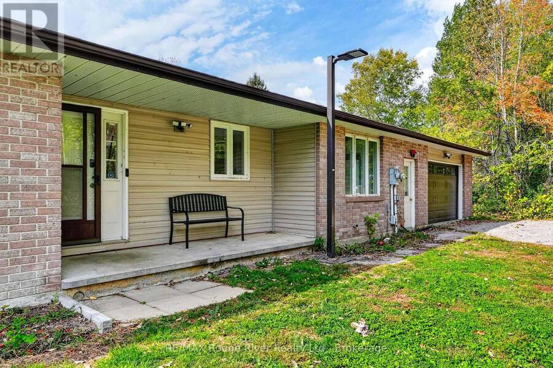
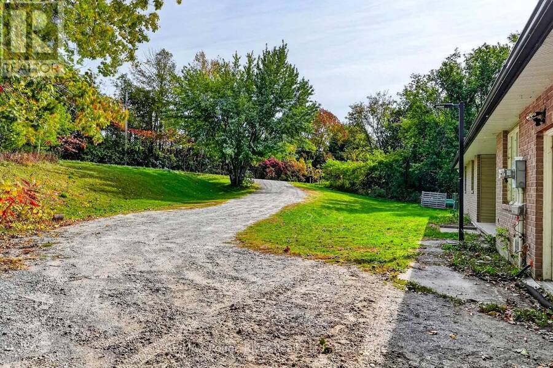
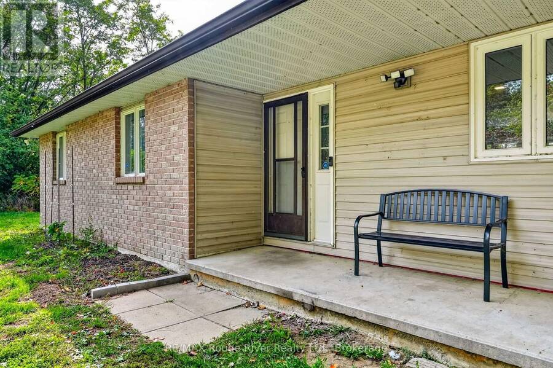
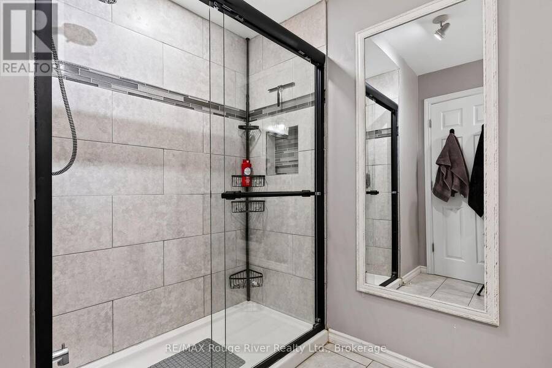
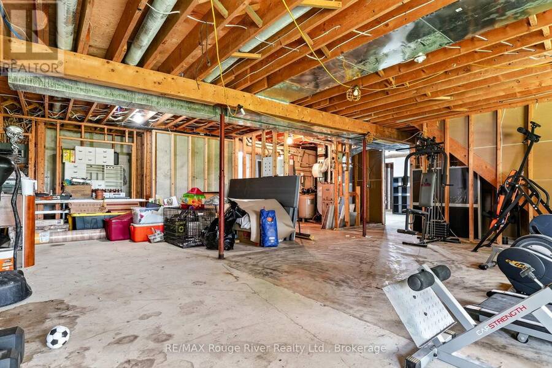
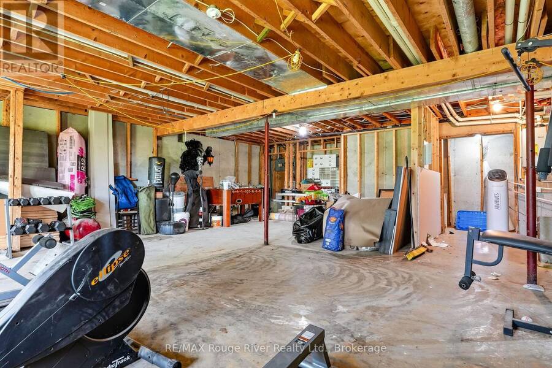
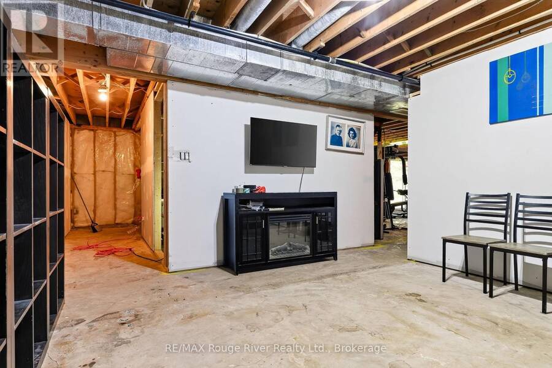
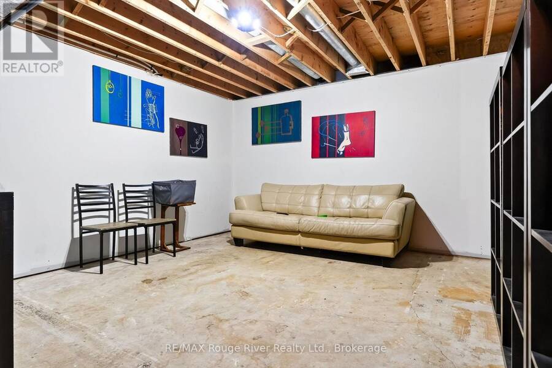
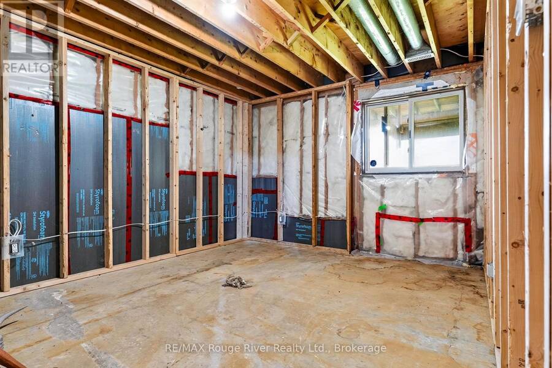
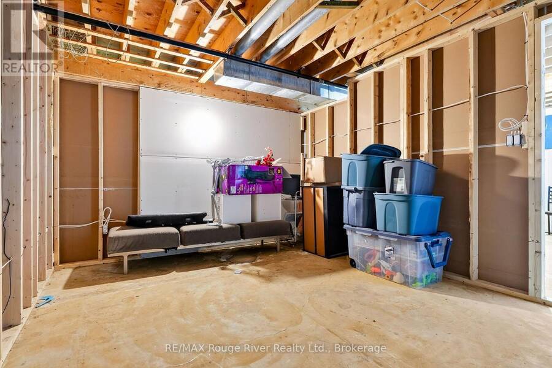
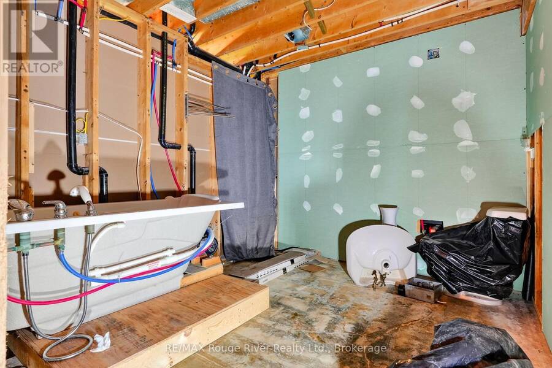
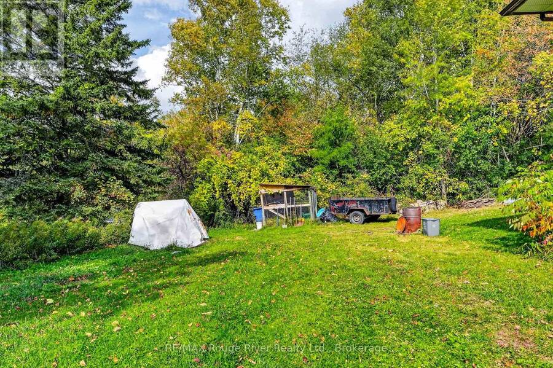
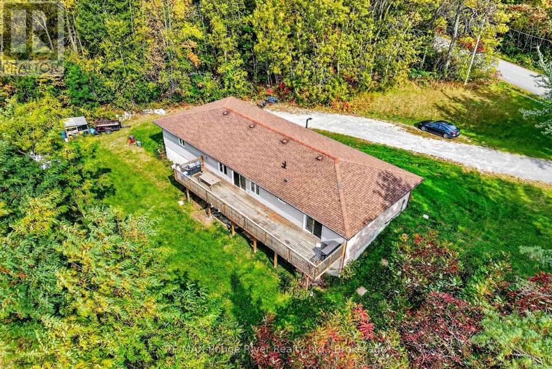
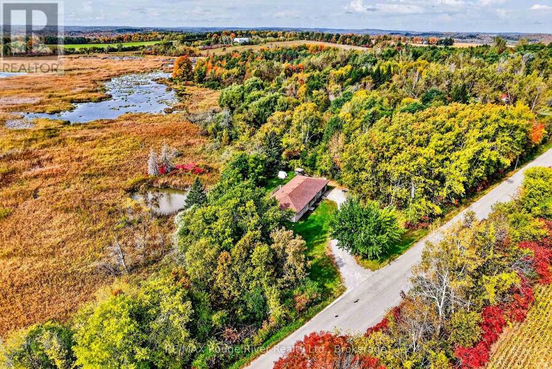
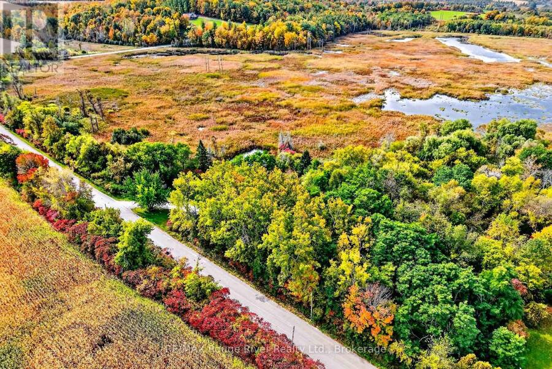
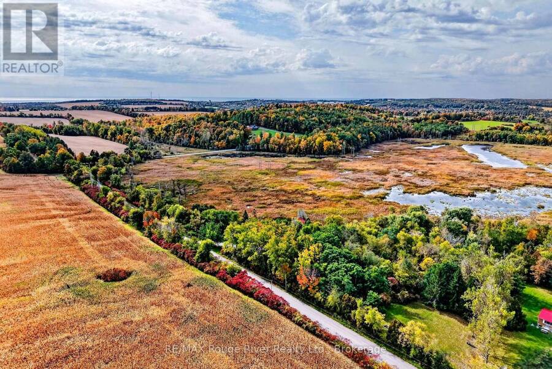
Welcome to 170 Cowie Road, where peaceful rural living meets everyday convenience. This rural raised bungalow offers a bright, functional layout, scenic surroundings and plenty of opportunity to make the space your own.The main level features a bright, open-concept living and dining area with beautiful views and a walkout to the outdoors, creating a welcoming space for both everyday living and entertaining. The kitchen offers generous workspace and convenient access to the attached two-car garage. Three comfortable bedrooms include a spacious primary retreat with a 3-piece ensuite featuring a walk-in shower. A second 3-piece bathroom with walk-in shower serves the main living area.The lower level offers excellent potential and is ready for your vision. With a walkout to the backyard and generous unfinished space, it could be transformed into a recreation room, home office, gym, additional living space or potential in-law suite. A third bathroom is already in place with a bathtub, and is fully plumbed and ready for the addition of a toilet and sink - providing a great head start for future finishing. Outside, enjoy the privacy and tranquility of the countryside with plenty of room to enjoy the outdoors, while still being conveniently located close to local amenities. Colborne is approximately 10 minutes away, Cobourg about 20 minutes, Prince Edward County approximately 30 minutes, and Toronto roughly 75 minutes.With a two-car garage, ample parking, scenic views, walkout access and versatile lower-level potential, 170 Cowie Road offers the space, privacy and flexibility you've been looking for. (id:25417)
- Listing ID: X13876620
- Property Type: Single Family
| Property | |
|---|---|
| Style: | Raised Bungalow |
| Ownership: | Freehold |
| Lot Size: | 350 by 536 FT |
| Parking: | Attached Garage 9 Spaces |
| Building | |
|---|---|
| Type: | Single Family House |
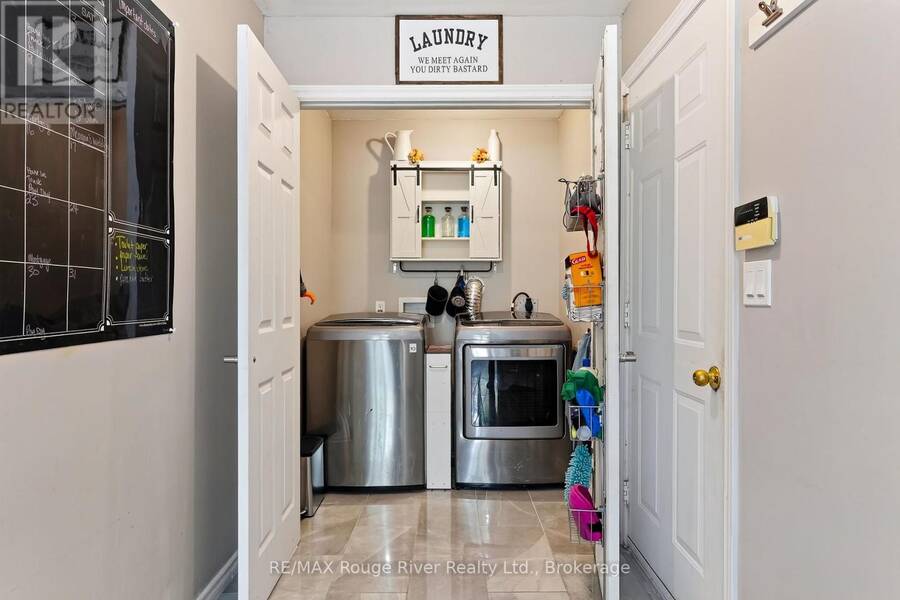
| Appliances: | Dryer, Refrigerator, Stove, Washer and Dishwasher |
| HVAC: | Central Air Conditioning, Fireplace and Forced Air Propane |
| Exterior: | Vinyl Siding |
| Basement: | N/A (Unfinished), N/A |
| Utilities: | Septic System |
| Location | |
|---|---|
| Township: | Alnwick-Haldimand |
| Province: | Ontario |
| Rooms | Level | Dimensions |
|---|---|---|
| Other | Lower level | 8.57 m x 8.94 m |
| Other | Lower level | 4.21 m x 4.36 m |
| Bathroom | Lower level | 2.81 m x 2.61 m |
| Other | Lower level | 3.28 m x 4.48 m |
| Other | Lower level | 3.28 m x 4.36 m |
| Dining room | Main level | 2.96 m x 3.79 m |
| Living room | Main level | 6.68 m x 4.08 m |
| Kitchen | Main level | 3.48 m x 4.86 m |
| Bedroom | Main level | 4.1 m x 3.98 m |
| Bedroom 2 | Main level | 3.5 m x 3.65 m |
| Bathroom | Main level | 2.61 m x 2.18 m |
| Bathroom | Main level | 3.29 m x 1.7 m |
Book a showing to see this Cowie Road Home in Alnwick-Haldimand
This property has so much to offer. Book a private showing now, as you do not want to miss out on 170 COWIE ROAD in Alnwick-Haldimand, Ontario!
Private Showing Request
Send a request to book a private showing for
.
Please Note: Information you supply in the contact form will be kept fully confidential.
Is this home the right property for you? Start a conversation to find out.
Get Directions to this Property
Not sure where this property is? Get directions to this Cowie Road Home in Alnwick-Haldimand.


Provided by RE/MAX Rouge River Realty Ltd.. MLS®, REALTOR®, and the associated logos are trademarks of the Canadian Real Estate Association.

This REALTOR.ca listing content is owned and licensed by REALTOR® members of the Canadian Real Estate Association.
Have questions or need more information about this home? Don't know where to begin? Then, let us connect you with the best real estate agent to guide you.

Inquiries submitted through this website will be responded to by a local sales representative from Royal LePage®.
Start a Conversation by Text
Provide your full name, phone and email to start a conversation by text message.
Please Note: Information you supply in the contact form will be kept fully confidential.
Start a Conversation by Email
Provide your full name and email to start a conversation by email.
Please Note: Information you supply in the contact form will be kept fully confidential.