
14321 COUNTY ROAD 2, Alnwick-Haldimand, Ontario K0K 1S0

$1,198,000.00
- 4 bedrooms
- 3 bathrooms
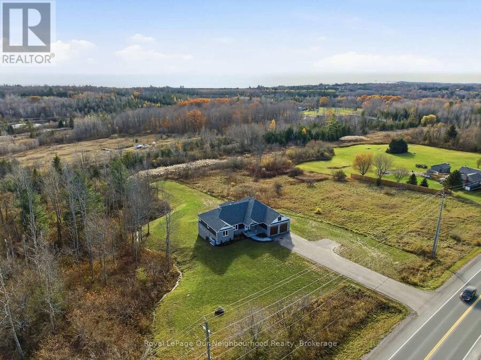
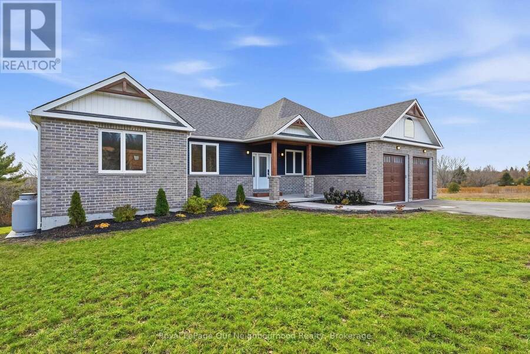
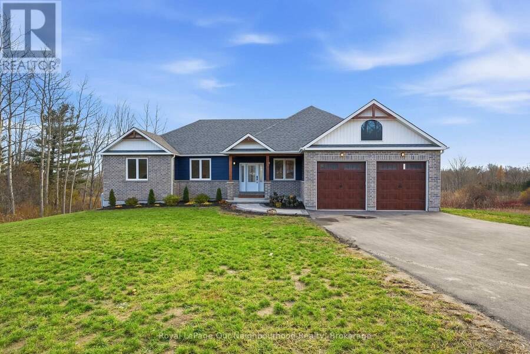
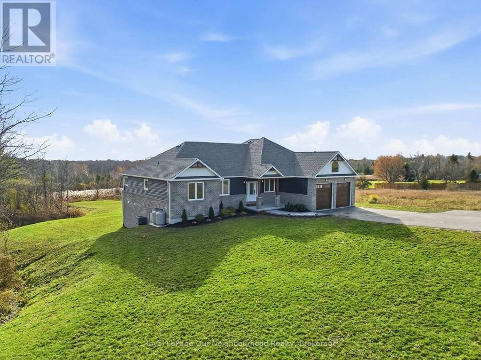
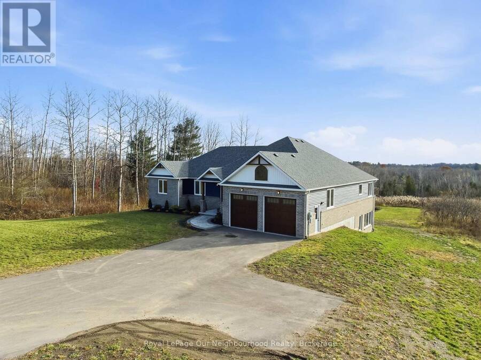
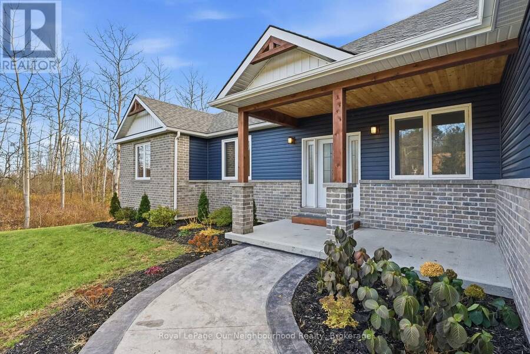
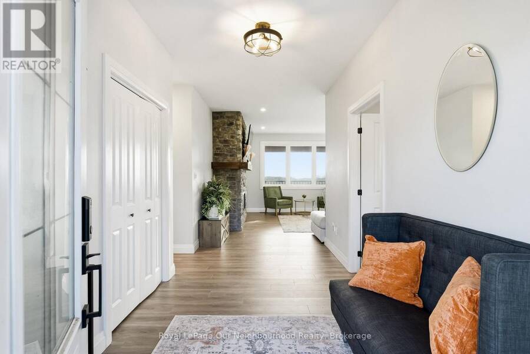
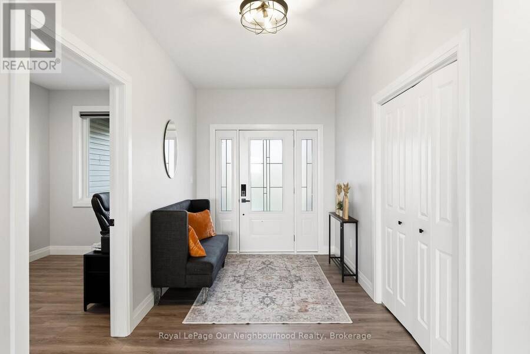
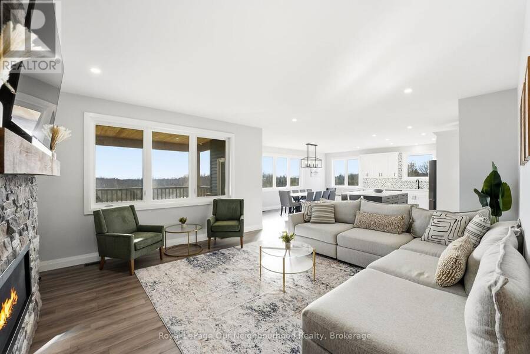
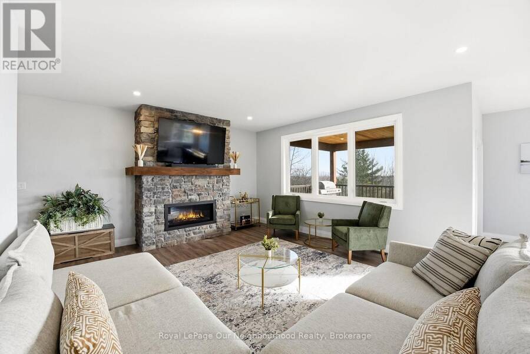
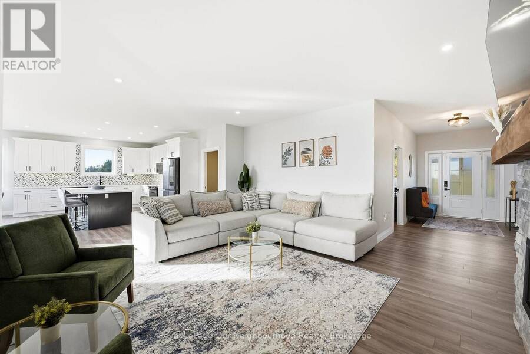
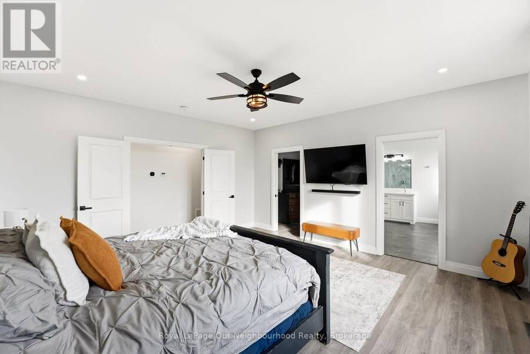
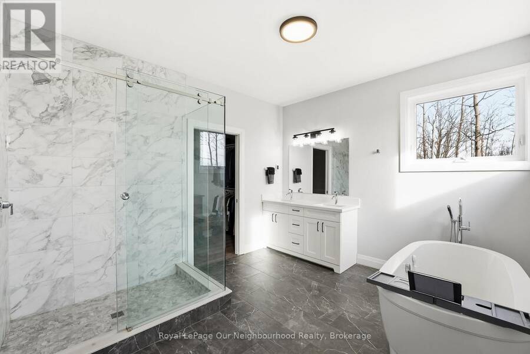
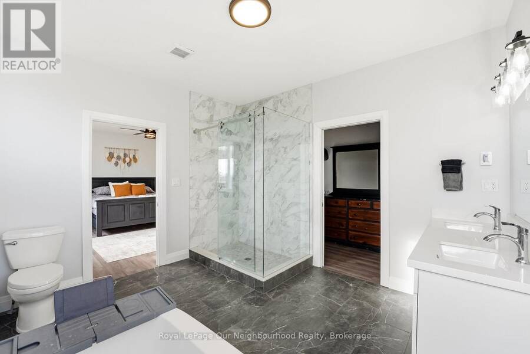
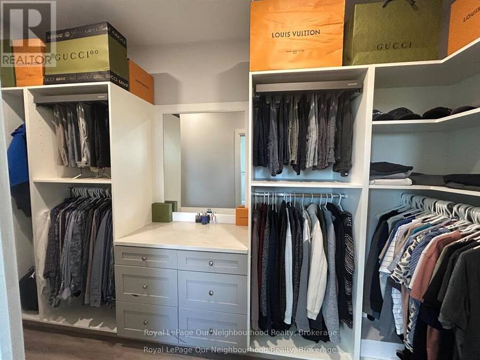
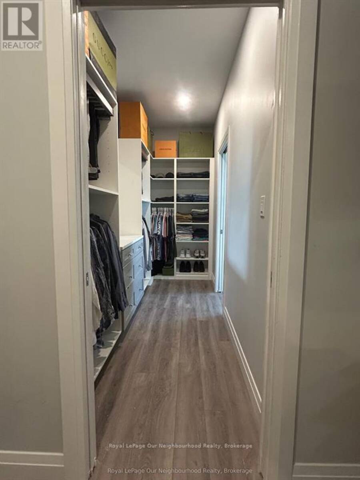
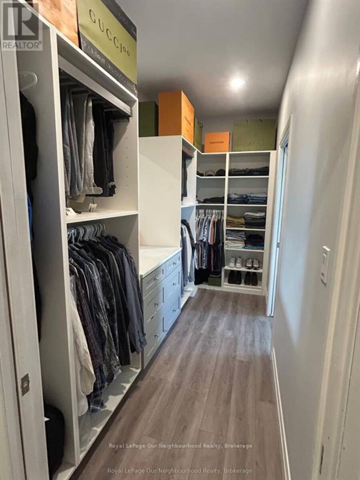
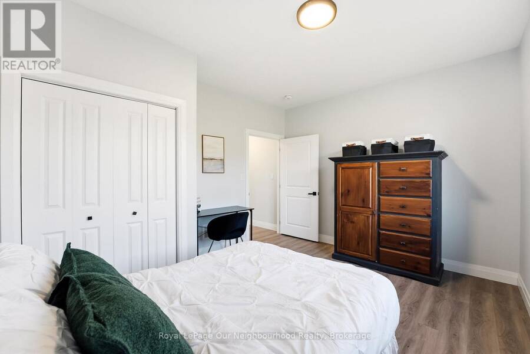
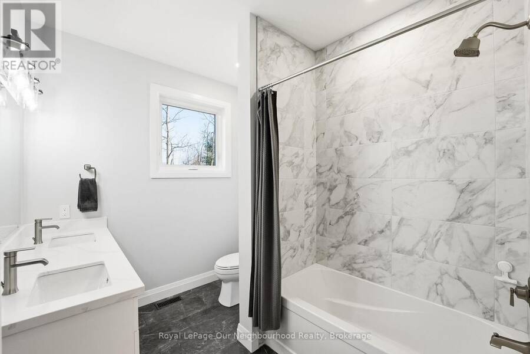
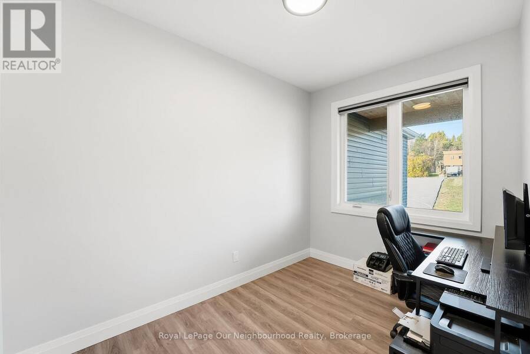
This handsome raised bungalow is set on a picturesque 1.8-acre country lot, ideally located between Brighton and Colborne and just minutes from Highway 401. With approximately 4,000 sq. ft. of finished living space, an attached extra-deep two-car garage, four bedrooms, 3 full bathrooms, two kitchens, and room for additional bedrooms, this home is designed to meet a wide range of lifestyle needs. The main floor features three generous bedrooms, including a grand primary suite complete with a beautiful ensuite and walk-in closet. A fair sized office provides the ability to work from home and could be used as a bedroom if needed. The gorgeous modern ... read more
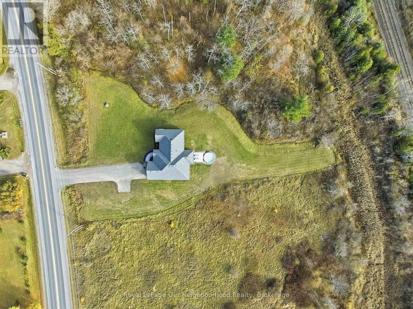
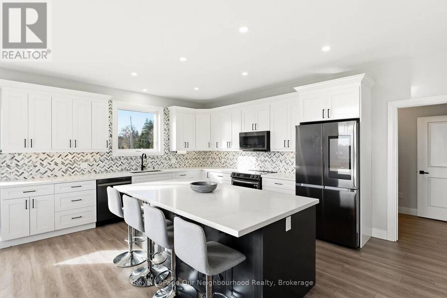
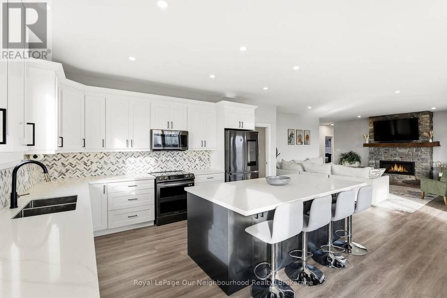
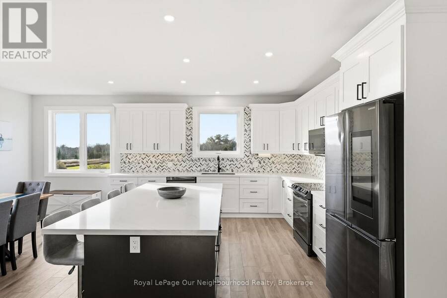
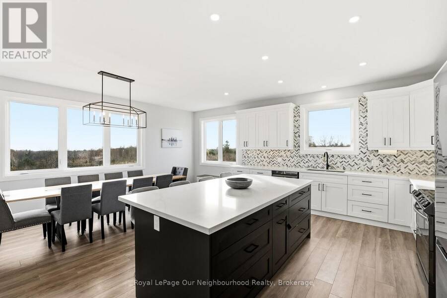
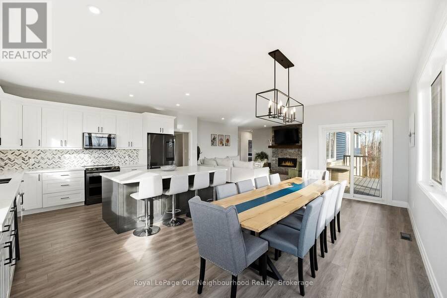
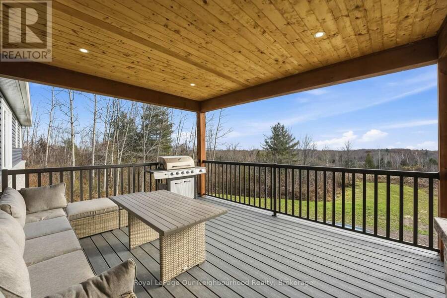
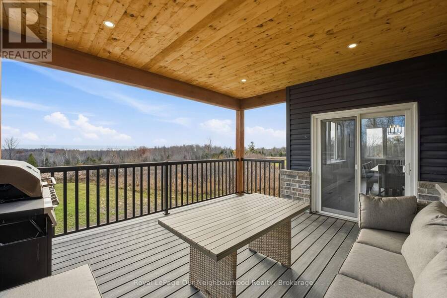
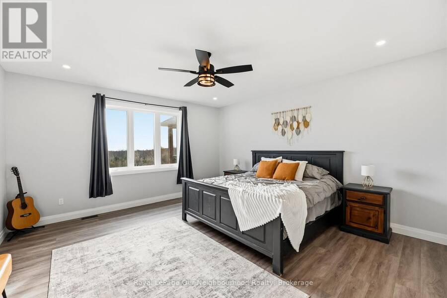
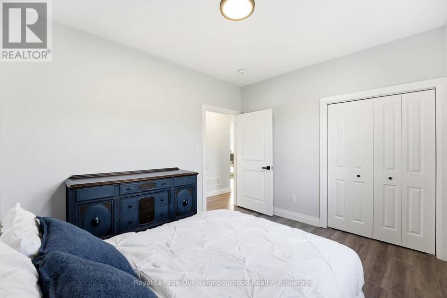
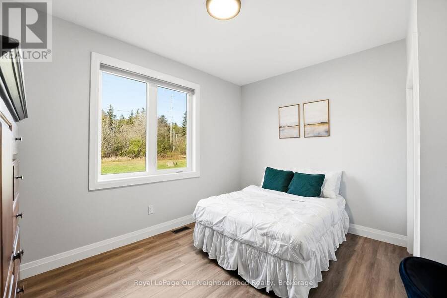
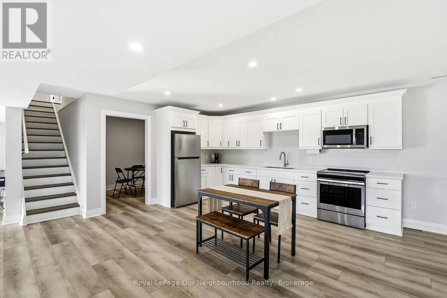
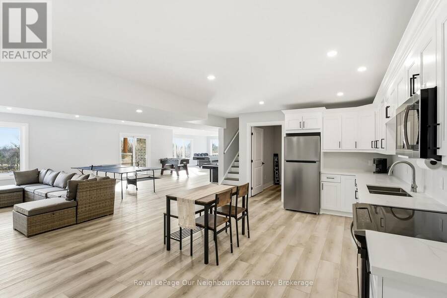
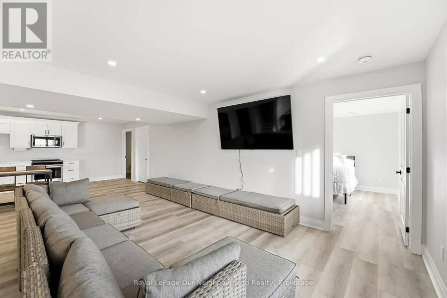
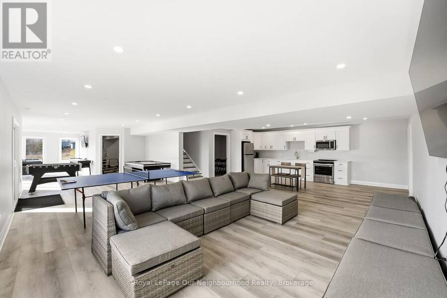
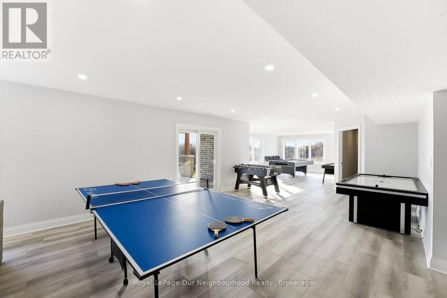
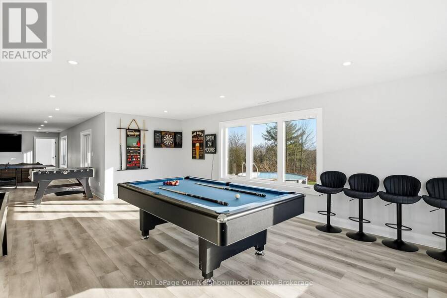
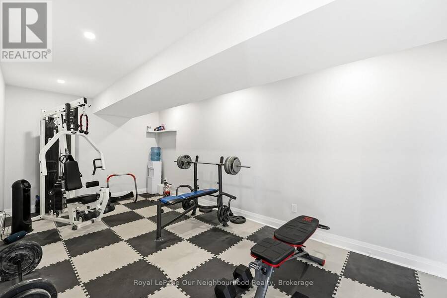
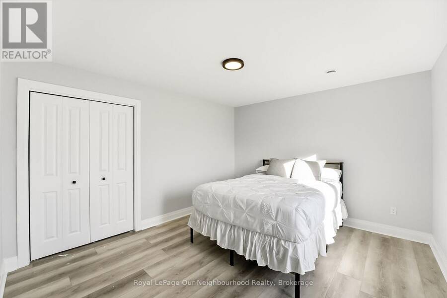
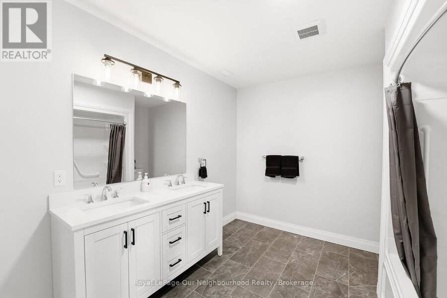
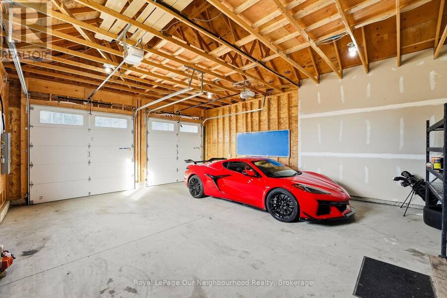
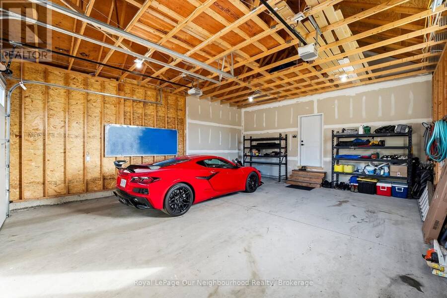
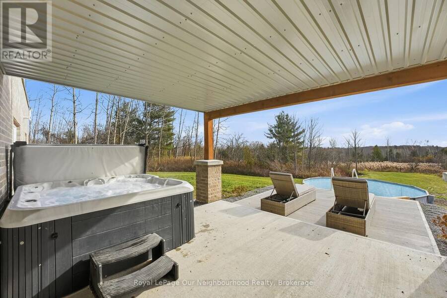
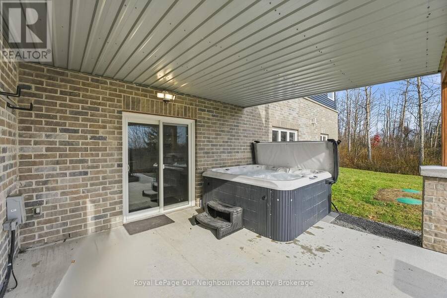
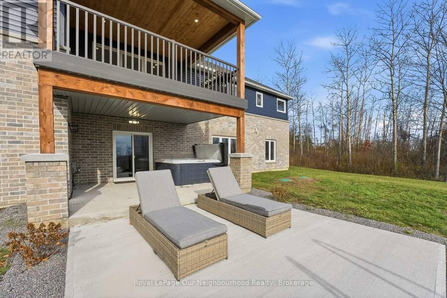
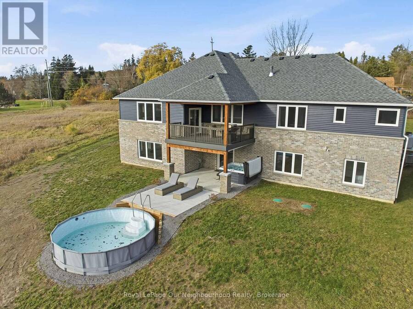
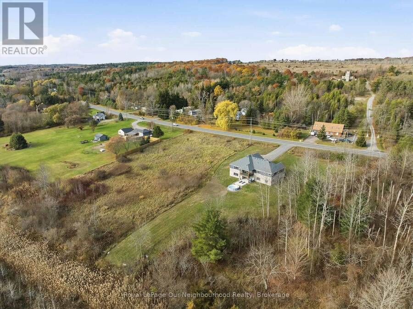
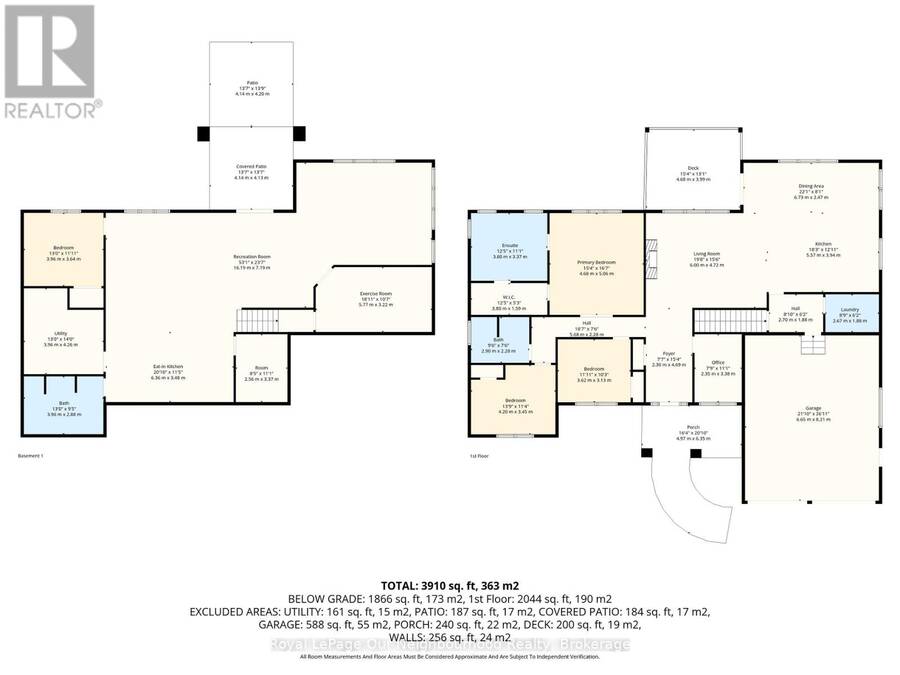
This handsome raised bungalow is set on a picturesque 1.8-acre country lot, ideally located between Brighton and Colborne and just minutes from Highway 401. With approximately 4,000 sq. ft. of finished living space, an attached extra-deep two-car garage, four bedrooms, 3 full bathrooms, two kitchens, and room for additional bedrooms, this home is designed to meet a wide range of lifestyle needs. The main floor features three generous bedrooms, including a grand primary suite complete with a beautiful ensuite and walk-in closet. A fair sized office provides the ability to work from home and could be used as a bedroom if needed. The gorgeous modern kitchen flows effortlessly into the welcoming living room with access to the covered rear deck, and the dining room overlooks the property's natural setting. Convenient main-floor laundry and a spacious 5-piece guest bathroom add to the home's thoughtful layout. The fully finished lower level offers an exceptional opportunity for multi-generational living or an expansive family retreat. Here you'll find a second stylish kitchen, a sprawling living and recreation area, another 5-piece bathroom, a fourth bedroom, and two additional rooms perfect for an office, gym, playroom, or whatever you need. Large windows and a south-facing patio door bring in abundant natural light and create a warm, inviting atmosphere. Outdoors, year-round enjoyment awaits with a covered patio and hot tub for relaxing, a dedicated lounge area, and a refreshing swimming pool for summer fun. At the back of the property you'll find a charming stream and treed area home to local wildlife. Don't miss your chance to own the country property you've been dreaming of, conveniently located approx. 1 hour to the GTA and mere minutes to beautiful Presqu'ile Provincial. (id:25417)
- Listing ID: X13851706
- Property Type: Single Family
| Property | |
|---|---|
| Style: | Raised Bungalow |
| Ownership: | Freehold |
| Lot Size: | 225 by 345 FT |
| Parking: | Attached Garage 8 Spaces |
| Pool: | Above Ground Pool |
| Building | |
|---|---|
| Type: | Single Family House |
| Appliances: | Dryer, Refrigerator, Stove, Washer and Dishwasher |
| HVAC: | Central Air Conditioning, Fireplace and Forced Air Natural Gas |
| Exterior: | Brick and Vinyl Siding |
| Basement: | Full (Finished) |
| Utilities: | Septic System |
| Location | |
|---|---|
| Township: | Alnwick-Haldimand |
| Province: | Ontario |
| Rooms | Level | Dimensions |
|---|---|---|
| Kitchen | Lower level | 6.36 m x 3.48 m |
| Recreational, Games room | Lower level | 16.19 m x 7.19 m |
| Bedroom 4 | Lower level | 3.96 m x 3.64 m |
| Bathroom | Lower level | 3.96 m x 2.88 m |
| Exercise room | Lower level | 5.77 m x 3.22 m |
| Games room | Lower level | 2.56 m x 3.37 m |
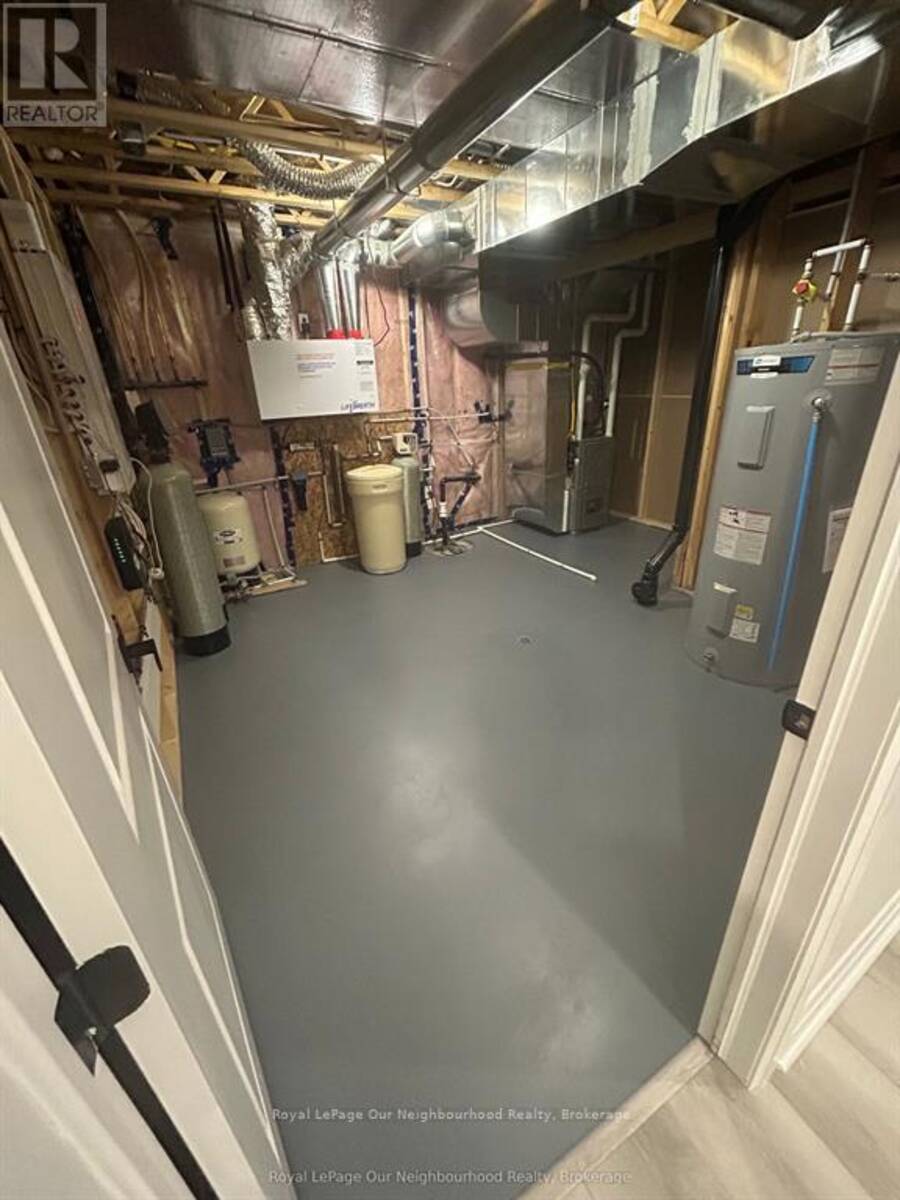
| Utility room | Lower level | 3.96 m x 4.26 m |
| Kitchen | Main level | 5.57 m x 3.94 m |
| Laundry room | Main level | 2.67 m x 1.88 m |
| Dining room | Main level | 6.73 m x 2.67 m |
| Living room | Main level | 6 m x 4.72 m |
| Primary Bedroom | Main level | 4.68 m x 5.06 m |
| Bedroom 2 | Main level | 4.2 m x 3.45 m |
| Bedroom 3 | Main level | 3.62 m x 3.13 m |
| Bathroom | Main level | 3.8 m x 3.37 m |
| Bathroom | Main level | 2.9 m x 2.28 m |
| Office | Main level | 2.35 m x 3.38 m |
| Foyer | Main level | 2.3 m x 4.69 m |
Book a showing to see this County Road 2 Home in Alnwick-Haldimand
This property has so much to offer. Book a private showing now, as you do not want to miss out on 14321 COUNTY ROAD 2 in Alnwick-Haldimand, Ontario!
Private Showing Request
Send a request to book a private showing for
.
Please Note: Information you supply in the contact form will be kept fully confidential.
Is this home the right property for you? Start a conversation to find out.
Get Directions to this Property
Not sure where this property is? Get directions to this County Road 2 Home in Alnwick-Haldimand.


Provided by Royal LePage Our Neighbourhood Realty. MLS®, REALTOR®, and the associated logos are trademarks of the Canadian Real Estate Association.

This REALTOR.ca listing content is owned and licensed by REALTOR® members of the Canadian Real Estate Association.
Have questions or need more information about this home? Don't know where to begin? Then, let us connect you with the best real estate agent to guide you.

Inquiries submitted through this website will be responded to by a local sales representative from Royal LePage®.
Start a Conversation by Text
Provide your full name, phone and email to start a conversation by text message.
Please Note: Information you supply in the contact form will be kept fully confidential.
Start a Conversation by Email
Provide your full name and email to start a conversation by email.
Please Note: Information you supply in the contact form will be kept fully confidential.