
138 JOHNSTON COURT, Alnwick-Haldimand, Ontario K0K 2G0

$840,000.00
- 4 bedrooms
- 3 bathrooms
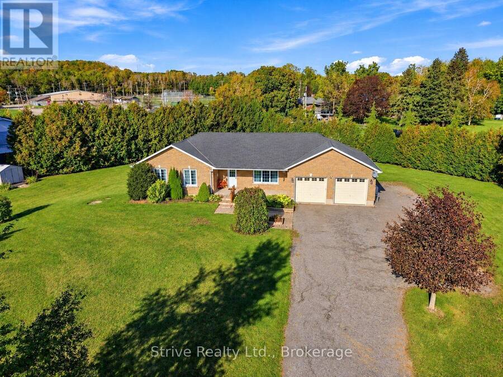
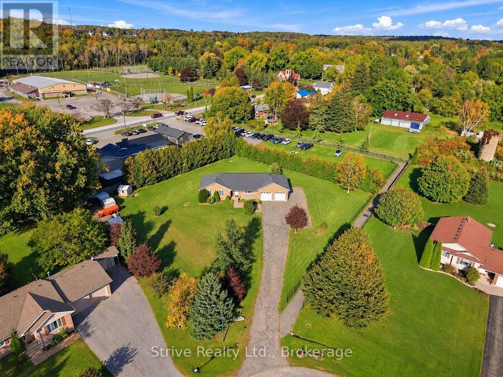
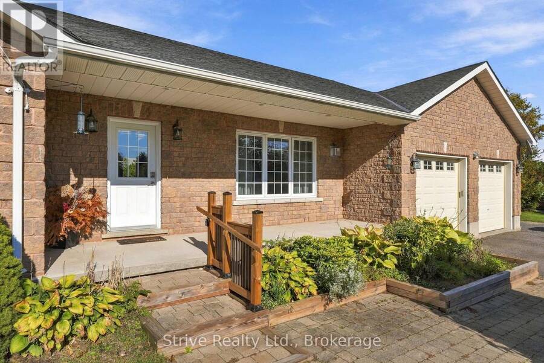
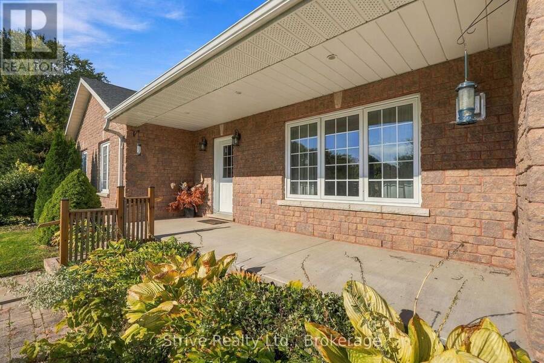
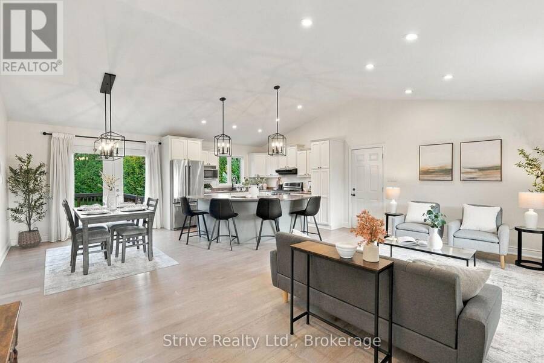
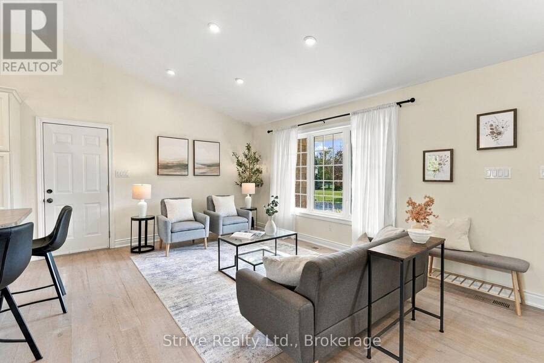
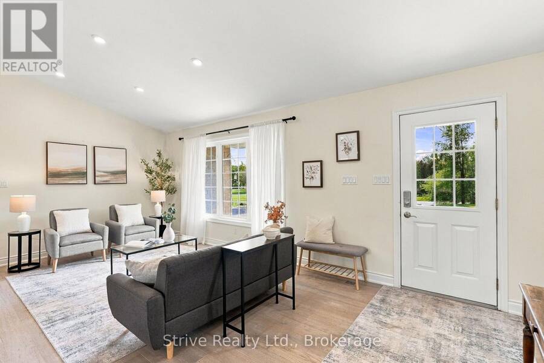
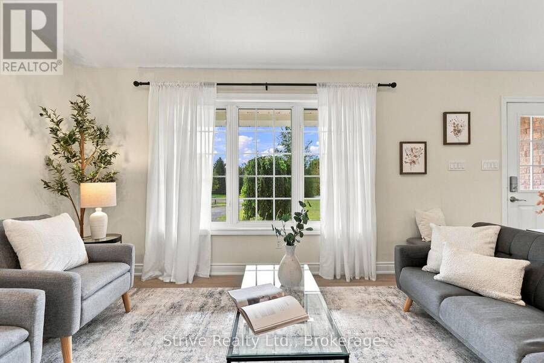
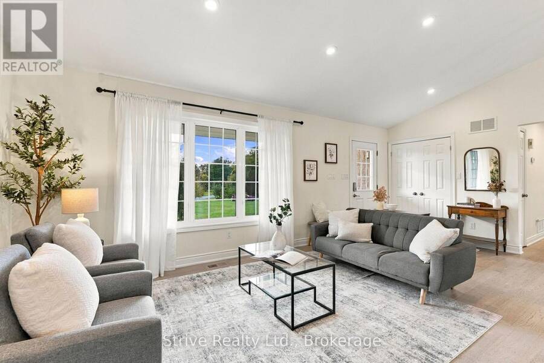
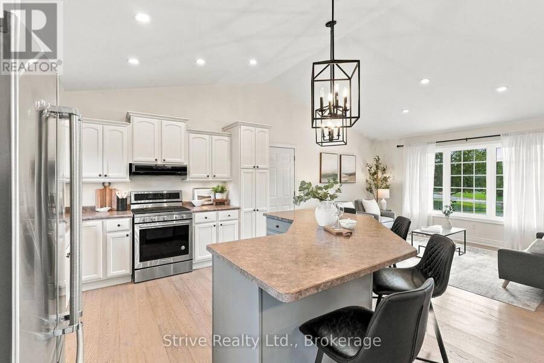
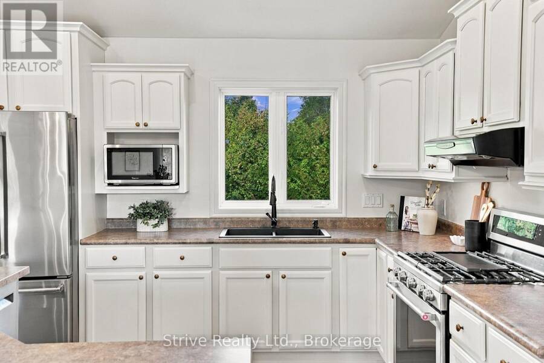
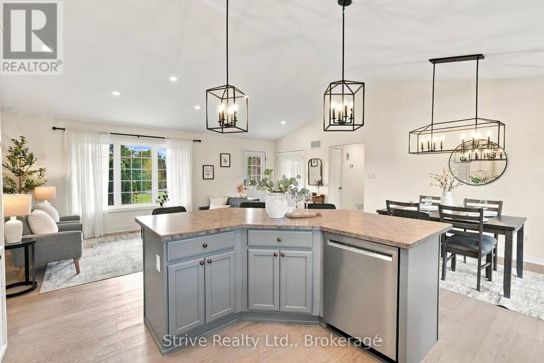
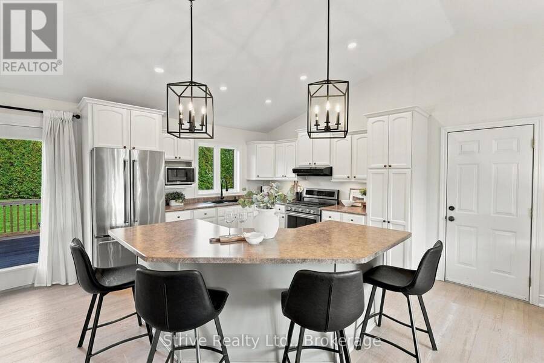
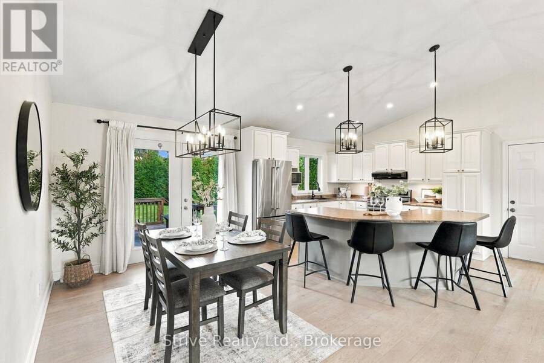
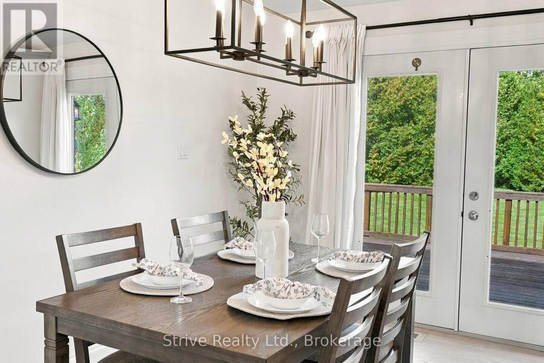
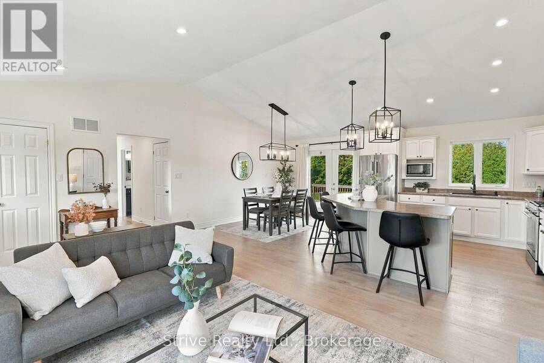
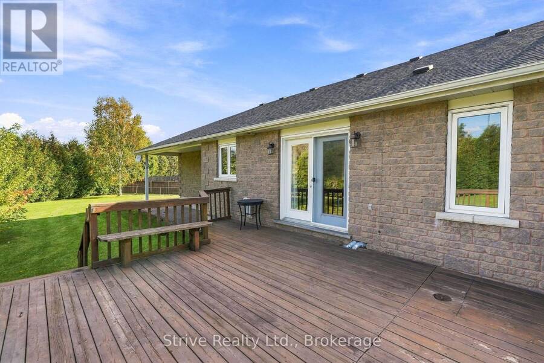
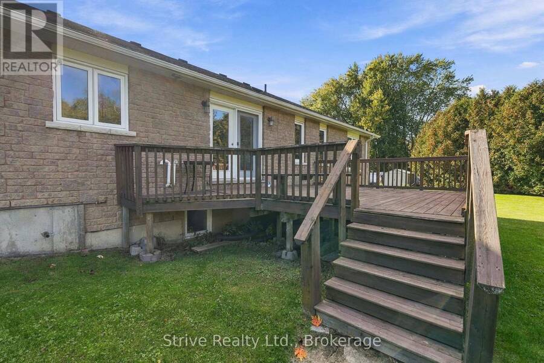
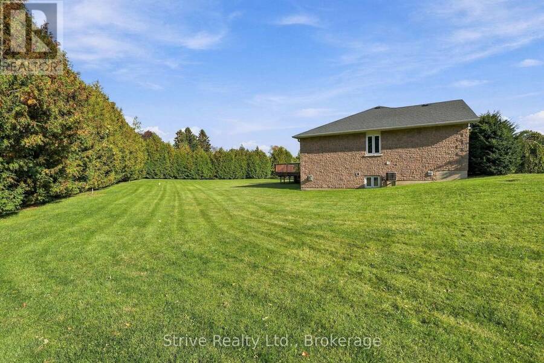
Enjoy the perfect blend of privacy, space and small-town charm with this inviting bungalow nestled on a beautifully treed 0.74-acre pie-shaped lot, just steps from charming downtown Grafton and Grafton Public School. Set well back from the road and surrounded by mature trees, this property offers a peaceful, private setting with plenty of room to relax, entertain and enjoy the outdoors. A welcoming covered front porch leads into a bright, open-concept main floor featuring soaring cathedral ceilings and a seamless flow between the living, dining and kitchen areas. The spacious kitchen offers a centre island and walkout to the back deck, perfect for ... read more
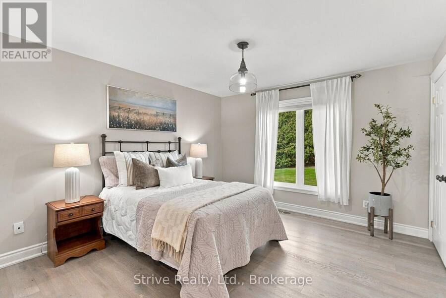
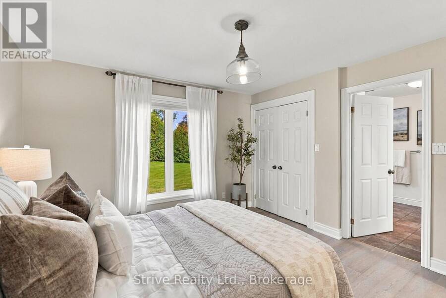
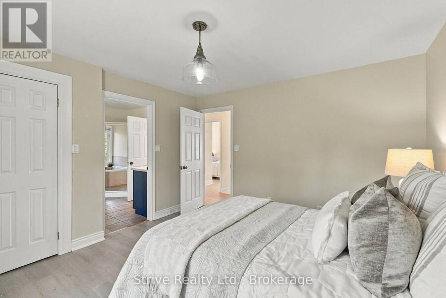
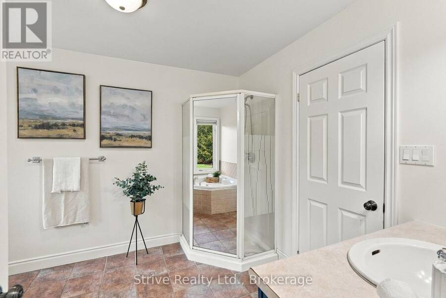
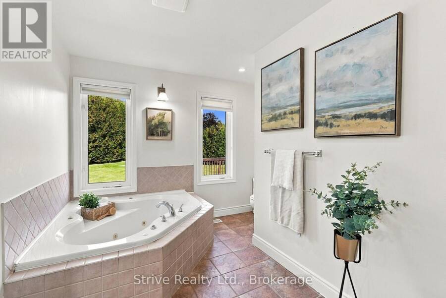
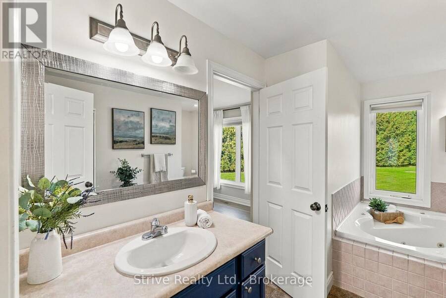
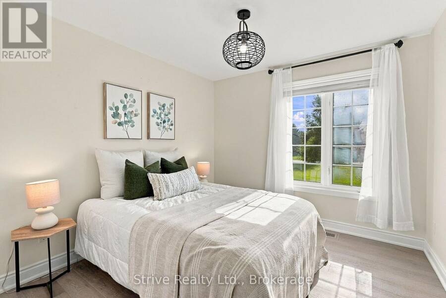
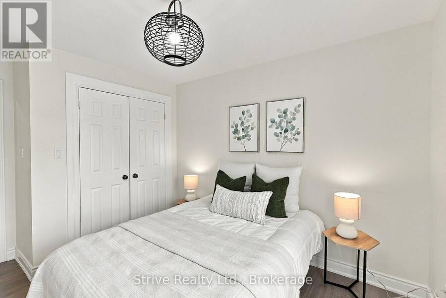
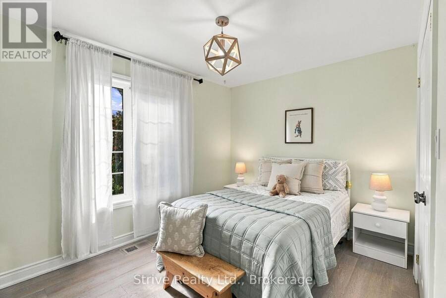
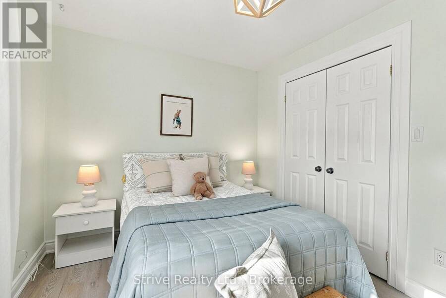
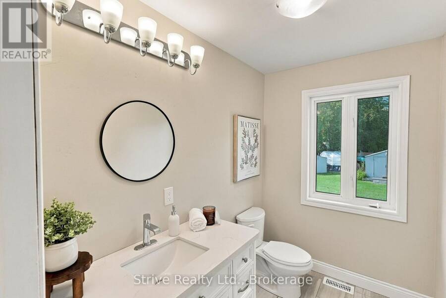
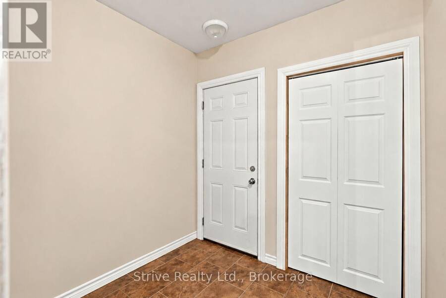
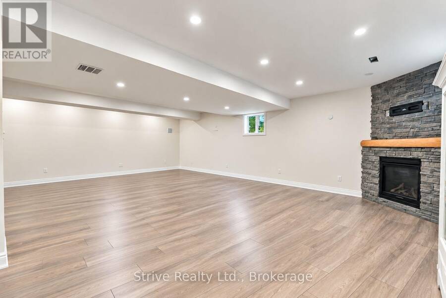
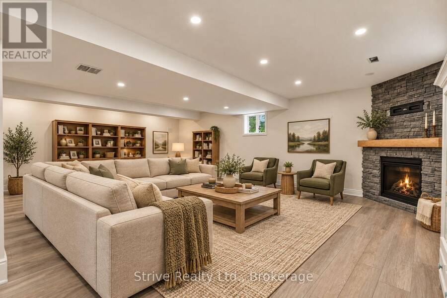
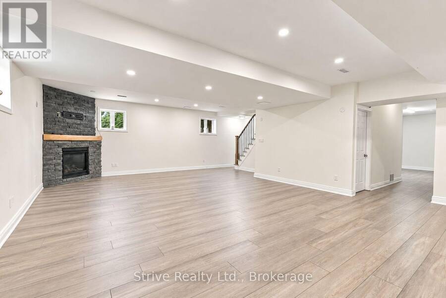
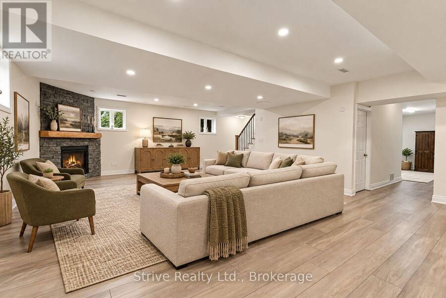
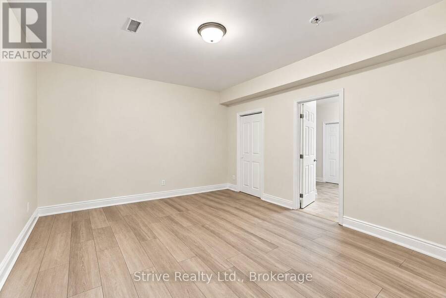
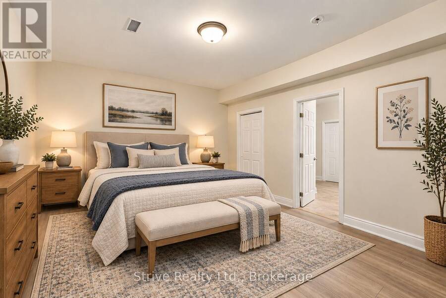
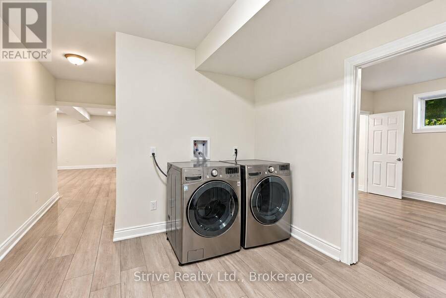
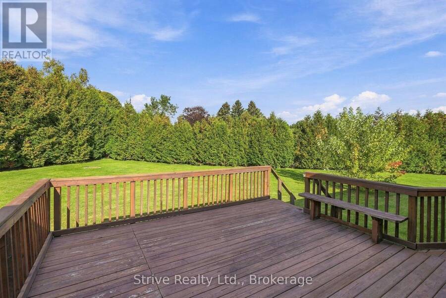
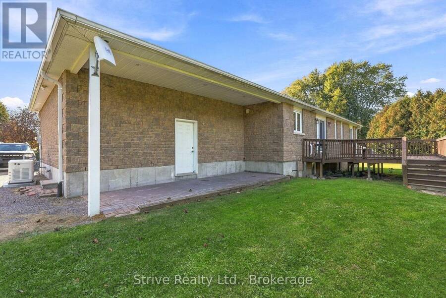
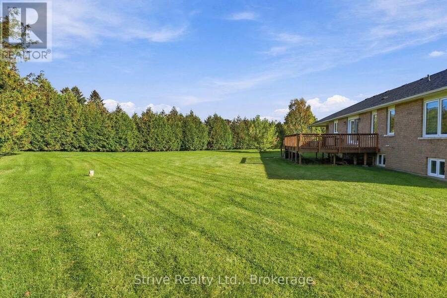
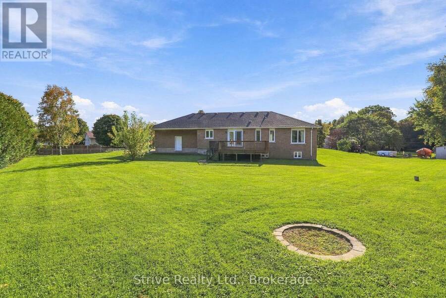
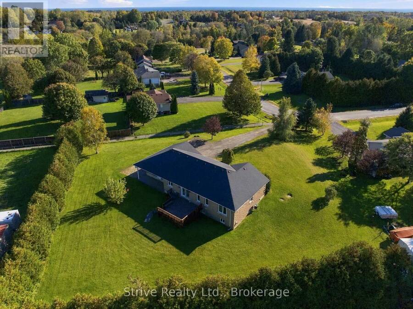
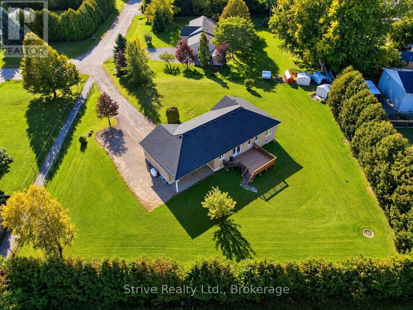
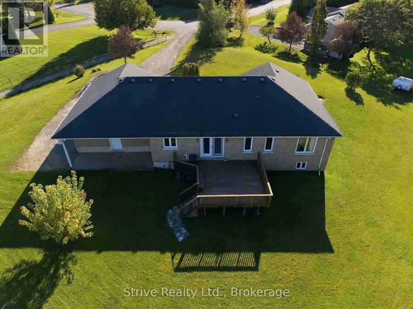
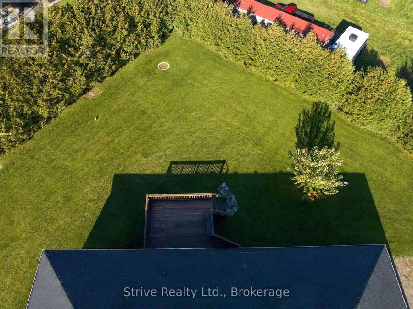
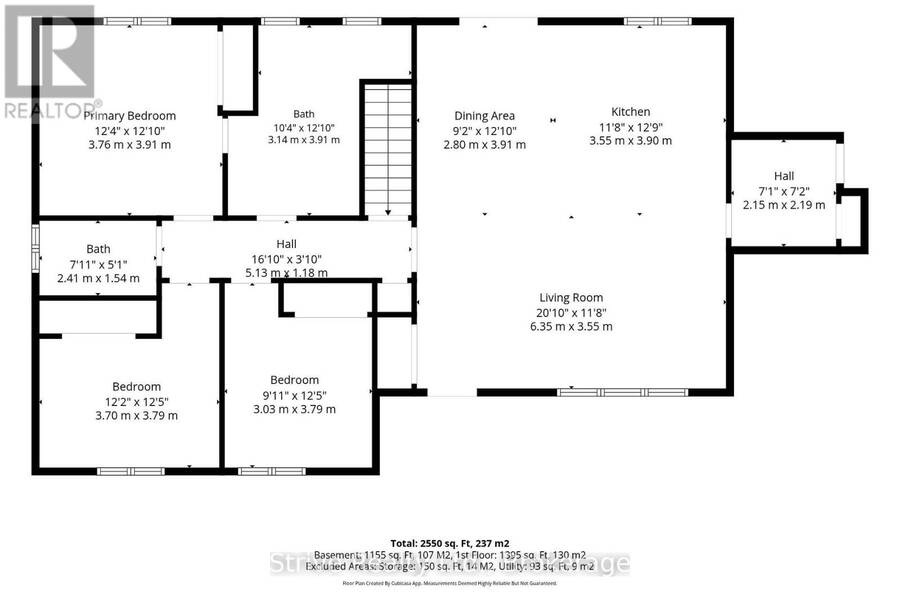
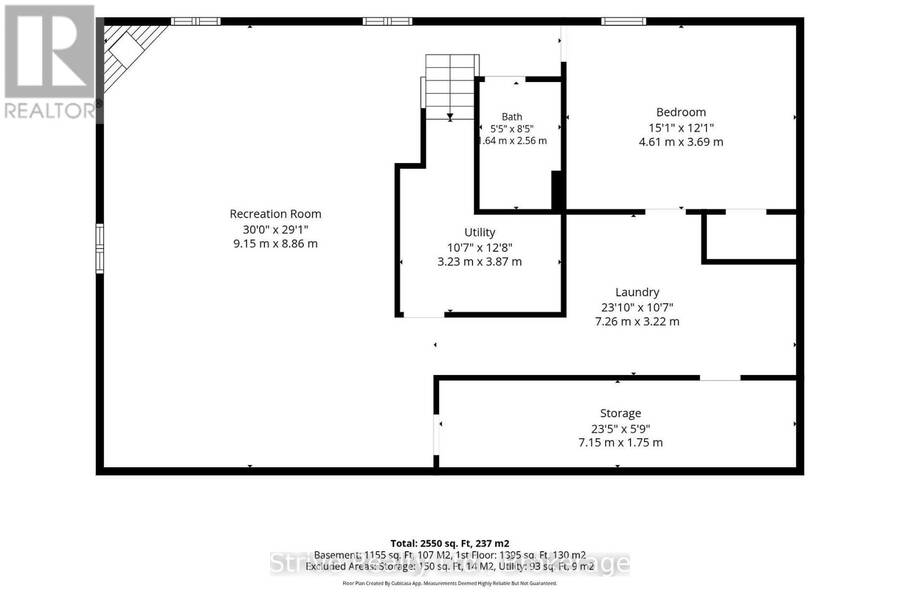
Enjoy the perfect blend of privacy, space and small-town charm with this inviting bungalow nestled on a beautifully treed 0.74-acre pie-shaped lot, just steps from charming downtown Grafton and Grafton Public School. Set well back from the road and surrounded by mature trees, this property offers a peaceful, private setting with plenty of room to relax, entertain and enjoy the outdoors. A welcoming covered front porch leads into a bright, open-concept main floor featuring soaring cathedral ceilings and a seamless flow between the living, dining and kitchen areas. The spacious kitchen offers a centre island and walkout to the back deck, perfect for outdoor dining while overlooking the private backyard. The main level also features a generous primary bedroom with a large semi-ensuite bathroom, two additional bedrooms, a convenient 2-piece powder room and a practical mudroom. The finished lower level offers impressive ceiling height and above-grade windows that fill the space with natural light. A spacious recreation room with a beautiful stone fireplace creates a warm and inviting gathering space, while a fourth bedroom, 4-piece bathroom, laundry room and large cold storage room add flexibility and functionality. Outside, enjoy the expansive private backyard, an attached 2-car garage and ample parking for family and guests. A brand-new full-service generator provides added peace of mind. Ideally located in the heart of Grafton just south of County Rd 2 with quick access to Highway 401, this property offers the tranquility of country-style living without sacrificing everyday convenience. A wonderful place to call home! (id:25417)
- Listing ID: X14029844
- Property Type: Single Family
| Property | |
|---|---|
| Style: | Bungalow |
| Ownership: | Freehold |
| Lot Size: | 31.2 by 176.3 FT|1/2 - 1.99 Acres Landscaped |
| Parking: | Detached Garage 12 Spaces |
| Building | |
|---|---|
| Type: | Single Family House |
| Appliances: | Dishwasher, Dryer, Microwave, Refrigerator, Stove, Washer, Window Coverings and Water Heater |
| HVAC: | Central Air Conditioning, Fireplace and Forced Air Natural Gas |
| Exterior: | Brick and Stone |
| Basement: | Full (Finished) |
| Utilities: | Septic System |
| Location | |
|---|---|
| Township: | Alnwick-Haldimand |
| Province: | Ontario |
| Nearby Amenities: | Park and Schools |
| Community Features: | Community Centre and School Bus |
| Rooms | Level | Dimensions |
|---|---|---|
| Cold room | Lower level | 7.15 m x 1.75 m |
| Utility room | Lower level | 3.87 m x 3.23 m |
| Recreational, Games room | Lower level | 9.15 m x 8.86 m |
| Bedroom 4 | Lower level | 4.61 m x 3.69 m |
| Laundry room | Lower level | 7.26 m x 3.22 m |
| Living room | Main level | 6.35 m x 3.55 m |
| Kitchen | Main level | 3.9 m x 3.55 m |
| Dining room | Main level | 3.91 m x 2.8 m |
| Primary Bedroom | Main level | 3.91 m x 3.76 m |
| Bedroom 2 | Main level | 3.79 m x 3.7 m |
| Bedroom 3 | Main level | 3.79 m x 3.03 m |
| Mud room | Main level | 2.19 m x 2.15 m |
Book a showing to see this Johnston Court Home in Alnwick-Haldimand
This property has so much to offer. Book a private showing now, as you do not want to miss out on 138 JOHNSTON COURT in Alnwick-Haldimand, Ontario!
Private Showing Request
Send a request to book a private showing for
.
Please Note: Information you supply in the contact form will be kept fully confidential.
Is this home the right property for you? Start a conversation to find out.
Get Directions to this Property
Not sure where this property is? Get directions to this Johnston Court Home in Alnwick-Haldimand.


Provided by Strive Realty Ltd.. MLS®, REALTOR®, and the associated logos are trademarks of the Canadian Real Estate Association.

This REALTOR.ca listing content is owned and licensed by REALTOR® members of the Canadian Real Estate Association.
Have questions or need more information about this home? Don't know where to begin? Then, let us connect you with the best real estate agent to guide you.

Inquiries submitted through this website will be responded to by a local sales representative from Royal LePage®.
Start a Conversation by Text
Provide your full name, phone and email to start a conversation by text message.
Please Note: Information you supply in the contact form will be kept fully confidential.
Start a Conversation by Email
Provide your full name and email to start a conversation by email.
Please Note: Information you supply in the contact form will be kept fully confidential.