
11959 COUNTY ROAD 24, Alnwick-Haldimand, Ontario K0K 2X0

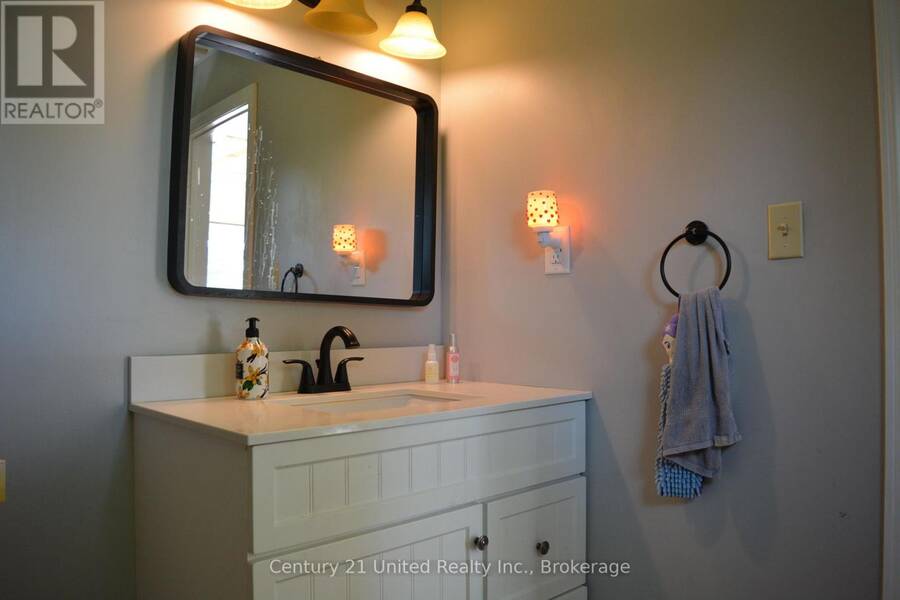
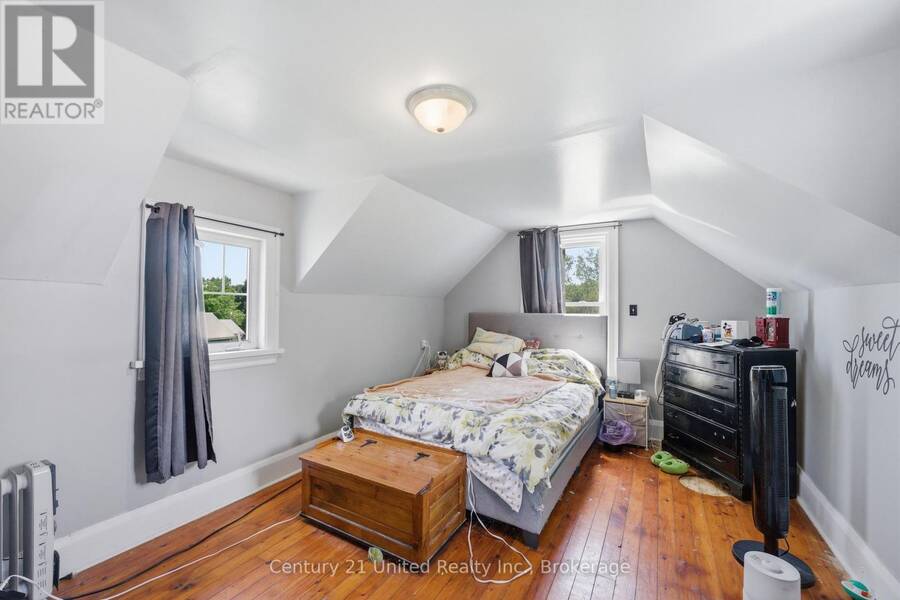
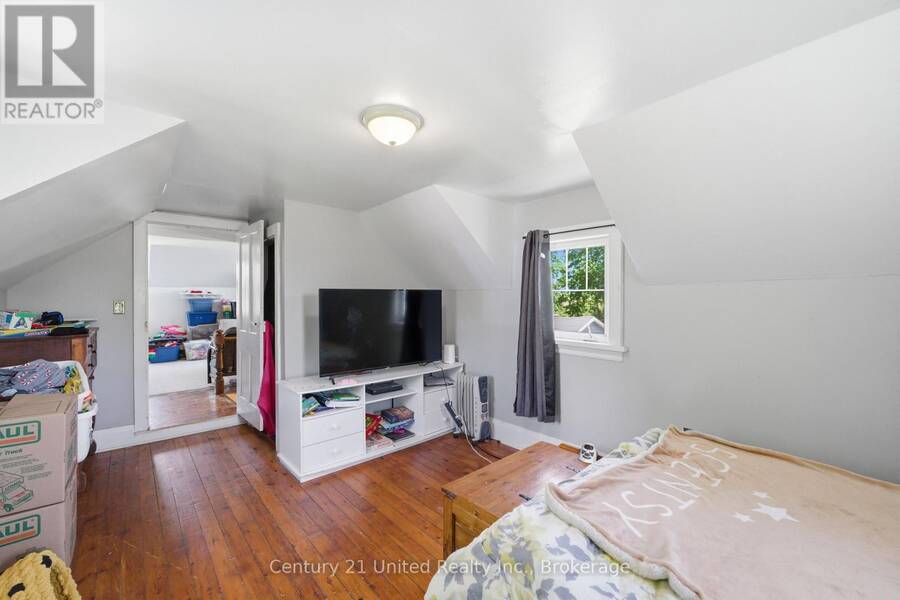
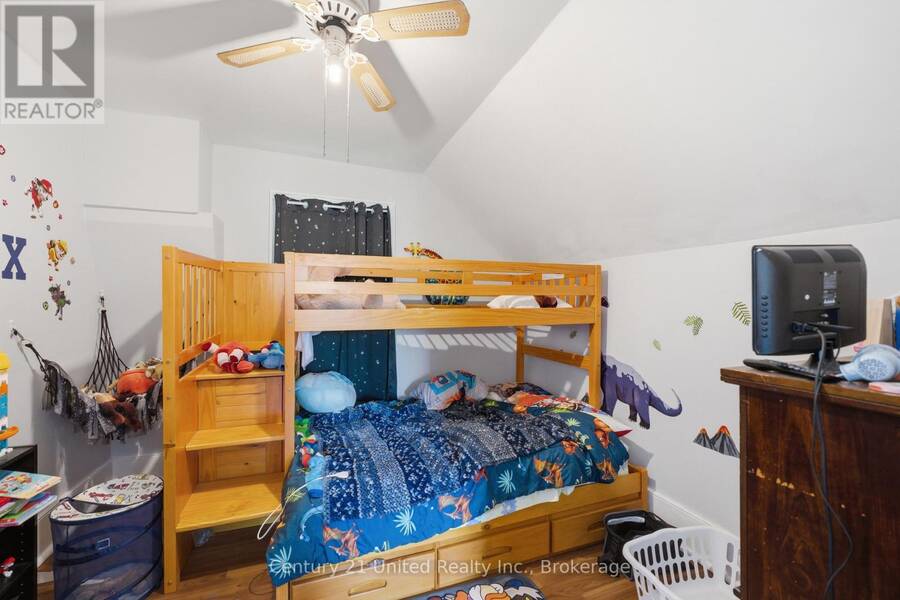
$424,995.00
- 3 bedrooms
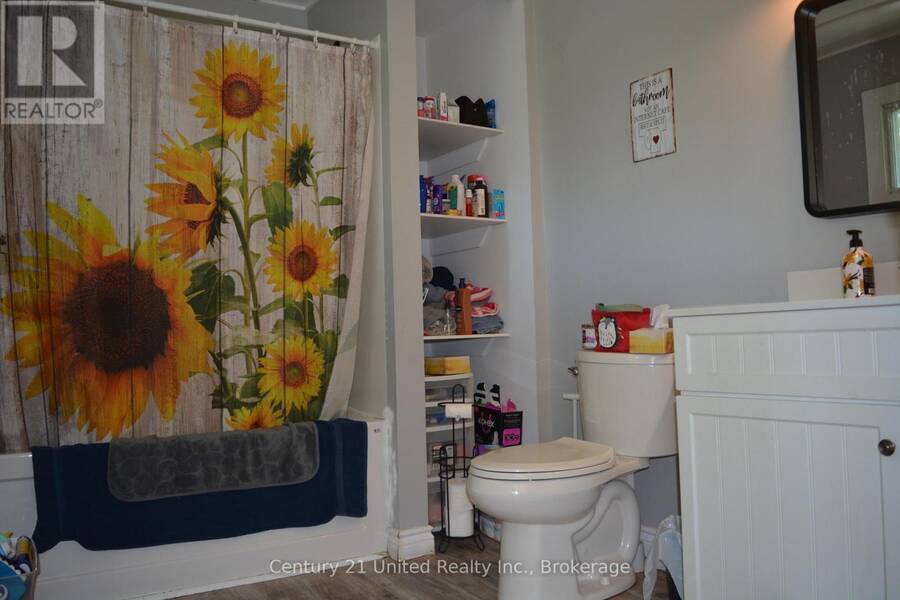
- 1 bathrooms
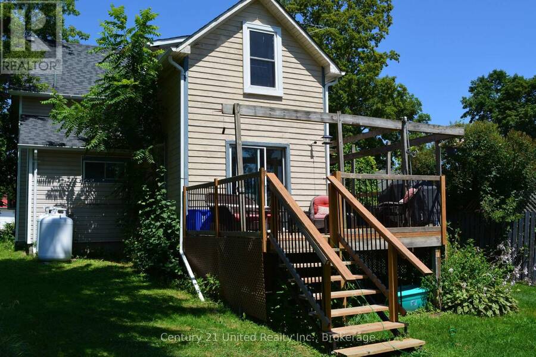
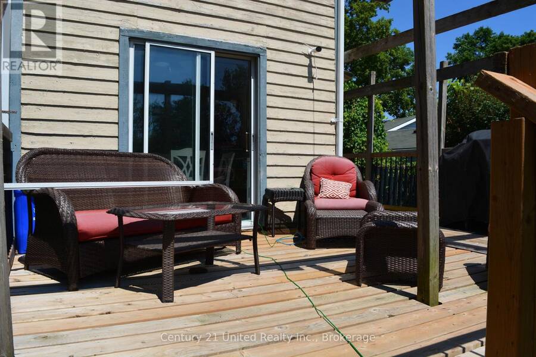
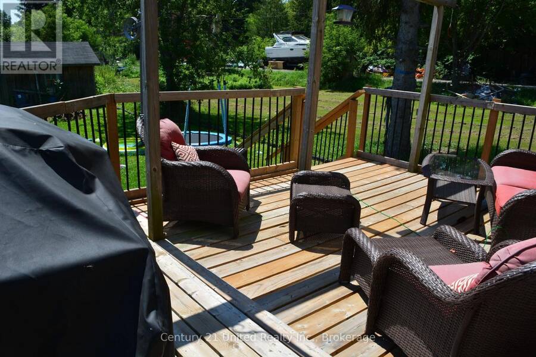
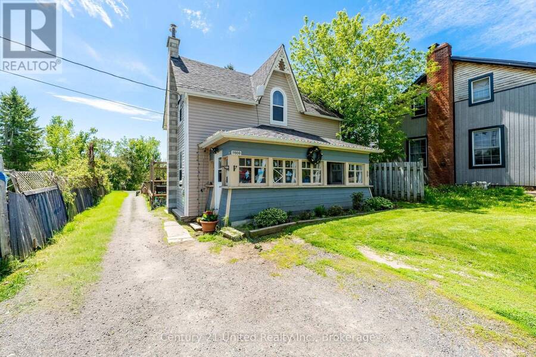
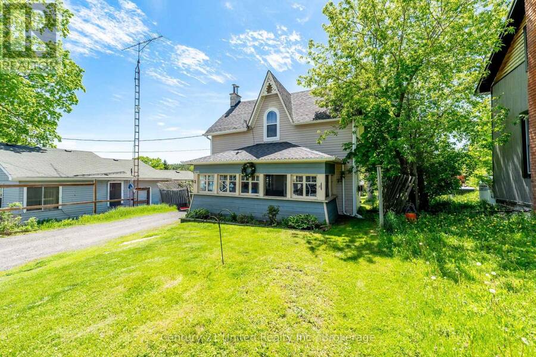
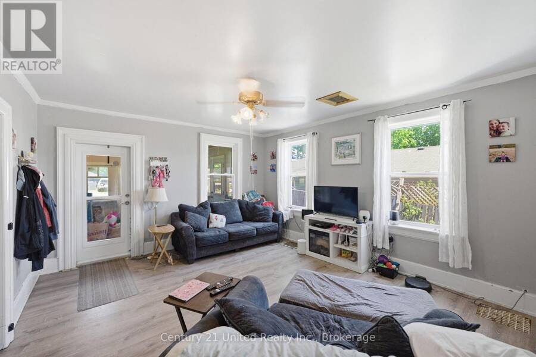
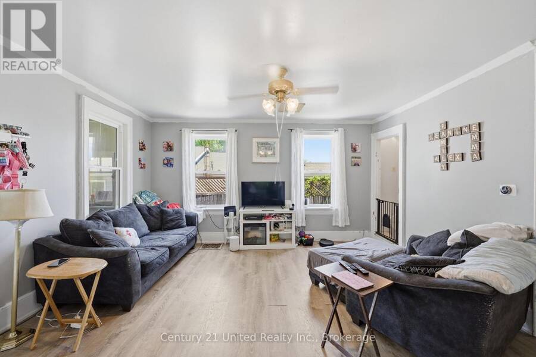
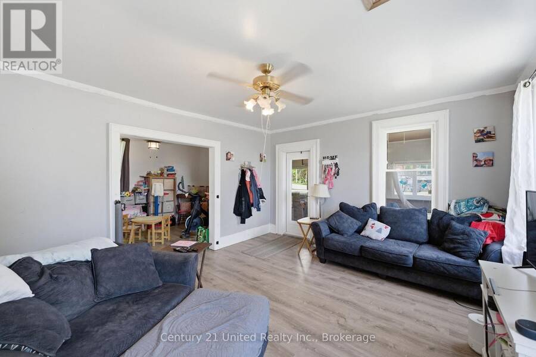
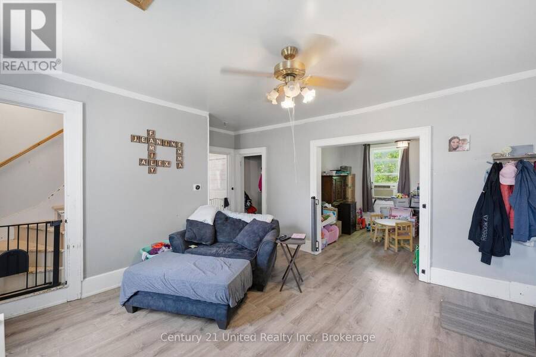
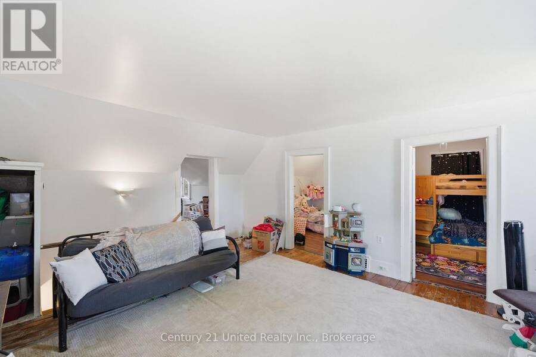
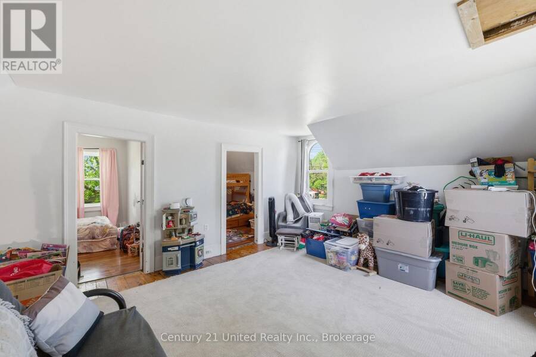
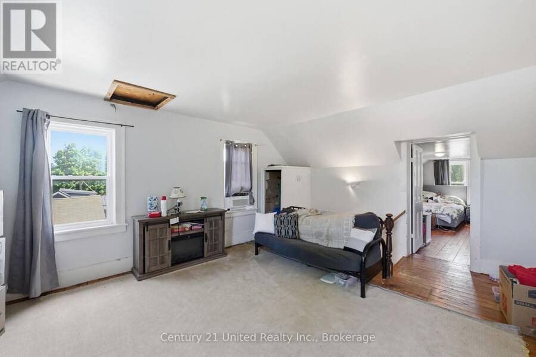
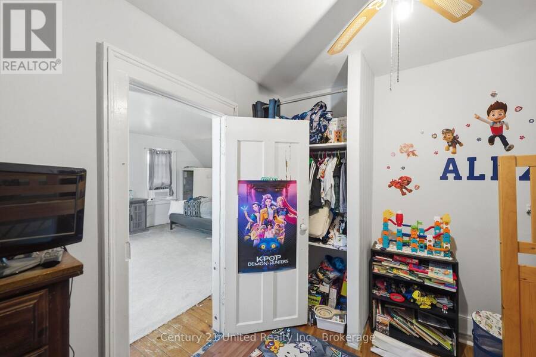
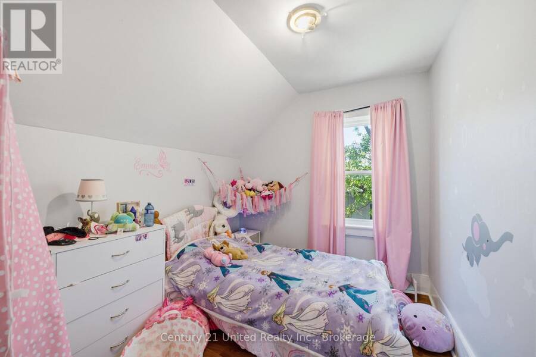
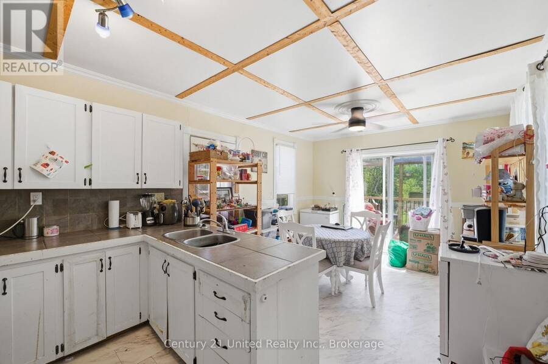
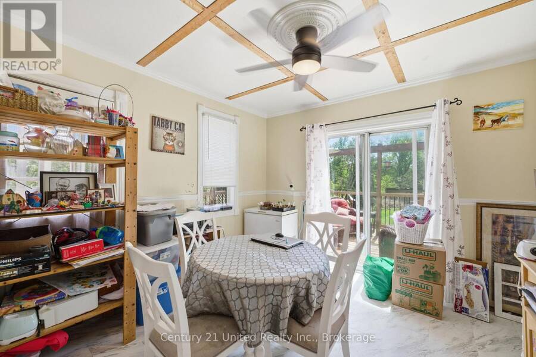
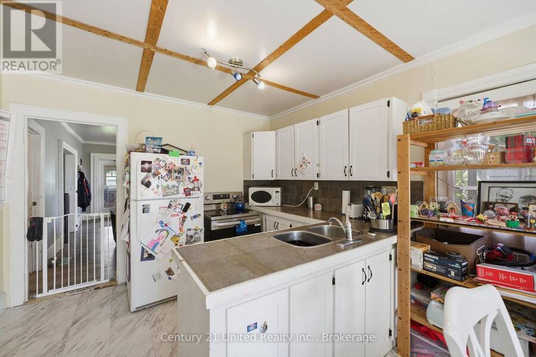

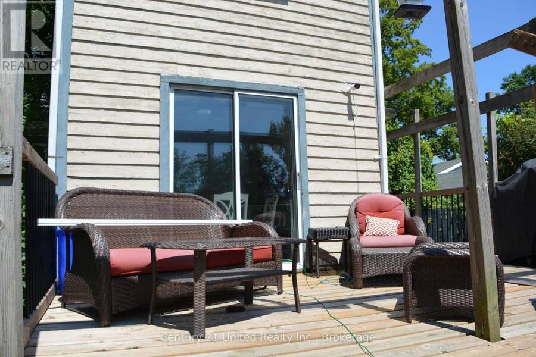
Escape to the peace and tranquility of Roseneath with this inviting 3-bedroom, 1-bathroom home offering the perfect blend of comfort, functionality, and small-town charm. Whether you're a first-time buyer, growing family, or looking to downsize, this property provides the ideal place to call home. Step inside to discover a bright and welcoming layout featuring three comfortable bedrooms and a versatile bonus room-perfect as a home office, playroom, hobby space, guest room, or cozy den. The home's practical floor plan offers plenty of flexibility to suit your lifestyle. Enjoy the serenity of country living while remaining within easy reach of nearby ... read more
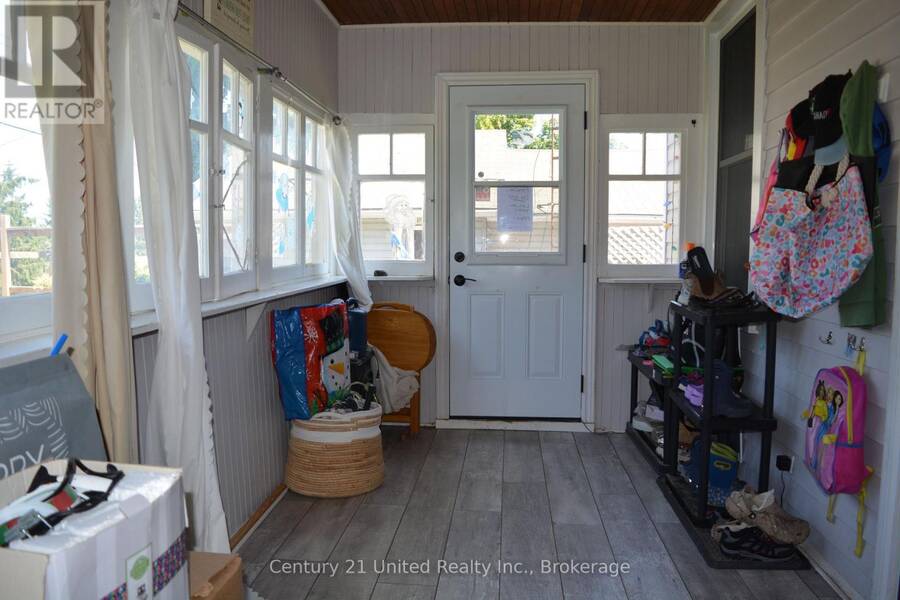
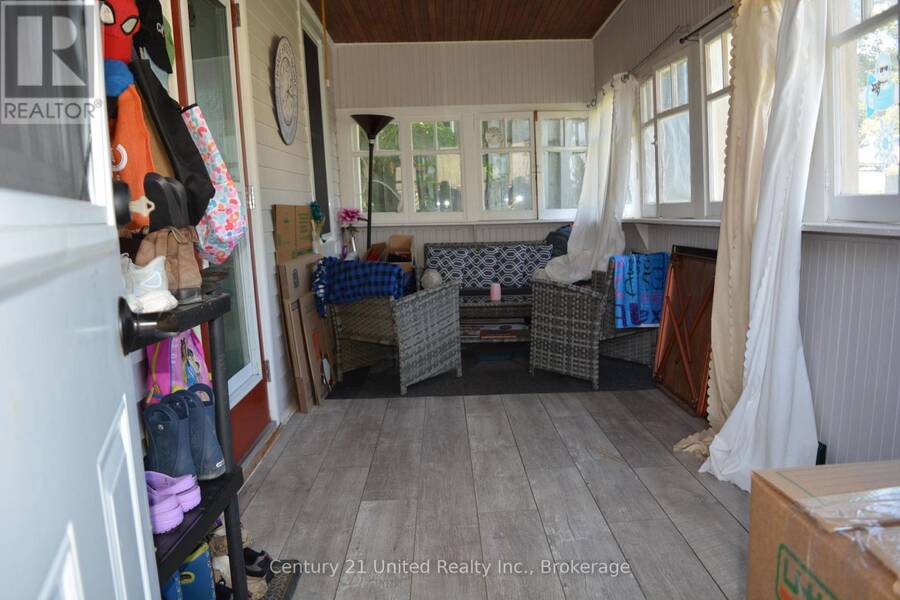
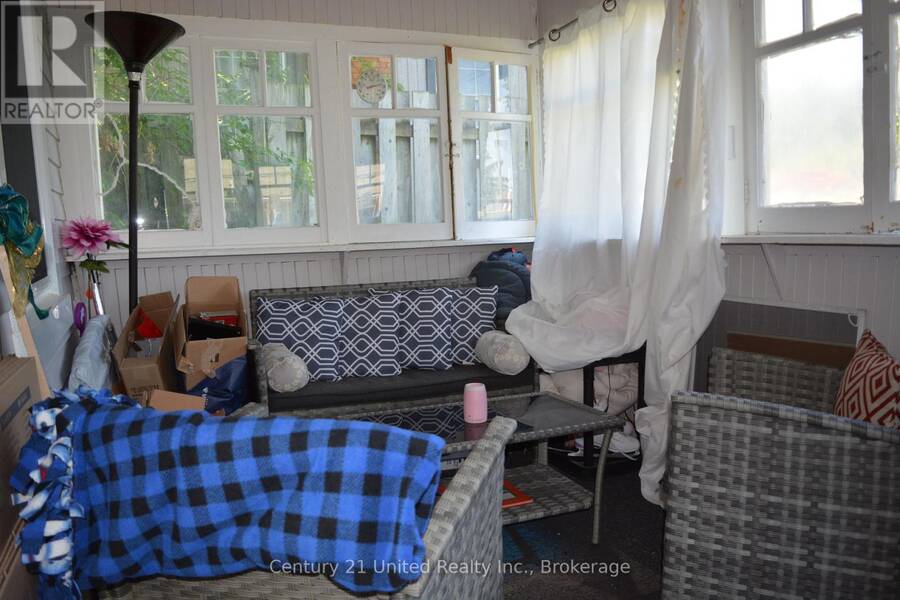
Escape to the peace and tranquility of Roseneath with this inviting 3-bedroom, 1-bathroom home offering the perfect blend of comfort, functionality, and small-town charm. Whether you're a first-time buyer, growing family, or looking to downsize, this property provides the ideal place to call home. Step inside to discover a bright and welcoming layout featuring three comfortable bedrooms and a versatile bonus room-perfect as a home office, playroom, hobby space, guest room, or cozy den. The home's practical floor plan offers plenty of flexibility to suit your lifestyle. Enjoy the serenity of country living while remaining within easy reach of nearby amenities. With its warm character and endless potential, this Roseneath gem is ready for you to move in and make it your own. (id:25417)
Price reduced $25,000 (5.56%) from the list price.
- Listing ID: X13412198
- Property Type: Single Family
| Property | |
|---|---|
| Ownership: | Freehold |
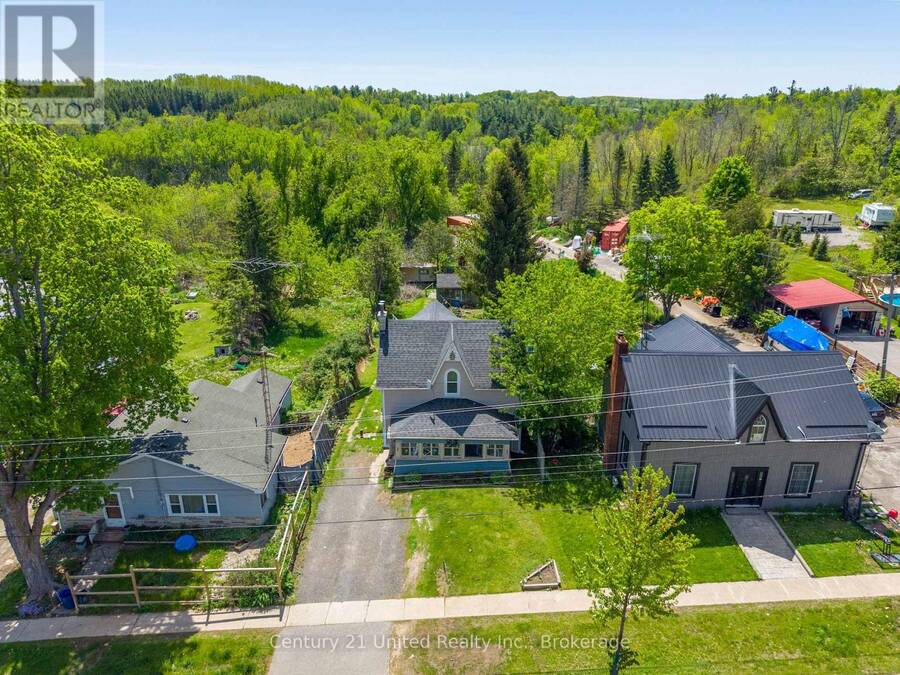
| Lot Size: | 40.3 by 194.6 FT|under 1/2 Acre |
| Parking: | No Garage 3 Spaces |
| Building | |
|---|---|
| Type: | Single Family House |
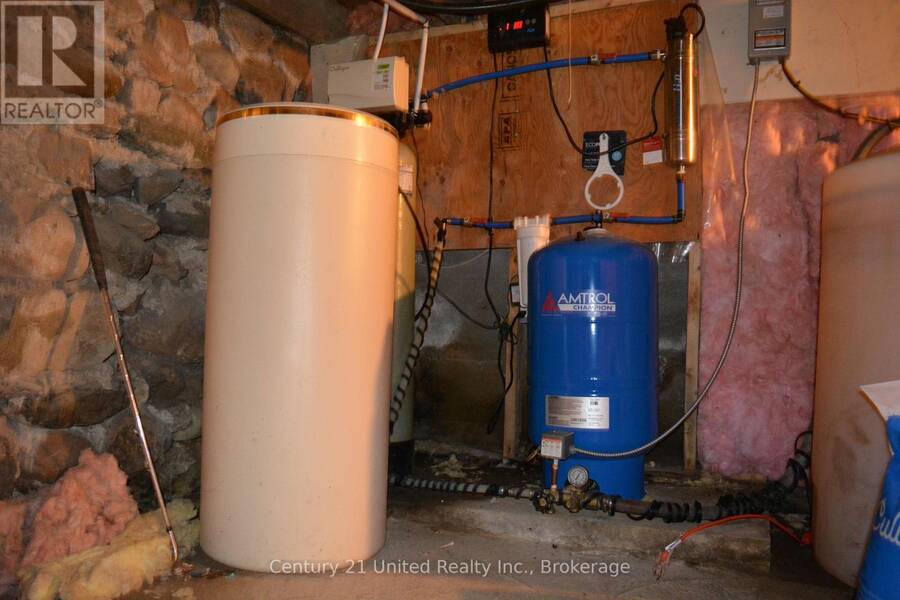
| Appliances: | Dryer, Refrigerator, Stove, Washer, Water Treatment, Water Softener, Window Coverings and Water Purifier |
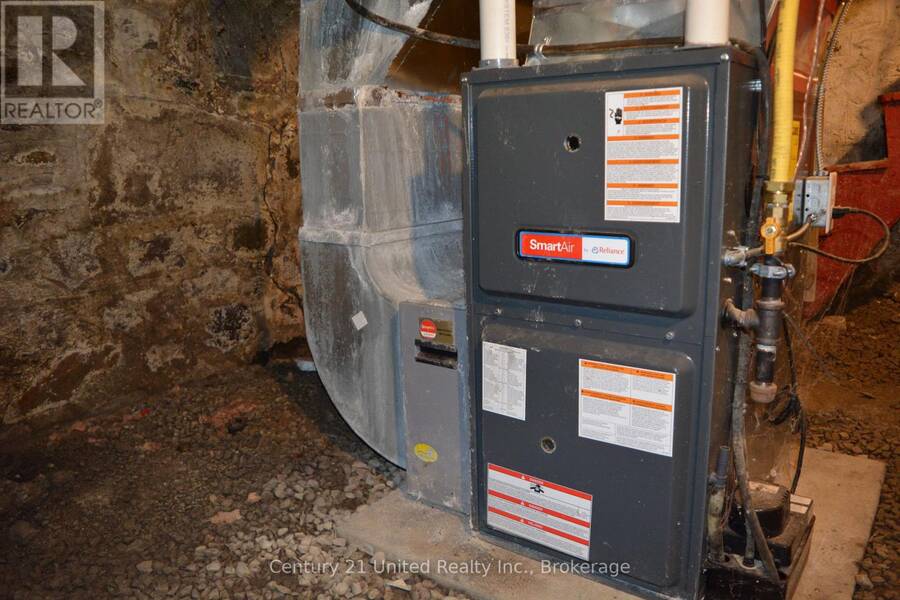
| HVAC: | Fireplace and Forced Air Propane |
| Exterior: | Vinyl Siding and Wood |
| Basement: | N/A (Unfinished), N/A |
| Utilities: | Septic System |
| Location | |
|---|---|
| Township: | Alnwick-Haldimand |
| Province: | Ontario |
| Rooms | Level | Dimensions |
|---|---|---|
| Recreational, Games room | Second level | 4.4 m x 5.92 m |
| Primary Bedroom | Second level | 5.93 m x 4.43 m |
| Bedroom 2 | Second level | 3.2 m x 2 m |
| Bedroom 3 | Second level | 3.12 m x 3.28 m |
| Kitchen | Main level | 6 m x 3.6 m |
| Living room | Main level | 4.8 m x 4.37 m |
| Bathroom | Main level | 2.23 m x 2.9 m |
| Dining room | Main level | 3.2 m x 4.2 m |
| Laundry room | Main level | 3.2 m x 2.1 m |
Book a showing to see this County Road 24 Home in Alnwick-Haldimand
This property has so much to offer. Book a private showing now, as you do not want to miss out on 11959 COUNTY ROAD 24 in Alnwick-Haldimand, Ontario!
Private Showing Request
Send a request to book a private showing for
.
Please Note: Information you supply in the contact form will be kept fully confidential.
Is this home the right property for you? Start a conversation to find out.
Get Directions to this Property
Not sure where this property is? Get directions to this County Road 24 Home in Alnwick-Haldimand.


Provided by Century 21 United Realty Inc.. MLS®, REALTOR®, and the associated logos are trademarks of the Canadian Real Estate Association.

This REALTOR.ca listing content is owned and licensed by REALTOR® members of the Canadian Real Estate Association.
Have questions or need more information about this home? Don't know where to begin? Then, let us connect you with the best real estate agent to guide you.

Inquiries submitted through this website will be responded to by a local sales representative from Royal LePage®.
Start a Conversation by Text
Provide your full name, phone and email to start a conversation by text message.
Please Note: Information you supply in the contact form will be kept fully confidential.
Start a Conversation by Email
Provide your full name and email to start a conversation by email.
Please Note: Information you supply in the contact form will be kept fully confidential.