
10132 COUNTY RD 2, Alnwick-Haldimand, Ontario K9A 4J8

$549,900.00
- 3 bedrooms
- 1 bathrooms
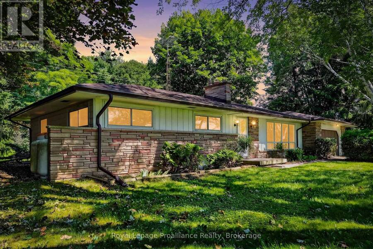
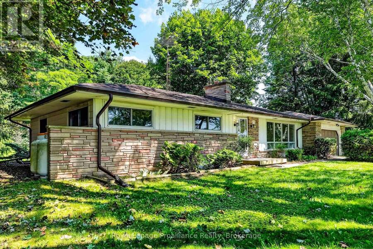
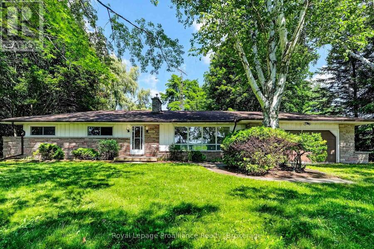
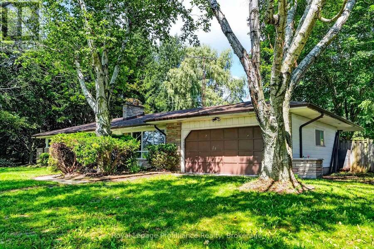
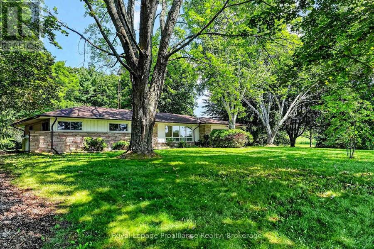
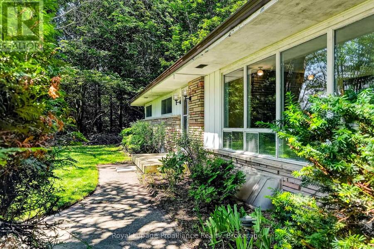
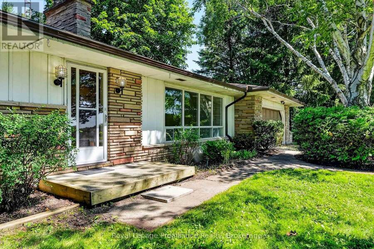
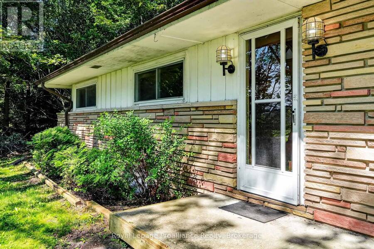
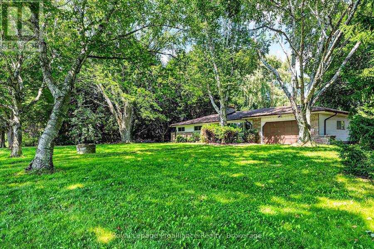
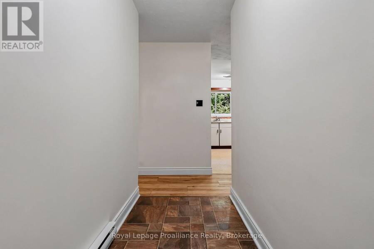
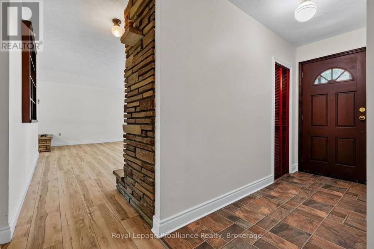
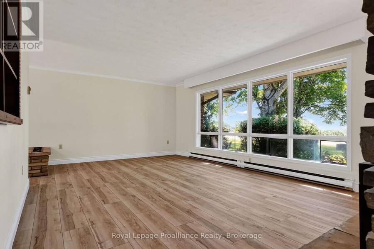
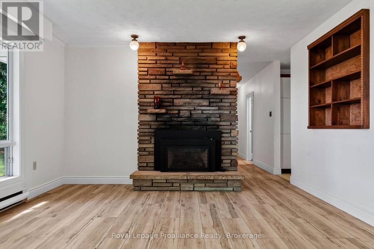
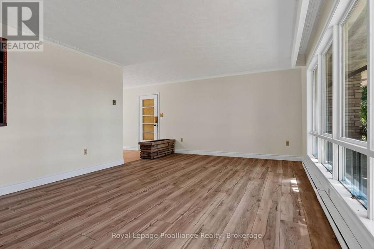
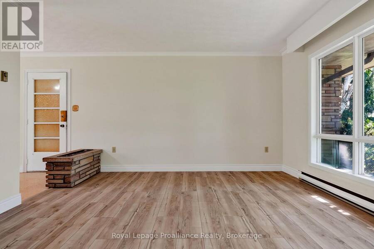
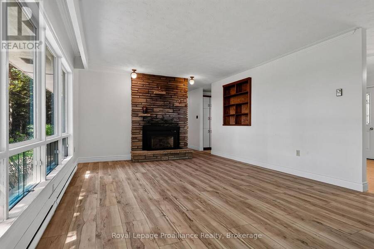
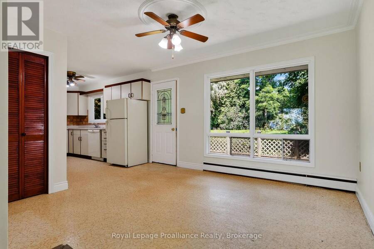
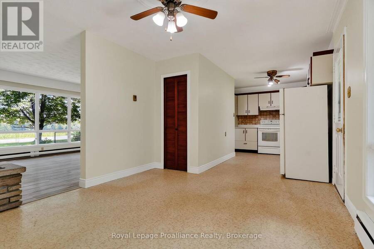
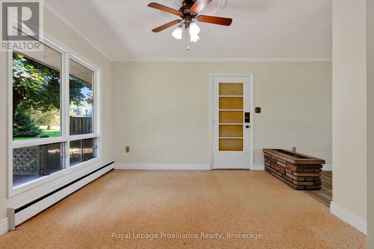
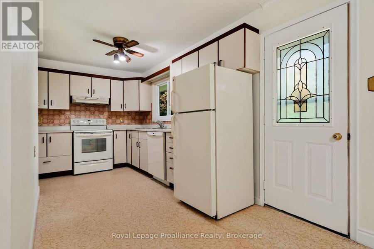
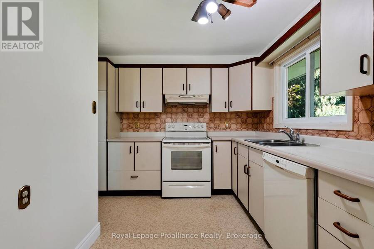
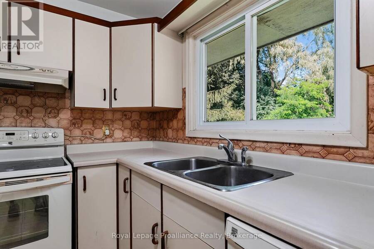
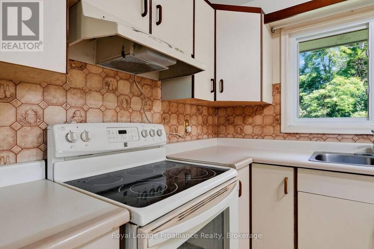
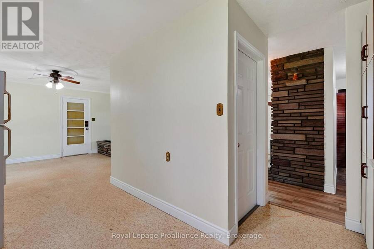
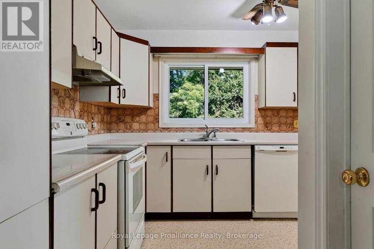
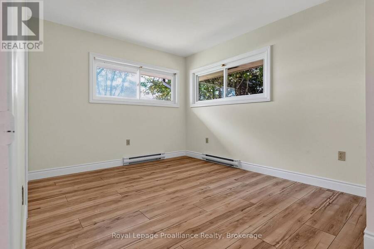
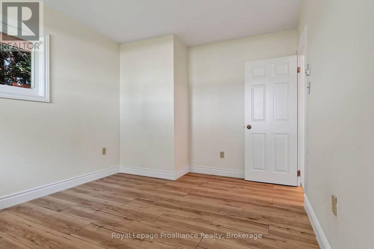
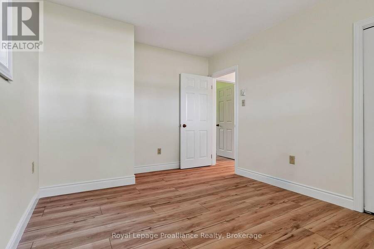
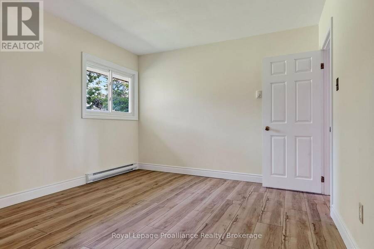
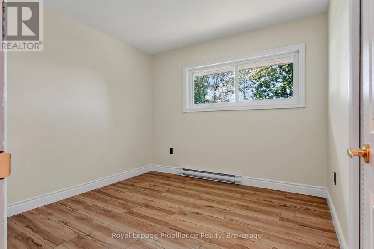
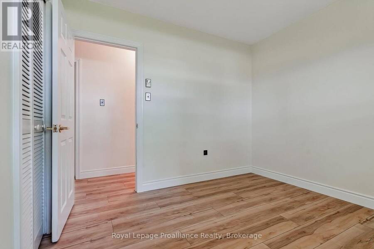
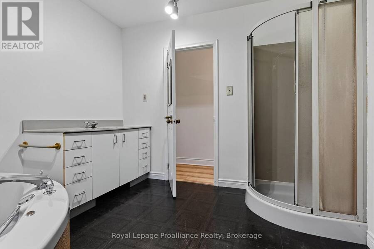
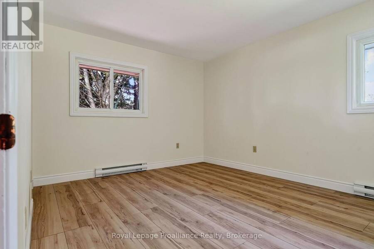
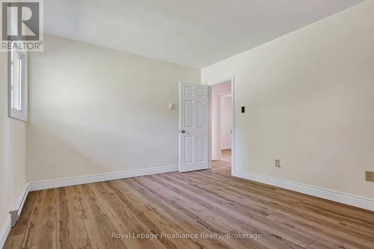
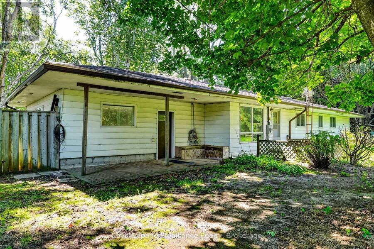
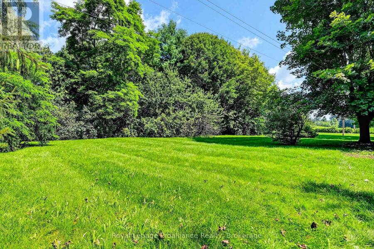
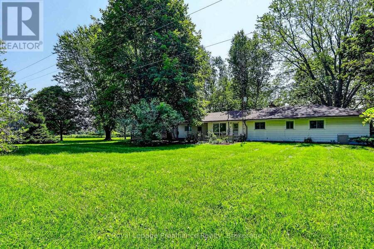
Welcome to the perfect blend of country living, 10 minutes east of Cobourg's downtown and waterfront. On 1.3 acres, this home is a well designed ranch style bungalow with attractive brick work. Freshly painted, the natural light shines through the many windows and gives a picturesque view of the tree lined property. The land is flat and ideal for gardening(neighbours farm land). New vinyl flooring has been installed in the living room, hall and 3bedrooms. The bedrooms have new insulation, drywall and trim. The double garage has remote control access and a side door entrance into house. There is a brick fireplace with a propane insert in the living ... read more
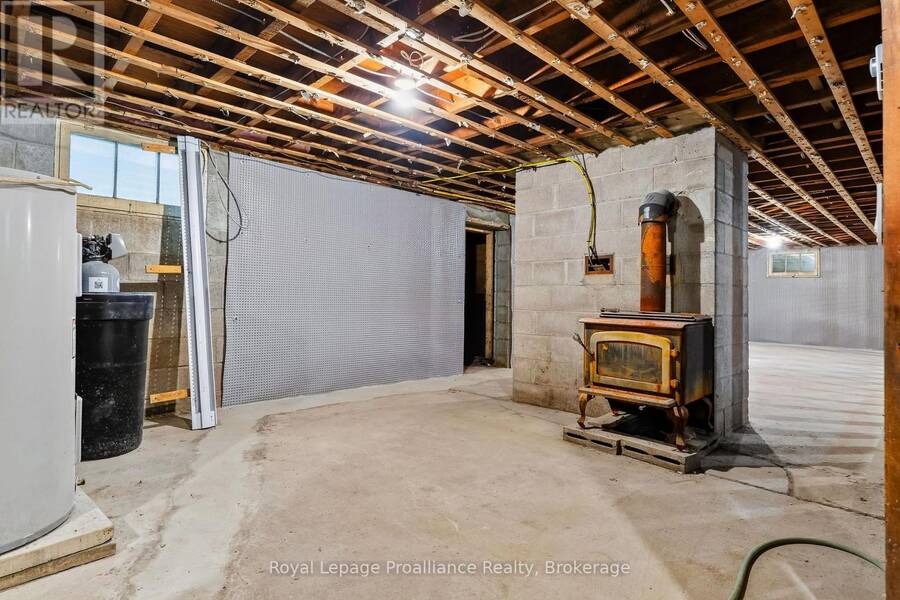
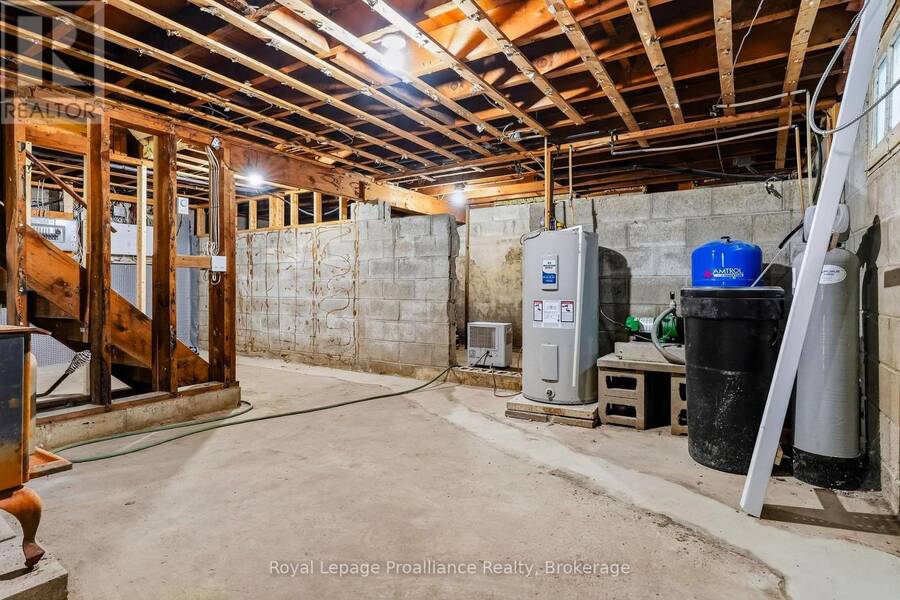
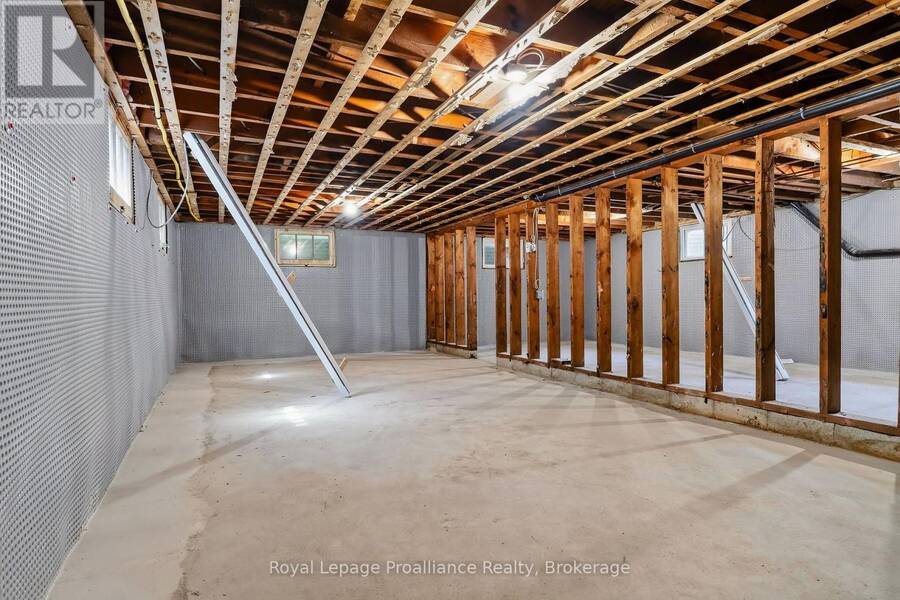
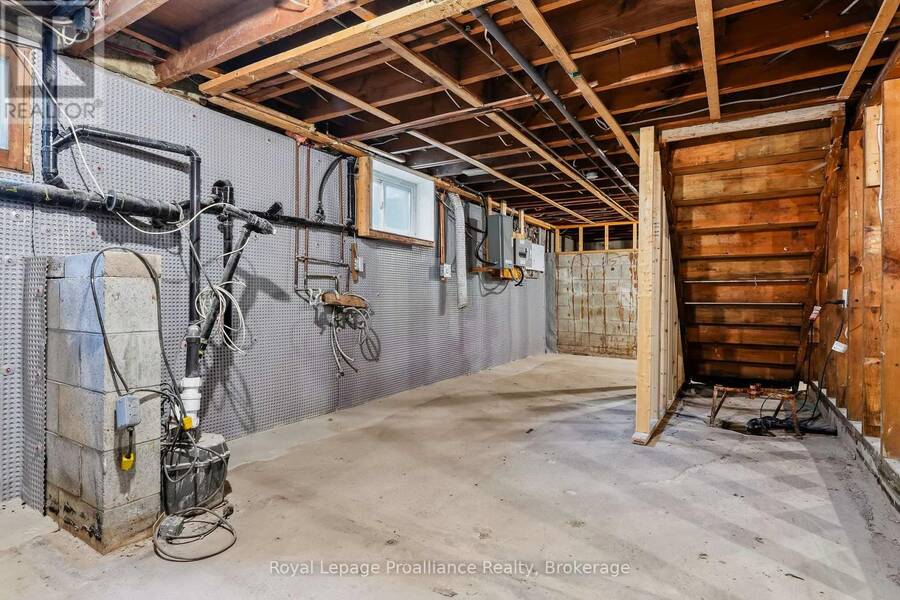
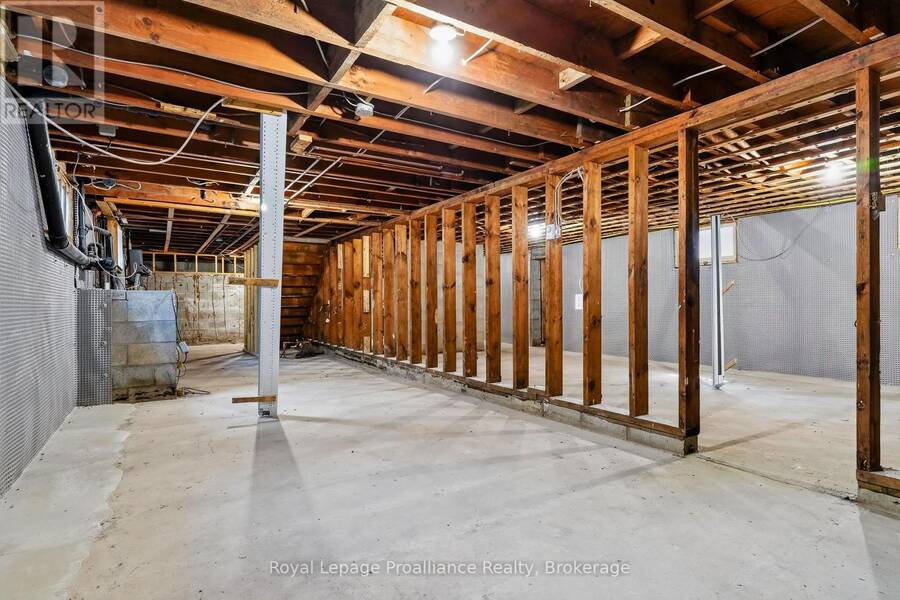
Welcome to the perfect blend of country living, 10 minutes east of Cobourg's downtown and waterfront. On 1.3 acres, this home is a well designed ranch style bungalow with attractive brick work. Freshly painted, the natural light shines through the many windows and gives a picturesque view of the tree lined property. The land is flat and ideal for gardening(neighbours farm land). New vinyl flooring has been installed in the living room, hall and 3bedrooms. The bedrooms have new insulation, drywall and trim. The double garage has remote control access and a side door entrance into house. There is a brick fireplace with a propane insert in the living room and a woodstove in the basement both recently serviced. The unfinished basement has new weeping tiles with a lifetime guarantee from RCC Waterproofing Inc. The newly installed sump pump and drainage system are all under warranty. Both electrical panels and transfer switch for generator are new. The 100 amp generator was recently serviced. It is 4 years old with 5 year warranty. The hot water tank, water softener, the pump for the well and the holding tank are new. The roof is 5 years old. 10132 County Road #2 will give you the peace and privacy of country living while being close to Cobourg's waterfront sandy beach, parks, bandshell, camp grounds, marina, shopping, restaurants, community centres, library, schools, hospital, churches and Grafton Legion. (id:25417)
- Listing ID: X13722356
- Property Type: Single Family
| Property | |
|---|---|
| Style: | Bungalow |
| Ownership: | Freehold |
| Lot Size: | 283 by 200 FT|1/2 - 1.99 Acres |
| Parking: | Attached Garage 8 Spaces |
| Building | |
|---|---|
| Type: | Single Family House |
| Appliances: | Dishwasher, Garage Door Opener, Refrigerator, Stove, Water Softener and Water Heater |
| HVAC: | Baseboard Heaters and Fireplace Propane, Wood |
| Exterior: | Aluminum Siding and Stone |
| Basement: | Full, N/A (Unfinished) |
| Utilities: | Cable and Septic System |
| Location | |
|---|---|
| Township: | Alnwick-Haldimand |
| Province: | Ontario |
| Nearby Amenities: | School Bus |
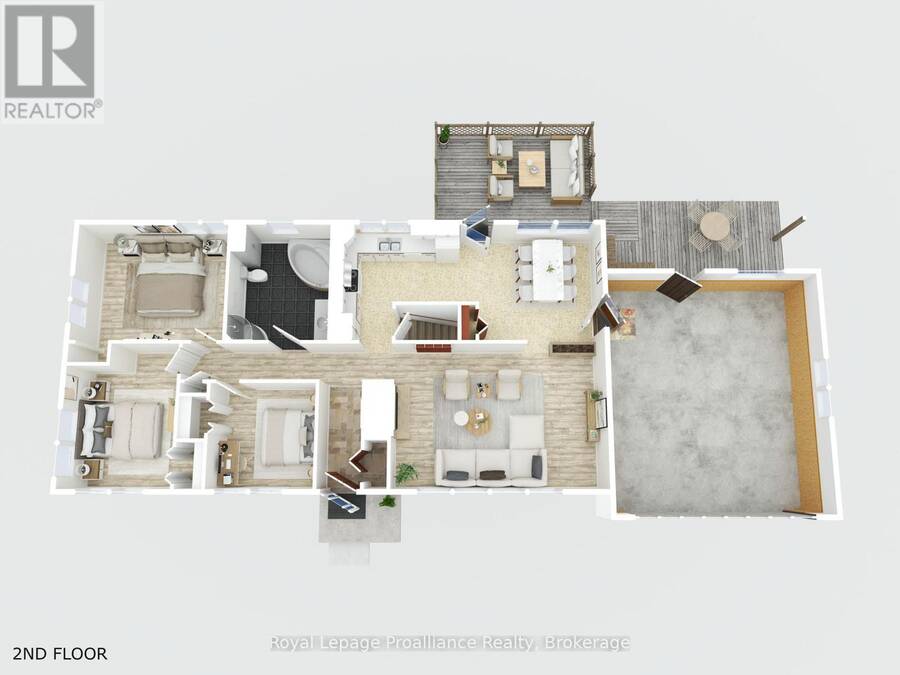
| Rooms | Level | Dimensions |
|---|---|---|
| Living room | Second level | 6.13 m x 4.11 m |
| Kitchen | Main level | 3.6 m x 3.57 m |
| Dining room | Main level | 4.29 m x 3.57 m |
| Bedroom | Main level | 4.41 m x 3.47 m |
| Bedroom 2 | Main level | 3.18 m x 4.11 m |
| Bedroom 3 | Main level | 3 m x 2.97 m |
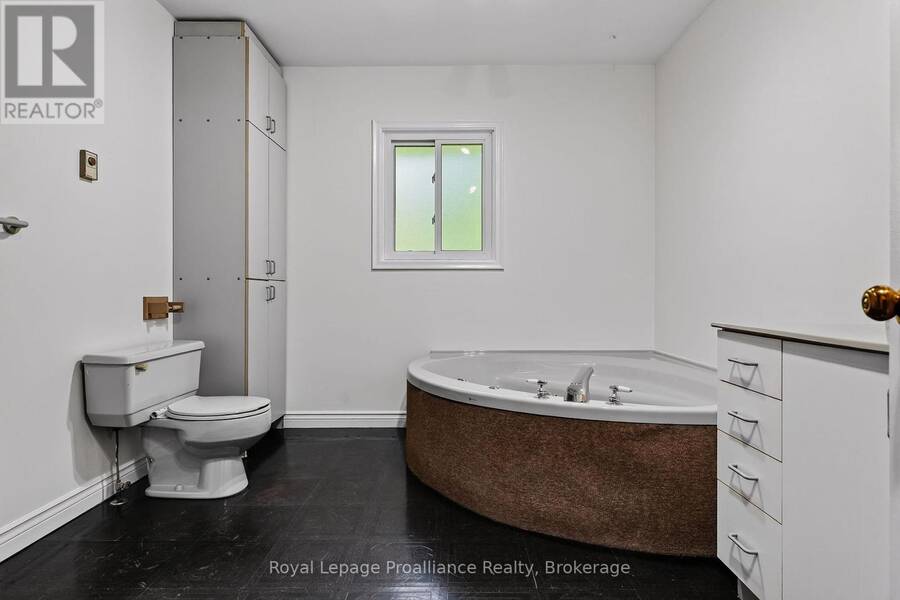
| Bathroom | Main level | 2.93 m x 3.47 m |
Book a showing to see this County Rd 2 Home in Alnwick-Haldimand
This property has so much to offer. Book a private showing now, as you do not want to miss out on 10132 COUNTY RD 2 in Alnwick-Haldimand, Ontario!
Private Showing Request
Send a request to book a private showing for
.
Please Note: Information you supply in the contact form will be kept fully confidential.
Is this home the right property for you? Start a conversation to find out.
Get Directions to this Property
Not sure where this property is? Get directions to this County Rd 2 Home in Alnwick-Haldimand.


Provided by Royal Lepage Proalliance Realty. MLS®, REALTOR®, and the associated logos are trademarks of the Canadian Real Estate Association.

This REALTOR.ca listing content is owned and licensed by REALTOR® members of the Canadian Real Estate Association.
Have questions or need more information about this home? Don't know where to begin? Then, let us connect you with the best real estate agent to guide you.

Inquiries submitted through this website will be responded to by a local sales representative from Royal LePage®.
Start a Conversation by Text
Provide your full name, phone and email to start a conversation by text message.
Please Note: Information you supply in the contact form will be kept fully confidential.
Start a Conversation by Email
Provide your full name and email to start a conversation by email.
Please Note: Information you supply in the contact form will be kept fully confidential.