
85 RIVERVIEW Road, Alliston, Ontario L9R 1S1

$549,900.00
- 2 bedrooms
- 3 bathrooms
- 1,304 Square Feet
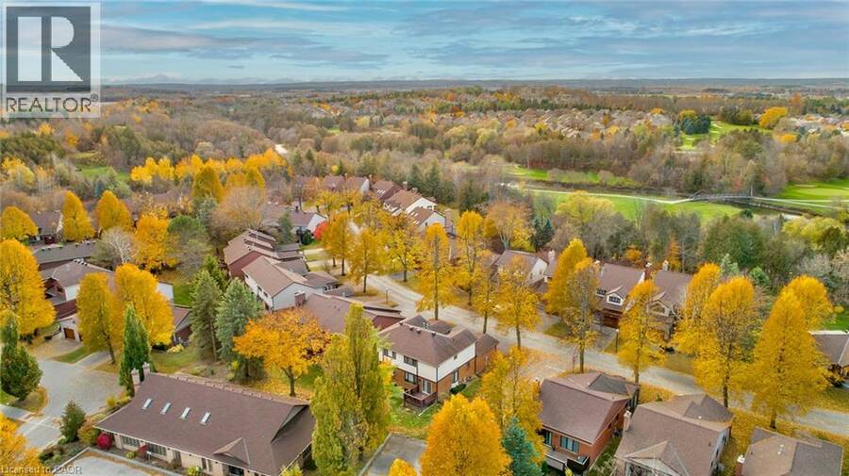
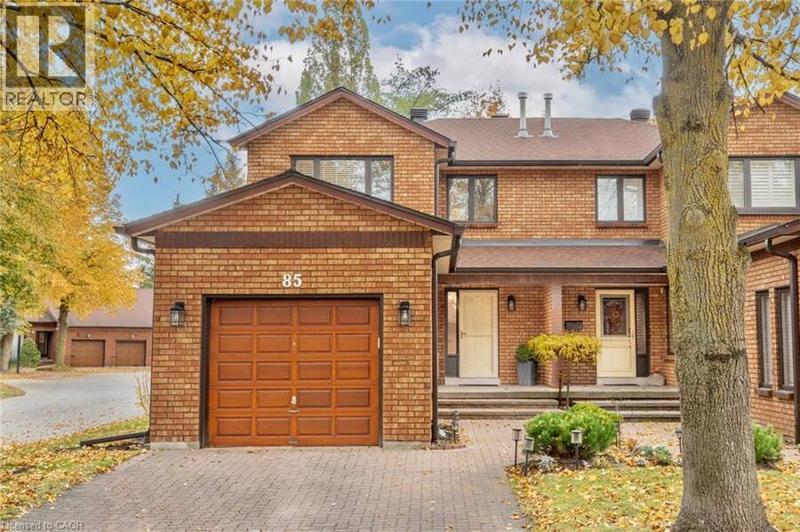
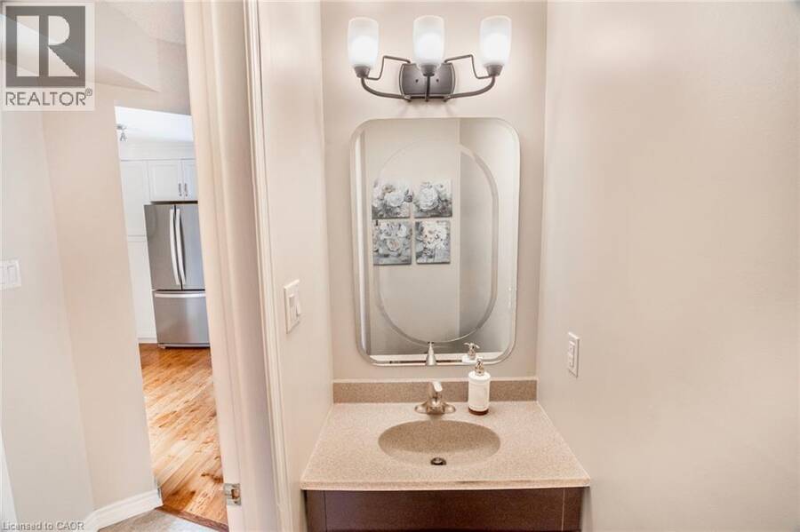
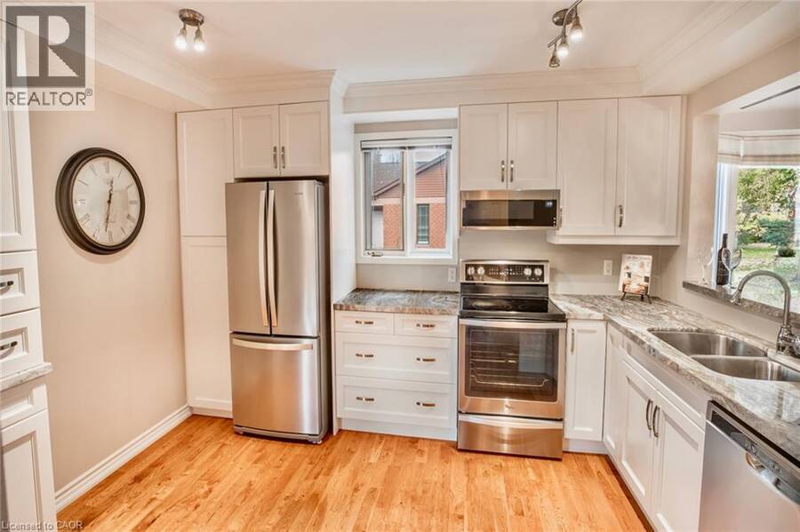
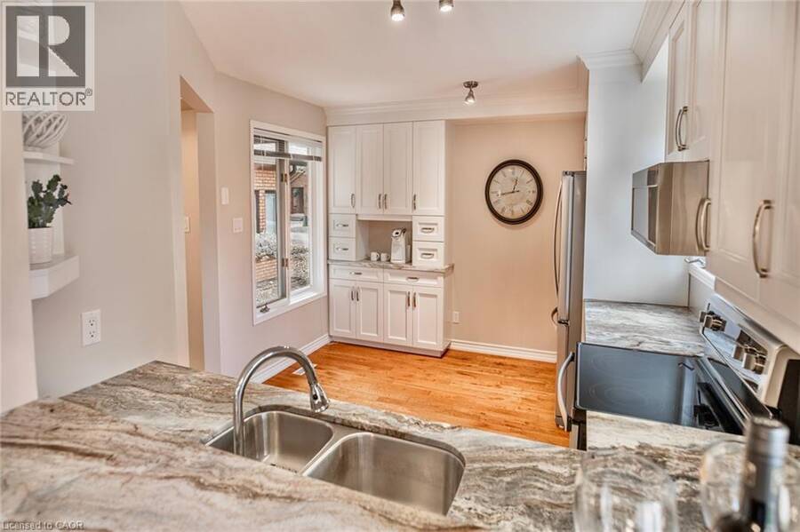
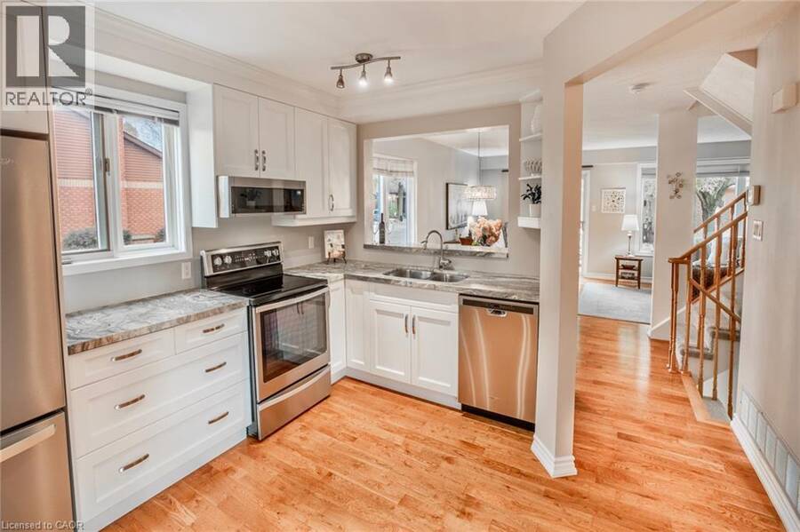
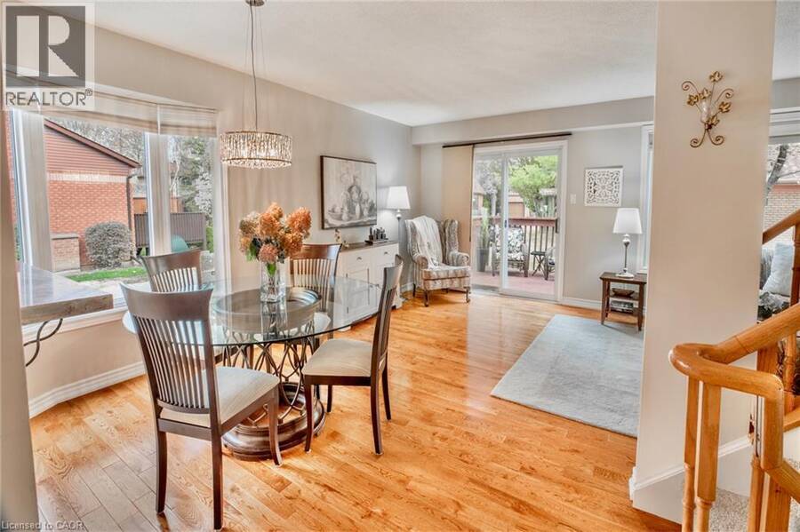
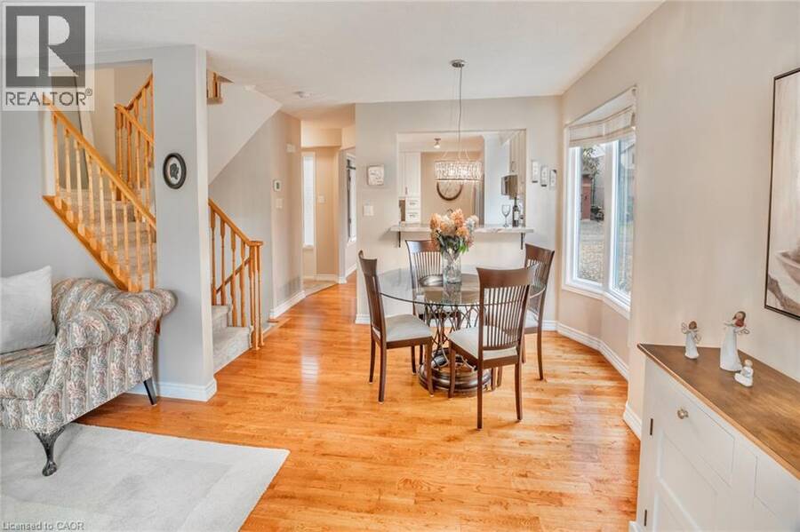
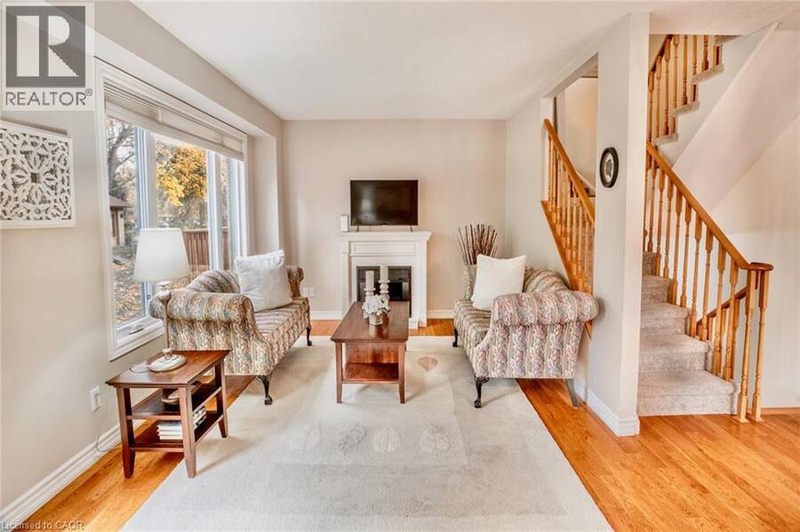
Mature trees, serene walking trails and a low-maintenance lifestyle await you in this sought after Green Briar community that's built around the Nottawasaga golf course. This light-filled end-unit semi-detached Parkdale model has been beautifully updated throughout. Thoughtfully designed custom kitchen with granite countertops, stainless steel appliances, a built-in pantry plus additional built-in cabinetry and drawers. Expanded pass-through with a breakfast bar that flows into the open concept dining room and living room. Updated powder room and oak hardwood flooring throughout the rest of the main level. Direct access to the deck with the community ... read more
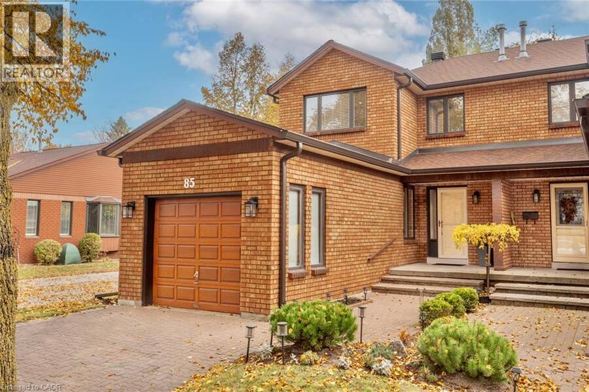
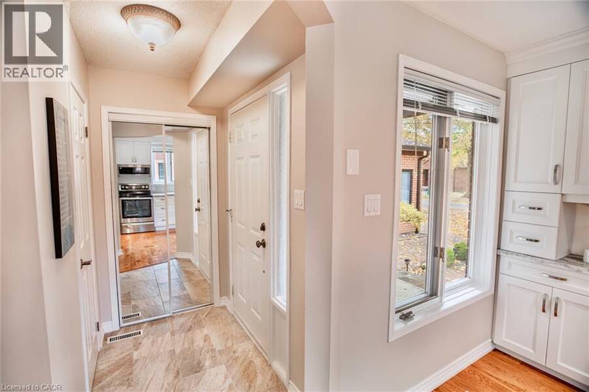
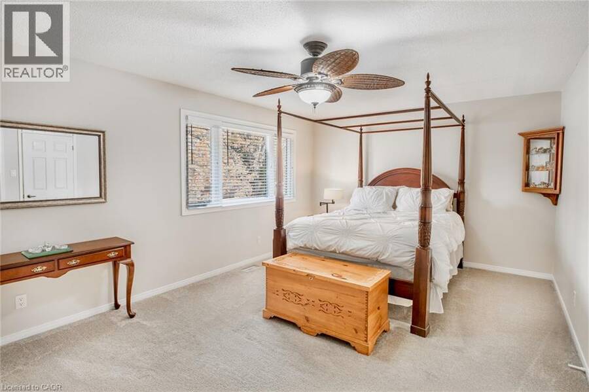
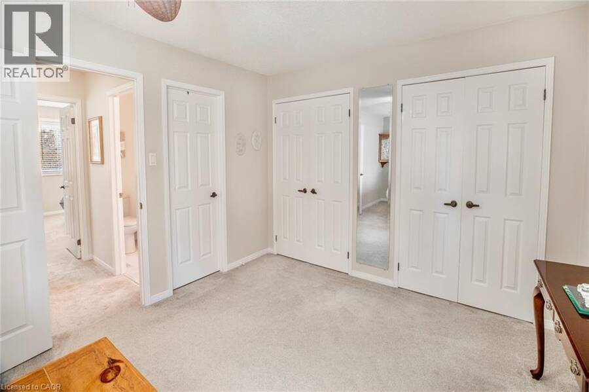
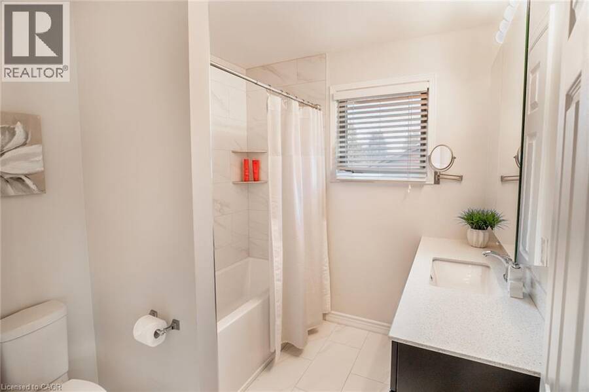
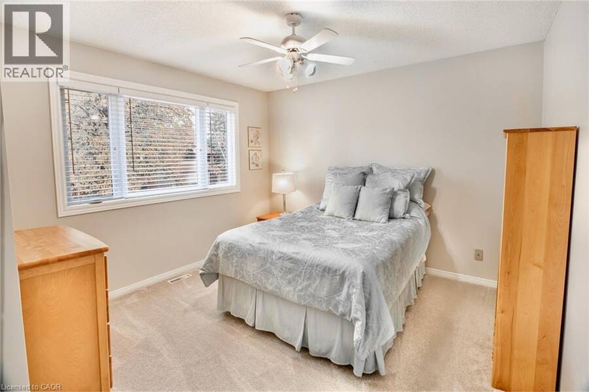
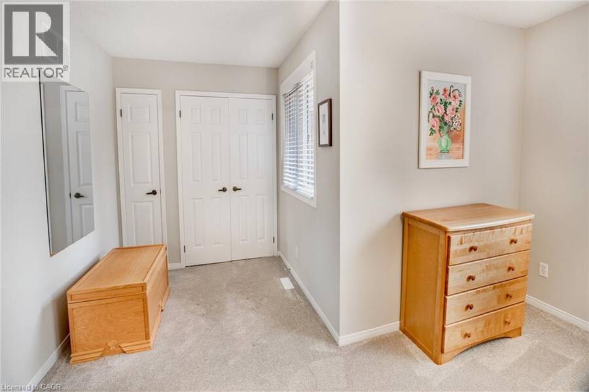
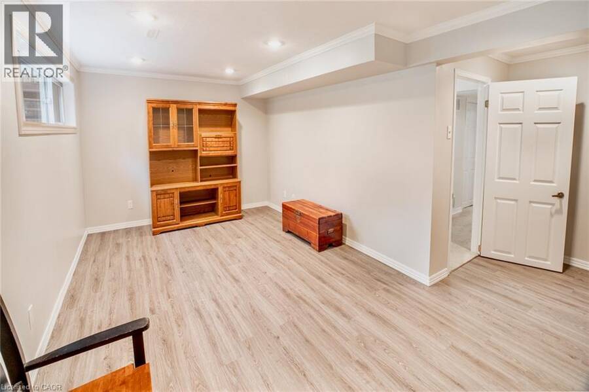
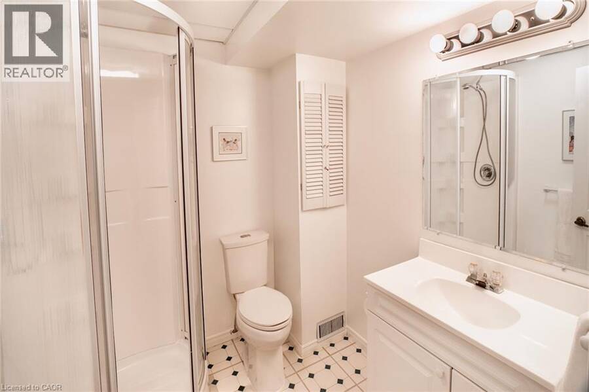
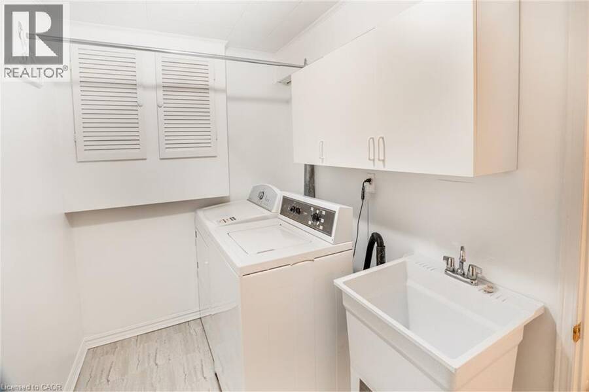
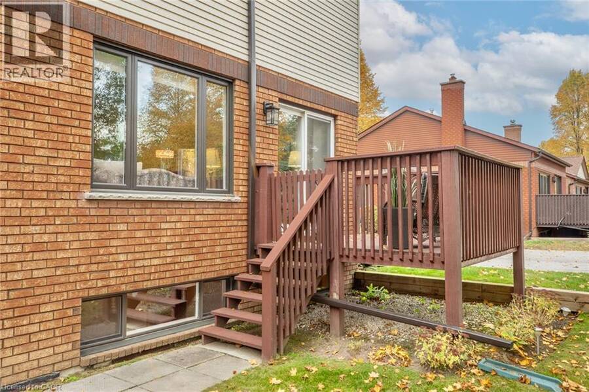
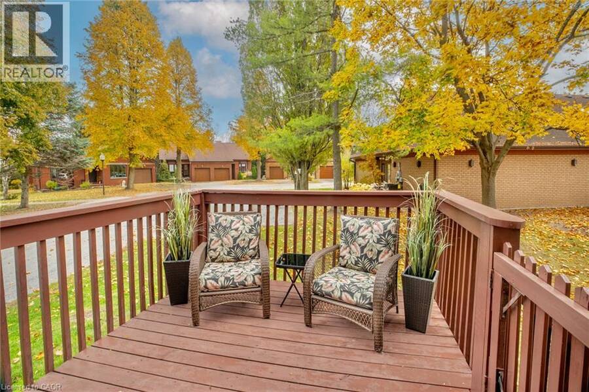
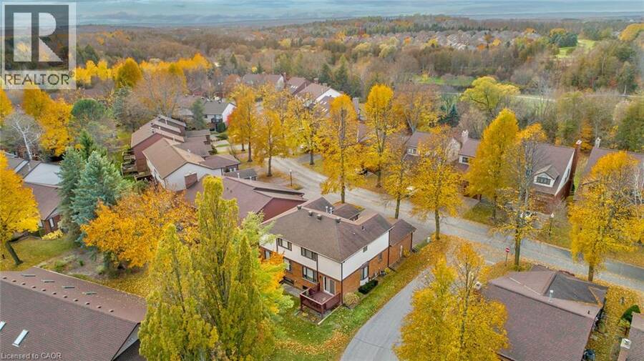
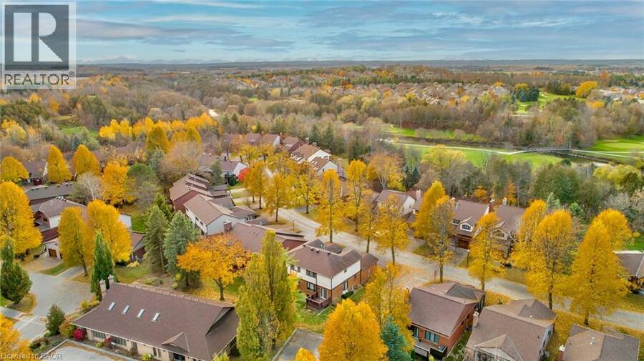
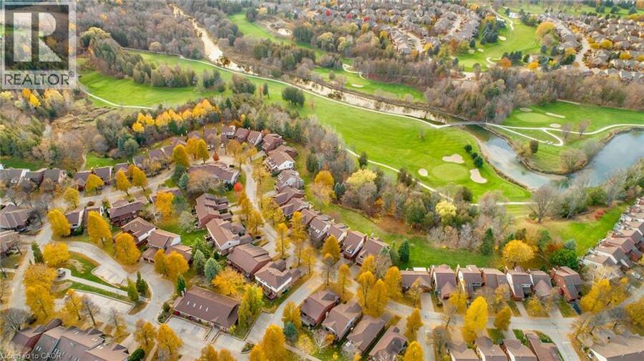
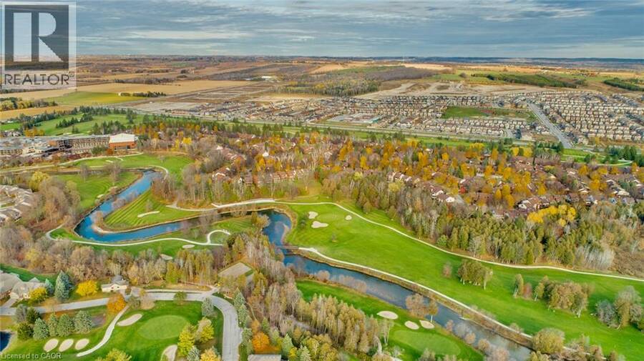
Mature trees, serene walking trails and a low-maintenance lifestyle await you in this sought after Green Briar community that's built around the Nottawasaga golf course. This light-filled end-unit semi-detached Parkdale model has been beautifully updated throughout. Thoughtfully designed custom kitchen with granite countertops, stainless steel appliances, a built-in pantry plus additional built-in cabinetry and drawers. Expanded pass-through with a breakfast bar that flows into the open concept dining room and living room. Updated powder room and oak hardwood flooring throughout the rest of the main level. Direct access to the deck with the community centre conveniently located behind so you can enjoy the privacy of having minimal surrounding neighbours. Upstairs you'll find two generously sized bedrooms and a renovated 4-piece bathroom. The primary has 2 large double closets. The finished lower level expands your living space with a finished area that has above-grade windows, a 3-piece bathroom, a finished laundry room, cold storage, and additional storage space. Enjoy the convenience of a single car garage plus a private driveway with two additional parking spaces. Walking distance to the Nottawasaga Inn resort, restaurant and recreation centre. Close to shopping and amenities. Easy access to Hwy 27 and Hwy 400. Many updates including: Stainless steel appliances (2021), furnace (2020), 2nd flr bathroom (2024), most windows (2017), roof (2016), kitchen, powder room, hardwood flooring, carpet, paint (2017) and more. (id:25417)
- Listing ID: 40876191
- Property Type: Single Family
- Year Built: 1989
| Property | |
|---|---|
| Style: | Other |
| Ownership: | Condo Corporation $575.00 / Monthly |
| Lot Size: | Unknown |
| Parking: | Attached Garage 3 Spaces |
| Building | |
|---|---|
| Type: | Single Family House |
| HVAC: | Central Air Conditioning, Fireplace and Forced Air Natural Gas |
| Exterior: | Aluminum Siding and Brick |
| Basement: | Full (Finished) |
| Utilities: | Municipal Sewage System |
| Location | |
|---|---|
| Town: | Alliston |
| Province: | Ontario |
| Nearby Amenities: | Golf Nearby, Hospital and Shopping |
| Community Features: | Community Centre |
| Rooms | Level | Dimensions |
|---|---|---|
| 4pc Bathroom | Second level | Measurements not available |
| Bedroom | Second level | 18'1'' x 12'0'' |
| Primary Bedroom | Second level | 18'1'' x 11'5'' |
| 3pc Bathroom | Basement | Measurements not available |
| Laundry room | Basement | 10'5'' x 6'3'' |
| Recreation room | Basement | 18'1'' x 16'9'' |
| 2pc Bathroom | Main level | Measurements not available |
| Kitchen | Main level | 13'4'' x 10'6'' |
| Dining room | Main level | 11'6'' x 6'7'' |
| Living room | Main level | 11'2'' x 20'0'' |
Book a showing to see this RIVERVIEW Road Condo in Alliston
This property has so much to offer. Book a private showing now, as you do not want to miss out on 85 RIVERVIEW Road in Alliston, Ontario!
Private Showing Request
Send a request to book a private showing for
.
Please Note: Information you supply in the contact form will be kept fully confidential.
Is this condo the right property for you? Start a conversation to find out.
Get Directions to this Property
Not sure where this property is? Get directions to this RIVERVIEW Road Condo in Alliston.


Provided by Keller Williams Edge Realty. MLS®, REALTOR®, and the associated logos are trademarks of the Canadian Real Estate Association.

This REALTOR.ca listing content is owned and licensed by REALTOR® members of the Canadian Real Estate Association.
Have questions or need more information about this condo? Don't know where to begin? Then, let us connect you with the best real estate agent to guide you.

Inquiries submitted through this website will be responded to by a local sales representative from Royal LePage®.
Start a Conversation by Text
Provide your full name, phone and email to start a conversation by text message.
Please Note: Information you supply in the contact form will be kept fully confidential.
Start a Conversation by Email
Provide your full name and email to start a conversation by email.
Please Note: Information you supply in the contact form will be kept fully confidential.