
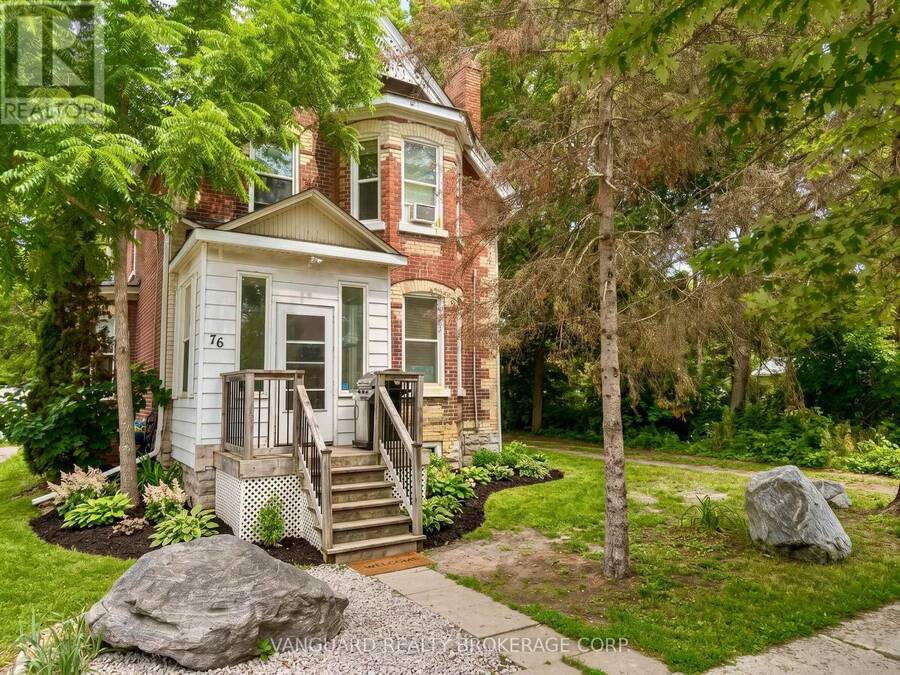
76 WELLINGTON STREET, Alliston, Ontario L9R 1G8

$859,000.00
- 5 bedrooms
- 3 bathrooms
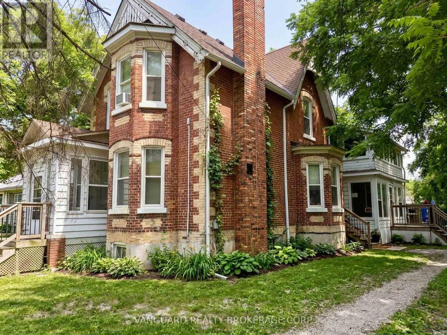
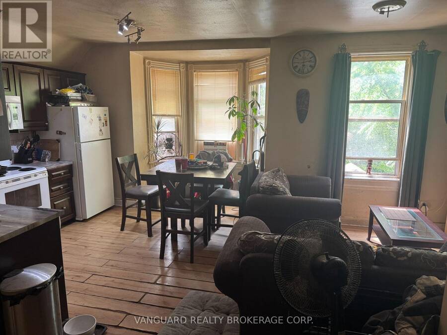
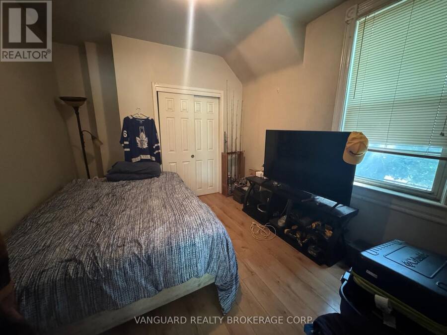
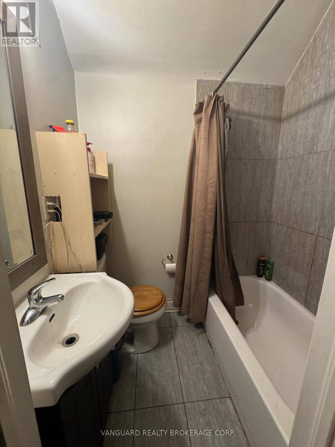
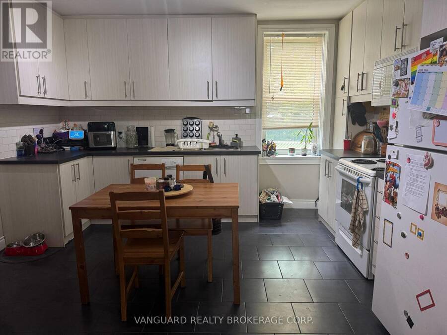
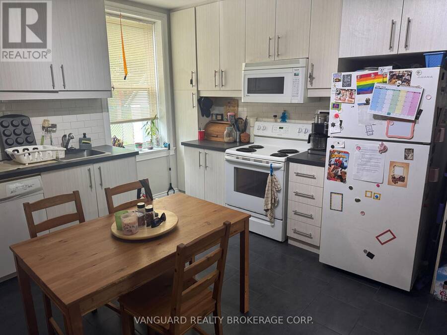
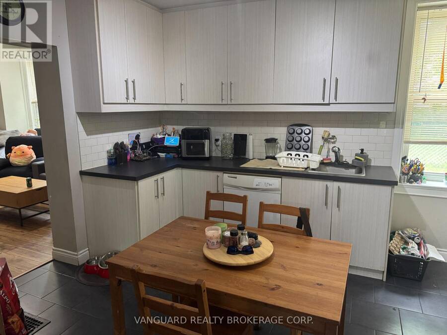
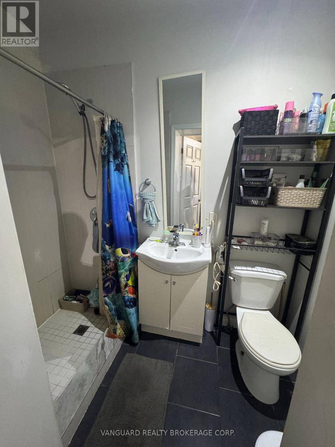
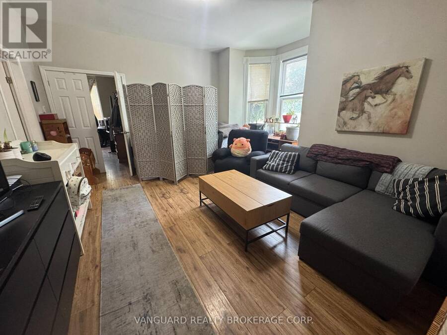
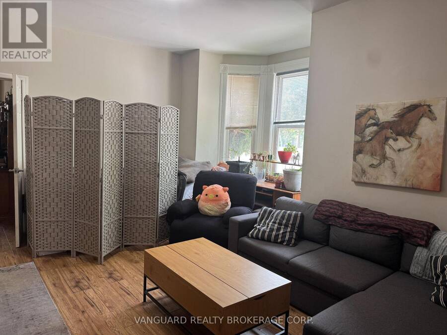
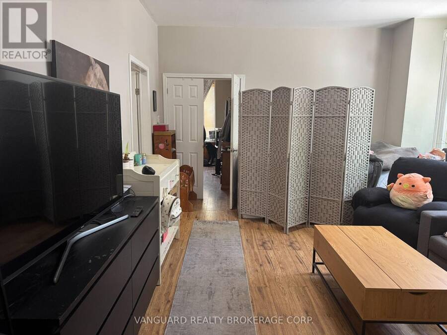
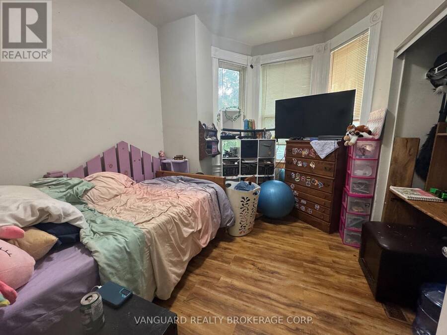
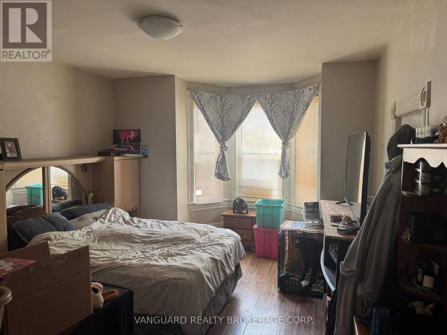
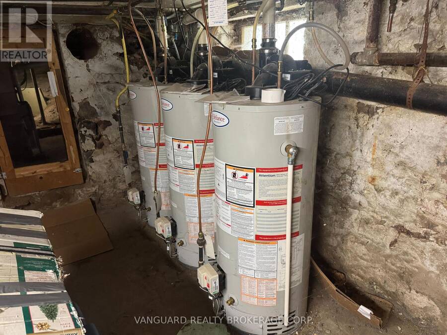
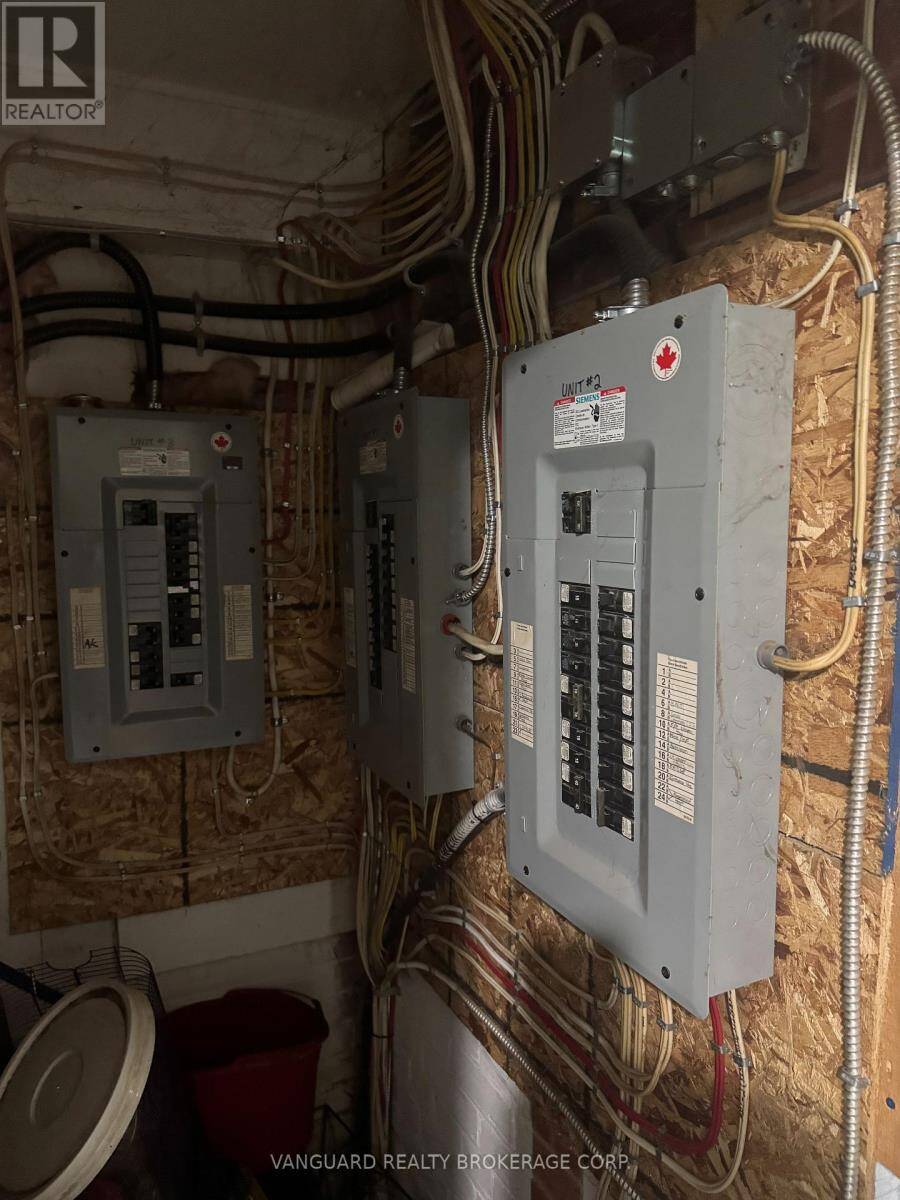
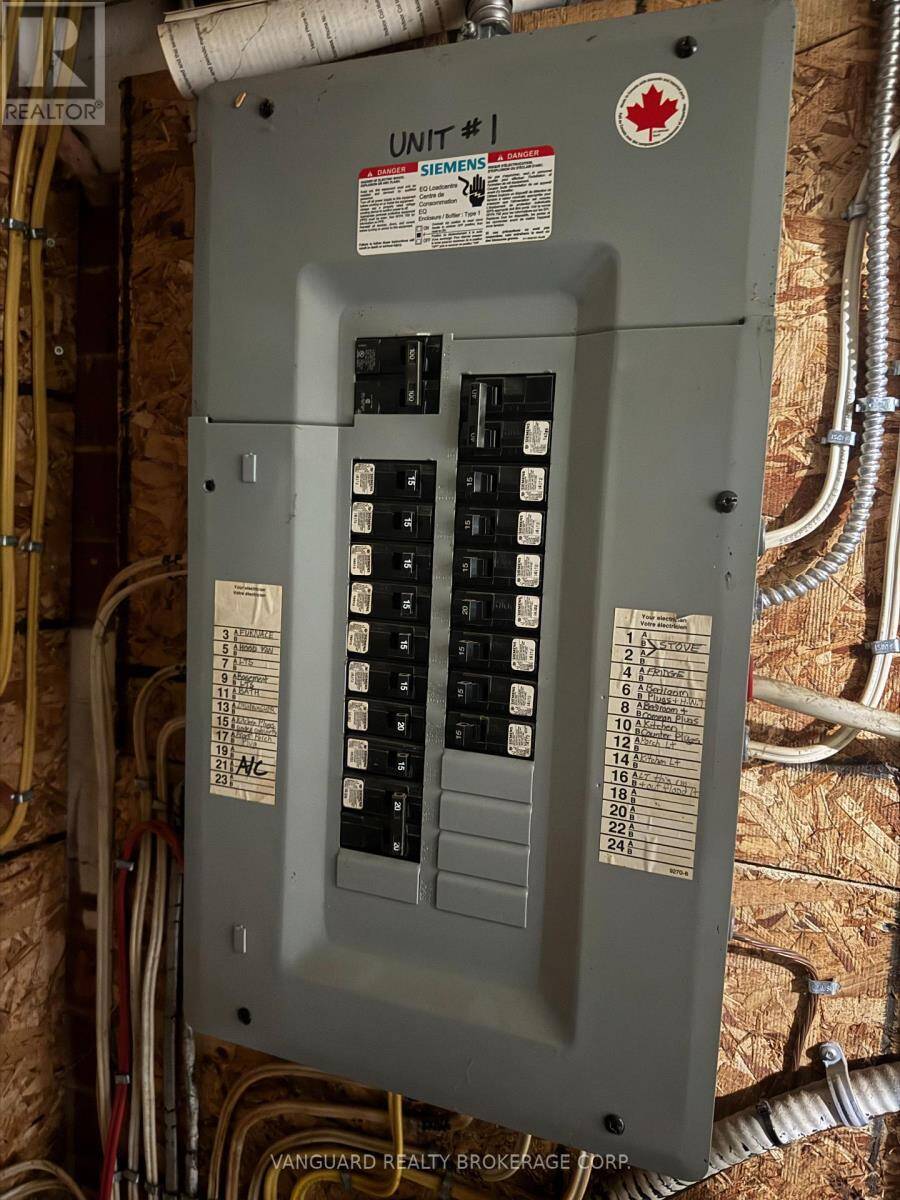
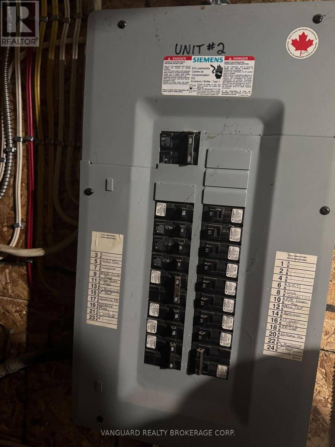
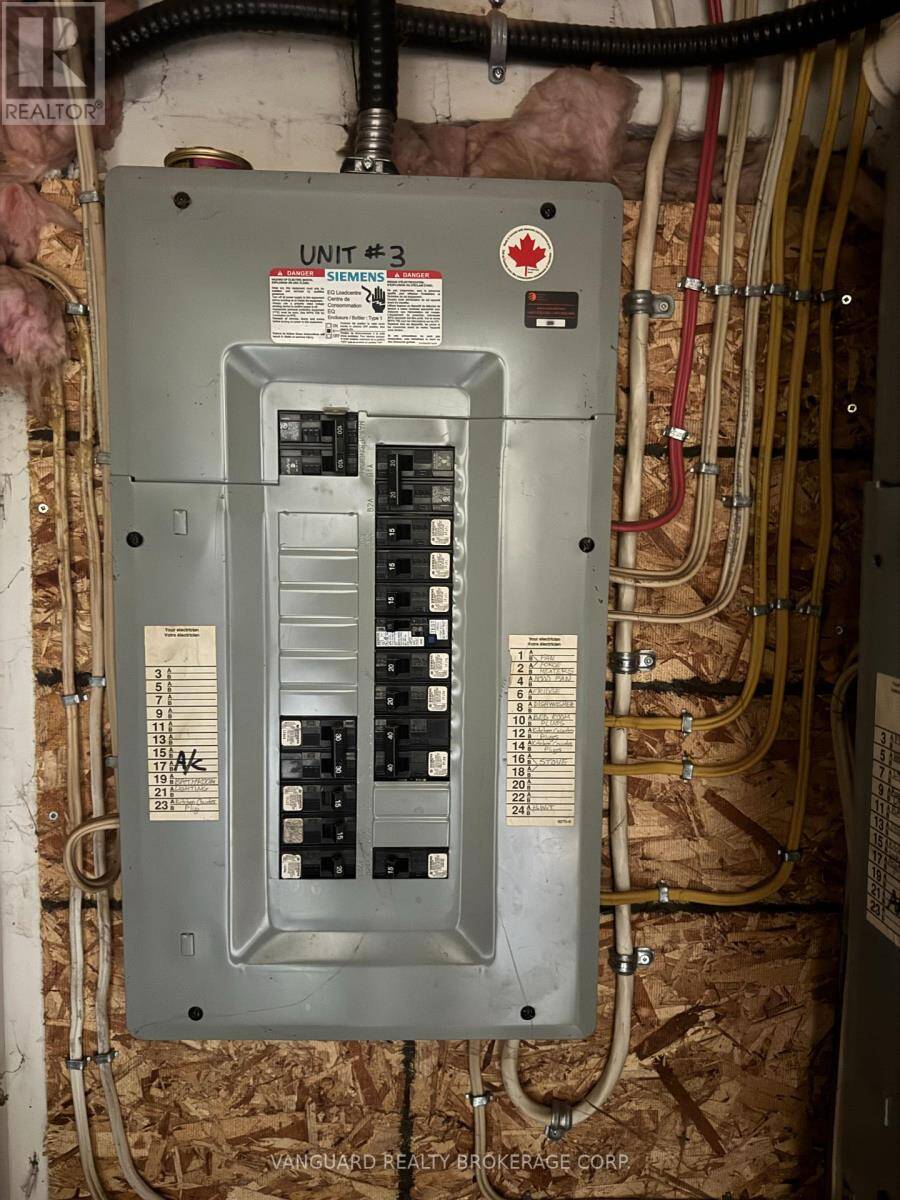
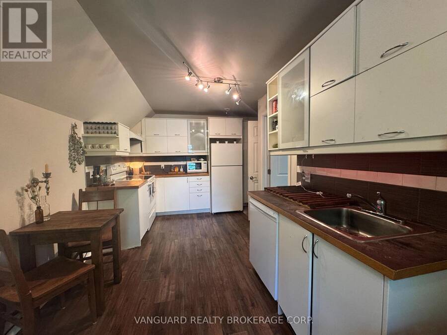
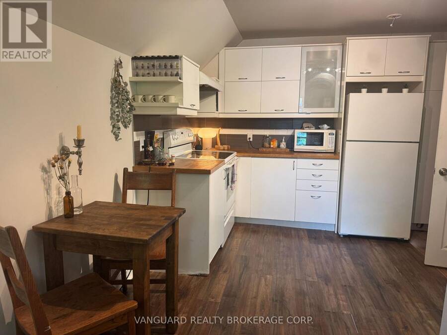
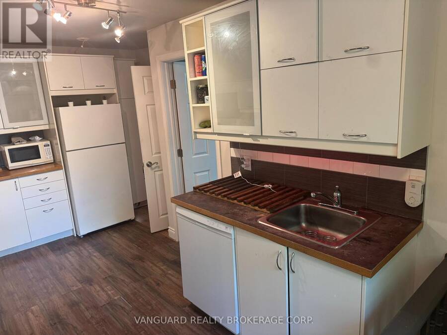
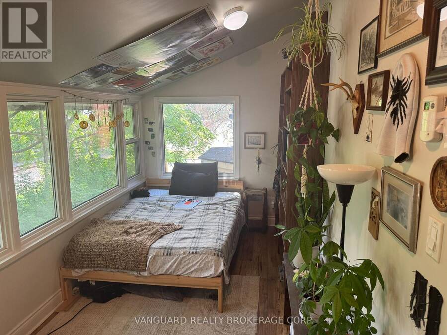
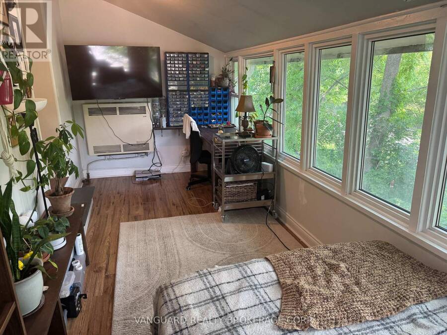
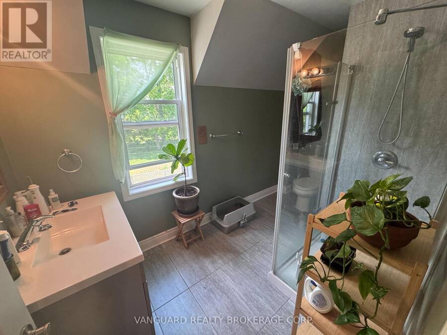
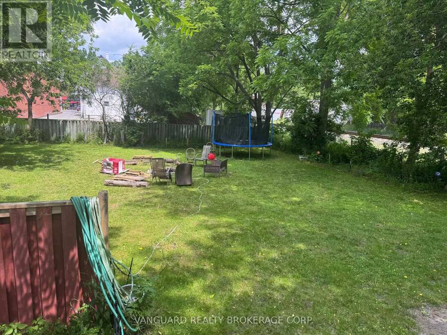
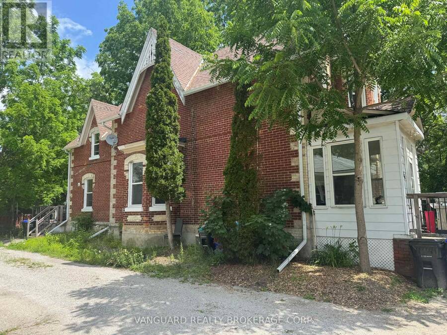
Fully renovated legal triplex in the heart of Alliston - a turnkey, separately metered income property built for the hands-off investor. Three self-contained units (two spacious 2-bedrooms and a studio), each finished with a modern kitchen and updated bathroom. With three hydro meters and three gas meters, tenants pay their own hydro and gas, keeping landlord costs and day-to-day management to a minimum. Set on a deep 66 x 165 ft lot with two private driveways and parking for multiple vehicles. The lot's generous depth offers genuine upside - room to add a garden suite or addition for a fourth income stream, subject to municipal approval.Dependable ... read more
Fully renovated legal triplex in the heart of Alliston - a turnkey, separately metered income property built for the hands-off investor. Three self-contained units (two spacious 2-bedrooms and a studio), each finished with a modern kitchen and updated bathroom. With three hydro meters and three gas meters, tenants pay their own hydro and gas, keeping landlord costs and day-to-day management to a minimum. Set on a deep 66 x 165 ft lot with two private driveways and parking for multiple vehicles. The lot's generous depth offers genuine upside - room to add a garden suite or addition for a fourth income stream, subject to municipal approval.Dependable tenancies and steady rental demand in fast-growing New Tecumseth, anchored by the Honda Canada plant and Alliston's expanding employment base. Solid in-place income today with a clear path to add value tomorrow. (id:25417)
- Listing ID: N13746866
- Property Type: Multi-family
| Property | |
|---|---|
| Lot Size: | 67 by 165.2 FT |
| Parking: | No Garage 8 Spaces |
| Building | |
|---|---|
| Type: | Multi-family Triplex |
| Appliances: | Hood Fan, Microwave, Refrigerator, Stove, Window Air Conditioner and Dishwasher |
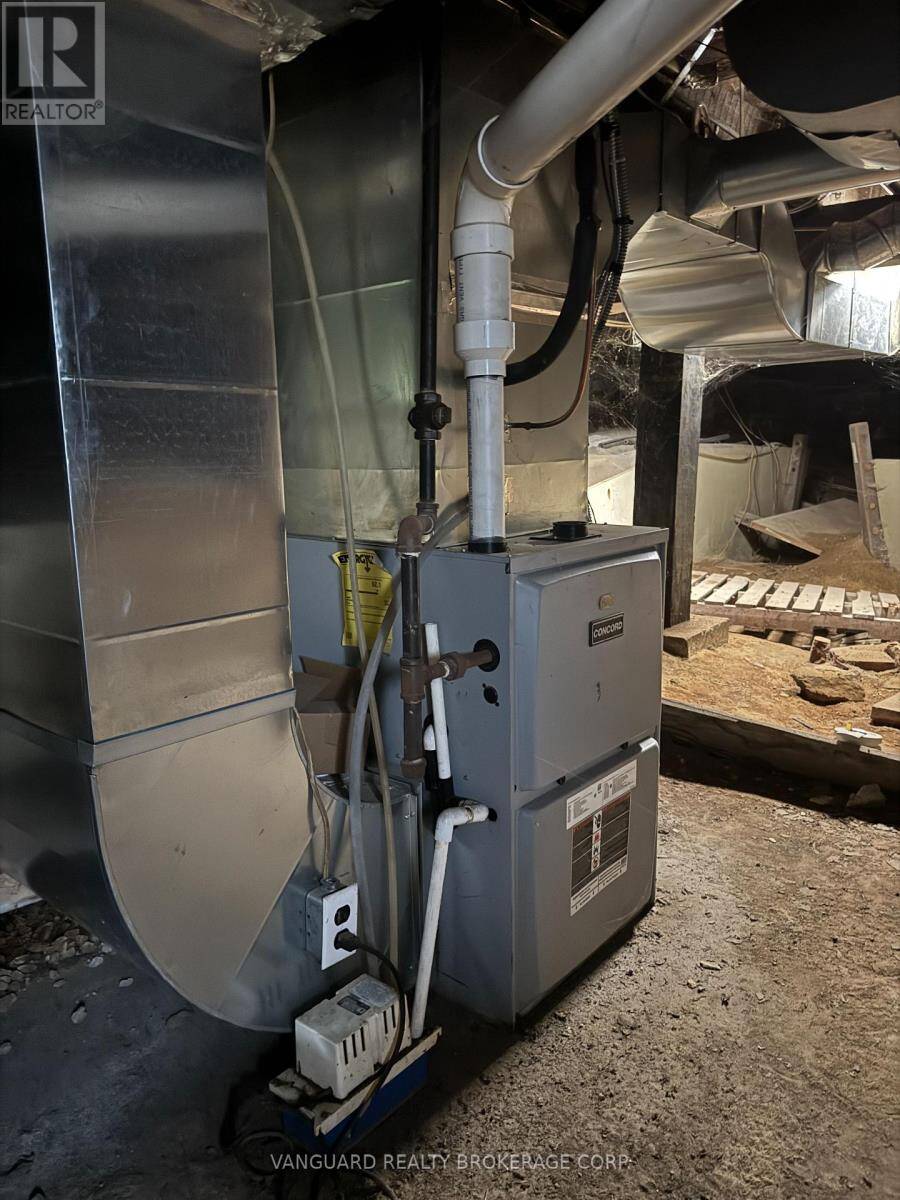
| HVAC: | Central Air Conditioning, Fireplace and Forced Air Natural Gas |
| Exterior: | Brick and Concrete Block |
| Basement: | N/A (Unfinished) |
| Utilities: | Sanitary Sewer |
| Location | |
|---|---|
| Town: | Alliston |
| Province: | Ontario |
| Rooms | Level | Dimensions |
|---|---|---|
| Bedroom | Second level | 5.33 m x 2.17 m |
| Kitchen | Second level | 3.05 m x 3.96 m |
| Living room | Second level | 3.35 m x 3.96 m |
| Primary Bedroom | Second level | 3.96 m x 3.05 m |
| Bedroom 2 | Second level | 3.35 m x 2.74 m |
| Kitchen | Second level | 4.01 m x 2.71 m |
| Kitchen | Main level | 4.57 m x 4.27 m |
| Living room | Main level | 4.88 m x 3.66 m |
| Primary Bedroom | Main level | 4.88 m x 4.27 m |
| Bedroom 2 | Main level | 3.35 m x 3.05 m |
| Foyer | Main level | 2.2 m x 3.1 m |
Book a showing to see this Wellington Street Home in Alliston
This property has so much to offer. Book a private showing now, as you do not want to miss out on 76 WELLINGTON STREET in Alliston, Ontario!
Private Showing Request
Send a request to book a private showing for
.
Please Note: Information you supply in the contact form will be kept fully confidential.
Is this multi-family home the right property for you? Start a conversation to find out.
Get Directions to this Property
Not sure where this property is? Get directions to this Wellington Street Home in Alliston.


Provided by VANGUARD REALTY BROKERAGE CORP.. MLS®, REALTOR®, and the associated logos are trademarks of the Canadian Real Estate Association.

This REALTOR.ca listing content is owned and licensed by REALTOR® members of the Canadian Real Estate Association.
Have questions or need more information about this home? Don't know where to begin? Then, let us connect you with the best real estate agent to guide you.

Inquiries submitted through this website will be responded to by a local sales representative from Royal LePage®.
Start a Conversation by Text
Provide your full name, phone and email to start a conversation by text message.
Please Note: Information you supply in the contact form will be kept fully confidential.
Start a Conversation by Email
Provide your full name and email to start a conversation by email.
Please Note: Information you supply in the contact form will be kept fully confidential.