
42 WILLOUGHBY WAY, Alliston, Ontario L9R 0M7

$820,000.00
- 3 bedrooms
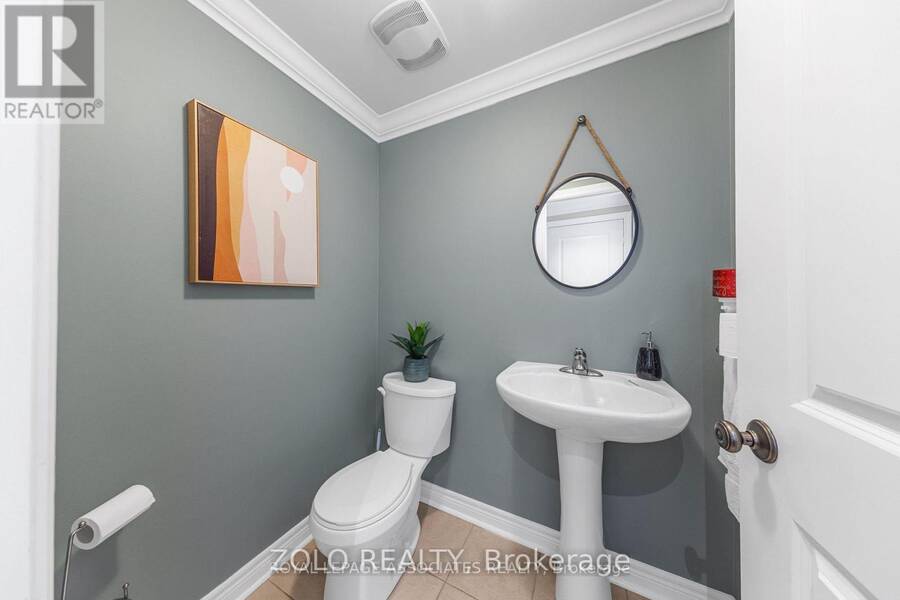
- 3 bathrooms
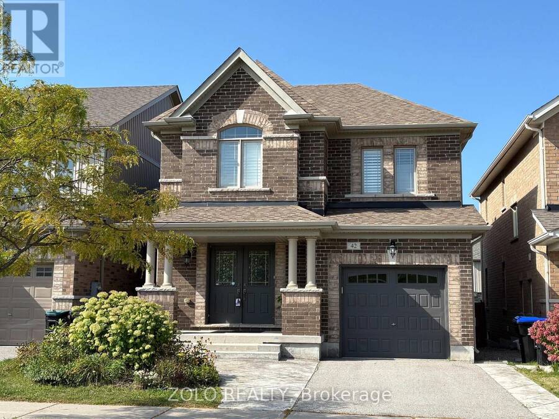
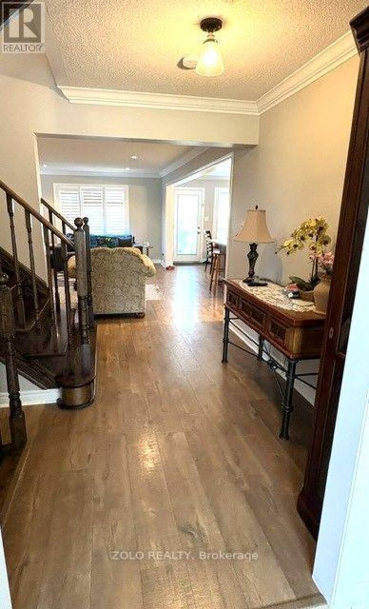
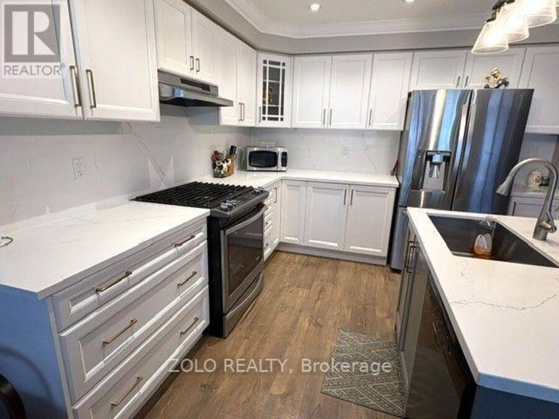
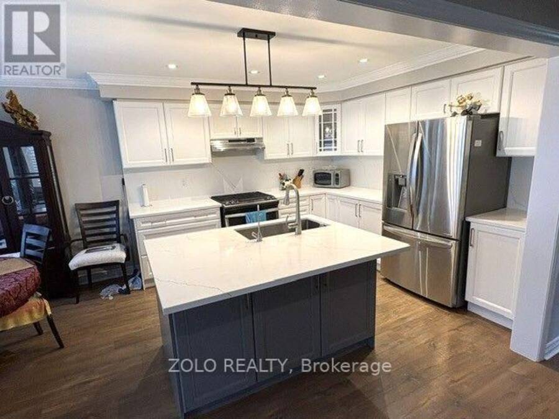
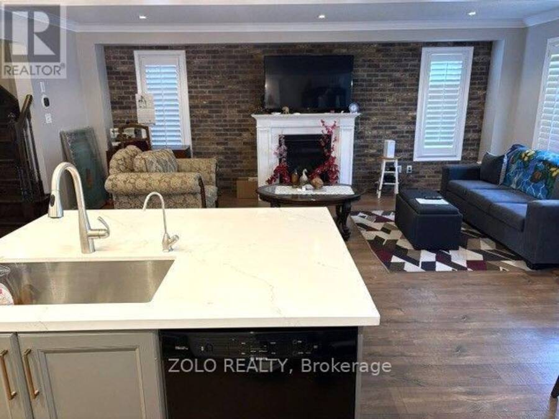
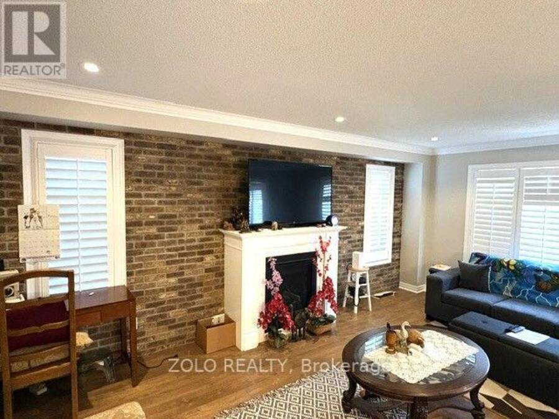
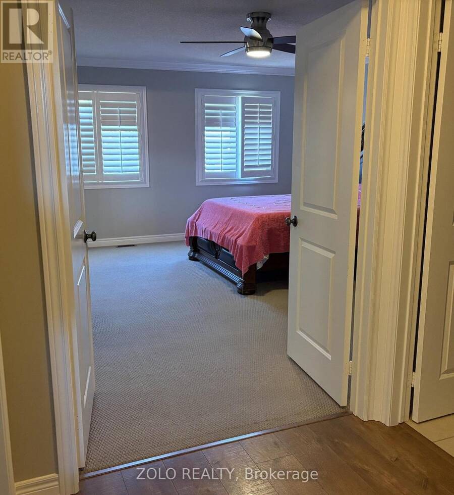
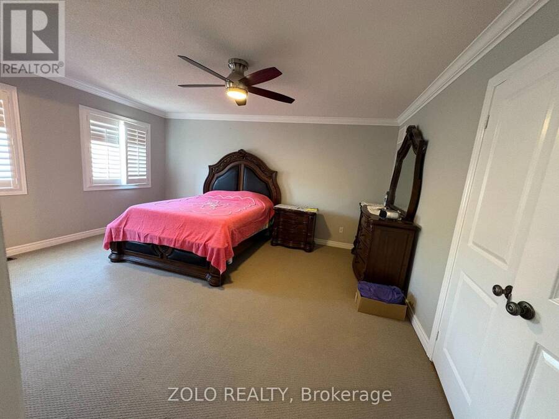
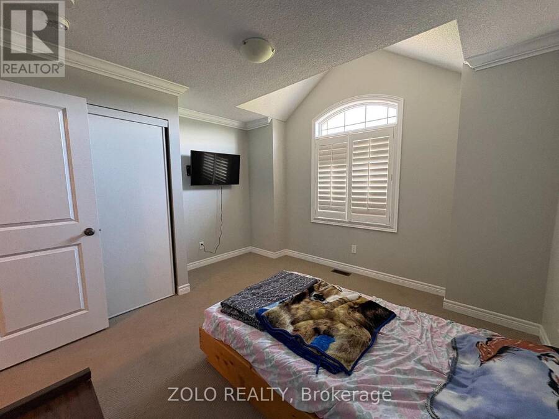
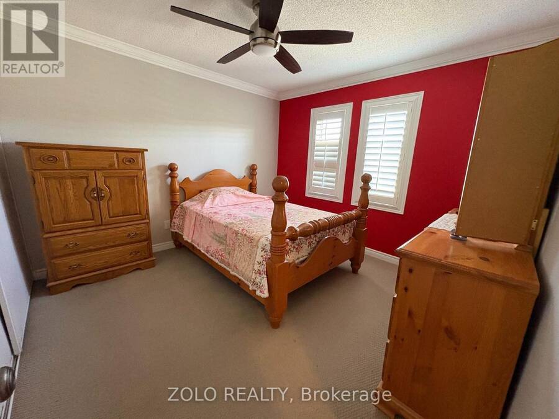
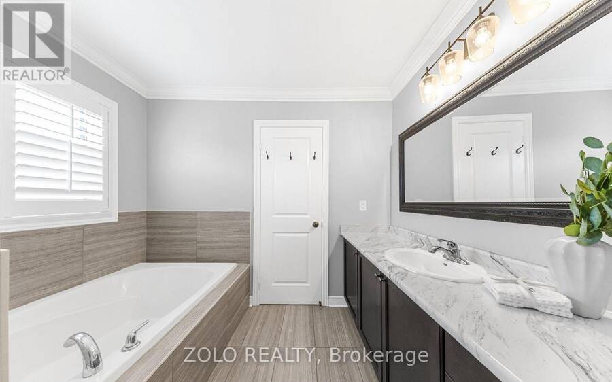
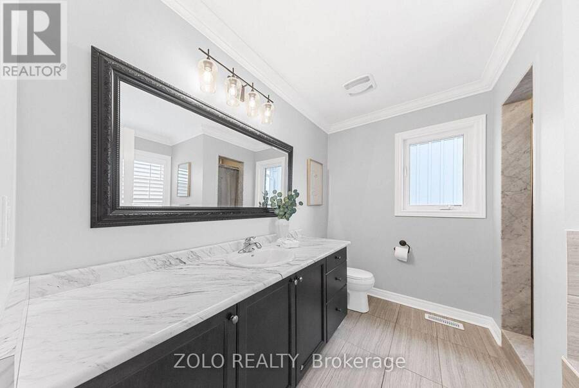
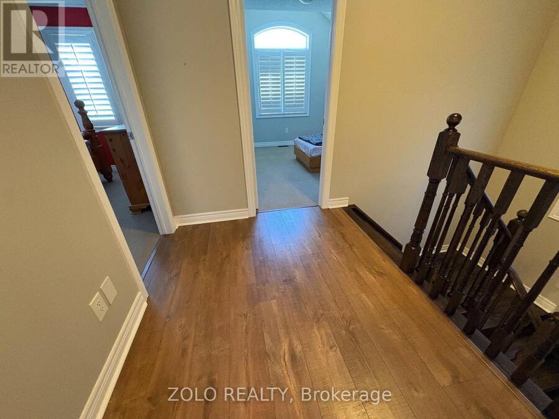
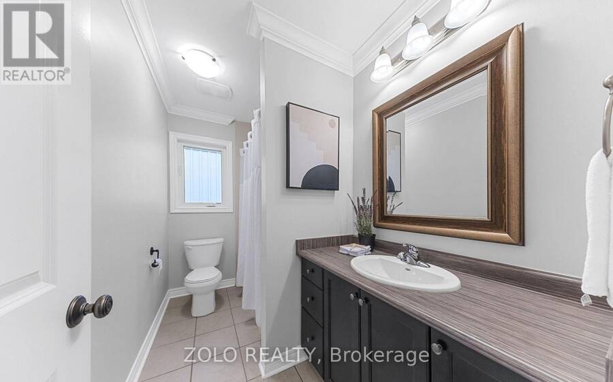
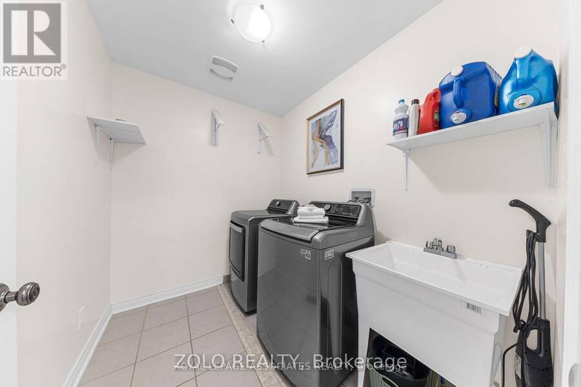
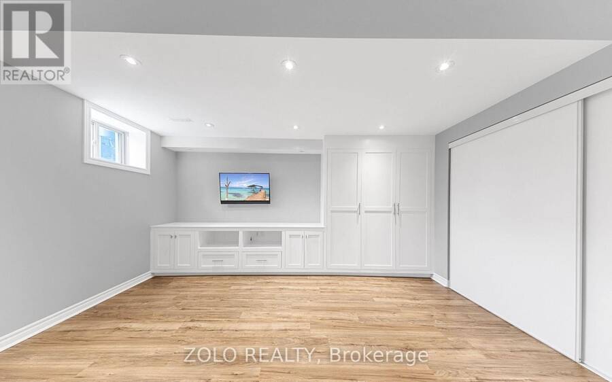
Welcome to this well-maintained, spacious, move-in-ready detached home in the prestigious Treetops Community. Perfectly fronting onto green Park and playground. The bright, open-concept main level is very convenient for everyday living, family gatherings, and relaxing, featuring a stylish brick wall with Napoleon gas fireplace, modern kitchen with Quartz countertops, an island and backsplash. Elegant finishes and lighting. The convenient second-floor layout offers 3 spacious bedrooms, 2 full bathrooms, and laundry room with a sink. Prof. finished basement offers a bright, spacious family/rec room with built-in custom wall units, large windows and ... read more
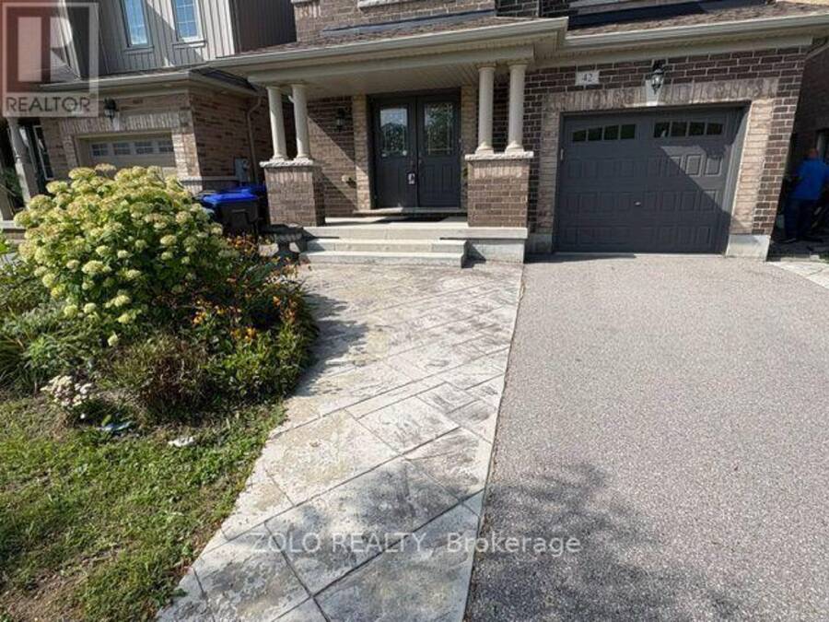
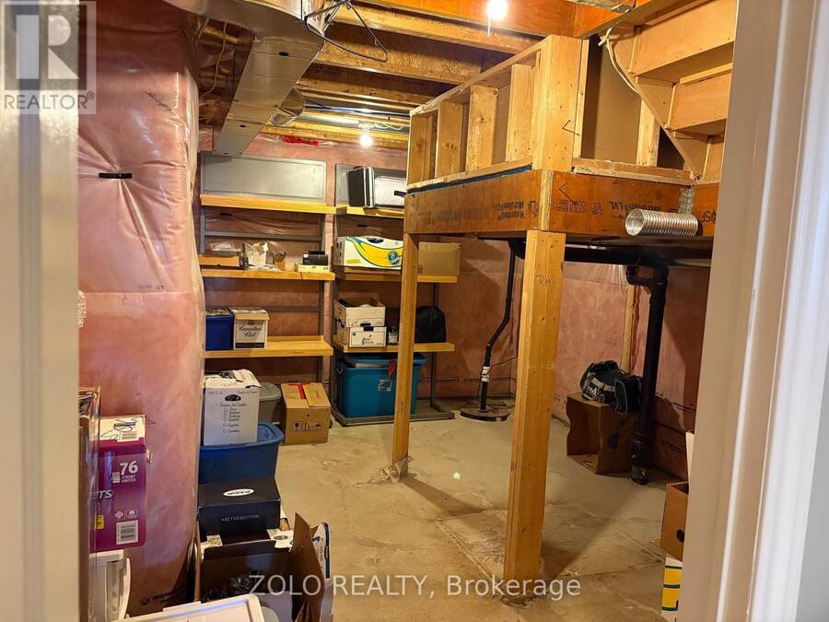
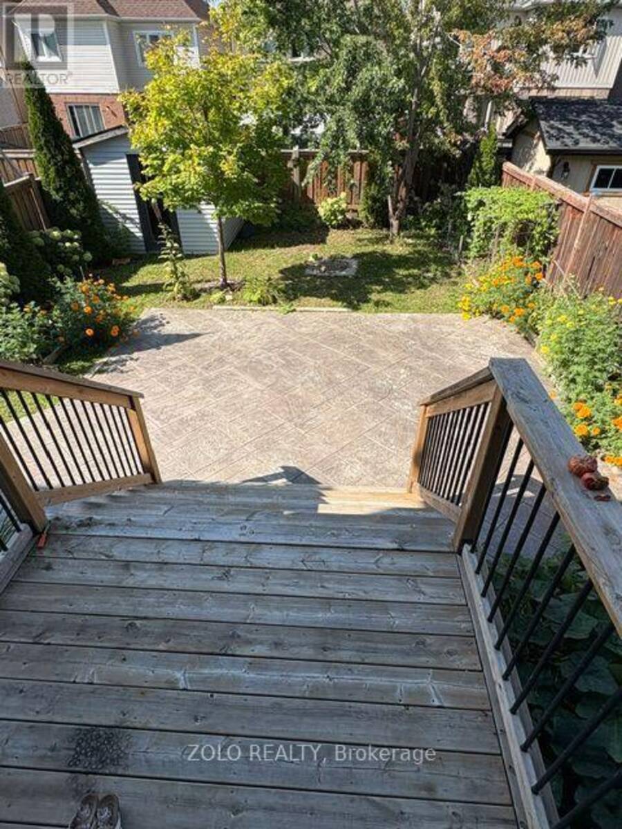
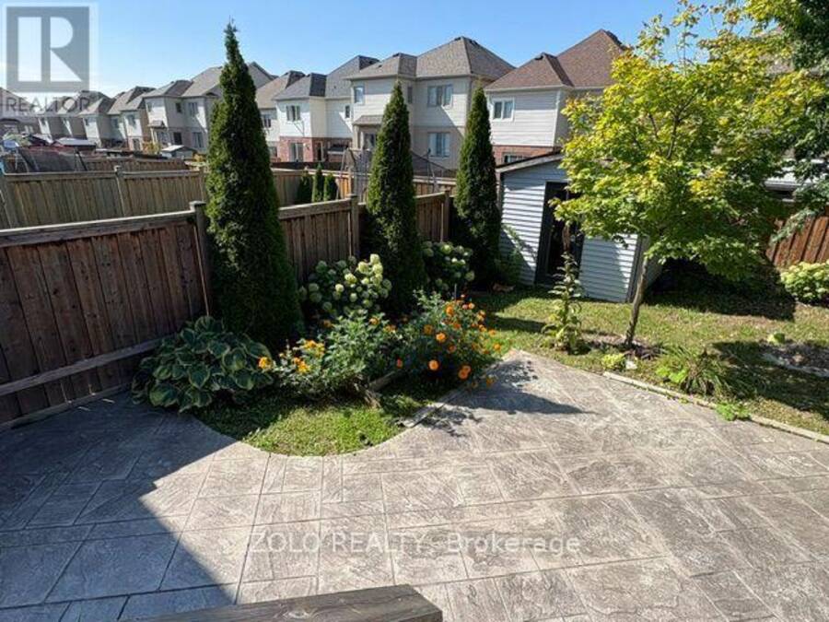
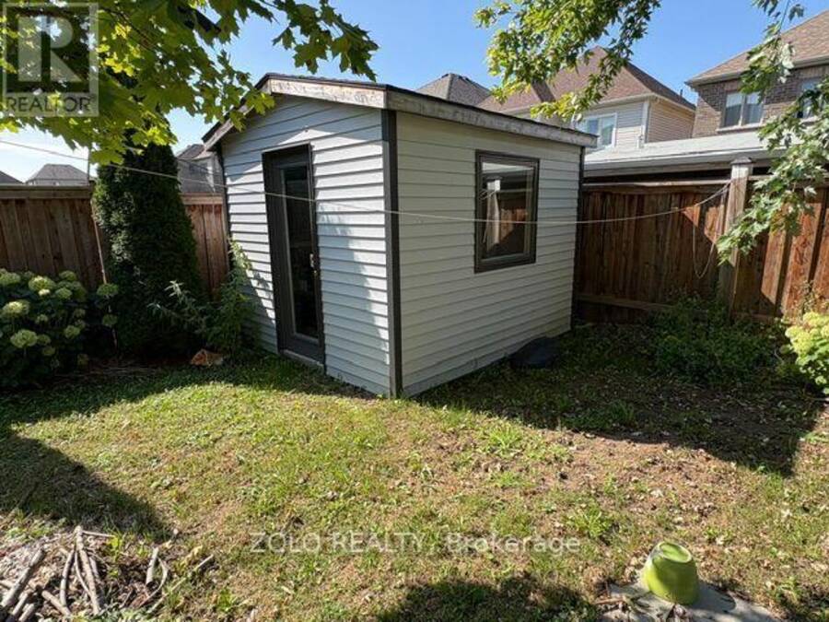
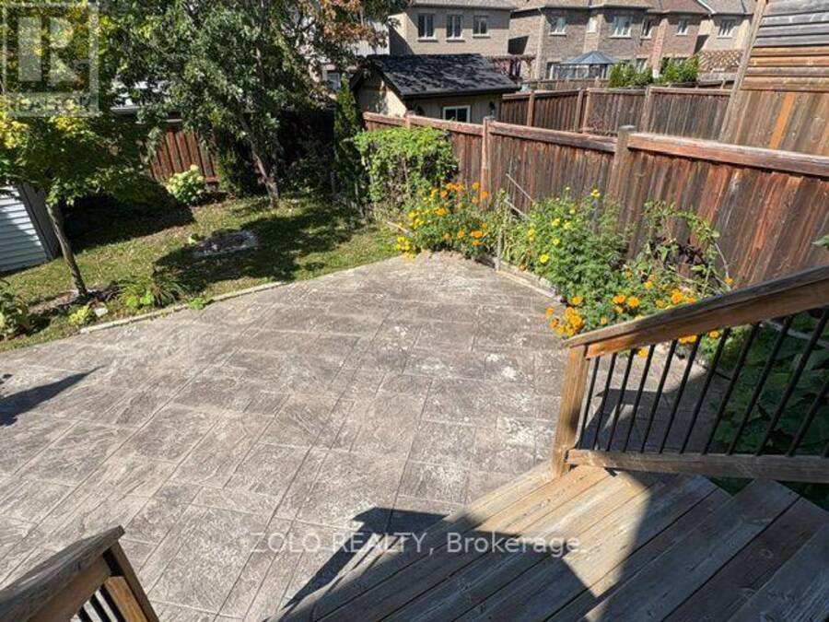
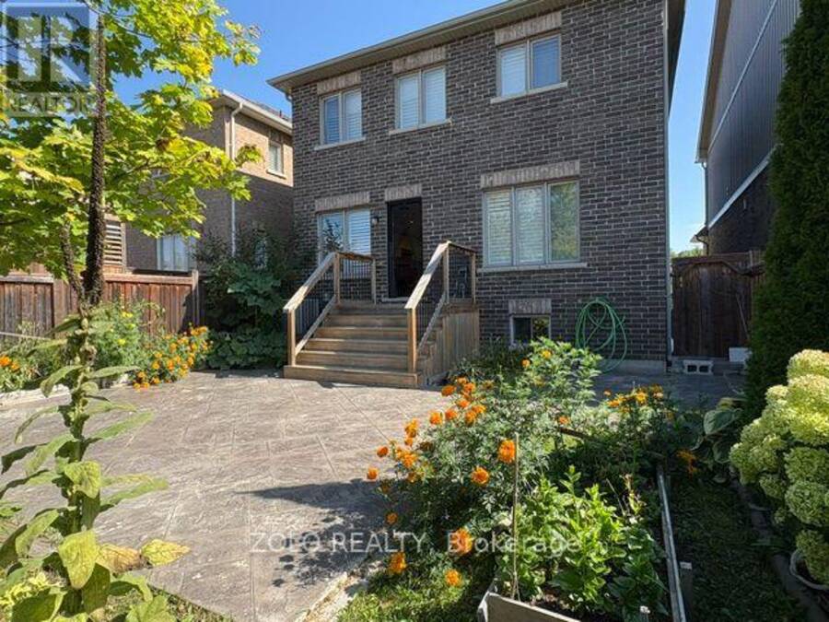
Welcome to this well-maintained, spacious, move-in-ready detached home in the prestigious Treetops Community. Perfectly fronting onto green Park and playground. The bright, open-concept main level is very convenient for everyday living, family gatherings, and relaxing, featuring a stylish brick wall with Napoleon gas fireplace, modern kitchen with Quartz countertops, an island and backsplash. Elegant finishes and lighting. The convenient second-floor layout offers 3 spacious bedrooms, 2 full bathrooms, and laundry room with a sink. Prof. finished basement offers a bright, spacious family/rec room with built-in custom wall units, large windows and workshop/storage area. The beautiful, west-oriented, fully fenced backyard, with a deck, garden beds, and stamped concrete patio, adds extra relaxing space. A custom-made garden shed provides extra space for garden equipment. It's the closest to the HWY 400 community in Alliston. (id:25417)
- Listing ID: N14089466
- Property Type: Single Family
| Property | |
|---|---|
| Ownership: | Freehold |
| Lot Size: | 32 by 109.9 FT |
| Parking: | Attached Garage 3 Spaces |
| Building | |
|---|---|
| Type: | Single Family House |
| Appliances: | Dryer, Gas Stove(s), Refrigerator, Washer and Dishwasher |
| HVAC: | Central Air Conditioning, Fireplace and Forced Air Natural Gas |
| Exterior: | Brick |
| Basement: | N/A (Finished) |
| Utilities: | Sanitary Sewer |
| Location | |
|---|---|
| Town: | Alliston |
| Province: | Ontario |
Book a showing to see this Willoughby Way Home in Alliston
This property has so much to offer. Book a private showing now, as you do not want to miss out on 42 WILLOUGHBY WAY in Alliston, Ontario!
Private Showing Request
Send a request to book a private showing for
.
Please Note: Information you supply in the contact form will be kept fully confidential.
Is this home the right property for you? Start a conversation to find out.
Get Directions to this Property
Not sure where this property is? Get directions to this Willoughby Way Home in Alliston.


Provided by ZOLO REALTY. MLS®, REALTOR®, and the associated logos are trademarks of the Canadian Real Estate Association.

This REALTOR.ca listing content is owned and licensed by REALTOR® members of the Canadian Real Estate Association.
Have questions or need more information about this home? Don't know where to begin? Then, let us connect you with the best real estate agent to guide you.

Inquiries submitted through this website will be responded to by a local sales representative from Royal LePage®.
Start a Conversation by Text
Provide your full name, phone and email to start a conversation by text message.
Please Note: Information you supply in the contact form will be kept fully confidential.
Start a Conversation by Email
Provide your full name and email to start a conversation by email.
Please Note: Information you supply in the contact form will be kept fully confidential.