
4 MORRISON COURT, Alliston, Ontario L9R 1V2


$2,098,000.00
- 4 bedrooms
- 4 bathrooms
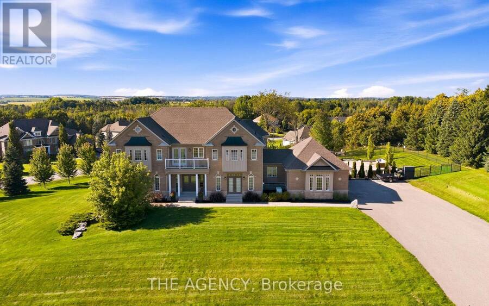
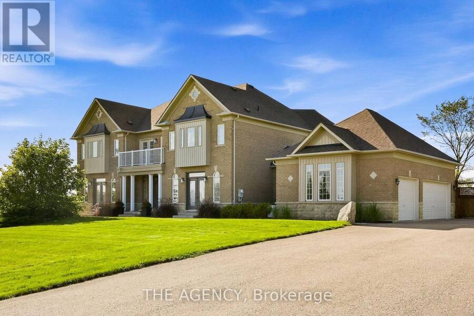
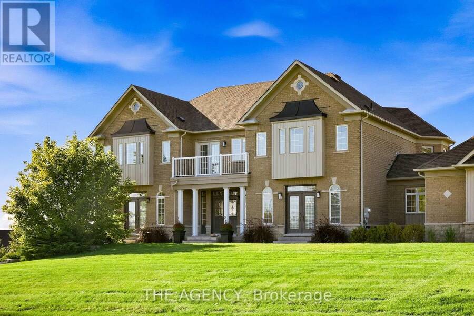
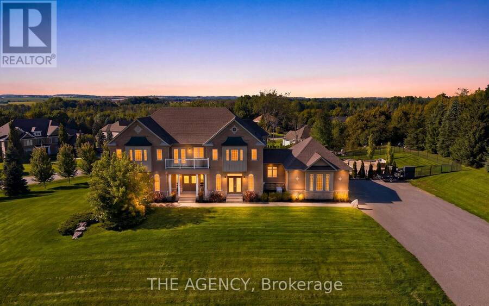
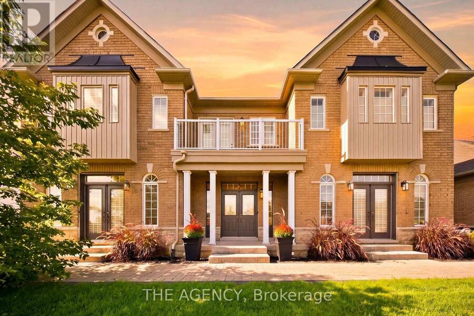
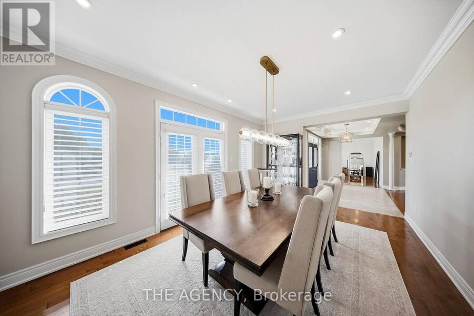
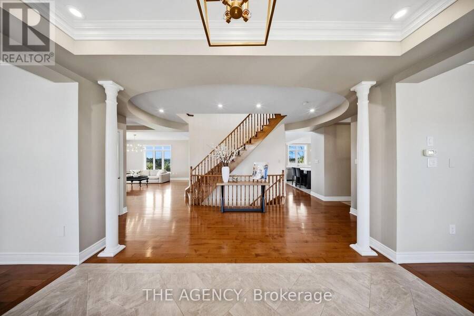
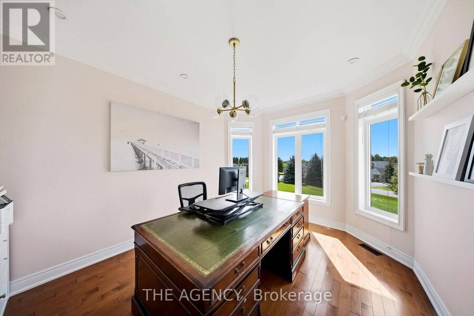
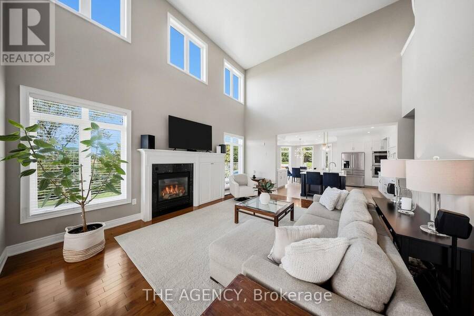
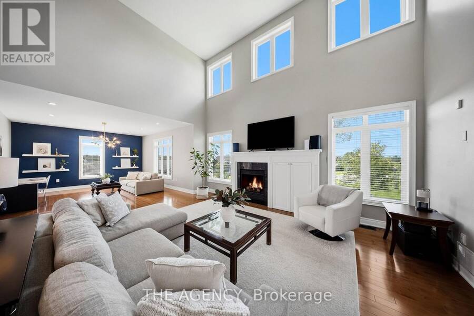
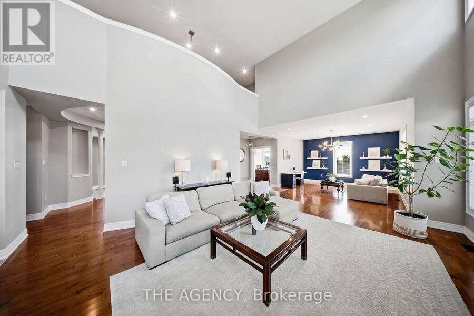
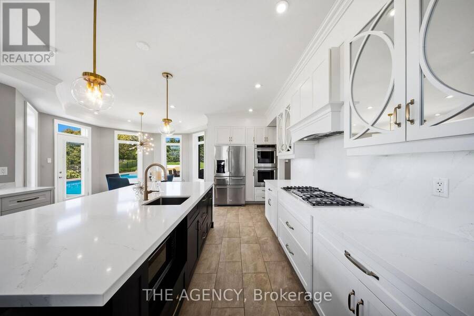
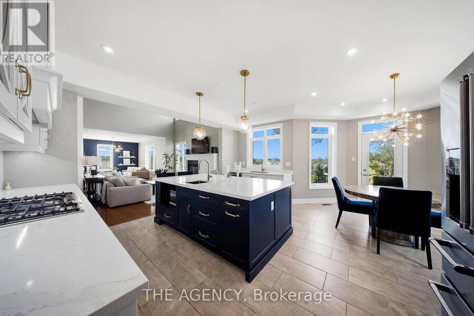
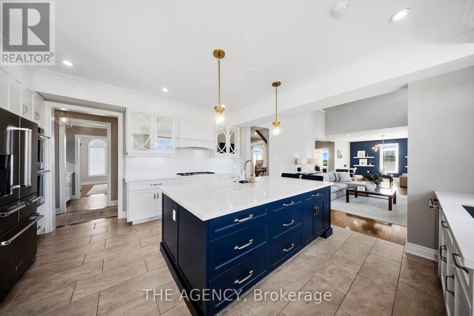
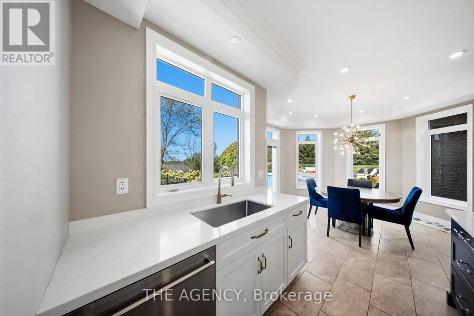
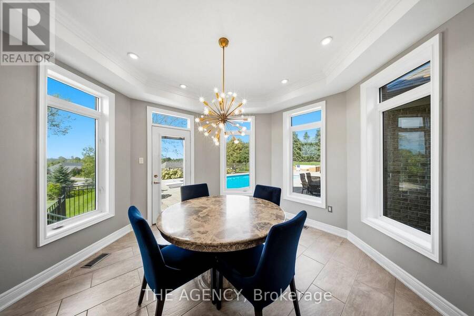
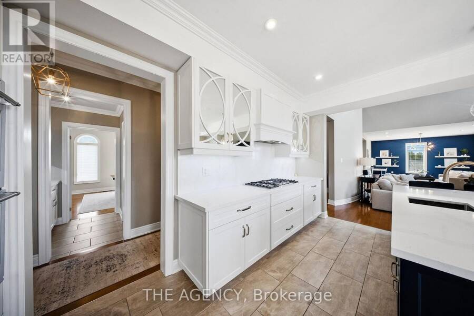
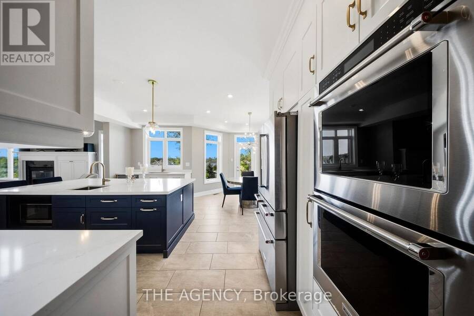
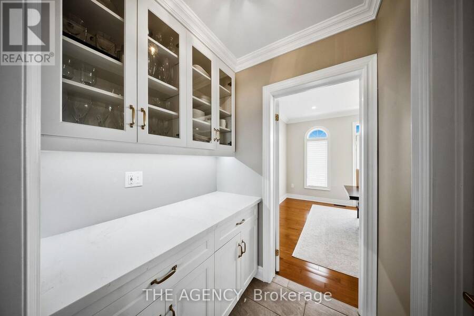
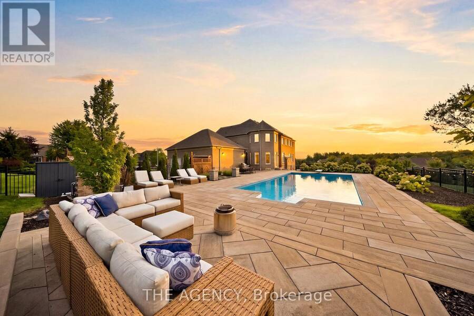
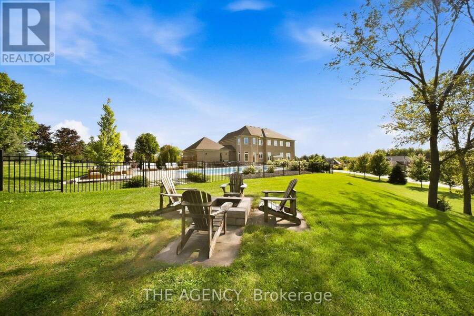
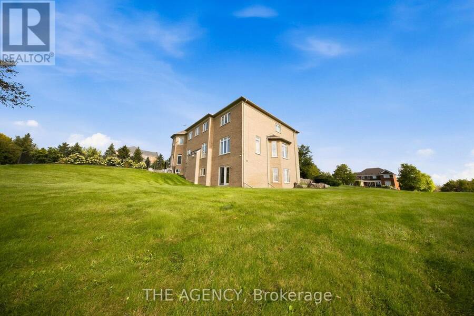
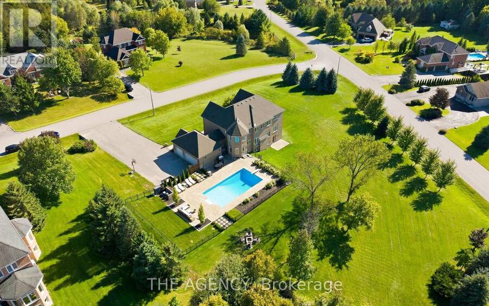
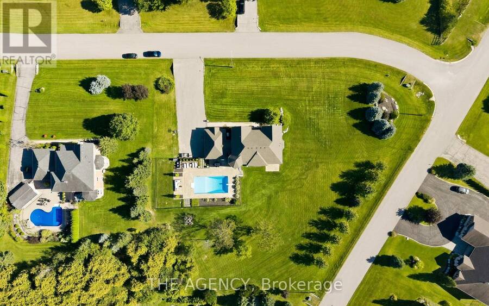
Set on a private 1.56-acre lot at the end of a quiet cul-de-sac in Ridge Hill Estates, this executive 2-storey home offers open country views and a backyard built for summer. The renovated kitchen anchors the main floor, with a butler's pantry and an eat-in breakfast area that walks out to the stone patio. The great room impresses with a 19' vaulted ceiling, floor-to-ceiling windows and a gas fireplace, open to a main floor office. Formal living and dining rooms both walk out to the garden. Hardwood floors and stairs, 9' ceilings and pot lights run throughout. A main floor laundry room with garage access adds everyday convenience. Upstairs, the ... read more
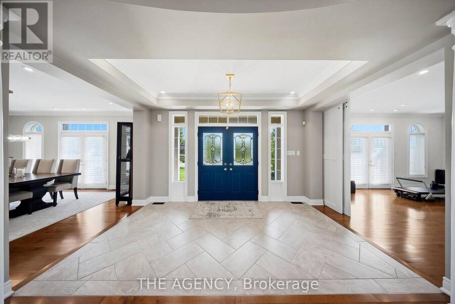
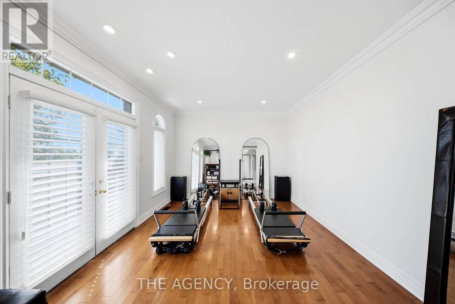
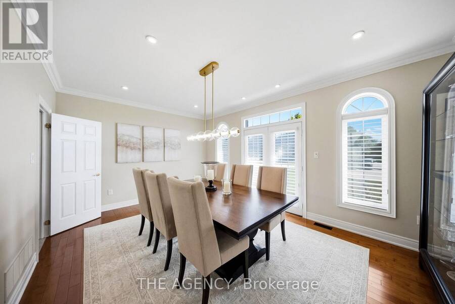
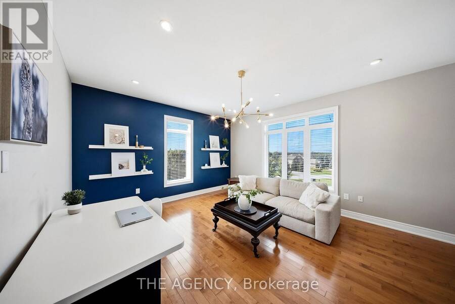
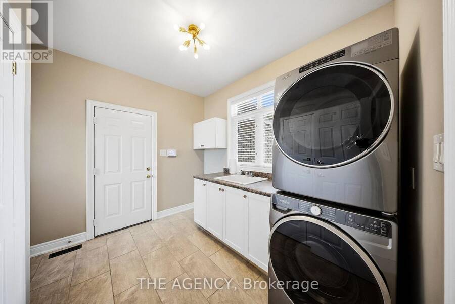
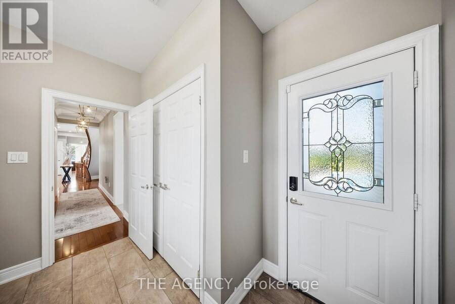
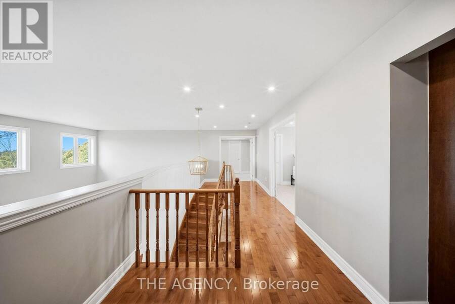
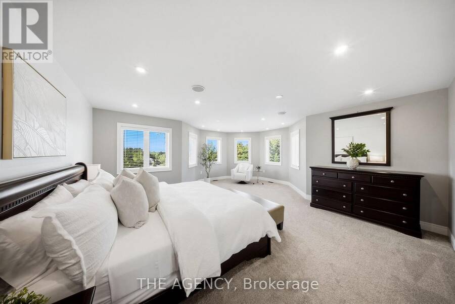
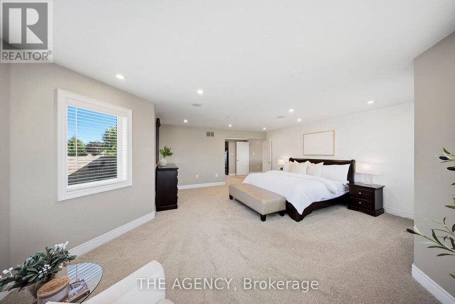
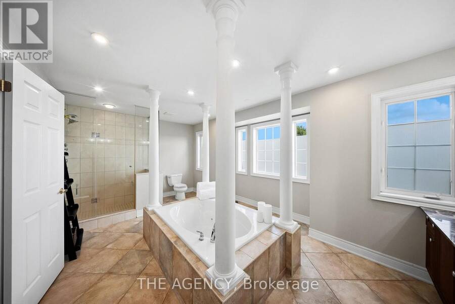
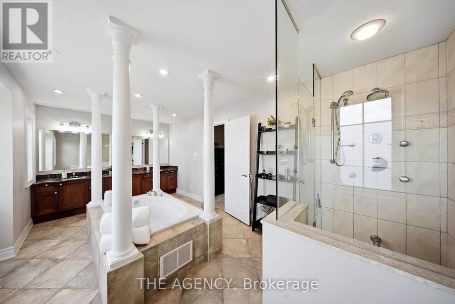
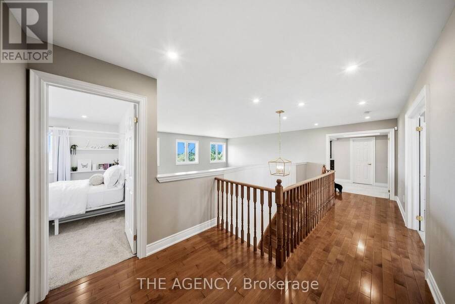
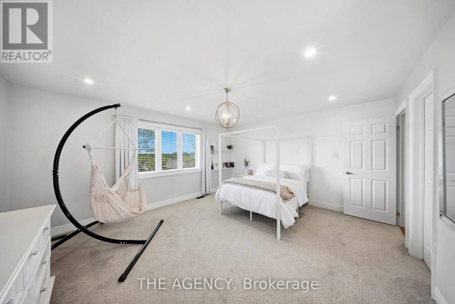
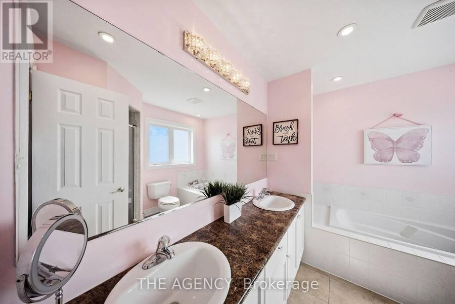
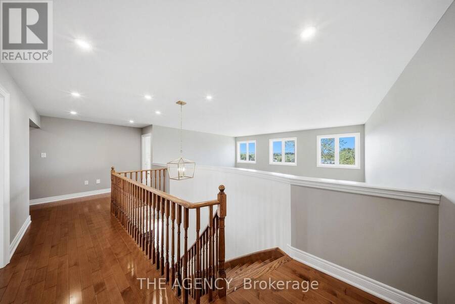
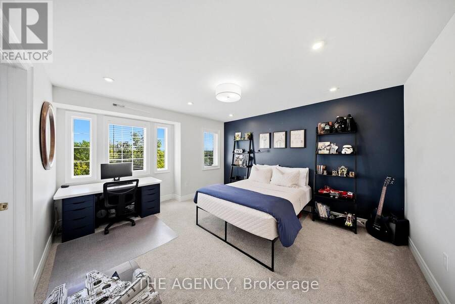
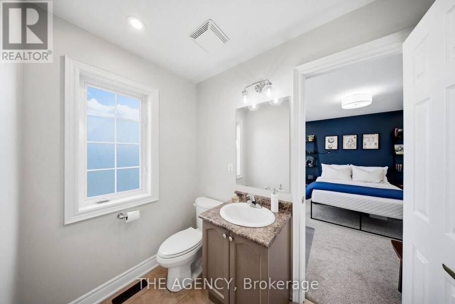
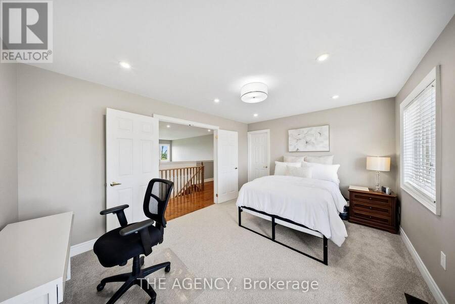
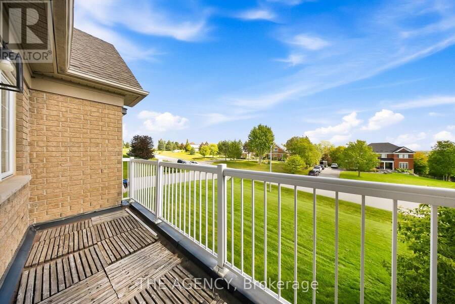
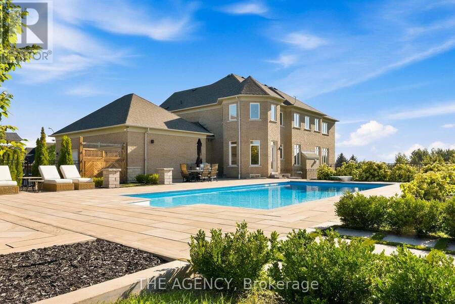
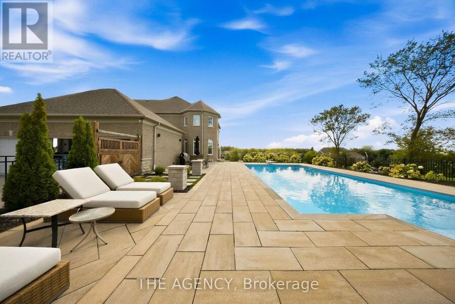
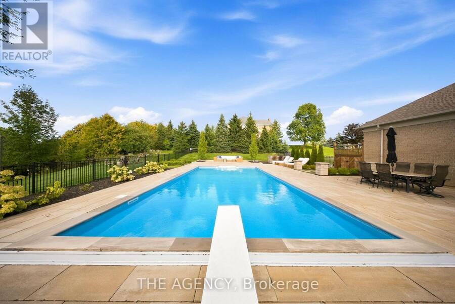
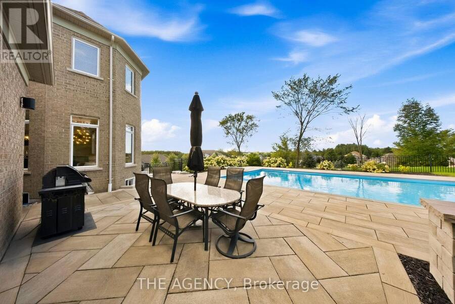
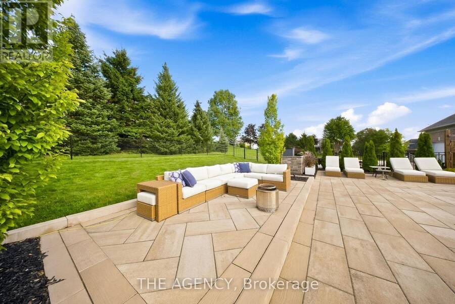
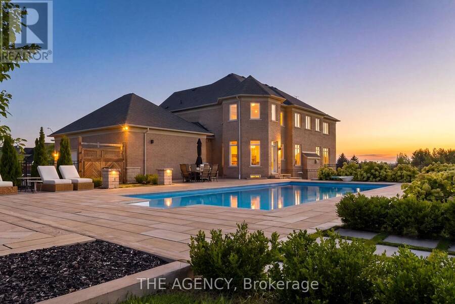
Set on a private 1.56-acre lot at the end of a quiet cul-de-sac in Ridge Hill Estates, this executive 2-storey home offers open country views and a backyard built for summer. The renovated kitchen anchors the main floor, with a butler's pantry and an eat-in breakfast area that walks out to the stone patio. The great room impresses with a 19' vaulted ceiling, floor-to-ceiling windows and a gas fireplace, open to a main floor office. Formal living and dining rooms both walk out to the garden. Hardwood floors and stairs, 9' ceilings and pot lights run throughout. A main floor laundry room with garage access adds everyday convenience. Upstairs, the oversized primary bedroom (approx. 31' x 20') and a second bedroom each have a private 5-pc ensuite, the other two share a semi-ensuite, every bedroom has a walk-in closet, and the fourth opens to a second-floor balcony. The bright walk-out lower level offers room to grow. Outside, enjoy an in-ground 20'x40x pool, stone patio, outdoor bar and fireplace, and irrigation system. An attached 3-car garage and parking for 12 complete the package. Scenic walking trails and greenspace surround this exclusive community. (id:25417)
- Listing ID: N13794188
- Property Type: Single Family
| Property | |
|---|---|
| Ownership: | Freehold |
| Lot Size: | 308 by 273 FT |
| Parking: | Attached Garage 15 Spaces |
| Building | |
|---|---|
| Type: | Single Family House |
| Appliances: | Central Vacuum, Dishwasher, Dryer, Garage Door Opener, Gas Stove(s), Microwave, Oven, Refrigerator, Washer, Window Coverings and Garage Door Opener Remote(s) |
| HVAC: | Central Air Conditioning, Fireplace and Forced Air Natural Gas |
| Exterior: | Brick and Stone |
| Basement: | Full |
| Utilities: | Septic System |
| Location | |
|---|---|
| Town: | Alliston |
| Province: | Ontario |
| Community Features: | School Bus |
| Rooms | Level | Dimensions |
|---|---|---|
| Bedroom 3 | Second level | 3.84 m x 4.5 m |
| Bedroom 4 | Second level | 4.9 m x 4.24 m |
| Primary Bedroom | Second level | 6.07 m x 8.05 m |
| Bedroom 2 | Second level | 4.55 m x 3.38 m |
| Foyer | Main level | 4.55 m x 2.44 m |
| Dining room | Main level | 5.84 m x 3.63 m |
| Living room | Main level | 5.38 m x 3.66 m |
| Office | Main level | 4.27 m x 3.33 m |
| Family room | Main level | 10.87 m x 8.53 m |
| Kitchen | Main level | 4.83 m x 4.85 m |
| Eating area | Main level | 3.96 m x 3.91 m |
| Laundry room | Main level | 3.15 m x 3.07 m |
Book a showing to see this Morrison Court Home in Alliston
This property has so much to offer. Book a private showing now, as you do not want to miss out on 4 MORRISON COURT in Alliston, Ontario!
Private Showing Request
Send a request to book a private showing for
.
Please Note: Information you supply in the contact form will be kept fully confidential.
Is this home the right property for you? Start a conversation to find out.
Get Directions to this Property
Not sure where this property is? Get directions to this Morrison Court Home in Alliston.


Provided by THE AGENCY. MLS®, REALTOR®, and the associated logos are trademarks of the Canadian Real Estate Association.

This REALTOR.ca listing content is owned and licensed by REALTOR® members of the Canadian Real Estate Association.
Have questions or need more information about this home? Don't know where to begin? Then, let us connect you with the best real estate agent to guide you.

Inquiries submitted through this website will be responded to by a local sales representative from Royal LePage®.
Start a Conversation by Text
Provide your full name, phone and email to start a conversation by text message.
Please Note: Information you supply in the contact form will be kept fully confidential.
Start a Conversation by Email
Provide your full name and email to start a conversation by email.
Please Note: Information you supply in the contact form will be kept fully confidential.