
221 TUPPER BOULEVARD, Alliston, Ontario L9R 1B5

$599,900.00
- 3 bedrooms
- 2 bathrooms
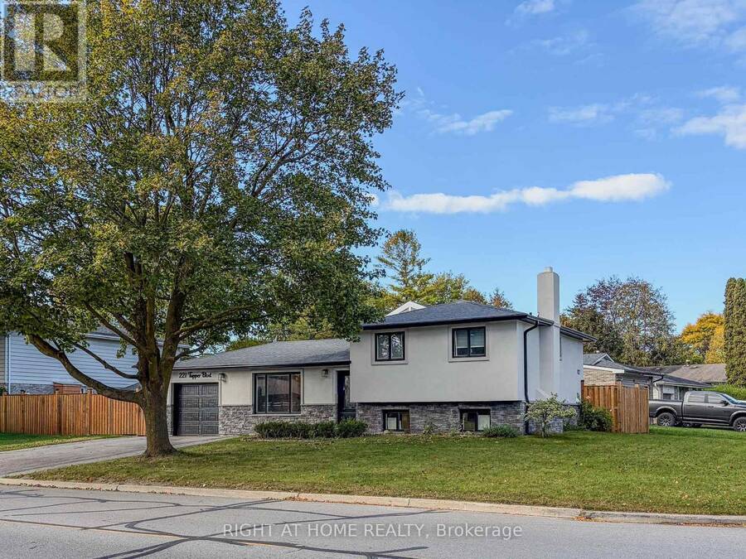
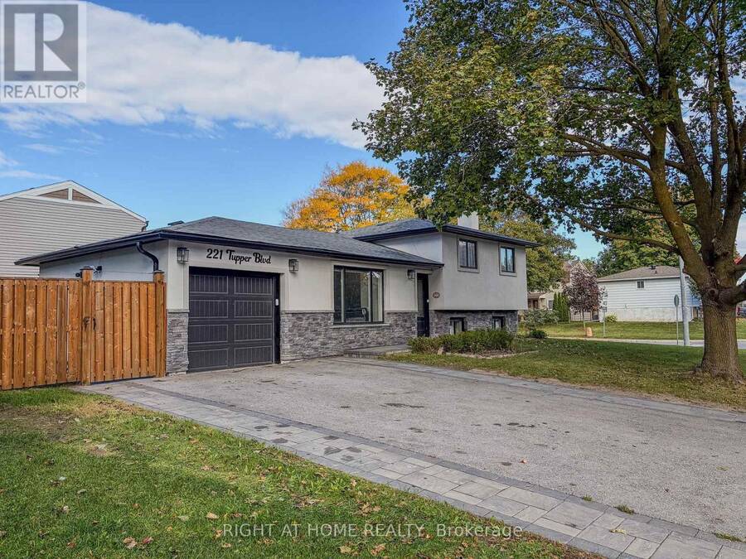
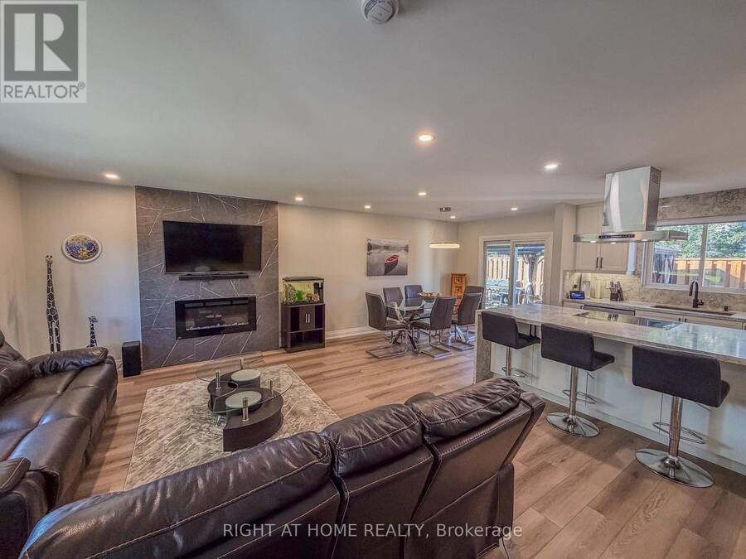
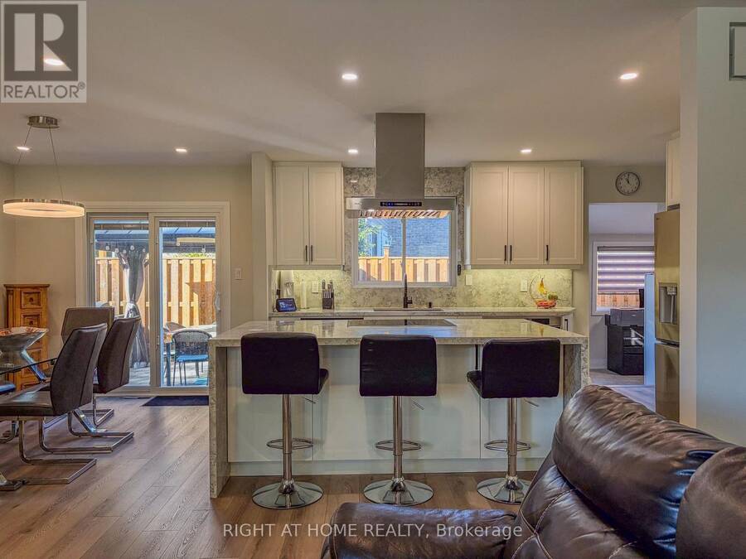
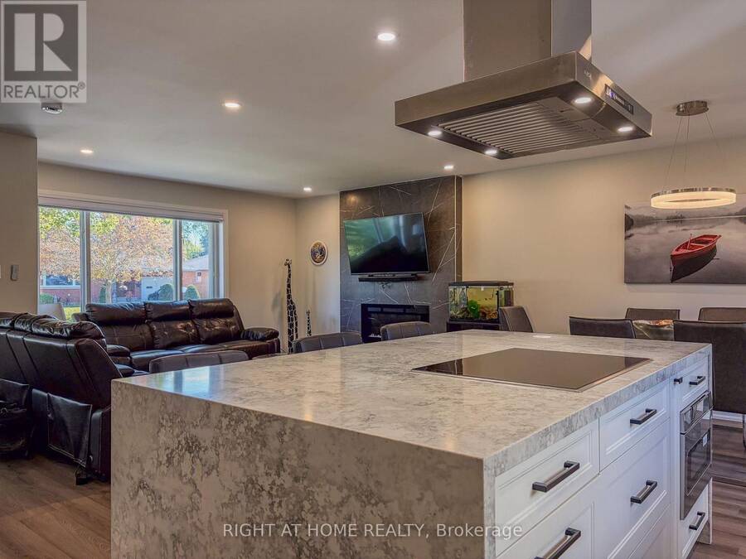
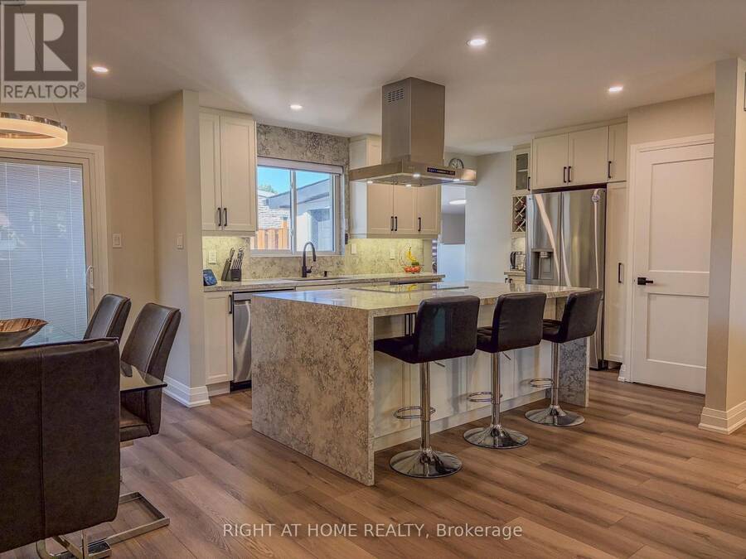
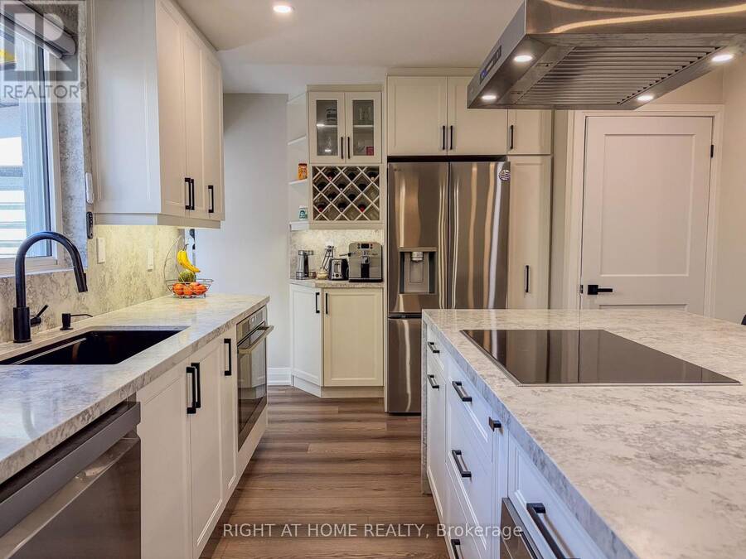
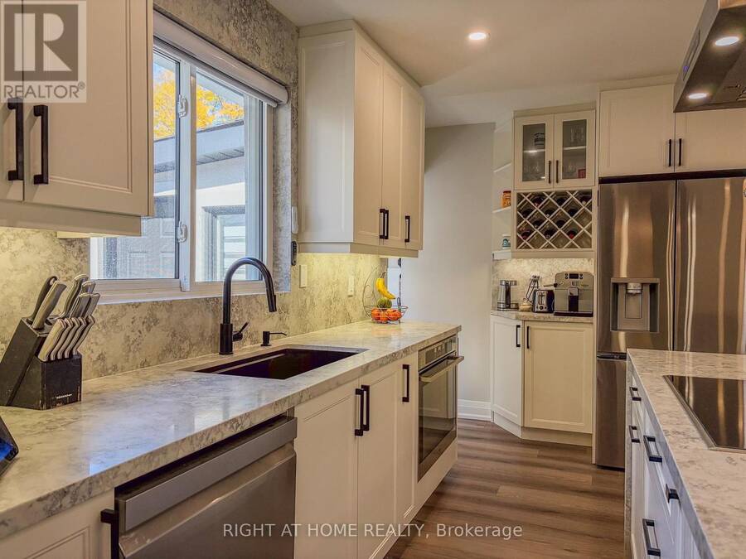
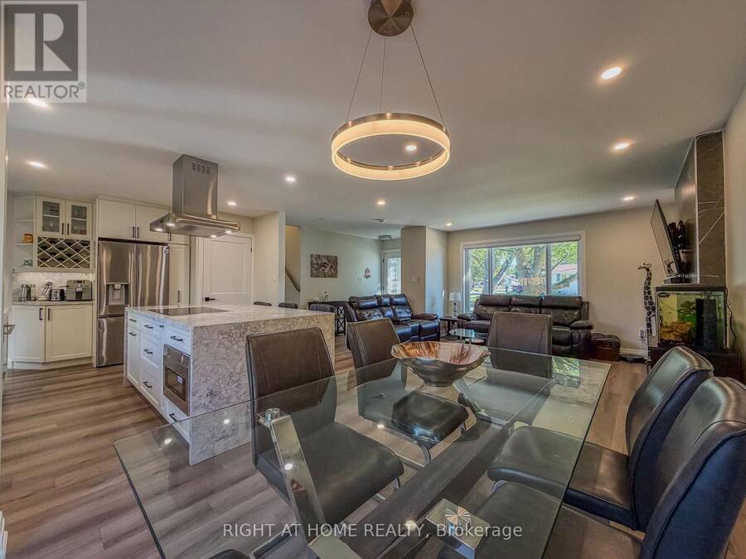
**WOW! FULLY RENOVATED IN-OUT. MOVE-IN READY SHOWSTOPPER! STONE AND STUCCO OUTSIDE, A SPECTACULAR GOURMET KITCHEN, QUARTZ FINISHES, POTLIGHTS... MAJOR UPGRADES!**Featuring a 2025 kitchen renovation with quartz countertops and backsplash, full-height cabinetry with under-cabinet lighting, a large breakfast-bar island, Top of the line appliances and a dedicated coffee station. Major updates include 2022 furnace and A/C, asphalt driveway with premium interlocking stone border (2022), and new 2019 shingles. Nestled in a mature, tree-lined neighbourhood close to schools, parks, shopping, and entertainment. The attractive stucco and stone exterior ... read more
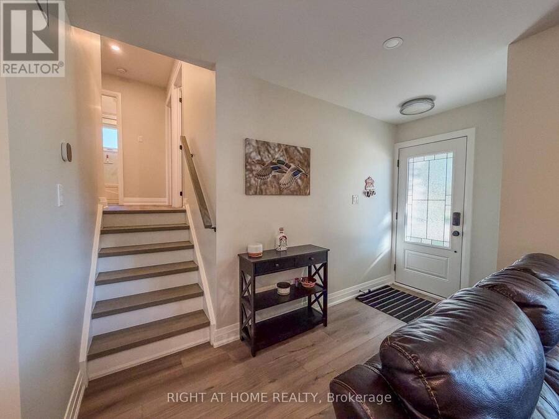
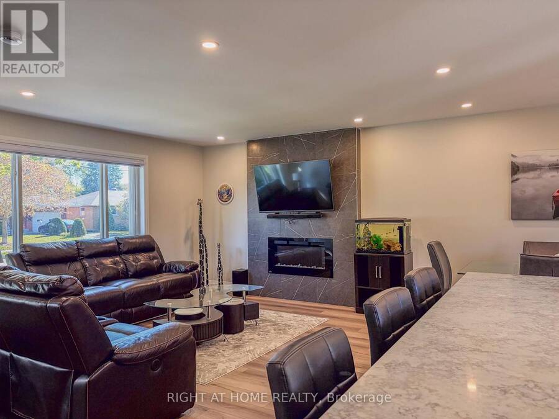
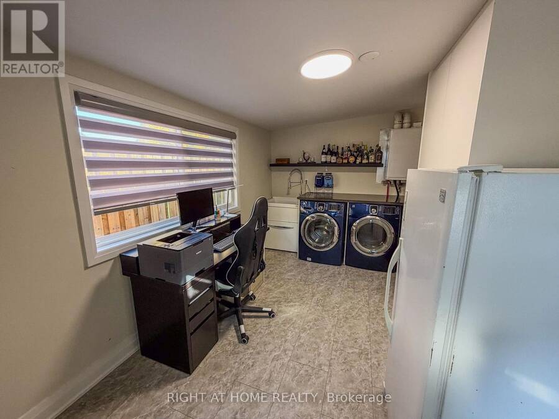
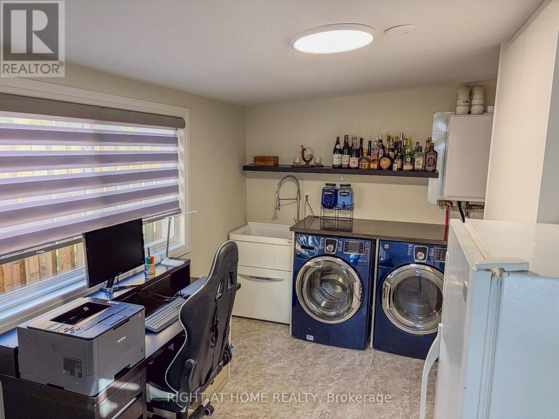
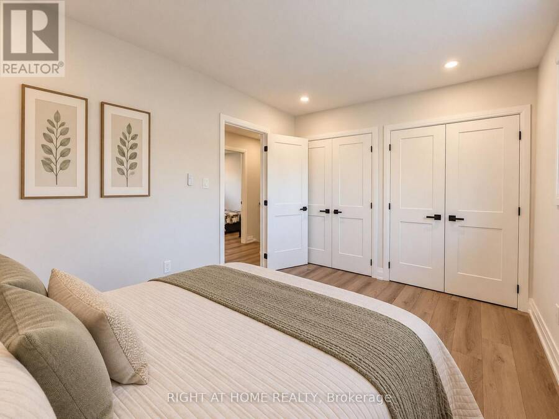
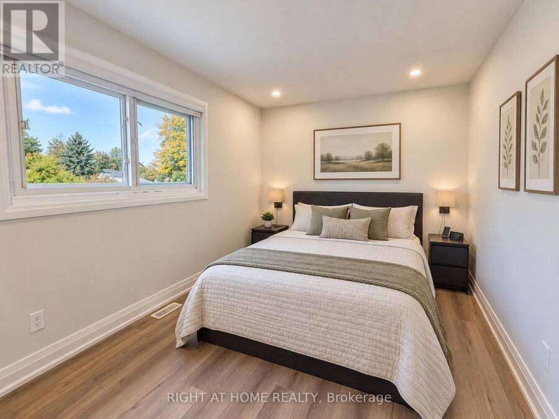
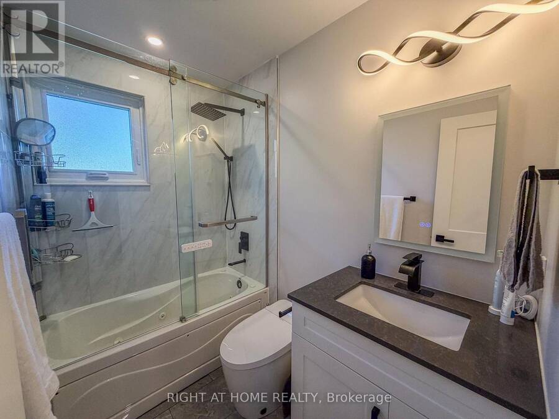
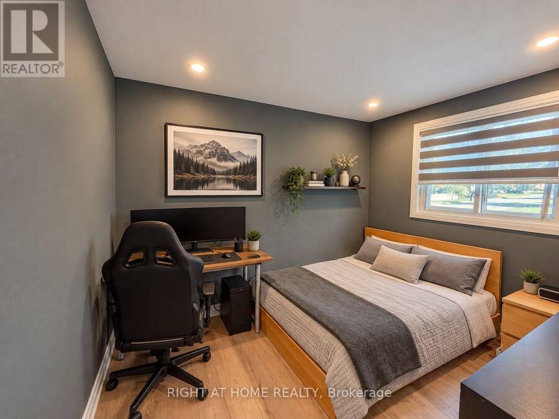
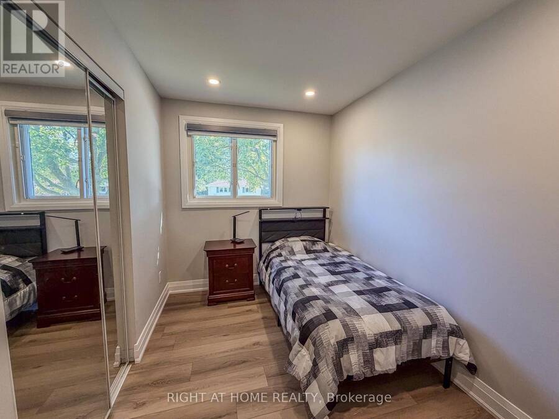
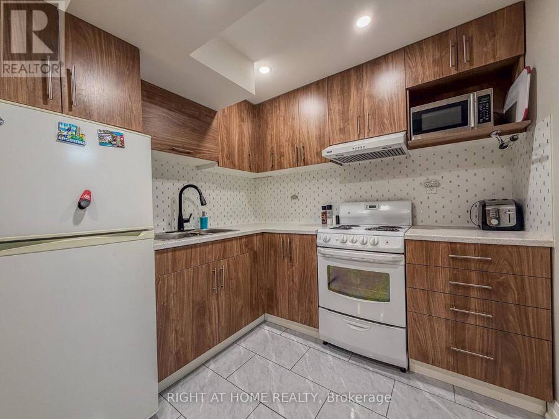
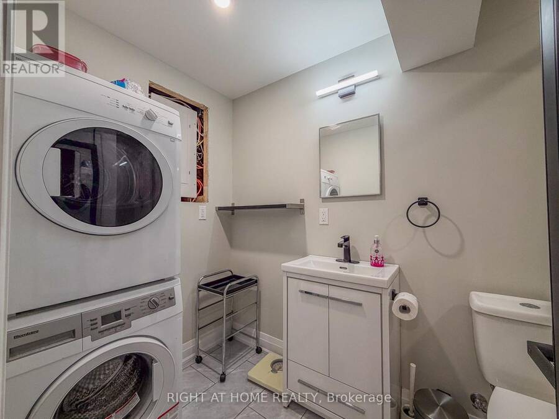
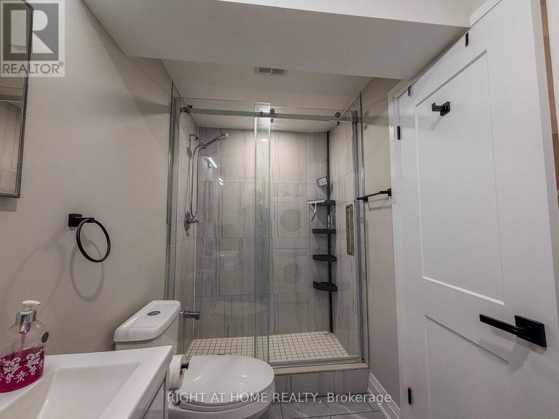
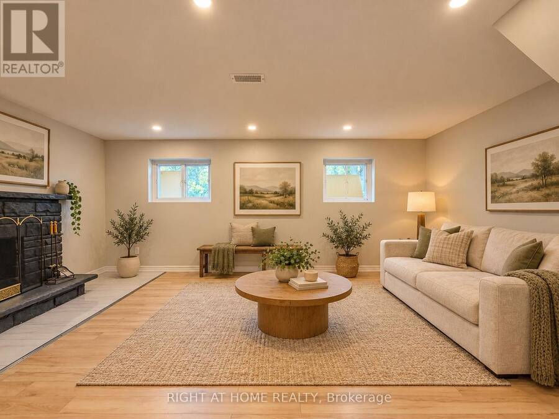
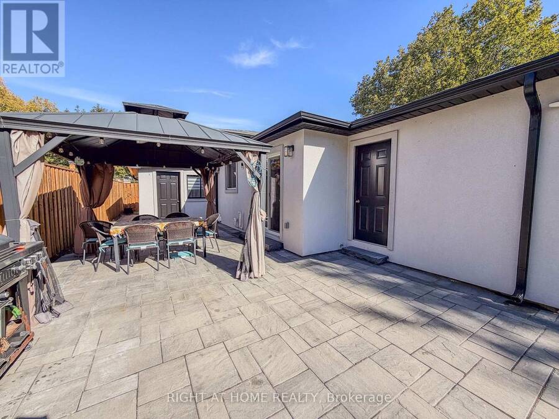
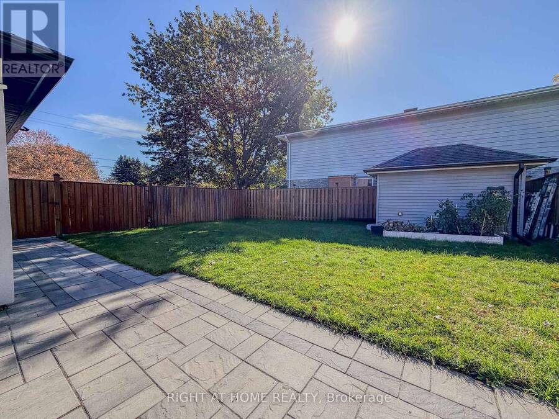
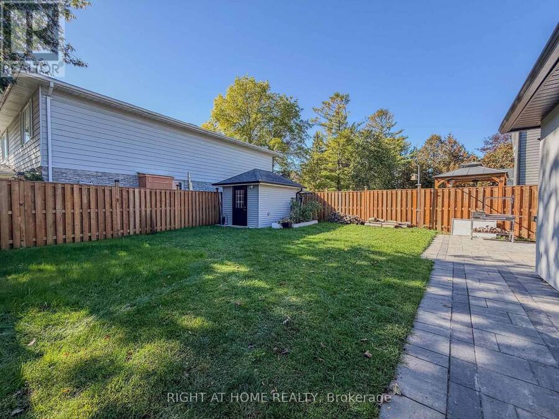
**WOW! FULLY RENOVATED IN-OUT. MOVE-IN READY SHOWSTOPPER! STONE AND STUCCO OUTSIDE, A SPECTACULAR GOURMET KITCHEN, QUARTZ FINISHES, POTLIGHTS... MAJOR UPGRADES!**Featuring a 2025 kitchen renovation with quartz countertops and backsplash, full-height cabinetry with under-cabinet lighting, a large breakfast-bar island, Top of the line appliances and a dedicated coffee station. Major updates include 2022 furnace and A/C, asphalt driveway with premium interlocking stone border (2022), and new 2019 shingles. Nestled in a mature, tree-lined neighbourhood close to schools, parks, shopping, and entertainment. The attractive stucco and stone exterior complements a spacious, fully fenced backyard-ideal for summer entertaining and children's play. A powered shed with lighting and a garage with a back access add convenience. Inside, enjoy an open-concept kitchen, living, and dining area with laminate flooring, pot lights throughout, and large windows that fill the home with natural light. The kitchen includes an induction cooktop, stainless steel built-in dishwasher, B/I wall oven, and B/I microwave. The dining area opens directly onto the patio for easy indoor-outdoor living. Relax by the electric fireplace in the living room, while an additional wood-burning fireplace (as is) offers seasonal charm . The spacious primary bedroom features two large closets. The upper-level bathroom includes a Jacuzzi tub with glass sliding shower doors and a modern toilet. The lower level offers a second kitchen and above-grade windows that provide natural light. Additional features include an owned on-demand hot water system (2023) and three electronically operated window blinds with remotes. A stylish, updated home offering comfort, functionality, and convenience! (id:25417)
Open House this Sunday, October 18th, from 2:00 PM to 4:00 PM.
- Listing ID: N14083616
- Property Type: Single Family
| Property | |
|---|---|
| Ownership: | Freehold |
| Lot Size: | 64 by 109.6 FT |
| Parking: | Attached Garage 3 Spaces |
| Building | |
|---|---|
| Type: | Single Family House |
| Appliances: | Blinds, Cooktop, Dishwasher, Dryer, Garage Door Opener, Microwave, Oven, Refrigerator, Stove, Washer, Water Heater and Water Heater - Tankless |
| HVAC: | Central Air Conditioning, Fireplace and Forced Air Natural Gas |
| Exterior: | Stone and Stucco |
| Basement: | Full (Finished) |
| Utilities: | Cable and Sanitary Sewer |
| Location | |
|---|---|
| Town: | Alliston |
| Province: | Ontario |
| Nearby Amenities: | Hospital, Park, Place Of Worship and Public Transit |
| Community Features: | Community Centre and School Bus |
| Rooms | Level | Dimensions |
|---|---|---|
| Kitchen | Lower level | 3.38 m x 2.41 m |
| Family room | Lower level | 5.52 m x 3.48 m |
| Kitchen | Main level | 4.19 m x 3.56 m |
| Dining room | Main level | 3.57 m x 2.6 m |
| Living room | Main level | 4.31 m x 3.7 m |
| Office | Main level | 4.8 m x 3 m |
| Primary Bedroom | Upper Level | 4.02 m x 2.9 m |
| Bedroom 2 | Upper Level | 3.21 m x 3.3 m |
| Bedroom 3 | Upper Level | 3.18 m x 2.26 m |
Book a showing to see this Tupper Boulevard Home in Alliston
This property has so much to offer. Book a private showing now, as you do not want to miss out on 221 TUPPER BOULEVARD in Alliston, Ontario!
Private Showing Request
Send a request to book a private showing for
.
Please Note: Information you supply in the contact form will be kept fully confidential.
Is this home the right property for you? Start a conversation to find out.
Get Directions to this Property
Not sure where this property is? Get directions to this Tupper Boulevard Home in Alliston.


Provided by RIGHT AT HOME REALTY. MLS®, REALTOR®, and the associated logos are trademarks of the Canadian Real Estate Association.

This REALTOR.ca listing content is owned and licensed by REALTOR® members of the Canadian Real Estate Association.
Have questions or need more information about this home? Don't know where to begin? Then, let us connect you with the best real estate agent to guide you.

Inquiries submitted through this website will be responded to by a local sales representative from Royal LePage®.
Start a Conversation by Text
Provide your full name, phone and email to start a conversation by text message.
Please Note: Information you supply in the contact form will be kept fully confidential.
Start a Conversation by Email
Provide your full name and email to start a conversation by email.
Please Note: Information you supply in the contact form will be kept fully confidential.