
15 - 19 WESTMOUNT DRIVE, Alliston, Ontario L9R 0P5

$798,000.00
- 3 bedrooms
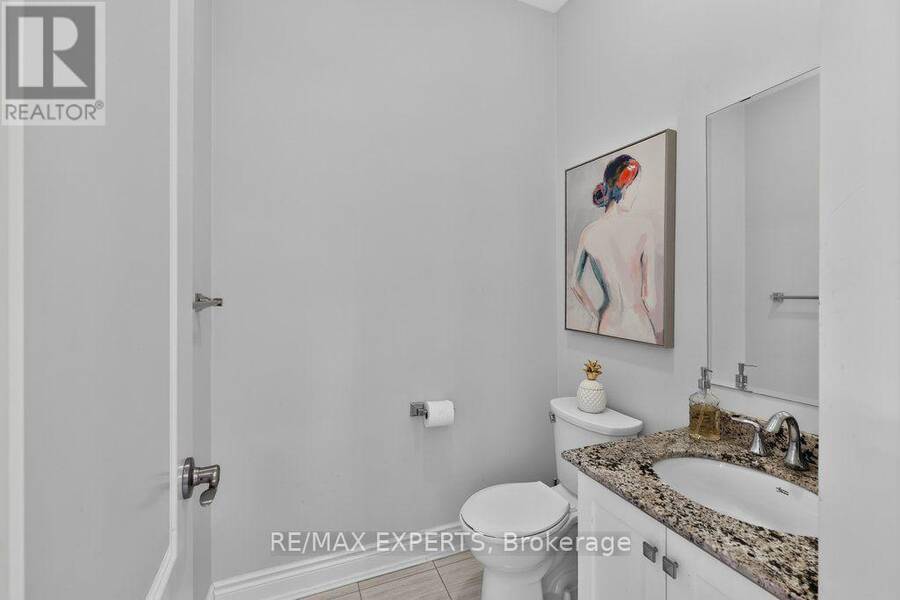
- 3 bathrooms
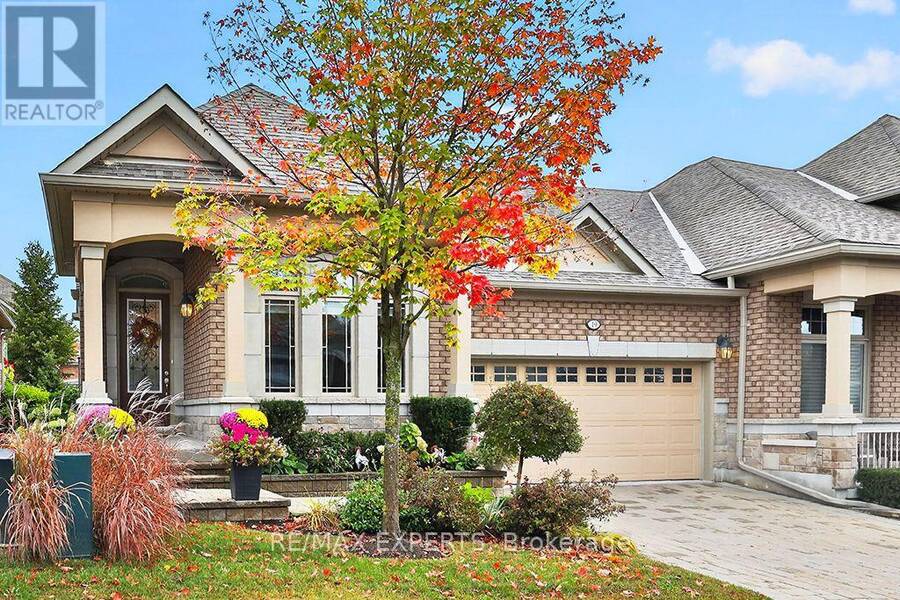
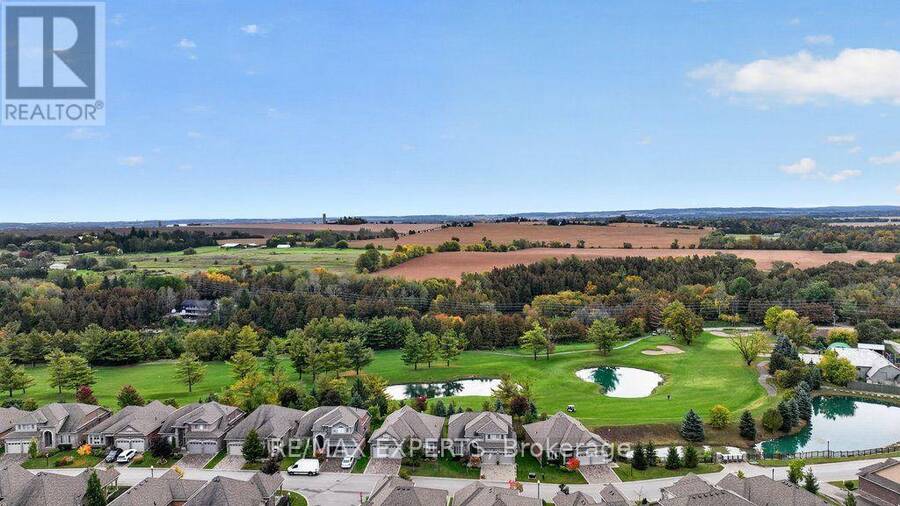
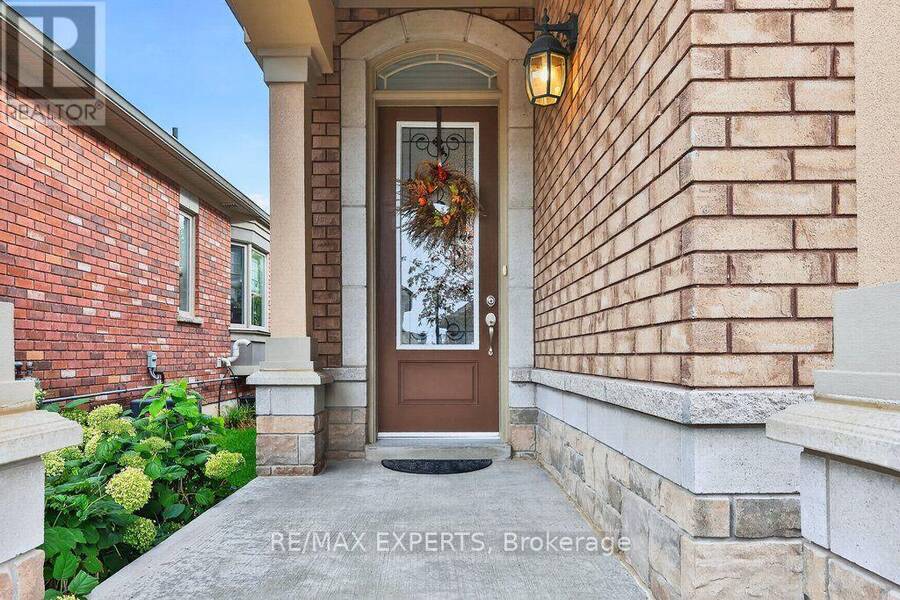
Tastefully Upgraded Semi Bungalow With Over 2000 Sq. Ft. of Finished Living Space. Built in 2017 It's One of The Newer Units in The Adult Lifestyle Community of Briar Hill. Residents Enjoy The Amenities That The Nottawasaga Inn Offers at a Reduced Charge. They Include Indoor and Outdoor Pools, Hot Tub, Racket Ball Court, Gym, Golf Course and Restaurants. With The Charming Town of Alliston Minutes Away You'll Have All The Conveniences You'l1 Ever Need Including Shops, Banks, Restaurants, A Hospital ++. From The Time You Drive Up To 19 Westmount You'll Be Impressed. The Brick and Stone Exterior is Enhanced With Tasteful Landscaping, An Interlocking ... read more
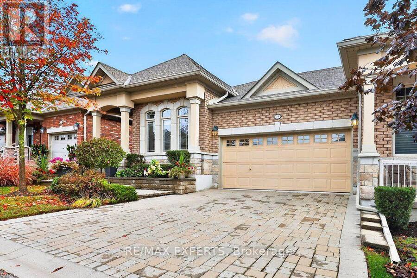
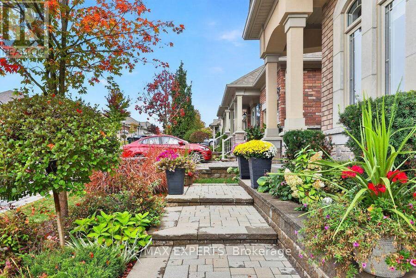
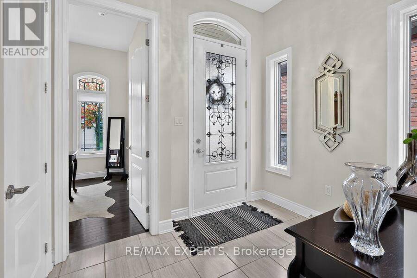
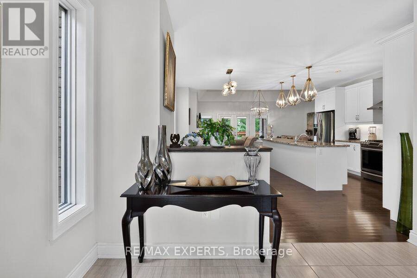
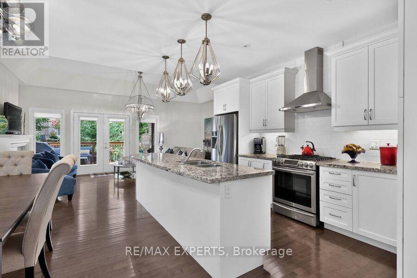
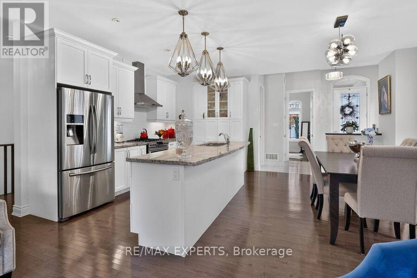
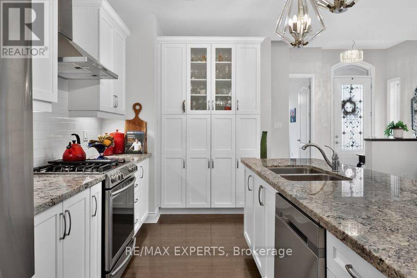
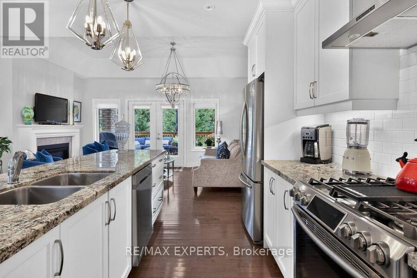
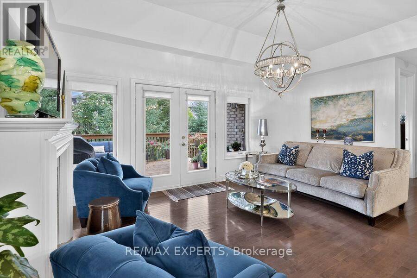
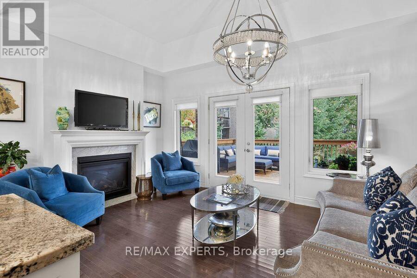
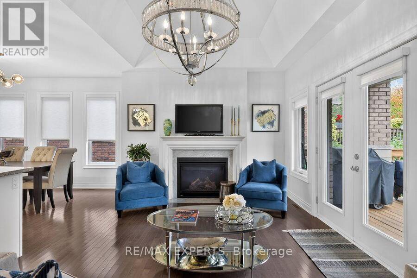
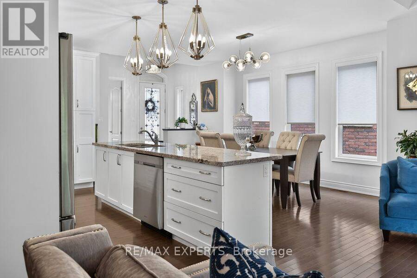
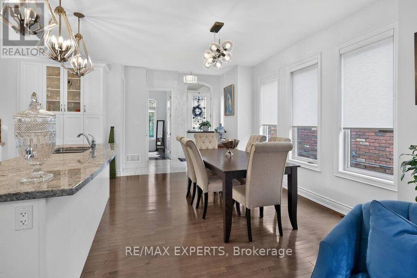
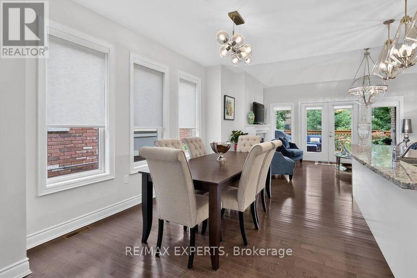
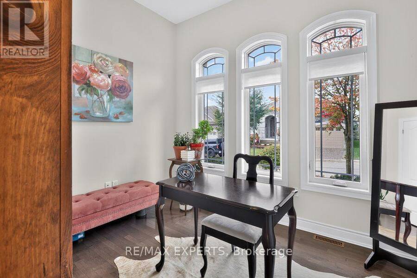
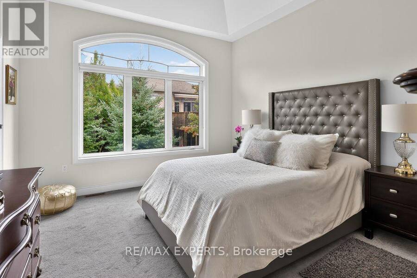
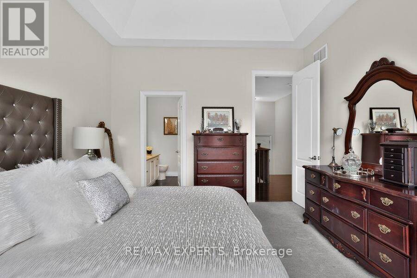
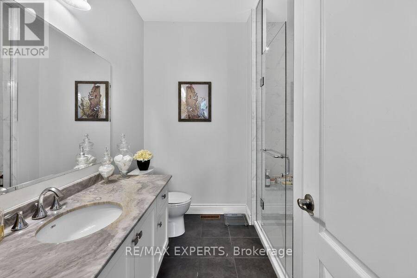
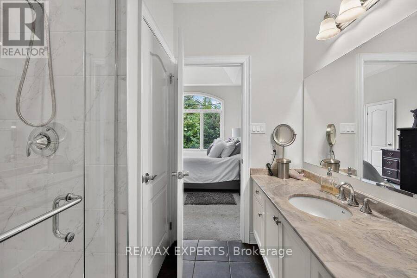
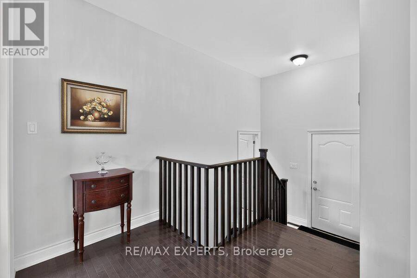
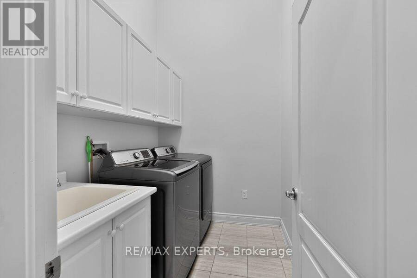
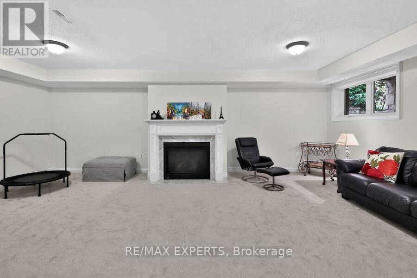
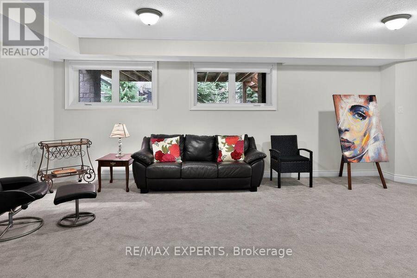
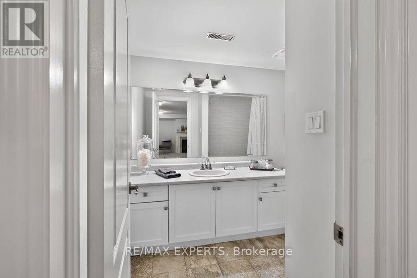
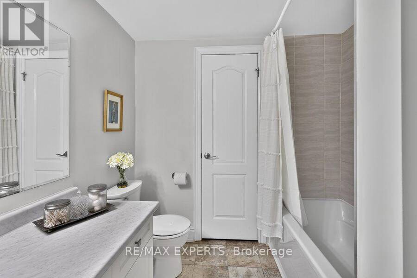
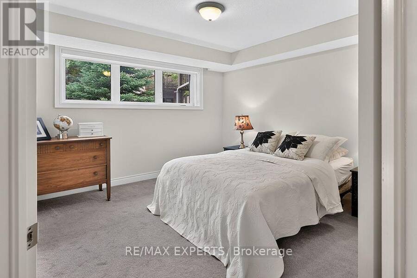
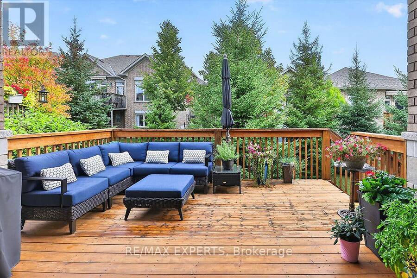
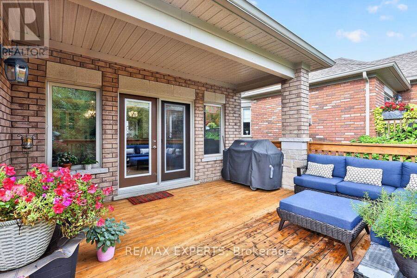
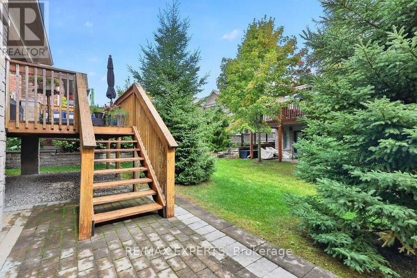
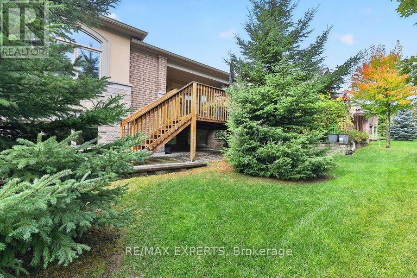
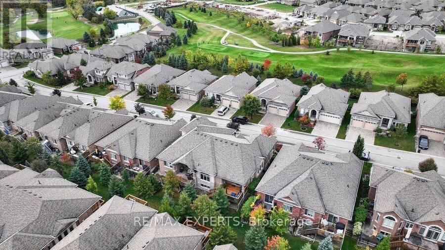
Tastefully Upgraded Semi Bungalow With Over 2000 Sq. Ft. of Finished Living Space. Built in 2017 It's One of The Newer Units in The Adult Lifestyle Community of Briar Hill. Residents Enjoy The Amenities That The Nottawasaga Inn Offers at a Reduced Charge. They Include Indoor and Outdoor Pools, Hot Tub, Racket Ball Court, Gym, Golf Course and Restaurants. With The Charming Town of Alliston Minutes Away You'll Have All The Conveniences You'l1 Ever Need Including Shops, Banks, Restaurants, A Hospital ++. From The Time You Drive Up To 19 Westmount You'll Be Impressed. The Brick and Stone Exterior is Enhanced With Tasteful Landscaping, An Interlocking Driveway Leading To A Rare Double Car Garage, A Covered Entry Leading to A Stately 8 Foot Front Door. An Open Concept Floor Plan Greets You When You Step Inside. Hardwood Floors Flow Throughout The Main Living Area, 9 To 12 Foot Ceilings Add A Dramatic Flair. The Upgraded Kitchen Features Tall Cabinets, A Pantry Unit, Extra Thick Granite Counters and Pot Lights. The Oversized Island Is Conducive For Entertaining Being Open To The Great Room. Double French Doors Lead Out From The Great Room To A Huge Terrace That Is Conveniently Half Covered With A Rooftop and Half Exposed To The Sunlight. The 2 Bedrooms Are Split On Opposite Sides of The House Offering Privacy For Guests and Homeowner. An Entry Door From The Garage Leads To An In-between Landing With Adjacent Spacious Laundry Room. It Offers The Possibility Of Creating A Totally Separate Lower Level Suite. Currently The Lower Level Is Finished With A Bedroom, 4 Piece Bathroom, A Huge Recreation Room and Oversized Above Grade Windows. The Unfinished Utility Room Is Spacious Enough To Create A Workshop or Hobby Room. A 6' x 11' Cold Room Is Adjacent To The Utility Room. Visit This Meticulously Maintained Move-in Ready Home And Call It Yours! (id:25417)
- Listing ID: N13869246
- Property Type: Single Family
| Property | |
|---|---|
| Style: | Bungalow |
| Ownership: | Condo Corporation $590.00 / Monthly |
| Parking: | Attached Garage 4 Spaces |
| Building | |
|---|---|
| Appliances: | Blinds, Central Vacuum, Dishwasher, Dryer, Furniture, Garage Door Opener, Gas Stove(s), Humidifier, Refrigerator, Washer, Water Heater, Water Treatment, Water Softener and Garage Door Opener Remote(s) |
| HVAC: | Central Air Conditioning, Fireplace and Forced Air Natural Gas |
| Exterior: | Brick and Stone |
| Basement: | N/A, N/A (Finished) |
| Location | |
|---|---|
| Town: | Alliston |
| Province: | Ontario |
| Nearby Amenities: | Golf Nearby and Park |
| Community Features: | Community Centre and Pets Allowed With Restrictions |
| Rooms | Level | Dimensions |
|---|---|---|
| Bedroom 3 | Lower level | 3.8 m x 3.46 m |
| Recreational, Games room | Lower level | 7.24 m x 6.58 m |
| Furnace | Lower level | 6.09 m x 4.95 m |
| Great room | Main level | 6.26 m x 3.61 m |
| Dining room | Main level | 4.5 m x 2.99 m |
| Kitchen | Main level | 4.66 m x 2.67 m |
| Primary Bedroom | Main level | 4.4 m x 3.69 m |
| Bedroom 2 | Main level | 3.3 m x 2.76 m |
| Foyer | Main level | 2.8 m x 2.17 m |
| Laundry room | In between | 2.14 m x 1.71 m |
Book a showing to see this Westmount Drive Condo in Alliston
This property has so much to offer. Book a private showing now, as you do not want to miss out on 15 - 19 WESTMOUNT DRIVE in Alliston, Ontario!
Private Showing Request
Send a request to book a private showing for
.
Please Note: Information you supply in the contact form will be kept fully confidential.
Is this condo the right property for you? Start a conversation to find out.
Get Directions to this Property
Not sure where this property is? Get directions to this Westmount Drive Condo in Alliston.


Provided by RE/MAX EXPERTS. MLS®, REALTOR®, and the associated logos are trademarks of the Canadian Real Estate Association.

This REALTOR.ca listing content is owned and licensed by REALTOR® members of the Canadian Real Estate Association.
Have questions or need more information about this condo? Don't know where to begin? Then, let us connect you with the best real estate agent to guide you.

Inquiries submitted through this website will be responded to by a local sales representative from Royal LePage®.
Start a Conversation by Text
Provide your full name, phone and email to start a conversation by text message.
Please Note: Information you supply in the contact form will be kept fully confidential.
Start a Conversation by Email
Provide your full name and email to start a conversation by email.
Please Note: Information you supply in the contact form will be kept fully confidential.