
125 KENNEDY BOULEVARD, Alliston, Ontario L9R 0V9

$829,000.00
- 3 bedrooms
- 3 bathrooms
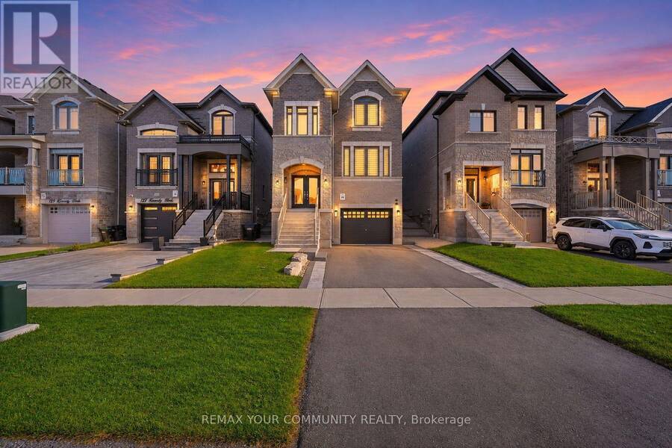
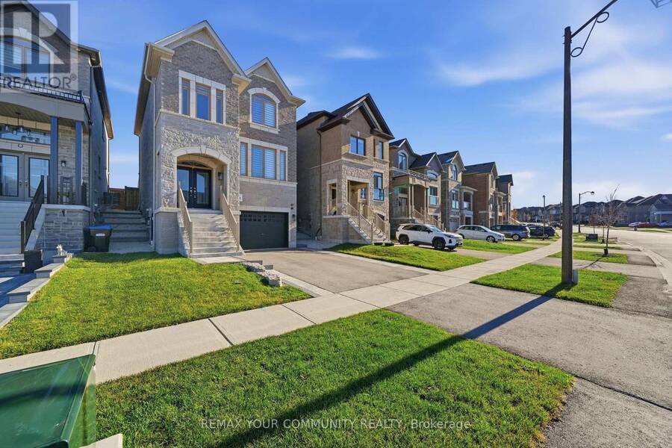
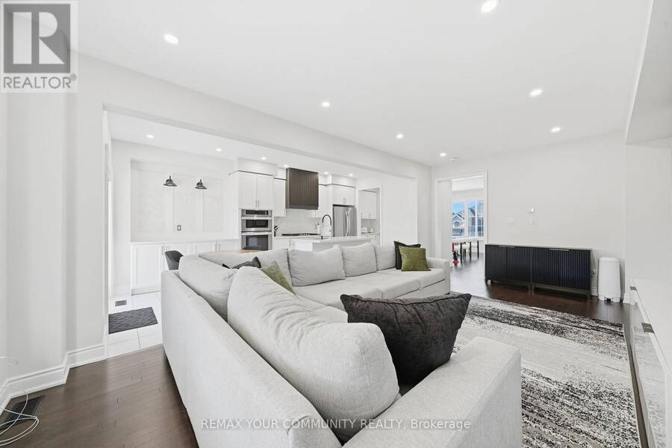
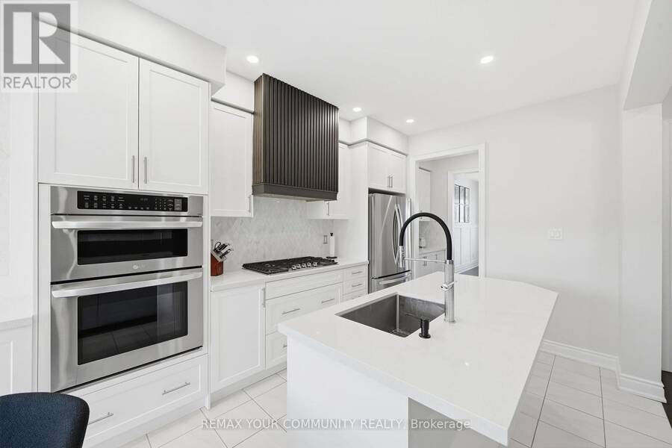
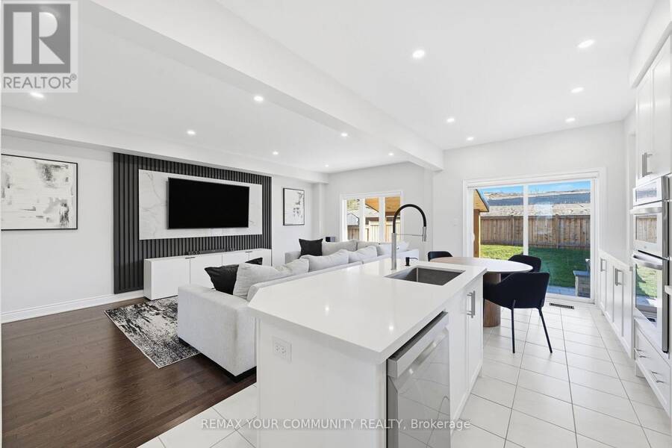
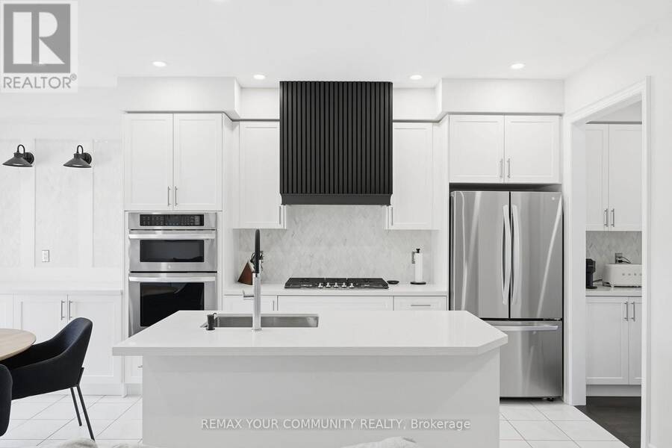
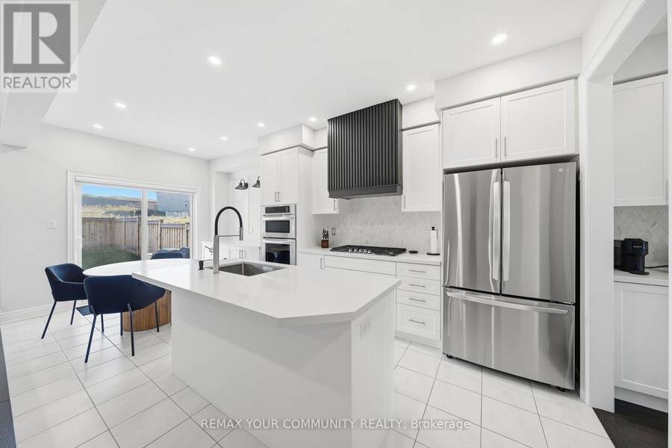
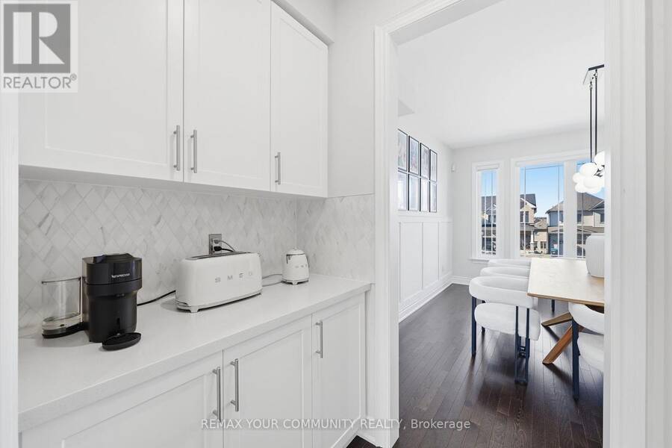
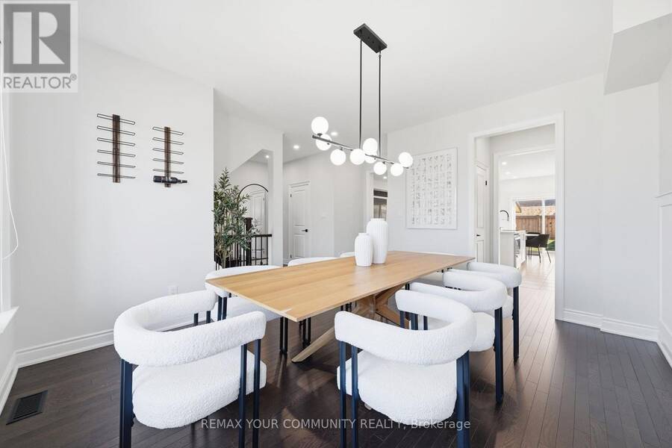
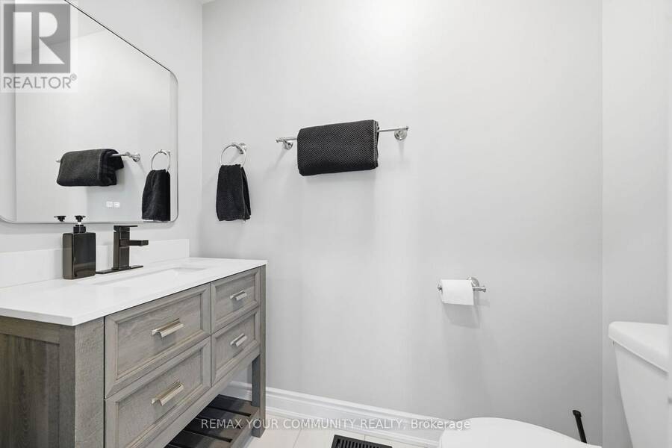
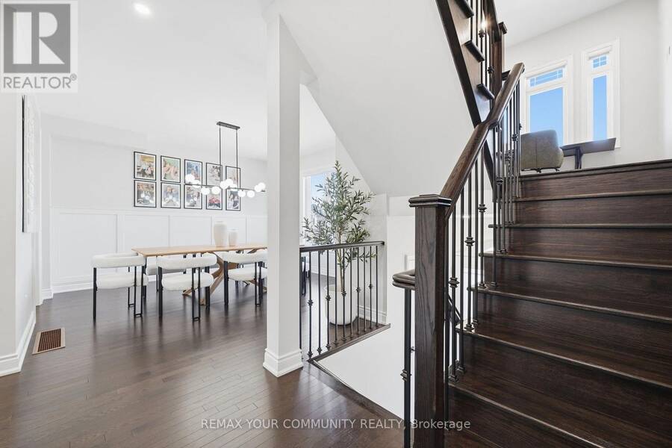
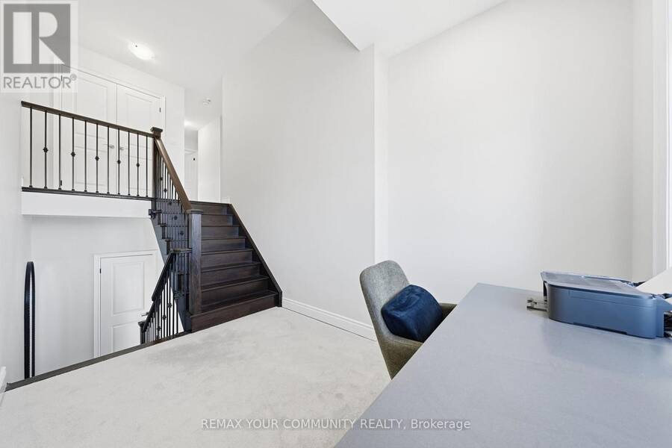
Welcome to 125 Kennedy Blvd - a stunning detached 2116 sq ft home located in the loving community of Treetops. Built in 2023, this immaculate 3 bedroom, 2.5 washroom home is the perfect home for a growing family or single professional. With over $70,000 spent in upgrades, no detail was spared in this home. The kitchen was designed to impress, bringing together organization, entertainment and effortless everyday living. In the heart of the home lies the oversized chef's kitchen with a built in oven, built in microwave & extra wide sink.Make your morning coffee at your very own coffee station or whip together a late night snack in your own butler's and ... read more
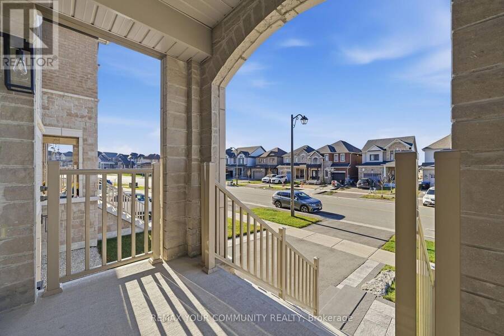
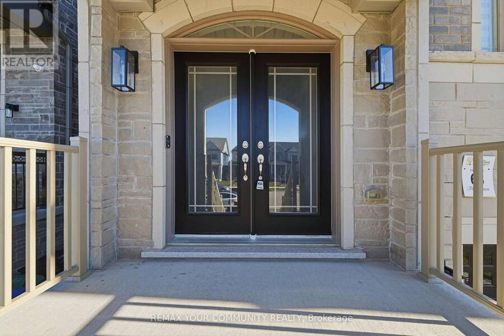
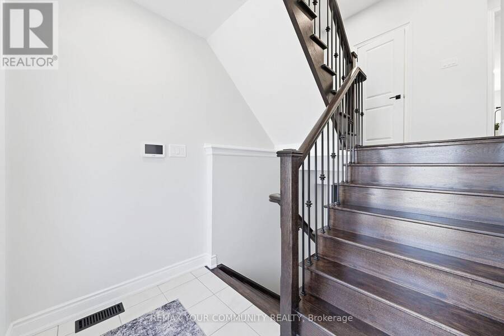
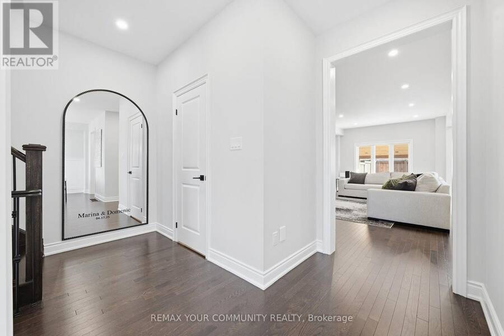
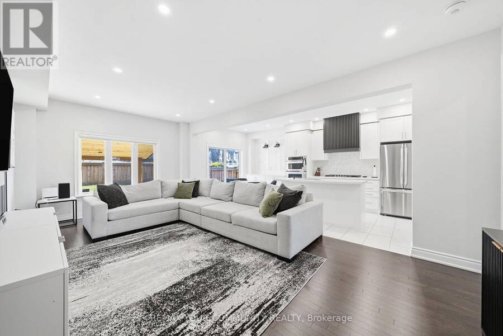
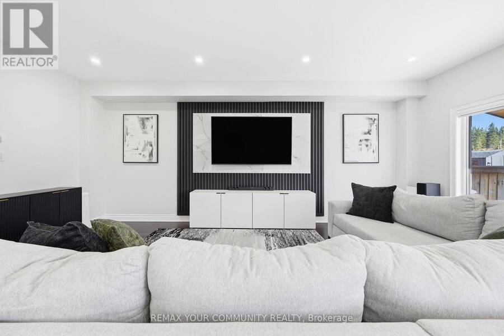
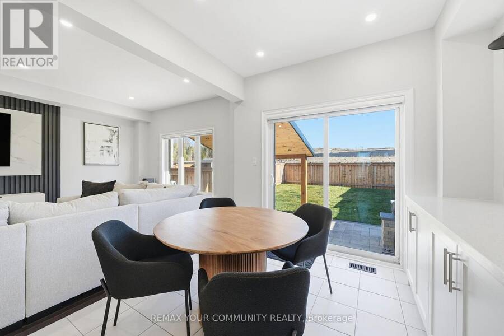
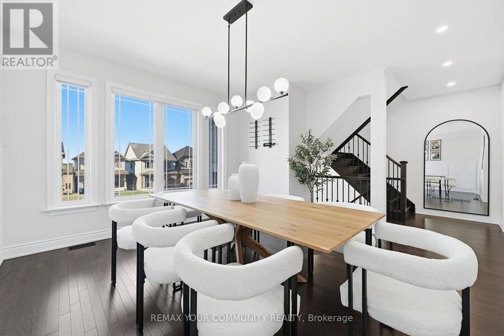
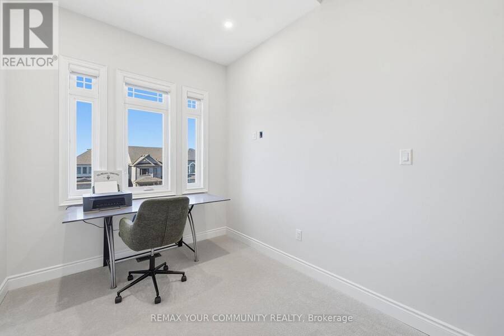
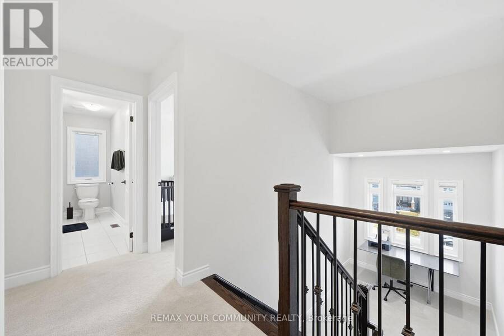
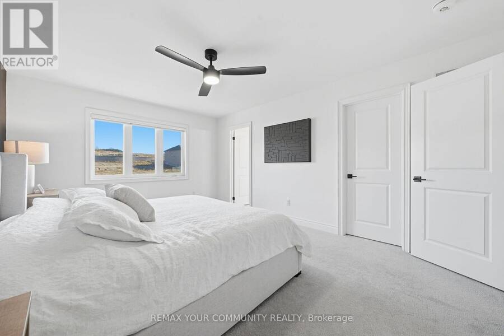
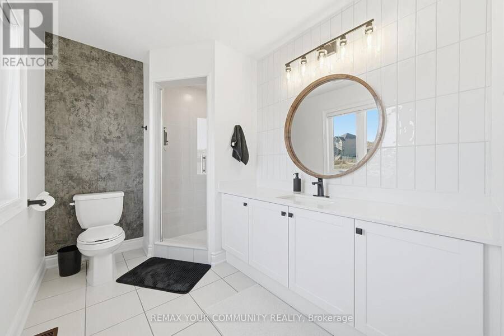
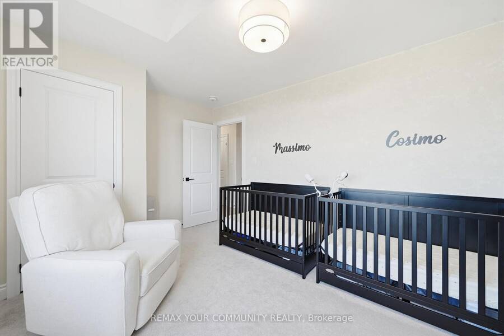
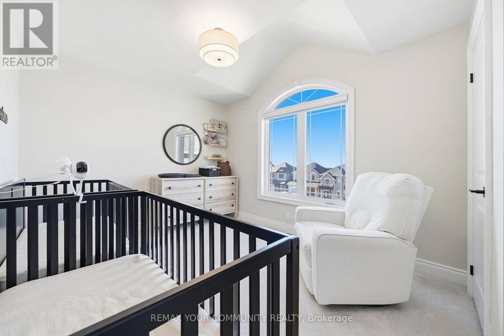
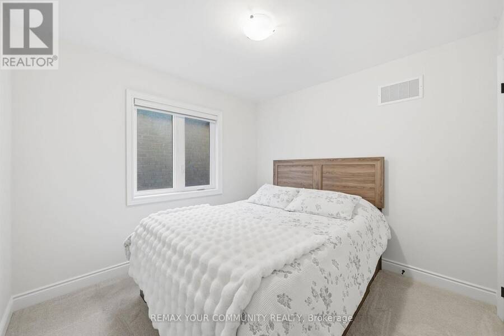
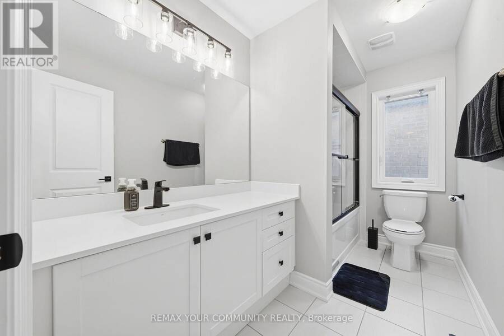
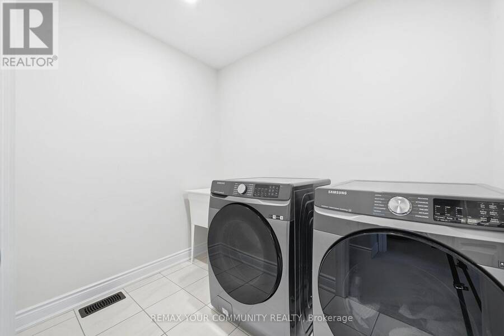
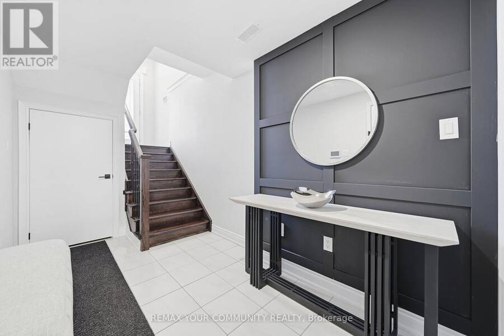
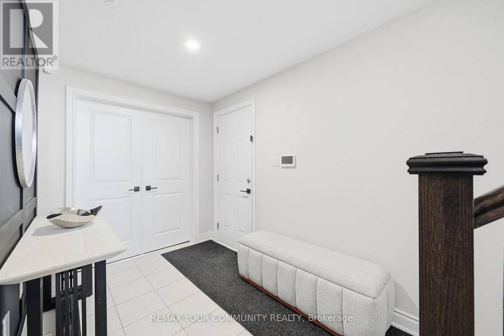
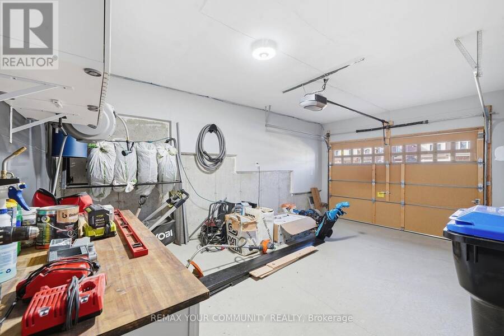
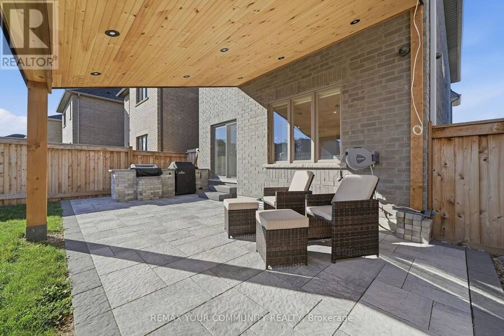
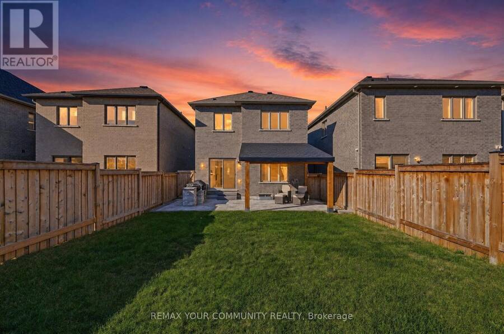
Welcome to 125 Kennedy Blvd - a stunning detached 2116 sq ft home located in the loving community of Treetops. Built in 2023, this immaculate 3 bedroom, 2.5 washroom home is the perfect home for a growing family or single professional. With over $70,000 spent in upgrades, no detail was spared in this home. The kitchen was designed to impress, bringing together organization, entertainment and effortless everyday living. In the heart of the home lies the oversized chef's kitchen with a built in oven, built in microwave & extra wide sink.Make your morning coffee at your very own coffee station or whip together a late night snack in your own butler's and walk in pantry.The thoughtfully designed open-concept main floor features beautiful hardwood flooring throughout, creating a seamless flow between the living, dining, & entertaining spaces. Oversized windows flood the home with an abundance of natural light, complemented by brand-new zebra blinds. Adding to the home's versatility is a bonus space conveniently situated on the 2nd floor, offering endless possibilities as a private home office or children's playroom. Additional features include second floor laundry, one and a half car garage, smooth ceilings t/o, access to home from the garage, iron balusters, exterior cameras & alarm system. Step outside to a beautifully landscaped exterior, thoughtfully enhanced with decorative stonework along the front, side & back of the home. The backyard features a custom-built pergola and natural stonework designed for a built-in BBQ & Grill. Backing onto farmland with no rear neighbours, offering picturesque countryside views, added privacy, and a peaceful backdrop to enjoy year-round. Enjoy being 3 minutes away from Nottawasaga Resort, featuring a golf courses, scenic walking trails, and family-friendly amenities. Located less than 1 minute away from Hwy 89, 5 minutes from Hwy 27 & 10 Minutes from Hwy 400. Located Less than 5 Minutes away from Top-Rated Schools & Shopping Centres. (id:25417)
Open House this Sunday, November 15th, from 2:00 PM to 5:00 PM.
- Listing ID: N14174032
- Property Type: Single Family
| Property | |
|---|---|
| Ownership: | Freehold |
| Lot Size: | 33.6 by 110 FT|under 1/2 Acre Fully Fenced, Fenced Yard and Landscaped |
| Parking: | Attached Garage 3 Spaces |
| Building | |
|---|---|
| Type: | Single Family House |
| Appliances: | Alarm System, Blinds, Central Vacuum, Cooktop, Cooktop - Gas, Dishwasher, Dryer, Microwave, Oven, Oven - Built-In, Refrigerator, Washer and Barbeque |
| HVAC: | Central Air Conditioning, Fireplace and Forced Air Natural Gas |
| Exterior: | Brick and Stone |
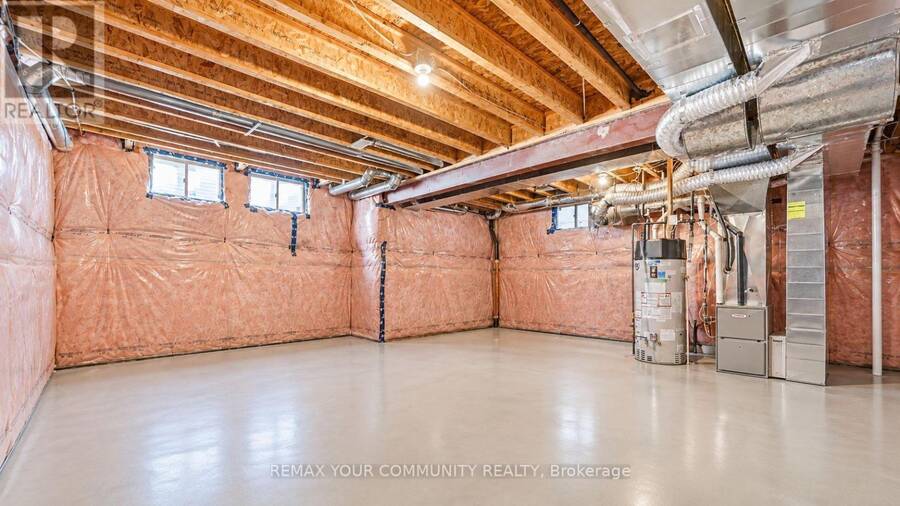
| Basement: | Full |
| Utilities: | Sanitary Sewer |
| Location | |
|---|---|
| Town: | Alliston |
| Province: | Ontario |
| Nearby Amenities: | Golf Nearby, Park and Schools |
| Rooms | Level | Dimensions |
|---|---|---|
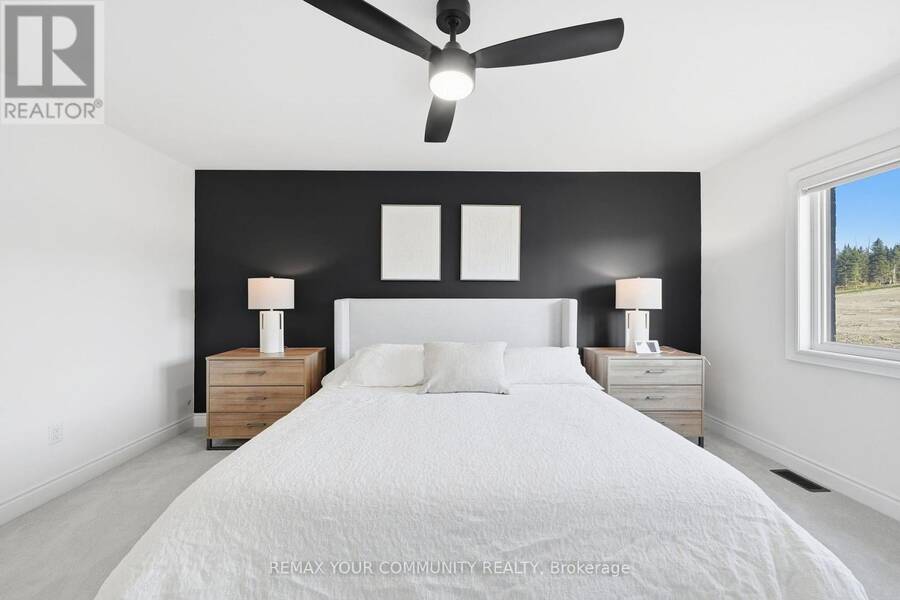
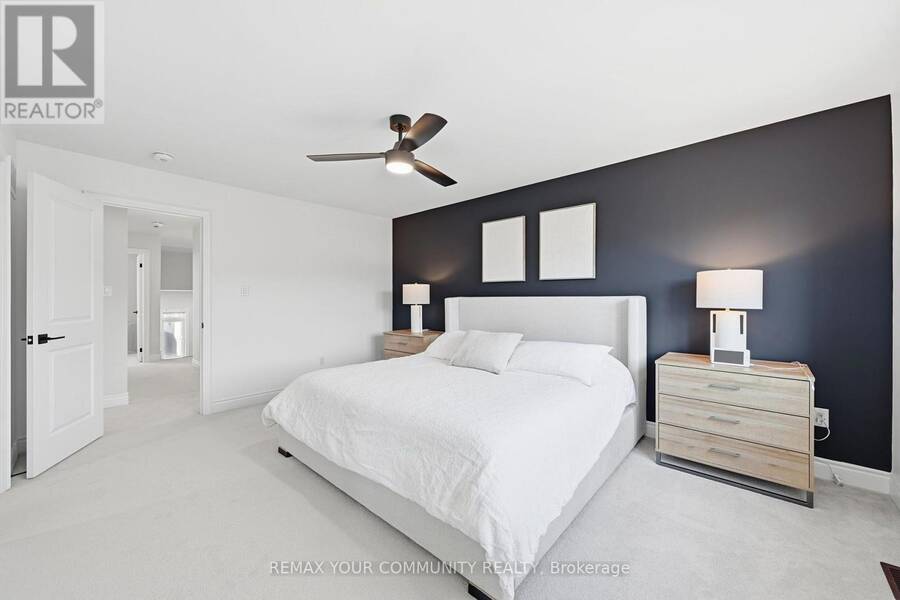
| Primary Bedroom | Second level | 3.66 m x 4.88 m |
| Bedroom 2 | Second level | 2.74 m x 3.05 m |
| Bedroom 3 | Second level | 3.66 m x 3.05 m |
| Office | Second level | 2.24 m x 3.25 m |
| Great room | Main level | 3.66 m x 6.71 m |
| Kitchen | Main level | 3.05 m x 3.05 m |
| Dining room | Main level | 3.66 m x 4.27 m |
| Eating area | Main level | 3.05 m x 3.05 m |
Book a showing to see this Kennedy Boulevard Home in Alliston
This property has so much to offer. Book a private showing now, as you do not want to miss out on 125 KENNEDY BOULEVARD in Alliston, Ontario!
Private Showing Request
Send a request to book a private showing for
.
Please Note: Information you supply in the contact form will be kept fully confidential.
Is this home the right property for you? Start a conversation to find out.
Get Directions to this Property
Not sure where this property is? Get directions to this Kennedy Boulevard Home in Alliston.


Provided by REMAX YOUR COMMUNITY REALTY. MLS®, REALTOR®, and the associated logos are trademarks of the Canadian Real Estate Association.

This REALTOR.ca listing content is owned and licensed by REALTOR® members of the Canadian Real Estate Association.
Have questions or need more information about this home? Don't know where to begin? Then, let us connect you with the best real estate agent to guide you.

Inquiries submitted through this website will be responded to by a local sales representative from Royal LePage®.
Start a Conversation by Text
Provide your full name, phone and email to start a conversation by text message.
Please Note: Information you supply in the contact form will be kept fully confidential.
Start a Conversation by Email
Provide your full name and email to start a conversation by email.
Please Note: Information you supply in the contact form will be kept fully confidential.