
124 KING STREET S, Alliston, Ontario L9R 1B2

$799,000.00
- 3 bedrooms
- 3 bathrooms
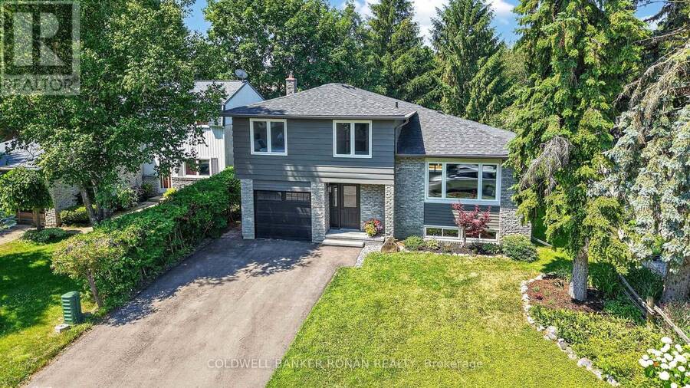
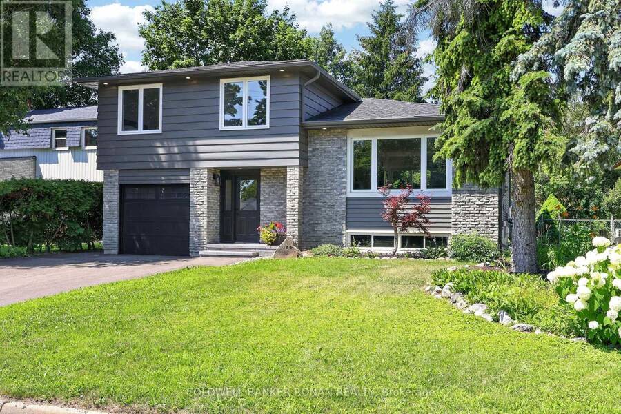
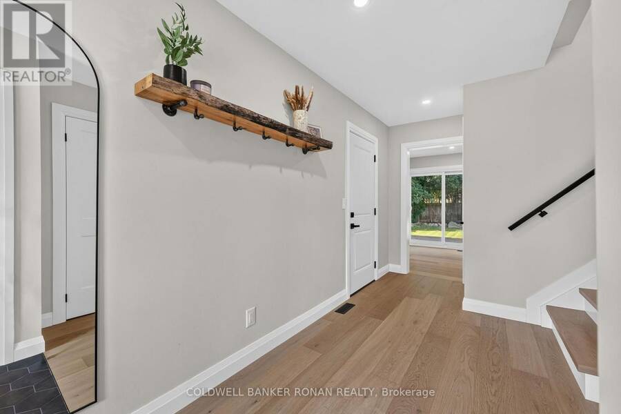
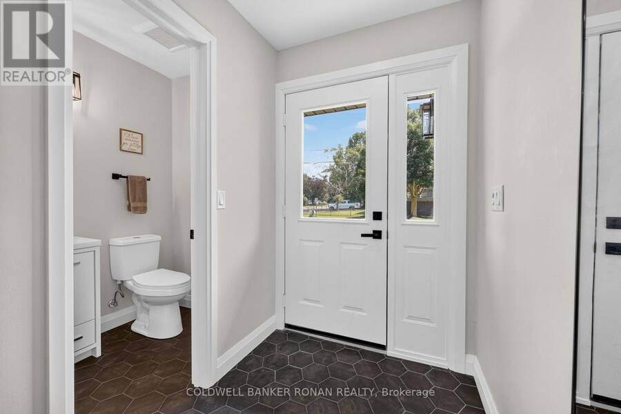
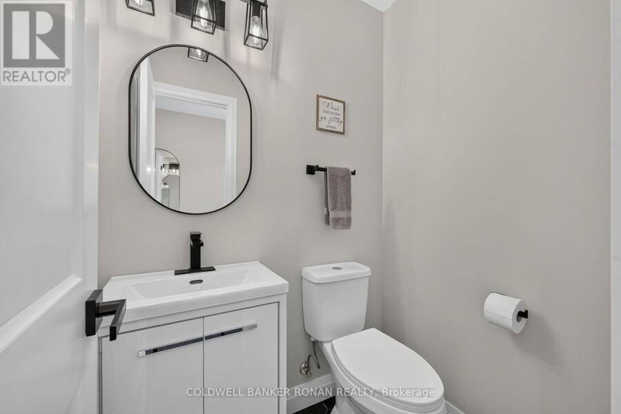
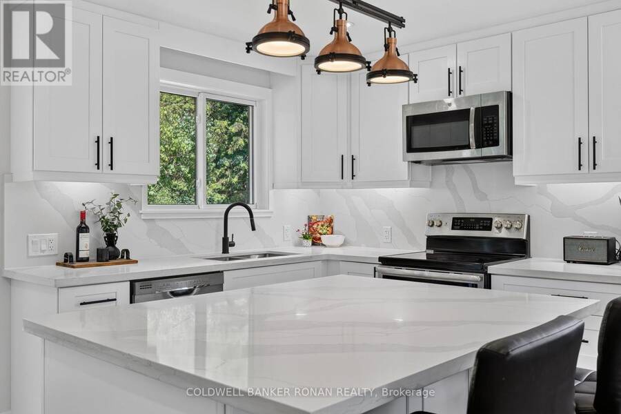
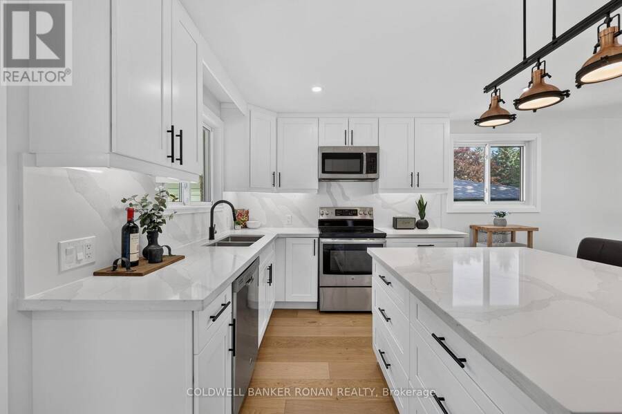
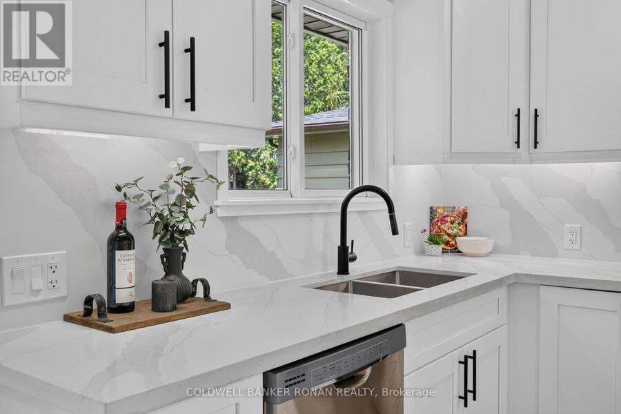
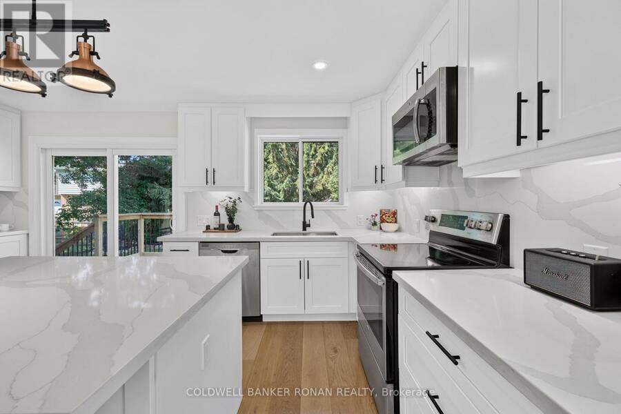
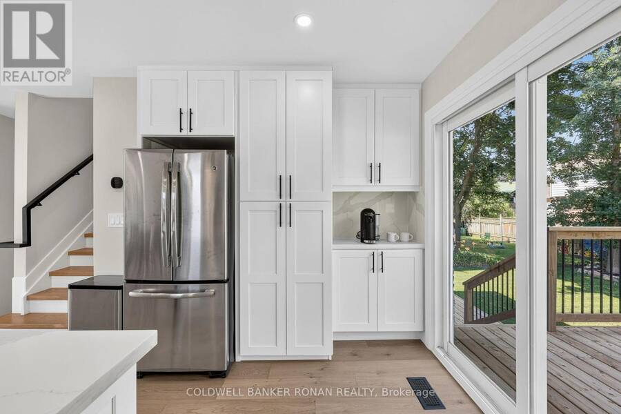
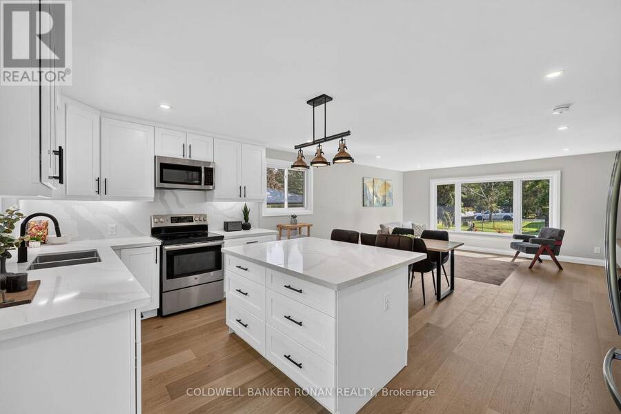
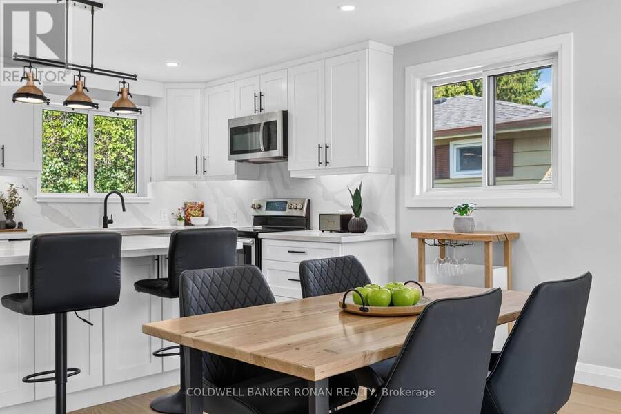
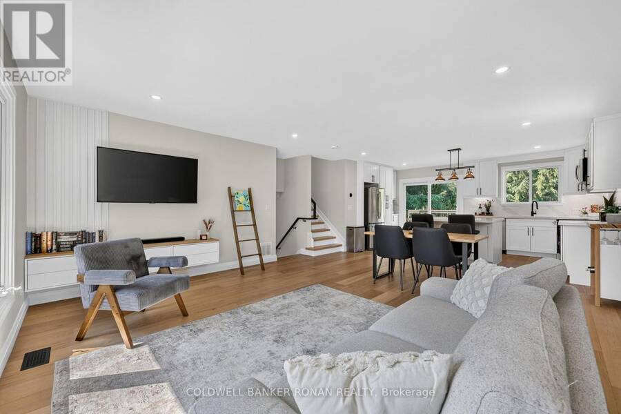
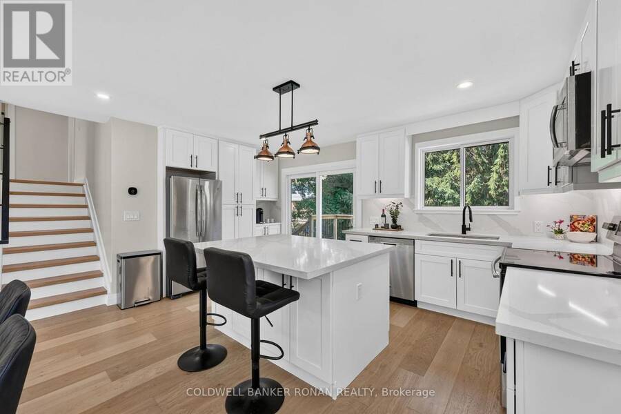
Completely renovated and truly move-in ready, this exceptional home offers the perfect blend of modern style and thoughtful design. Every detail has been carefully considered, creating a functional and beautifully finished space you'll be proud to call home. Step inside to a bright and welcoming foyer featuring a convenient powder room, inside access to the garage, a dedicated main-floor home office, and a spacious laundry/mudroom with sliding patio doors leading to the fully fenced backyard with mature trees. The stunning kitchen is the heart of the home, showcasing crisp white cabinetry, elegant countertops, a large centre island, and a walkout to ... read more
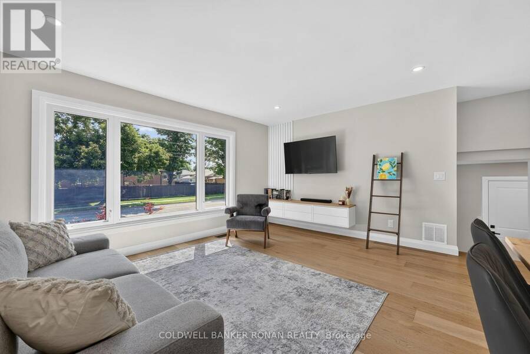
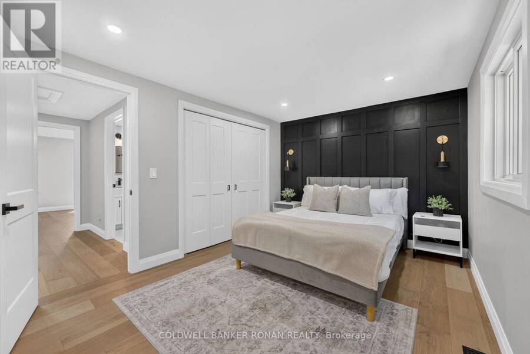
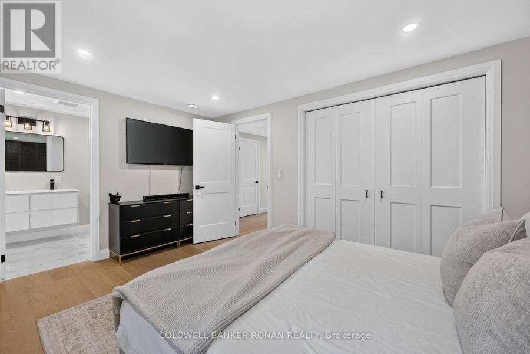
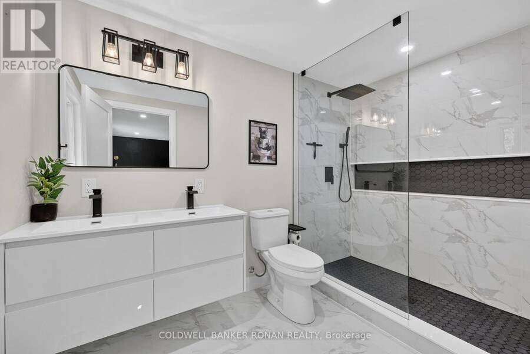
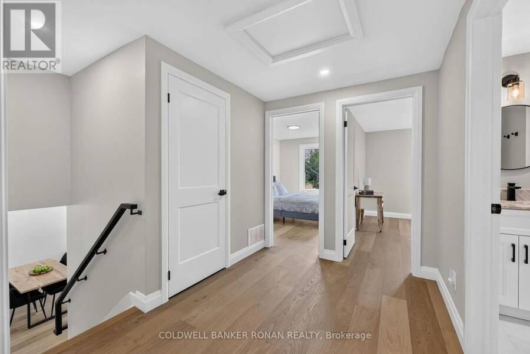
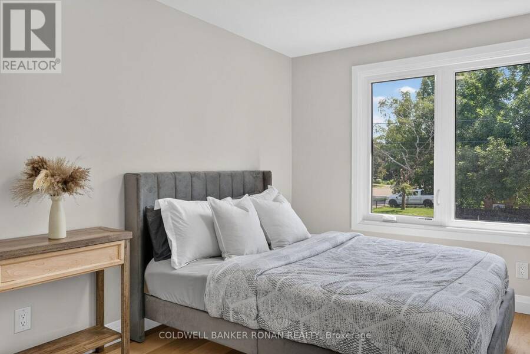
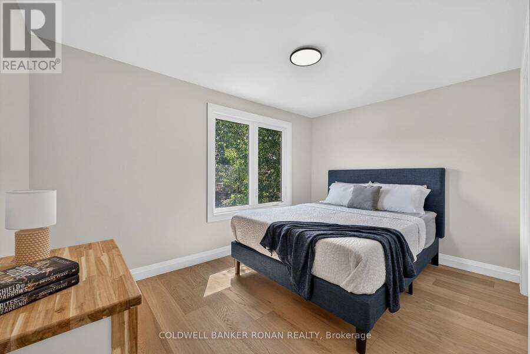
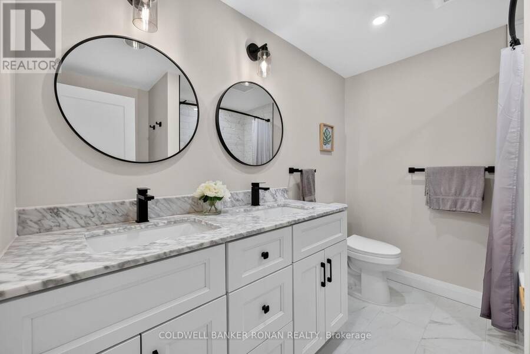
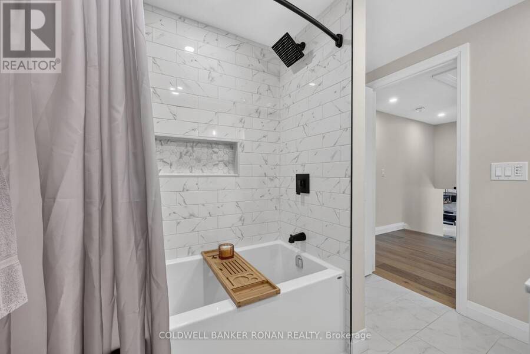
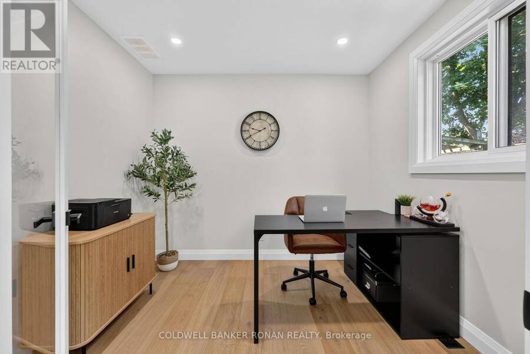
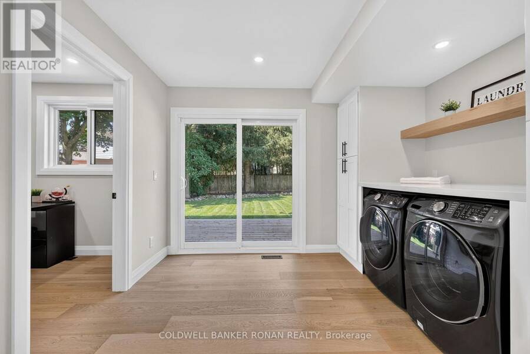
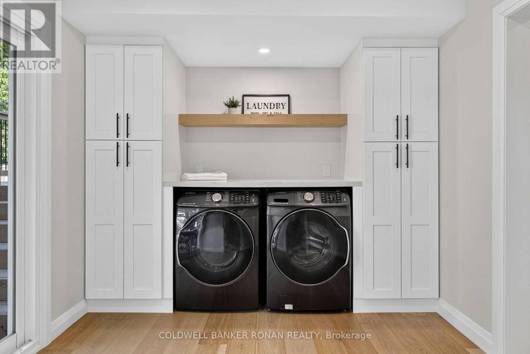
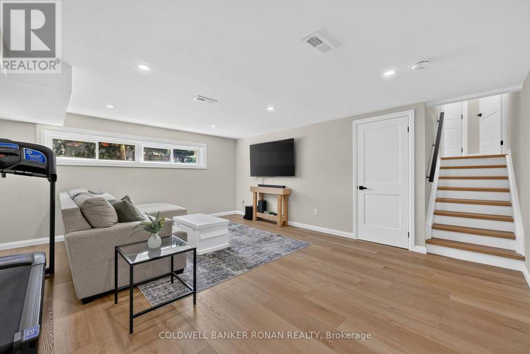
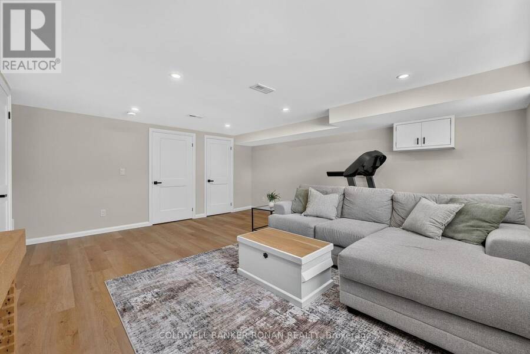
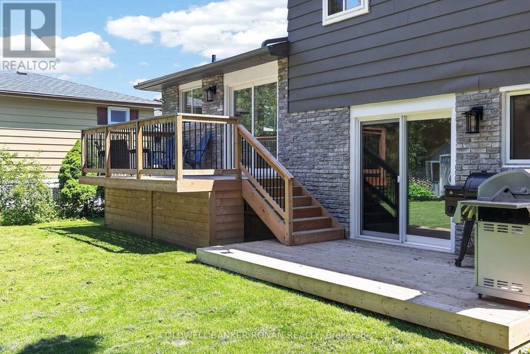
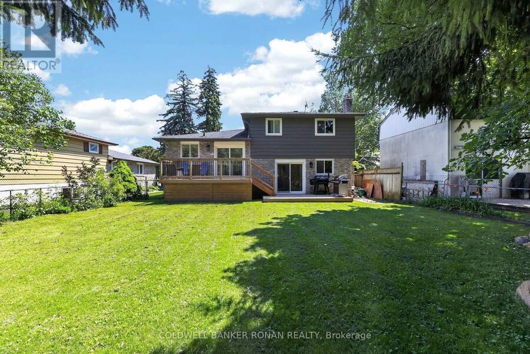
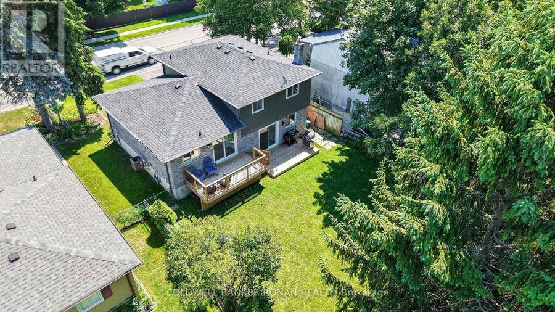
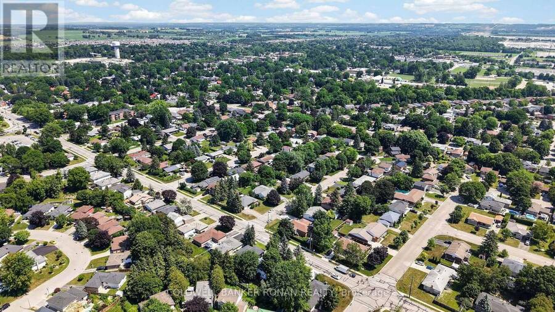
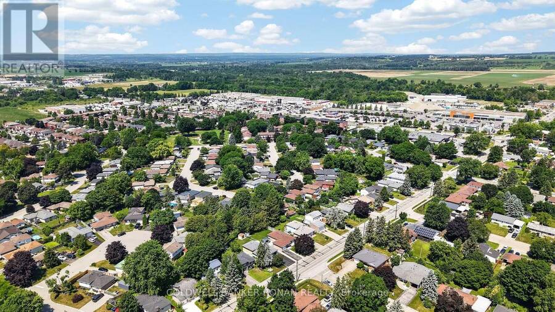
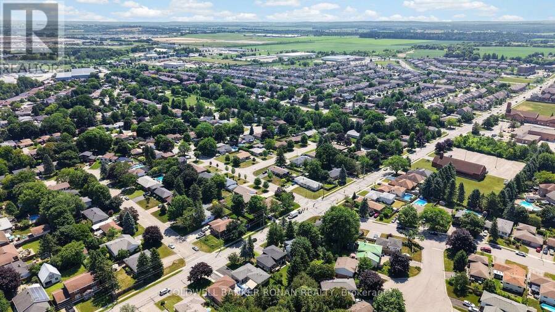
Completely renovated and truly move-in ready, this exceptional home offers the perfect blend of modern style and thoughtful design. Every detail has been carefully considered, creating a functional and beautifully finished space you'll be proud to call home. Step inside to a bright and welcoming foyer featuring a convenient powder room, inside access to the garage, a dedicated main-floor home office, and a spacious laundry/mudroom with sliding patio doors leading to the fully fenced backyard with mature trees. The stunning kitchen is the heart of the home, showcasing crisp white cabinetry, elegant countertops, a large centre island, and a walkout to the newly constructed deck. The open-concept kitchen, dining, and living areas provide an inviting atmosphere for both everyday living and hosting family and friends. Upstairs, you'll find three generously sized bedrooms, all finished with beautiful white oak hardwood flooring. The primary suite offers a peaceful retreat, complete with a stylish ensuite featuring tile flooring and a spa-inspired walk-in shower. The updated main bathroom serves the additional bedrooms with equally impressive finishes. The finished basement adds even more living space with modern flooring, pot lighting, and a spacious recreation room ideal for movie nights, a playroom or home gym. The large crawl space provides exceptional storage for seasonal décor, sports equipment, and more. Ideally located within walking distance to downtown Alliston's shops, restaurants, grocery stores, movie theatre, parks, schools, and everyday amenities, this home offers outstanding convenience in a family-friendly neighbourhood. Move in with confidence knowing major updates have already been completed. Recent improvements include windows, patio doors, interior doors, flooring, lighting, kitchen, all bathrooms, deck, re-paved driveway, gutters, facia, plumbing, electrical,furnace and central air conditioner-allowing you to simply unpack and enjoy for years to come. (id:25417)
- Listing ID: N14028956
- Property Type: Single Family
| Property | |
|---|---|
| Ownership: | Freehold |
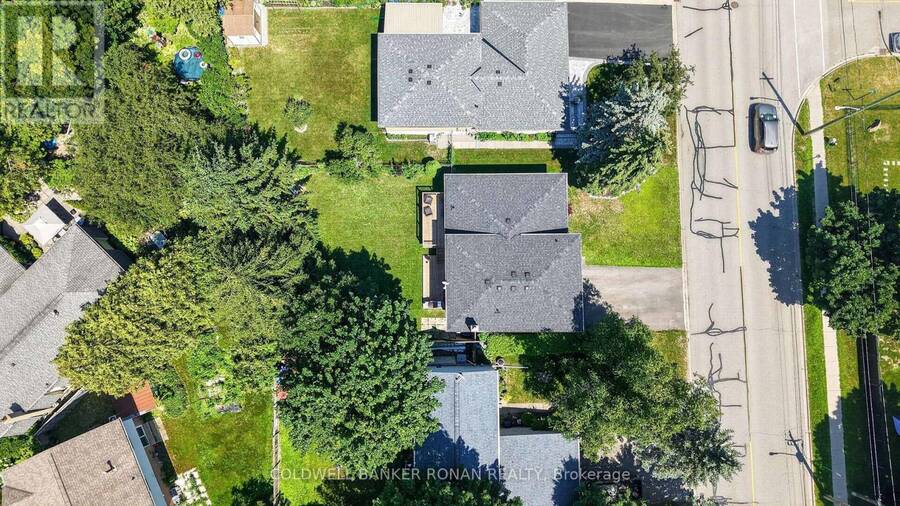
| Lot Size: | 50 by 100 FT Fenced Yard |
| Parking: | Garage 3 Spaces |
| Building | |
|---|---|
| Type: | Single Family House |
| Appliances: | Dryer, Refrigerator, Stove, Washer, Window Coverings and Dishwasher |
| HVAC: | Central Air Conditioning, Fireplace and Forced Air Natural Gas |
| Exterior: | Brick and Vinyl Siding |
| Basement: | N/A (Finished) |
| Utilities: | Sanitary Sewer |
| Location | |
|---|---|
| Town: | Alliston |
| Province: | Ontario |
| Nearby Amenities: | Golf Nearby, Hospital and Park |
| Rooms | Level | Dimensions |
|---|---|---|
| Bedroom | Second level | 2.44 m x 3.29 m |
| Bathroom | Second level | 2.58 m x 2.09 m |
| Primary Bedroom | Second level | 4.32 m x 2.94 m |
| Bathroom | Second level | 1.8 m x 2.94 m |
| Bedroom | Second level | 3.86 m x 3.29 m |
| Recreational, Games room | Basement | 4.93 m x 5.39 m |
| Utility room | Basement | 4.77 m x 2.94 m |
| Foyer | Main level | 2.76 m x 5.39 m |
| Partial bathroom | Main level | 1.16 m x 1.38 m |
| Laundry room | Main level | 3.08 m x 2.94 m |
| Office | Main level | 2.65 m x 2.94 m |
| Kitchen | Main level | 4.86 m x 2.93 m |
| Dining room | Main level | 5.82 m x 2.15 m |
| Living room | Main level | 4.86 m x 3.35 m |
Book a showing to see this King Street South Home in Alliston
This property has so much to offer. Book a private showing now, as you do not want to miss out on 124 KING STREET S in Alliston, Ontario!
Private Showing Request
Send a request to book a private showing for
.
Please Note: Information you supply in the contact form will be kept fully confidential.
Is this home the right property for you? Start a conversation to find out.
Get Directions to this Property
Not sure where this property is? Get directions to this King Street South Home in Alliston.


Provided by COLDWELL BANKER RONAN REALTY. MLS®, REALTOR®, and the associated logos are trademarks of the Canadian Real Estate Association.

This REALTOR.ca listing content is owned and licensed by REALTOR® members of the Canadian Real Estate Association.
Have questions or need more information about this home? Don't know where to begin? Then, let us connect you with the best real estate agent to guide you.

Inquiries submitted through this website will be responded to by a local sales representative from Royal LePage®.
Start a Conversation by Text
Provide your full name, phone and email to start a conversation by text message.
Please Note: Information you supply in the contact form will be kept fully confidential.
Start a Conversation by Email
Provide your full name and email to start a conversation by email.
Please Note: Information you supply in the contact form will be kept fully confidential.