
19243 HIGHWAY 35 HIGHWAY, Algonquin Highlands, Ontario K0M 1J2

$728,800.00
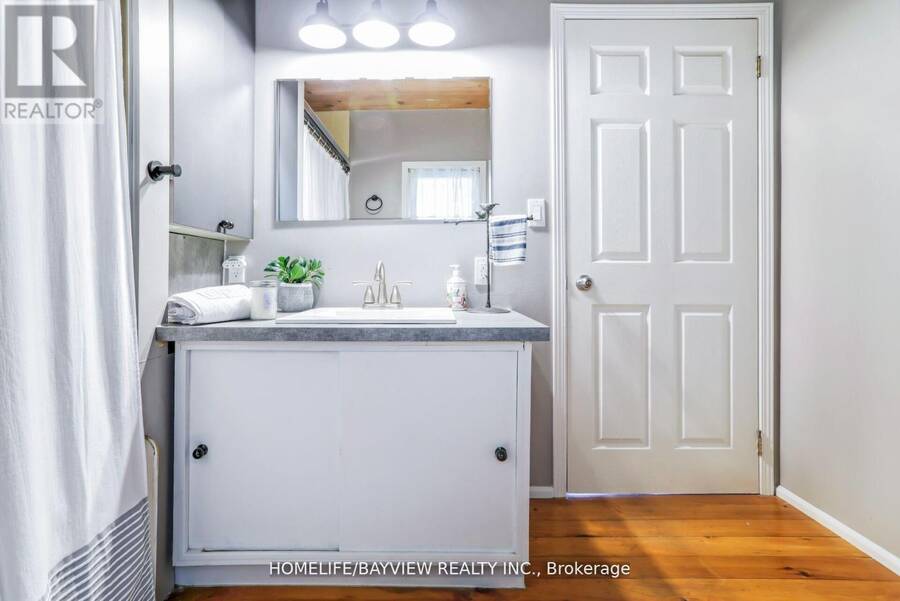
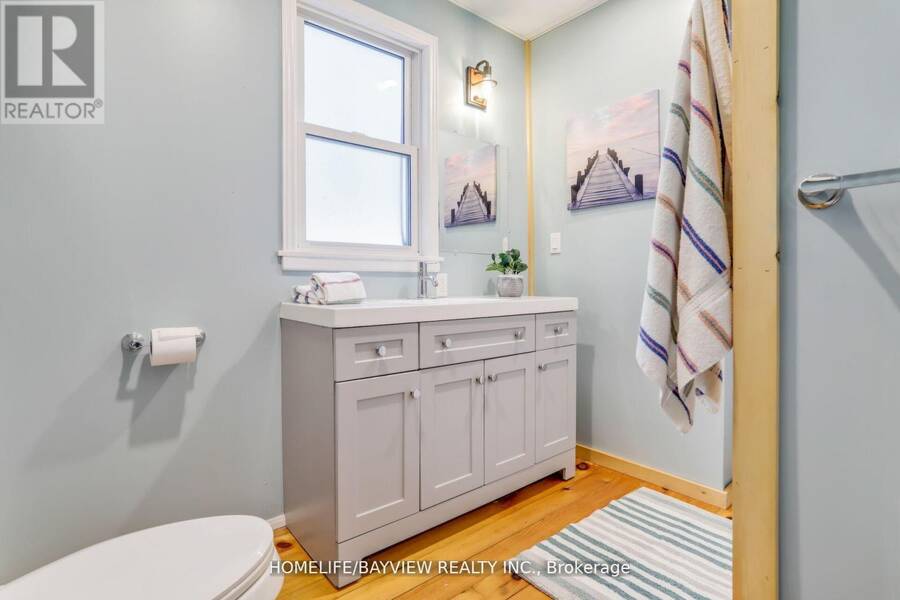
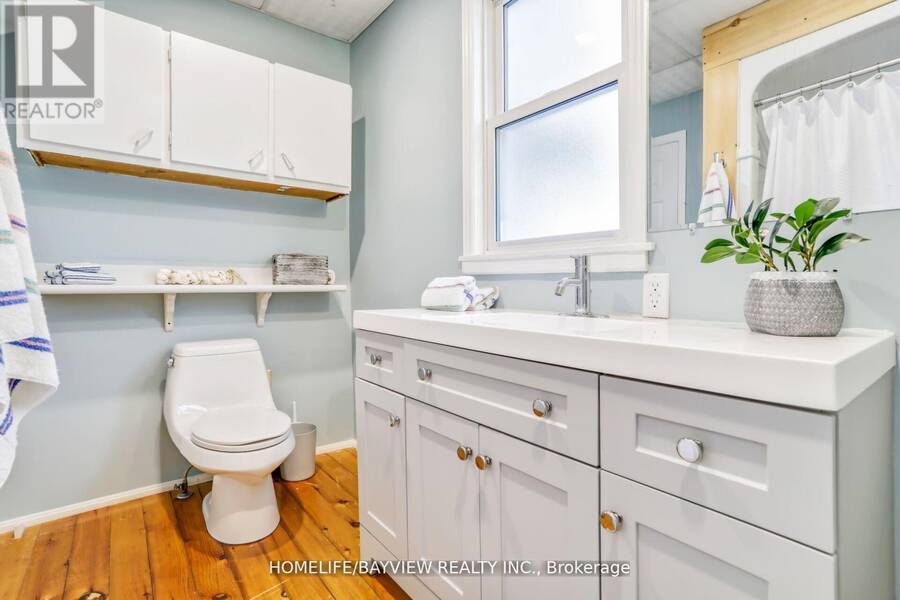
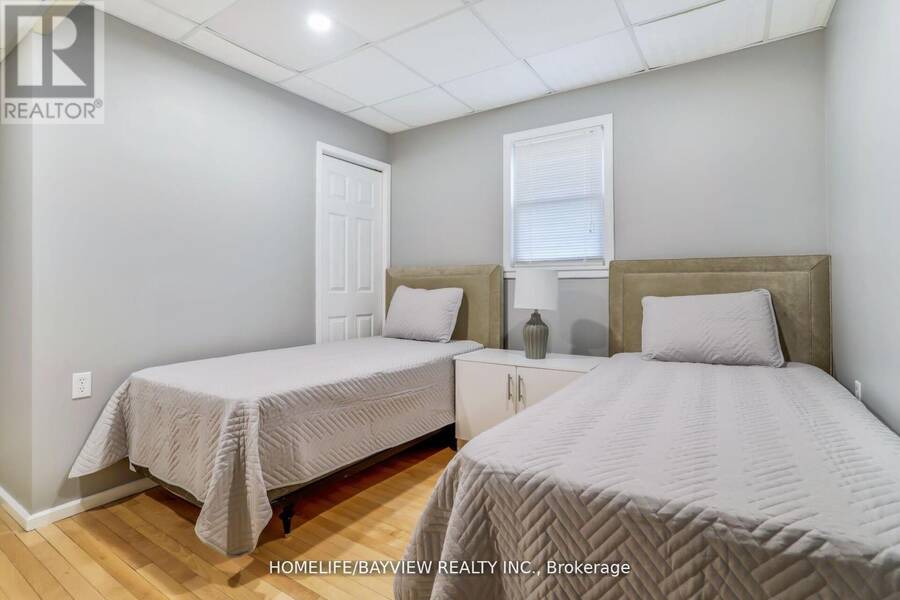
- 6 bedrooms
- 3 bathrooms
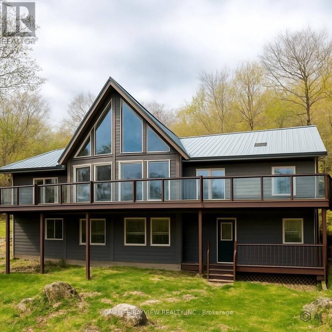
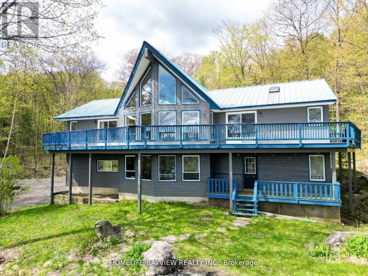
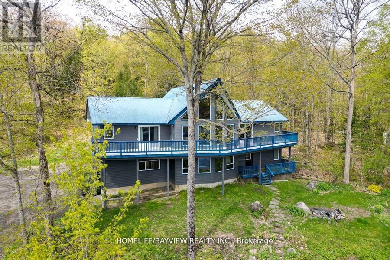
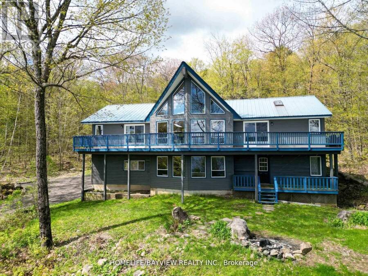
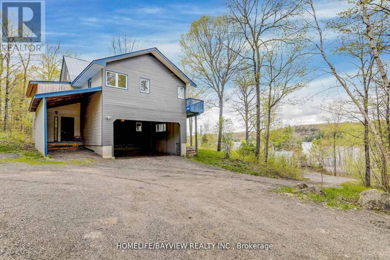
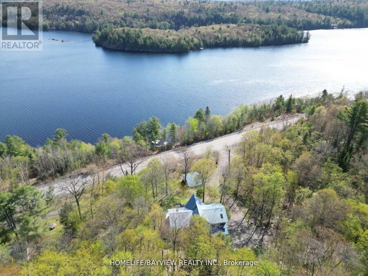
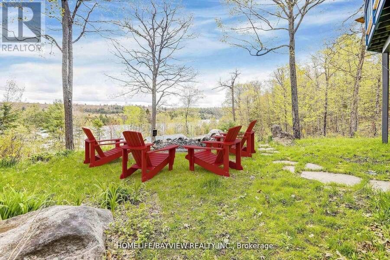
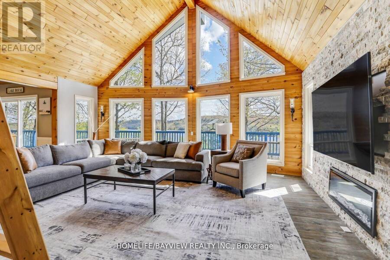
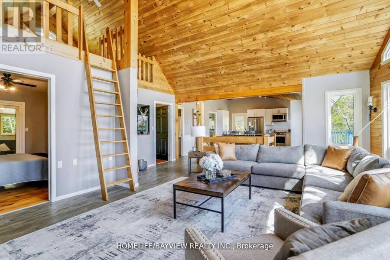
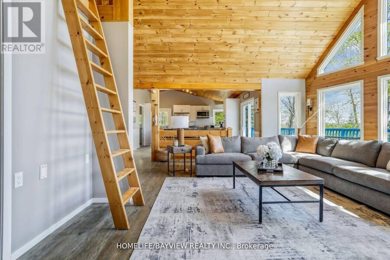
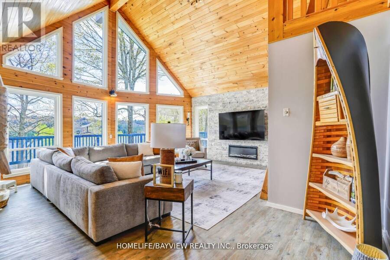
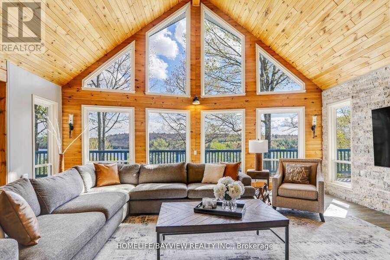
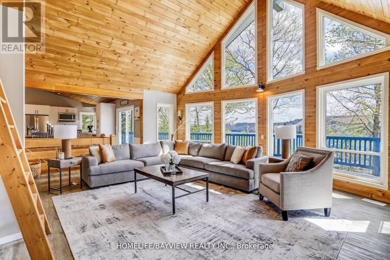
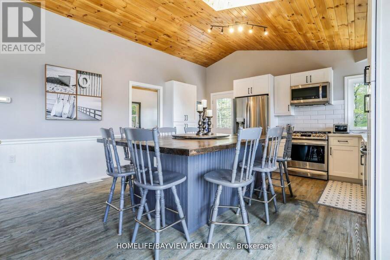
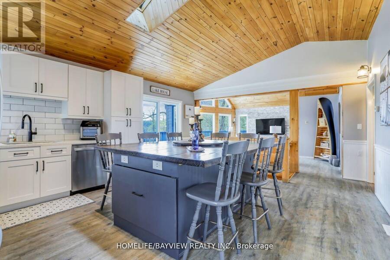
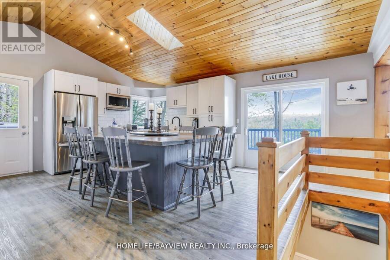
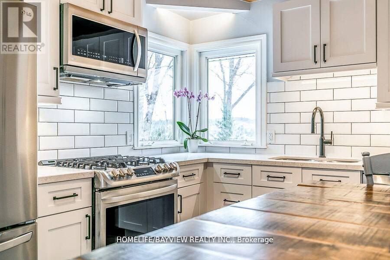
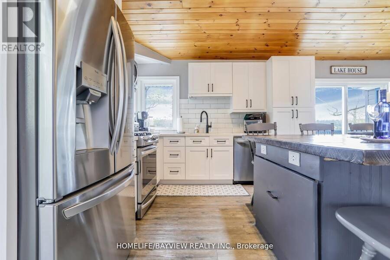
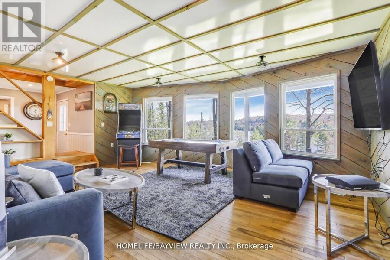
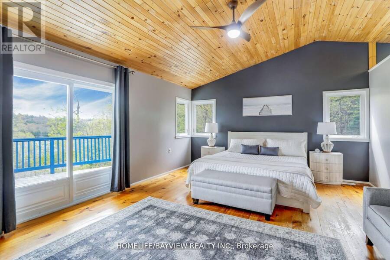
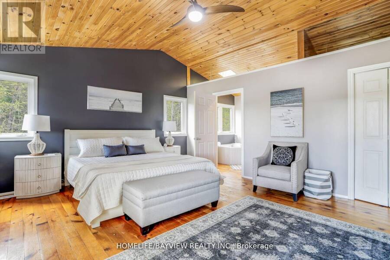
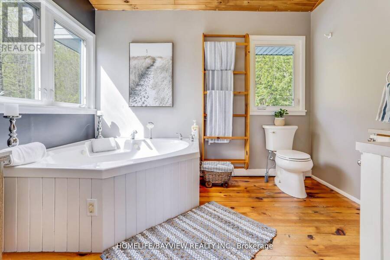
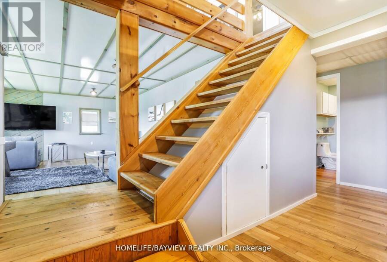
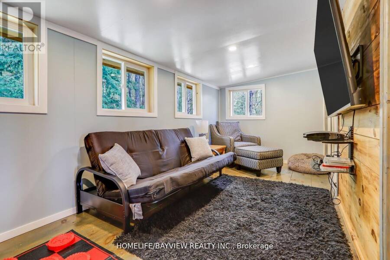
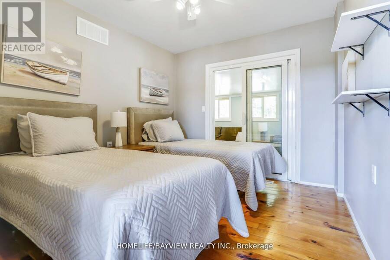
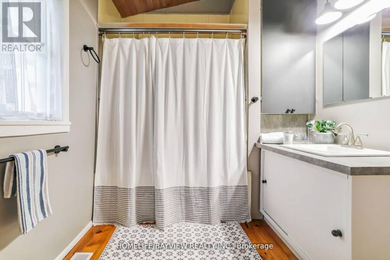
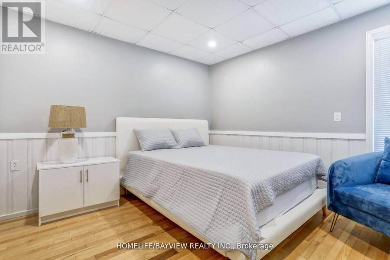
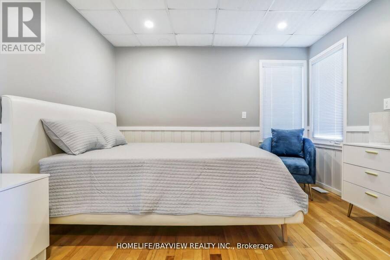
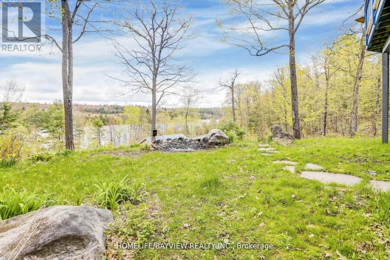
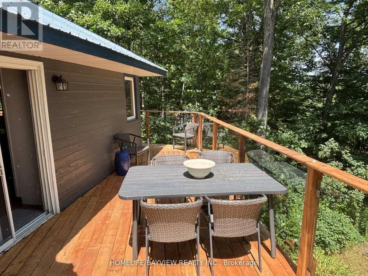
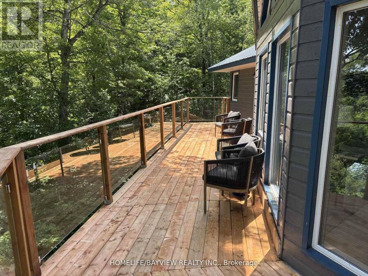
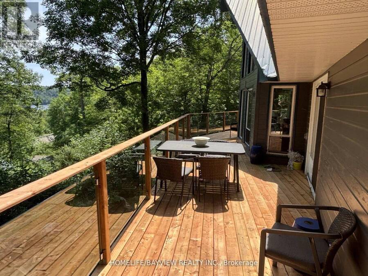
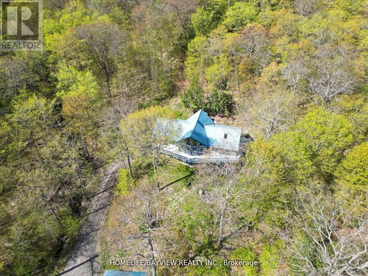
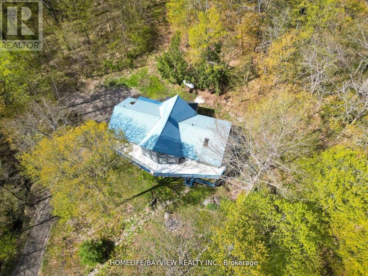
A stunning, turnkey 4-season A-frame chalet on 2.33 private acres overlooking Kushog Lake! Offering nearly 3,000 sq. ft. of carpet-free living space, this 5-bed + loft retreat blends warm wooden accents and rustic charm with modern updates. Highlights include soaring vaulted ceilings, floor-to-ceiling lake-view windows, skylights, and a stone feature wall with an electric fireplace. The renovated open kitchen features S/S appliances, a pantry, and an oversized island built for large family gatherings, with access to an updated wraparound deck and a new glass railing for clear, unobstructed lake views. The primary suite offers a morning balcony, ... read more
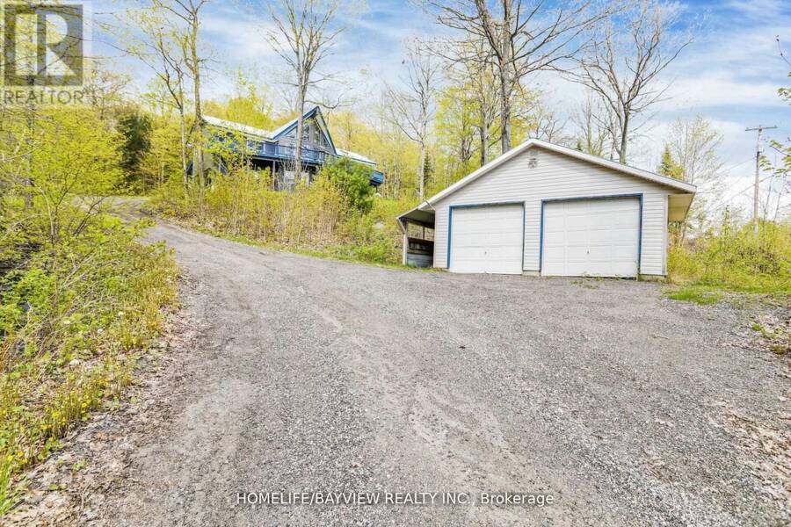
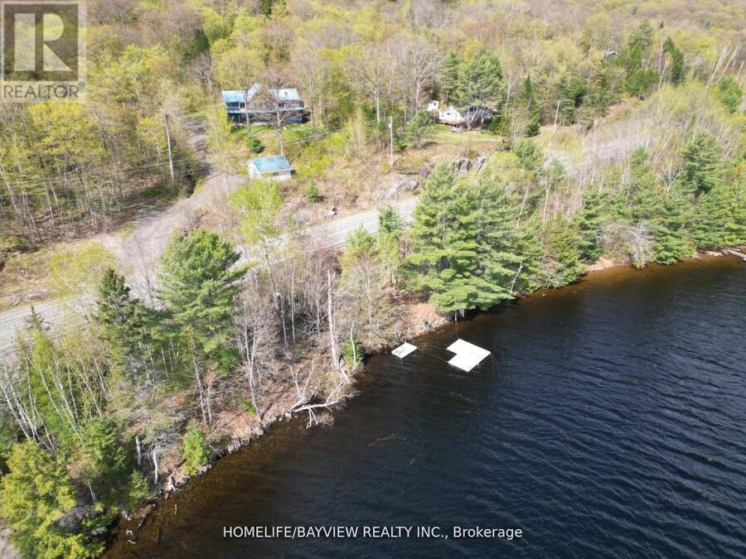
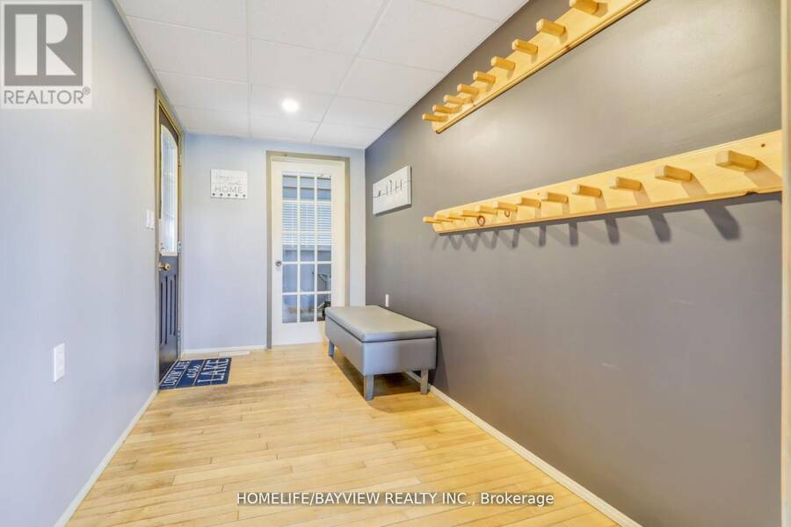
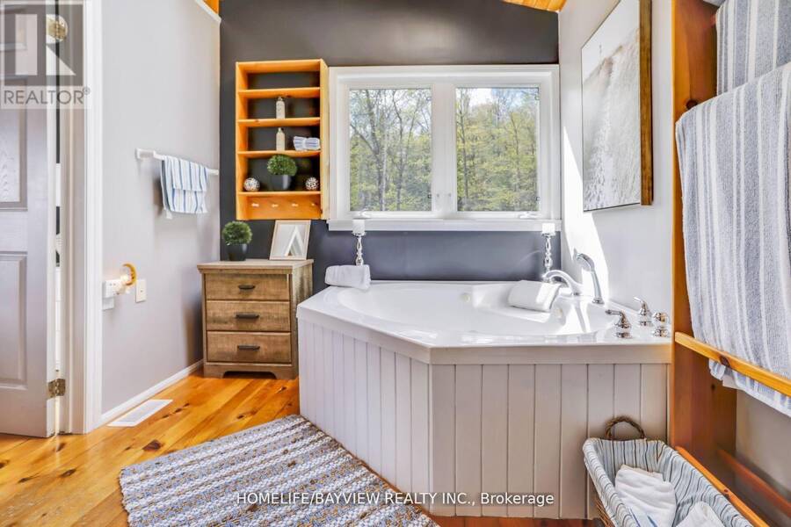
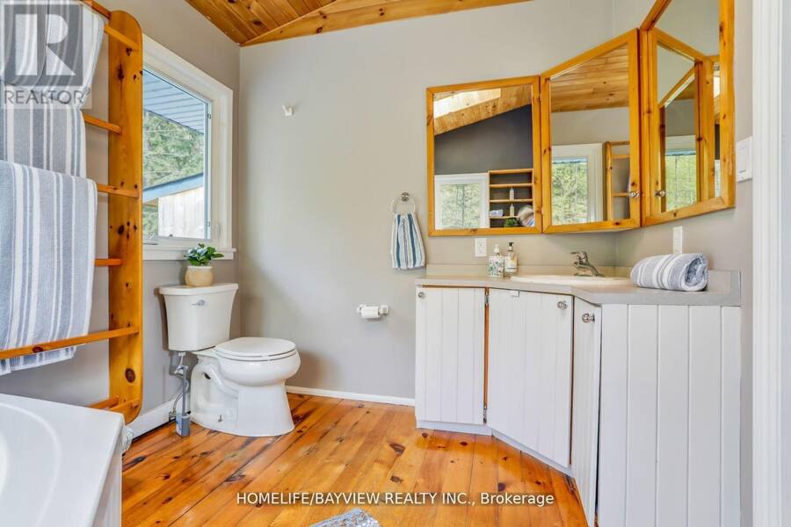
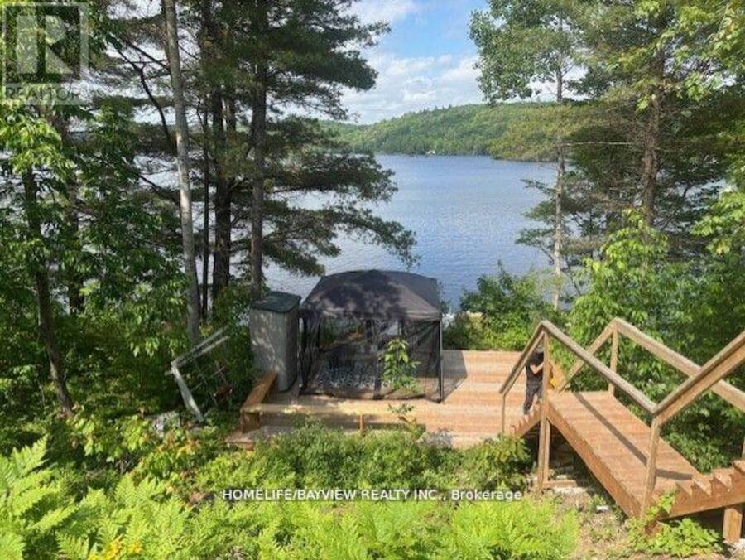
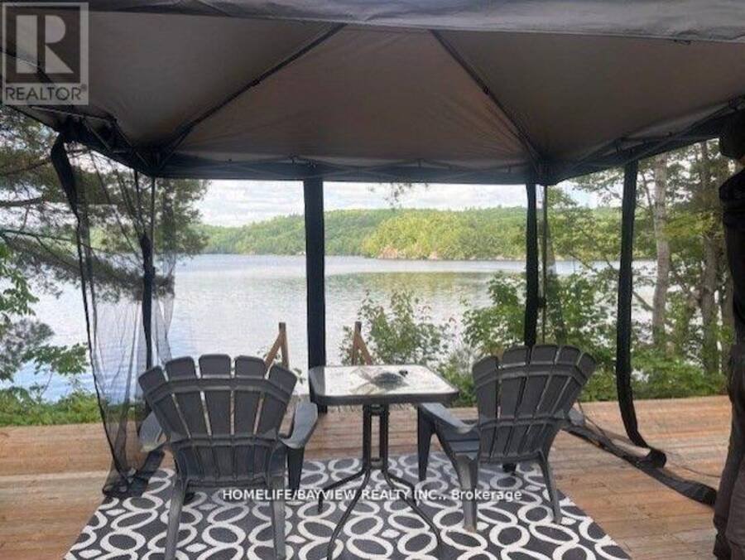
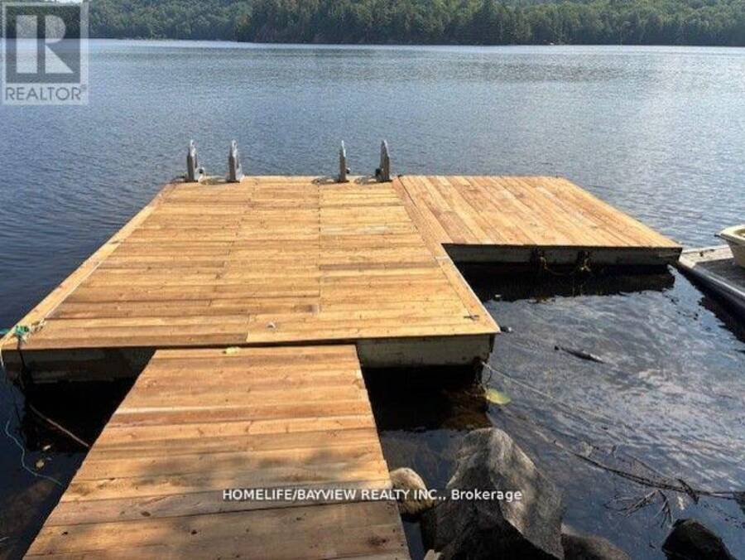
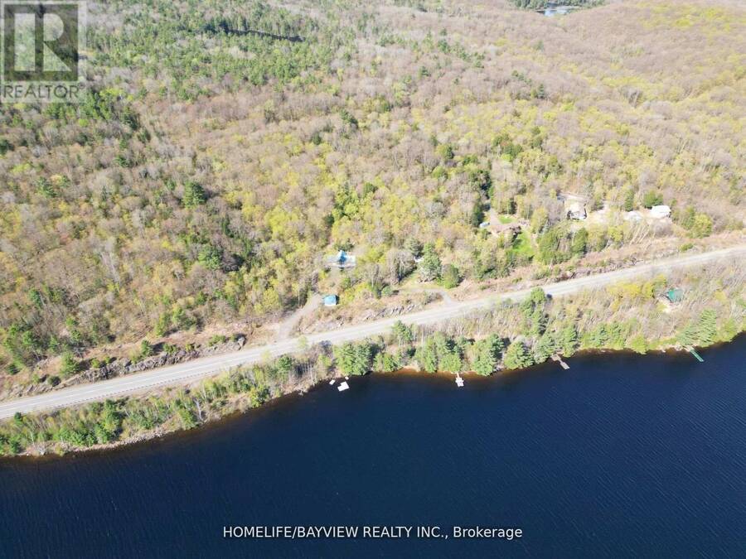
A stunning, turnkey 4-season A-frame chalet on 2.33 private acres overlooking Kushog Lake! Offering nearly 3,000 sq. ft. of carpet-free living space, this 5-bed + loft retreat blends warm wooden accents and rustic charm with modern updates. Highlights include soaring vaulted ceilings, floor-to-ceiling lake-view windows, skylights, and a stone feature wall with an electric fireplace. The renovated open kitchen features S/S appliances, a pantry, and an oversized island built for large family gatherings, with access to an updated wraparound deck and a new glass railing for clear, unobstructed lake views. The primary suite offers a morning balcony, walk-in closet, and Jacuzzi ensuite. The bright, fully above-grade lower level features a family room, 2 bedrooms, an all-season room/exercise room, and 3 walkout entrances including direct carport access. Enjoy direct lake access across a quiet year-round road, complete with a dock, new lakefront deck, and new staircase. Includes a detached 2-car garage with hydro, double carport, and boat/trailer storage bay. Minutes to Minden, Dorset, dining, ski hills, and trails. Don't miss this one-of-a-kind Kushog Lake-view chalet!! The first picture is A.I generated it to show the current glass railing; the rest of the pictures show the previous railing. (id:25417)
- Listing ID: X13797558
- Property Type: Single Family
| Property | |
|---|---|
| Ownership: | Freehold |
| Lot Size: | 216.5 by 475.3 FT |
| Parking: | Detached Garage 10 Spaces |
| Waterfront: | Yes |
| Building | |
|---|---|
| Type: | Single Family House |
| Appliances: | Dishwasher, Dryer, Freezer, Furniture, Hood Fan, Microwave, Range, Refrigerator, Washer, Water Heater and Central Vacuum |
| HVAC: | Fireplace, Forced Air and Window Air Conditioner Propane |
| Exterior: | Wood |
| Basement: | N/A (Finished), N/A, Full |
| Utilities: | Septic System |
| Location | |
|---|---|
| Township: | Algonquin Highlands |
| Province: | Ontario |
| Community Features: | School Bus |
| Rooms | Level | Dimensions |
|---|---|---|
| Loft | Third level | 0.94 m x 3.84 m |
| Family room | Lower level | 11.88 m x 5.03 m |
| Bedroom 4 | Lower level | 3.38 m x 3.2 m |
| Bedroom 5 | Lower level | 4.14 m x 3.4 m |
| Exercise room | Lower level | 5.13 m x 2.82 m |
| Utility room | Lower level | 3.94 m x 2.29 m |
| Bedroom 3 | Upper Level | 3.1 m x 2.9 m |
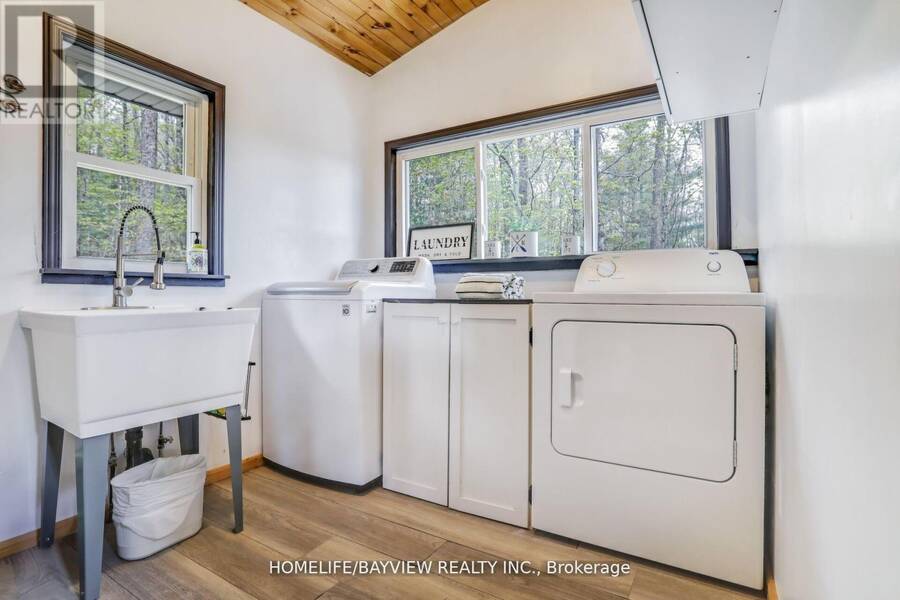
| Laundry room | Upper Level | 2.23 m x 2.96 m |
| Den | Upper Level | 5.79 m x 2.34 m |
| Kitchen | Upper Level | 4.67 m x 3.4 m |
| Dining room | Upper Level | 4.67 m x 4.27 m |
| Living room | Upper Level | 6.4 m x 6.02 m |
| Primary Bedroom | Upper Level | 5.73 m x 4.47 m |
| Bedroom 2 | Upper Level | 3.91 m x 2.95 m |
Book a showing to see this Highway 35 Highway Home in Algonquin Highlands
This property has so much to offer. Book a private showing now, as you do not want to miss out on 19243 HIGHWAY 35 HIGHWAY in Algonquin Highlands, Ontario!
Private Showing Request
Send a request to book a private showing for
.
Please Note: Information you supply in the contact form will be kept fully confidential.
Is this waterfront home the right property for you? Start a conversation to find out.
Get Directions to this Property
Not sure where this property is? Get directions to this Highway 35 Highway Home in Algonquin Highlands.


Provided by HOMELIFE/BAYVIEW REALTY INC.. MLS®, REALTOR®, and the associated logos are trademarks of the Canadian Real Estate Association.

This REALTOR.ca listing content is owned and licensed by REALTOR® members of the Canadian Real Estate Association.
Have questions or need more information about this home? Don't know where to begin? Then, let us connect you with the best real estate agent to guide you.

Inquiries submitted through this website will be responded to by a local sales representative from Royal LePage®.
Start a Conversation by Text
Provide your full name, phone and email to start a conversation by text message.
Please Note: Information you supply in the contact form will be kept fully confidential.
Start a Conversation by Email
Provide your full name and email to start a conversation by email.
Please Note: Information you supply in the contact form will be kept fully confidential.