
441 DENIS STREET, Alfred and Plantagenet, Ontario K0A 3K0

$422,900.00
- 2 bedrooms
- 1 bathrooms
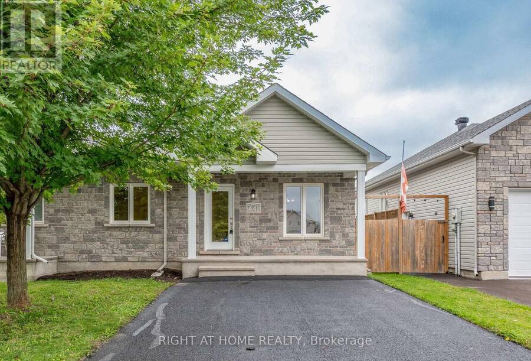
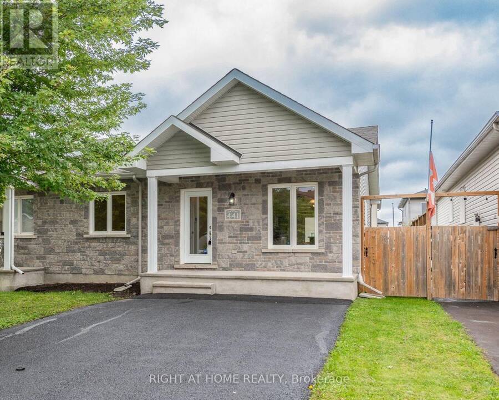
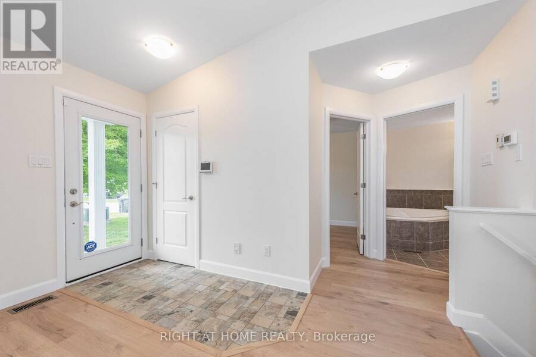
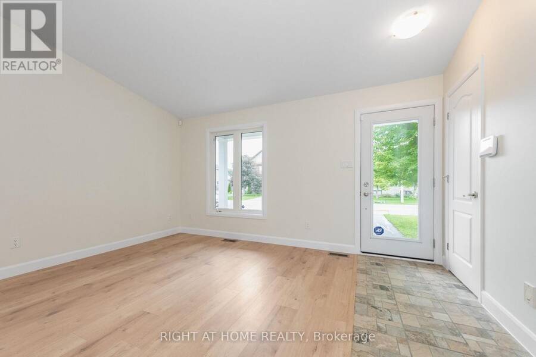
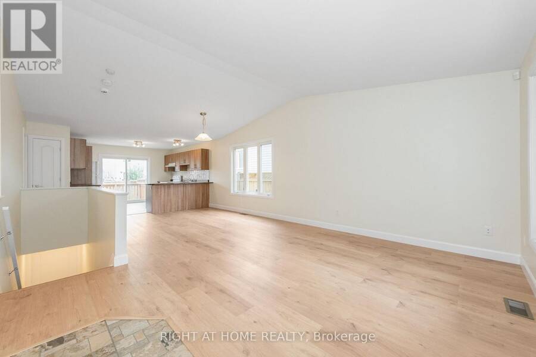
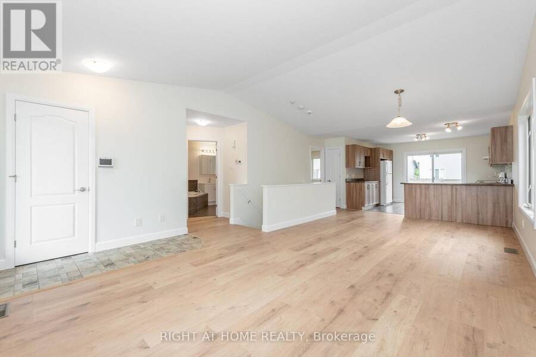
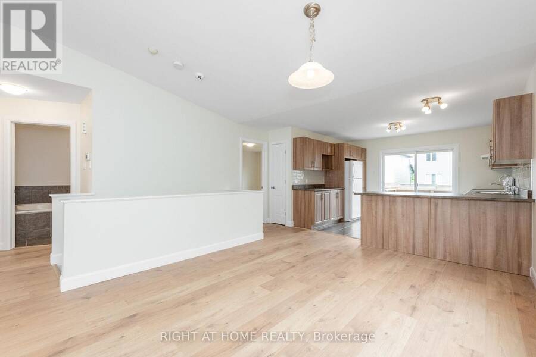
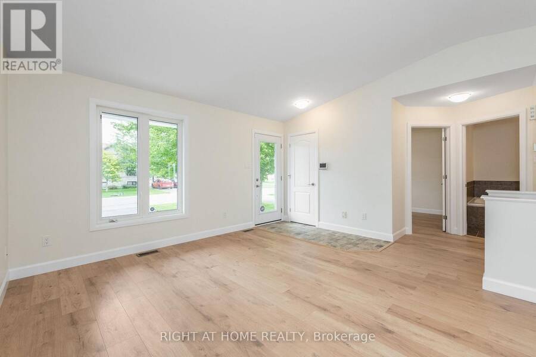
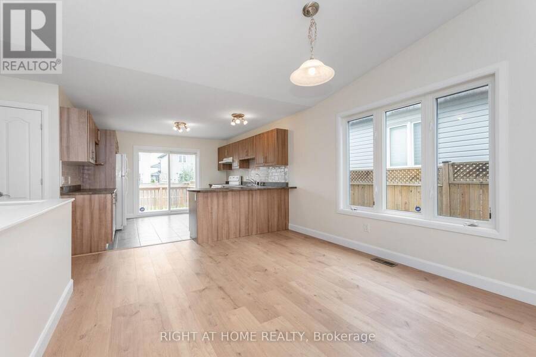
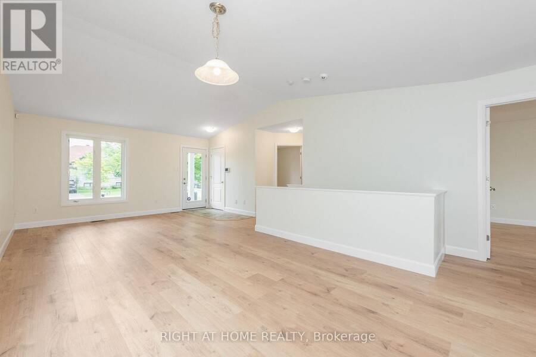
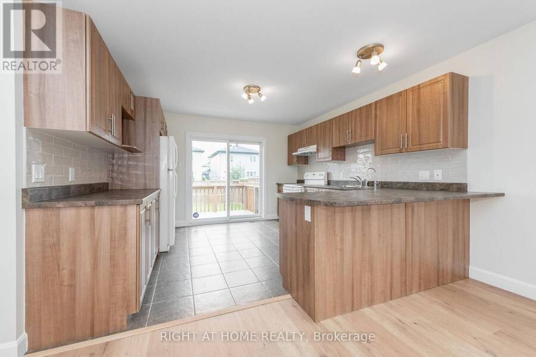
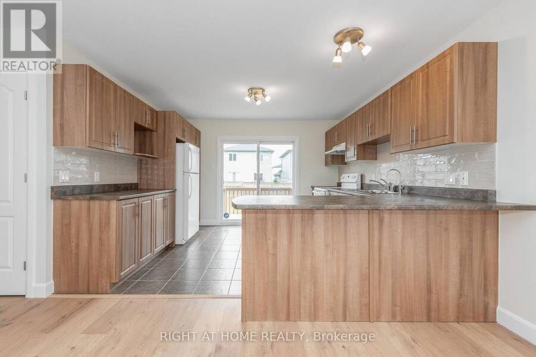
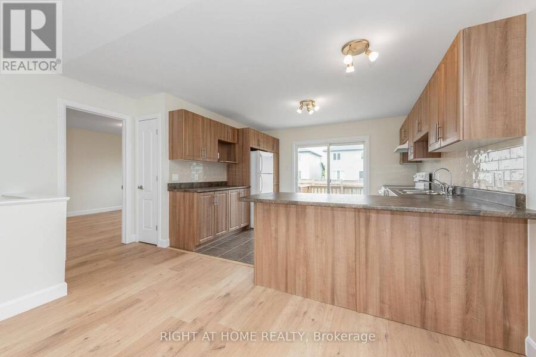
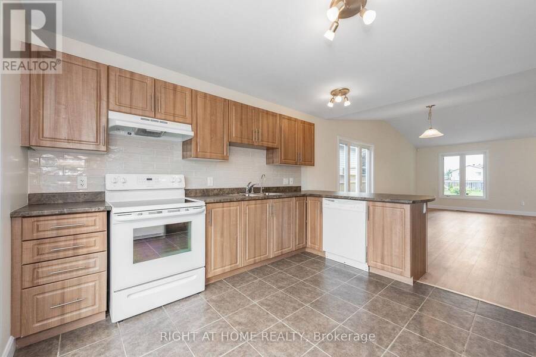
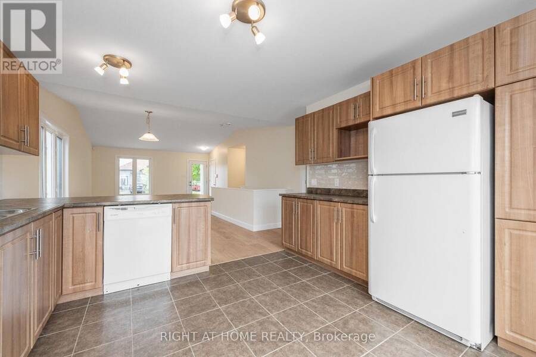
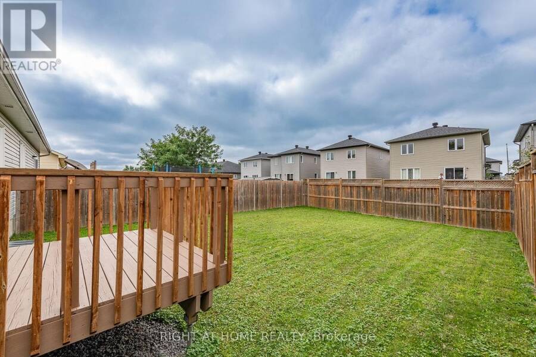
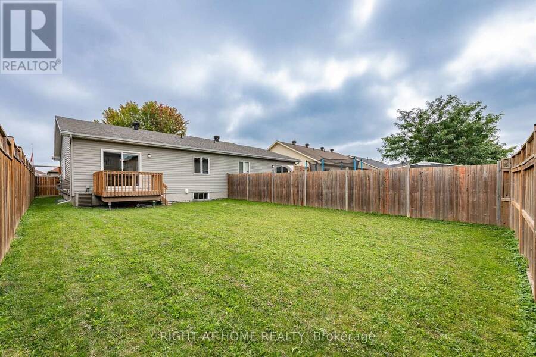
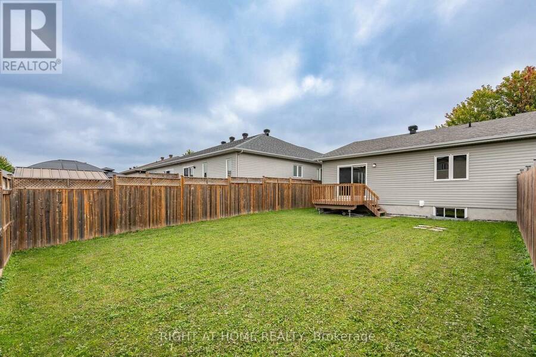
Welcome to 441 Denis Street in the community of Wendover. This charming semi-detached bungalow offers the perfect blend of comfort, functionality and low-maintenance living. Move-in-ready and thoughtfully updated, it's an ideal choice for first-time buyers, downsizers, or anyone seeking the ease of bungalow living at an affordable price. The bright, open-concept main floor is highlighted by a cathedral ceiling, creating an airy and inviting atmosphere. The spacious living area flows into a well-appointed kitchen featuring a breakfast bar and direct access to the fully fenced backyard perfect for pets and more privacy. The generous primary bedroom ... read more
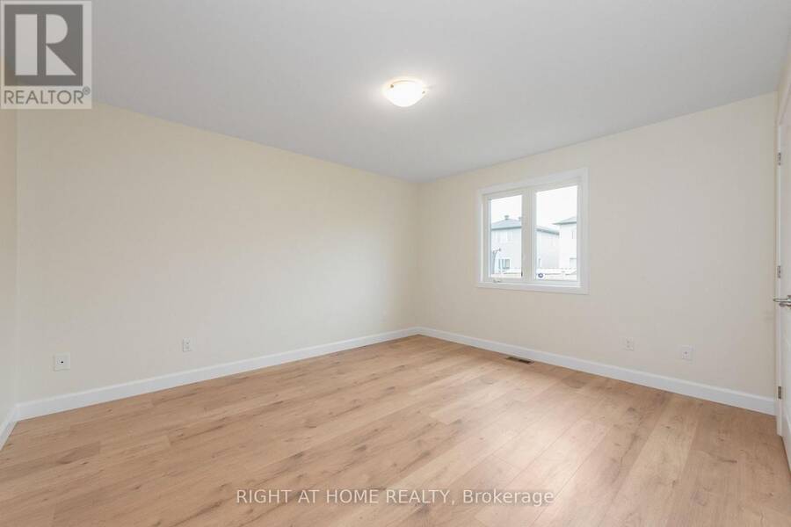
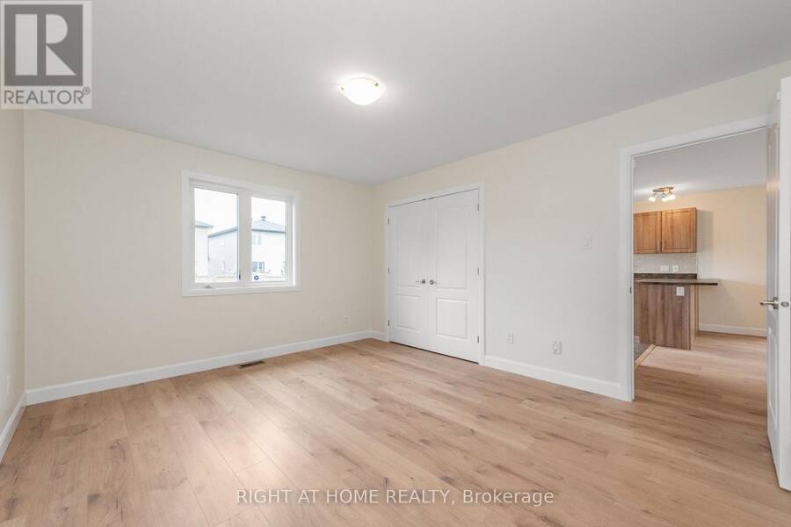
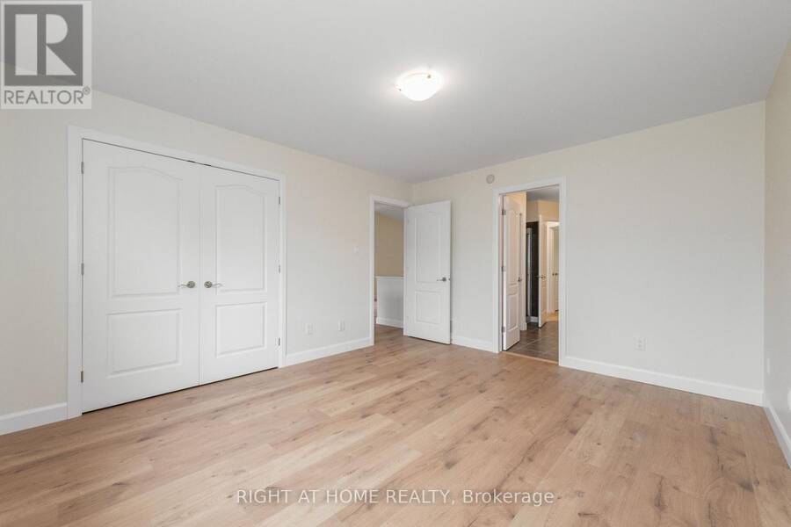
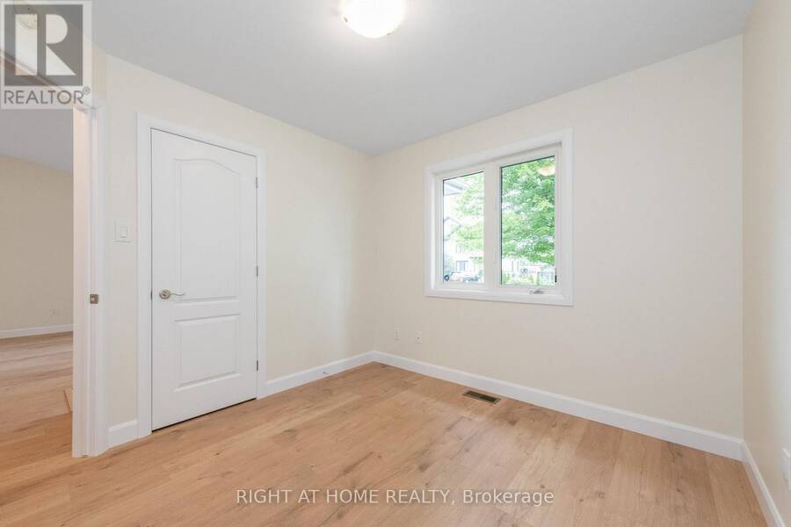
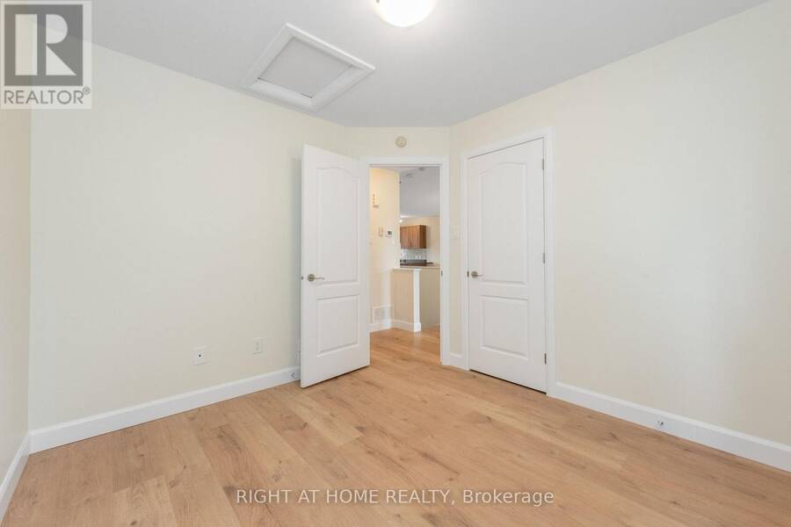
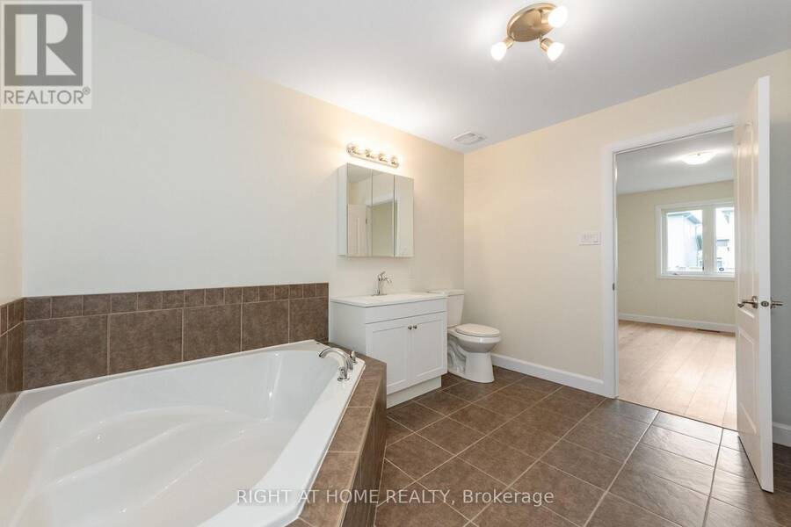
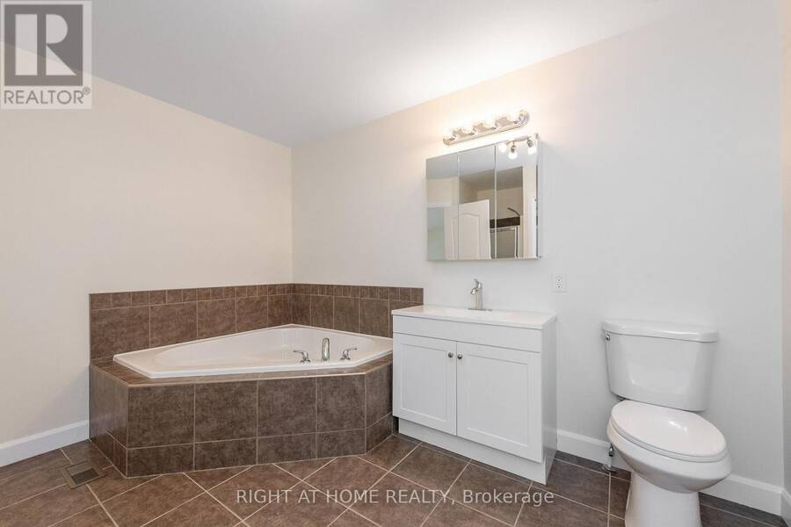
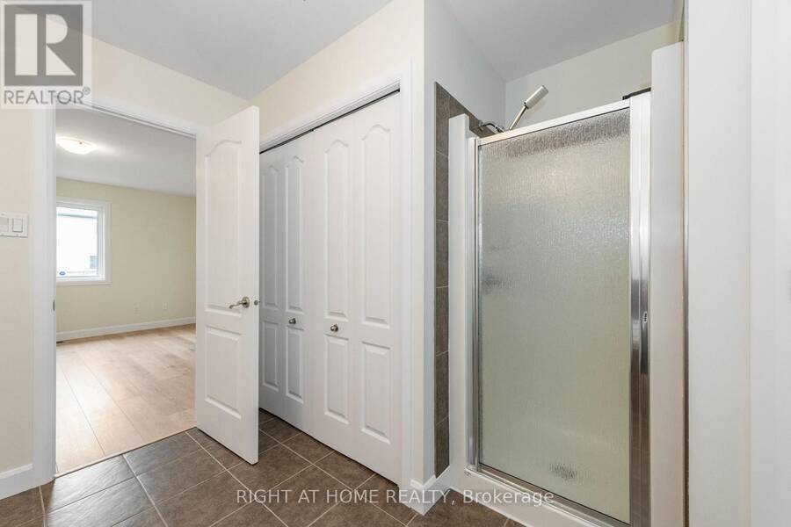
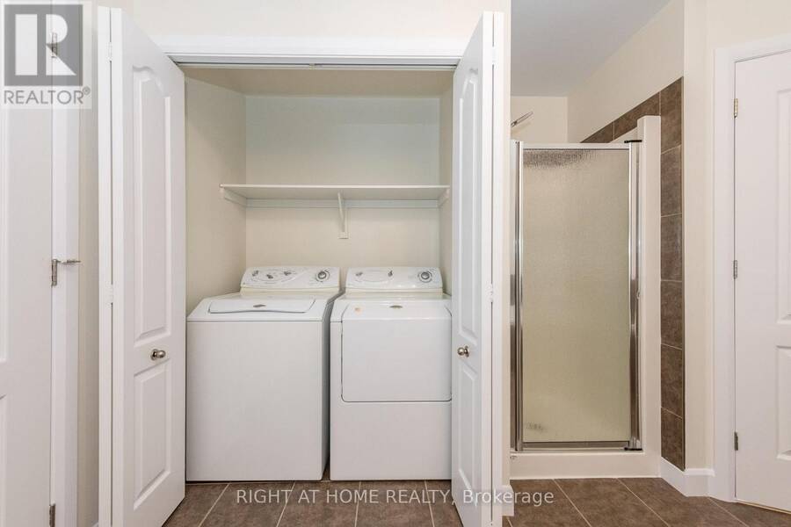
Welcome to 441 Denis Street in the community of Wendover. This charming semi-detached bungalow offers the perfect blend of comfort, functionality and low-maintenance living. Move-in-ready and thoughtfully updated, it's an ideal choice for first-time buyers, downsizers, or anyone seeking the ease of bungalow living at an affordable price. The bright, open-concept main floor is highlighted by a cathedral ceiling, creating an airy and inviting atmosphere. The spacious living area flows into a well-appointed kitchen featuring a breakfast bar and direct access to the fully fenced backyard perfect for pets and more privacy. The generous primary bedroom includes a cheater door to the refreshed 4-piece bathroom with a convenient built-in laundry area which completes the main level. This home is truly turn-key, offering numerous updates even the air ducts have been professionally cleaned. A fantastic opportunity! (id:25417)
- Listing ID: X13778808
- Property Type: Single Family
| Property | |
|---|---|
| Style: | Bungalow |
| Ownership: | Freehold |
| Lot Size: | 32.8 by 109.9 FT Fenced Yard |
| Parking: | No Garage 4 Spaces |
| Building | |
|---|---|
| Type: | Single Family House |
| Appliances: | Dryer, Refrigerator, Stove, Washer and Dishwasher |
| HVAC: | Air Exchanger, Central Air Conditioning, Fireplace and Forced Air Natural Gas |
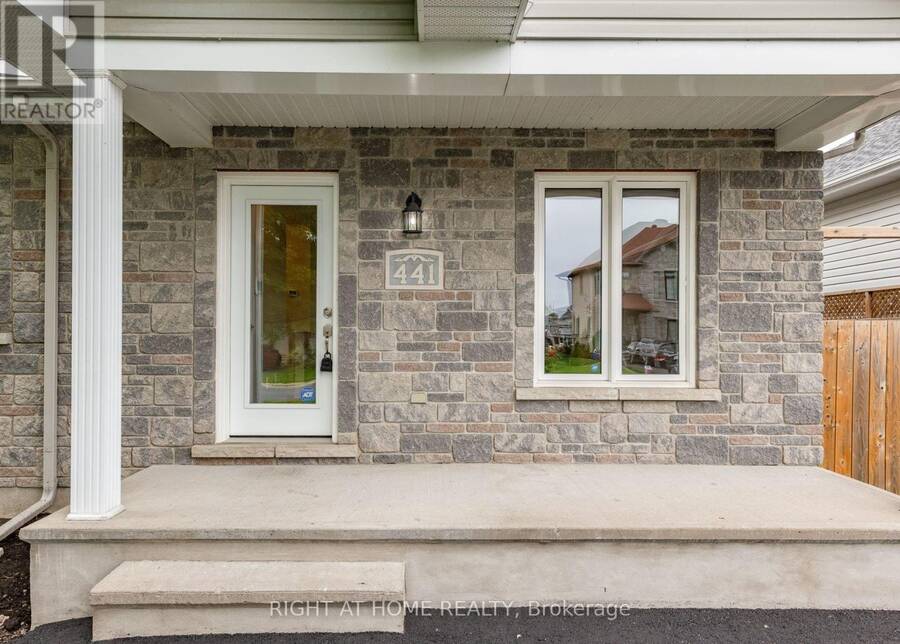
| Exterior: | Vinyl Siding and Stone |
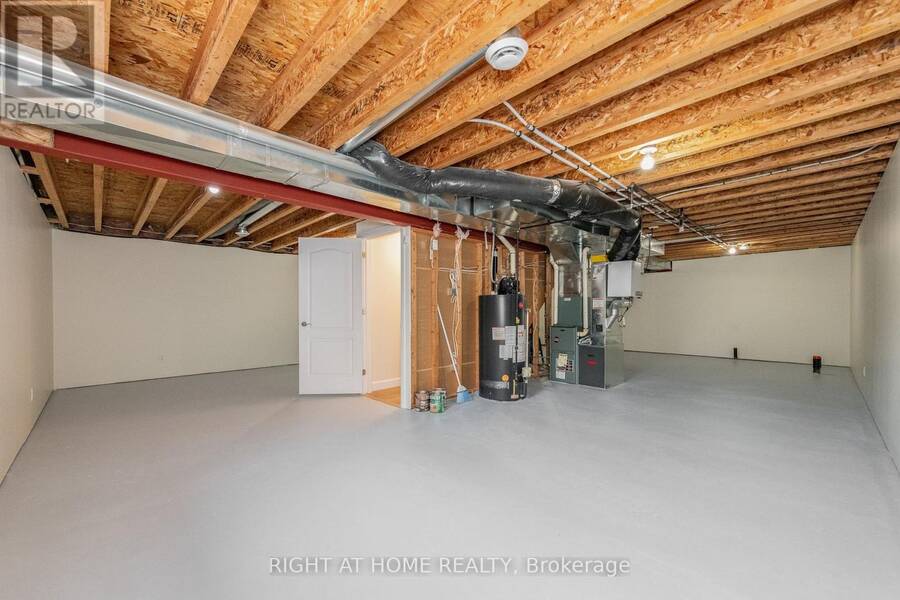
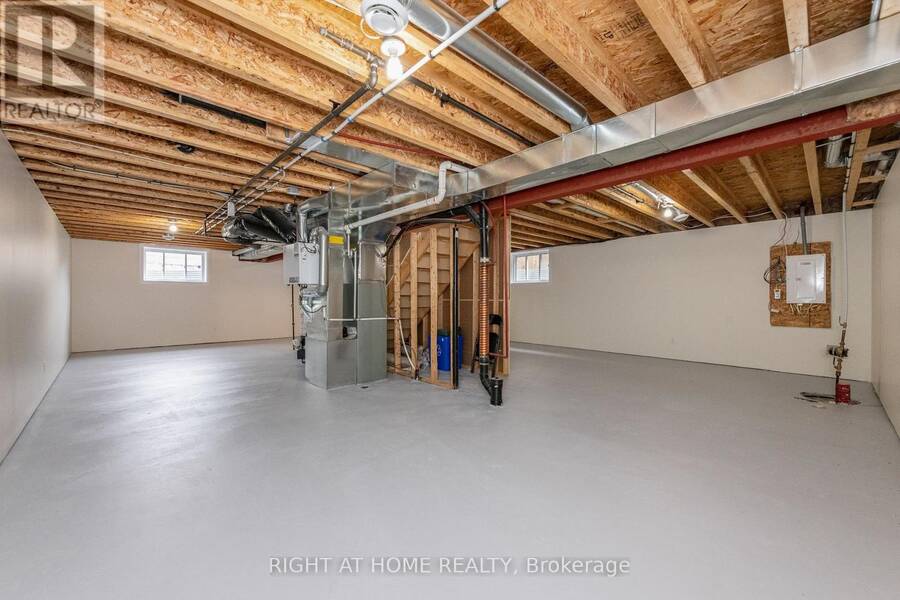
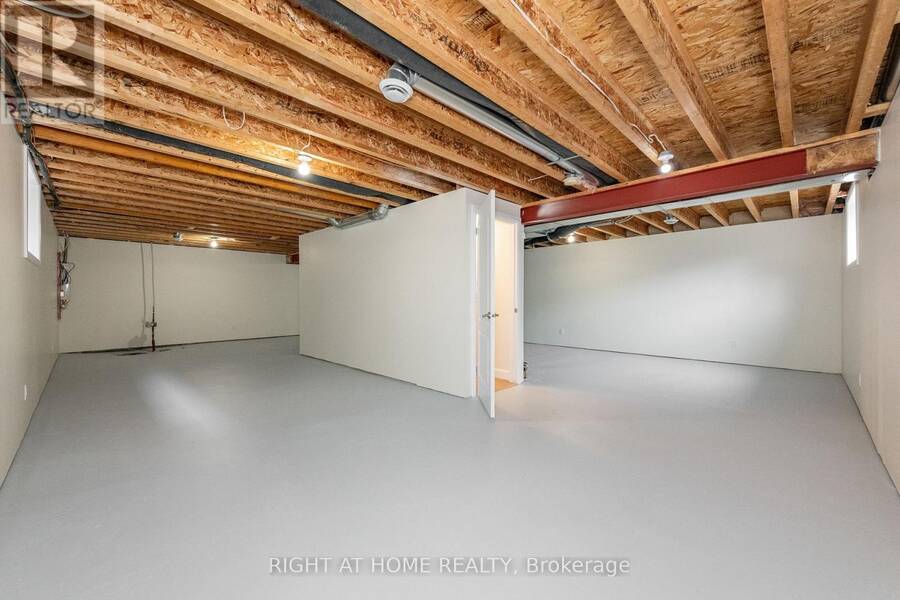
| Basement: | Full |
| Utilities: | Sanitary Sewer |
| Location | |
|---|---|
| Township: | Alfred and Plantagenet |
| Province: | Ontario |
| Rooms | Level | Dimensions |
|---|---|---|
| Kitchen | Main level | 3.85 m x 3.76 m |
| Dining room | Main level | 3.58 m x 3.442 m |
| Living room | Main level | 3.86 m x 3.44 m |
| Bathroom | Main level | 3.64 m x 3.48 m |
| Primary Bedroom | Main level | 4.24 m x 3.649 m |
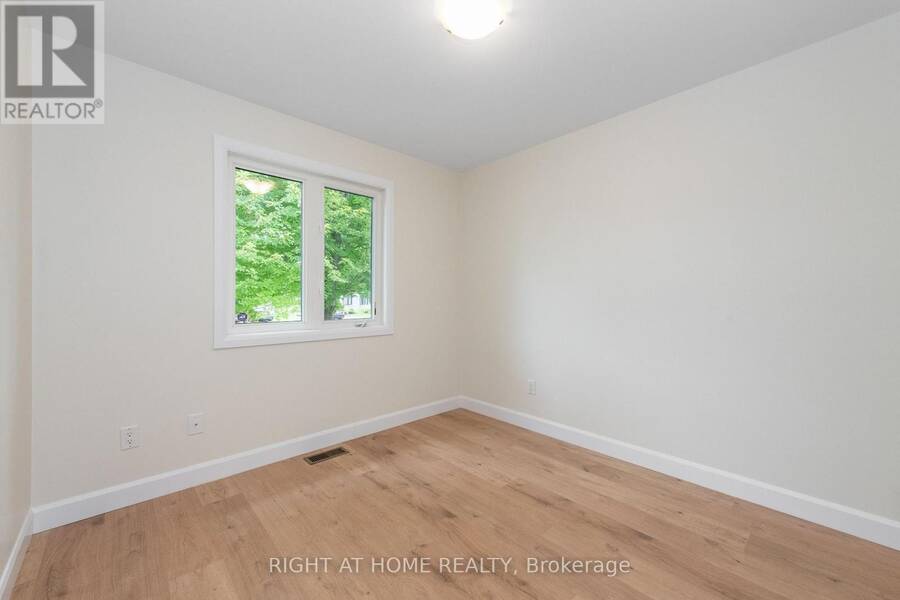
| Bedroom 2 | Main level | 3.053 m x 2.93 m |
Book a showing to see this Denis Street Home in Alfred and Plantagenet
This property has so much to offer. Book a private showing now, as you do not want to miss out on 441 DENIS STREET in Alfred and Plantagenet, Ontario!
Private Showing Request
Send a request to book a private showing for
.
Please Note: Information you supply in the contact form will be kept fully confidential.
Is this home the right property for you? Start a conversation to find out.
Get Directions to this Property
Not sure where this property is? Get directions to this Denis Street Home in Alfred and Plantagenet.


Provided by RIGHT AT HOME REALTY. MLS®, REALTOR®, and the associated logos are trademarks of the Canadian Real Estate Association.

This REALTOR.ca listing content is owned and licensed by REALTOR® members of the Canadian Real Estate Association.
Have questions or need more information about this home? Don't know where to begin? Then, let us connect you with the best real estate agent to guide you.

Inquiries submitted through this website will be responded to by a local sales representative from Royal LePage®.
Start a Conversation by Text
Provide your full name, phone and email to start a conversation by text message.
Please Note: Information you supply in the contact form will be kept fully confidential.
Start a Conversation by Email
Provide your full name and email to start a conversation by email.
Please Note: Information you supply in the contact form will be kept fully confidential.