
3558 PRINCIPALE STREET, Alfred and Plantagenet, Ontario K0A 3K0

$629,900.00
- 5 bedrooms
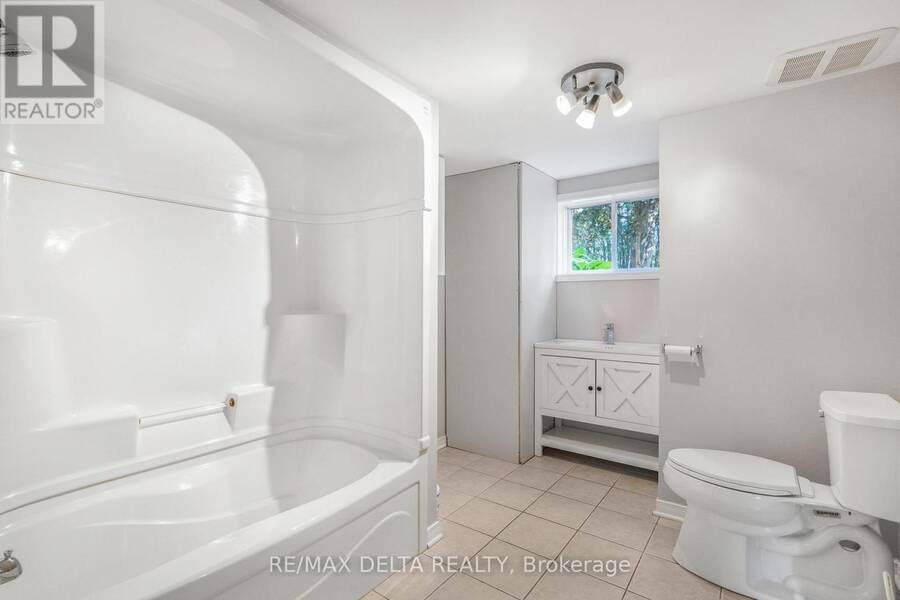
- 4 bathrooms
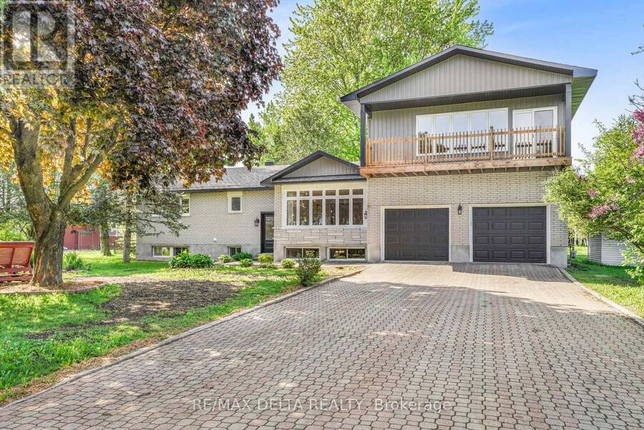
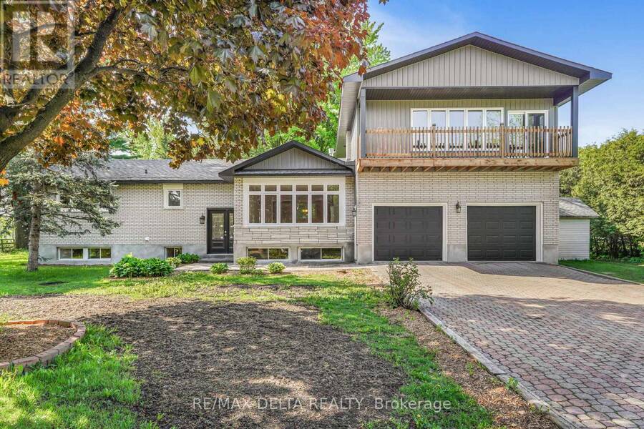
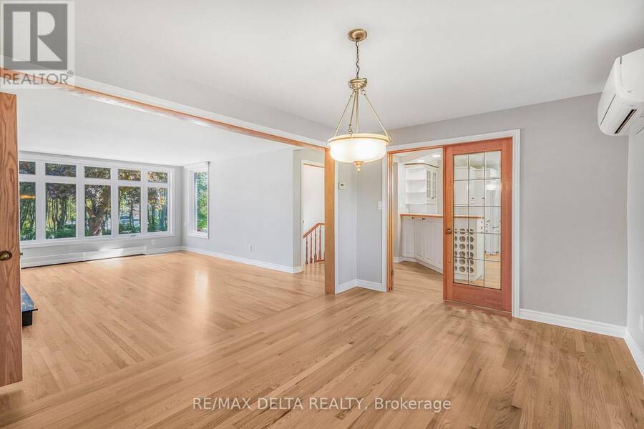
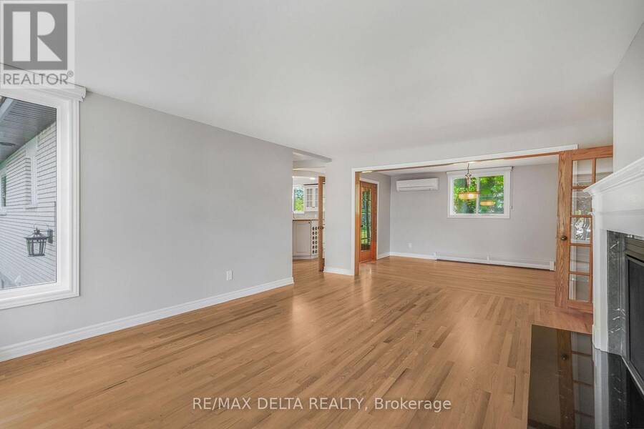
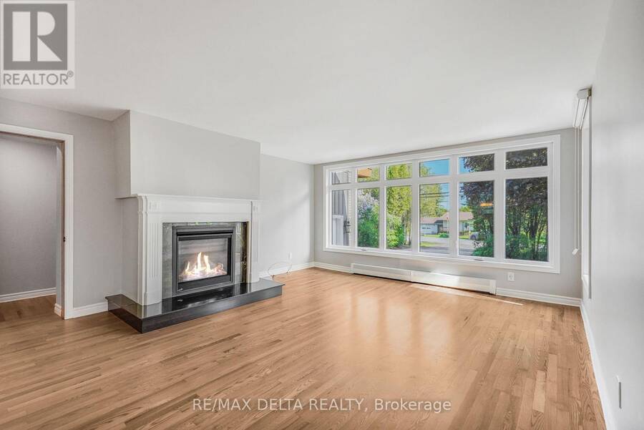
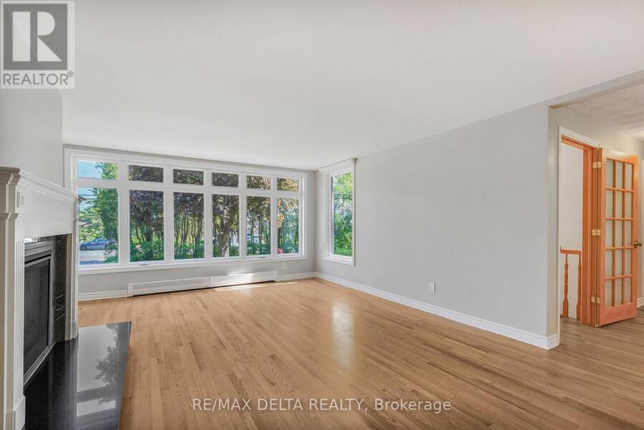
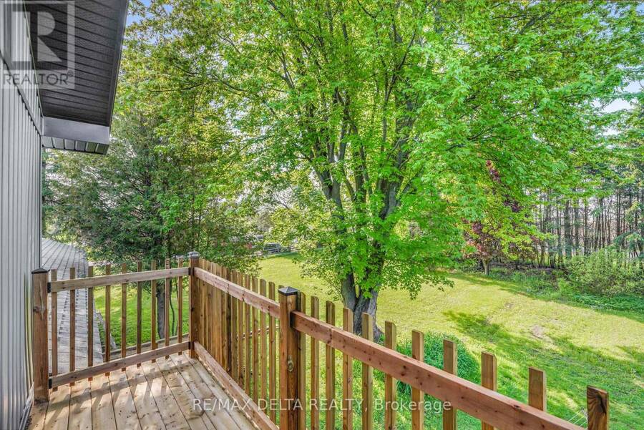
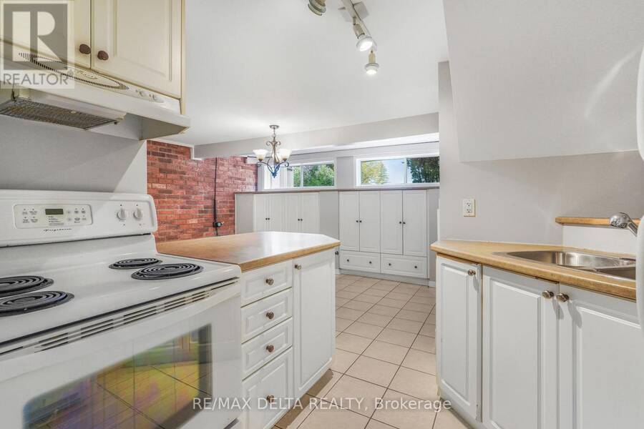
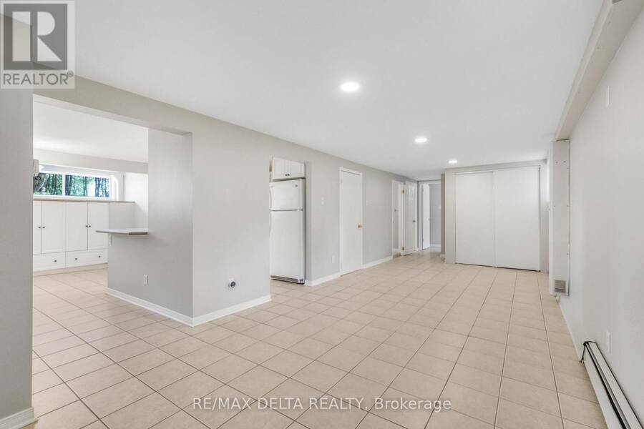
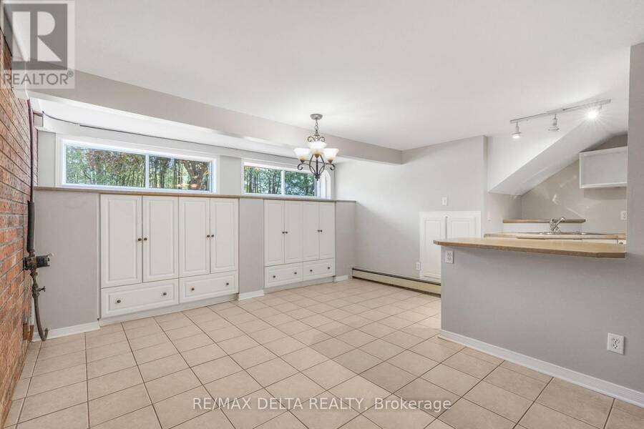
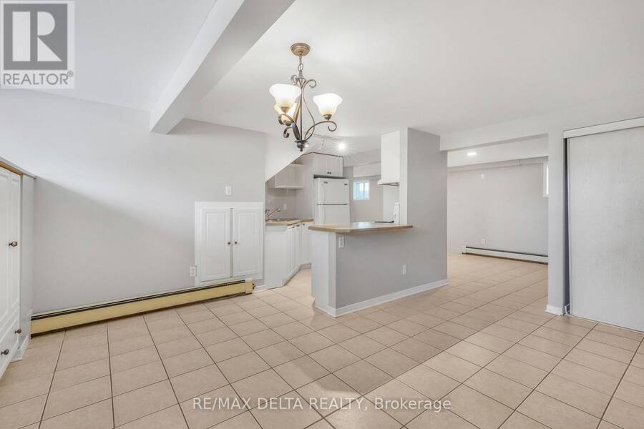
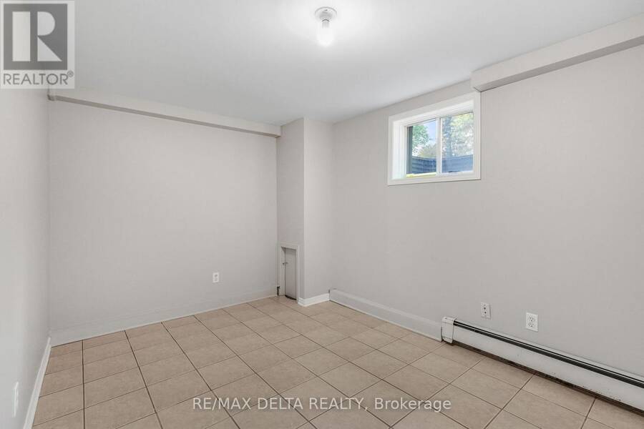
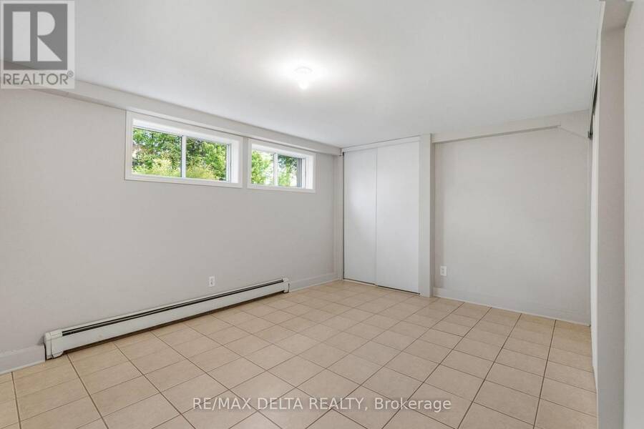
Welcome to this beautifully updated home in Wendover, offering 3,642 sq. ft. of living space and over $115,000 in recent upgrades! Featuring a 2-bedroom basement in-law suite with a full kitchen, this versatile property is ideal for multi-generational living or offers excellent potential for rental income. The interior features refinished hardwood floors, a cozy gas fireplace, and radiant natural gas heating with a three-zone boiler system. Recent improvements include new board-and-batten siding, soffit, fascia, eavestroughs, select windows (all windows covered by a lifetime warranty), two new patio doors, fresh paint throughout, updated trim and ... read more
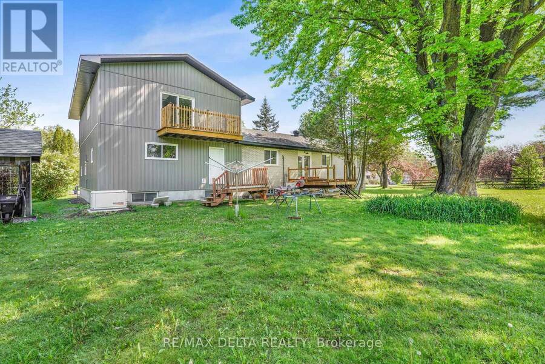
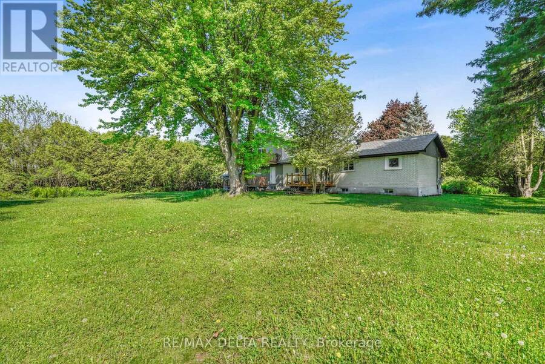
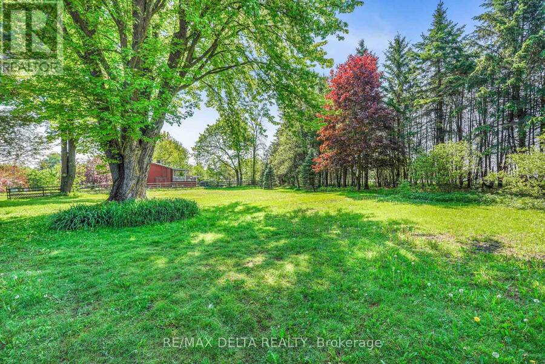
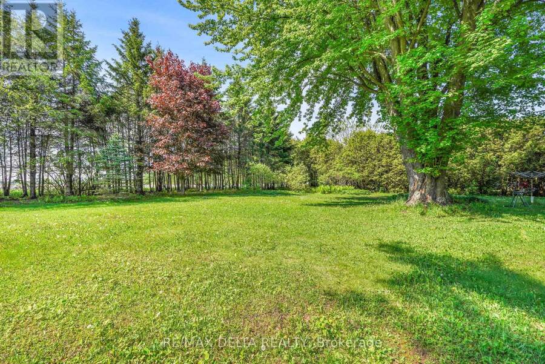
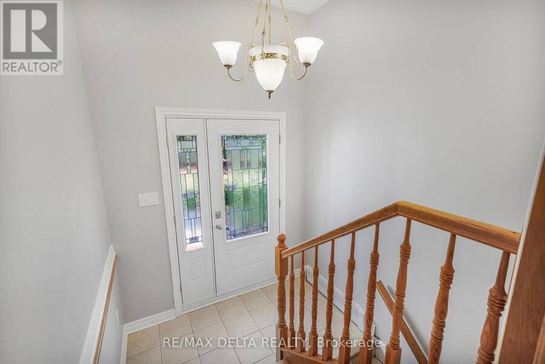
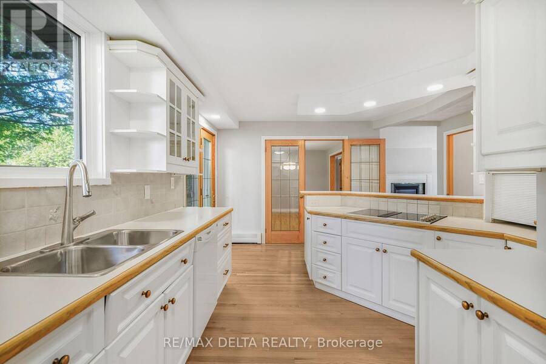
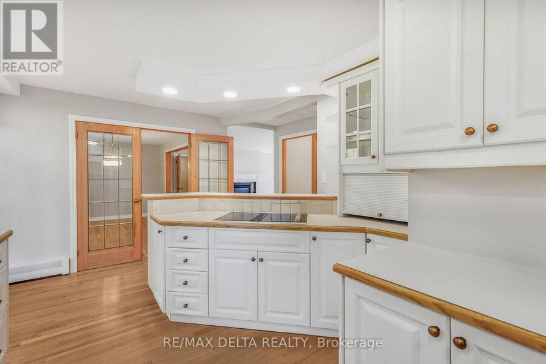
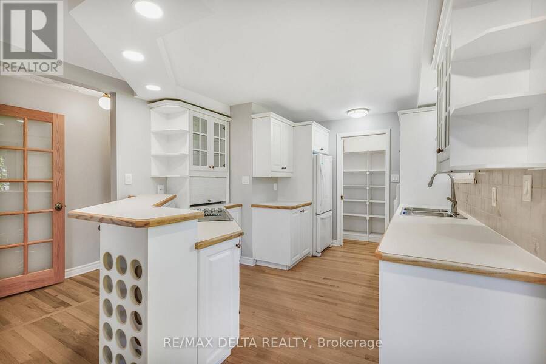
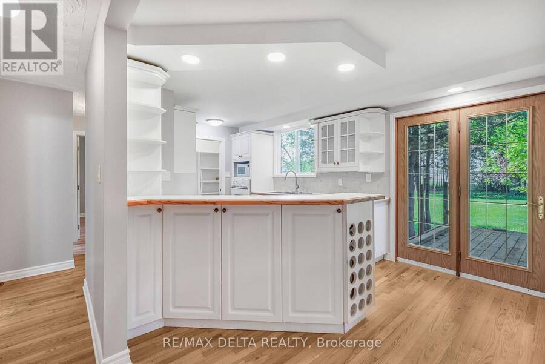
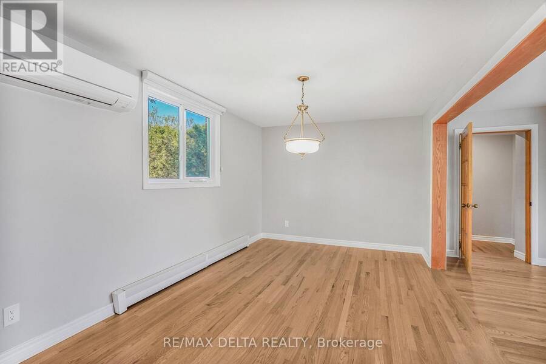
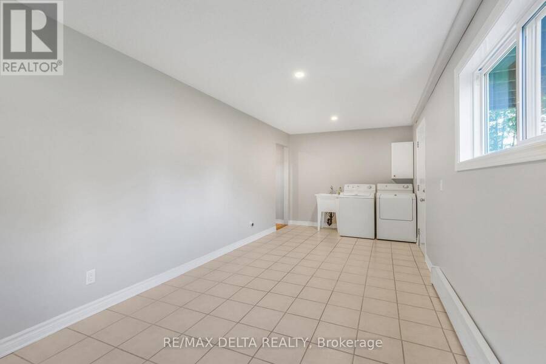
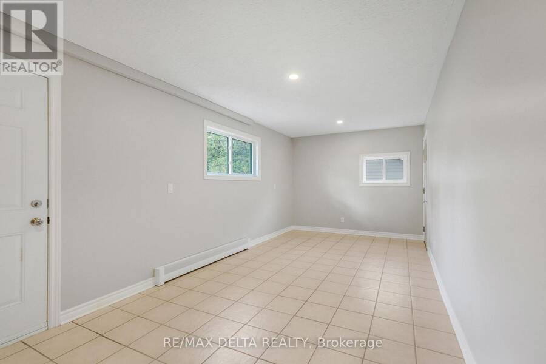
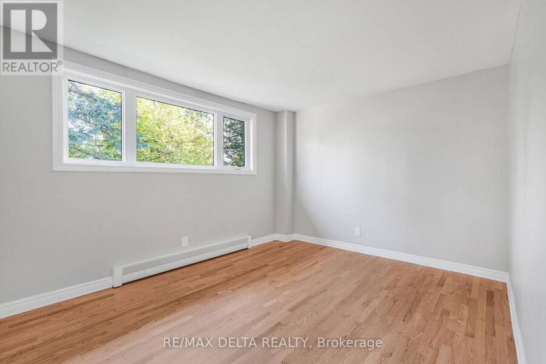
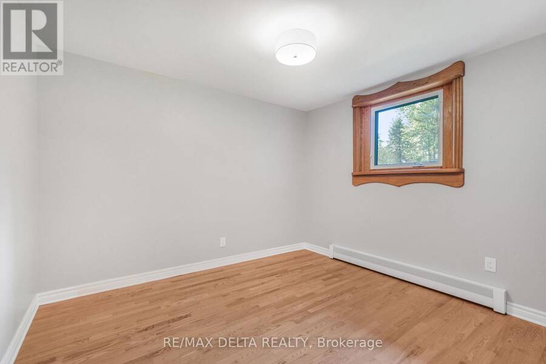
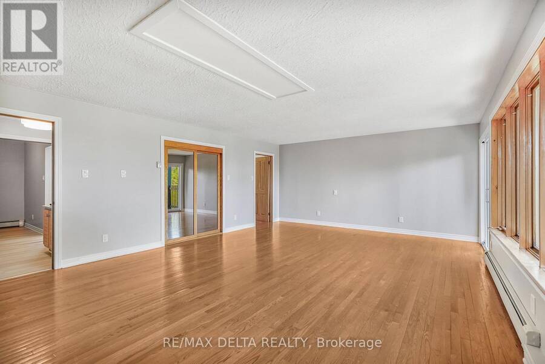
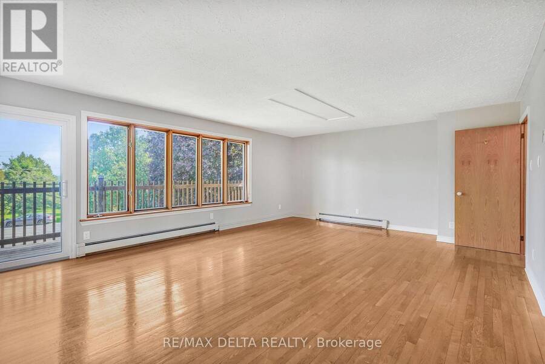
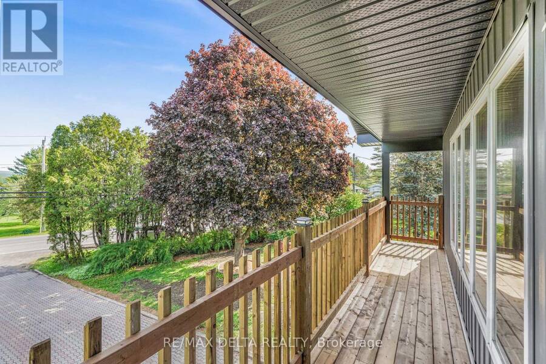
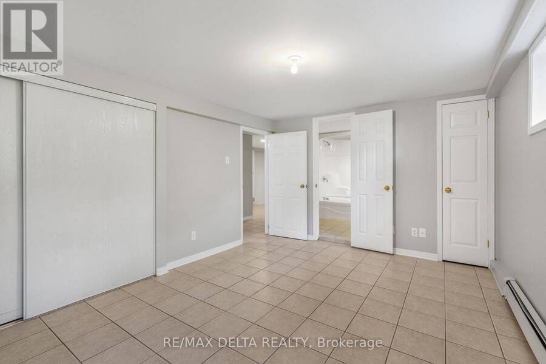
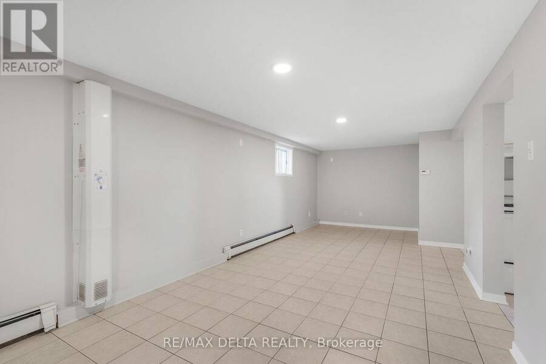
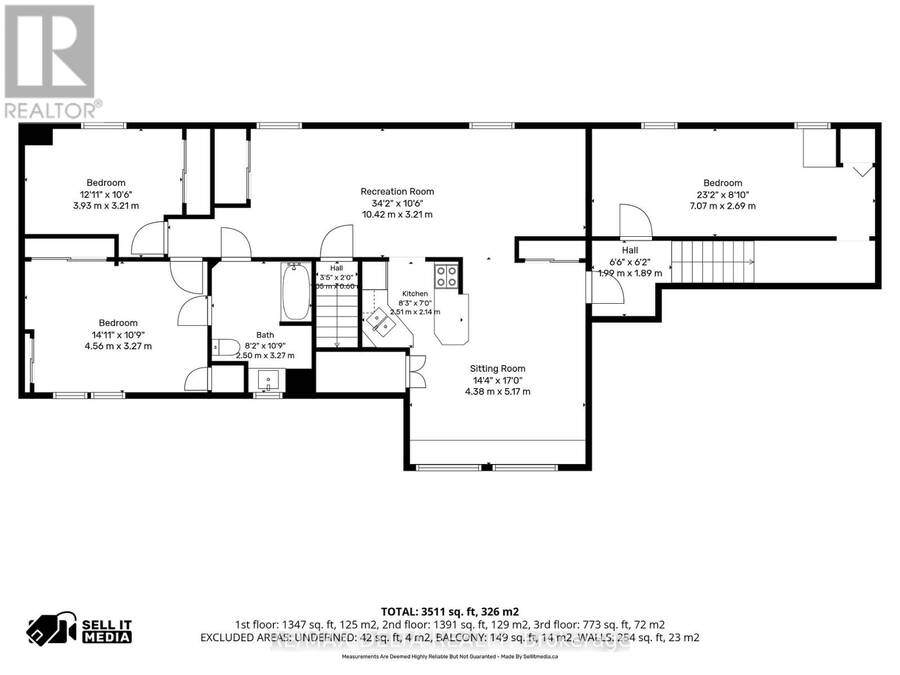
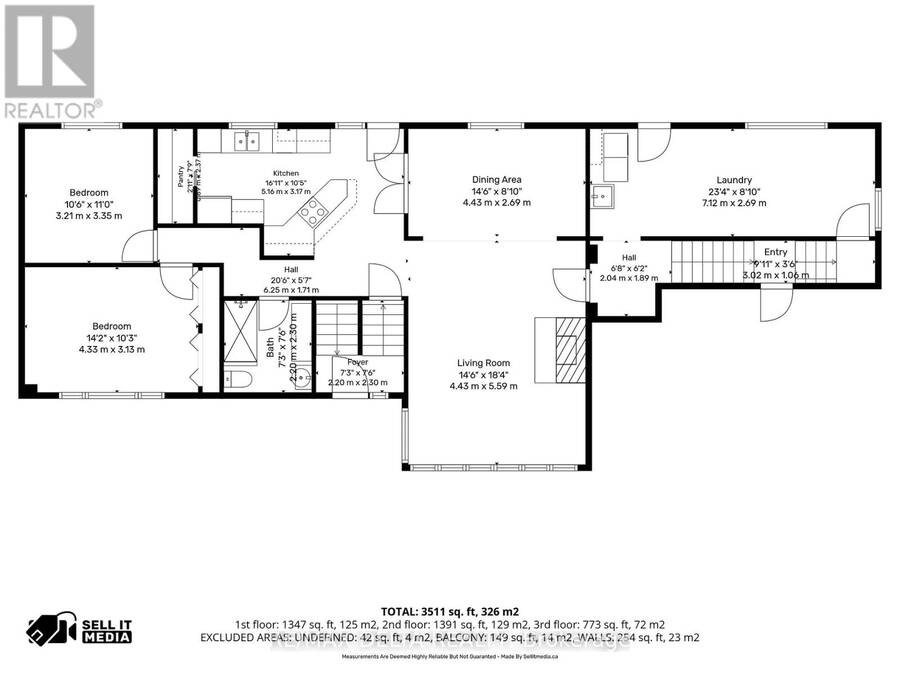
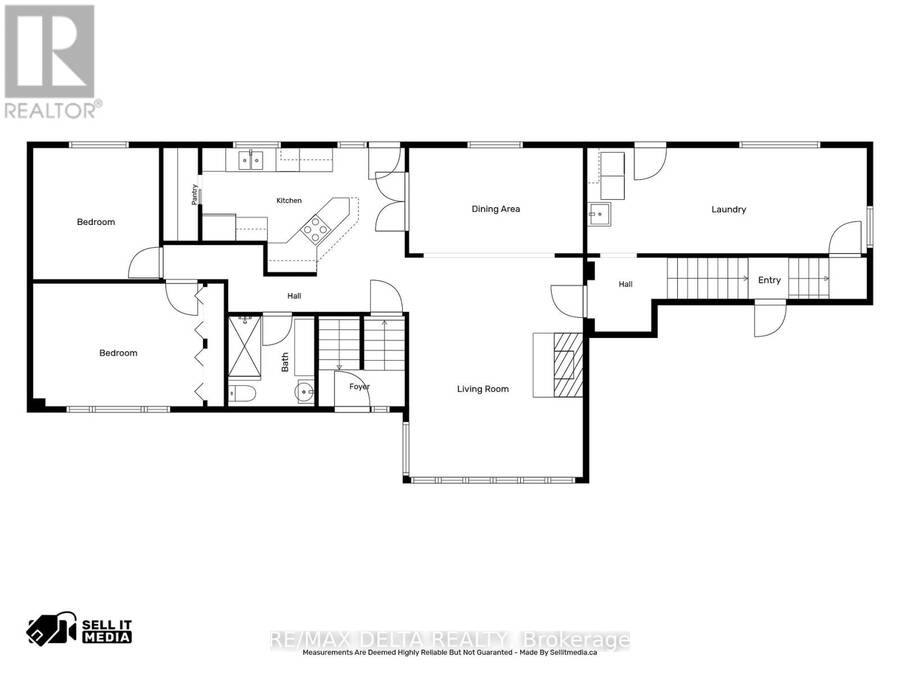
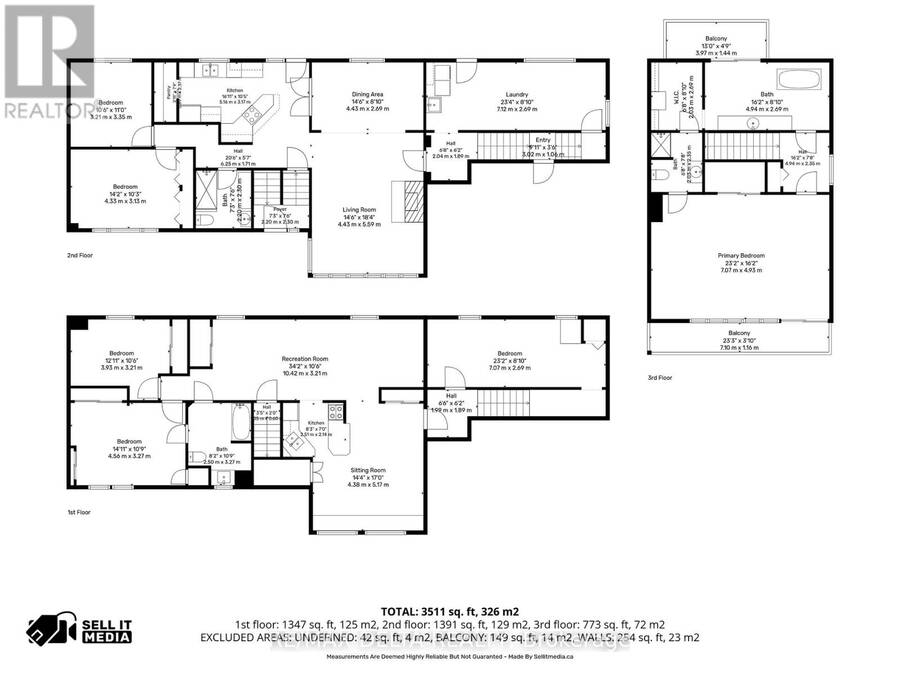
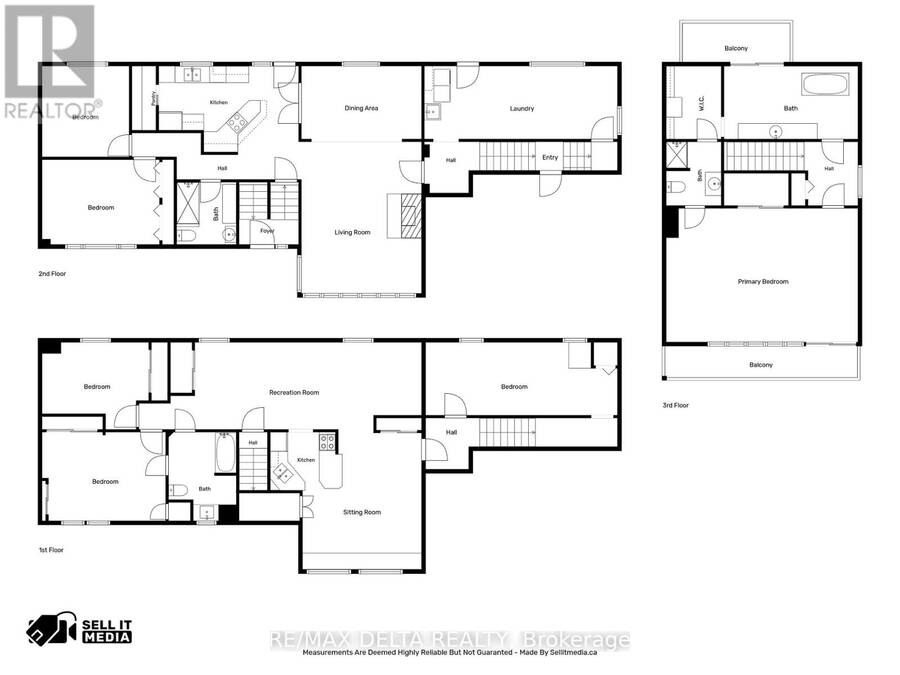
Welcome to this beautifully updated home in Wendover, offering 3,642 sq. ft. of living space and over $115,000 in recent upgrades! Featuring a 2-bedroom basement in-law suite with a full kitchen, this versatile property is ideal for multi-generational living or offers excellent potential for rental income. The interior features refinished hardwood floors, a cozy gas fireplace, and radiant natural gas heating with a three-zone boiler system. Recent improvements include new board-and-batten siding, soffit, fascia, eavestroughs, select windows (all windows covered by a lifetime warranty), two new patio doors, fresh paint throughout, updated trim and baseboards, and new interior doors and hardware. Step outside to enjoy a private, tree-lined yard with balconies, a spacious deck off the kitchen, and a charming waterfall pond. Additional features include a double heated garage, Generac backup generator, municipal water and sewer, and roof shingles replaced in 2020. Offering generous living space and flexible living arrangements, this property is a must-see! See attached upgrade list and photos for floor plans. (id:25417)
- Listing ID: X14116378
- Property Type: Single Family
| Property | |
|---|---|
| Ownership: | Freehold |
| Lot Size: | 147 by 217.7 FT |
| Parking: | Attached Garage 8 Spaces |
| Building | |
|---|---|
| Type: | Single Family House |
| Appliances: | Blinds, Cooktop, Dryer, Microwave, Oven, Oven - Built-In, Range, Refrigerator, Stove, Washer and Garage Door Opener Remote(s) |
| HVAC: | Fireplace and Wall Unit Natural Gas |
| Exterior: | Brick |
| Basement: | N/A, Full, N/A |
| Utilities: | Sanitary Sewer |
| Location | |
|---|---|
| Township: | Alfred and Plantagenet |
| Province: | Ontario |
| Rooms | Level | Dimensions |
|---|---|---|
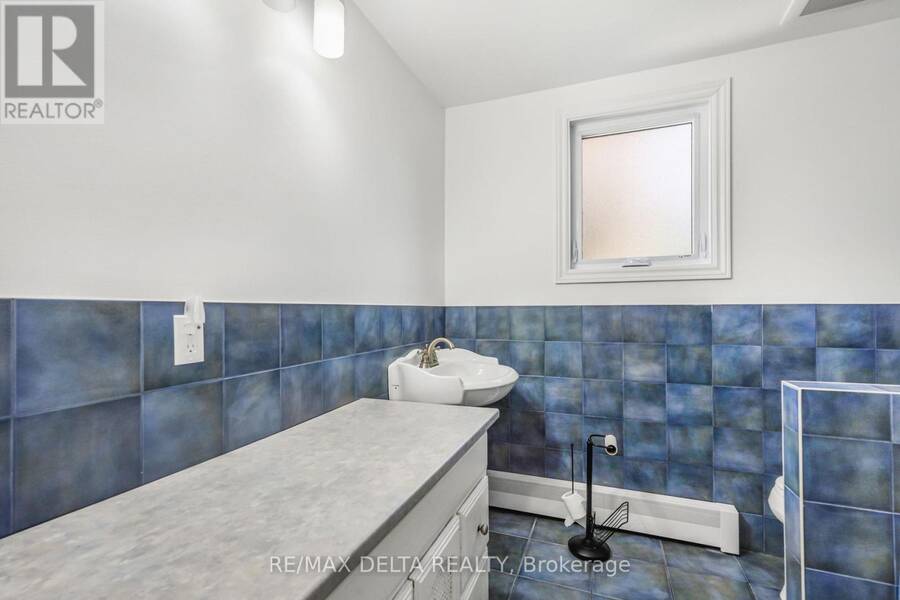
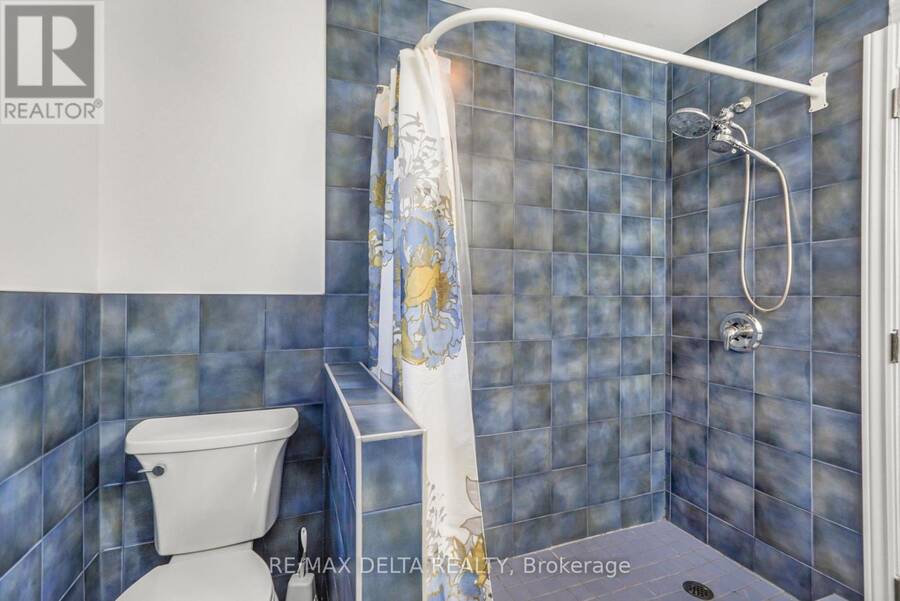
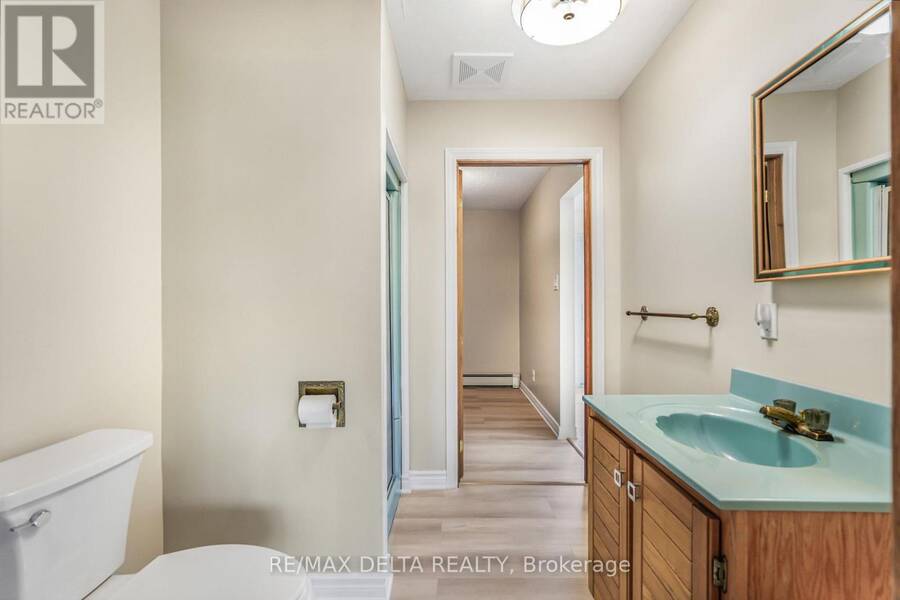
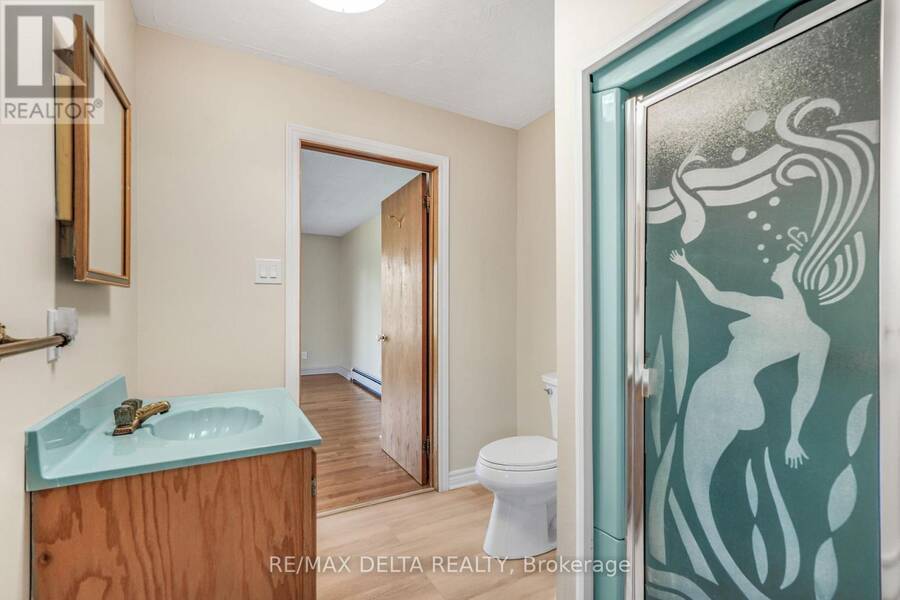
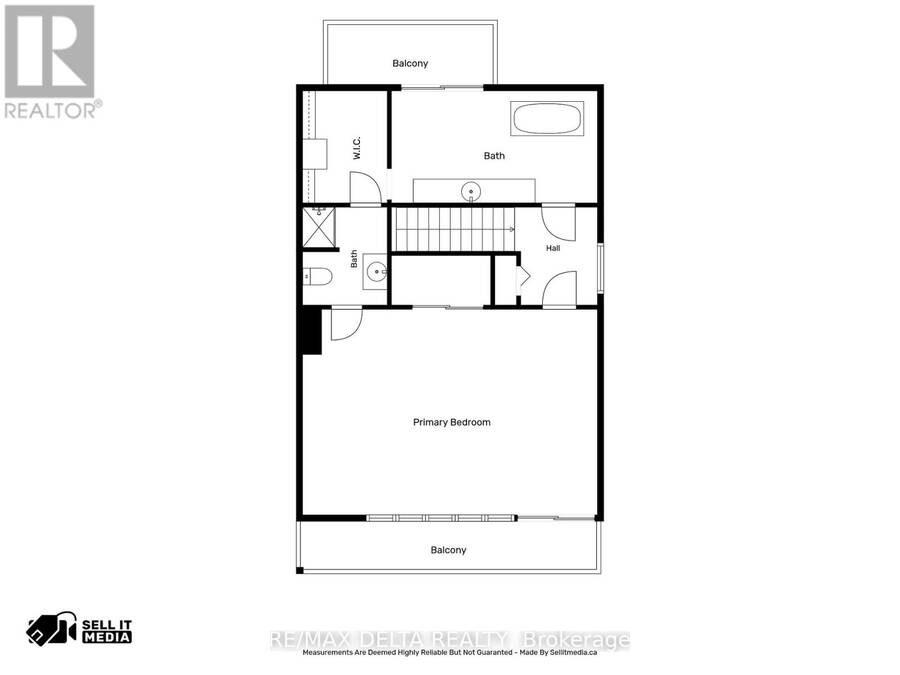
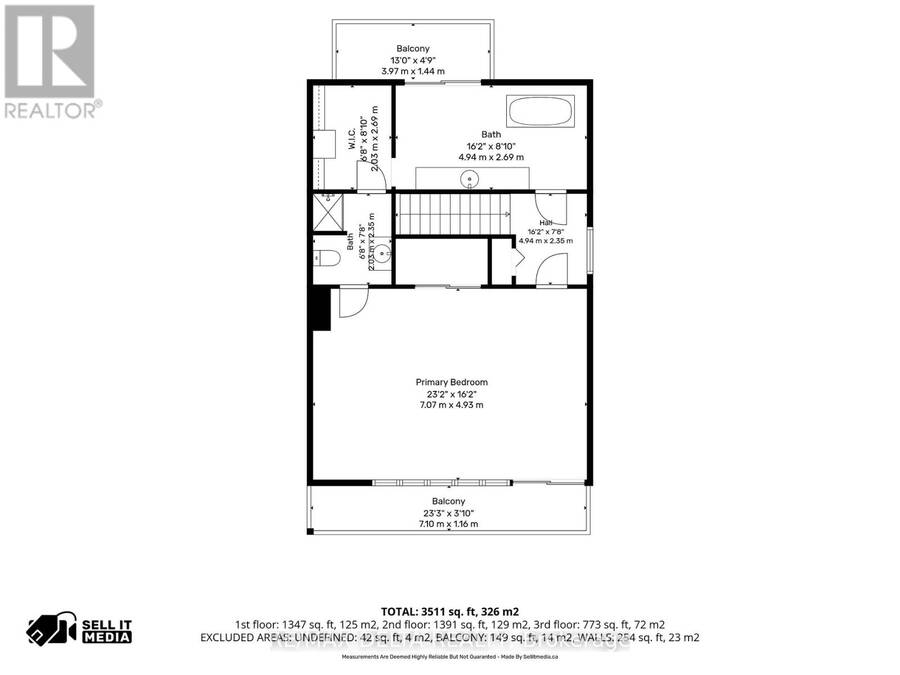
| Bathroom | Second level | 2.03 m x 2.35 m |
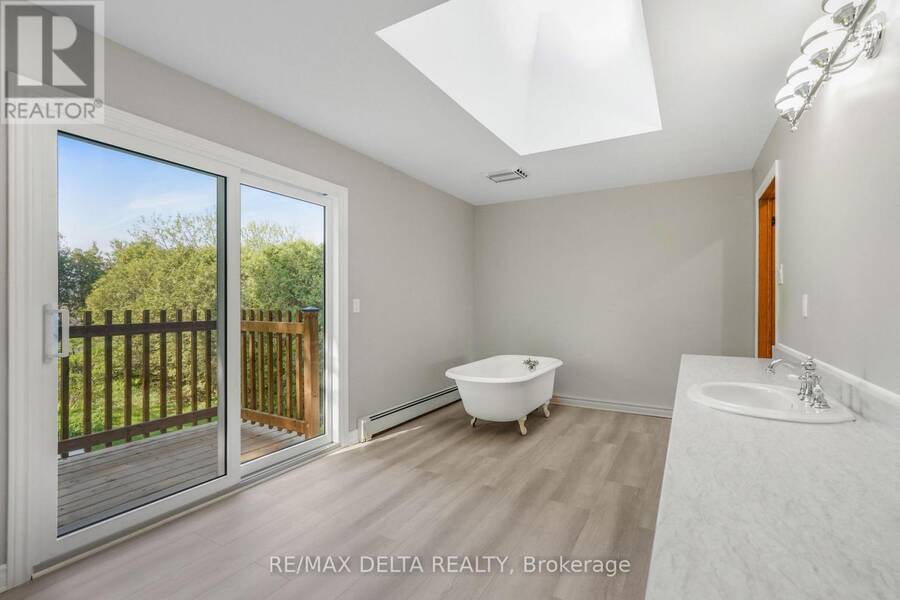
| Bathroom | Second level | 4.94 m x 2.69 m |
| Primary Bedroom | Second level | 7.07 m x 4.93 m |
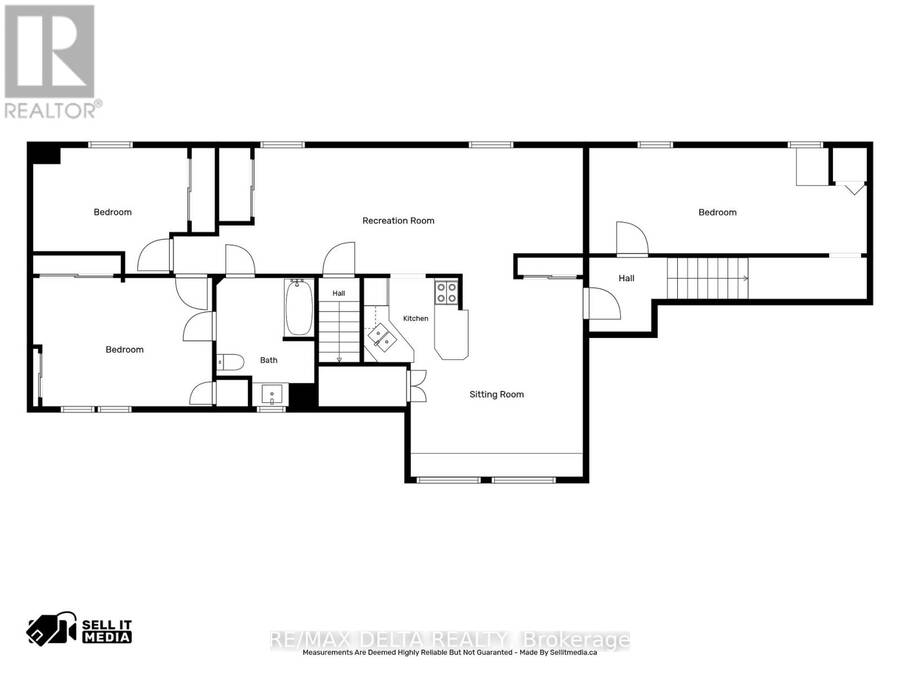
| Kitchen | Basement | 2.51 m x 2.14 m |
| Dining room | Basement | 4.38 m x 5.18 m |
| Bedroom 4 | Basement | 4.56 m x 3.27 m |
| Bedroom 5 | Basement | 3.93 m x 3.21 m |
| Other | Basement | 7.07 m x 2.69 m |
| Living room | Basement | 10.42 m x 3.21 m |
| Kitchen | Main level | 5.16 m x 3.17 m |
| Dining room | Main level | 4.43 m x 2.69 m |
| Foyer | Main level | 2.2 m x 2.3 m |
| Living room | Main level | 4.43 m x 5.59 m |
| Bathroom | Main level | 2.2 m x 2.3 m |
| Pantry | Main level | 0.88 m x 2.36 m |
| Bedroom 2 | Main level | 4.33 m x 3.13 m |
| Bedroom 3 | Main level | 3.21 m x 3.35 m |
| Laundry room | Main level | 7.12 m x 2.69 m |
Book a showing to see this Principale Street Home in Alfred and Plantagenet
This property has so much to offer. Book a private showing now, as you do not want to miss out on 3558 PRINCIPALE STREET in Alfred and Plantagenet, Ontario!
Private Showing Request
Send a request to book a private showing for
.
Please Note: Information you supply in the contact form will be kept fully confidential.
Is this home the right property for you? Start a conversation to find out.
Get Directions to this Property
Not sure where this property is? Get directions to this Principale Street Home in Alfred and Plantagenet.


Provided by RE/MAX DELTA REALTY. MLS®, REALTOR®, and the associated logos are trademarks of the Canadian Real Estate Association.

This REALTOR.ca listing content is owned and licensed by REALTOR® members of the Canadian Real Estate Association.
Have questions or need more information about this home? Don't know where to begin? Then, let us connect you with the best real estate agent to guide you.

Inquiries submitted through this website will be responded to by a local sales representative from Royal LePage®.
Start a Conversation by Text
Provide your full name, phone and email to start a conversation by text message.
Please Note: Information you supply in the contact form will be kept fully confidential.
Start a Conversation by Email
Provide your full name and email to start a conversation by email.
Please Note: Information you supply in the contact form will be kept fully confidential.