
825 ADAMS ROAD, Alcona, Ontario L9S 4C9

$1,270,000.00
- 3 bedrooms
- 3 bathrooms
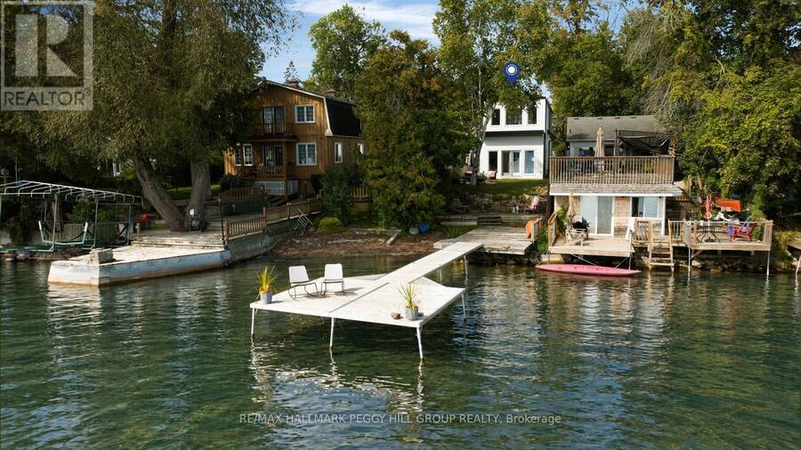
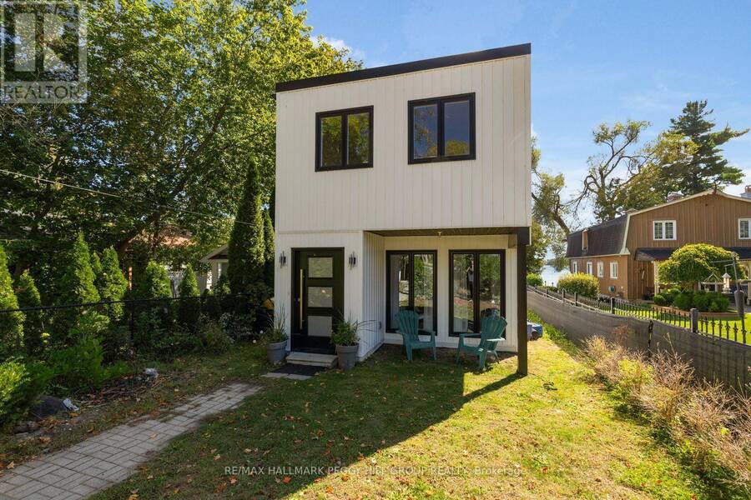
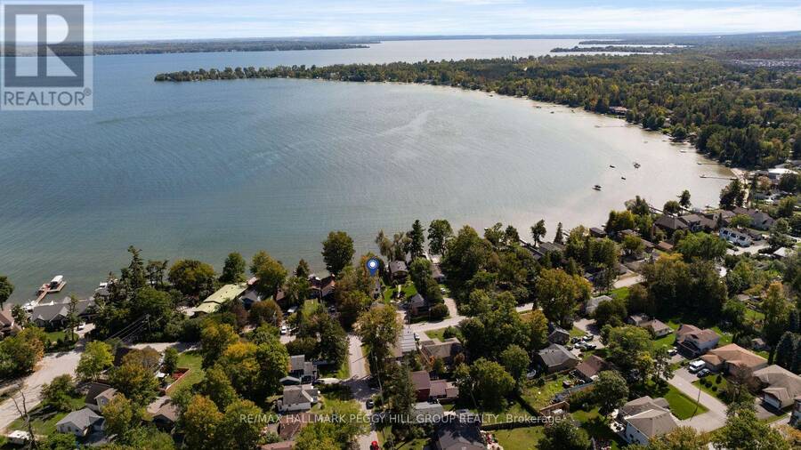
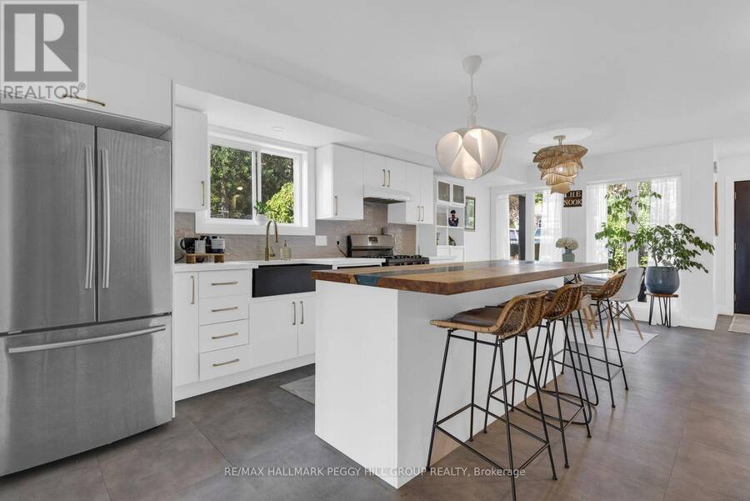
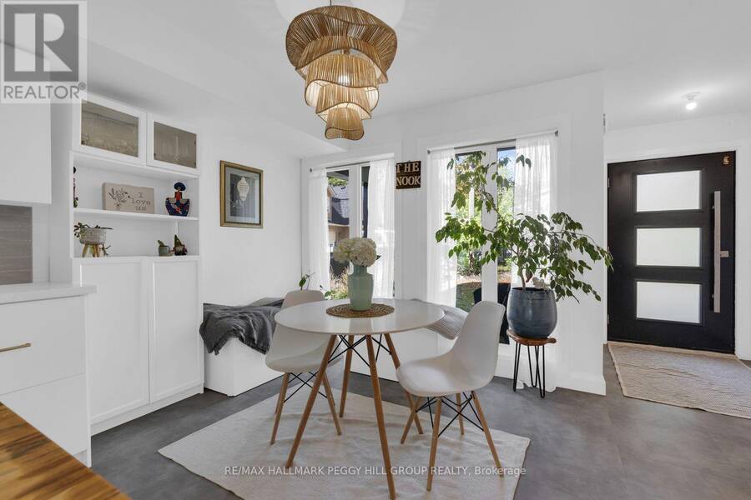
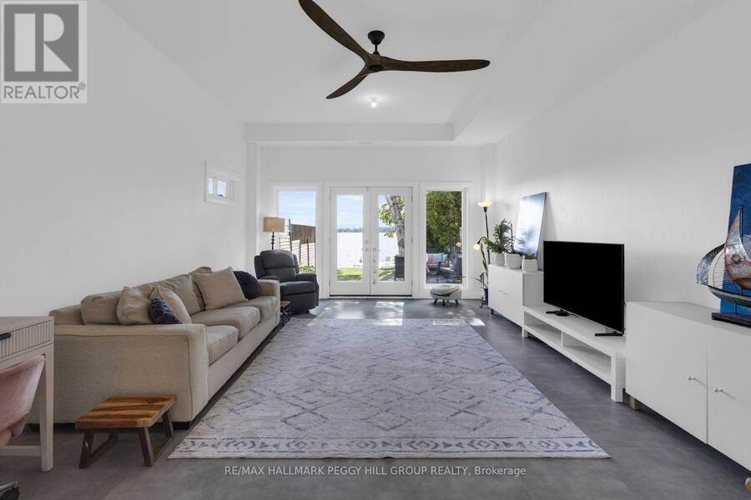
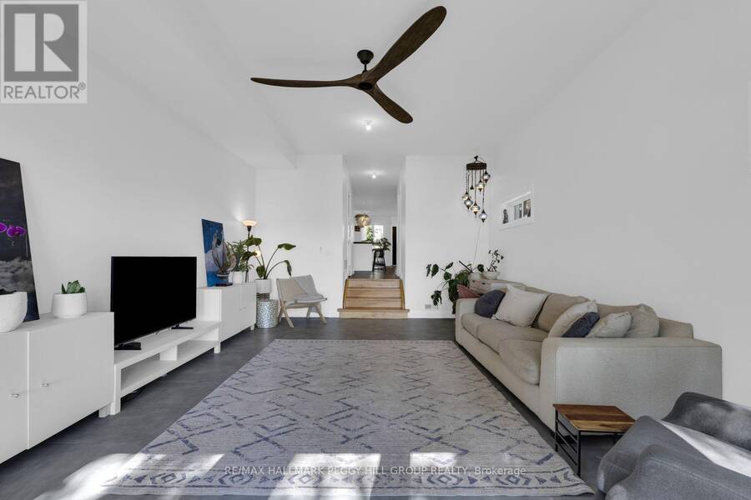
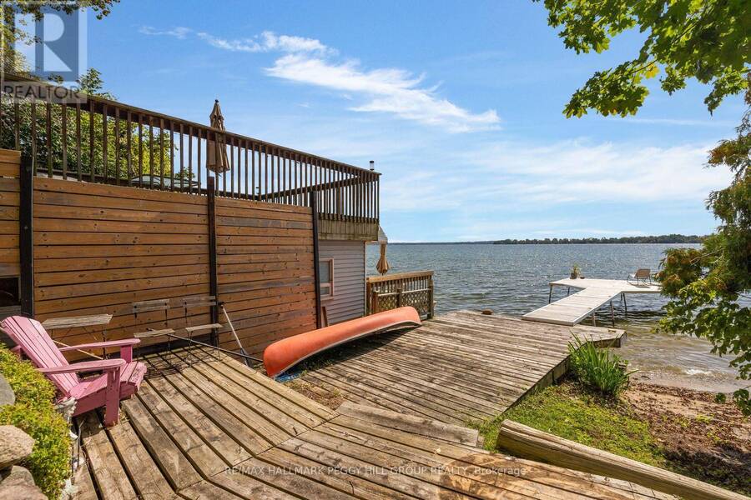
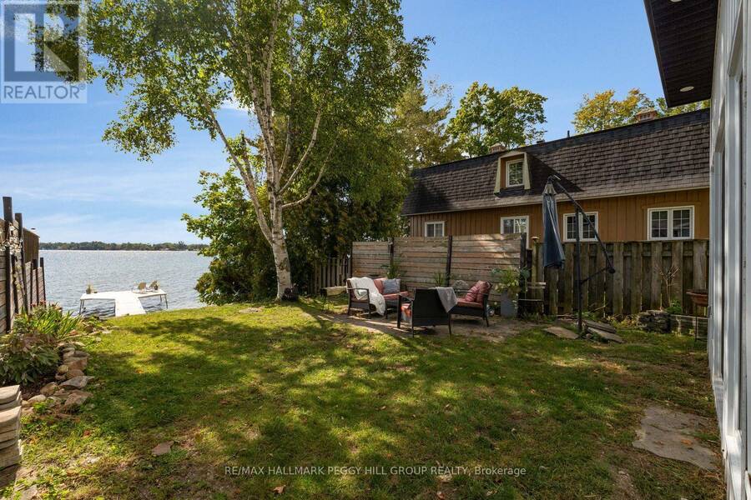
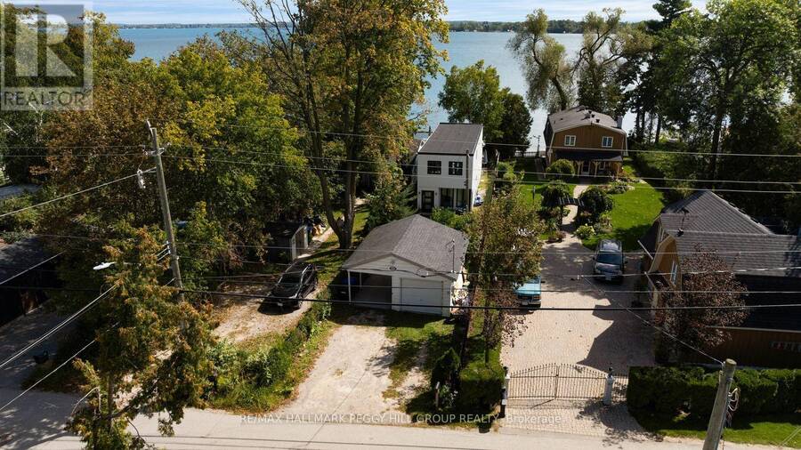
LAKE SIMCOE WATERFRONT RESIDENCE WITH A SANDY SHORELINE, PRIVATE DOCK, 205-FT-DEEP LOT & REFINED MODERN DESIGN! Built in 2022, this home brings a distinctly architectural approach to waterfront living, pairing clean lines with captivating sunrise views across the water. Set on a 205-ft-deep lot framed by mature greenery, the home offers nearly 1,750 sq. ft. above grade, with live-edge wood accents, statement lighting, an open-riser staircase and large-format tile flooring. The kitchen is beautifully appointed with white cabinetry, quartz counters, a tiled backsplash, apron-front sink, natural gas range, Bosch dishwasher and a large island with seating ... read more
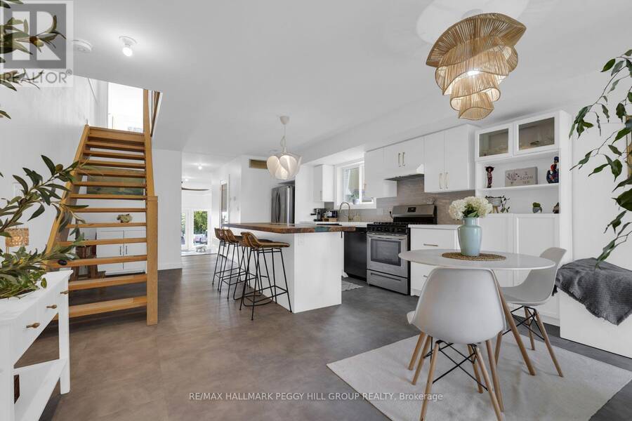
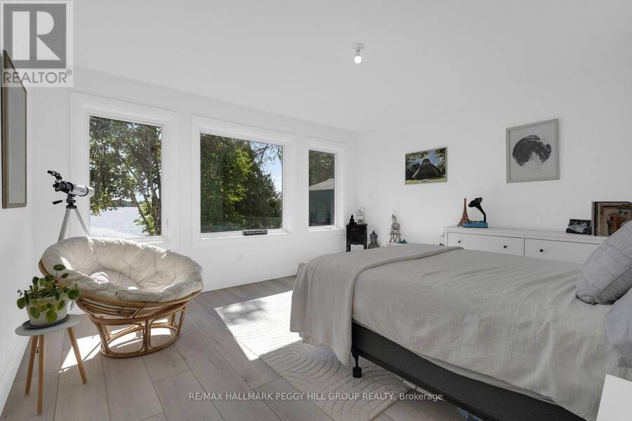
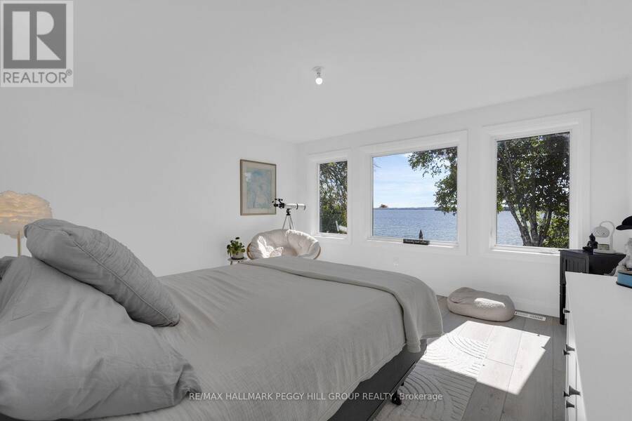
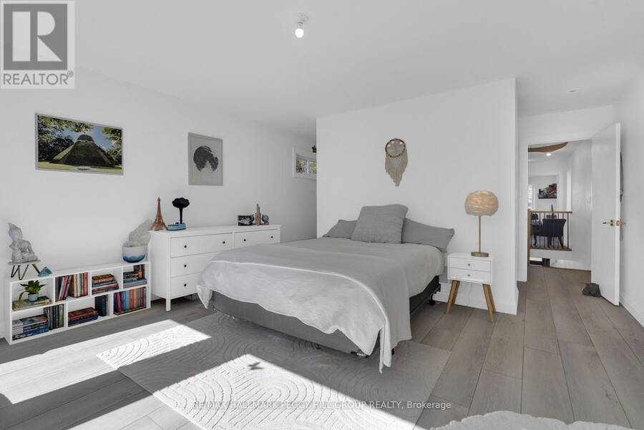
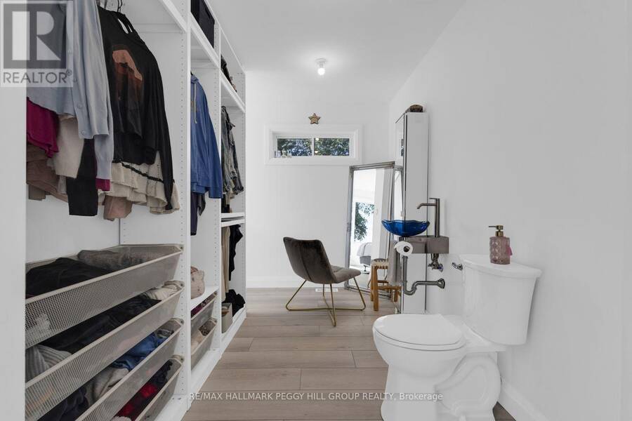
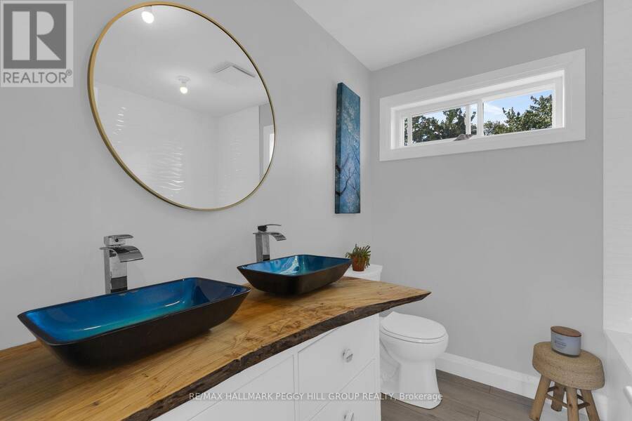
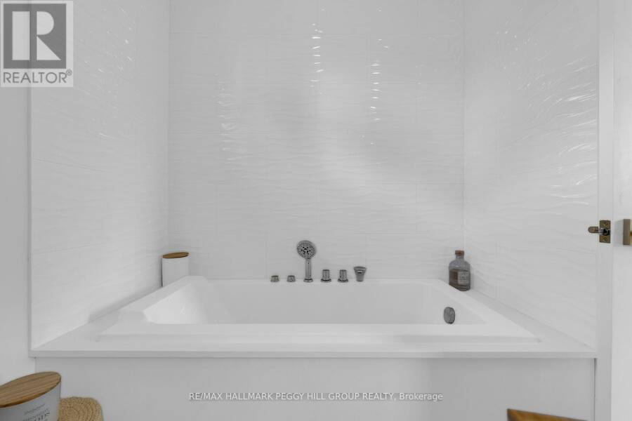
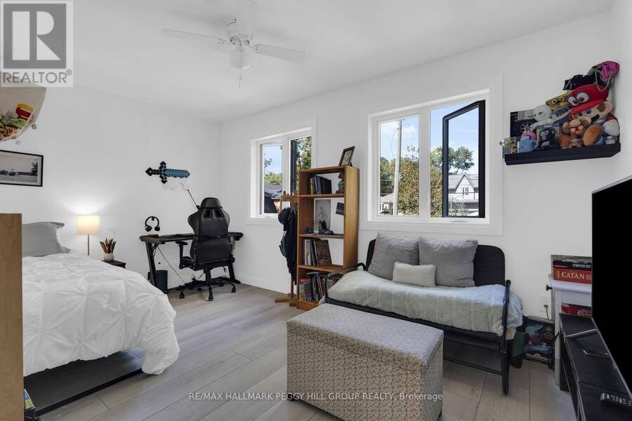
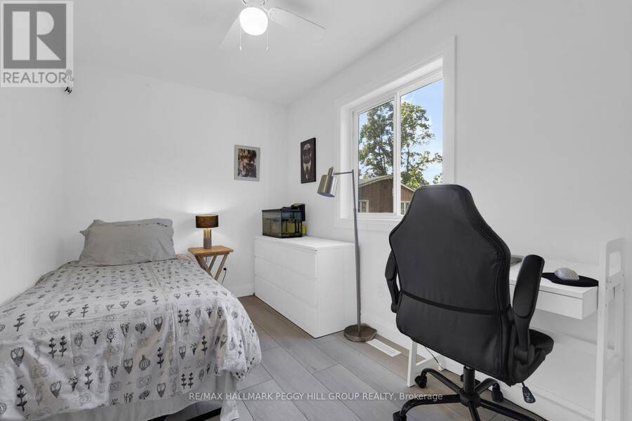
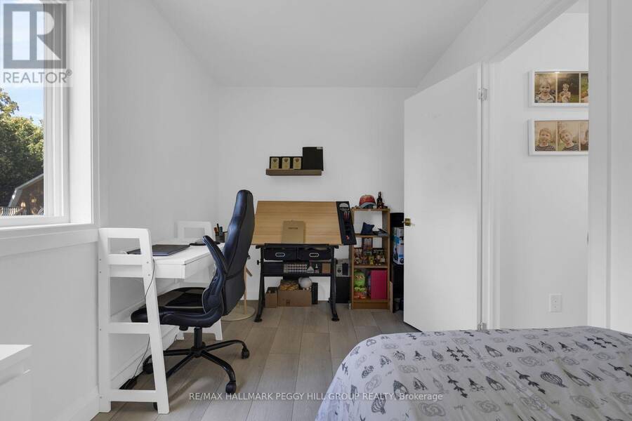
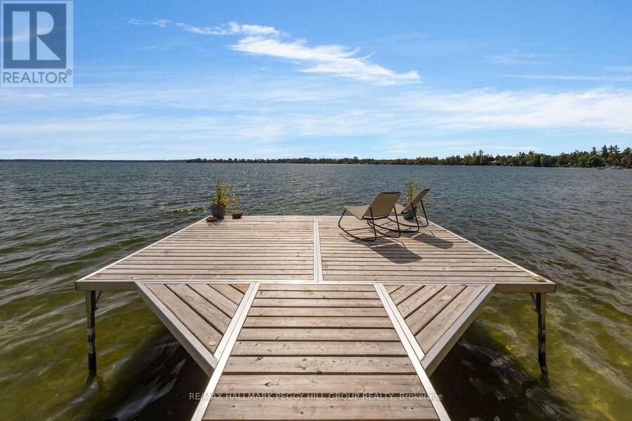
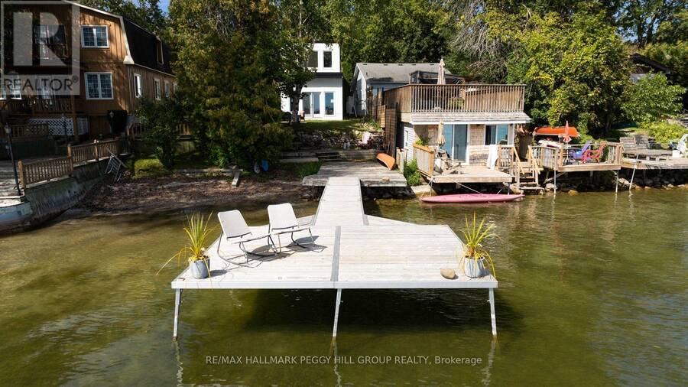
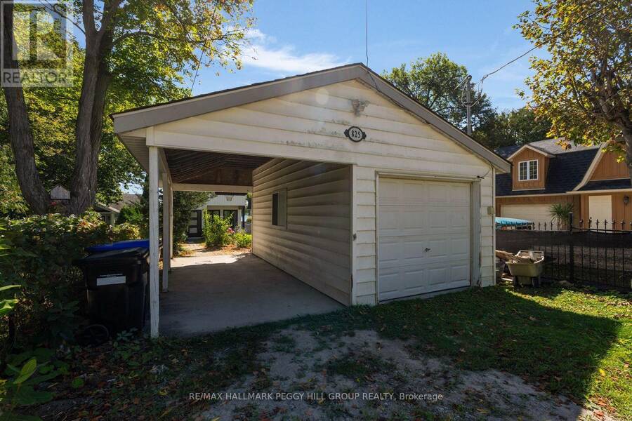
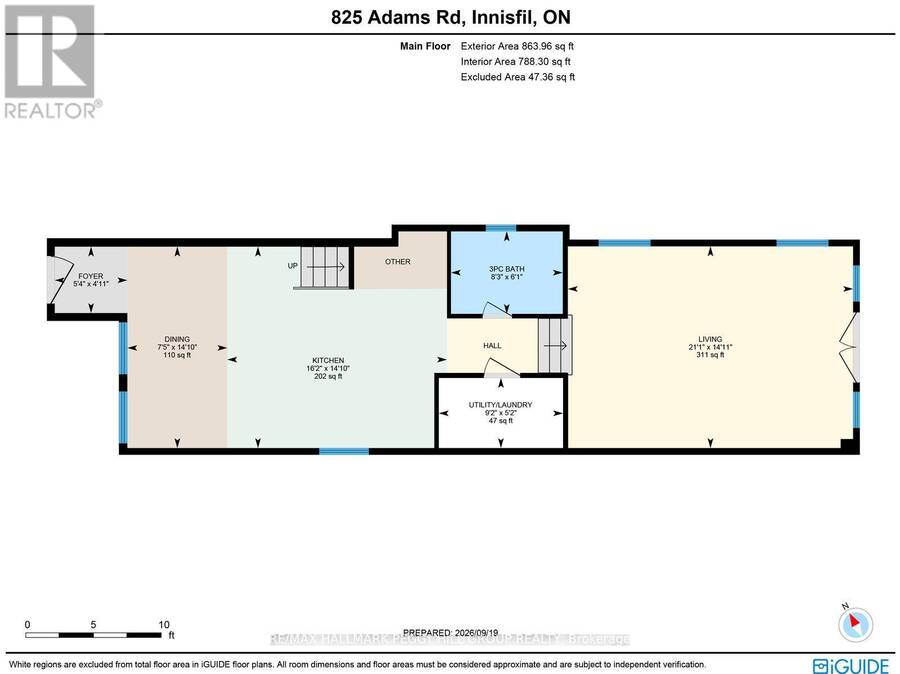
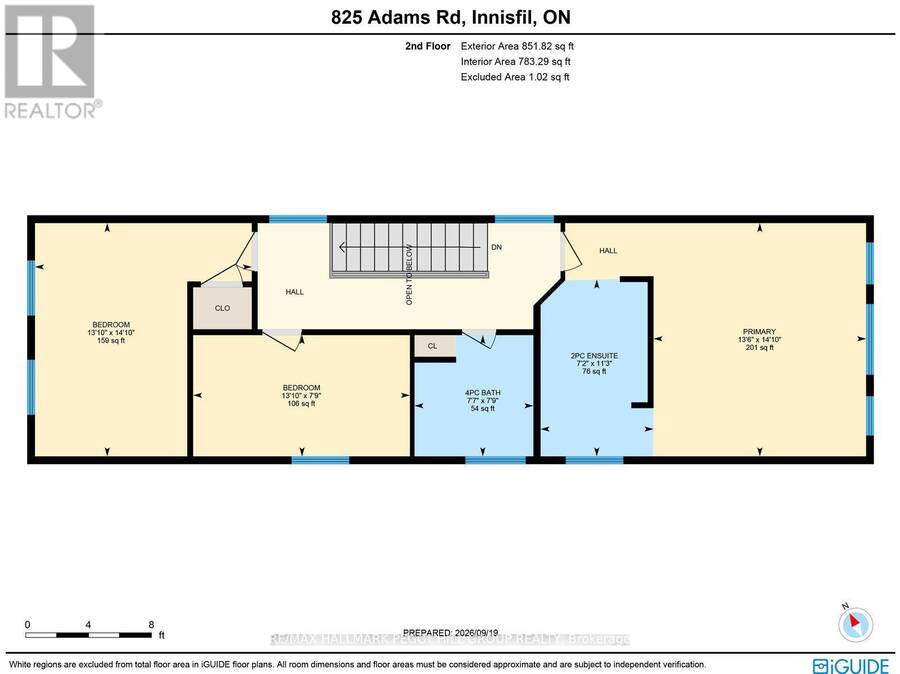
LAKE SIMCOE WATERFRONT RESIDENCE WITH A SANDY SHORELINE, PRIVATE DOCK, 205-FT-DEEP LOT & REFINED MODERN DESIGN! Built in 2022, this home brings a distinctly architectural approach to waterfront living, pairing clean lines with captivating sunrise views across the water. Set on a 205-ft-deep lot framed by mature greenery, the home offers nearly 1,750 sq. ft. above grade, with live-edge wood accents, statement lighting, an open-riser staircase and large-format tile flooring. The kitchen is beautifully appointed with white cabinetry, quartz counters, a tiled backsplash, apron-front sink, natural gas range, Bosch dishwasher and a large island with seating for four. The adjoining dining area connects easily with the kitchen, while the sunken living room is designed around the lake view, with multiple windows and a garden-door walkout bringing the shoreline into view. A 3-piece bathroom and laundry complete the main floor. The second level features three bedrooms, including a primary suite with elevated views across Lake Simcoe, a walk-through closet and private 2-piece ensuite. Two additional bedrooms share a 4-piece bathroom with a hydrotherapy tub, double vessel sinks and a live-edge vanity. Parking for four vehicles includes two driveway spaces, one carport space and one garage space. For those drawn to true waterfront living, few things compare with stepping from a beautifully finished home directly to the edge of Lake Simcoe. (id:25417)
- Listing ID: N13823656
- Property Type: Single Family
| Property | |
|---|---|
| Ownership: | Freehold |
| Lot Size: | 28.1 by 205 FT|under 1/2 Acre Partially Fenced and Landscaped |
| Parking: | Detached Garage 4 Spaces |
| Waterfront: | Yes |
| Building | |
|---|---|
| Type: | Single Family House |
| Appliances: | Dishwasher, Dryer, Gas Stove(s), Refrigerator, Washer, Water Meter, Water Softener and Water Heater - Tankless |
| HVAC: | Fireplace and Forced Air Natural Gas |
| Exterior: | Vinyl Siding |
| Basement: | Crawl Space |
| Utilities: | Cable, Wireless, Natural Gas Available, Municipal Water and Sanitary Sewer |
| Location | |
|---|---|
| Village: | Alcona |
| Province: | Ontario |
| Nearby Amenities: | Beach, Marina, Park and Place Of Worship |
| Rooms | Level | Dimensions |
|---|---|---|
| Primary Bedroom | Second level | 4.52 m x 4.12 m |
| Bedroom 2 | Second level | 2.35 m x 4.2 m |
| Bedroom 3 | Second level | 4.52 m x 4.2 m |
| Foyer | Main level | 1.49 m x 1.63 m |
| Kitchen | Main level | 4.53 m x 4.94 m |
| Dining room | Main level | 4.53 m x 2.25 m |
| Living room | Main level | 4.53 m x 6.41 m |
Book a showing to see this Adams Road Home in Alcona
This property has so much to offer. Book a private showing now, as you do not want to miss out on 825 ADAMS ROAD in Alcona, Ontario!
Private Showing Request
Send a request to book a private showing for
.
Please Note: Information you supply in the contact form will be kept fully confidential.
Is this waterfront home the right property for you? Start a conversation to find out.
Get Directions to this Property
Not sure where this property is? Get directions to this Adams Road Home in Alcona.


Provided by RE/MAX HALLMARK PEGGY HILL GROUP REALTY. MLS®, REALTOR®, and the associated logos are trademarks of the Canadian Real Estate Association.

This REALTOR.ca listing content is owned and licensed by REALTOR® members of the Canadian Real Estate Association.
Have questions or need more information about this home? Don't know where to begin? Then, let us connect you with the best real estate agent to guide you.

Inquiries submitted through this website will be responded to by a local sales representative from Royal LePage®.
Start a Conversation by Text
Provide your full name, phone and email to start a conversation by text message.
Please Note: Information you supply in the contact form will be kept fully confidential.
Start a Conversation by Email
Provide your full name and email to start a conversation by email.
Please Note: Information you supply in the contact form will be kept fully confidential.