
684 LAKELANDS AVENUE, Alcona, Ontario L9S 4E6

$899,989.00
- 4 bedrooms
- 3 bathrooms
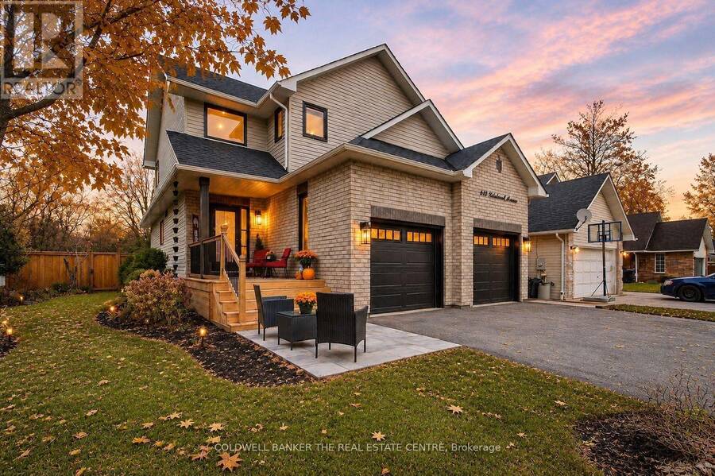
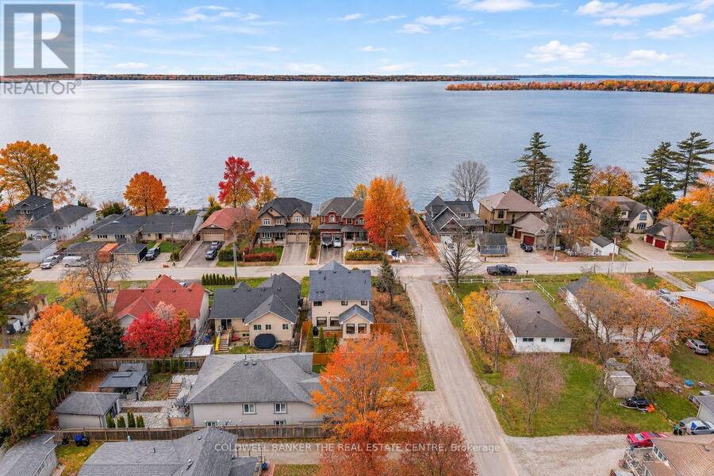
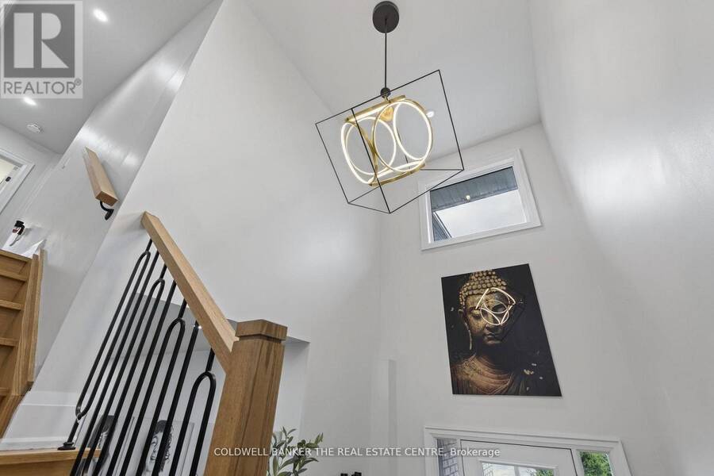
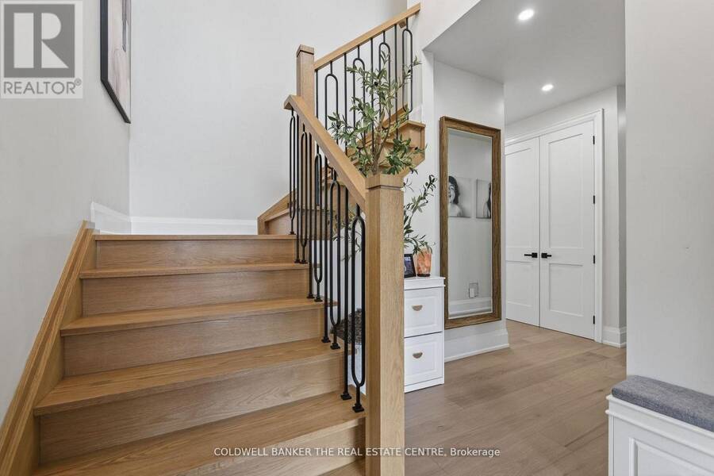
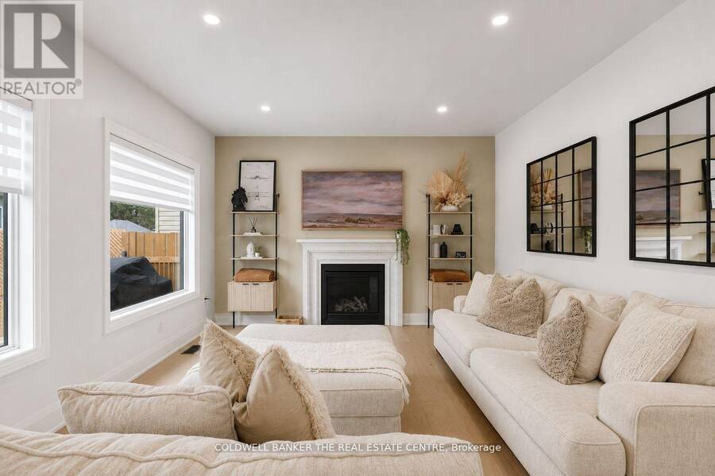
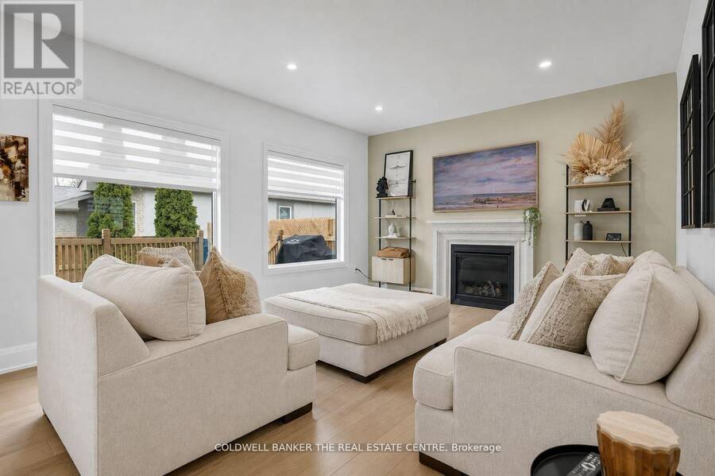
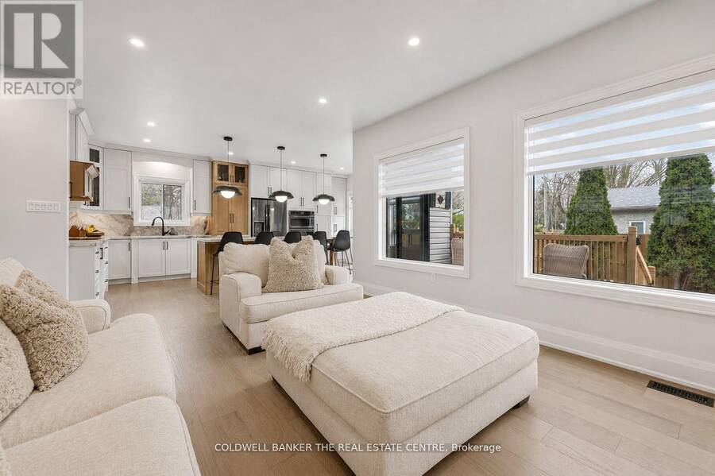
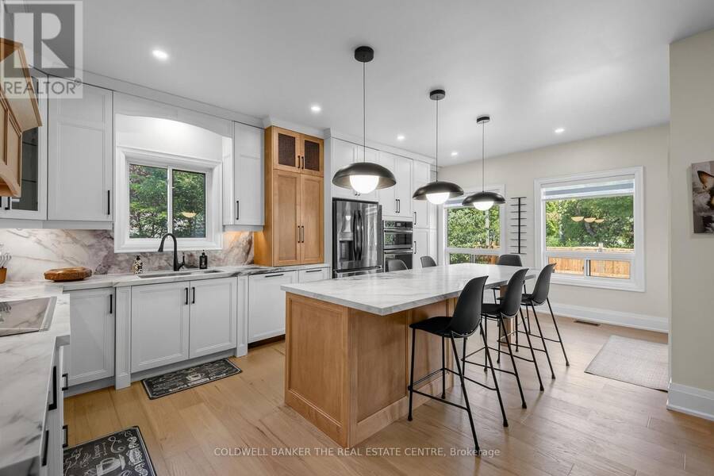
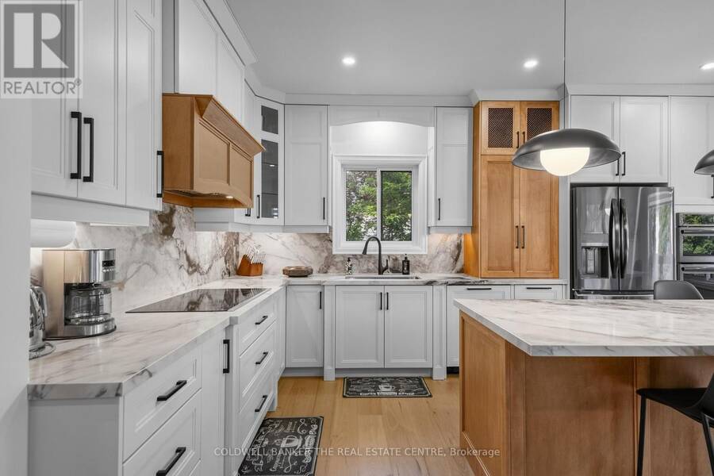
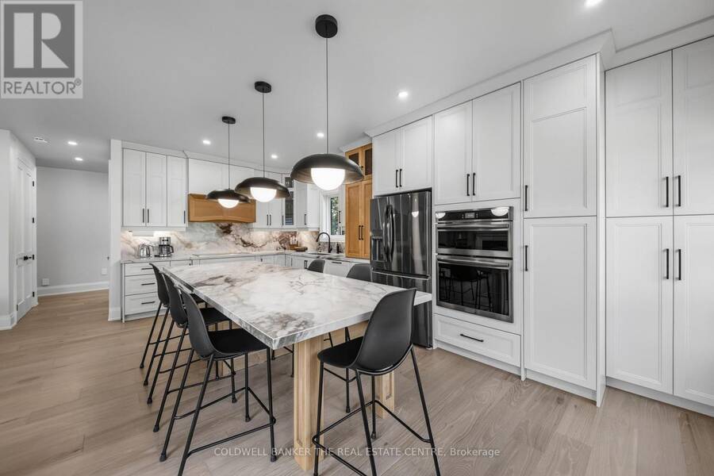
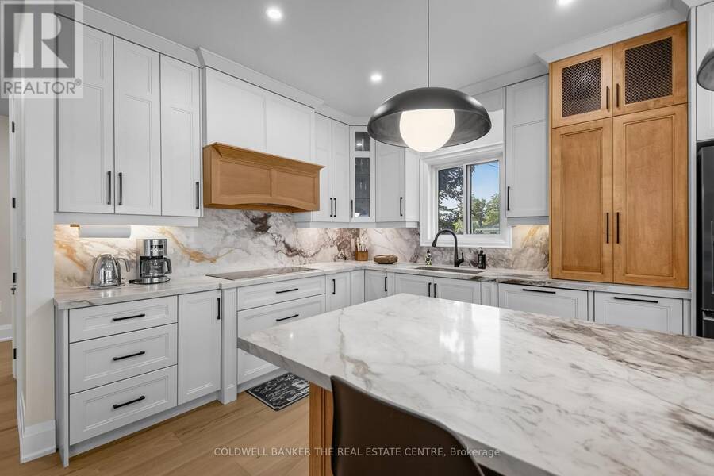
Lakeside living without the waterfront price tag. Directly across the street from Eastern Ave Lakeside Park with a residents' dock, Muskoka chairs & step-in access to Lake Simcoe, this extensively renovated 3+1 bed, 3 bath home delivers true designer finishes in a prime Alcona location. 12' ceilings and a dramatic 20' foyer & custom staircase with iron spindles set the tone, with 7" wide-plank hardwood, 10' solid wood doors, pot lights & premium lighting throughout. The showpiece custom oak kitchen features ceiling-height cabinetry, quartz counters, full-height custom backsplash, high-end appliances incl. induction cooktop & wall oven, and an ... read more
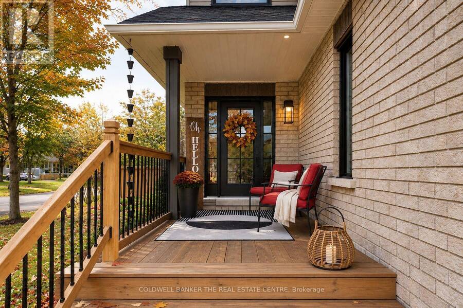
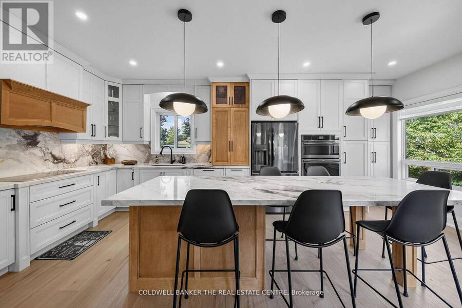
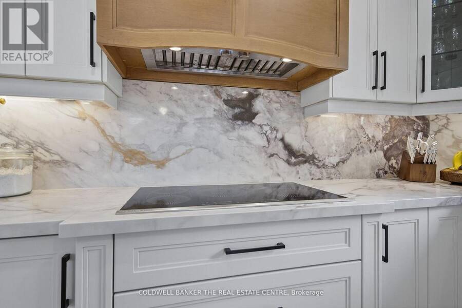
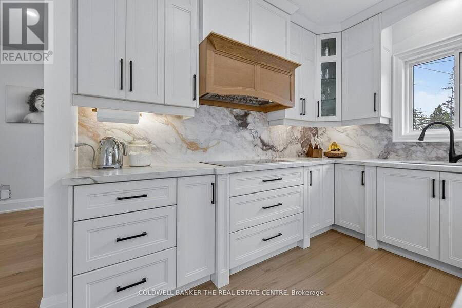
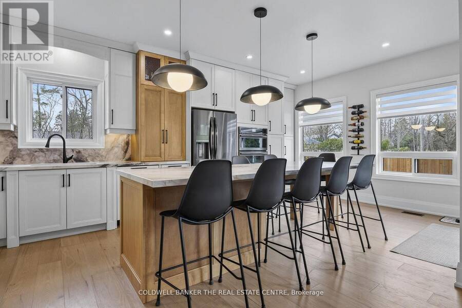
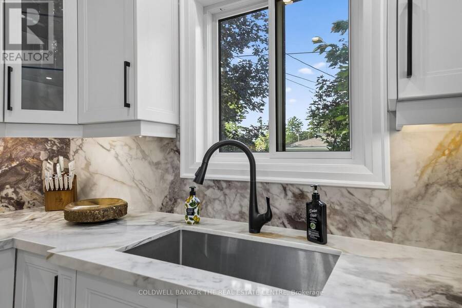
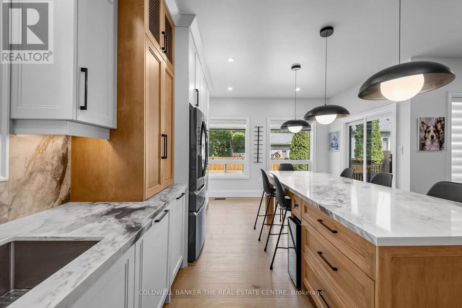
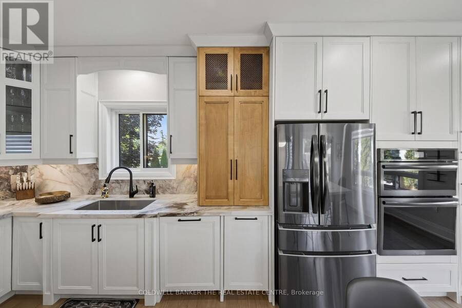
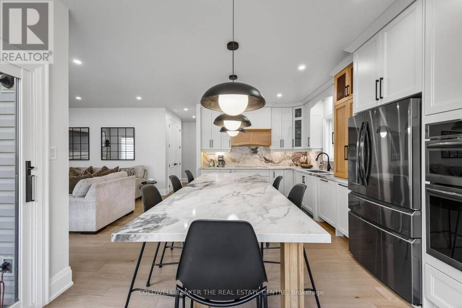
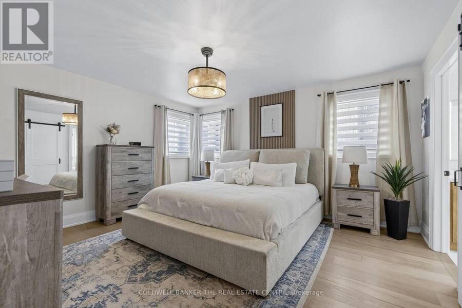
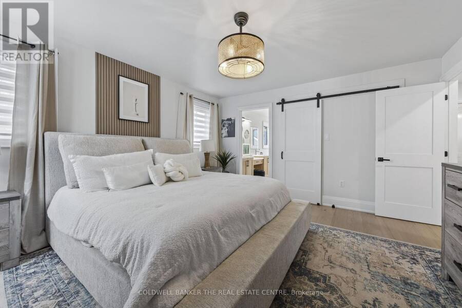
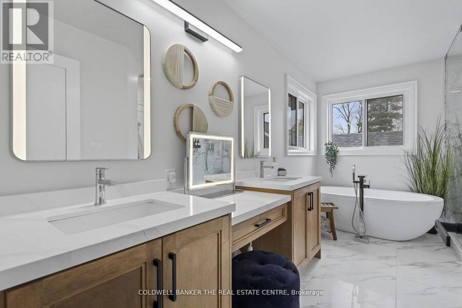
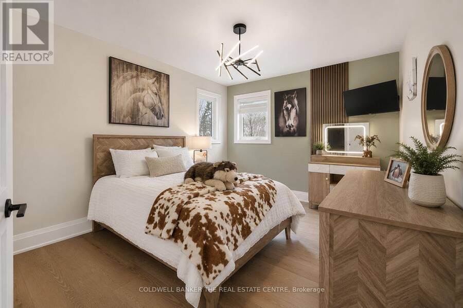
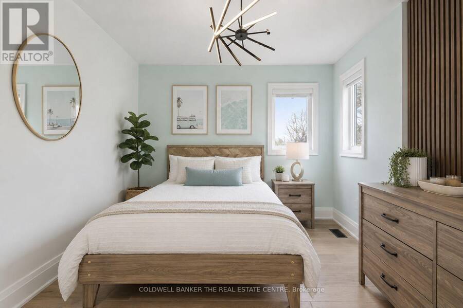
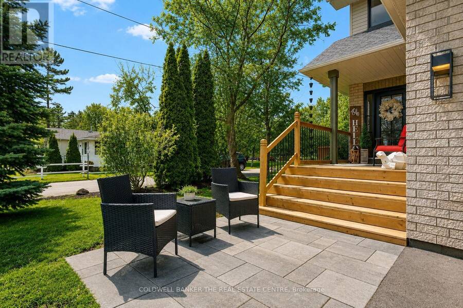
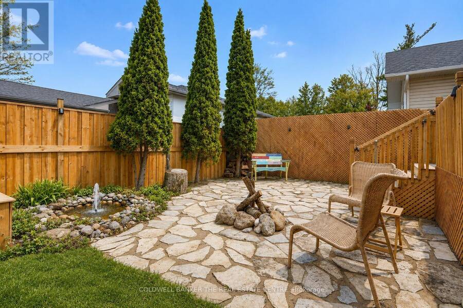
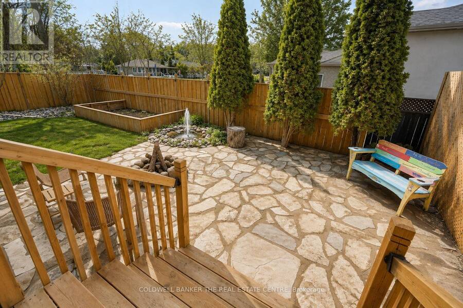
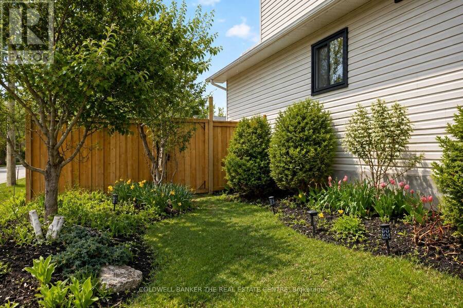
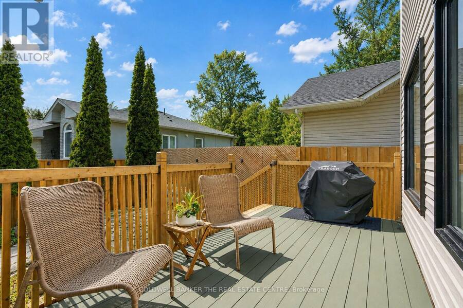
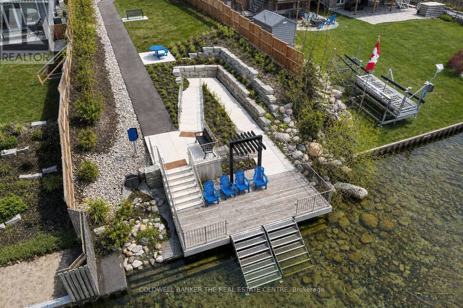
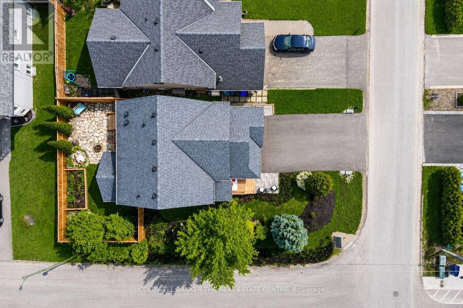
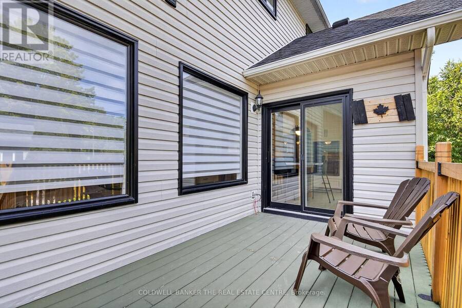
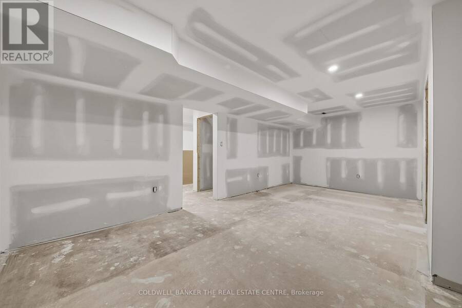
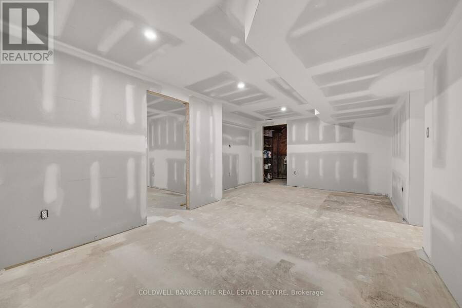
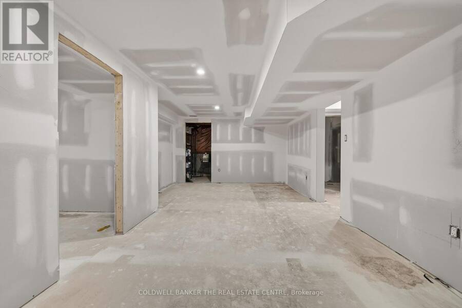
Lakeside living without the waterfront price tag. Directly across the street from Eastern Ave Lakeside Park with a residents' dock, Muskoka chairs & step-in access to Lake Simcoe, this extensively renovated 3+1 bed, 3 bath home delivers true designer finishes in a prime Alcona location. 12' ceilings and a dramatic 20' foyer & custom staircase with iron spindles set the tone, with 7" wide-plank hardwood, 10' solid wood doors, pot lights & premium lighting throughout. The showpiece custom oak kitchen features ceiling-height cabinetry, quartz counters, full-height custom backsplash, high-end appliances incl. induction cooktop & wall oven, and an oversized 12-person island made for entertaining. The living room is anchored by a gas fireplace with precast mantle. Upstairs, the primary retreat offers a large ensuite & custom walk-in closets; bathrooms feature custom cabinetry, quartz surfaces & glass showers. Room to grow: approx. 1,770 sq ft above grade plus a 1,200 sq ft lower level that's drywalled & nearly complete, with a bedroom, office area, rec space & 4-pc bath rough-in, ready for your finishing touches. Updates go well beyond cosmetic: new furnace & A/C (2025), roof (2020), all-new windows & doors(2025), insulated garage doors, fence, decks asphalt driveway(2026), interlock patio & flagstone outdoor space. New Double garage doors(2025) plus driveway parking for 4. Vacant & ready for a quick closing. Walk across the street to start your mornings on the water, or take the 5-minute walk to Innisfil Beach Park, Alcona's main beach. (id:25417)
- Listing ID: N14197882
- Property Type: Single Family
| Property | |
|---|---|
| Ownership: | Freehold |
| Lot Size: | 47.1 by 100 FT Fenced Yard |
| Parking: | Attached Garage 6 Spaces |
| Building | |
|---|---|
| Type: | Single Family House |
| Appliances: | All, Central Vacuum, Cooktop, Dishwasher, Dryer, Hood Fan, Microwave, Oven, Range, Refrigerator, Stove, Washer, Water Meter, Window Coverings, Wine Fridge and Oven - Built-In |
| HVAC: | Central Air Conditioning, Fireplace and Forced Air Natural Gas |
| Exterior: | Shingles and Vinyl Siding |
| Basement: | N/A (Partially Finished) |
| Utilities: | Sanitary Sewer |
| Location | |
|---|---|
| Village: | Alcona |
| Province: | Ontario |
| Nearby Amenities: | Beach, Golf Nearby and Place Of Worship |
| Community Features: | School Bus |
| Rooms | Level | Dimensions |
|---|---|---|
| Primary Bedroom | Second level | 4.51 m x 4.04 m |
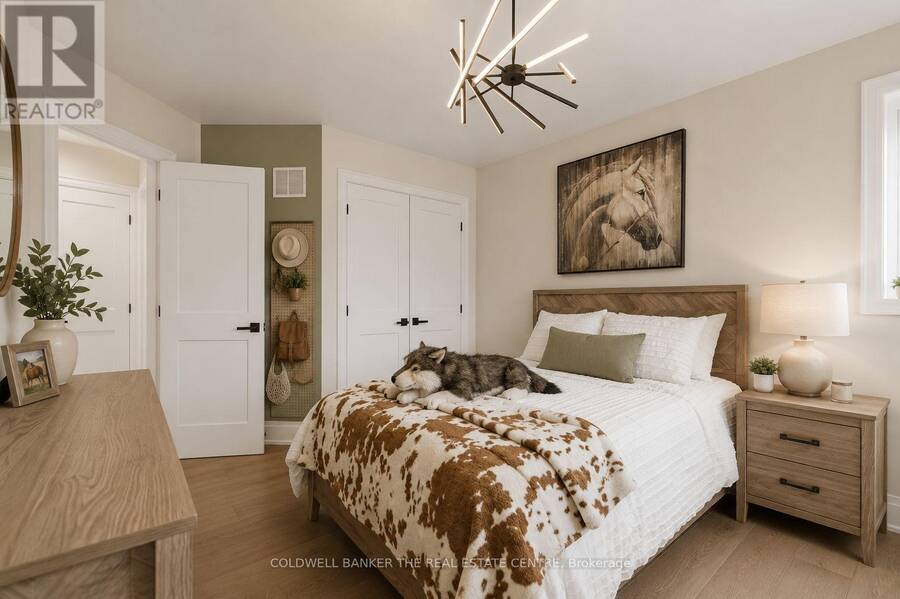
| Bedroom 2 | Second level | 4.56 m x 3.25 m |
| Bedroom 3 | Second level | 4.56 m x 3.07 m |
| Kitchen | Main level | 4.03 m x 3.91 m |
| Eating area | Main level | 3.91 m x 2.43 m |
| Living room | Main level | 4.88 m x 4.03 m |
| Laundry room | Main level | 2.64 m x 1.94 m |
Book a showing to see this Lakelands Avenue Home in Alcona
This property has so much to offer. Book a private showing now, as you do not want to miss out on 684 LAKELANDS AVENUE in Alcona, Ontario!
Private Showing Request
Send a request to book a private showing for
.
Please Note: Information you supply in the contact form will be kept fully confidential.
Is this home the right property for you? Start a conversation to find out.
Get Directions to this Property
Not sure where this property is? Get directions to this Lakelands Avenue Home in Alcona.


Provided by COLDWELL BANKER THE REAL ESTATE CENTRE. MLS®, REALTOR®, and the associated logos are trademarks of the Canadian Real Estate Association.

This REALTOR.ca listing content is owned and licensed by REALTOR® members of the Canadian Real Estate Association.
Have questions or need more information about this home? Don't know where to begin? Then, let us connect you with the best real estate agent to guide you.

Inquiries submitted through this website will be responded to by a local sales representative from Royal LePage®.
Start a Conversation by Text
Provide your full name, phone and email to start a conversation by text message.
Please Note: Information you supply in the contact form will be kept fully confidential.
Start a Conversation by Email
Provide your full name and email to start a conversation by email.
Please Note: Information you supply in the contact form will be kept fully confidential.