
2199 DAWSON CRESCENT, Alcona, Ontario L9S 0G9

$1,075,000.00
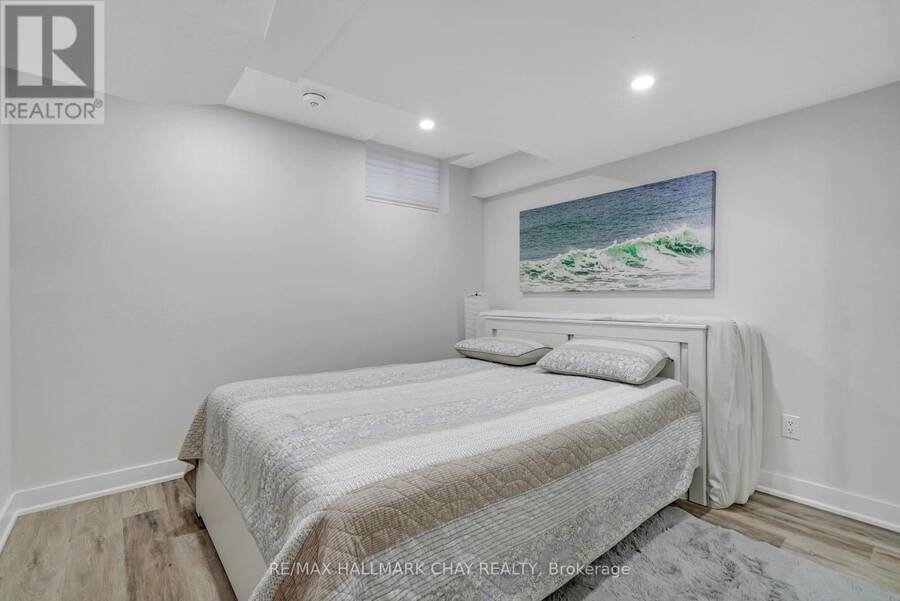
- 5 bedrooms
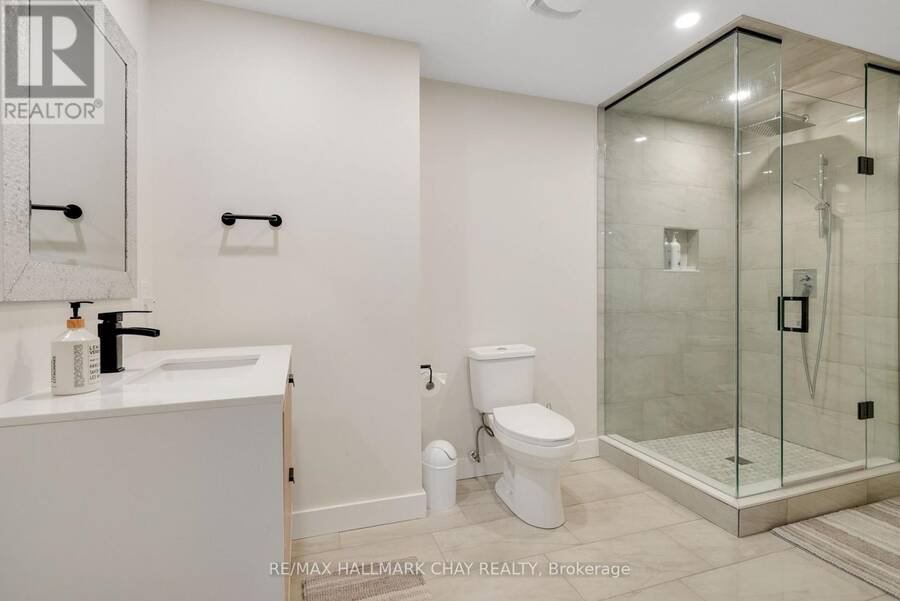
- 5 bathrooms
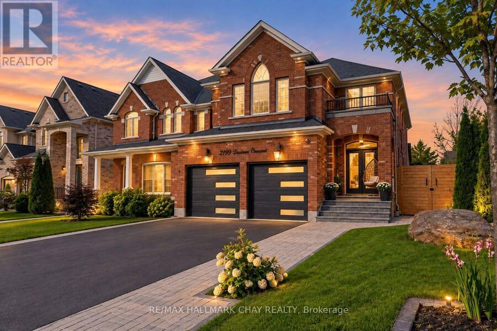
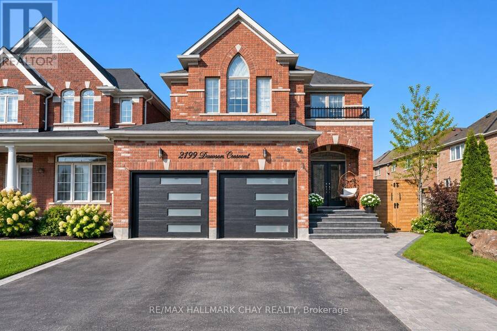
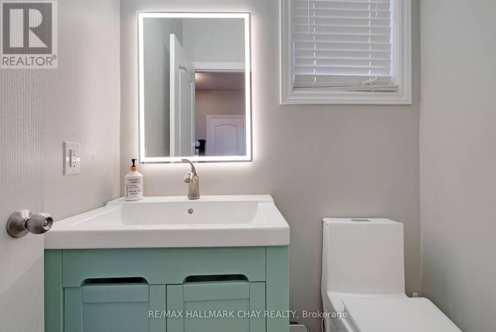
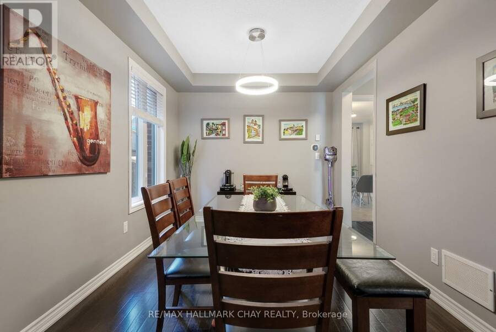
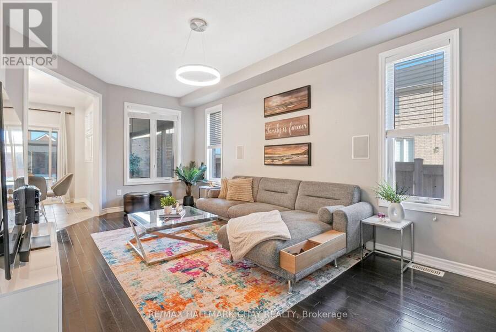
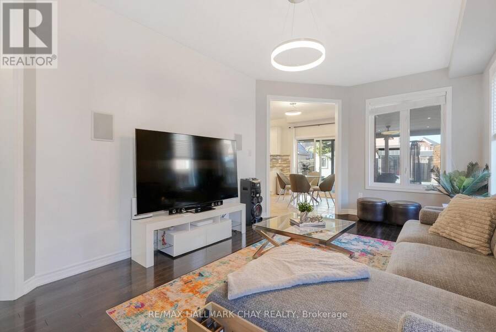
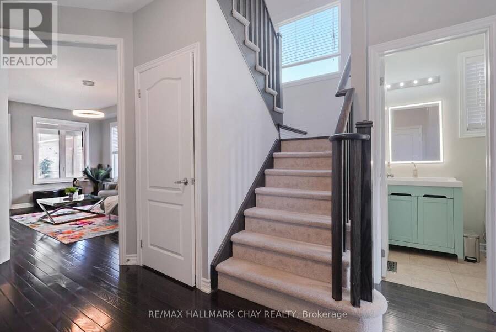
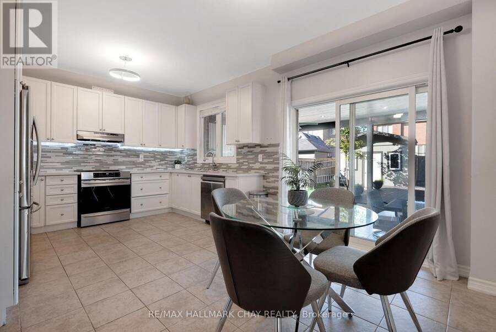
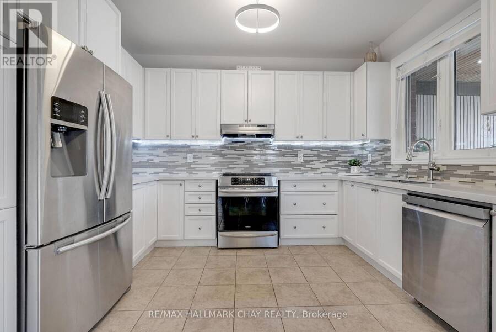
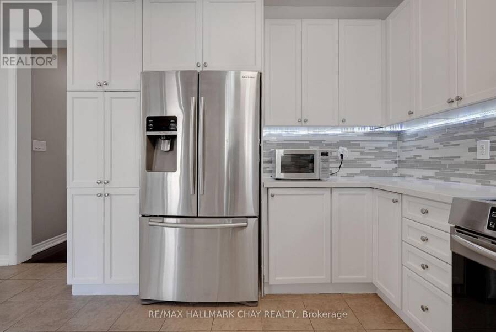
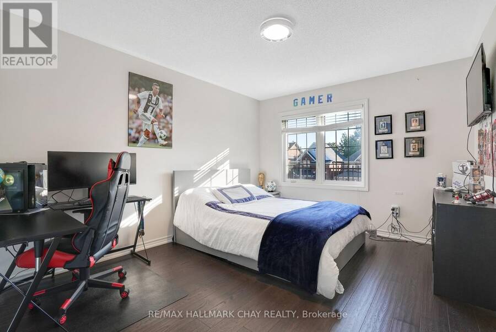
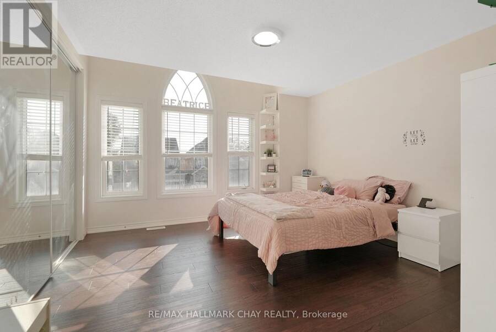
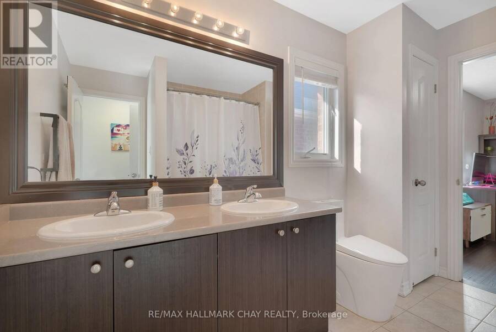
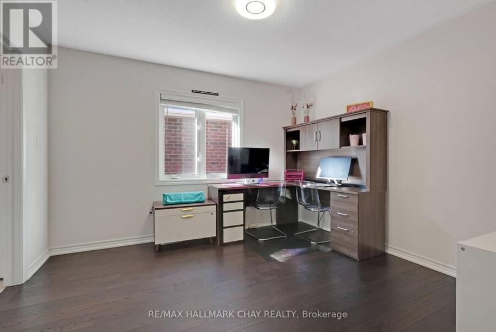
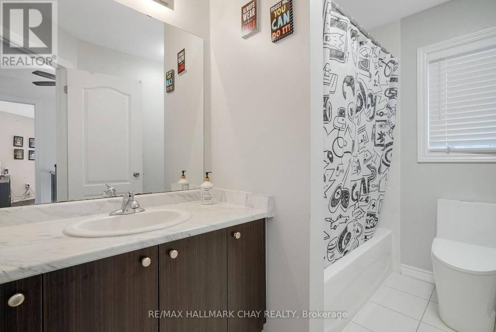
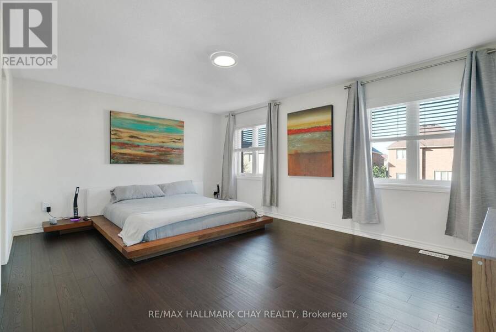
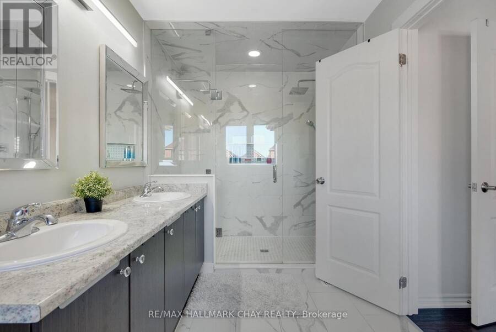
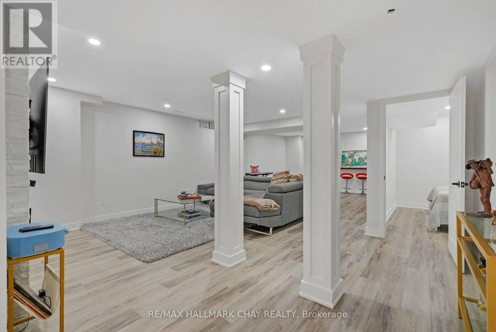
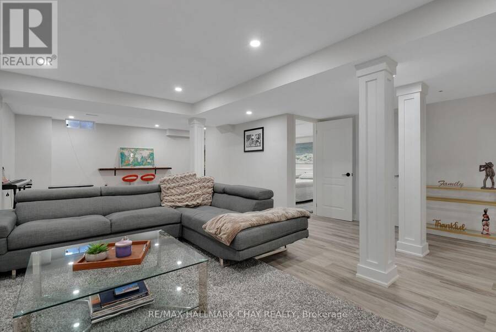
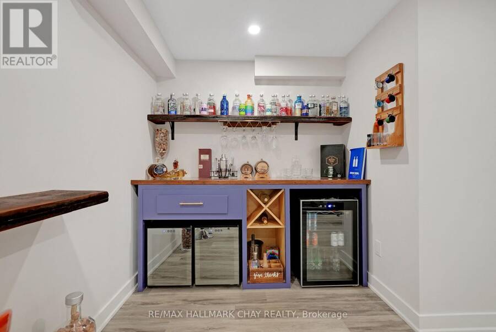
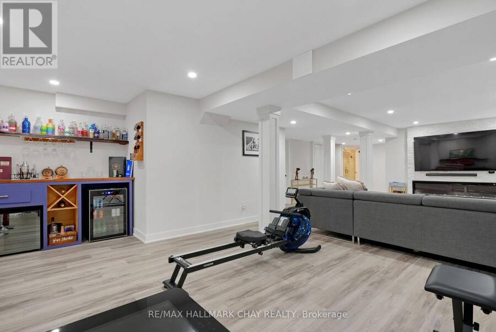
Welcome to complete elegance with this all brick stunning home in Innisfil which features 4 bedrooms and another in the basement for a total of 5 bedrooms. This stunning home will have you in awe at every turn inside and out. Walking distance to schools.Total of 5 luxurious style bathrooms. Excellent size bedrooms throughout and plenty of closet space. The finished basement has so much potential for any dynamic you choose. Hardwood floors throughout for an upscale feel and look alongside a bright modern kitchen you can look forward to coming home to. Open concept finishes with 9ft ceilings that will wow your guests. On top of it all you will feel like ... read more
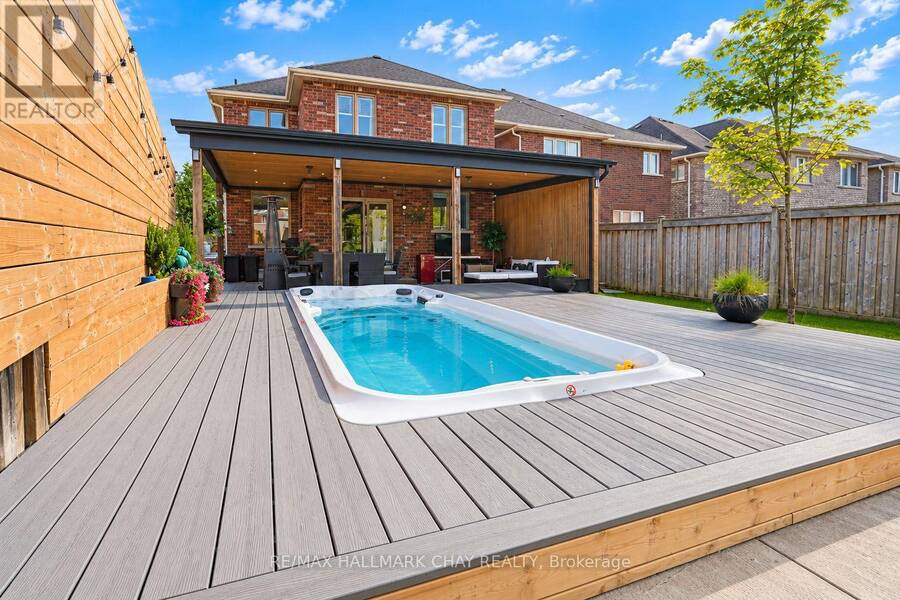
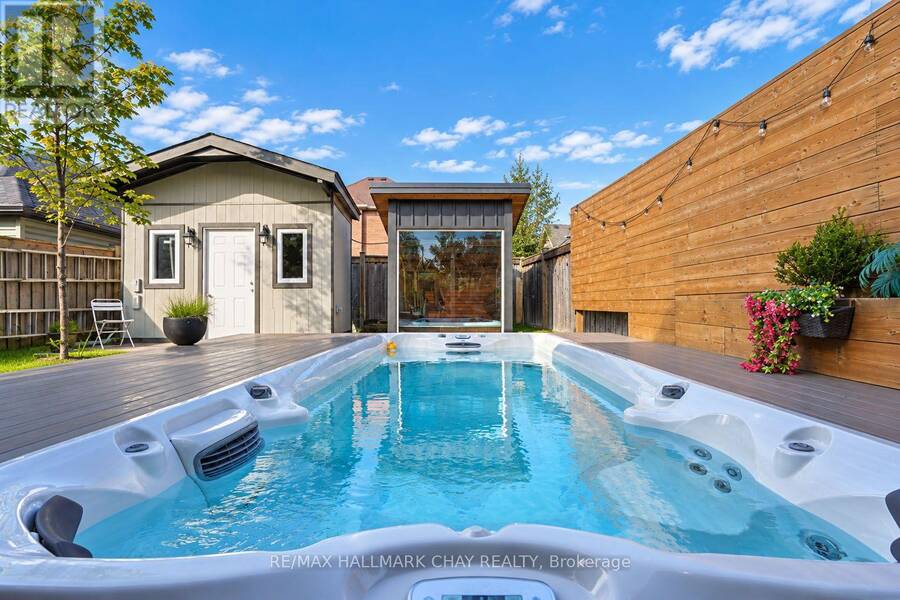
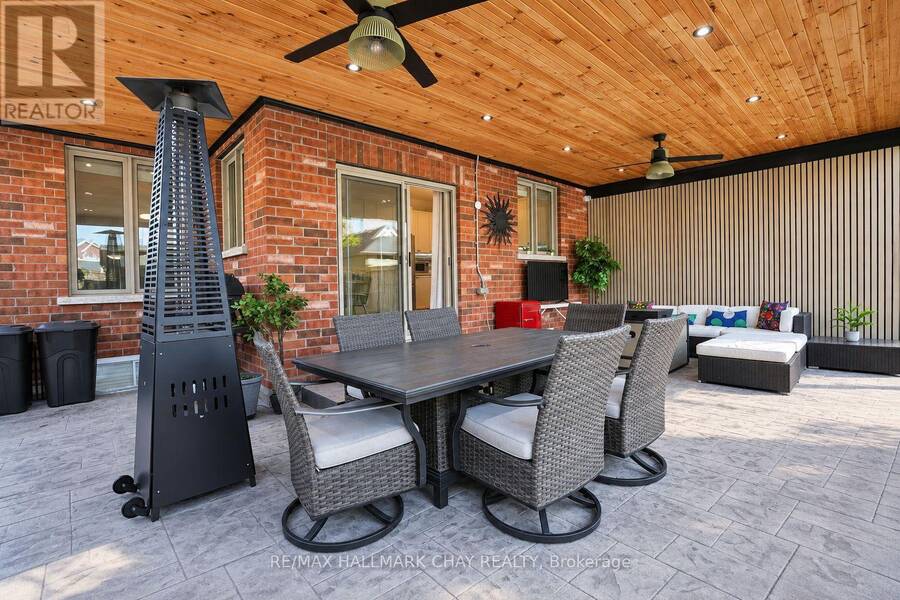
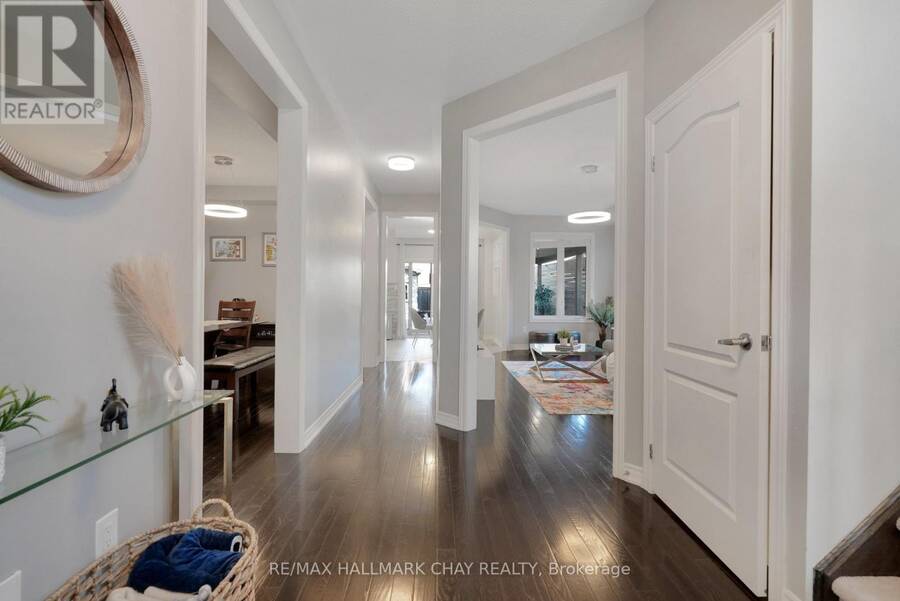
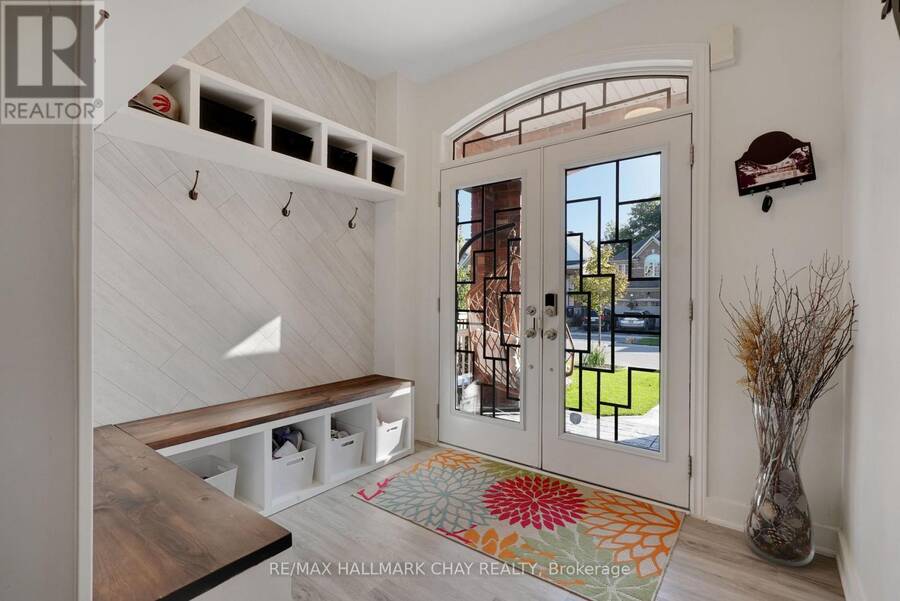
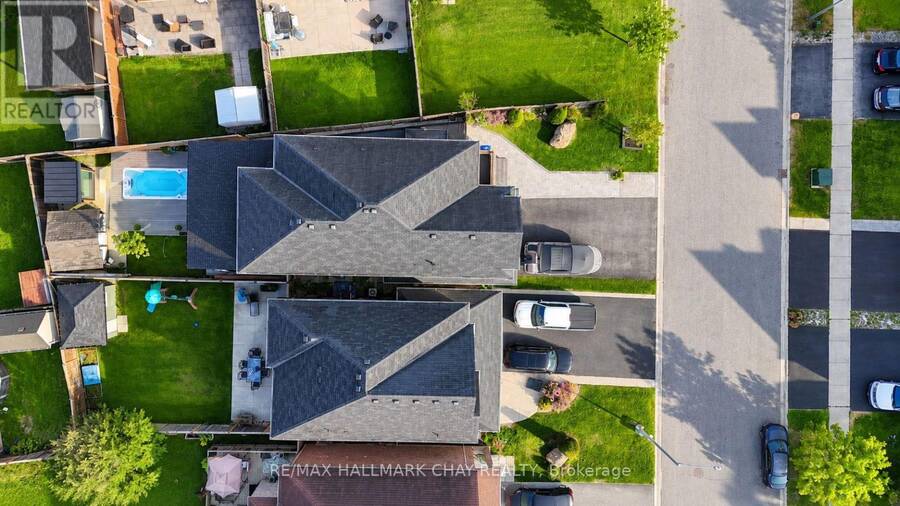
Welcome to complete elegance with this all brick stunning home in Innisfil which features 4 bedrooms and another in the basement for a total of 5 bedrooms. This stunning home will have you in awe at every turn inside and out. Walking distance to schools.Total of 5 luxurious style bathrooms. Excellent size bedrooms throughout and plenty of closet space. The finished basement has so much potential for any dynamic you choose. Hardwood floors throughout for an upscale feel and look alongside a bright modern kitchen you can look forward to coming home to. Open concept finishes with 9ft ceilings that will wow your guests. On top of it all you will feel like you're on vacation every time you step into your backyard, spectacular swim spa and landscaping that will not allow you to leave but capture your heart as you relax. Truly an oasis like no other all around. View this home and you will immediately notice the level of care that went into it. (id:25417)
- Listing ID: N13775966
- Property Type: Single Family
| Property | |
|---|---|
| Ownership: | Freehold |
| Lot Size: | 44.8 by 132.2 FT |
| Parking: | Attached Garage 6 Spaces |
| Building | |
|---|---|
| Type: | Single Family House |
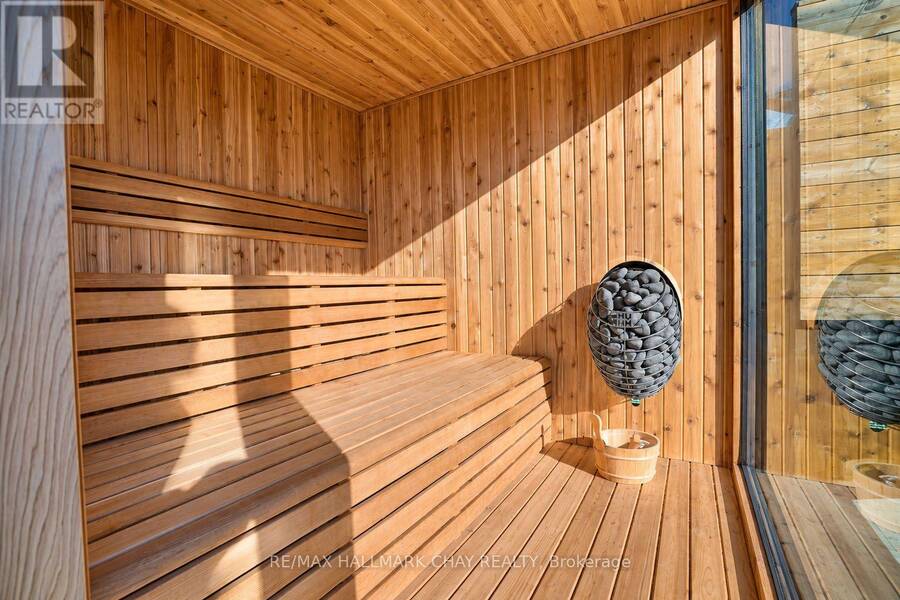
| Appliances: | Dryer, Garage Door Opener Remote(s), Refrigerator, Sauna, Stove, Washer, Window Coverings, Wine Fridge and Dishwasher |
| HVAC: | Central Air Conditioning, Fireplace and Forced Air Natural Gas |
| Exterior: | Brick Veneer |
| Basement: | N/A (Finished) |
| Utilities: | Sanitary Sewer |
| Location | |
|---|---|
| Village: | Alcona |
| Province: | Ontario |
Book a showing to see this Dawson Crescent Home in Alcona
This property has so much to offer. Book a private showing now, as you do not want to miss out on 2199 DAWSON CRESCENT in Alcona, Ontario!
Private Showing Request
Send a request to book a private showing for
.
Please Note: Information you supply in the contact form will be kept fully confidential.
Is this home the right property for you? Start a conversation to find out.
Get Directions to this Property
Not sure where this property is? Get directions to this Dawson Crescent Home in Alcona.


Provided by RE/MAX HALLMARK CHAY REALTY. MLS®, REALTOR®, and the associated logos are trademarks of the Canadian Real Estate Association.

This REALTOR.ca listing content is owned and licensed by REALTOR® members of the Canadian Real Estate Association.
Have questions or need more information about this home? Don't know where to begin? Then, let us connect you with the best real estate agent to guide you.

Inquiries submitted through this website will be responded to by a local sales representative from Royal LePage®.
Start a Conversation by Text
Provide your full name, phone and email to start a conversation by text message.
Please Note: Information you supply in the contact form will be kept fully confidential.
Start a Conversation by Email
Provide your full name and email to start a conversation by email.
Please Note: Information you supply in the contact form will be kept fully confidential.