
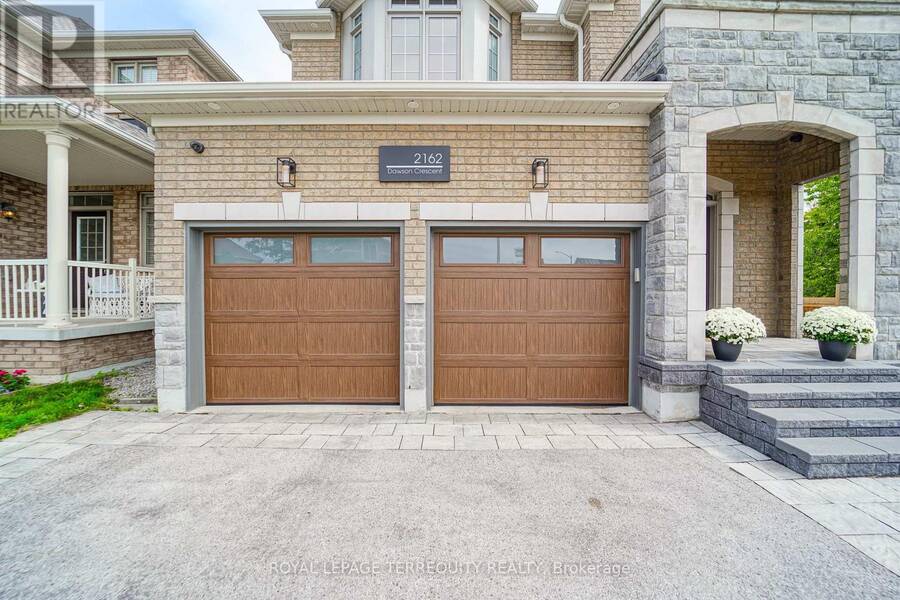
2162 DAWSON CRESCENT, Alcona, Ontario L9S 0G9

$919,990.00
- 3 bedrooms
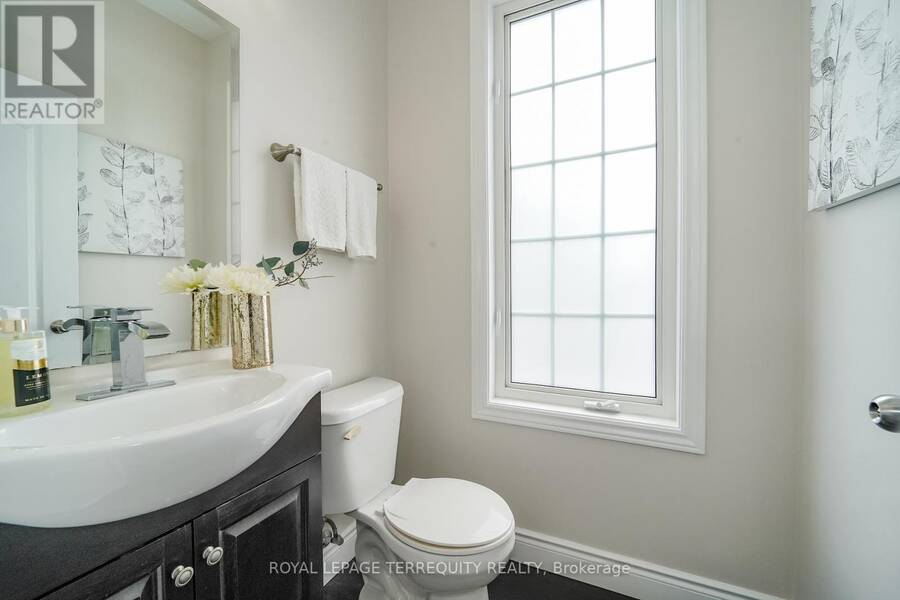
- 3 bathrooms
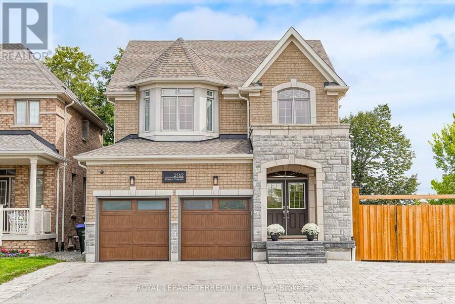
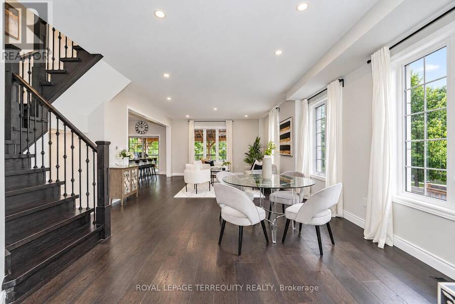
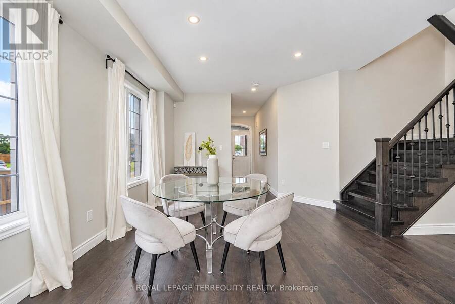
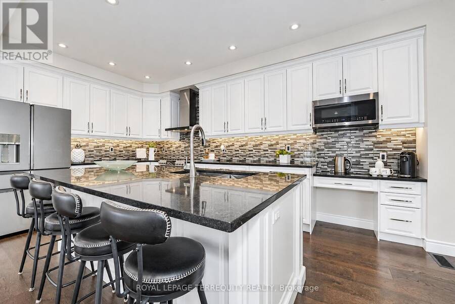
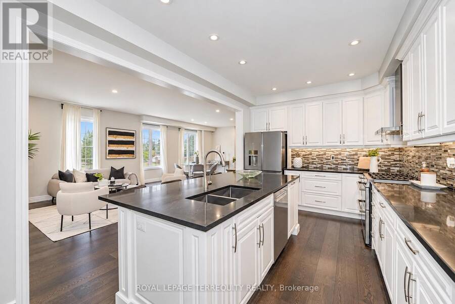
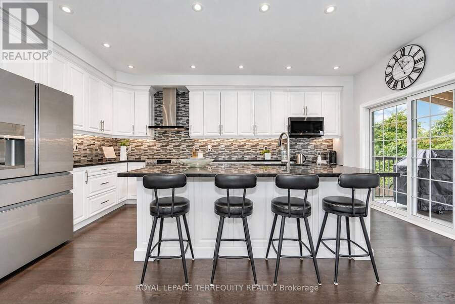
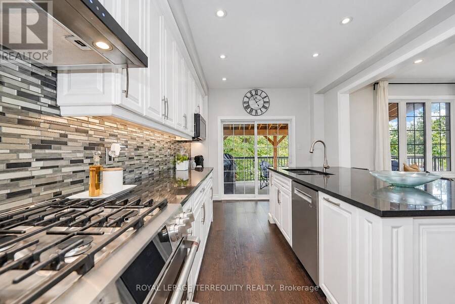
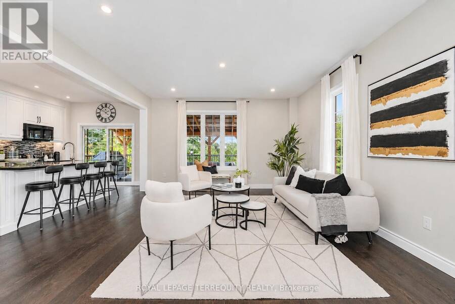
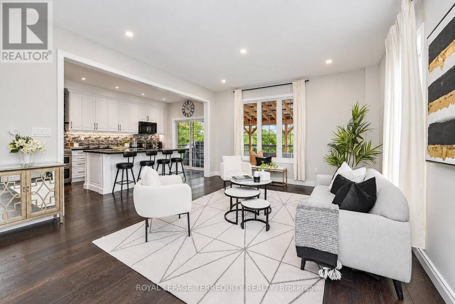
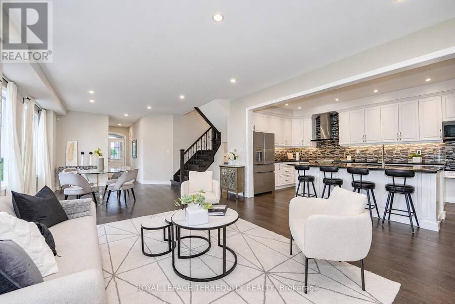
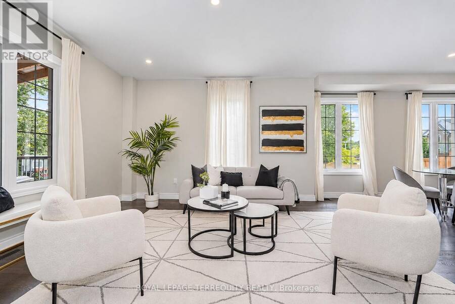
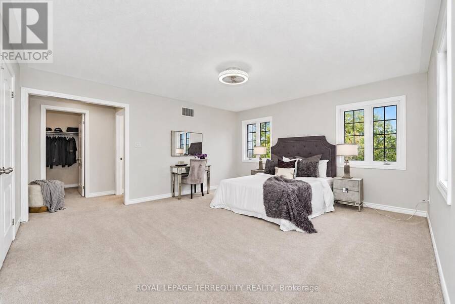
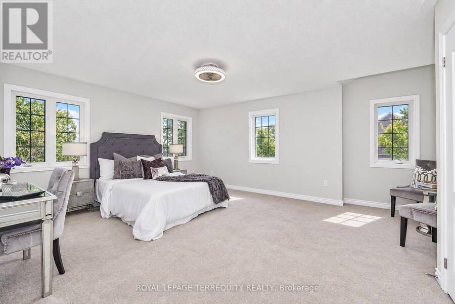
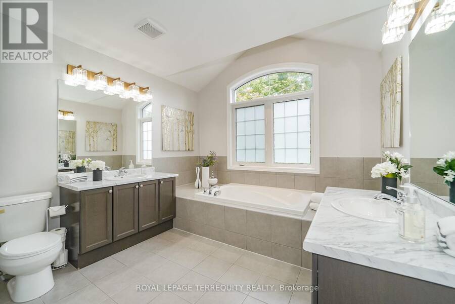
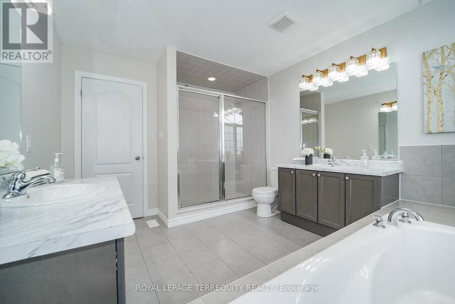
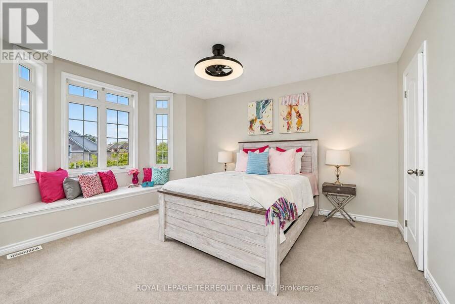
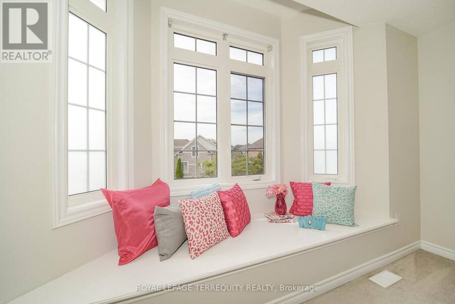
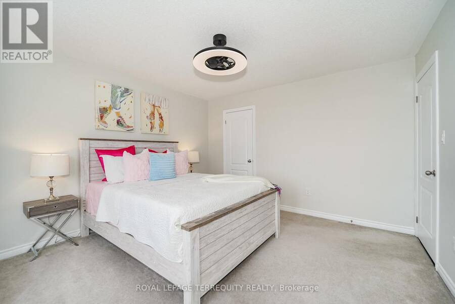
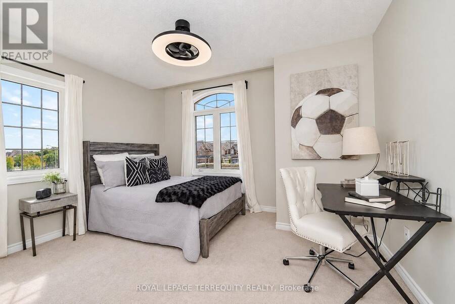
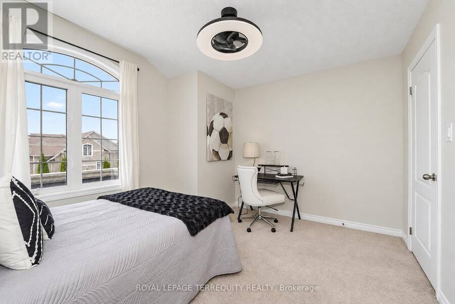
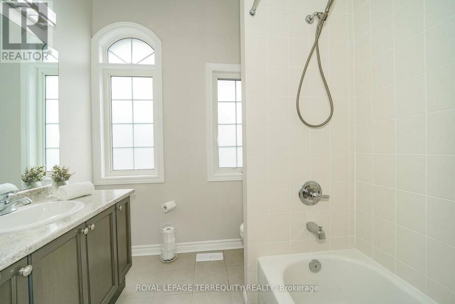
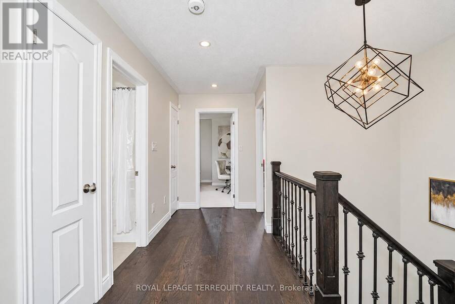
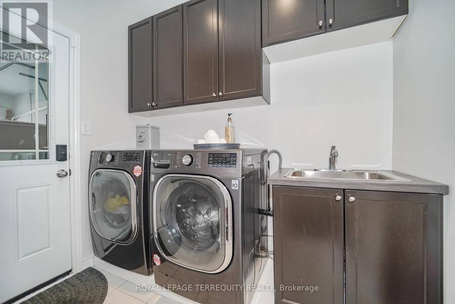
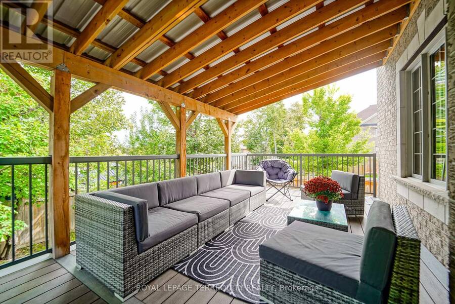
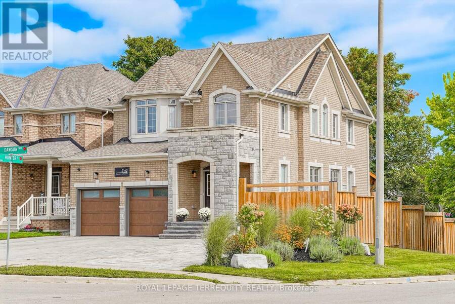
Beautiful open concept main floor with practical layout and lots of oversize windows allowing for natural light to pour into the house. Renovated kitchen with large centre island and walk out to a massive covered deck that's ideal for entertaining. Soaring 9 ft ceilings on main floor, upgraded Oak hardwood flooring on main floor, upgraded large windows and main floor laundry room that leads to spacious garage. Double door entry to primary bedroom featuring a 5 piece ensuite offering his and her vanities, shower and soaker tub plus walk in closet. Bay windows in second bedroom giving you even more natural light. Premium size corner lot that widens to ... read more
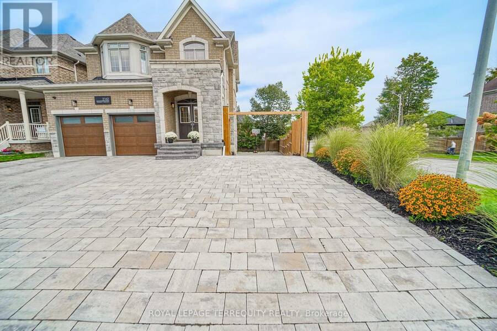
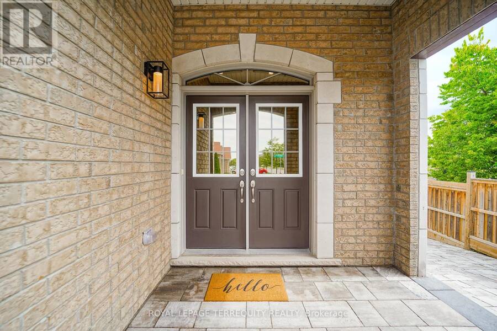
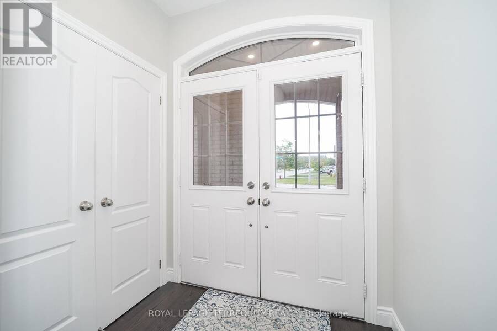
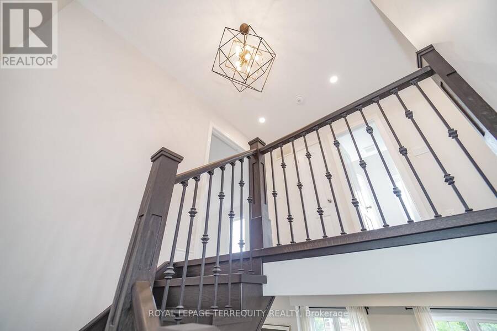
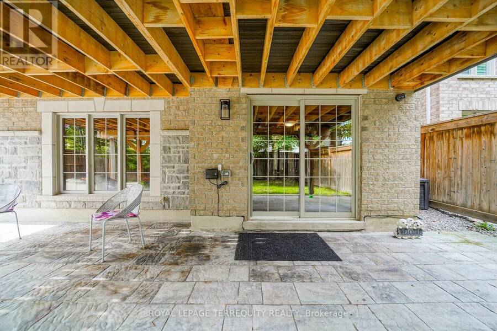
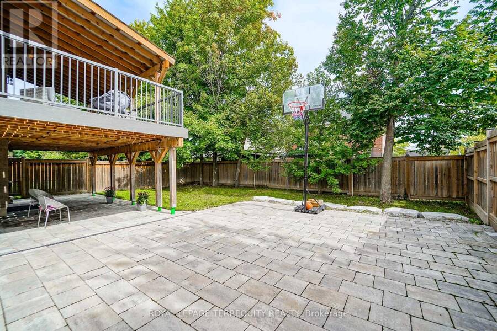
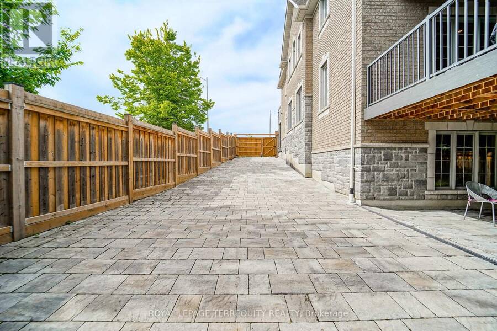
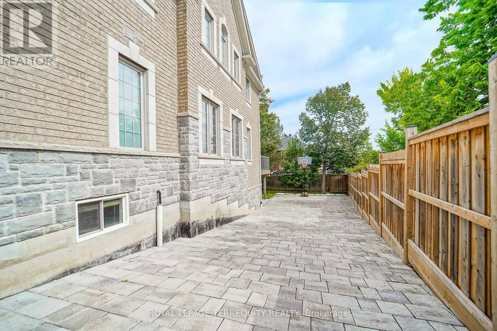
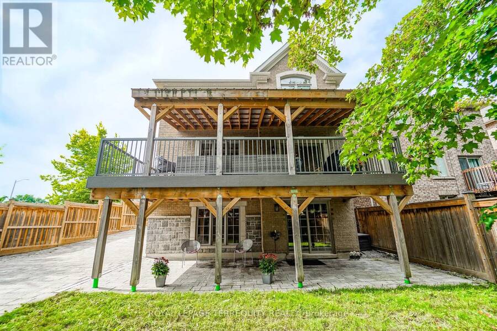
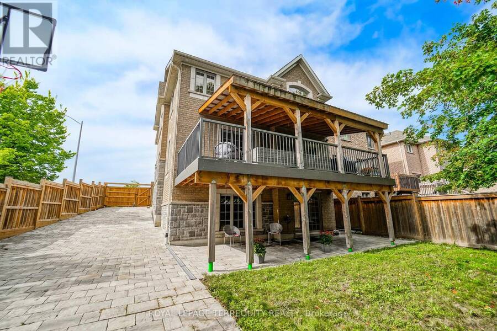
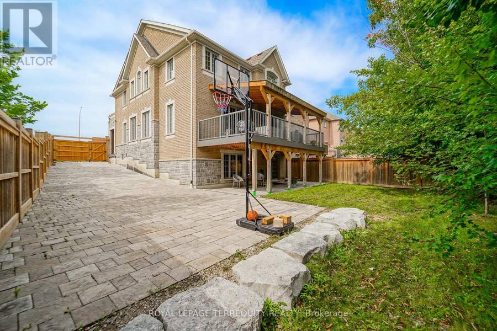
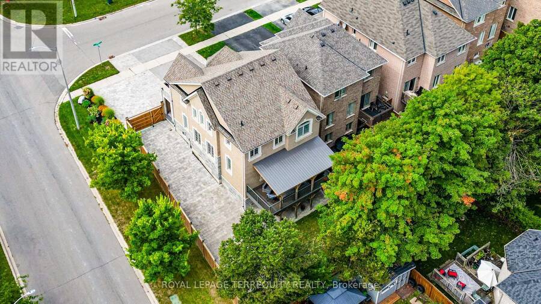
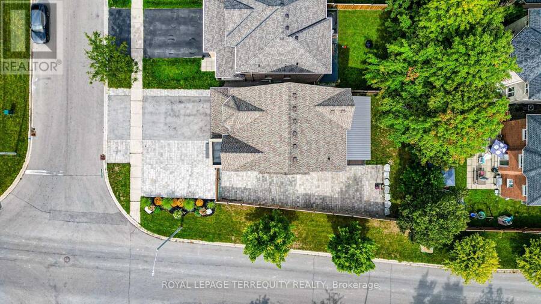
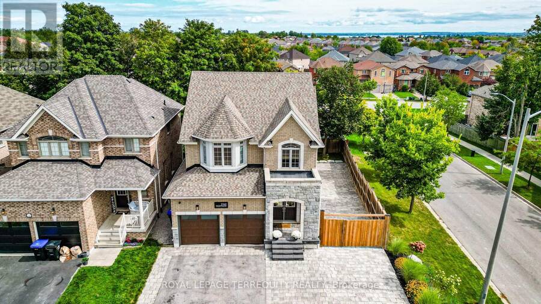
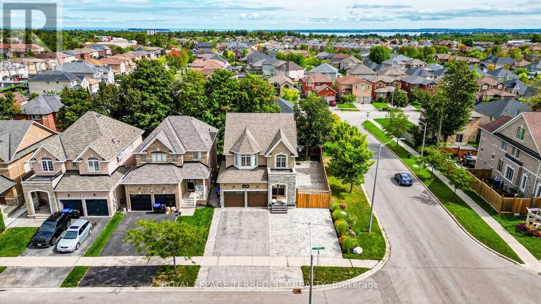
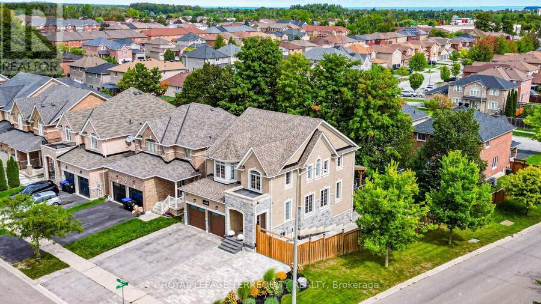
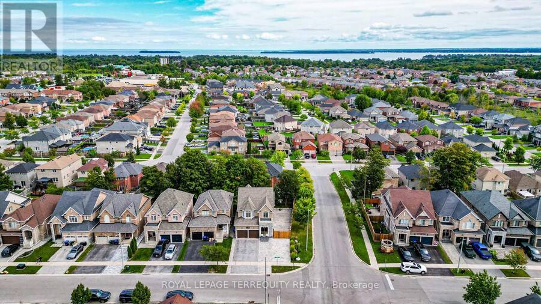
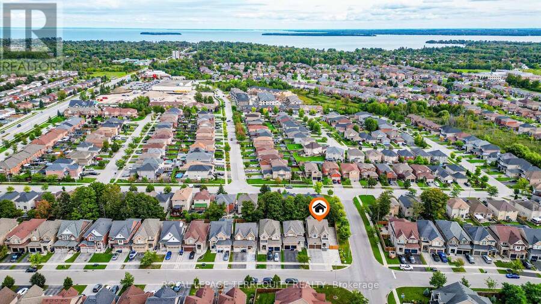
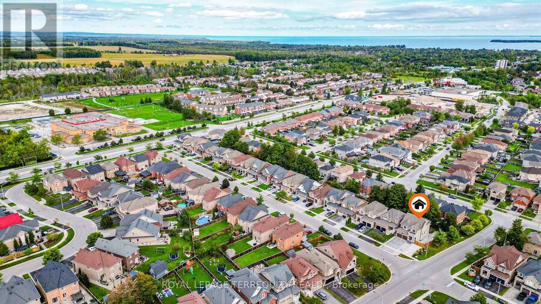
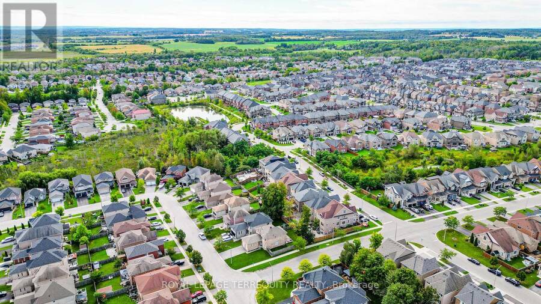
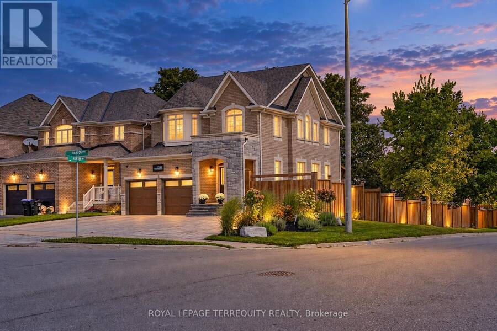
Beautiful open concept main floor with practical layout and lots of oversize windows allowing for natural light to pour into the house. Renovated kitchen with large centre island and walk out to a massive covered deck that's ideal for entertaining. Soaring 9 ft ceilings on main floor, upgraded Oak hardwood flooring on main floor, upgraded large windows and main floor laundry room that leads to spacious garage. Double door entry to primary bedroom featuring a 5 piece ensuite offering his and her vanities, shower and soaker tub plus walk in closet. Bay windows in second bedroom giving you even more natural light. Premium size corner lot that widens to over 54 feet in the rear. Side yard features a large and separate interlocking driveway that's ideal for parking your RV, trailer or Boat, spacious and private fully fenced back and side yards with landscaping and mature trees, composite covered deck and patio underneath as well as in-ground sprinkler system, freshly painted, privacy glass film on windows, 6 camera system. Upgraded insulated garage doors, exterior and interior pot lights, upgraded 50 year roof shingles, corner lot with unobstructed East, South and West views. Quick access to Innisfil beach. (id:25417)
Open House this Saturday, September 19th, from 2:00 PM to 4:00 PM.
- Listing ID: N13797916
- Property Type: Single Family
| Property | |
|---|---|
| Ownership: | Freehold |
| Lot Size: | 47 by 114.8 FT Fully Fenced |
| Parking: | Garage 6 Spaces |
| Waterfront: | Yes |
| Building | |
|---|---|
| Type: | Single Family House |
| Appliances: | Dishwasher, Dryer, Garage Door Opener, Hood Fan, Refrigerator, Stove, Washer, Water Softener, Window Coverings and Garage Door Opener Remote(s) |
| HVAC: | Central Air Conditioning, Fireplace and Forced Air Natural Gas |
| Exterior: | Brick |
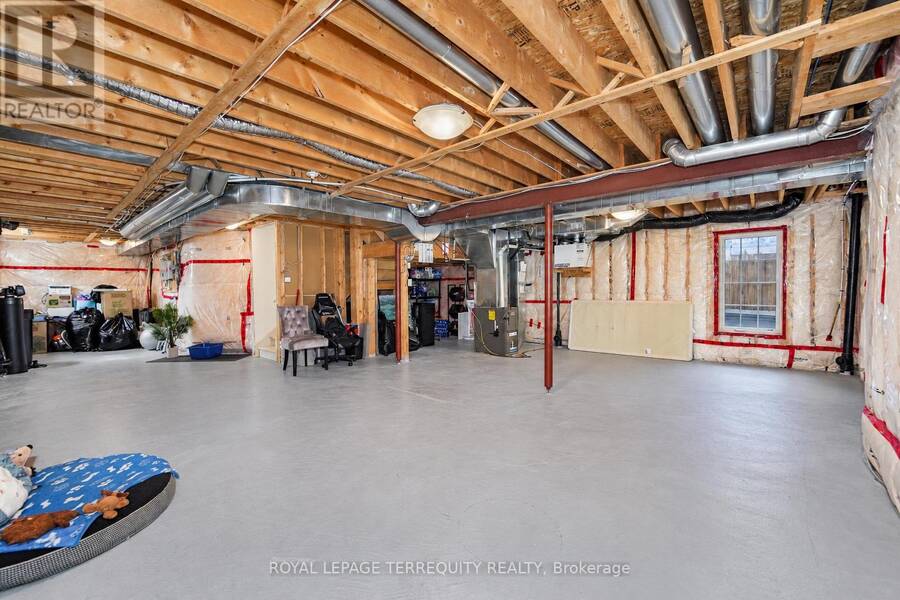
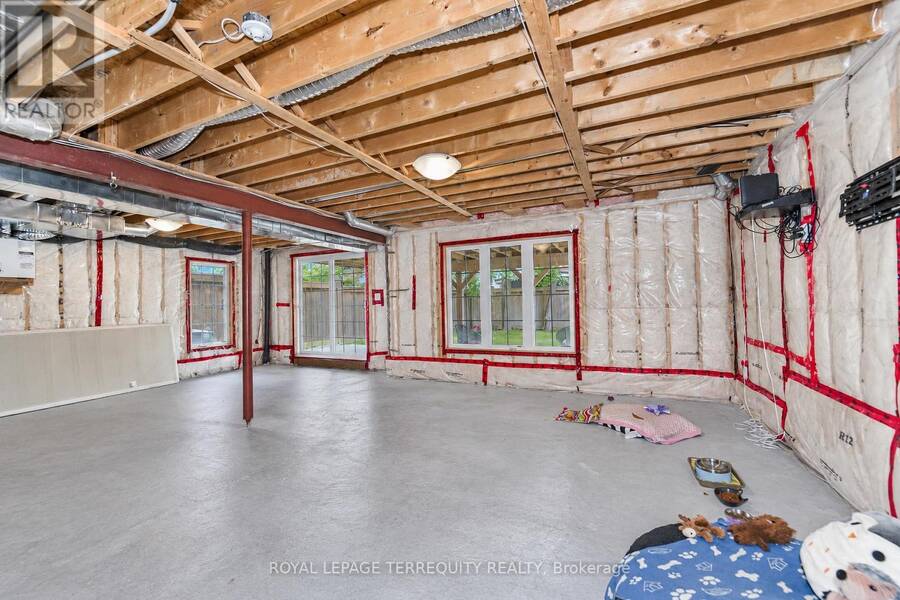
| Basement: | N/A, N/A (Unfinished), N/A |
| Utilities: | Sanitary Sewer |
| Location | |
|---|---|
| Village: | Alcona |
| Province: | Ontario |
| Rooms | Level | Dimensions |
|---|---|---|
| Primary Bedroom | Second level | 15.98 m x 14.6 m |
| Bedroom 2 | Second level | 12.6 m x 12.5 m |
| Bedroom 3 | Second level | 12.5 m x 10.83 m |
| Office | Basement | 25 m x 25 m |
| Kitchen | Main level | 17.98 m x 10.5 m |
| Living room | Main level | 14.6 m x 13.58 m |
| Dining room | Main level | 14.99 m x 12.5 m |
| Laundry room | Main level | 9.97 m x 4.99 m |
Book a showing to see this Dawson Crescent Home in Alcona
This property has so much to offer. Book a private showing now, as you do not want to miss out on 2162 DAWSON CRESCENT in Alcona, Ontario!
Private Showing Request
Send a request to book a private showing for
.
Please Note: Information you supply in the contact form will be kept fully confidential.
Is this waterfront home the right property for you? Start a conversation to find out.
Get Directions to this Property
Not sure where this property is? Get directions to this Dawson Crescent Home in Alcona.


Provided by ROYAL LEPAGE TERREQUITY REALTY. MLS®, REALTOR®, and the associated logos are trademarks of the Canadian Real Estate Association.

This REALTOR.ca listing content is owned and licensed by REALTOR® members of the Canadian Real Estate Association.
Have questions or need more information about this home? Don't know where to begin? Then, let us connect you with the best real estate agent to guide you.

Inquiries submitted through this website will be responded to by a local sales representative from Royal LePage®.
Start a Conversation by Text
Provide your full name, phone and email to start a conversation by text message.
Please Note: Information you supply in the contact form will be kept fully confidential.
Start a Conversation by Email
Provide your full name and email to start a conversation by email.
Please Note: Information you supply in the contact form will be kept fully confidential.