
2070 OSBOND ROAD, Alcona, Ontario L9S 0A9


$1,025,000.00
- 4 bedrooms
- 3 bathrooms
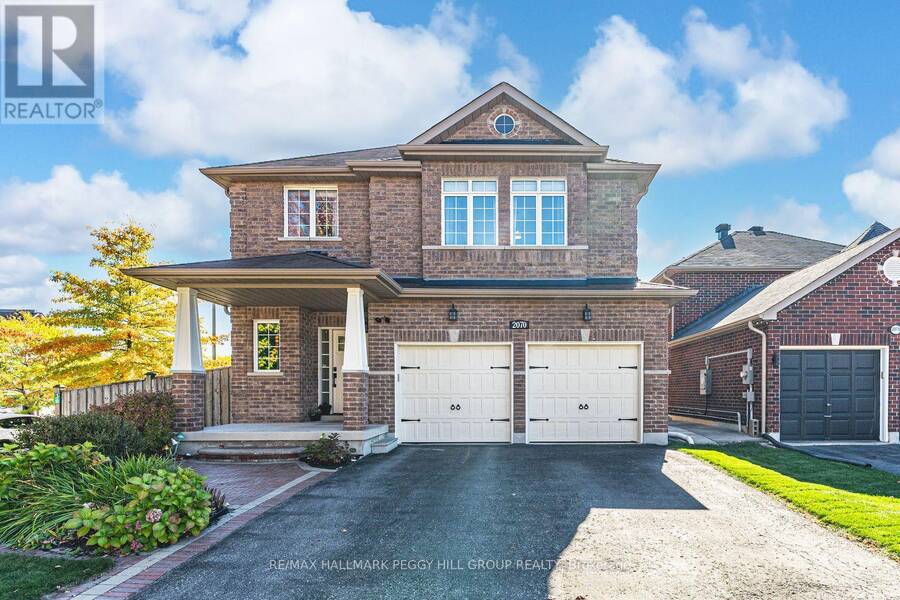
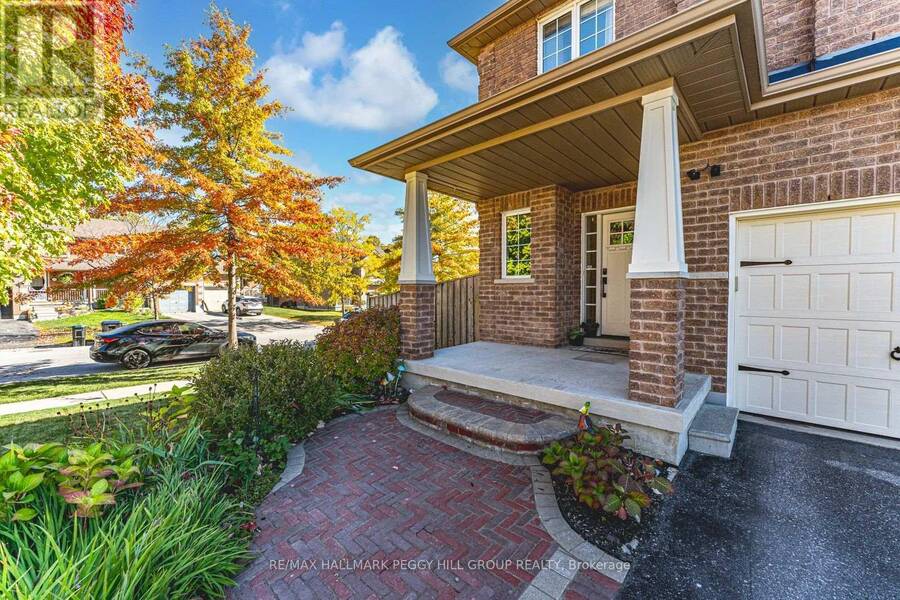
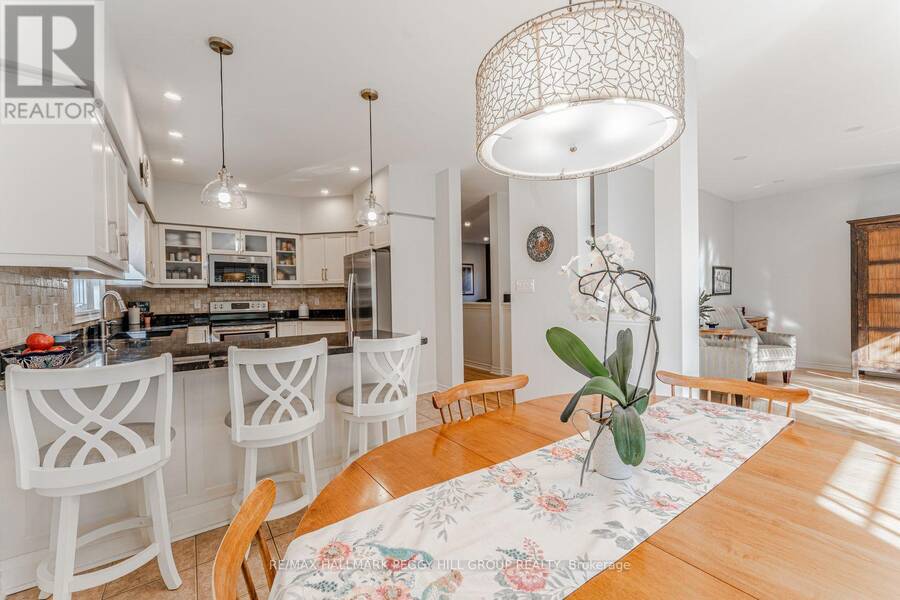
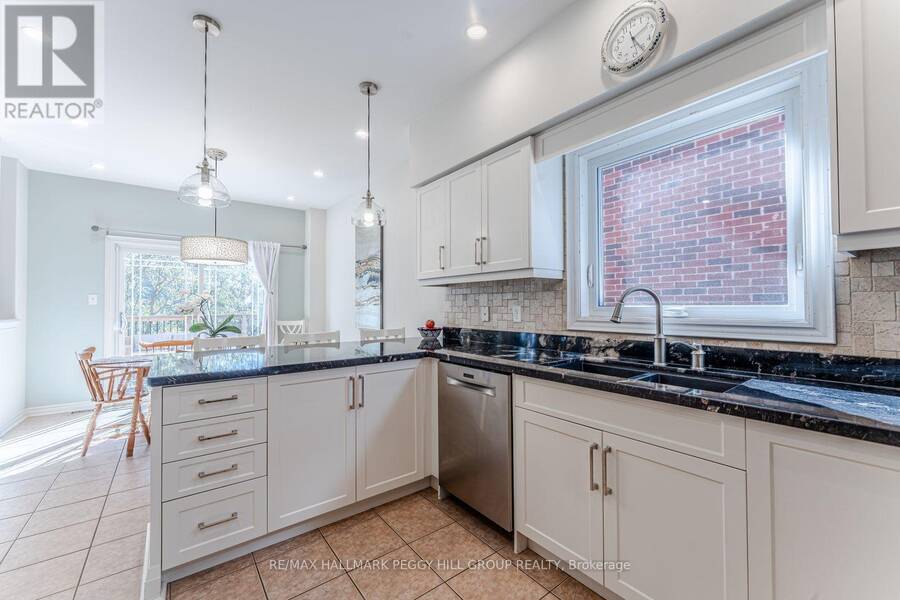
NEARLY 4,200 FINISHED SQ FT ON A CORNER LOT WITH A FINISHED WALK-UP BASEMENT, IN-LAW CAPABILITY & SOLAR INCOME POTENTIAL! Nearly 4,200 finished sq ft in Alcona is the headline, but the walkable location, walk-up basement, owned solar panels, and four large bedrooms make the story even better. Set on a landscaped corner lot where the school run, grocery runs, dinner plans, parks, and trails can all happen without grabbing the car, 2070 Osbond Road puts family life within reach, with Innisfil Beach Park, sandy shoreline, sports fields, boat launches, splash pad, playgrounds, and marinas just a quick drive away. The all-brick exterior keeps things ... read more
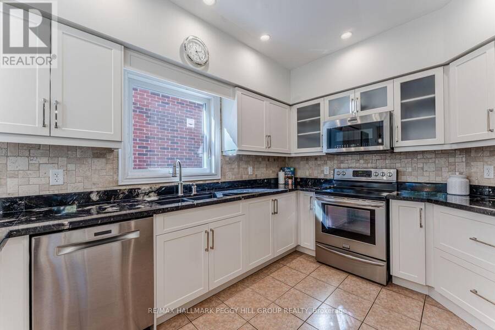
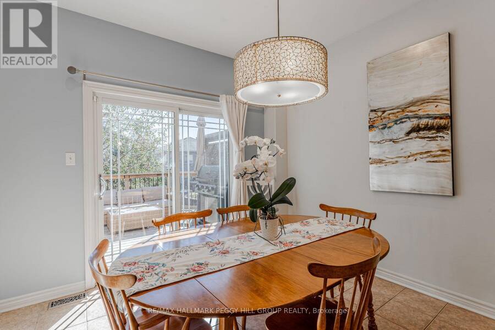
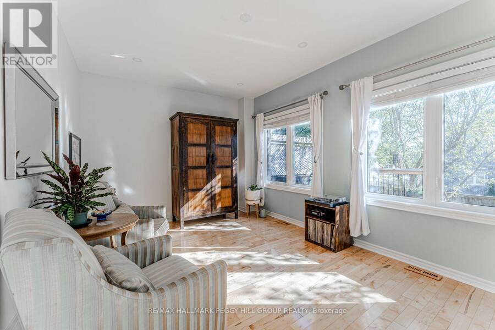
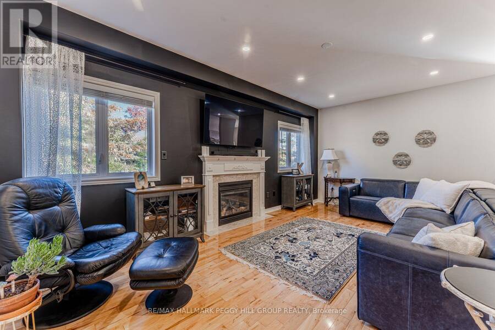
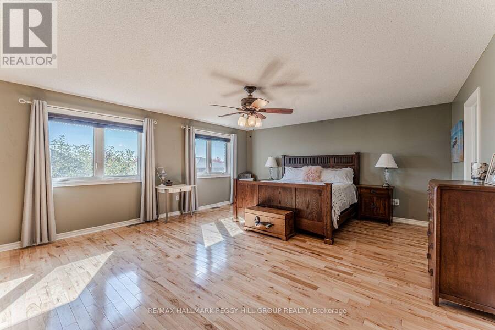
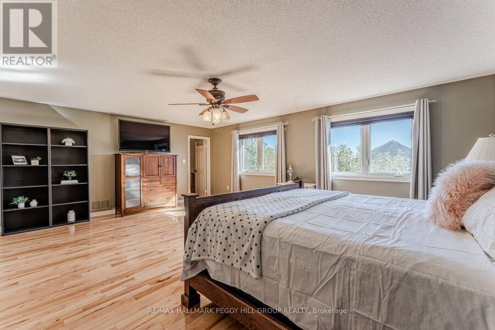
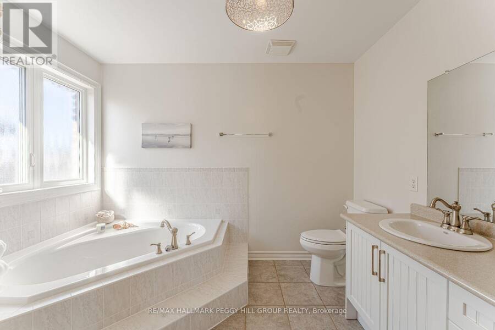
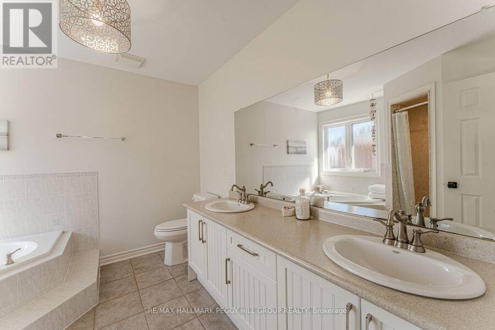
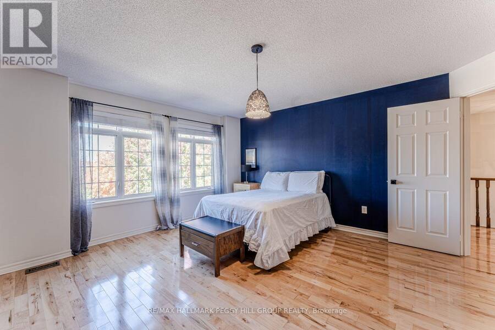
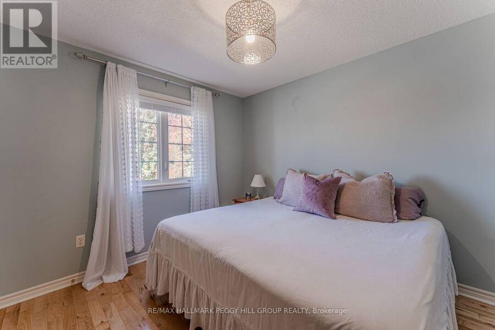
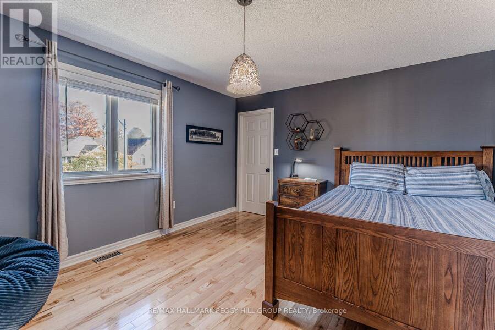
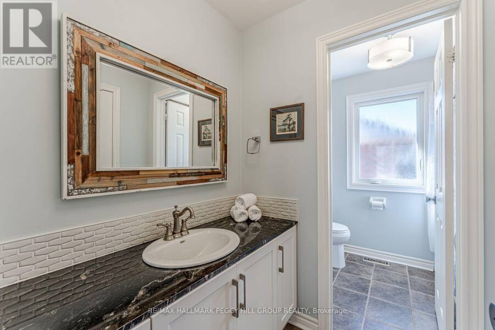
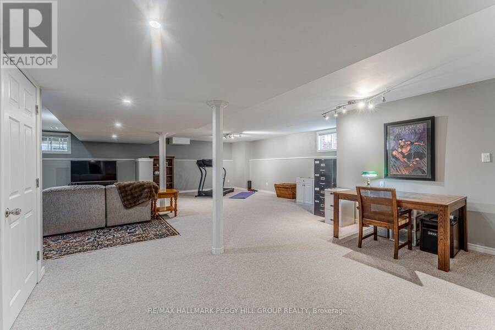
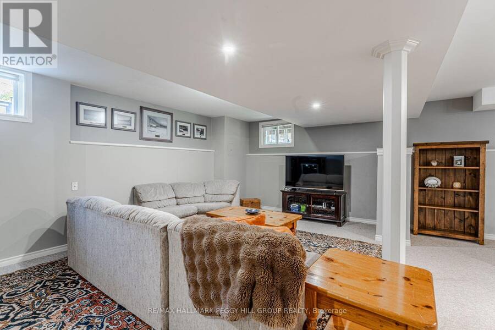
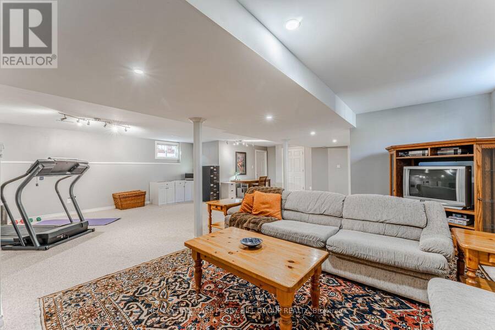
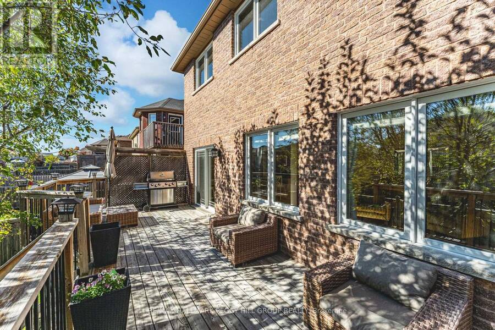
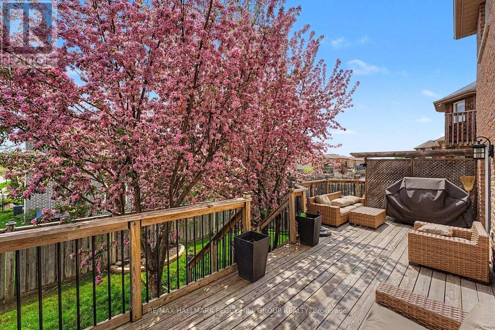
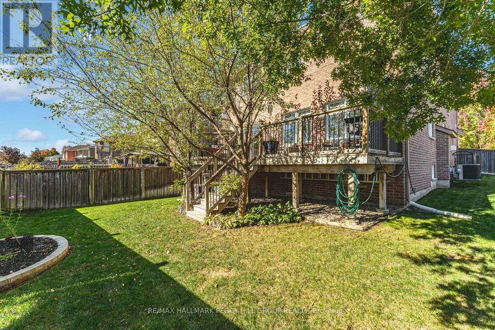
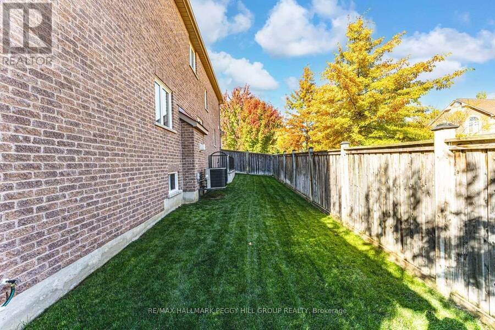
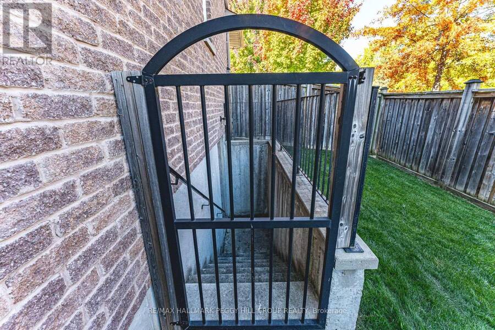
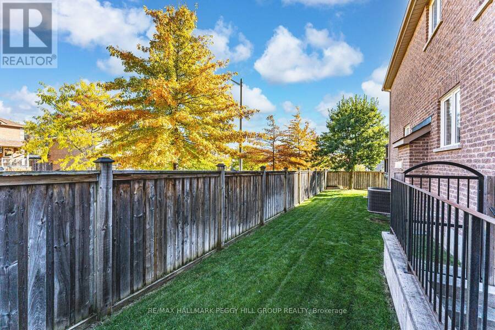
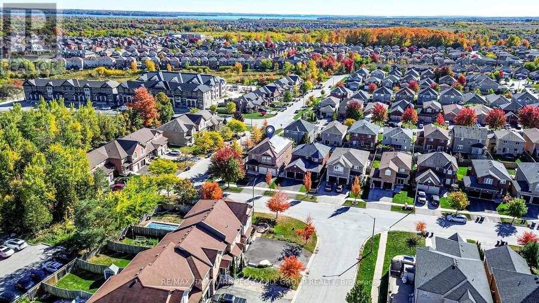
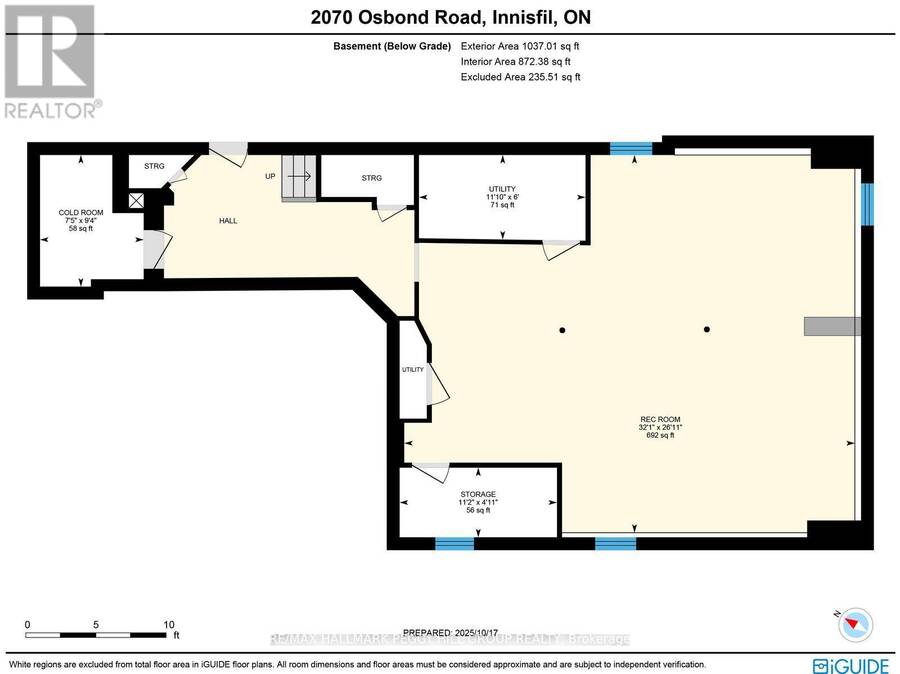
NEARLY 4,200 FINISHED SQ FT ON A CORNER LOT WITH A FINISHED WALK-UP BASEMENT, IN-LAW CAPABILITY & SOLAR INCOME POTENTIAL! Nearly 4,200 finished sq ft in Alcona is the headline, but the walkable location, walk-up basement, owned solar panels, and four large bedrooms make the story even better. Set on a landscaped corner lot where the school run, grocery runs, dinner plans, parks, and trails can all happen without grabbing the car, 2070 Osbond Road puts family life within reach, with Innisfil Beach Park, sandy shoreline, sports fields, boat launches, splash pad, playgrounds, and marinas just a quick drive away. The all-brick exterior keeps things timeless with an interlock walkway, covered porch with pillars, a front entry with a transom window and sidelights, and an attached 2-car garage with inside entry. A fully fenced yard adds gardens, an in-ground sprinkler system, and an elevated deck made for summer dinners, Saturday coffees, and keeping an eye on kids or pets below. Hardwood flooring runs through the main and second levels, while tasteful finishes, a separate living room, and a family room with pot lights and a Napoleon fireplace give busy households room to spread out. Granite counters, stainless steel appliances, a tiled backsplash, tile flooring, double sink, breakfast bar, and an eating area with a walkout to the deck make the kitchen feel ready for everything from rushed weekday breakfasts to full-table family dinners. All four bedrooms are impressively sized, with a huge primary suite adding a walk-in closet and a 5-piece ensuite featuring a corner soaker tub, dual vanity, and separate shower. The finished walk-up basement brings major bonus space with an oversized rec room, bathroom rough-in, and in-law capability, while owned solar panels under the MicroFIT program add solar income potential with transferable warranty coverage, and central vac rounds out the home's practical extras. (id:25417)
- Listing ID: N13785210
- Property Type: Single Family
| Property | |
|---|---|
| Ownership: | Freehold |
| Lot Size: | 49.2 by 105.5 FT|under 1/2 Acre Fully Fenced, Fenced Yard, Landscaped and Lawn Sprinkler |
| Parking: | Attached Garage 4 Spaces |
| Building | |
|---|---|
| Type: | Single Family House |
| Appliances: | Central Vacuum, Dishwasher, Dryer, Garage Door Opener, Microwave, Refrigerator, Stove, Washer, Window Coverings and Garage Door Opener Remote(s) |
| HVAC: | Central Air Conditioning, Fireplace and Forced Air Natural Gas |
| Exterior: | Brick |
| Basement: | N/A, N/A, N/A (Finished) |
| Utilities: | Sanitary Sewer |
| Location | |
|---|---|
| Village: | Alcona |
| Province: | Ontario |
| Nearby Amenities: | Beach, Golf Nearby and Schools |
| Rooms | Level | Dimensions |
|---|---|---|
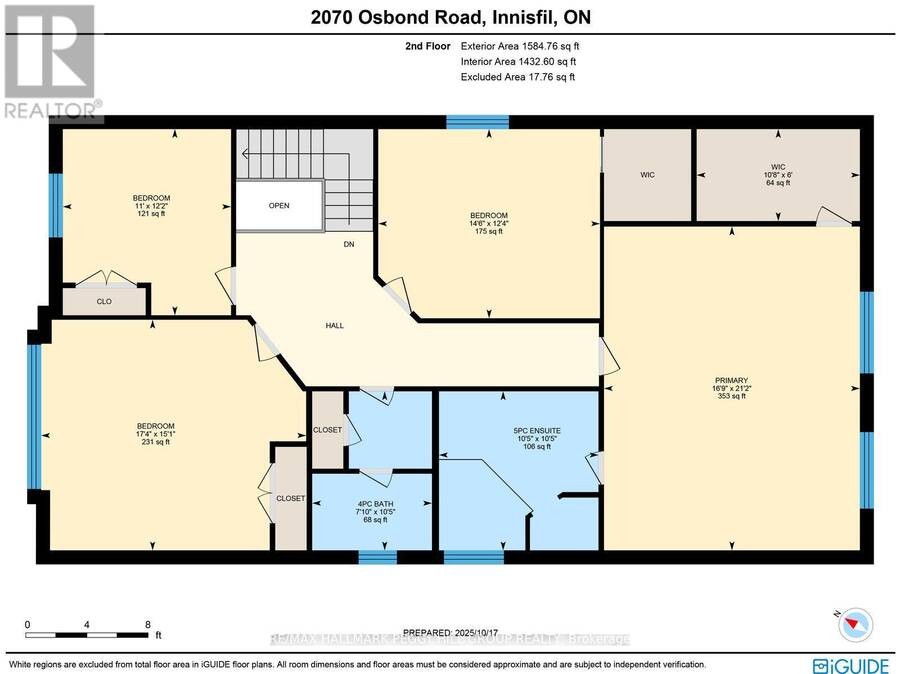
| Primary Bedroom | Second level | 6.45 m x 5.1 m |
| Bedroom 4 | Second level | 3.71 m x 3.35 m |
| Bedroom 3 | Second level | 4.59 m x 5.28 m |
| Bedroom 2 | Second level | 3.77 m x 4.42 m |
| Recreational, Games room | Basement | 8.2 m x 9.78 m |
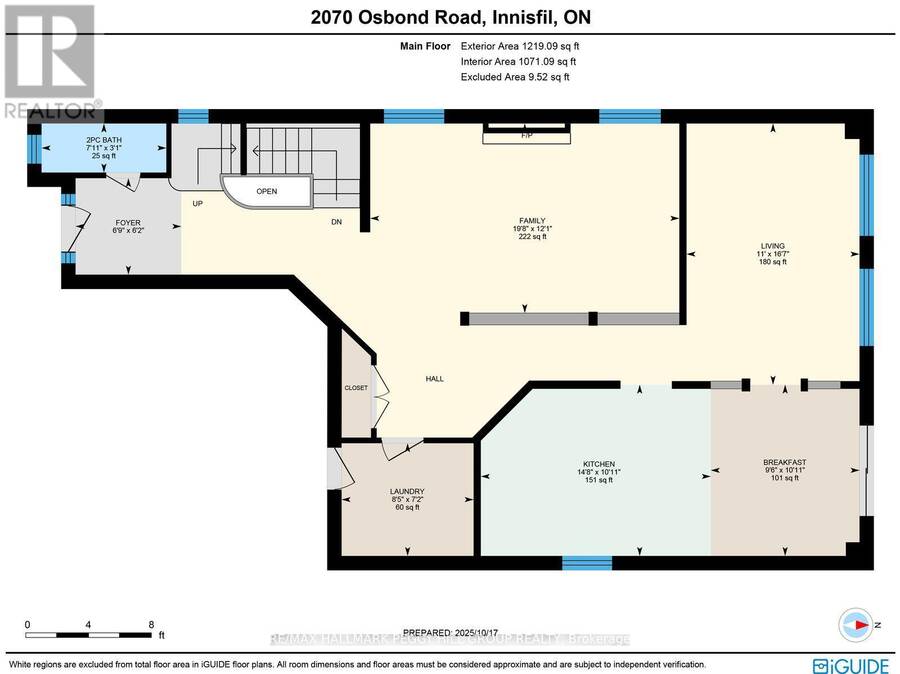
| Foyer | Main level | 1.87 m x 2.05 m |
| Laundry room | Main level | 2.19 m x 2.56 m |
| Kitchen | Main level | 3.32 m x 4.46 m |
| Family room | Main level | 3.68 m x 6 m |
| Eating area | Main level | 3.32 m x 2.89 m |
| Living room | Main level | 5.07 m x 3.36 m |
Book a showing to see this Osbond Road Home in Alcona
This property has so much to offer. Book a private showing now, as you do not want to miss out on 2070 OSBOND ROAD in Alcona, Ontario!
Private Showing Request
Send a request to book a private showing for
.
Please Note: Information you supply in the contact form will be kept fully confidential.
Is this home the right property for you? Start a conversation to find out.
Get Directions to this Property
Not sure where this property is? Get directions to this Osbond Road Home in Alcona.


Provided by RE/MAX HALLMARK PEGGY HILL GROUP REALTY. MLS®, REALTOR®, and the associated logos are trademarks of the Canadian Real Estate Association.

This REALTOR.ca listing content is owned and licensed by REALTOR® members of the Canadian Real Estate Association.
Have questions or need more information about this home? Don't know where to begin? Then, let us connect you with the best real estate agent to guide you.

Inquiries submitted through this website will be responded to by a local sales representative from Royal LePage®.
Start a Conversation by Text
Provide your full name, phone and email to start a conversation by text message.
Please Note: Information you supply in the contact form will be kept fully confidential.
Start a Conversation by Email
Provide your full name and email to start a conversation by email.
Please Note: Information you supply in the contact form will be kept fully confidential.