
2049 NORTHERN AVENUE, Alcona, Ontario L9S 1Z4


$719,999.00
- 5 bedrooms
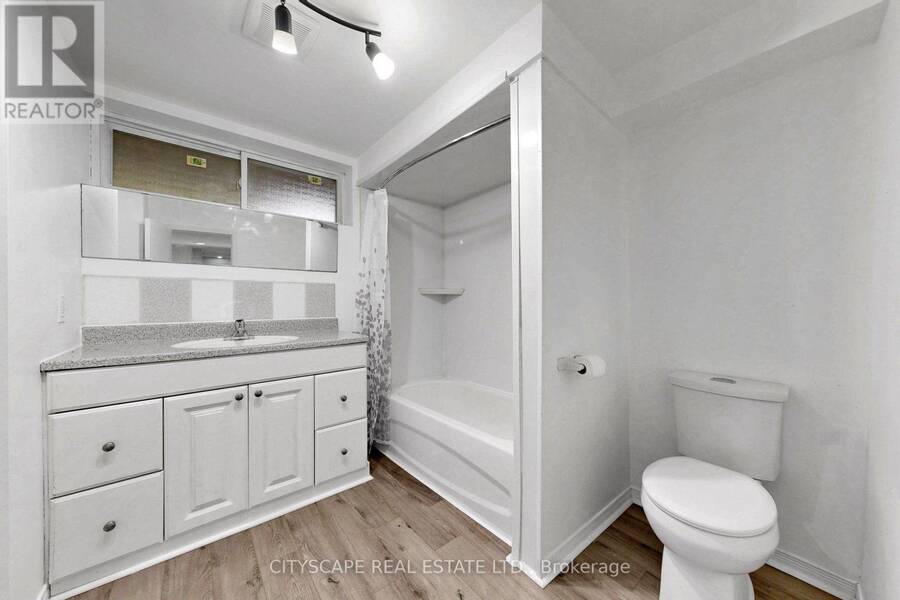
- 2 bathrooms
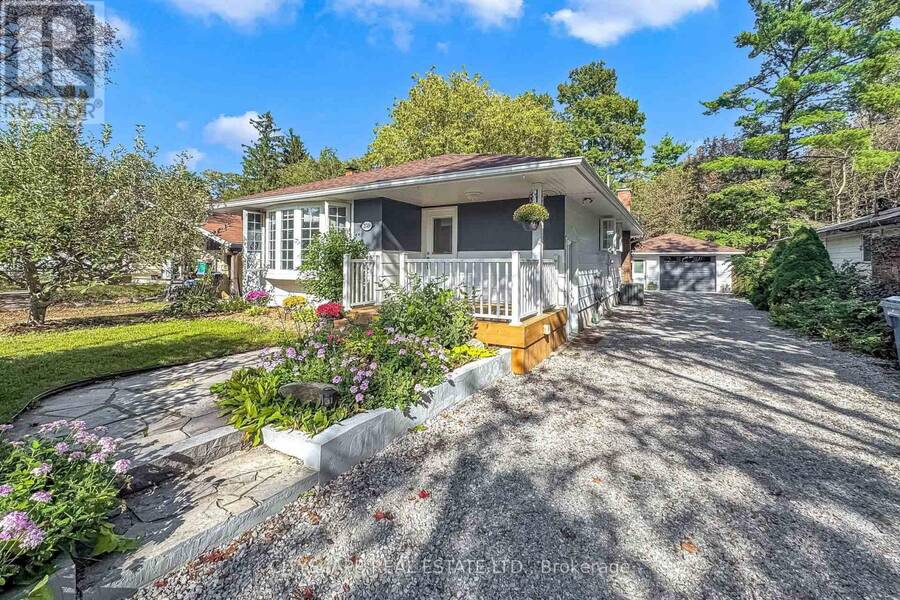
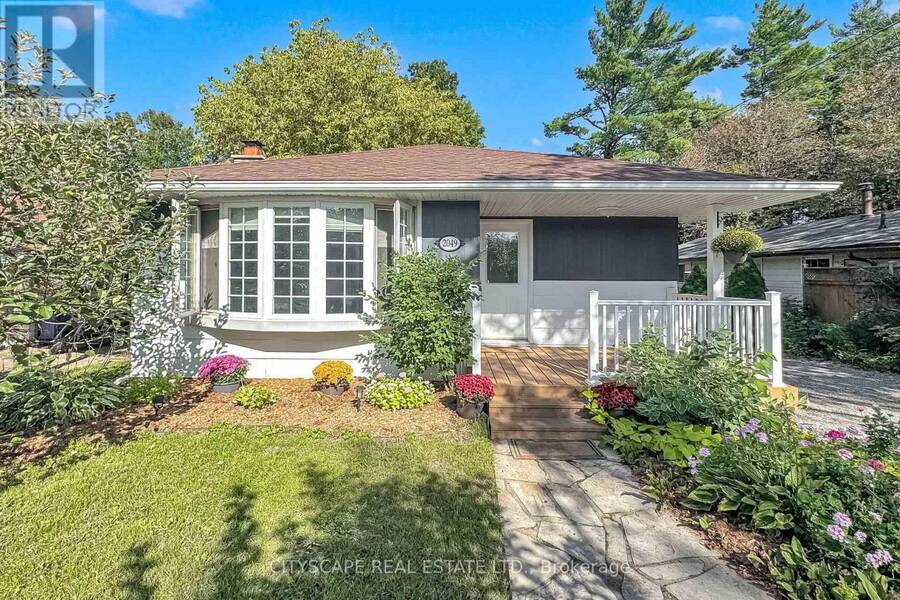
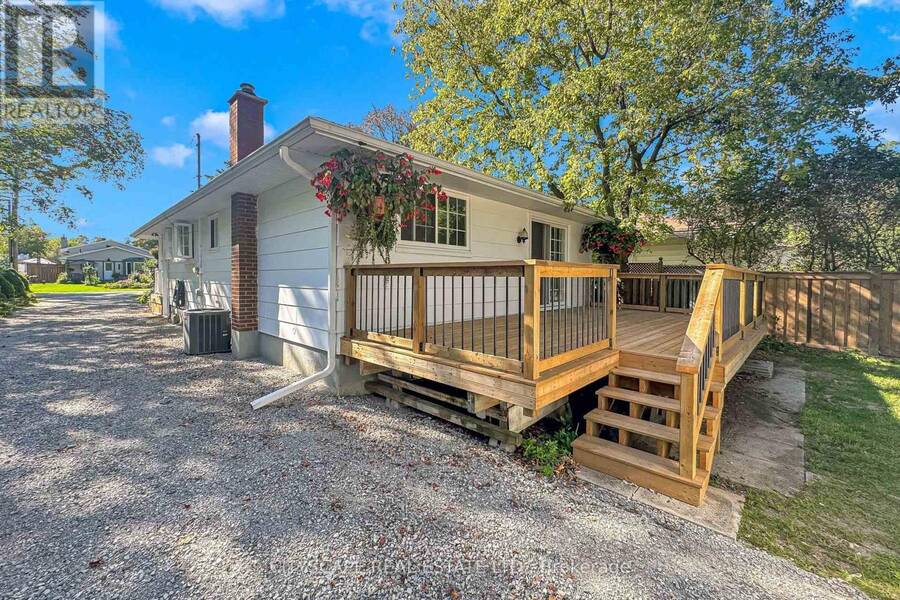
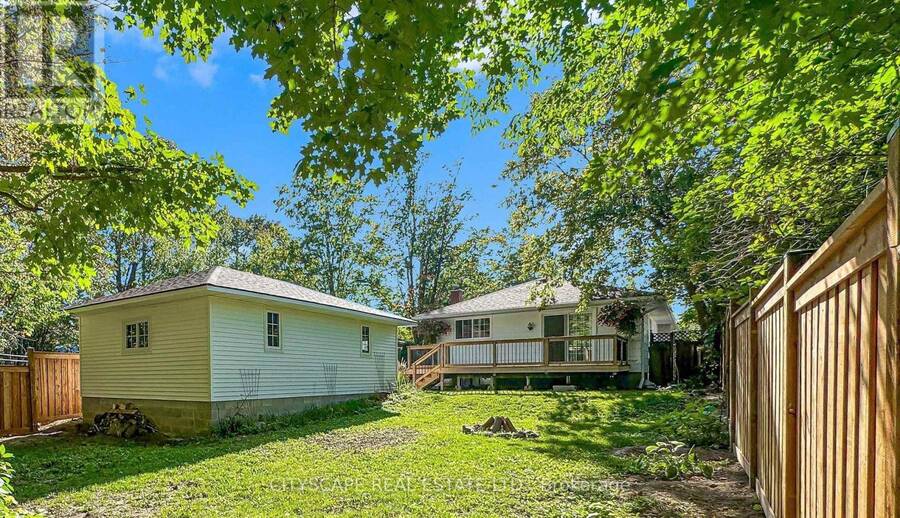
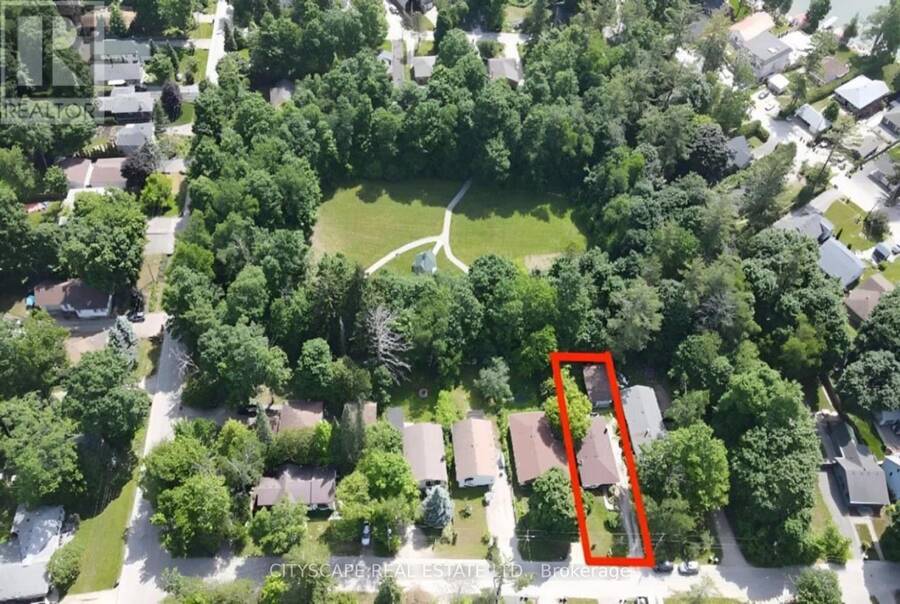
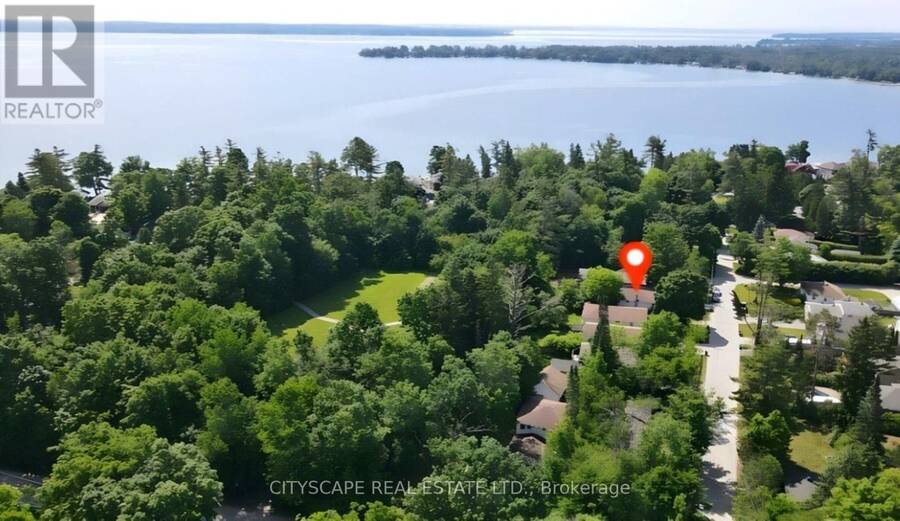
Whether you're looking a tranquil nook to call your own or crave a little more excitement, then this thoughtfully upgraded 3+2 bedroom property in scenic Alcona is a must-see! This well-apportioned bungalow sits on an impressive 150-foot deep lot surrounded by mature trees, with a backyard path to Cedar Harbour Park. Located in an established family-friendly neighbourhood just a short walk from Innisfil beach, the mix of nature and proximity to pristine waterfront, minutes from the vibrant downtown, makes this a hard-to-miss combination. A bonus feature includes grandfathered lake access at nearby Cedar Harbour, especially for all you boating ... read more
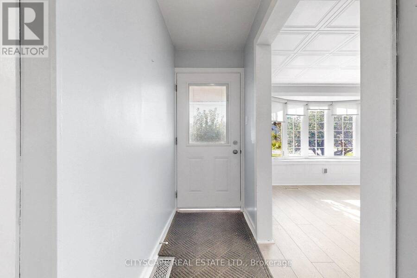
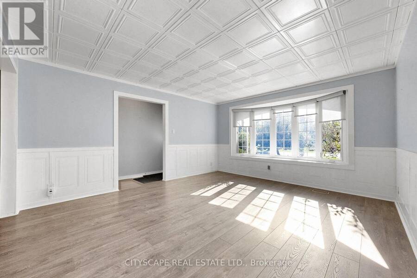
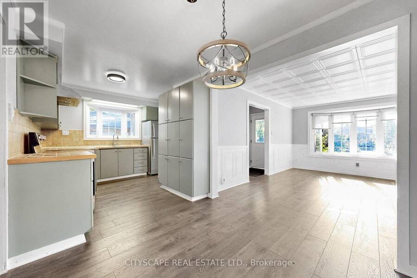
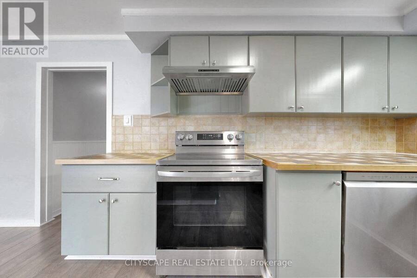
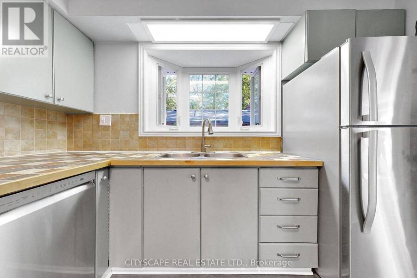
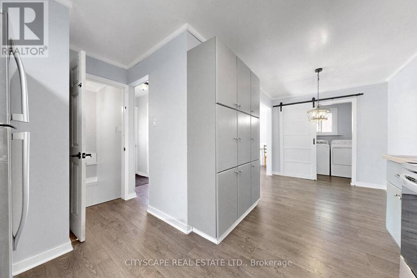
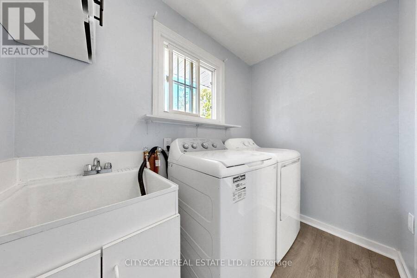
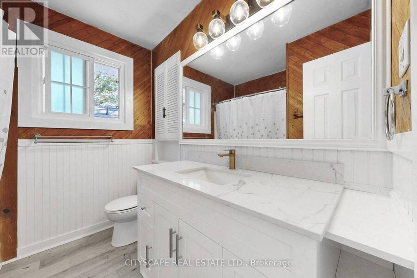
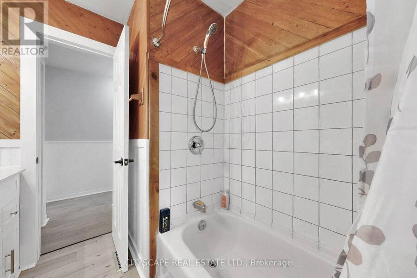
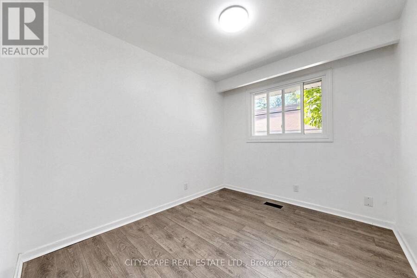
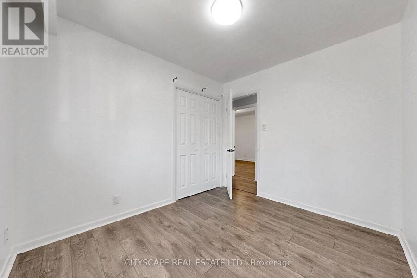
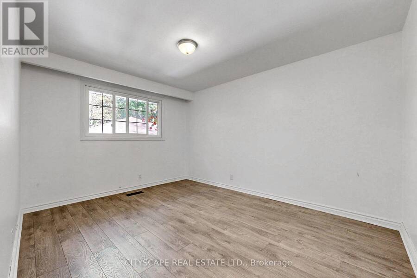
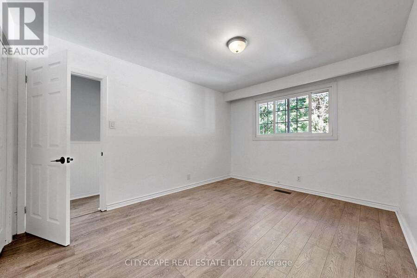
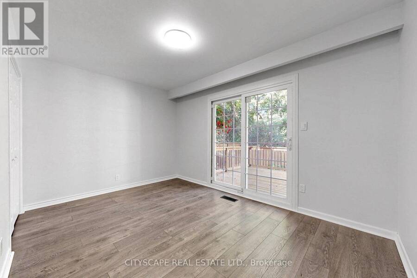
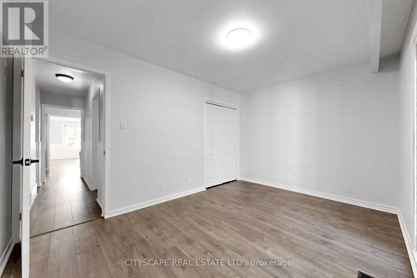
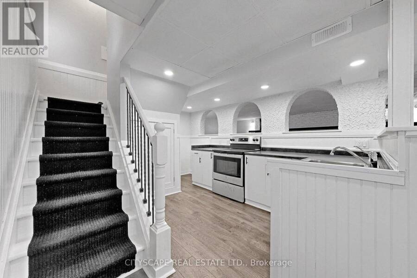
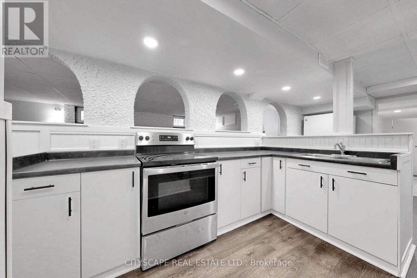
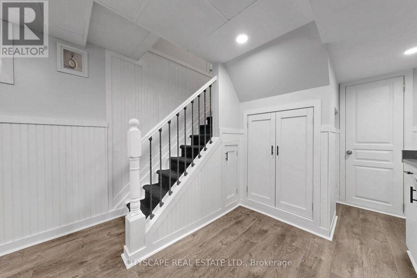
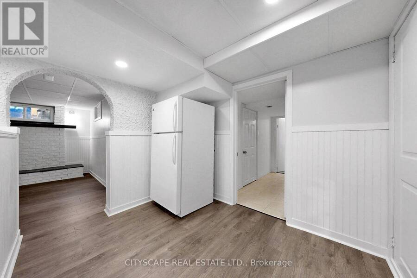
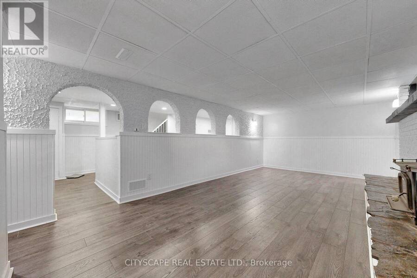
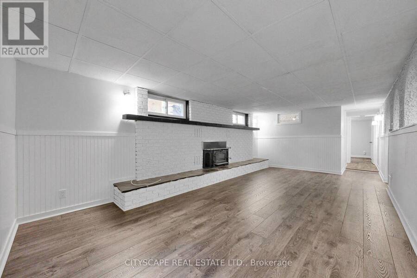
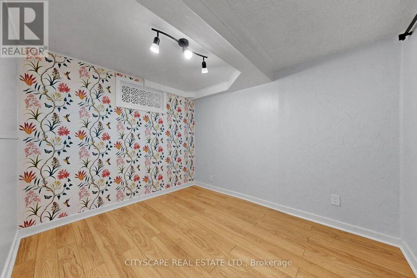
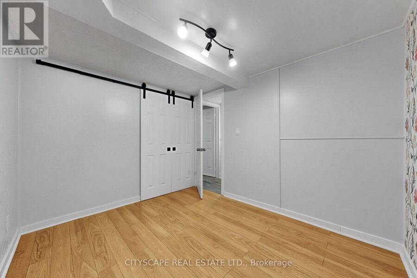
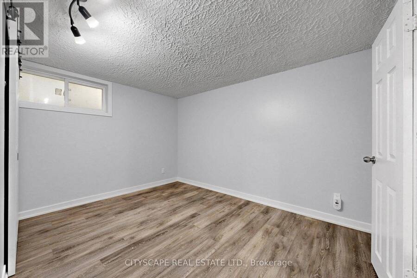
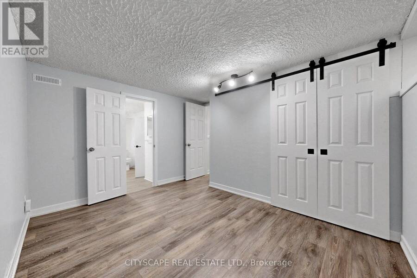
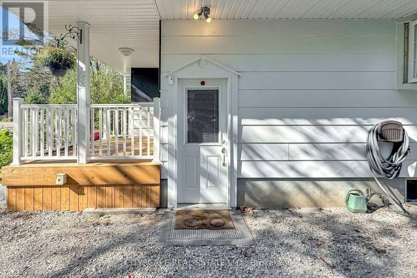
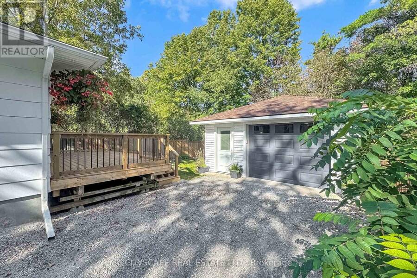
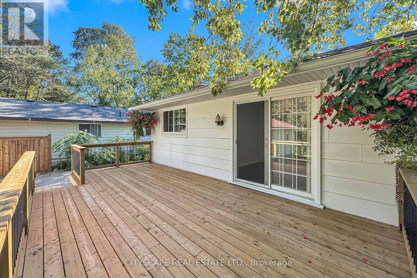
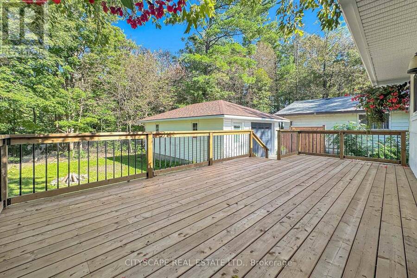
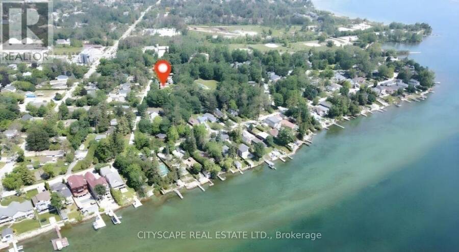
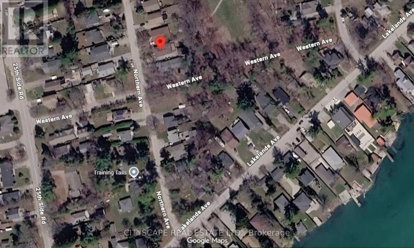
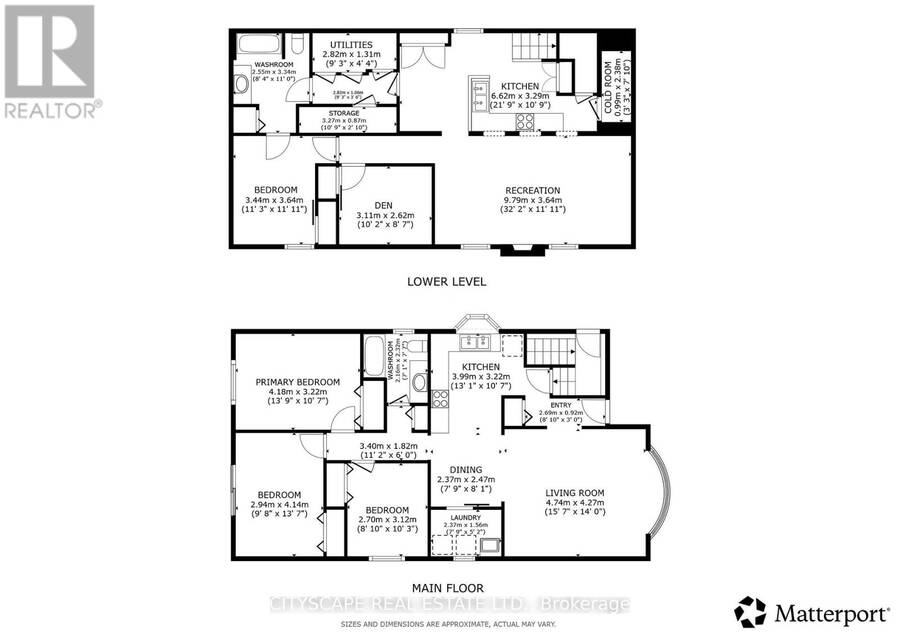
Whether you're looking a tranquil nook to call your own or crave a little more excitement, then this thoughtfully upgraded 3+2 bedroom property in scenic Alcona is a must-see! This well-apportioned bungalow sits on an impressive 150-foot deep lot surrounded by mature trees, with a backyard path to Cedar Harbour Park. Located in an established family-friendly neighbourhood just a short walk from Innisfil beach, the mix of nature and proximity to pristine waterfront, minutes from the vibrant downtown, makes this a hard-to-miss combination. A bonus feature includes grandfathered lake access at nearby Cedar Harbour, especially for all you boating enthusiasts. Situated near local schools, stores, cafes and Highway 400 means convenience is right on your doorstep. And we are just getting started! Extensive renovations have been done across the property including professional painting inside and outside, premium flooring, a durable back deck, fully refurbished detached garage, a wooden garden fence and plenty of other high-grade finishes that you simply have to view with your own eyes. Upon entering, you will be greeted by the airy and spacious open-plan upstairs level comprising of the entranceway, living-room, oak-panelled re-finished kitchen with adjoining dining area, laundry room, full bathroom and three good-sized bedrooms. After arriving downstairs you shall find a bright and refreshed basement, with separate entrance. Many useful enhancements have been made throughout this in-law suite including well-placed overhead lighting, a sleek kitchen countertop, fitted cupboards, new flooring and neutrally painted walls to list but a few. This fully-finished space comes complete with two bedrooms, a three-piece bathroom, functional kitchen and recreational room making it ideal for extended family or extra income potential. Bursting with possibility, this fantastic gem is turn-key ready at a competitive price. What are you waiting for? Come on by and take a look for yourself! (id:25417)
- Listing ID: N13802412
- Property Type: Single Family
| Property | |
|---|---|
| Style: | Bungalow |
| Ownership: | Freehold |
| Lot Size: | 50 by 150 FT |
| Parking: | Detached Garage 5 Spaces |
| Building | |
|---|---|
| Type: | Single Family House |
| Appliances: | Dishwasher, Dryer, Two Refrigerators, Two Stoves, Washer, Water Softener, Window Coverings and Garage Door Opener Remote(s) |
| HVAC: | Central Air Conditioning, Fireplace and Forced Air Natural Gas |
| Exterior: | Wood |
| Basement: | N/A |
| Utilities: | Sanitary Sewer |
| Location | |
|---|---|
| Village: | Alcona |
| Province: | Ontario |
| Rooms | Level | Dimensions |
|---|---|---|
| Recreational, Games room | Basement | 3.51 m x 6.6 m |
| Bedroom | Basement | 3.1 m x 2.59 m |
| Bedroom | Basement | 2.72 m x 3.58 m |
| Kitchen | Basement | 3.23 m x 6.45 m |
| Living room | Main level | 4.14 m x 4.7 m |
| Kitchen | Main level | 3.23 m x 4.11 m |
| Primary Bedroom | Main level | 3.23 m x 4.09 m |
| Bedroom | Main level | 2.9 m x 4.09 m |
| Bedroom | Main level | 2.64 m x 3.11 m |
| Laundry room | Main level | 1.5 m x 2.44 m |
Book a showing to see this Northern Avenue Home in Alcona
This property has so much to offer. Book a private showing now, as you do not want to miss out on 2049 NORTHERN AVENUE in Alcona, Ontario!
Private Showing Request
Send a request to book a private showing for
.
Please Note: Information you supply in the contact form will be kept fully confidential.
Is this home the right property for you? Start a conversation to find out.
Get Directions to this Property
Not sure where this property is? Get directions to this Northern Avenue Home in Alcona.


Provided by CITYSCAPE REAL ESTATE LTD.. MLS®, REALTOR®, and the associated logos are trademarks of the Canadian Real Estate Association.

This REALTOR.ca listing content is owned and licensed by REALTOR® members of the Canadian Real Estate Association.
Have questions or need more information about this home? Don't know where to begin? Then, let us connect you with the best real estate agent to guide you.

Inquiries submitted through this website will be responded to by a local sales representative from Royal LePage®.
Start a Conversation by Text
Provide your full name, phone and email to start a conversation by text message.
Please Note: Information you supply in the contact form will be kept fully confidential.
Start a Conversation by Email
Provide your full name and email to start a conversation by email.
Please Note: Information you supply in the contact form will be kept fully confidential.