
2019 LILAC DRIVE, Alcona, Ontario L9S 1Y9

$1,800,000.00
- 6 bedrooms
- 6 bathrooms
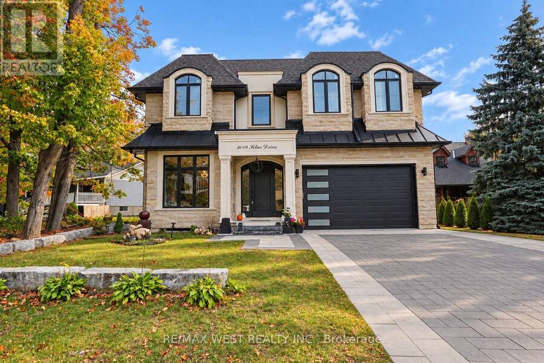
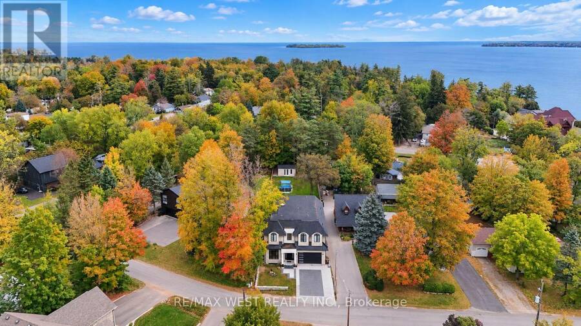
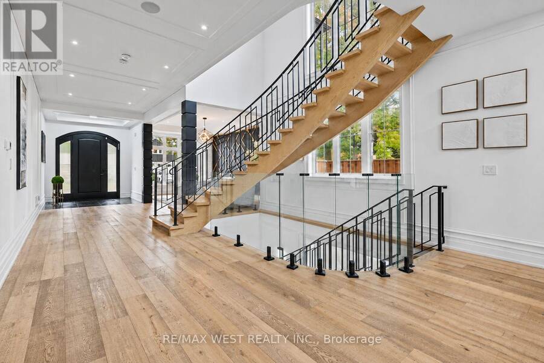
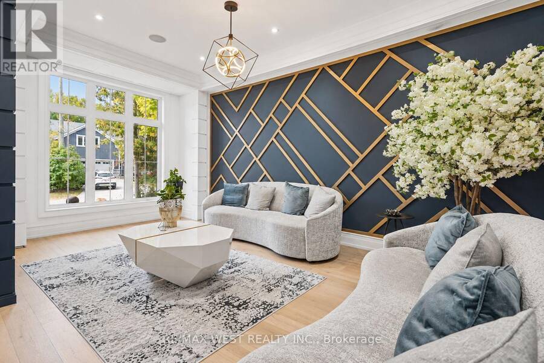
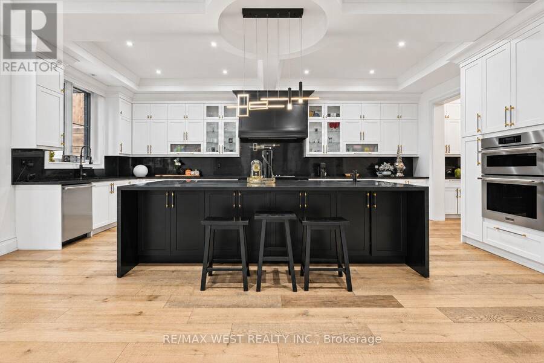
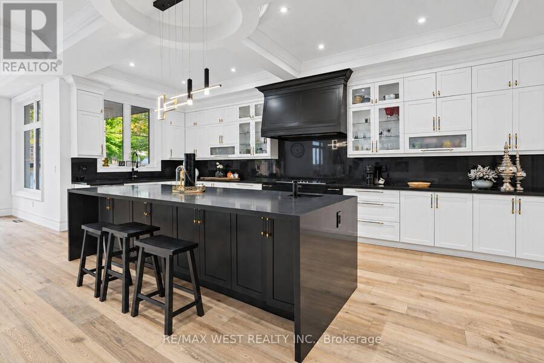
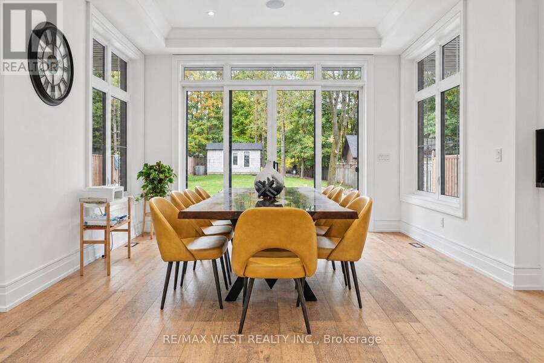
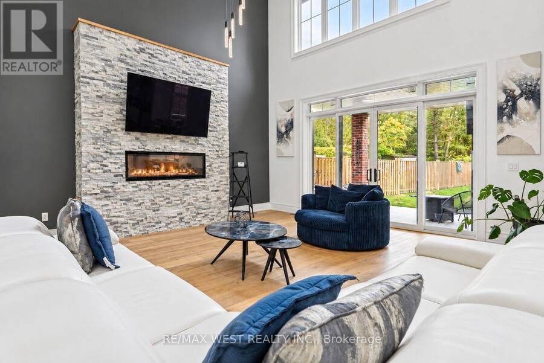
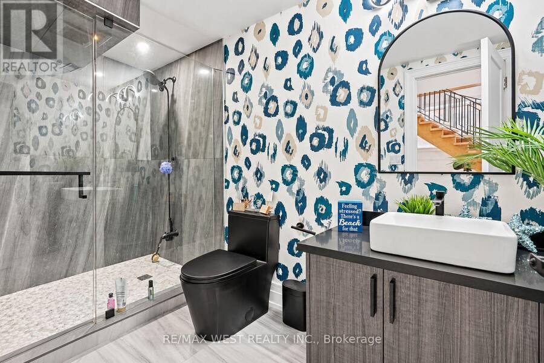
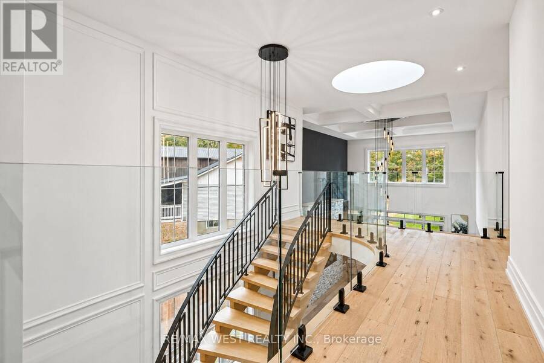
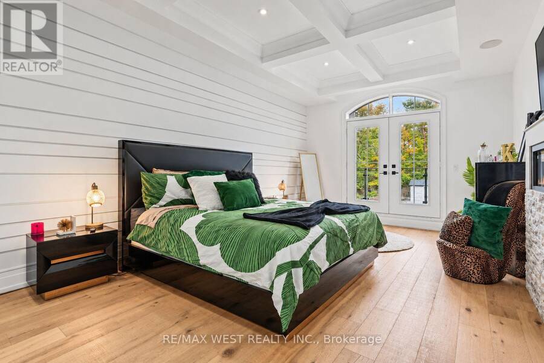
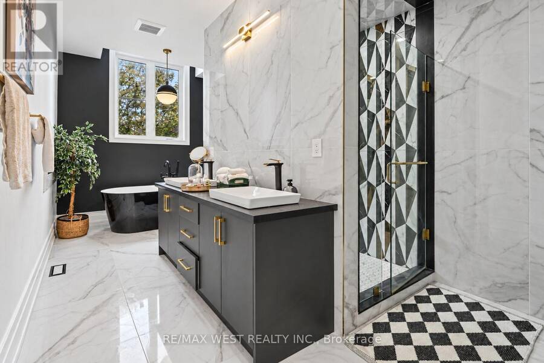
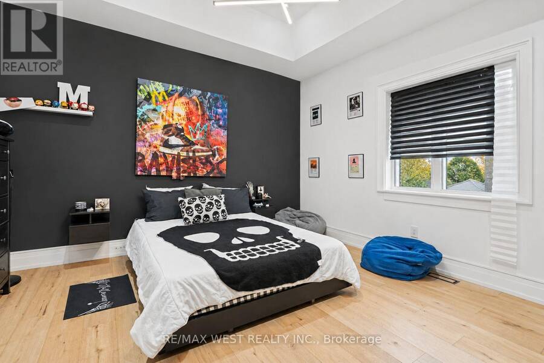
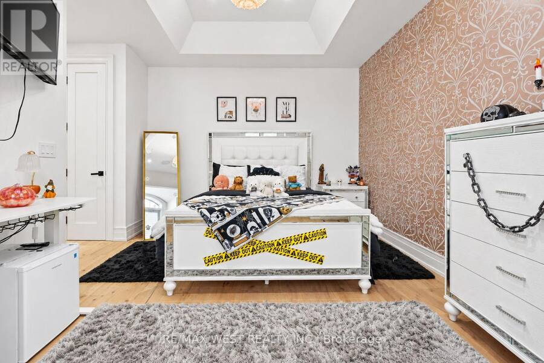
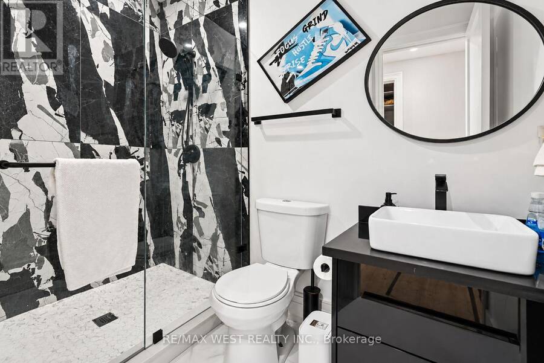
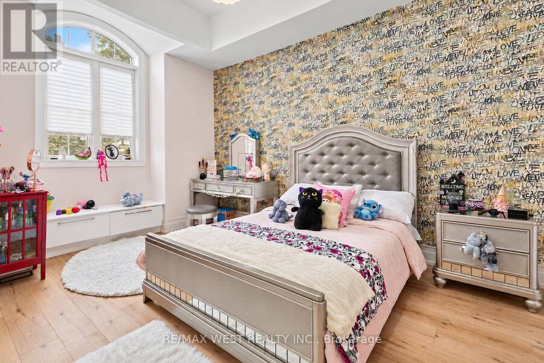
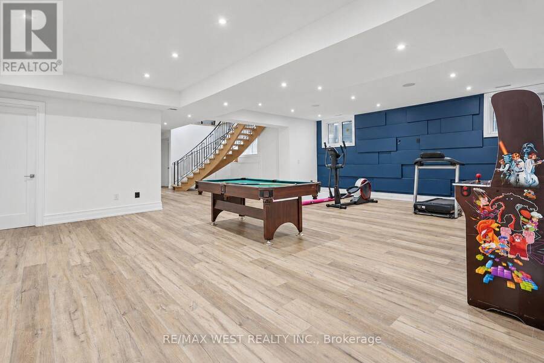
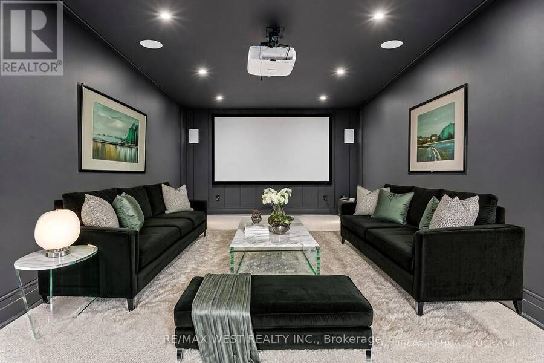
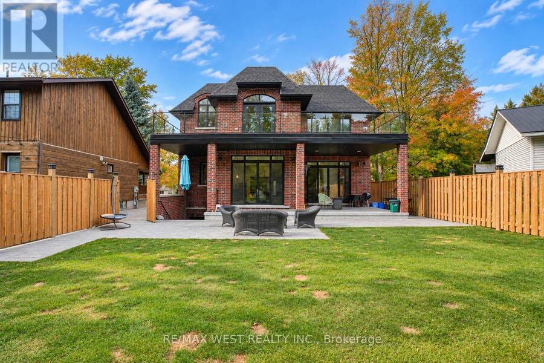
Luxury living steps to the water! Custom built estate home on large lot. This home must be seen to be appreciated. Around every corner there are more upgrades. Luxury chefs kitchen with high end built in appliances, vaulted open 2 floor ceilings, picturesque stair case and glass railings, spa like ensuite off the main bedroom that also features a walk out patio. Each bedroom has their own bathrooms, and walk in closets. Elevated ceilings filled with pot lights and large windows. This home has roughly 6000 total sq feet of living space including the walk up basement with a separate entrance and additional theatre room, family areas and bedroom / ... read more
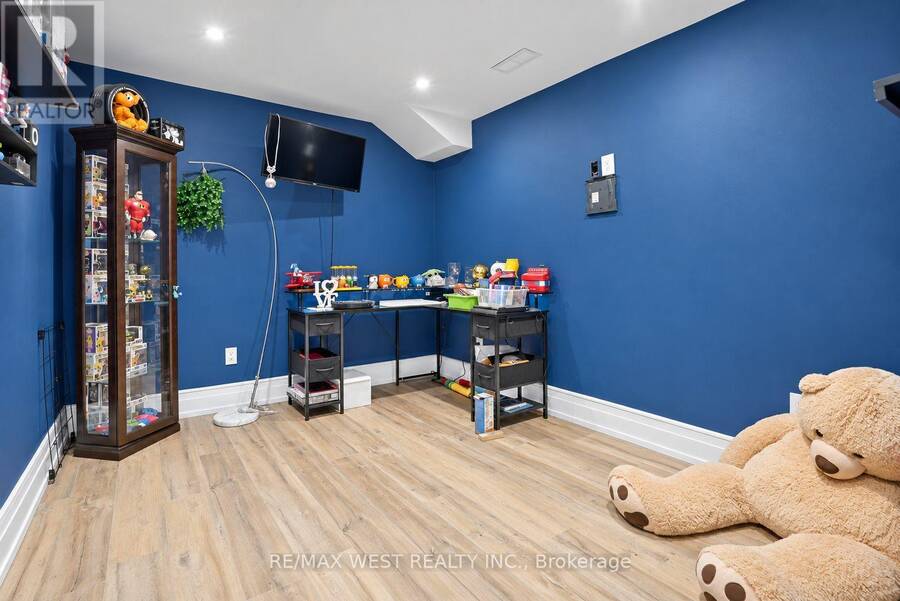
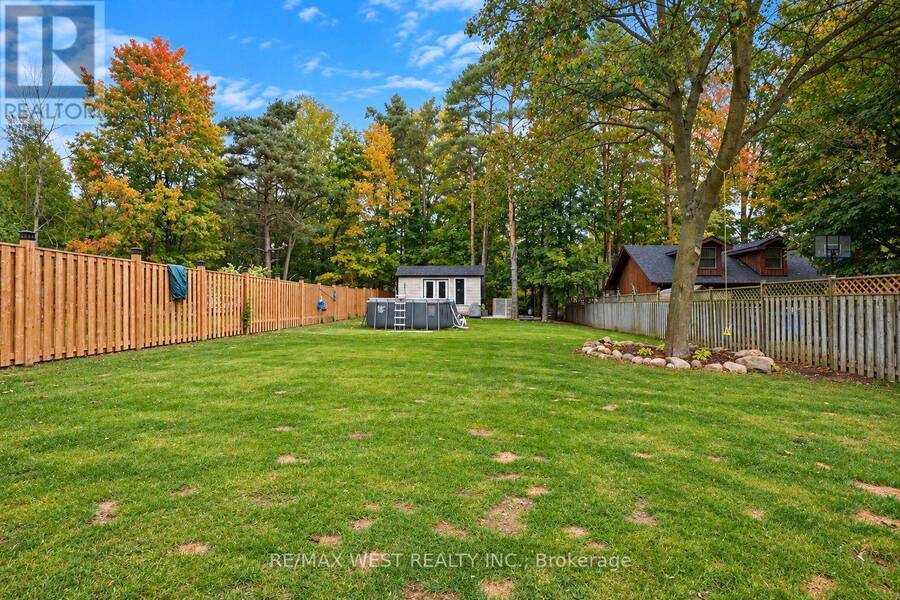
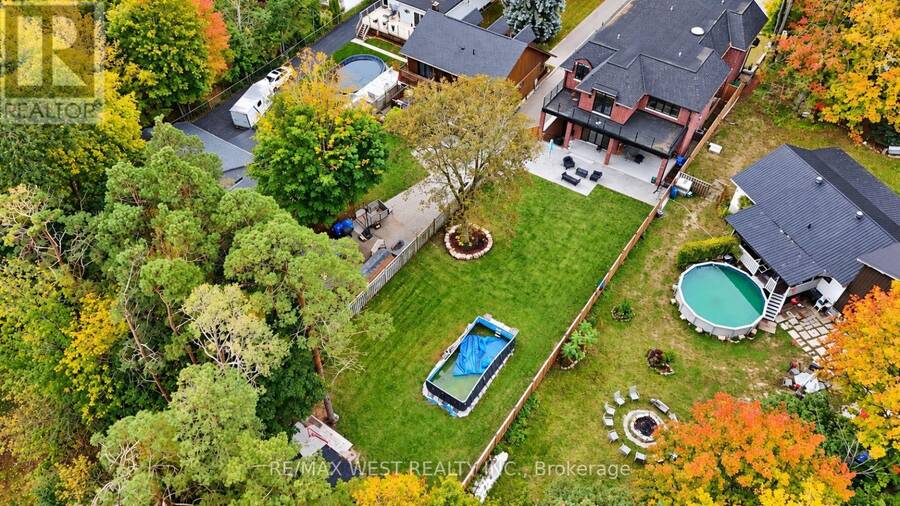
Luxury living steps to the water! Custom built estate home on large lot. This home must be seen to be appreciated. Around every corner there are more upgrades. Luxury chefs kitchen with high end built in appliances, vaulted open 2 floor ceilings, picturesque stair case and glass railings, spa like ensuite off the main bedroom that also features a walk out patio. Each bedroom has their own bathrooms, and walk in closets. Elevated ceilings filled with pot lights and large windows. This home has roughly 6000 total sq feet of living space including the walk up basement with a separate entrance and additional theatre room, family areas and bedroom / office spaces. The deep back yard lot is tied in nicely by the stone covered porch and brick patios. There has not been anything skipped here when it comes to quality, elegance and style. *Some photos are virtually staged. Sale of Business Only. (id:25417)
- Listing ID: N14028928
- Property Type: Single Family
| Property | |
|---|---|
| Ownership: | Freehold |
| Lot Size: | 49.4 by 272.2 FT |
| Parking: | Attached Garage 6 Spaces |
| Building | |
|---|---|
| Type: | Single Family House |
| Appliances: | Dishwasher, Dryer, Oven - Built-In, Refrigerator, Stove, Washer, Water Meter and Garage Door Opener Remote(s) |
| HVAC: | Air Exchanger, Central Air Conditioning, Fireplace and Forced Air Natural Gas |
| Exterior: | Stone |
| Basement: | N/A, N/A (Finished), Full, N/A |
| Utilities: | Sanitary Sewer |
| Location | |
|---|---|
| Village: | Alcona |
| Province: | Ontario |
| Rooms | Level | Dimensions |
|---|---|---|
| Primary Bedroom | Second level | 8.48 m x 4.01 m |
| Bedroom 2 | Second level | 4.57 m x 4.24 m |
| Bedroom 3 | Second level | 4.14 m x 3.47 m |
| Bedroom 4 | Second level | 4.69 m x 4.14 m |
| Laundry room | Second level | 3.96 m x 3.68 m |
| Media | Basement | 8.94 m x 4.06 m |
| Bedroom | Basement | 4.34 m x 3.17 m |
| Recreational, Games room | Basement | 5.56 m x 4.29 m |
| Great room | Main level | 6.73 m x 4.92 m |
| Dining room | Main level | 4.03 m x 3.53 m |
| Kitchen | Main level | 6.75 m x 5.74 m |
| Living room | Main level | 6.37 m x 3.42 m |
| Pantry | Main level | 2.2 m x 1.67 m |
Book a showing to see this Lilac Drive Home in Alcona
This property has so much to offer. Book a private showing now, as you do not want to miss out on 2019 LILAC DRIVE in Alcona, Ontario!
Private Showing Request
Send a request to book a private showing for
.
Please Note: Information you supply in the contact form will be kept fully confidential.
Is this home the right property for you? Start a conversation to find out.
Get Directions to this Property
Not sure where this property is? Get directions to this Lilac Drive Home in Alcona.


Provided by RE/MAX WEST REALTY INC.. MLS®, REALTOR®, and the associated logos are trademarks of the Canadian Real Estate Association.

This REALTOR.ca listing content is owned and licensed by REALTOR® members of the Canadian Real Estate Association.
Have questions or need more information about this home? Don't know where to begin? Then, let us connect you with the best real estate agent to guide you.

Inquiries submitted through this website will be responded to by a local sales representative from Royal LePage®.
Start a Conversation by Text
Provide your full name, phone and email to start a conversation by text message.
Please Note: Information you supply in the contact form will be kept fully confidential.
Start a Conversation by Email
Provide your full name and email to start a conversation by email.
Please Note: Information you supply in the contact form will be kept fully confidential.