
1460 BLACKMORE STREET, Alcona, Ontario L9S 0P1

$995,000.00
- 3 bedrooms
- 3 bathrooms
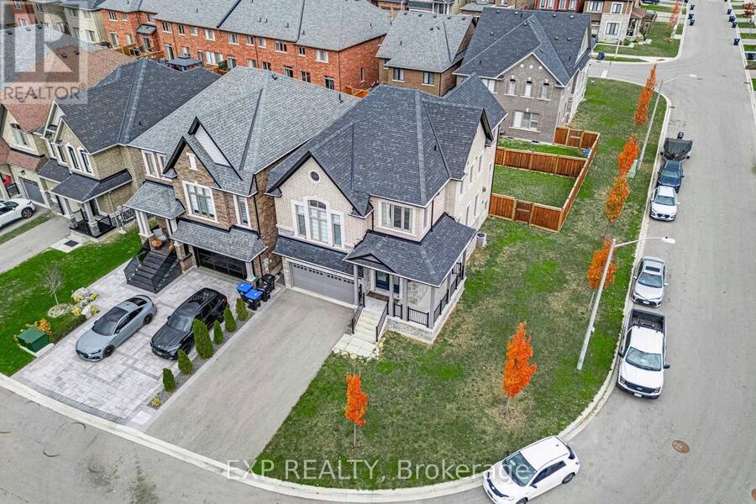
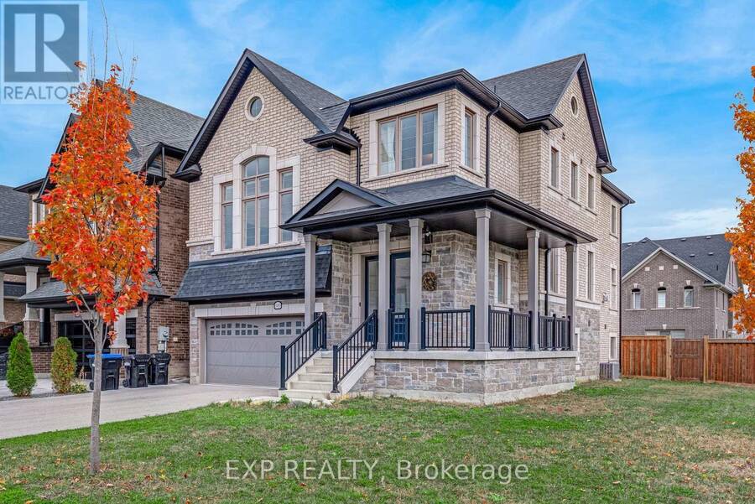
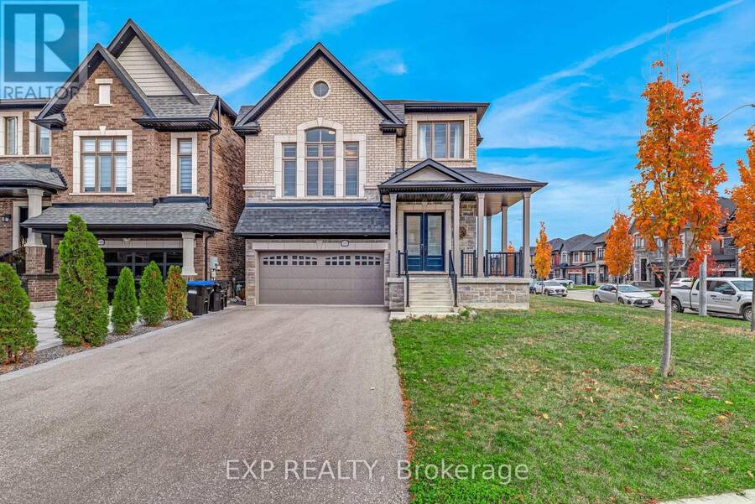
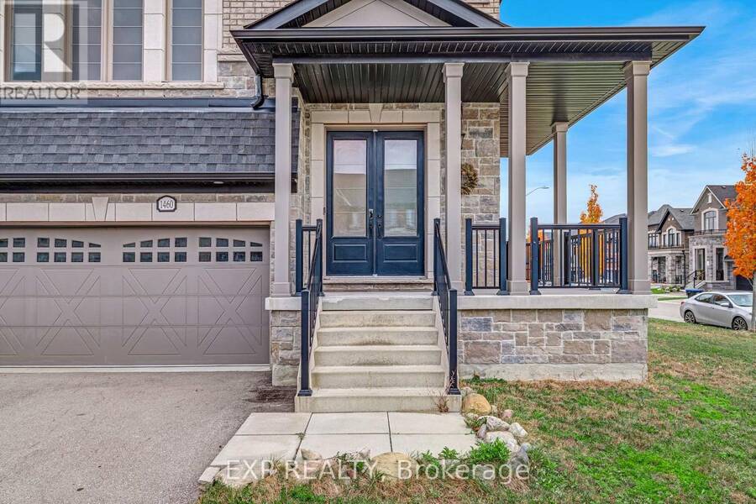
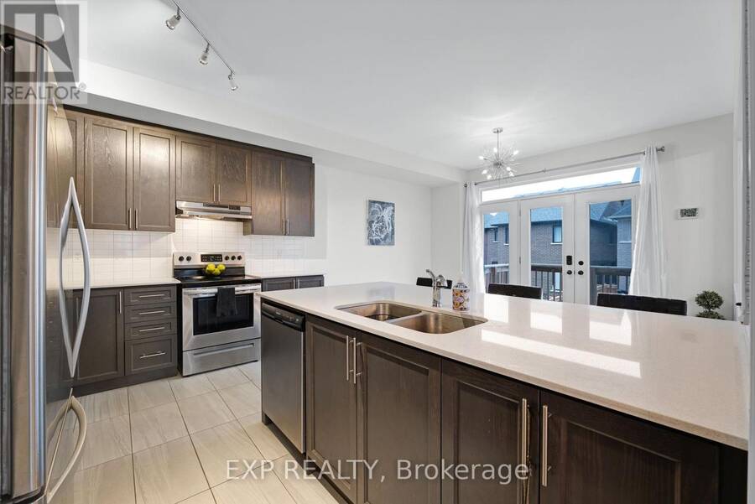
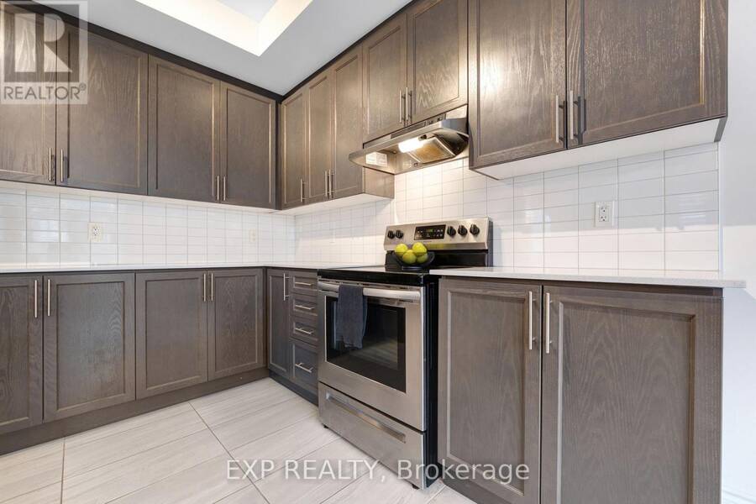
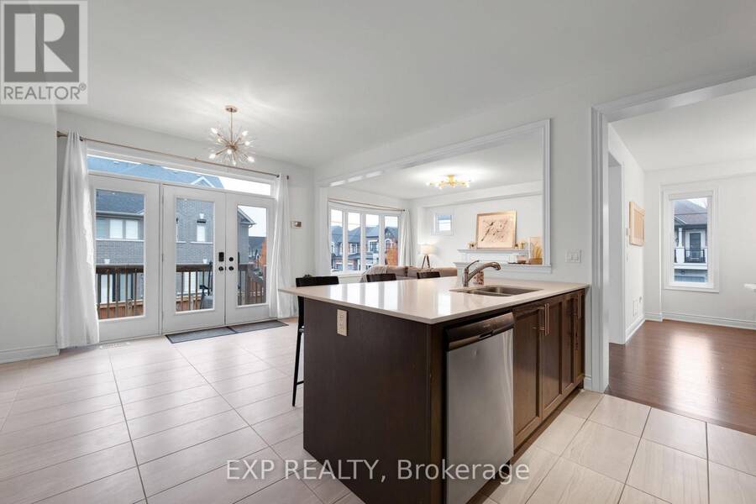
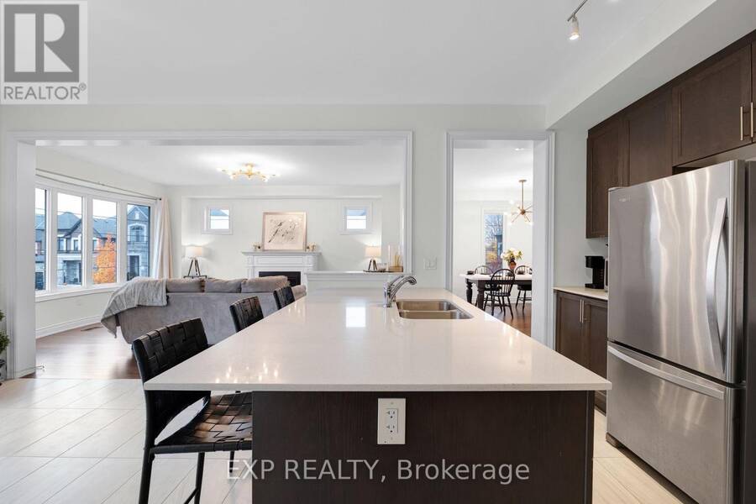
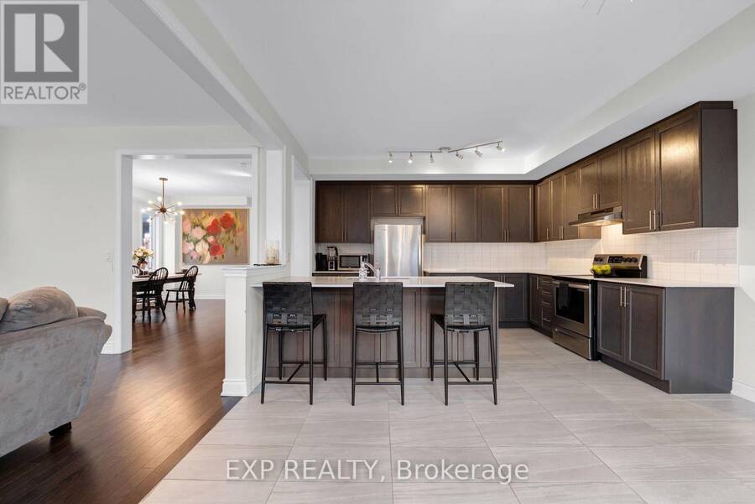
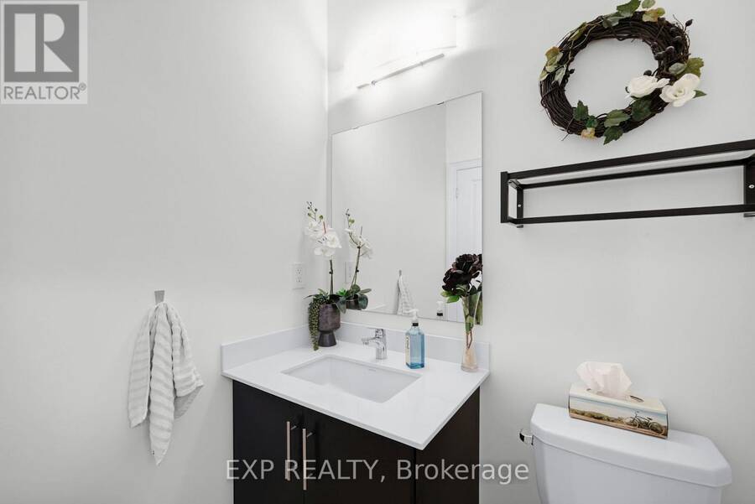
Welcome to 1460 Blackmore Street, a 3 bedroom, 3 bathroom detached home in Alcona, one of Innisfil's most in-demand family neighbourhoods. Finished in stone and brick with a covered front porch and double door entry, this home offers a double car garage plus parking for 4 more in the driveway, all on an oversized lot with extra side yard and a fully fenced backyard. The main floor is designed for everyday family living and entertaining. A bright foyer with powder room opens to a formal dining area large enough for a full table. The kitchen features dark cabinetry, stainless steel appliances, and a large centre island with seating for four. It flows ... read more
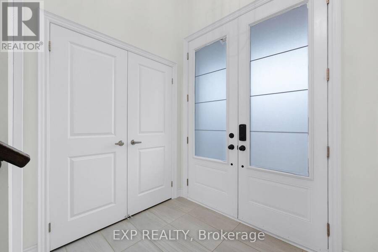
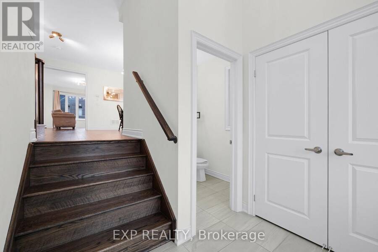
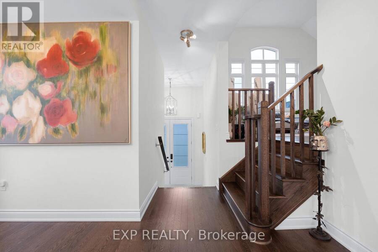
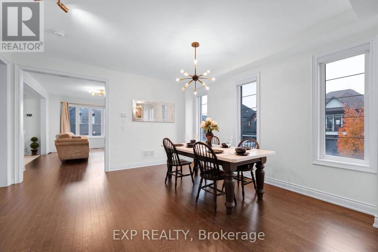
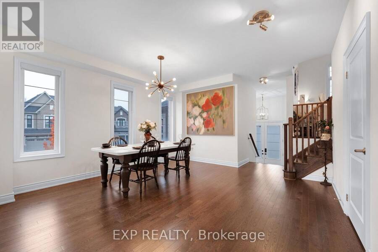
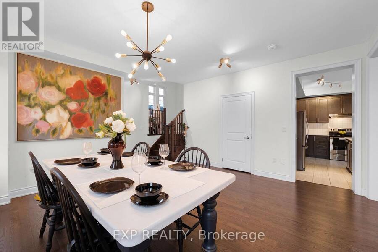
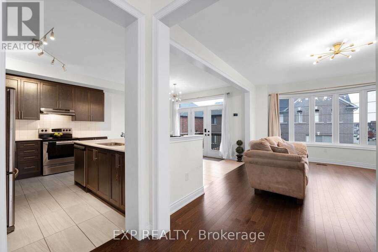
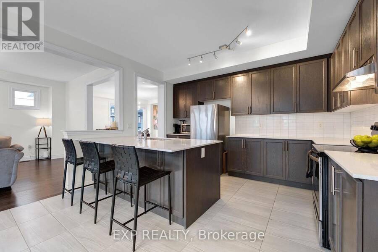
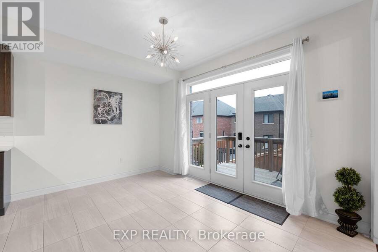
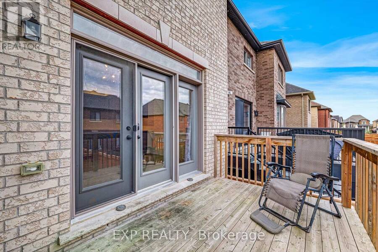
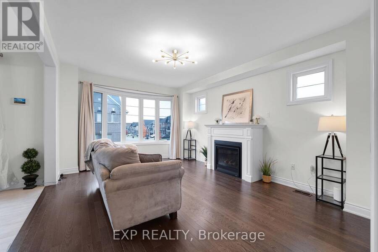
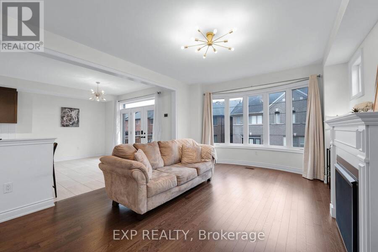
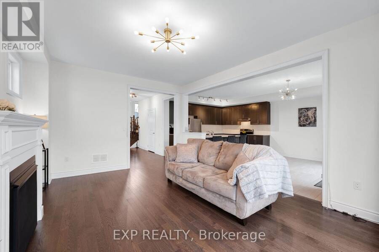
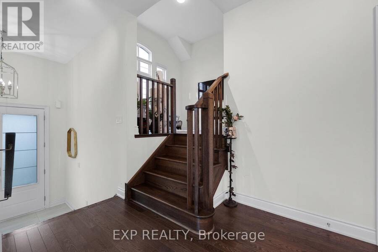
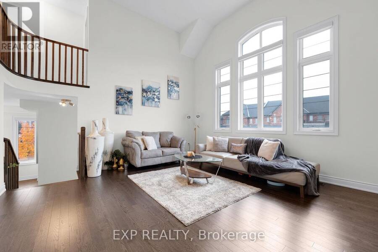
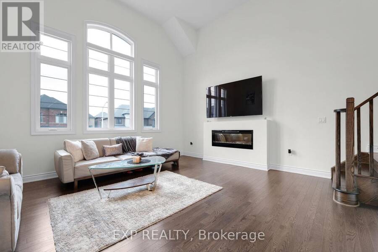
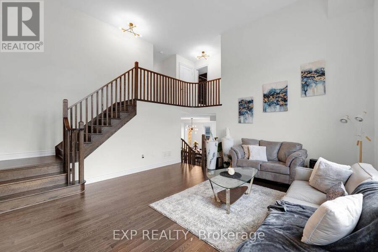
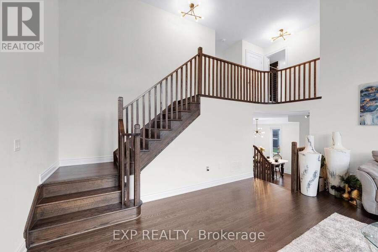
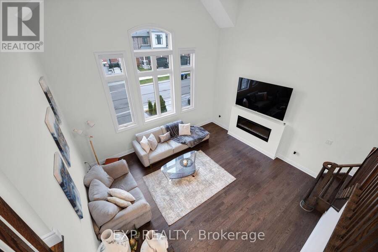
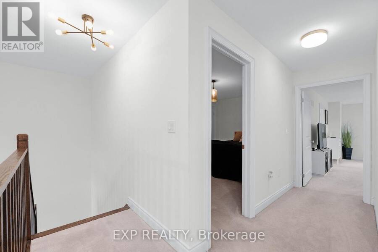
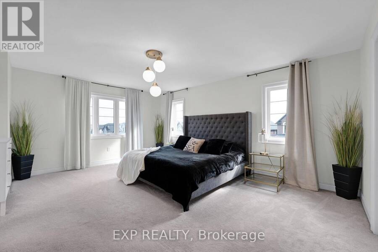
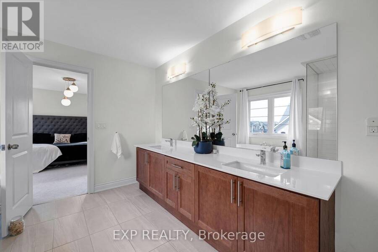
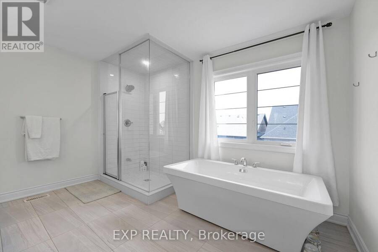
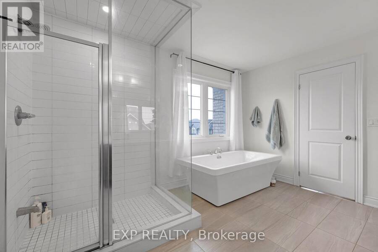
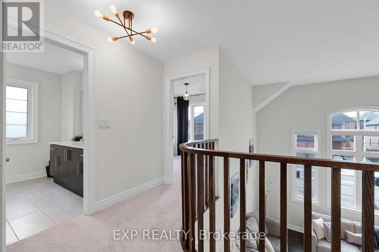
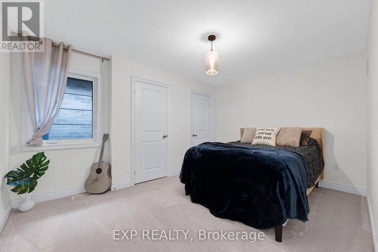
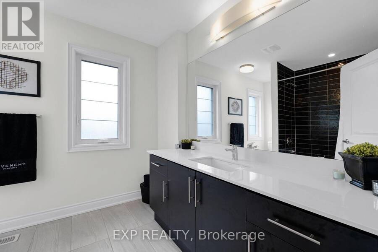
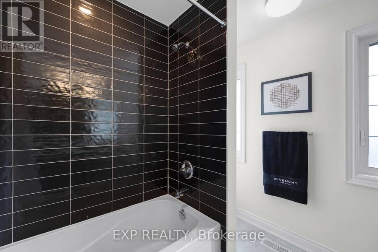
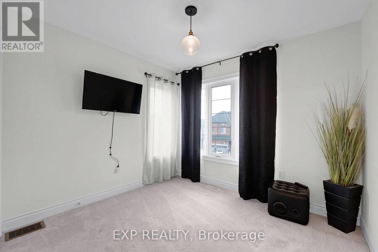
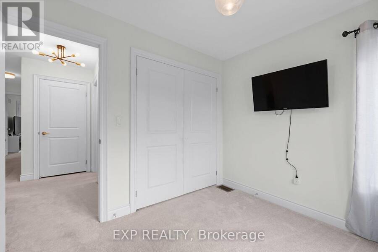
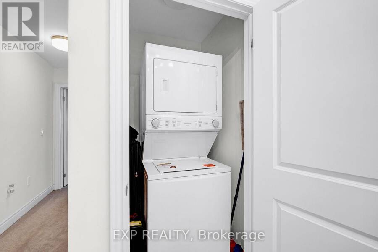
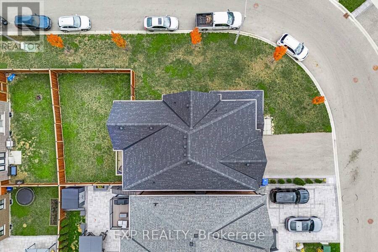
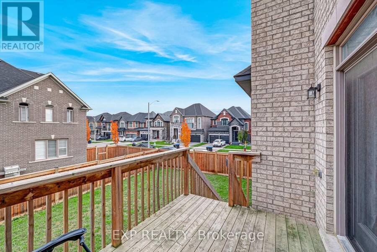
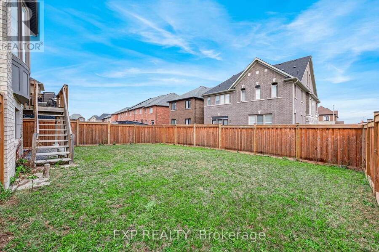
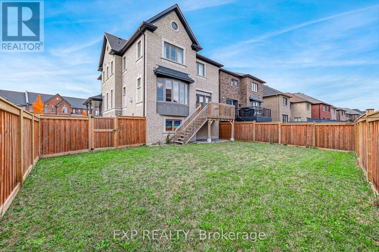
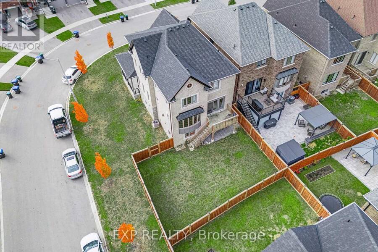
Welcome to 1460 Blackmore Street, a 3 bedroom, 3 bathroom detached home in Alcona, one of Innisfil's most in-demand family neighbourhoods. Finished in stone and brick with a covered front porch and double door entry, this home offers a double car garage plus parking for 4 more in the driveway, all on an oversized lot with extra side yard and a fully fenced backyard. The main floor is designed for everyday family living and entertaining. A bright foyer with powder room opens to a formal dining area large enough for a full table. The kitchen features dark cabinetry, stainless steel appliances, and a large centre island with seating for four. It flows into a breakfast area with a walkout to the raised deck, and a living room with fireplace overlooking the backyard. A few steps up, the family room is the standout space in the home. A soaring ceiling, arched windows, and a modern linear fireplace create a bright, open room that works for movie nights, hosting, or a quiet place to unwind away from the kitchen. The upper level offers three generous bedrooms. The primary suite includes a walk-in closet and a 5 pc ensuite with double vanity, freestanding soaker tub, and glass walk-in shower. Two additional bedrooms, a full main bathroom, and convenient upper floor laundry complete the level. The unfinished basement gives you a blank slate to add a rec room, home gym, or additional living space and build equity on your own terms. Live minutes from Lake Simcoe beaches, parks, schools, and Alcona shopping and dining, with quick access to Highway 400 for commuting to Barrie and the GTA. A spacious detached home in a growing Innisfil community, ready for its next family. (id:25417)
- Listing ID: N14151918
- Property Type: Single Family
| Property | |
|---|---|
| Ownership: | Freehold |
| Lot Size: | 48.8 by 102 FT Fenced Yard |
| Parking: | Garage 6 Spaces |
| Building | |
|---|---|
| Type: | Single Family House |
| Appliances: | Dishwasher, Dryer, Hood Fan, Refrigerator, Stove, Washer, Window Coverings and Water Heater |
| HVAC: | Central Air Conditioning, Fireplace and Forced Air Natural Gas |
| Exterior: | Brick and Stone |
| Basement: | Full (Unfinished) |
| Utilities: | Sanitary Sewer |
| Location | |
|---|---|
| Village: | Alcona |
| Province: | Ontario |
| Nearby Amenities: | Beach, Park, Public Transit and Schools |
| Rooms | Level | Dimensions |
|---|---|---|
| Primary Bedroom | Second level | 5.34 m x 4.26 m |
| Bedroom 2 | Second level | 4.07 m x 3.23 m |
| Bedroom 3 | Second level | 2.87 m x 2.87 m |
| Kitchen | Main level | 4.11 m x 3.2 m |
| Eating area | Main level | 4.11 m x 3.2 m |
| Living room | Main level | 5.58 m x 3.96 m |
| Dining room | Main level | 5.69 m x 4.4 m |
| Family room | In between | 5.04 m x 4.62 m |
Book a showing to see this Blackmore Street Home in Alcona
This property has so much to offer. Book a private showing now, as you do not want to miss out on 1460 BLACKMORE STREET in Alcona, Ontario!
Private Showing Request
Send a request to book a private showing for
.
Please Note: Information you supply in the contact form will be kept fully confidential.
Is this home the right property for you? Start a conversation to find out.
Get Directions to this Property
Not sure where this property is? Get directions to this Blackmore Street Home in Alcona.


Provided by EXP REALTY. MLS®, REALTOR®, and the associated logos are trademarks of the Canadian Real Estate Association.

This REALTOR.ca listing content is owned and licensed by REALTOR® members of the Canadian Real Estate Association.
Have questions or need more information about this home? Don't know where to begin? Then, let us connect you with the best real estate agent to guide you.

Inquiries submitted through this website will be responded to by a local sales representative from Royal LePage®.
Start a Conversation by Text
Provide your full name, phone and email to start a conversation by text message.
Please Note: Information you supply in the contact form will be kept fully confidential.
Start a Conversation by Email
Provide your full name and email to start a conversation by email.
Please Note: Information you supply in the contact form will be kept fully confidential.