
1255 HURON COURT, Alcona, Ontario L9S 1X5


$629,900.00
- 3 bedrooms
- 2 bathrooms
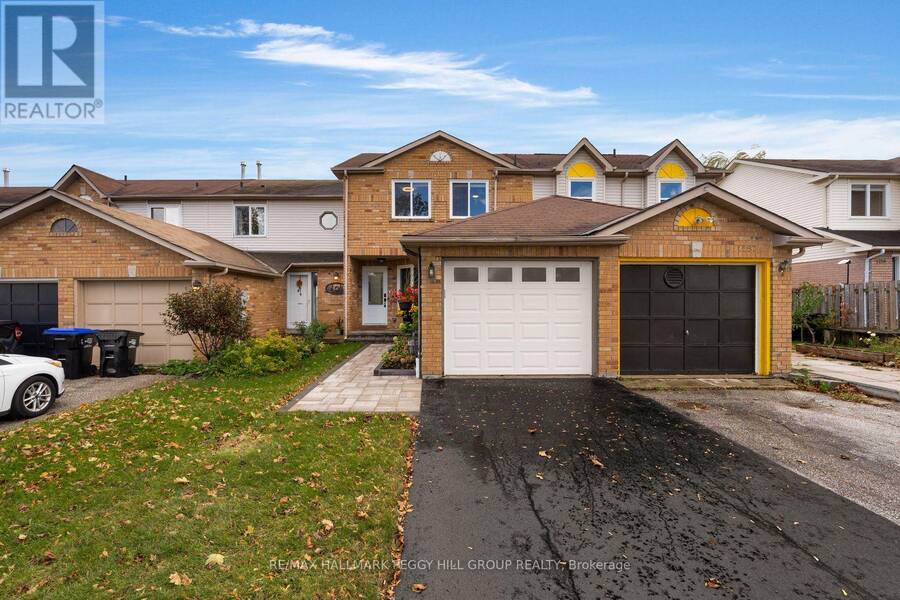
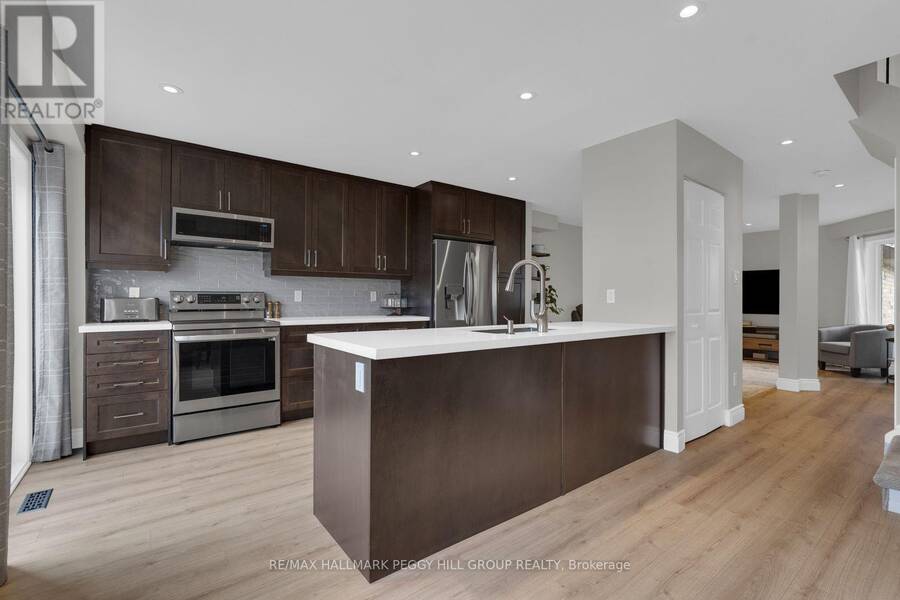
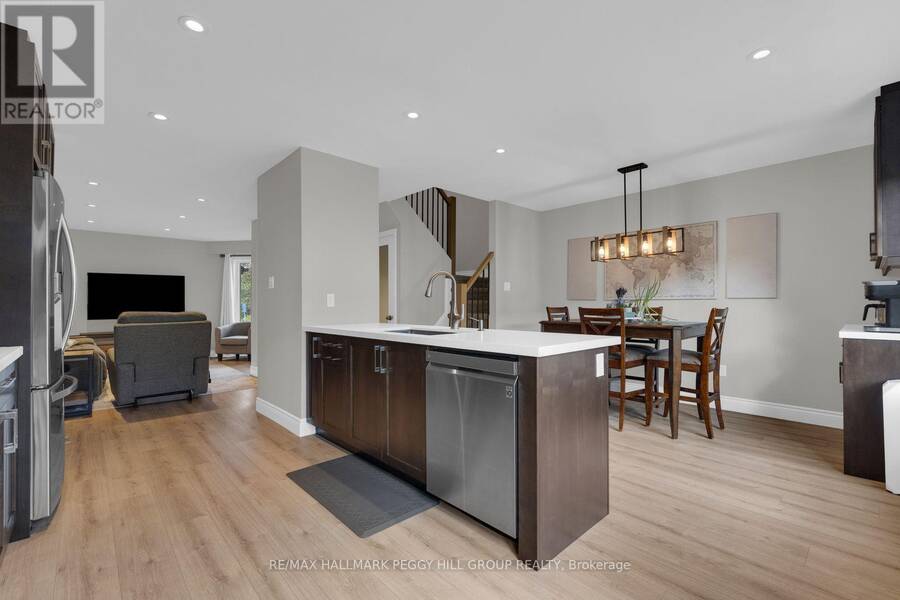
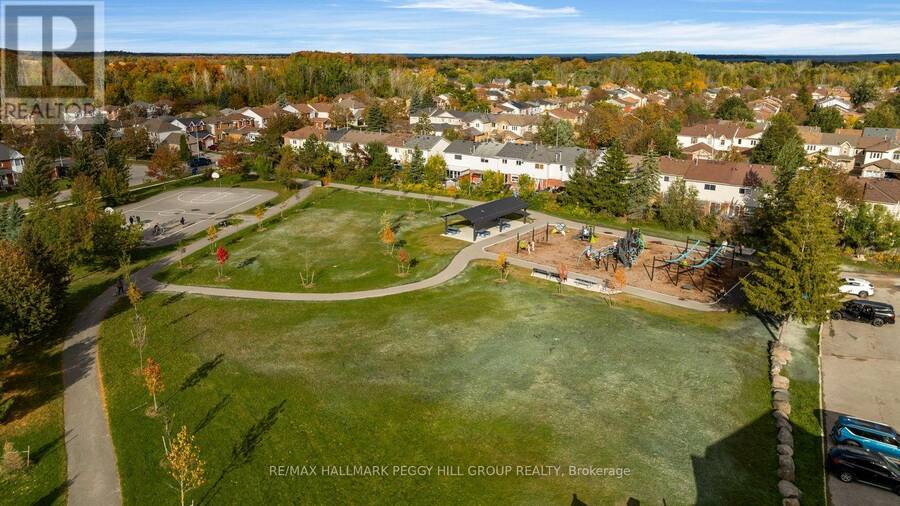
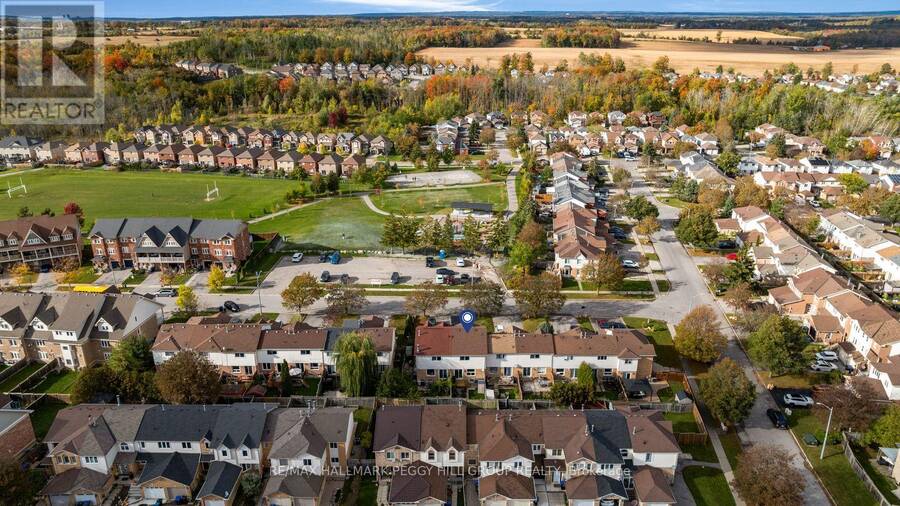
TASTEFULLY UPDATED 3-BEDROOM TOWNHOME WITH A STUNNING KITCHEN, FULLY FENCED BACKYARD & QUIET COURT LOCATION! Directly across from Huron Court Park, this extensively renovated home places a playground, basketball court and expansive green space just steps from the front door. A brick and siding exterior is complemented by a newer interlock walkway and attached garage with an updated door and opener. The open-concept main floor features laminate flooring, neutral paint tones and pot lights, flowing into a renovated kitchen with dark cabinetry, quartz countertops, a subway tile backsplash, newer stainless steel appliances and a large island with seating. ... read more
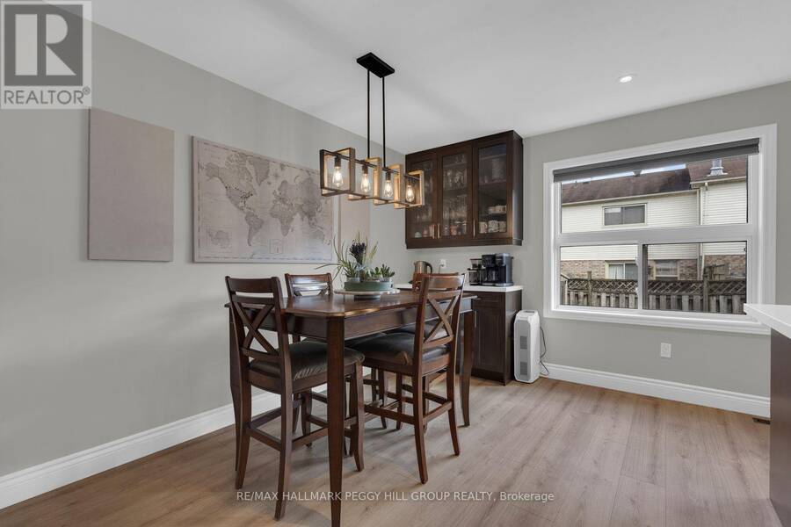
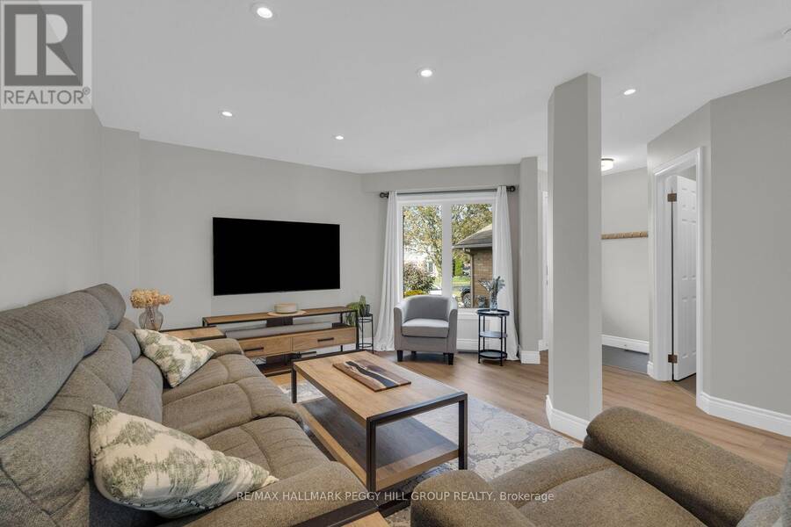
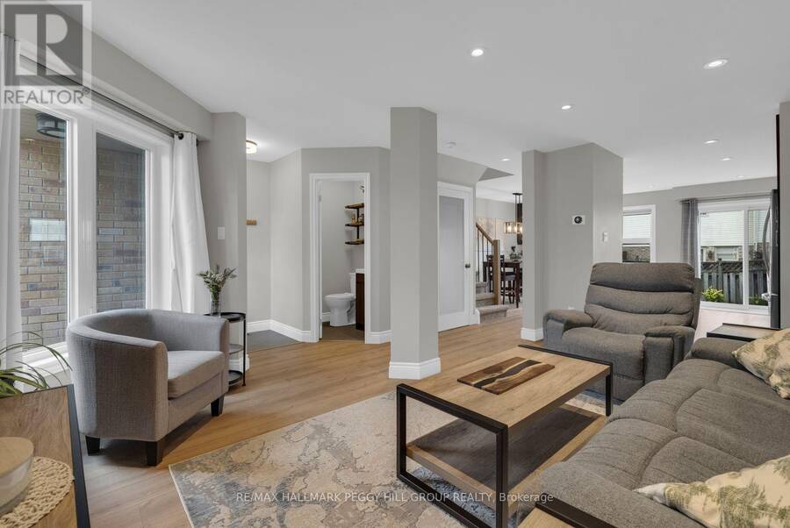
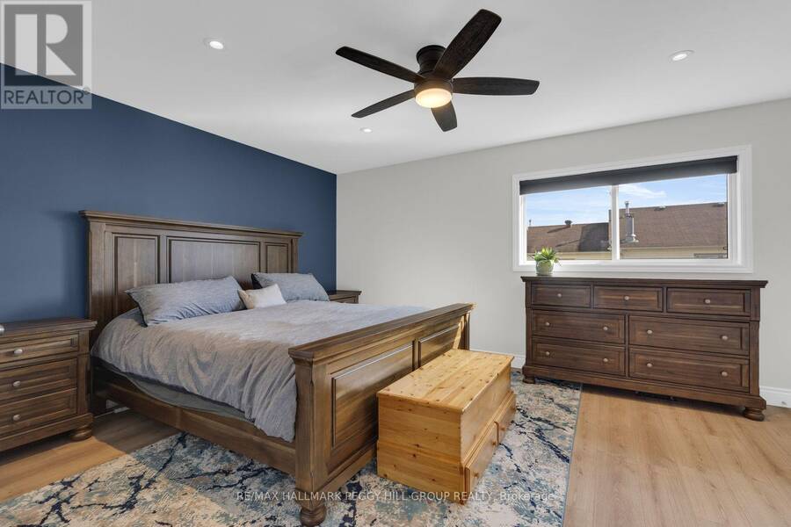
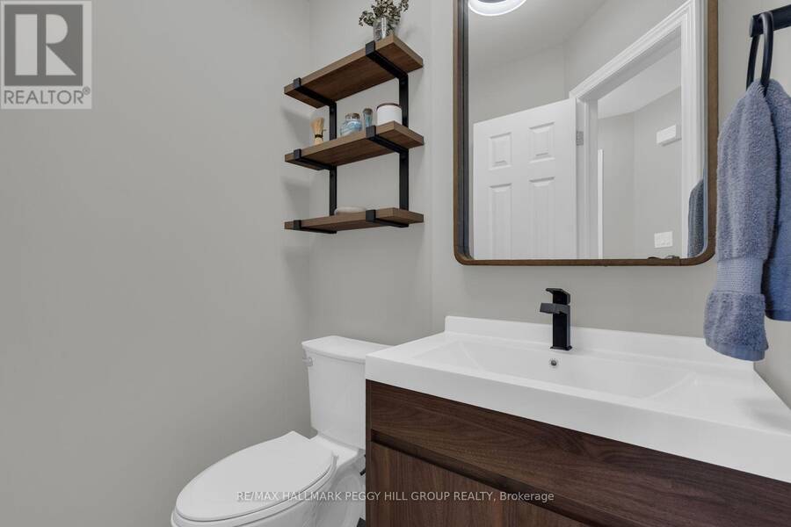
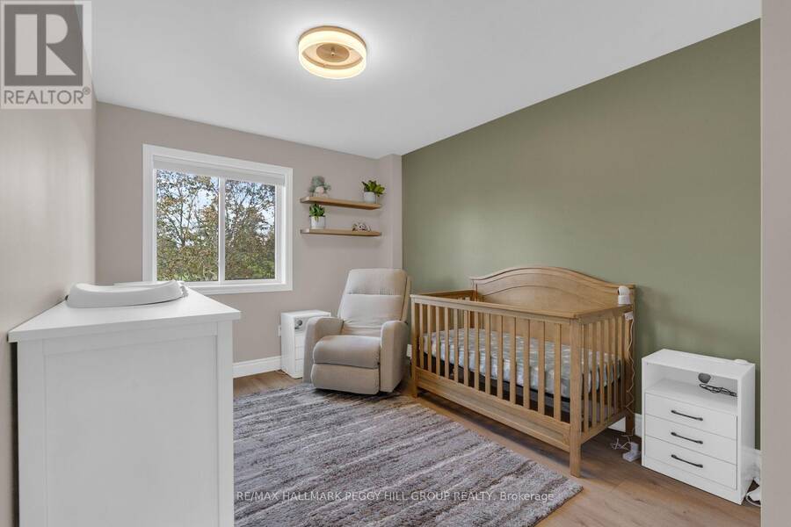
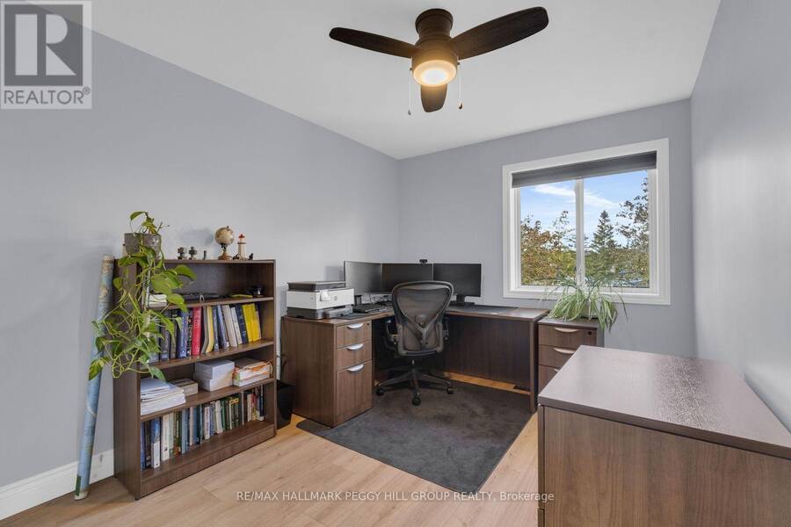
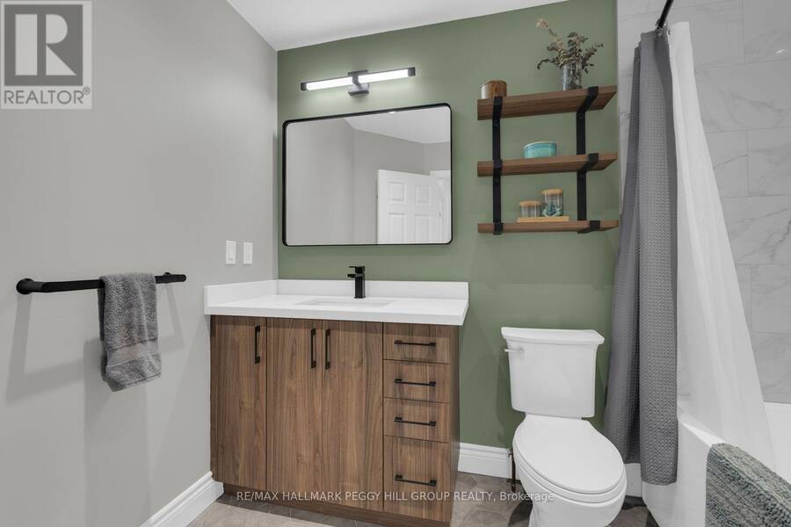
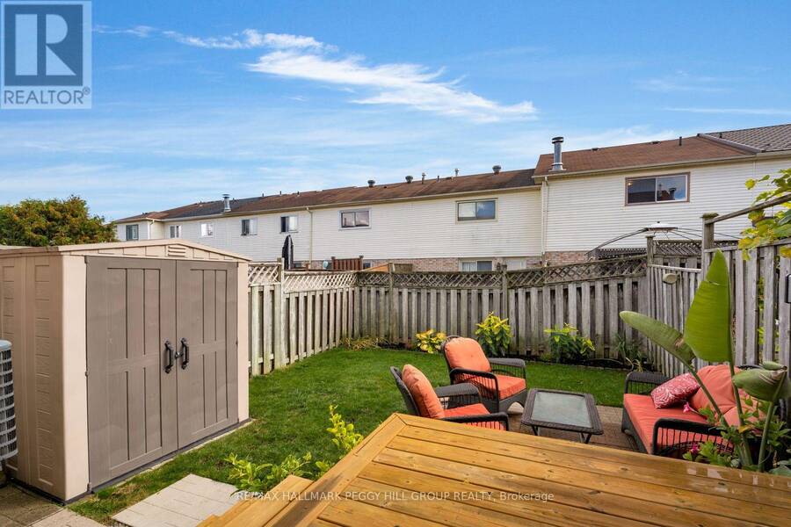
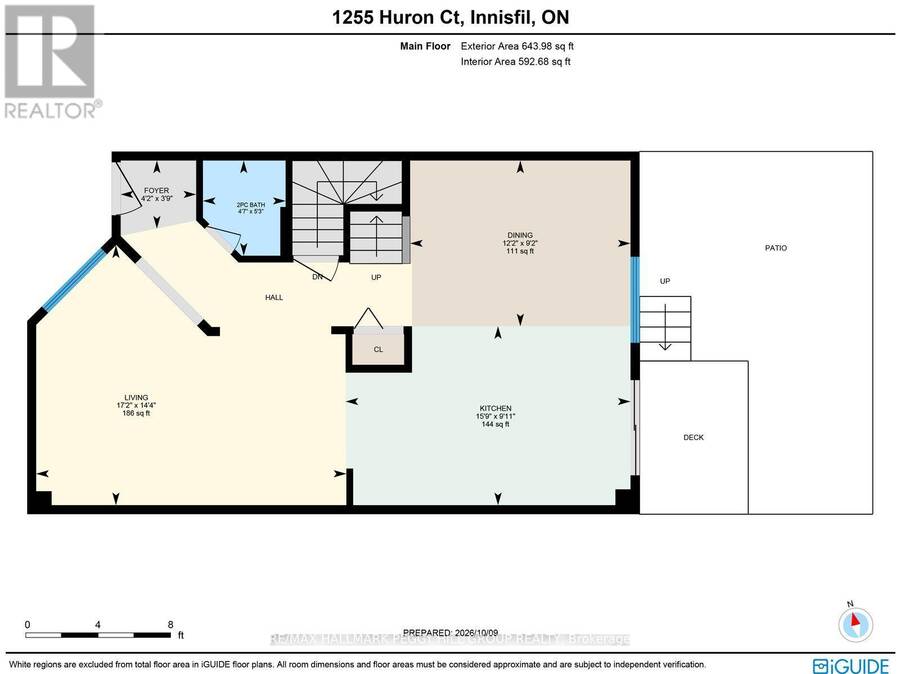
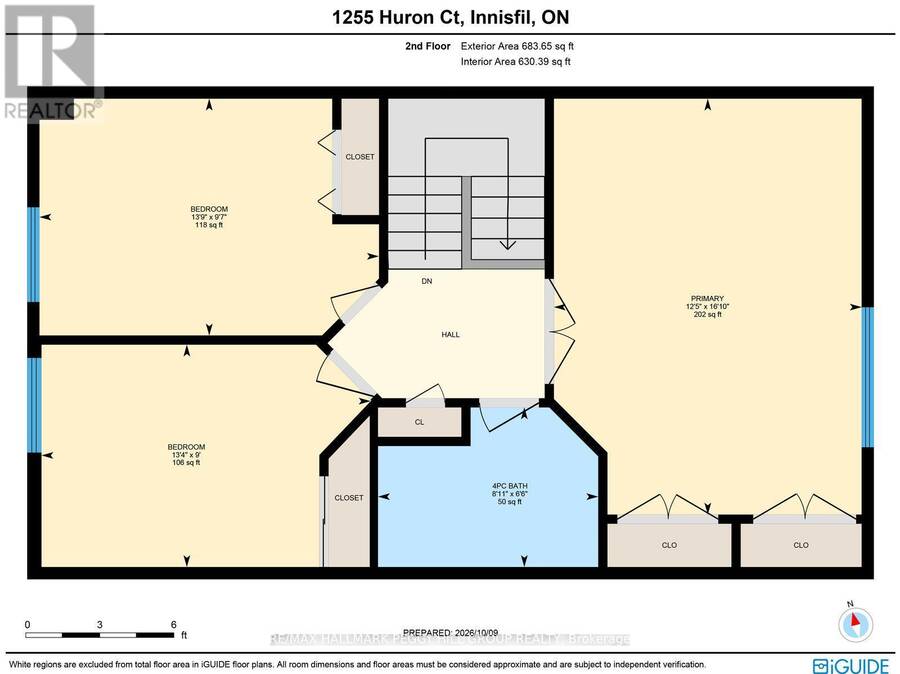
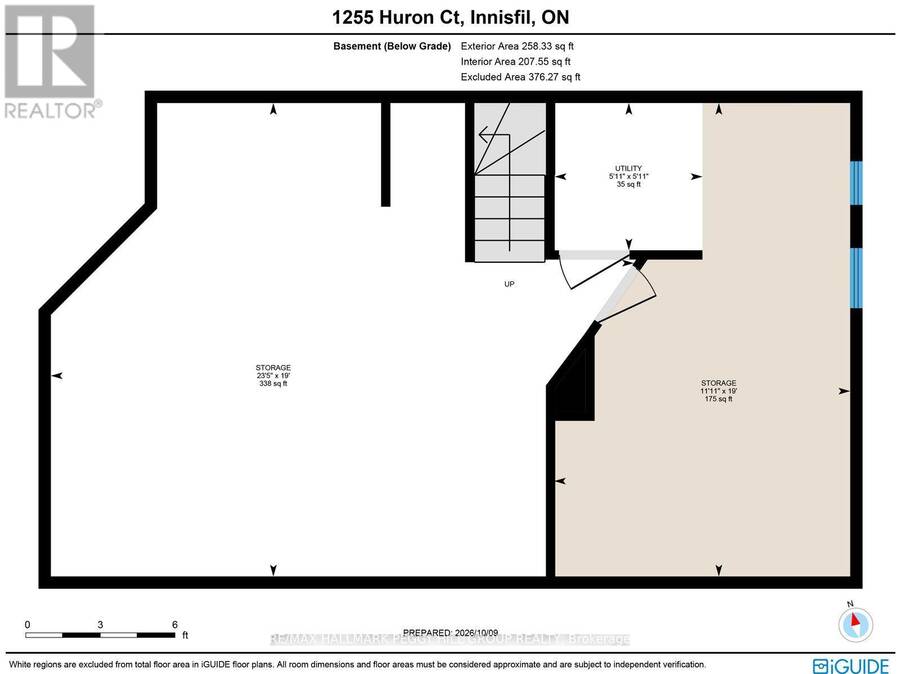
TASTEFULLY UPDATED 3-BEDROOM TOWNHOME WITH A STUNNING KITCHEN, FULLY FENCED BACKYARD & QUIET COURT LOCATION! Directly across from Huron Court Park, this extensively renovated home places a playground, basketball court and expansive green space just steps from the front door. A brick and siding exterior is complemented by a newer interlock walkway and attached garage with an updated door and opener. The open-concept main floor features laminate flooring, neutral paint tones and pot lights, flowing into a renovated kitchen with dark cabinetry, quartz countertops, a subway tile backsplash, newer stainless steel appliances and a large island with seating. Just off the kitchen, the dining area features a built-in coffee bar with extra cabinetry and counter space, while a large living room window brings in natural light. Upstairs, three generously sized bedrooms include a spacious primary bedroom with two double closets. The renovated 4-piece bathroom features a contemporary vanity, updated fixtures, hexagon tile flooring and a tiled tub surround. The partially finished basement offers an opportunity to complete the remaining space as a recreation room, home gym or additional living area. Major improvements include a newer furnace, updated electrical panel, upgraded insulation throughout with sound-dampening between rooms and floors, and replacement of most windows. The fully fenced backyard features a deck for outdoor dining, a natural gas BBQ hookup and a vinyl shed. Schools, shopping, restaurants and the Innisfil ideaLAB and Library are minutes away, with Innisfil Beach Park, the Innisfil Recreational Complex, Highway 400 and Barrie South GO Station within easy driving distance. (id:25417)
- Listing ID: N14031740
- Property Type: Single Family
| Property | |
|---|---|
| Ownership: | Freehold |
| Lot Size: | 28.5 by 98.4 FT|under 1/2 Acre Fully Fenced, Fenced Yard and Landscaped |
| Parking: | Attached Garage 3 Spaces |
| Building | |
|---|---|
| Type: | Single Family Row / Townhouse |
| Appliances: | Dishwasher, Dryer, Microwave, Refrigerator, Stove, Washer, Water Softener, Window Coverings and Water Heater |
| HVAC: | Central Air Conditioning, Fireplace and Forced Air Natural Gas |
| Exterior: | Brick |
| Basement: | N/A (Partially Finished) |
| Utilities: | Sanitary Sewer |
| Location | |
|---|---|
| Village: | Alcona |
| Province: | Ontario |
| Nearby Amenities: | Beach, Golf Nearby, Park and Schools |
| Rooms | Level | Dimensions |
|---|---|---|
| Primary Bedroom | Second level | 5.13 m x 3.79 m |
| Bedroom 2 | Second level | 2.74 m x 4.06 m |
| Bedroom 3 | Second level | 2.92 m x 4.19 m |
| Other | Basement | 5.8 m x 3.63 m |
| Foyer | Main level | 1.14 m x 1.27 m |
| Kitchen | Main level | 3.01 m x 4.79 m |
| Dining room | Main level | 2.79 m x 3.71 m |
| Living room | Main level | 4.37 m x 5.22 m |
Book a showing to see this Huron Court Home in Alcona
This property has so much to offer. Book a private showing now, as you do not want to miss out on 1255 HURON COURT in Alcona, Ontario!
Private Showing Request
Send a request to book a private showing for
.
Please Note: Information you supply in the contact form will be kept fully confidential.
Is this home the right property for you? Start a conversation to find out.
Get Directions to this Property
Not sure where this property is? Get directions to this Huron Court Home in Alcona.


Provided by RE/MAX HALLMARK PEGGY HILL GROUP REALTY. MLS®, REALTOR®, and the associated logos are trademarks of the Canadian Real Estate Association.

This REALTOR.ca listing content is owned and licensed by REALTOR® members of the Canadian Real Estate Association.
Have questions or need more information about this home? Don't know where to begin? Then, let us connect you with the best real estate agent to guide you.

Inquiries submitted through this website will be responded to by a local sales representative from Royal LePage®.
Start a Conversation by Text
Provide your full name, phone and email to start a conversation by text message.
Please Note: Information you supply in the contact form will be kept fully confidential.
Start a Conversation by Email
Provide your full name and email to start a conversation by email.
Please Note: Information you supply in the contact form will be kept fully confidential.