
1077 CORRIE STREET, Alcona, Ontario L9S 1T7

$1,039,000.00
- 5 bedrooms
- 4 bathrooms
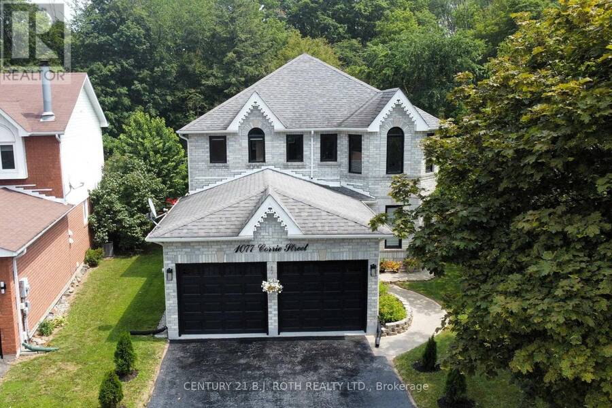
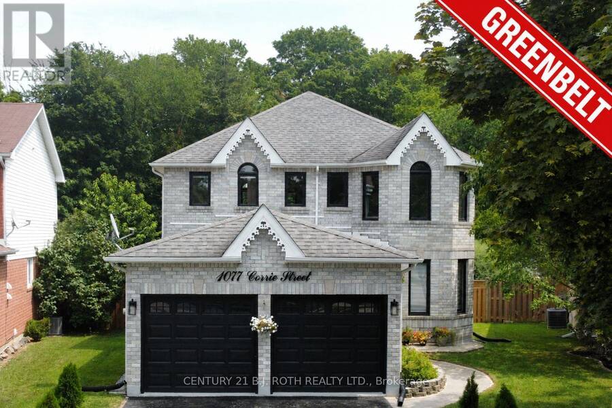
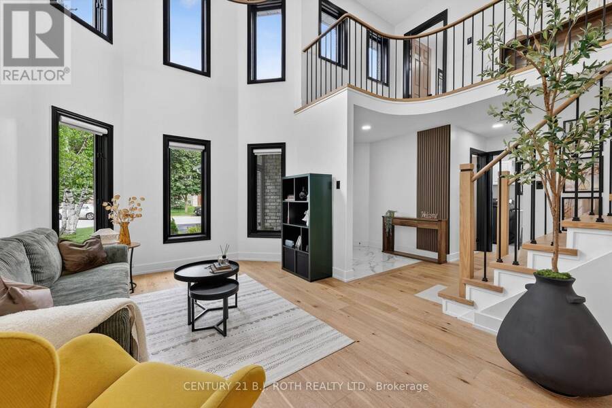
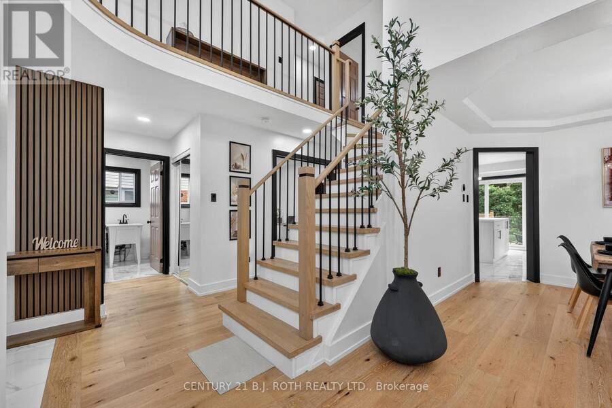
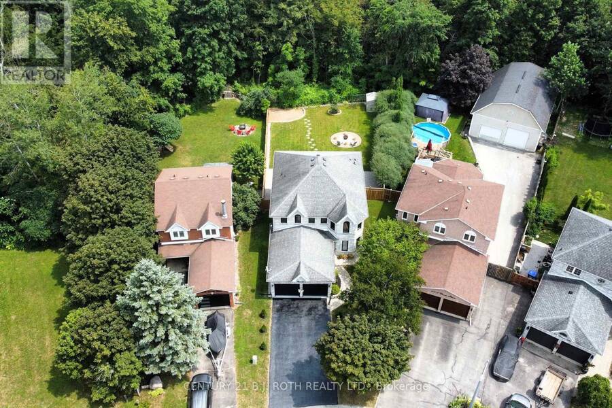
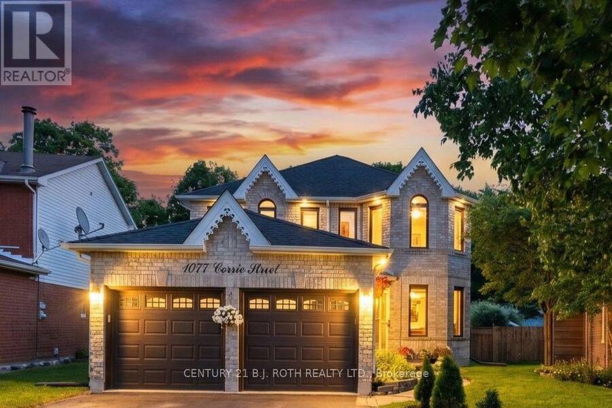
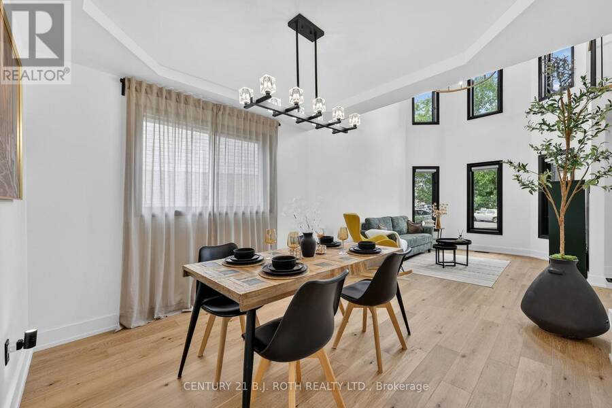
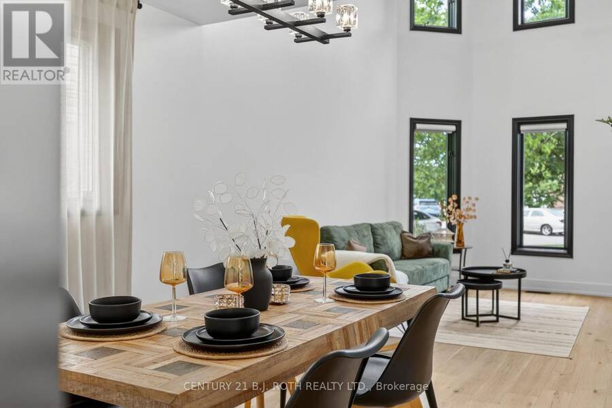
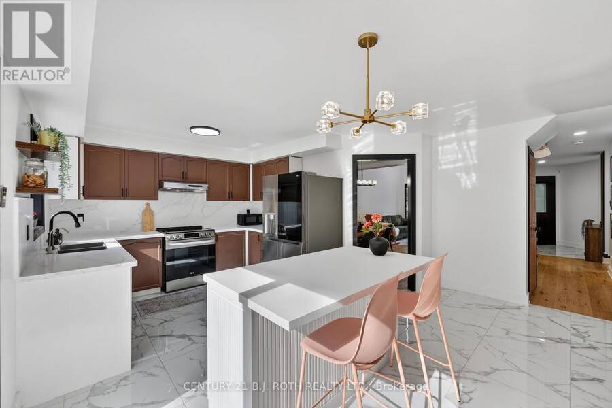
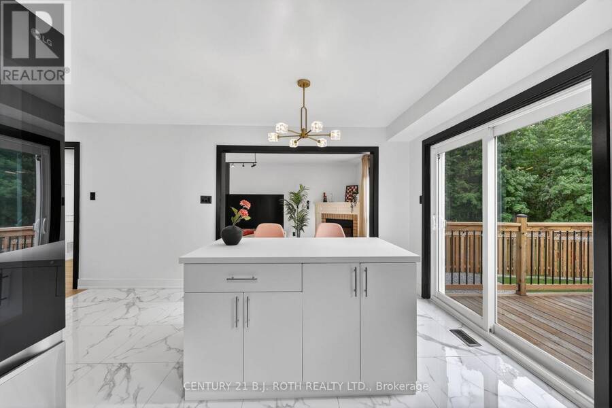
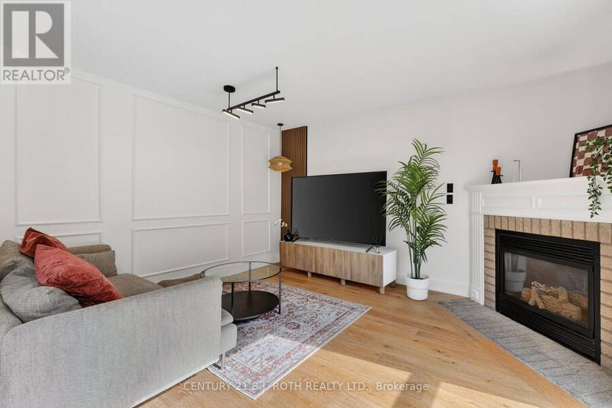
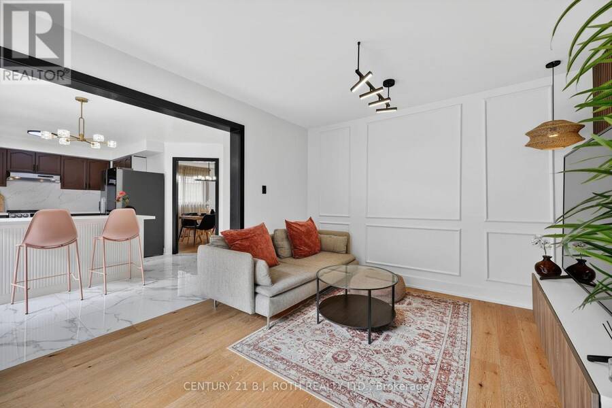
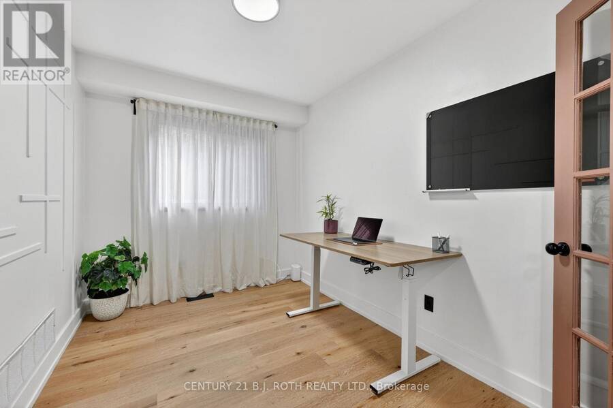
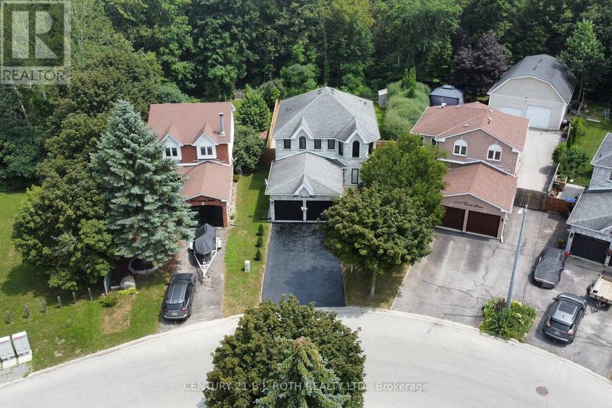
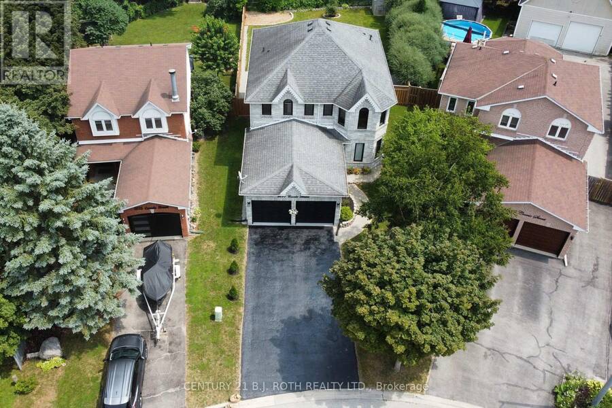
**PREMIUM LOT. ** EXTENSIVELY RENOVATED. NO REAR NEIGHBOURS!** Exceptional 2-storey brick home offering over 3,000 sq. ft. of finished living space on a **premium pie-shaped lot backing onto ravine green space** in one of Alcona's most desirable family neighbourhoods. Meticulously maintained and extensively upgraded, this impressive 3+2 bedroom, 4-bath home is truly move-in ready. The bright main floor features high ceilings, engineered hardwood, porcelain tile, designer lighting, spacious living/dining areas, a private office with French doors and a stylish family room with a gas fireplace. The upgraded eat-in kitchen offers refinished cabinetry, ... read more
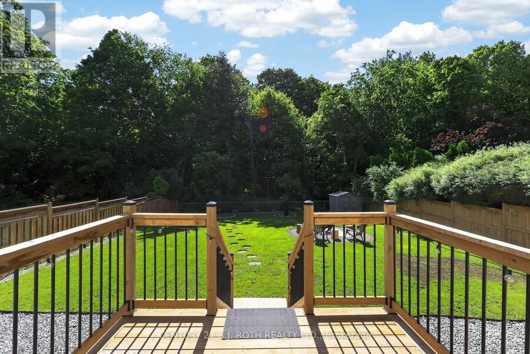
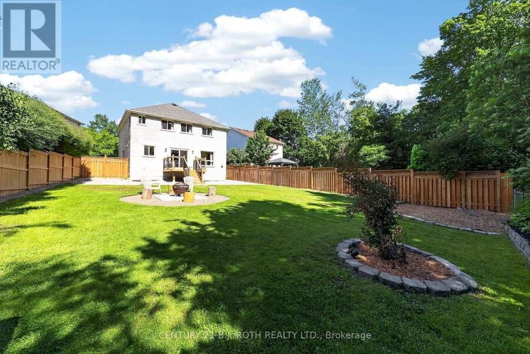
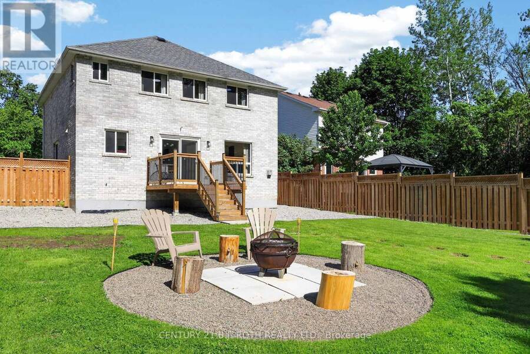
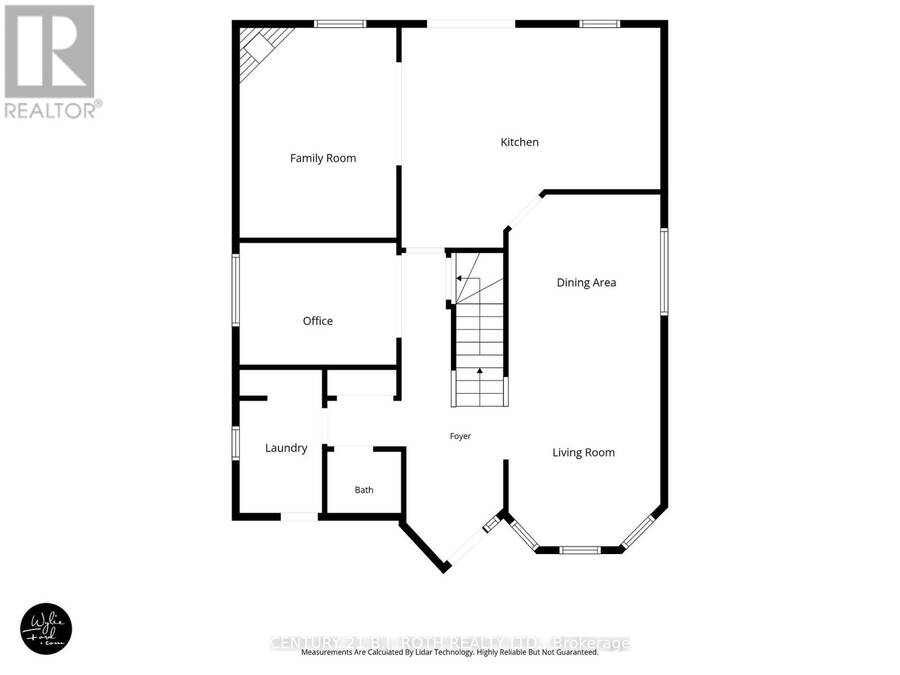
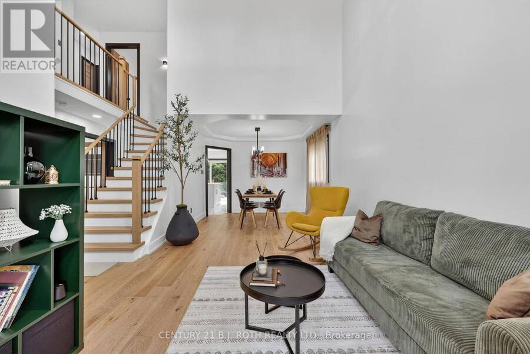
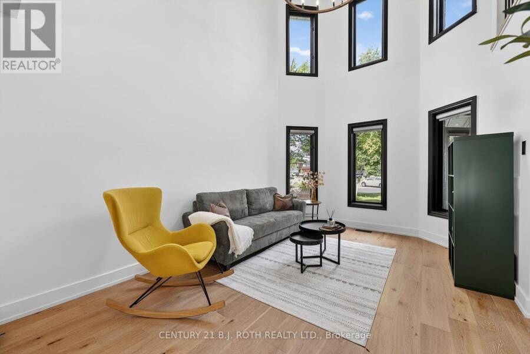
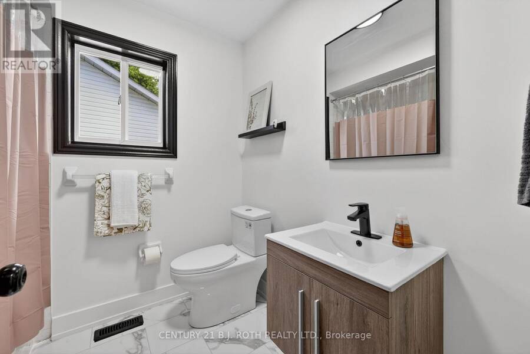
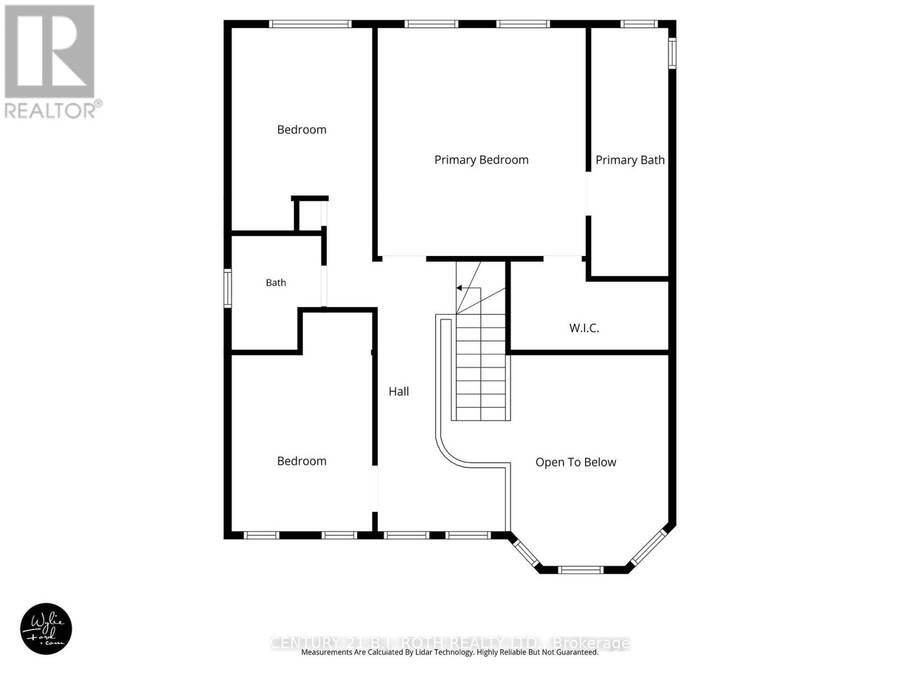
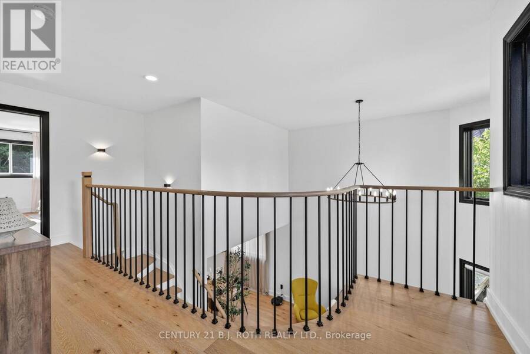
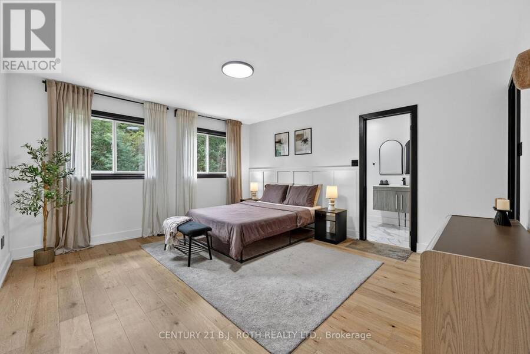
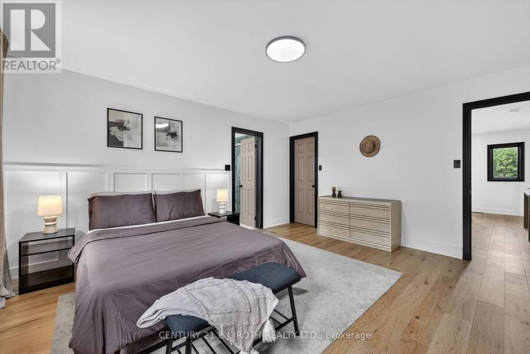
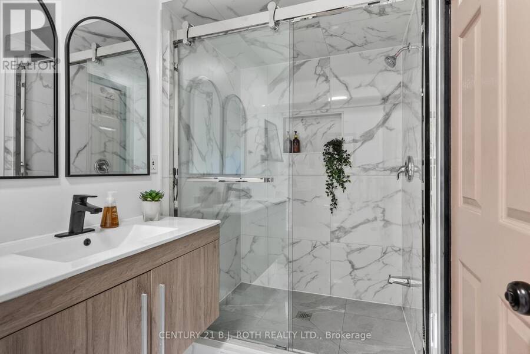
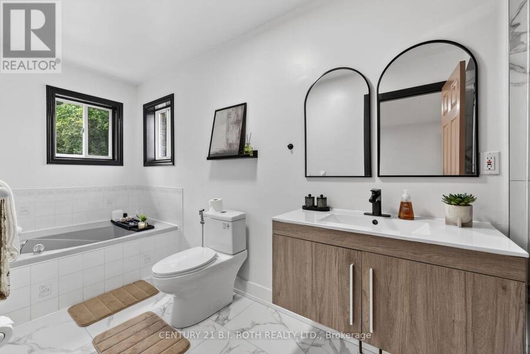
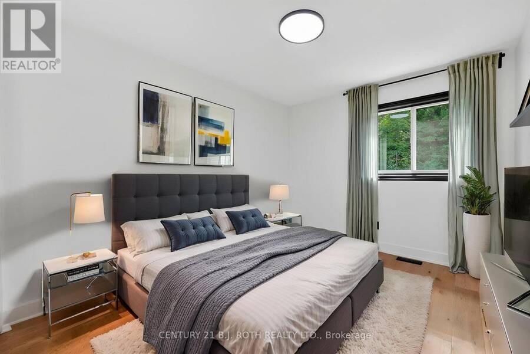
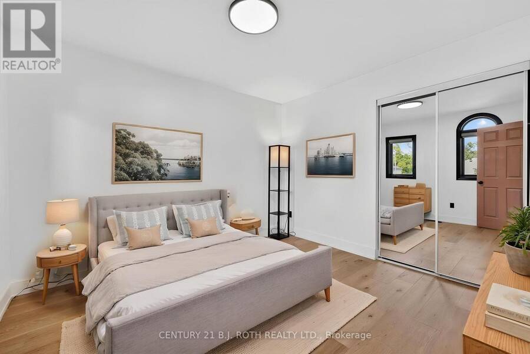
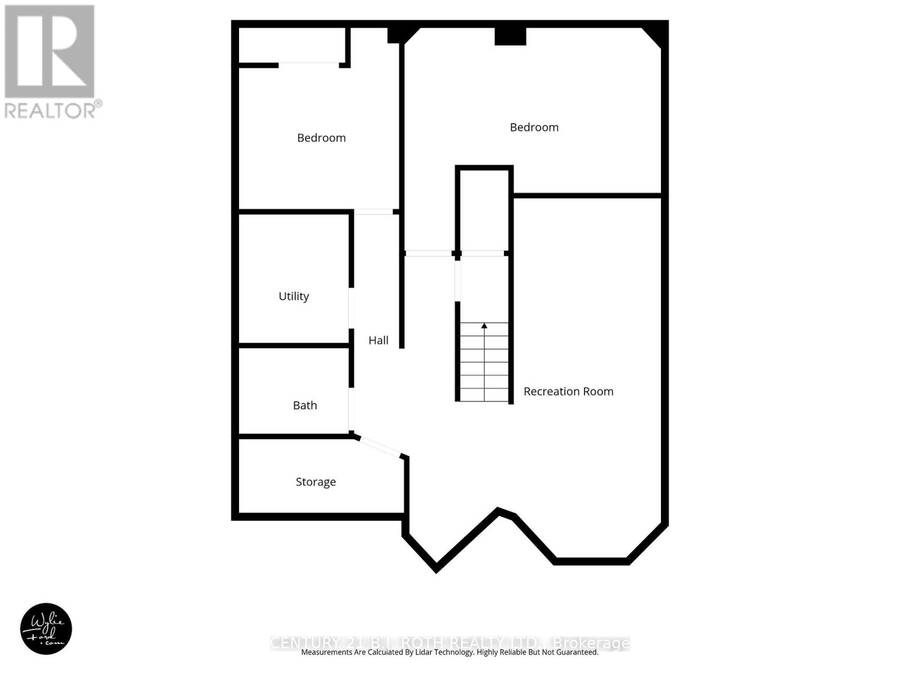
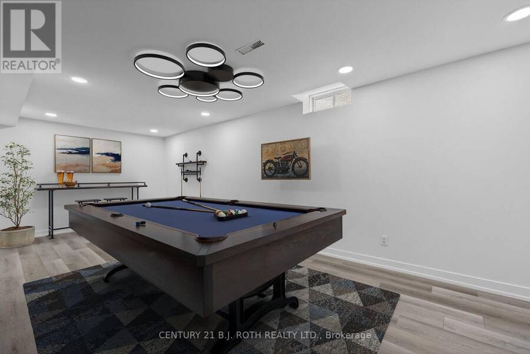
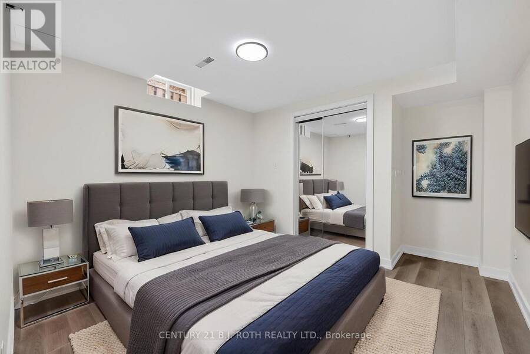
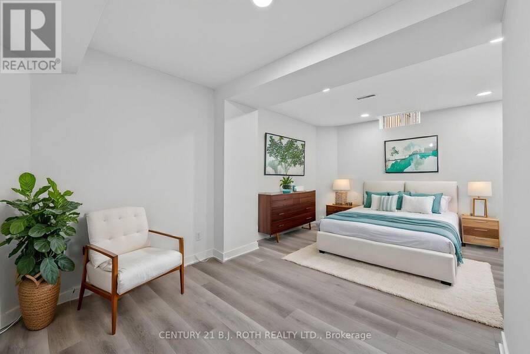
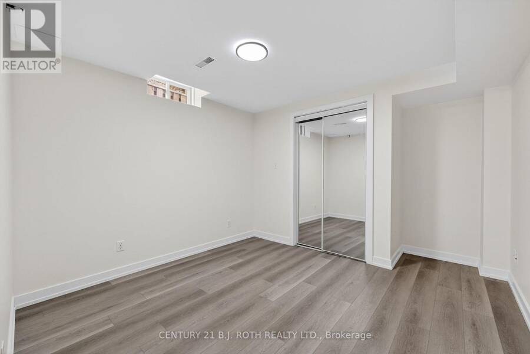
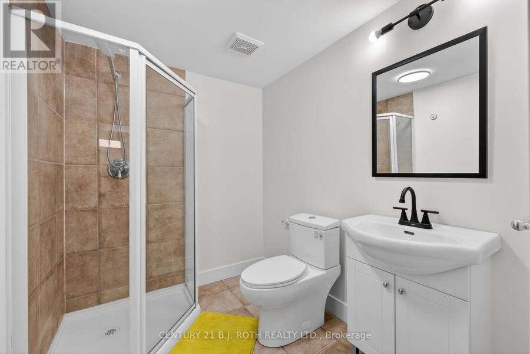
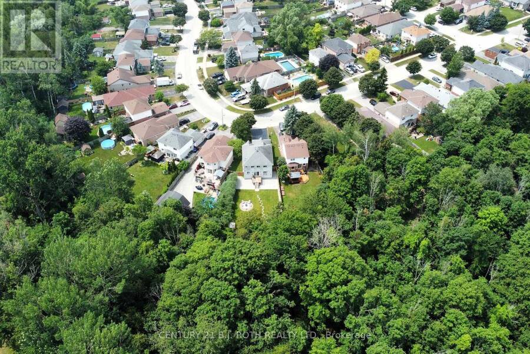
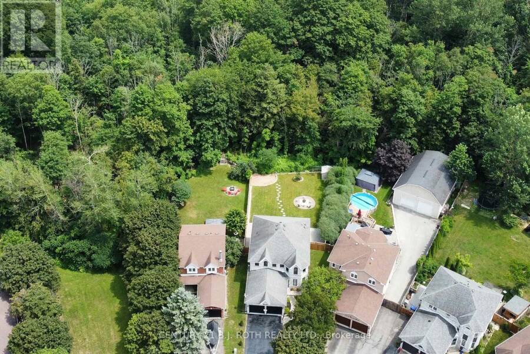
**PREMIUM LOT. ** EXTENSIVELY RENOVATED. NO REAR NEIGHBOURS!** Exceptional 2-storey brick home offering over 3,000 sq. ft. of finished living space on a **premium pie-shaped lot backing onto ravine green space** in one of Alcona's most desirable family neighbourhoods. Meticulously maintained and extensively upgraded, this impressive 3+2 bedroom, 4-bath home is truly move-in ready. The bright main floor features high ceilings, engineered hardwood, porcelain tile, designer lighting, spacious living/dining areas, a private office with French doors and a stylish family room with a gas fireplace. The upgraded eat-in kitchen offers refinished cabinetry, quartz counters, new LG appliances and a walkout to the backyard. Main-floor laundry provides direct garage access. Upstairs, the generous primary retreat features a walk-in closet and renovated 4-piece ensuite with glass shower. Two additional bedrooms and a full bath complete the level. The finished lower level adds a large recreation room, additional two bedrooms, 3-piece bath, pot lights and ample storage-ideal for guests, teenagers or a home office.**Extensively renovated since 2024**, including engineered hardwood and porcelain flooring, updated staircase, smooth ceilings, fresh paint, designer lighting, renovated bathrooms, quartz kitchen upgrades, new LG appliances, R60 attic insulation, improved ventilation, owned tankless water heater, water softener, reverse-osmosis system, humidifier, Ecobee smart thermostat and epoxy-coated garage/utility floors. The **private backyard oasis** is a true highlight, featuring a new deck, custom **16-foot firepit area**, full fencing, mature landscaping and, most importantly, **NO REAR NEIGHBOURS** for exceptional privacy. Close to schools, parks, shopping, Lake Simcoe and major commuter routes. **A rare turnkey opportunity offering luxury upgrades, privacy and an exceptional premium lot setting. ** (id:25417)
- Listing ID: N13760120
- Property Type: Single Family
| Property | |
|---|---|
| Ownership: | Freehold |
| Lot Size: | 35.5 by 158.9 FT Fully Fenced, Fenced Yard |
| Parking: | Attached Garage 6 Spaces |
| Building | |
|---|---|
| Type: | Single Family House |
| Appliances: | Blinds, Dishwasher, Dryer, Garage Door Opener, Humidifier, Refrigerator, Stove, Washer, Water Heater, Water Heater - Tankless, Water Meter, Water Purifier, Water Softener and Garage Door Opener Remote(s) |
| HVAC: | Central Air Conditioning, Fireplace and Forced Air Natural Gas |
| Exterior: | Brick |
| Basement: | Full (Finished) |
| Utilities: | Cable and Sanitary Sewer |
| Location | |
|---|---|
| Village: | Alcona |
| Province: | Ontario |
| Community Features: | Community Centre |
| Rooms | Level | Dimensions |
|---|---|---|
| Primary Bedroom | Second level | 4.57 m x 4.11 m |
| Bedroom 2 | Second level | 3.44 m x 3 m |
| Bedroom 3 | Second level | 3.44 m x 3 m |
| Bedroom 5 | Basement | 3.35 m x 3.04 m |
| Recreational, Games room | Basement | 8.83 m x 3.56 m |
| Bedroom 4 | Basement | 4.26 m x 3.96 m |
| Great room | Main level | 3.35 m x 4.26 m |
| Dining room | Main level | 3.6 m x 3.1 m |
| Kitchen | Main level | 5.49 m x 4.77 m |
| Living room | Main level | 3.8 m x 3.1 m |
| Office | Main level | 3.32 m x 2.31 m |
| Laundry room | Ground level | 1.8 m x 1.22 m |
Book a showing to see this CORRIE Street Home in Alcona
This property has so much to offer. Book a private showing now, as you do not want to miss out on 1077 CORRIE STREET in Alcona, Ontario!
Private Showing Request
Send a request to book a private showing for
.
Please Note: Information you supply in the contact form will be kept fully confidential.
Is this home the right property for you? Start a conversation to find out.
Get Directions to this Property
Not sure where this property is? Get directions to this CORRIE Street Home in Alcona.


Provided by CENTURY 21 B.J. ROTH REALTY LTD.. MLS®, REALTOR®, and the associated logos are trademarks of the Canadian Real Estate Association.

This REALTOR.ca listing content is owned and licensed by REALTOR® members of the Canadian Real Estate Association.
Have questions or need more information about this home? Don't know where to begin? Then, let us connect you with the best real estate agent to guide you.

Inquiries submitted through this website will be responded to by a local sales representative from Royal LePage®.
Start a Conversation by Text
Provide your full name, phone and email to start a conversation by text message.
Please Note: Information you supply in the contact form will be kept fully confidential.
Start a Conversation by Email
Provide your full name and email to start a conversation by email.
Please Note: Information you supply in the contact form will be kept fully confidential.