
1046 LEBANON DRIVE, Alcona, Ontario L9S 2B7

$915,000.00
- 4 bedrooms
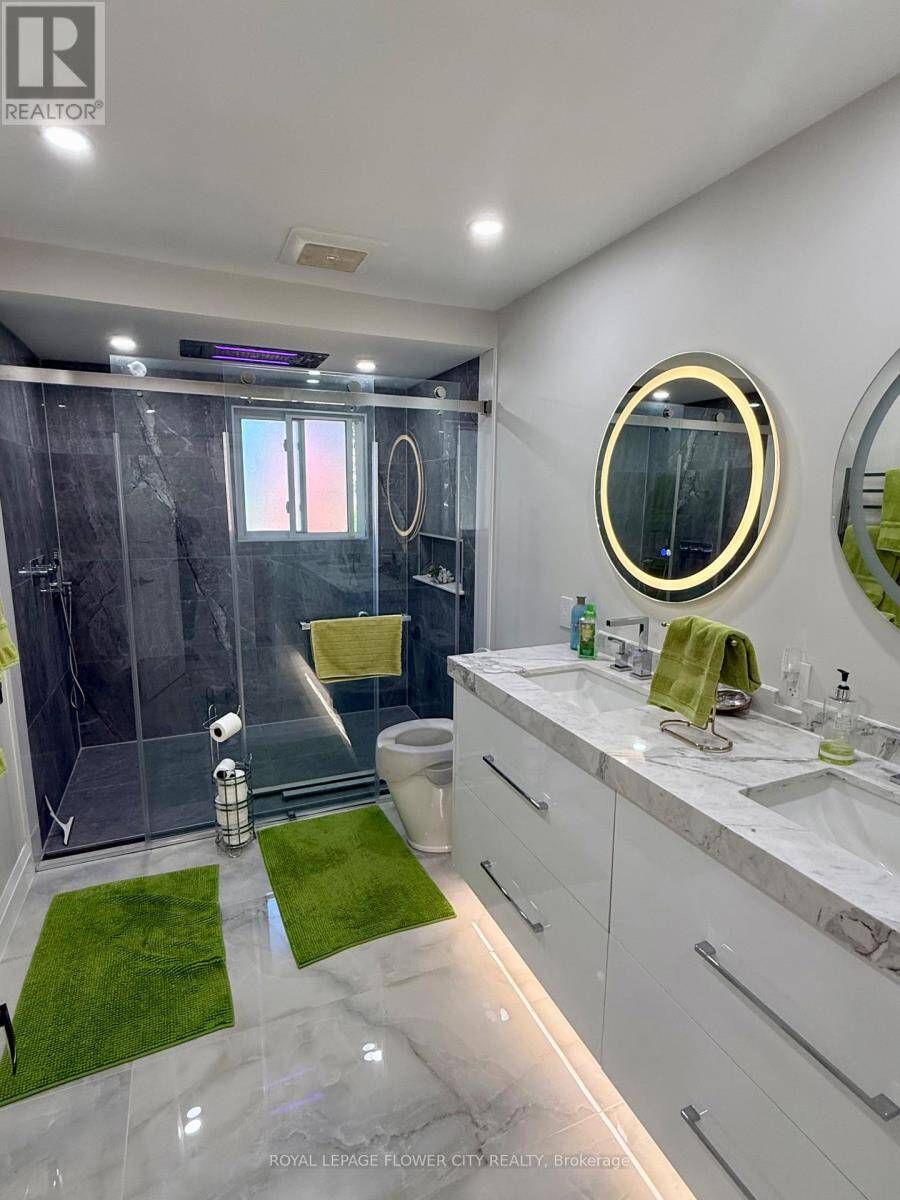
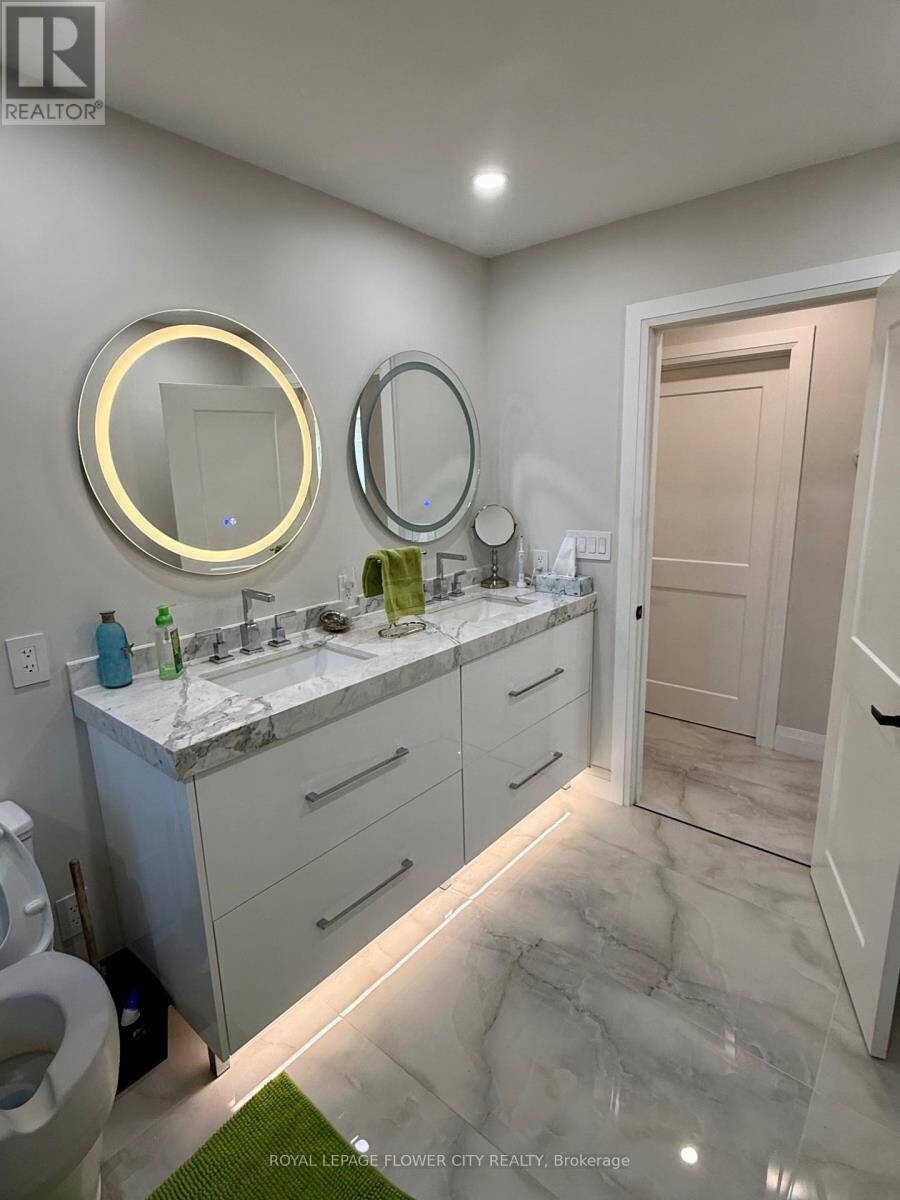
- 2 bathrooms
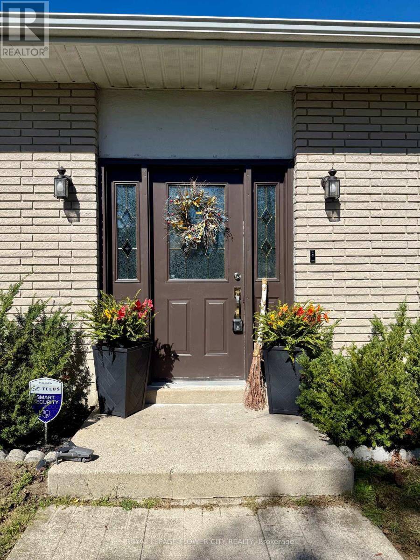
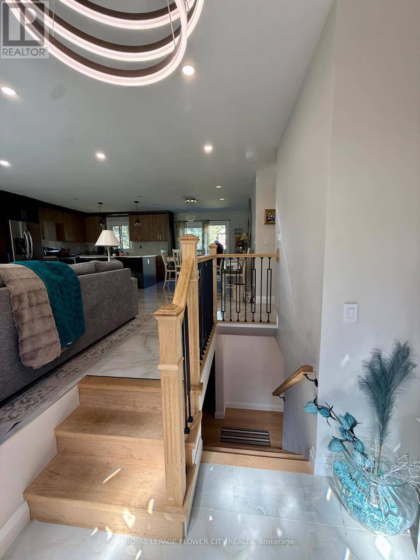
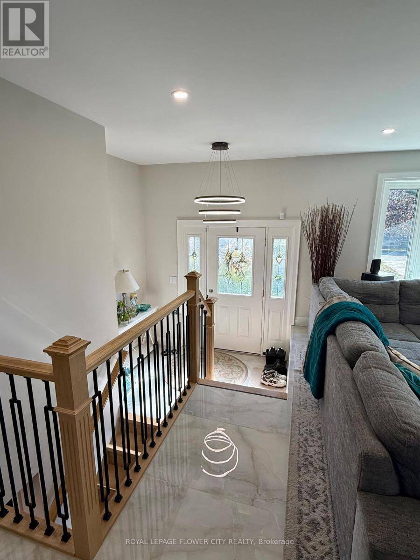
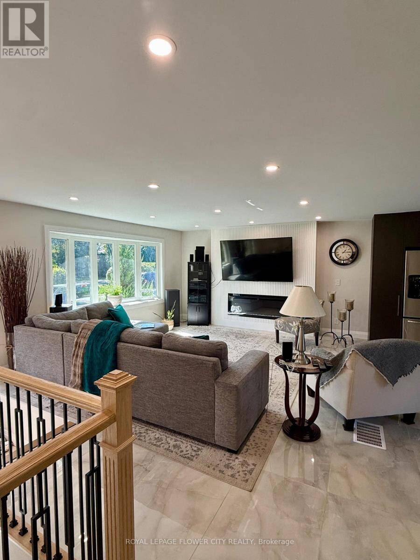
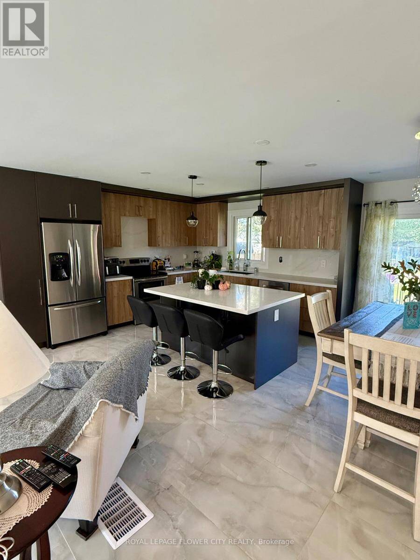
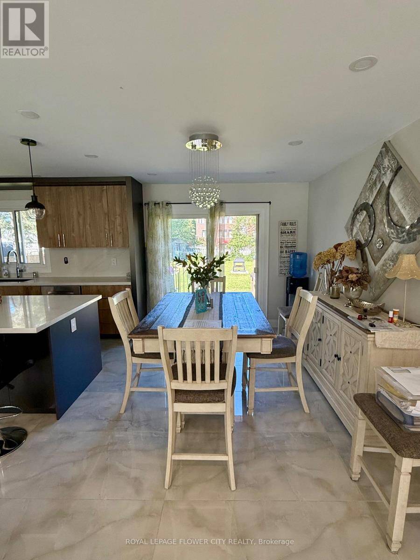
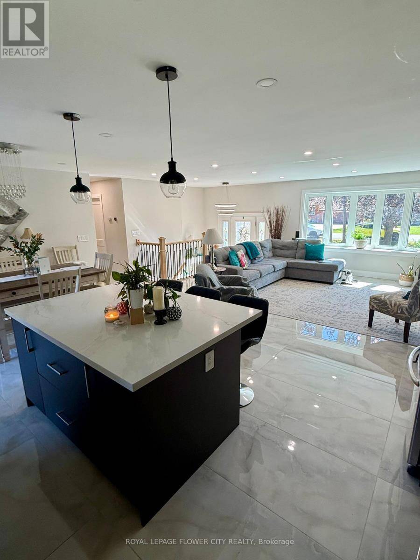
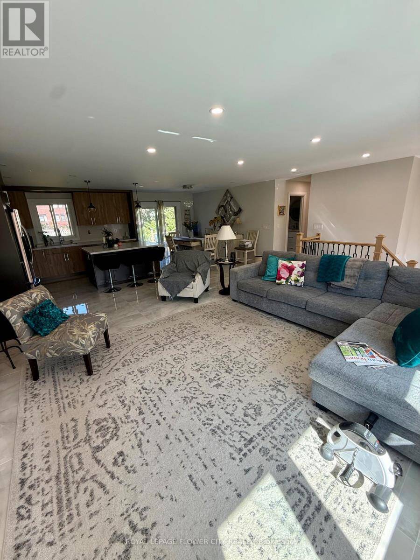
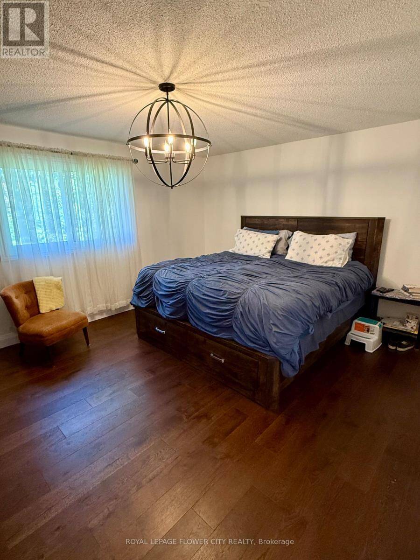
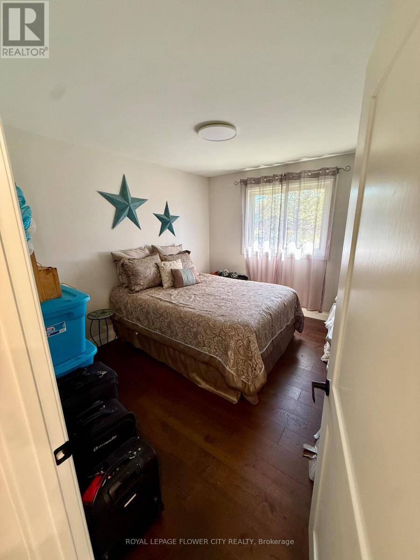
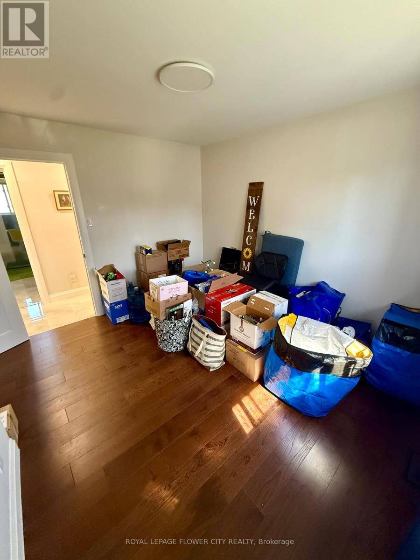
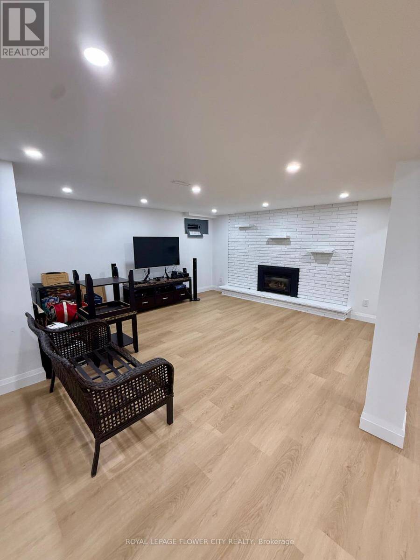
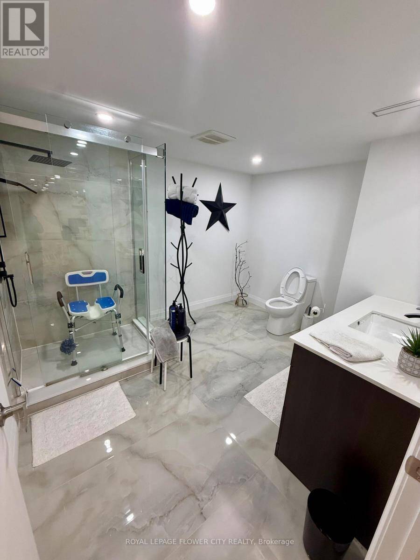
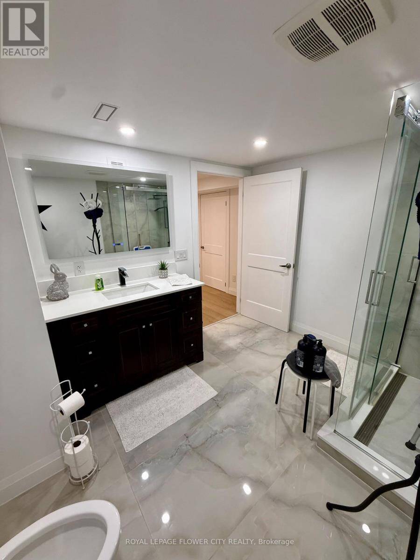
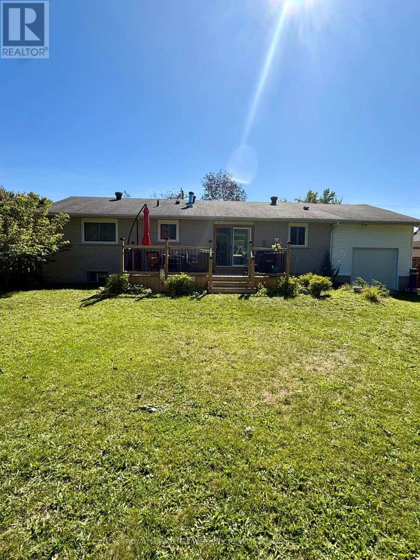
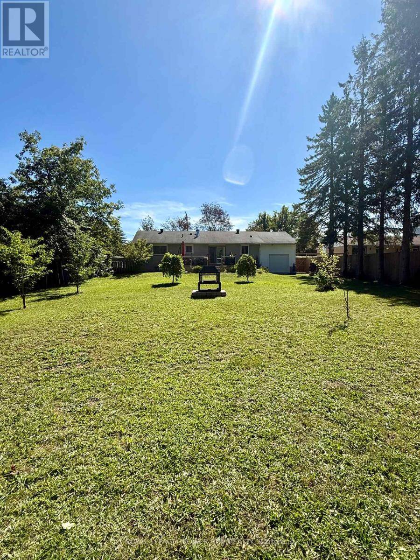
Beautiful Property on a Prime Lot Of 75x200 Feet In The Spectacular Alcona Neighborhood Only Walking Distance from Innisfil Beach Park And Lake Simcoe. This Property Features 3+1 Bedrooms, 2 Luxurious Baths And Stunning Views All Around. Luxury Features Include, Onyx Porcelain Tile Flooring, Engineered Hardwood Flooring, A Gorgeous Floor To Ceiling Fireplace, Smart Lighting Dimmable Fixtures, Gourmet Custom Kitchen Cabinetry With Built In LED Lighting, Backsplash, Oversized Centre Island And Schluter System Wheelchair Accessible Baths. This Beautiful Home Sits In A Prime Location With Top Rated Schools, Parks, Trails, Golf Courses, Shopping Centres, ... read more
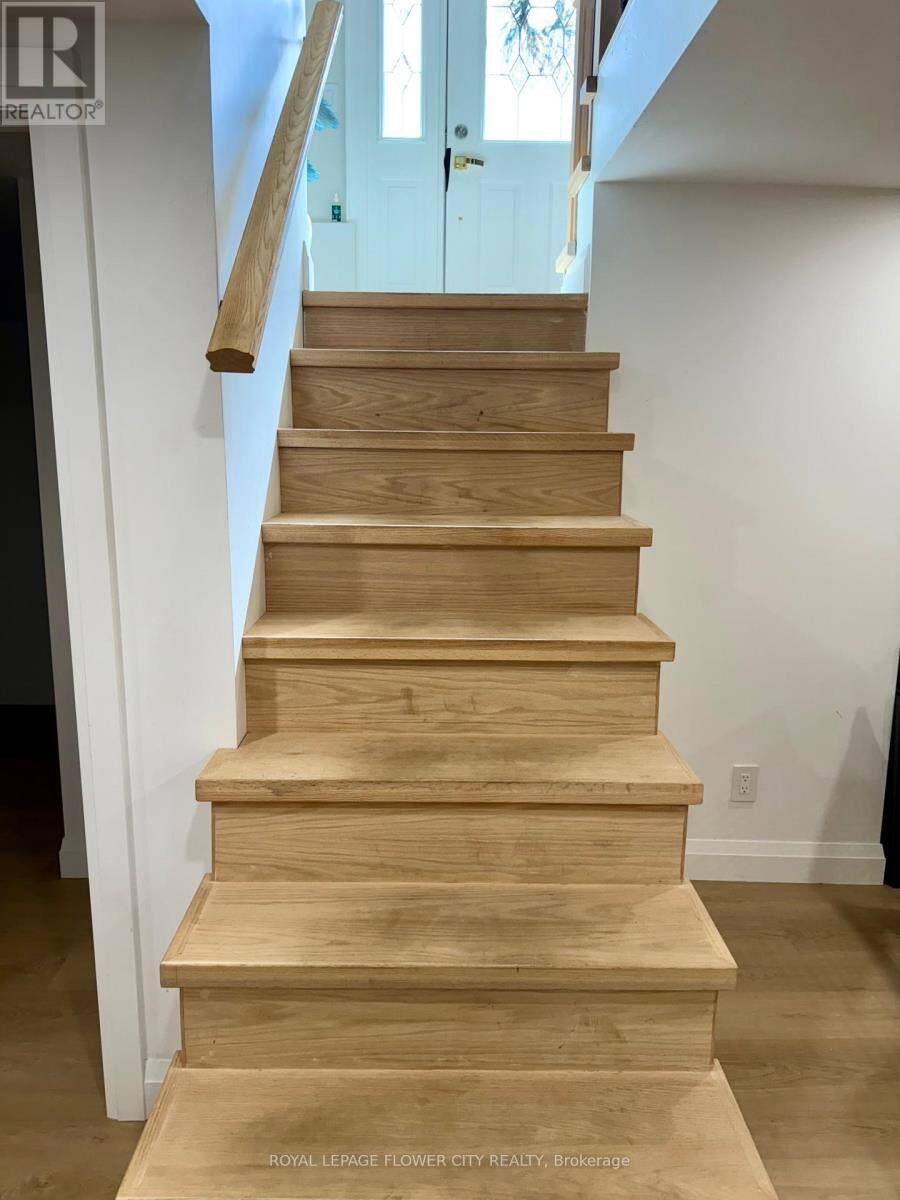
Beautiful Property on a Prime Lot Of 75x200 Feet In The Spectacular Alcona Neighborhood Only Walking Distance from Innisfil Beach Park And Lake Simcoe. This Property Features 3+1 Bedrooms, 2 Luxurious Baths And Stunning Views All Around. Luxury Features Include, Onyx Porcelain Tile Flooring, Engineered Hardwood Flooring, A Gorgeous Floor To Ceiling Fireplace, Smart Lighting Dimmable Fixtures, Gourmet Custom Kitchen Cabinetry With Built In LED Lighting, Backsplash, Oversized Centre Island And Schluter System Wheelchair Accessible Baths. This Beautiful Home Sits In A Prime Location With Top Rated Schools, Parks, Trails, Golf Courses, Shopping Centres, Recreational Facilities, The Go Station And Major Highways Like The 400. This Is A Home You Don't Want To Miss Out On!!! (id:25417)
- Listing ID: N14152794
- Property Type: Single Family
| Property | |
|---|---|
| Style: | Raised Bungalow |
| Ownership: | Freehold |
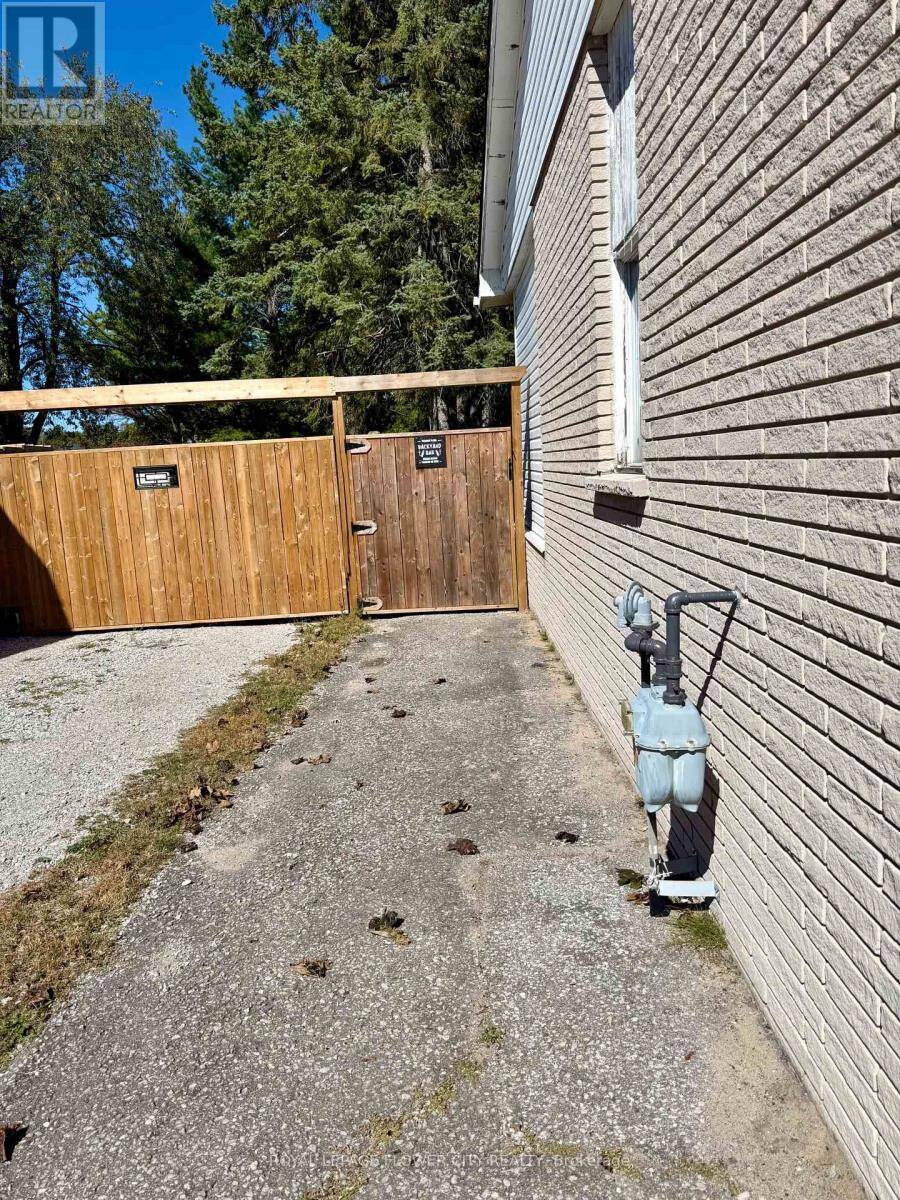
| Lot Size: | 75 by 200 FT Fenced Yard |
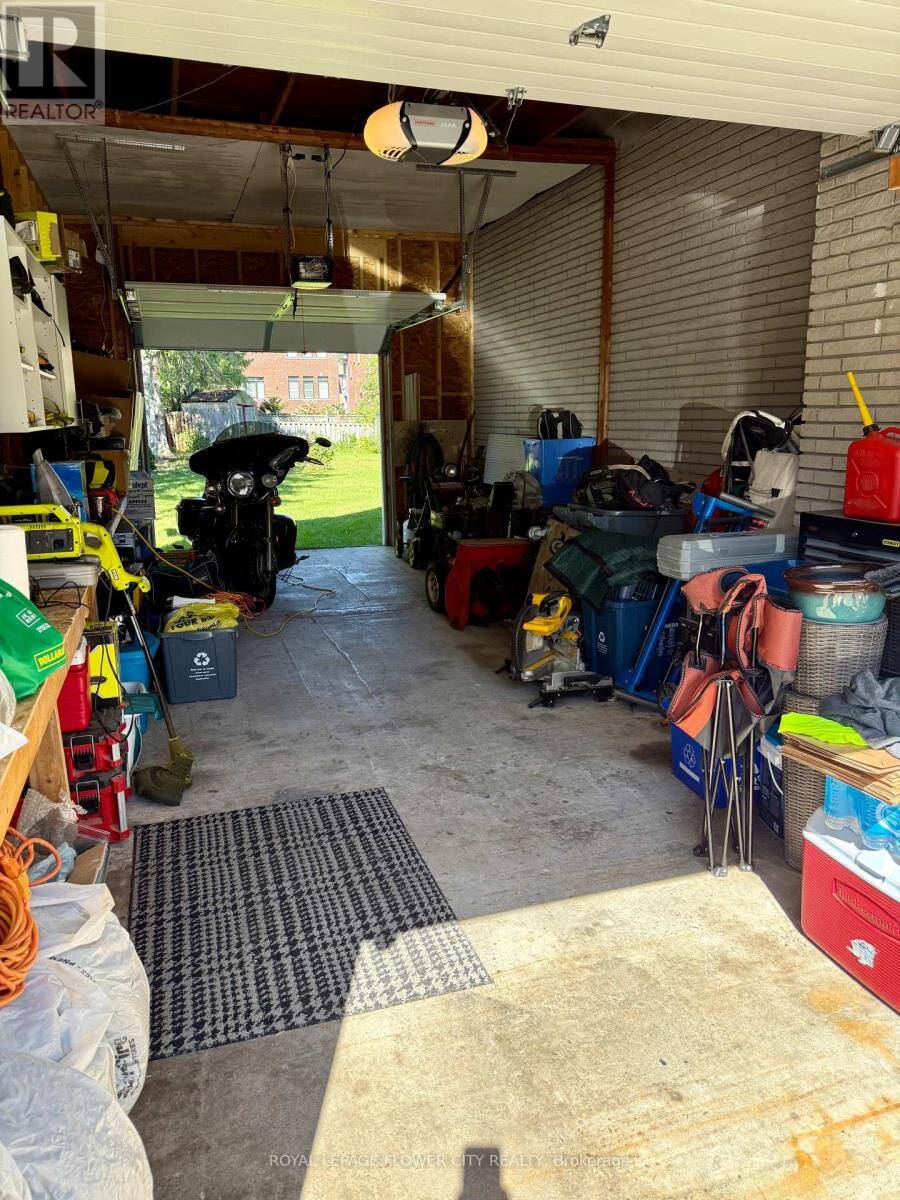
| Parking: | Attached Garage 7 Spaces |
| Building | |
|---|---|
| Type: | Single Family House |
| HVAC: | Fireplace and Forced Air Natural Gas |
| Exterior: | Brick |
| Basement: | N/A (Finished) |
| Location | |
|---|---|
| Village: | Alcona |
| Province: | Ontario |
| Nearby Amenities: | Park and Schools |
| Community Features: | Community Centre |
| Rooms | Level | Dimensions |
|---|---|---|
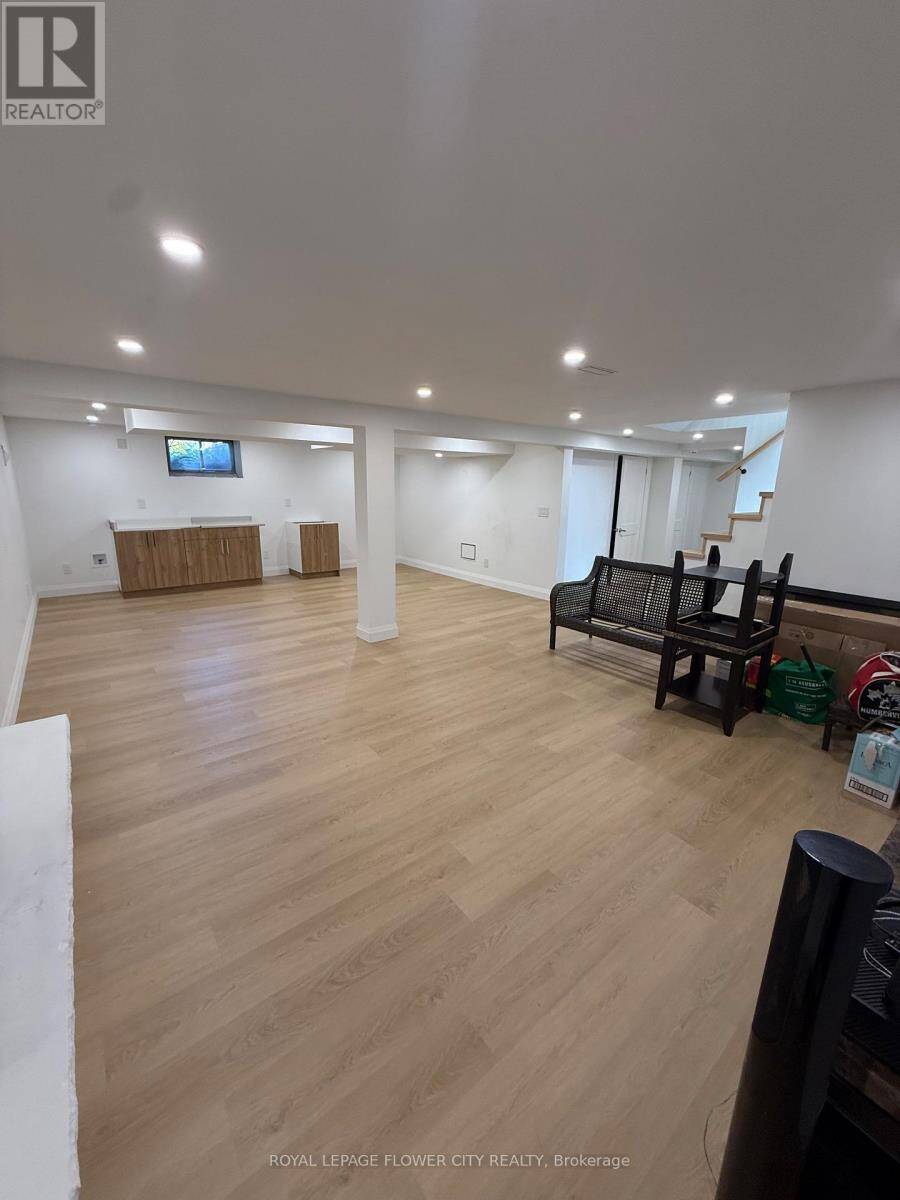
| Media | Basement | 5.7 m x 8.54 m |
| Recreational, Games room | Basement | 5.7 m x 8.54 m |
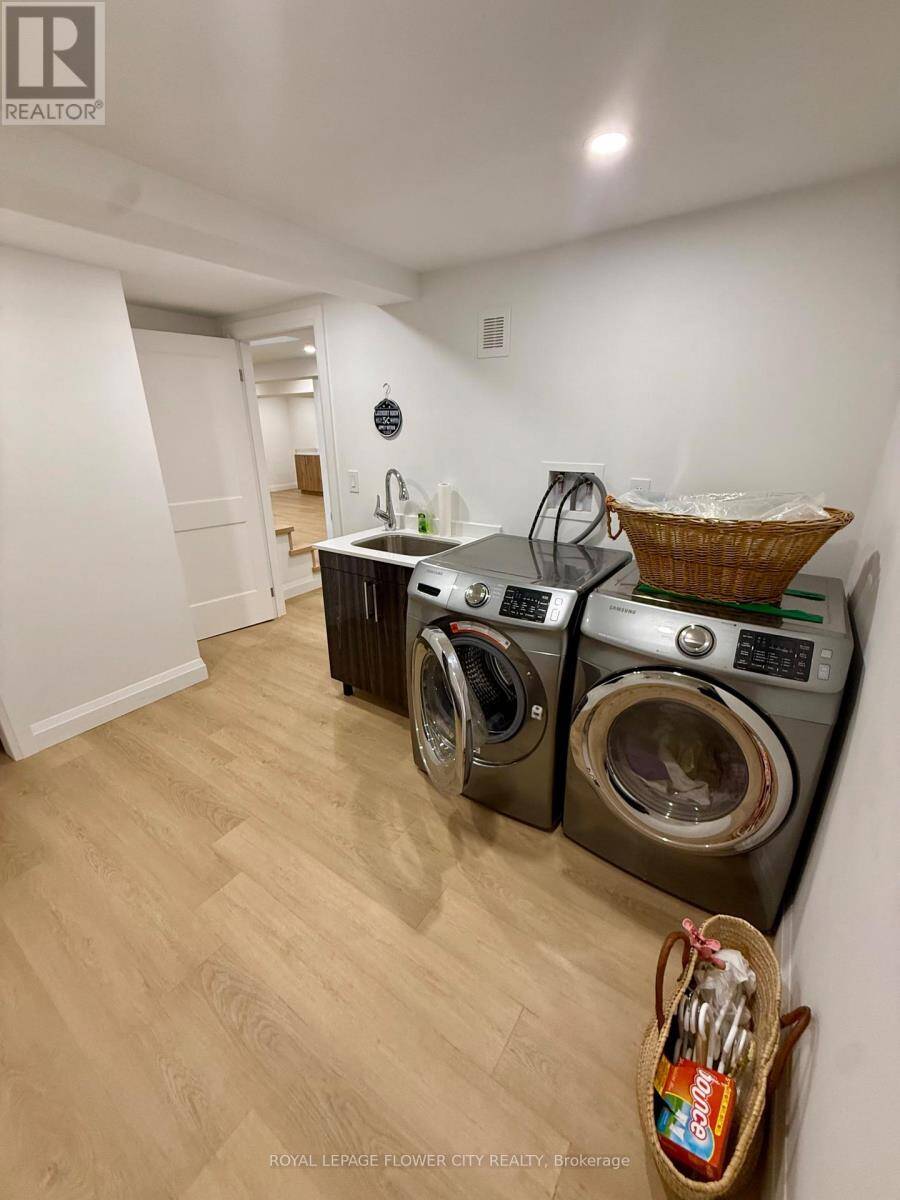
| Laundry room | Basement | 3.54 m x 2.71 m |
| Living room | Main level | 6.67 m x 4.68 m |
| Dining room | Main level | 6.47 m x 3.91 m |
| Kitchen | Main level | 6.47 m x 3.91 m |
| Primary Bedroom | Main level | 4.83 m x 3.91 m |
| Bedroom 2 | Main level | 3.79 m x 3 m |
| Bedroom 3 | Main level | 3.64 m x 3 m |
Book a showing to see this Lebanon Drive Home in Alcona
This property has so much to offer. Book a private showing now, as you do not want to miss out on 1046 LEBANON DRIVE in Alcona, Ontario!
Private Showing Request
Send a request to book a private showing for
.
Please Note: Information you supply in the contact form will be kept fully confidential.
Is this home the right property for you? Start a conversation to find out.
Get Directions to this Property
Not sure where this property is? Get directions to this Lebanon Drive Home in Alcona.


Provided by ROYAL LEPAGE FLOWER CITY REALTY. MLS®, REALTOR®, and the associated logos are trademarks of the Canadian Real Estate Association.

This REALTOR.ca listing content is owned and licensed by REALTOR® members of the Canadian Real Estate Association.
Have questions or need more information about this home? Don't know where to begin? Then, let us connect you with the best real estate agent to guide you.

Inquiries submitted through this website will be responded to by a local sales representative from Royal LePage®.
Start a Conversation by Text
Provide your full name, phone and email to start a conversation by text message.
Please Note: Information you supply in the contact form will be kept fully confidential.
Start a Conversation by Email
Provide your full name and email to start a conversation by email.
Please Note: Information you supply in the contact form will be kept fully confidential.