
73 CLUETT DRIVE, Ajax, Ontario L1S 7G3

$980,101.00
- 5 bedrooms
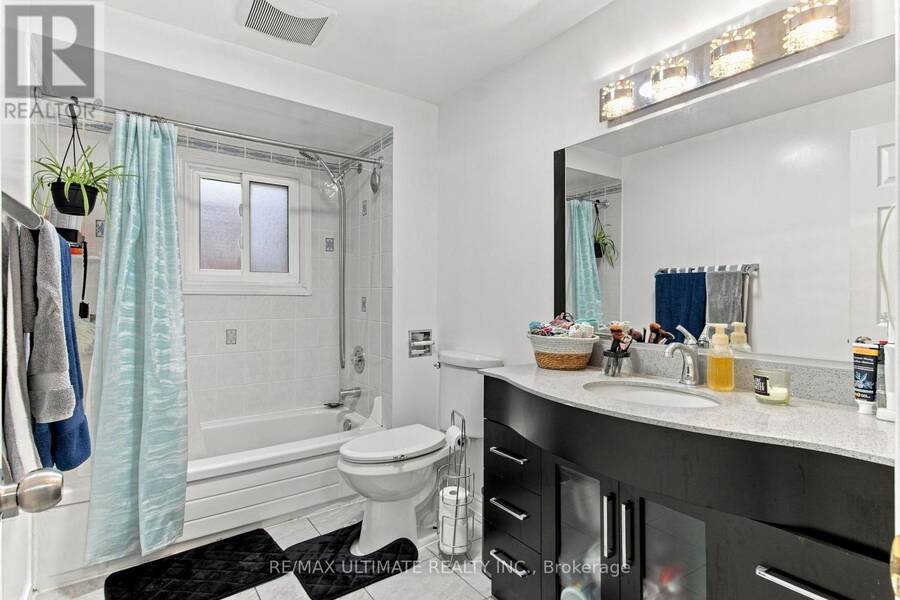
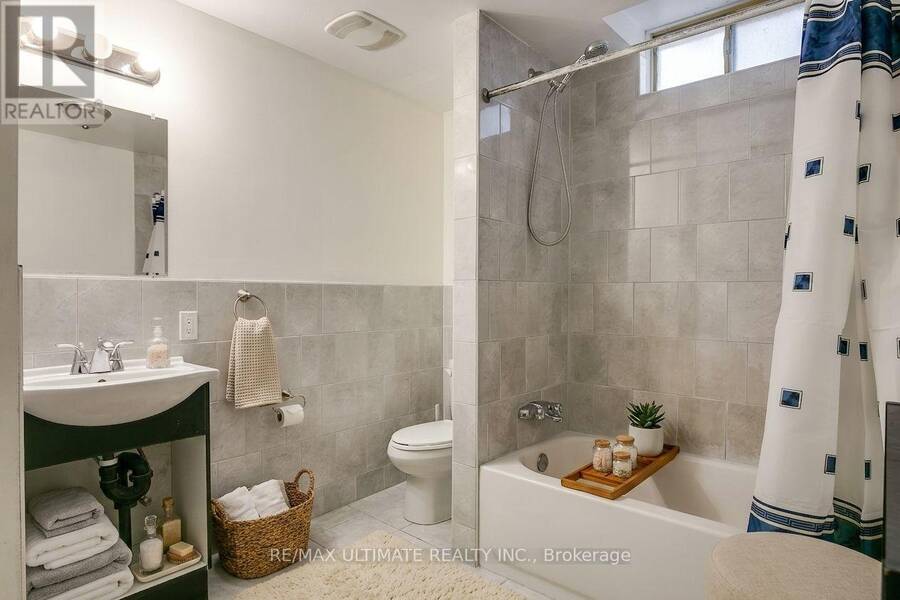
- 4 bathrooms
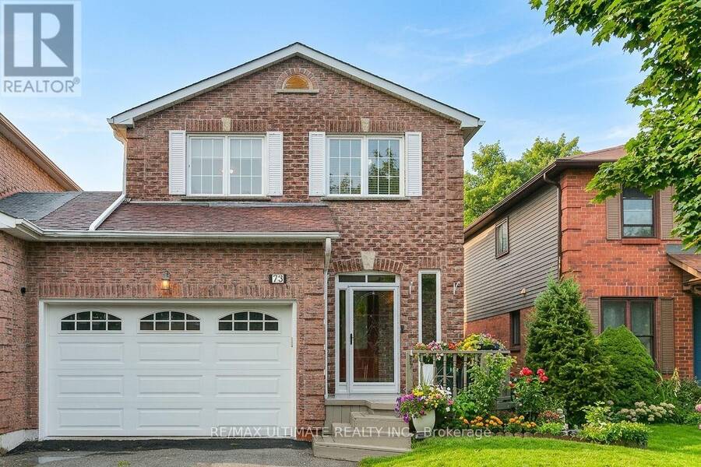
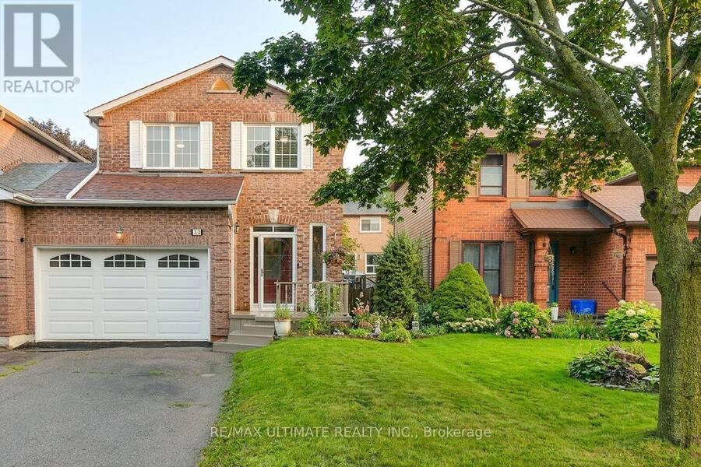
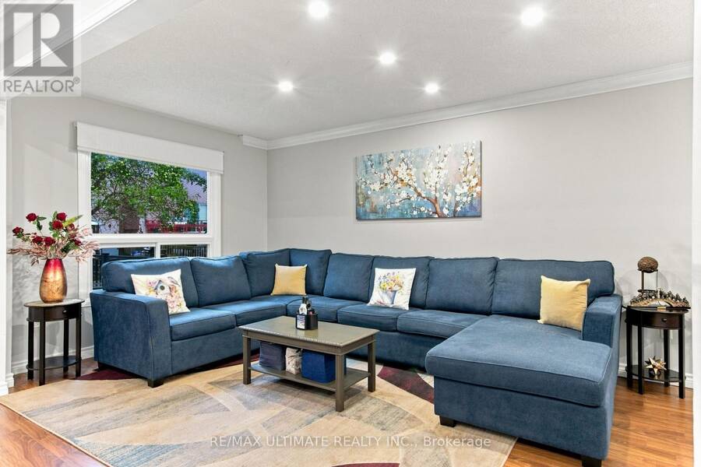
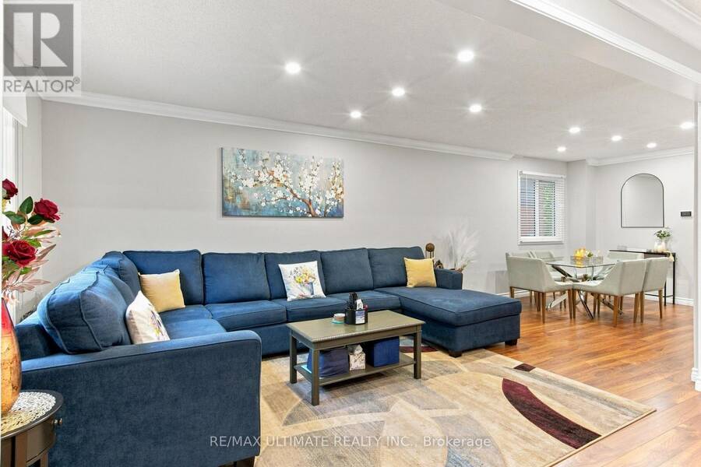
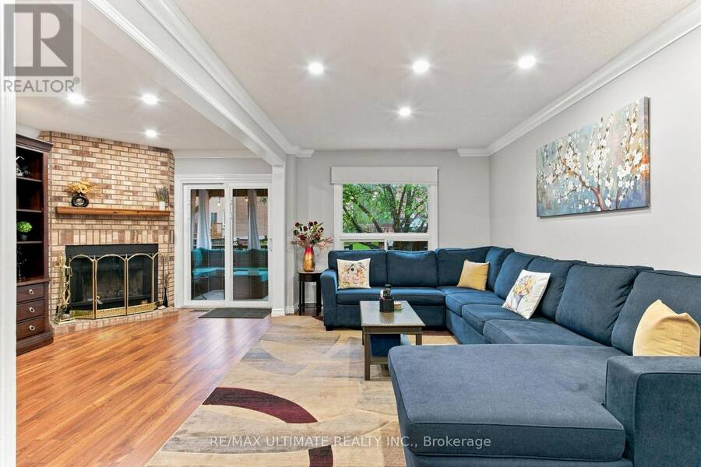
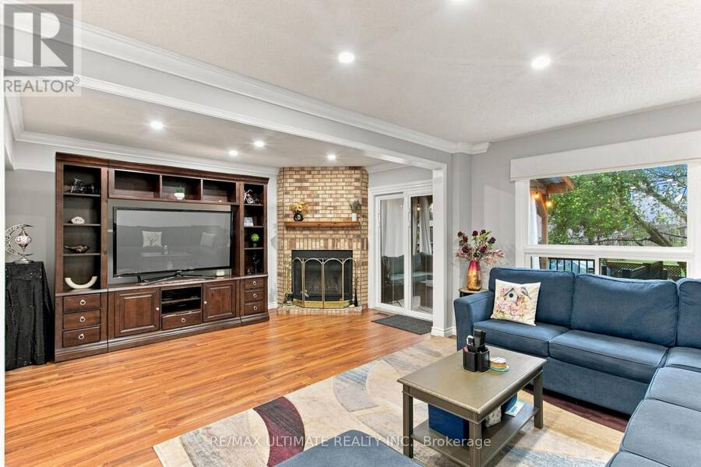
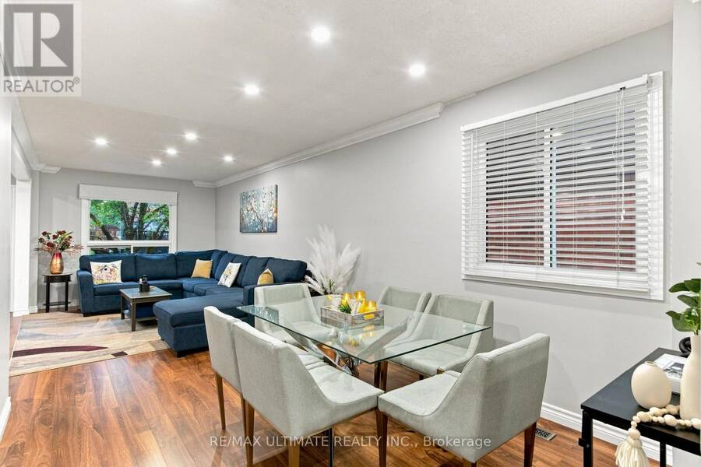
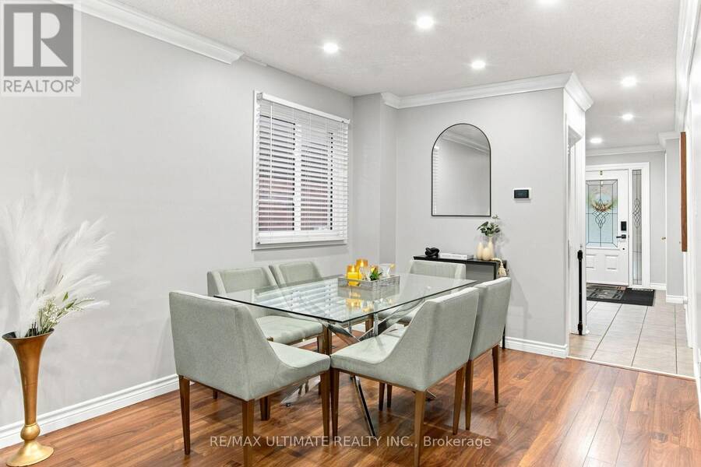
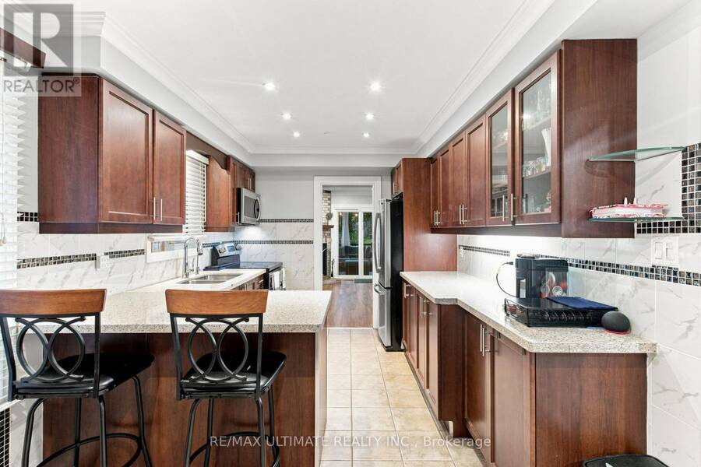
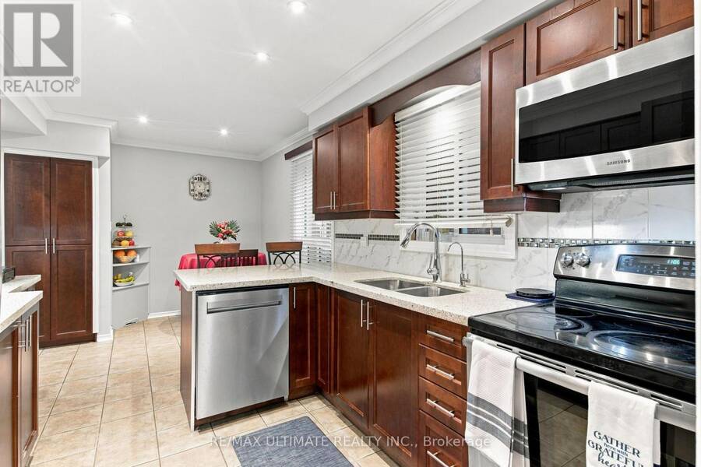
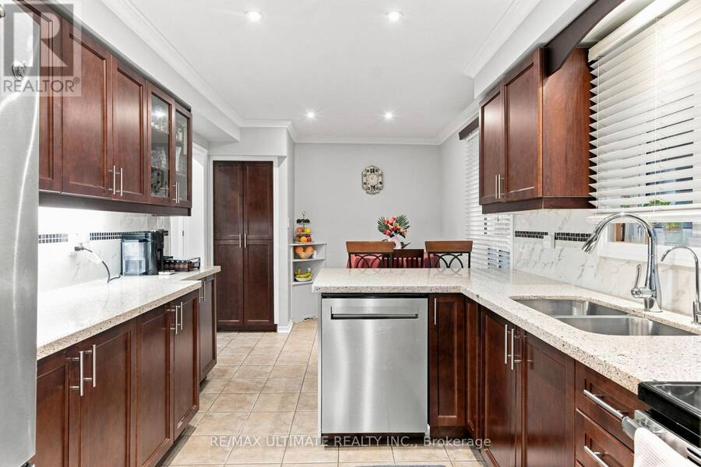
Welcome to beautiful freshly painted all brick home in the highly sought after South East Ajax! This home offers, space, comfort and functionality for the whole family featuring 4+1 bedrooms and 4 bathrooms. This move in ready home showcases a bright open-concept main floor designed for modern living and entertaining, featuring hardwood flooring and pot lights throughout, and a generous living dining room highlighted by wood burning fireplace. The gourmet eat in kitchen stands out with granite countertop, stainless appliances, build in pantry and ample cabinets. Upstairs expansive primary suite offers a 2 large closets with a 4-piece ensuite and ... read more
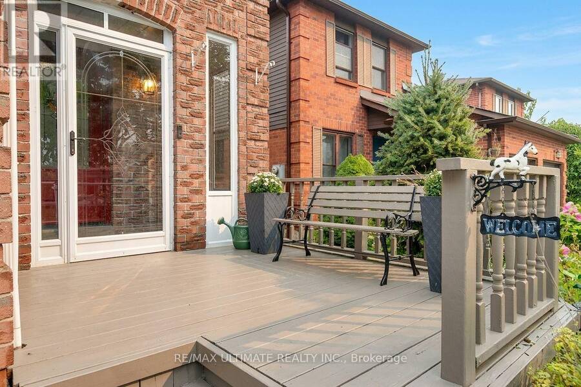
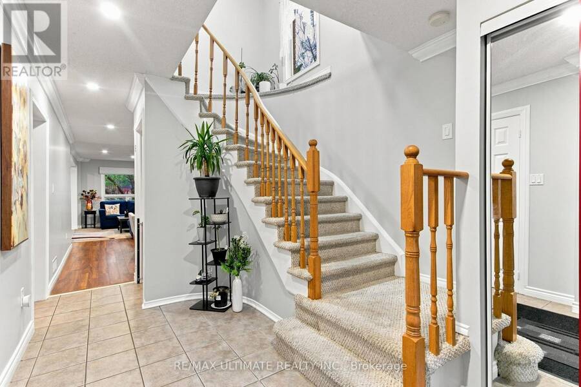
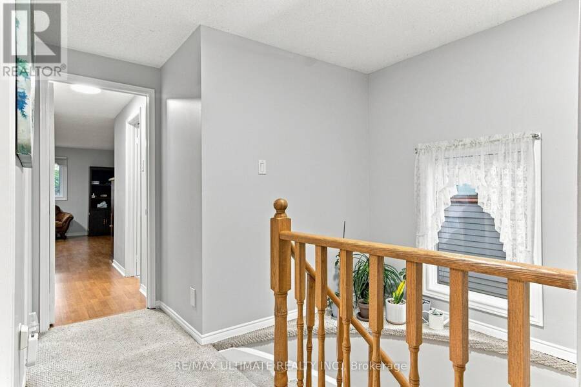
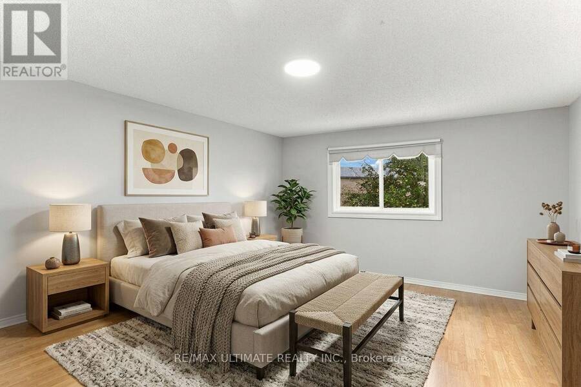
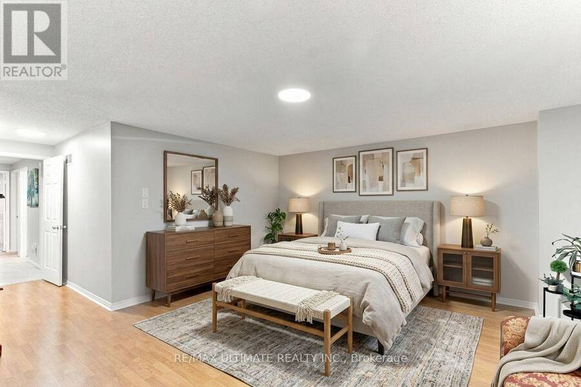
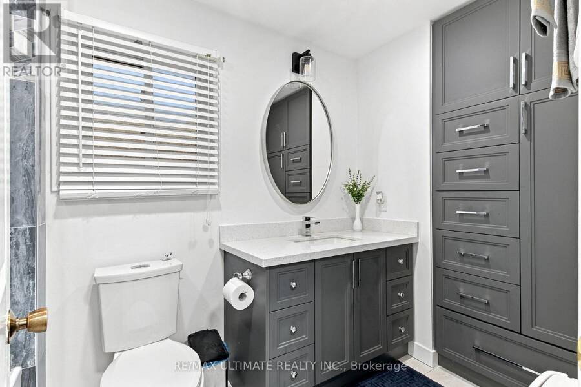
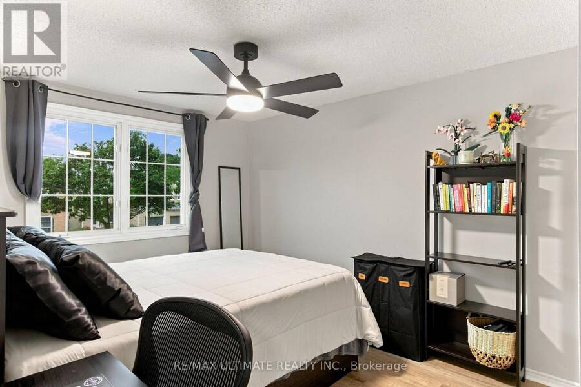
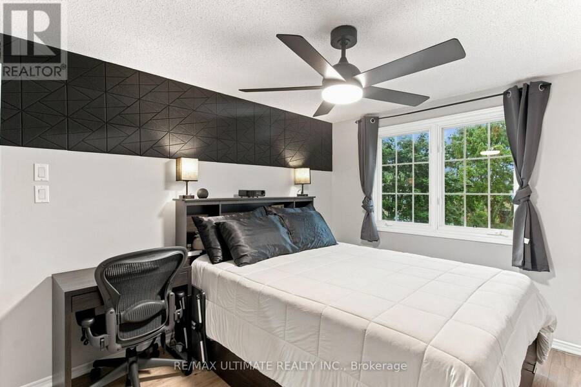
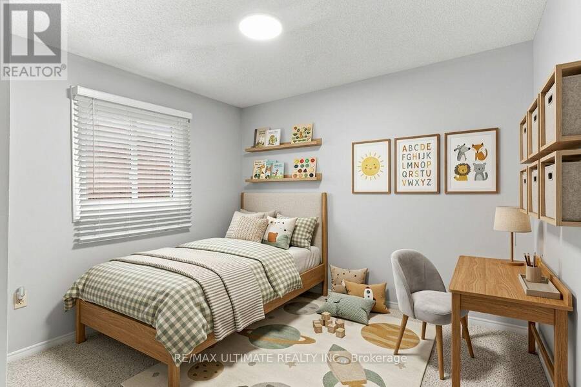
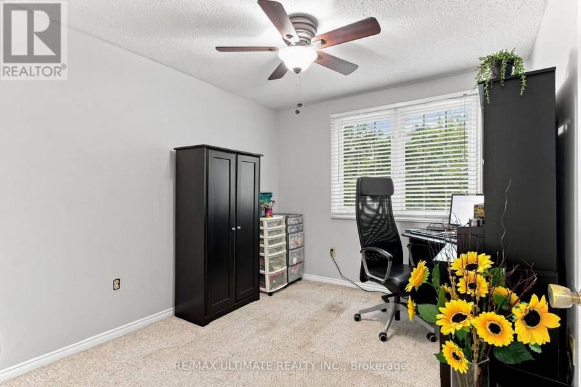
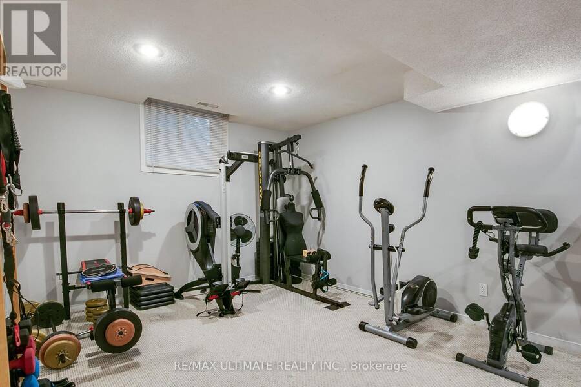
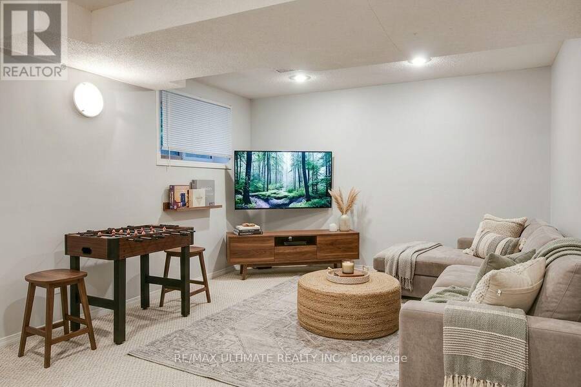
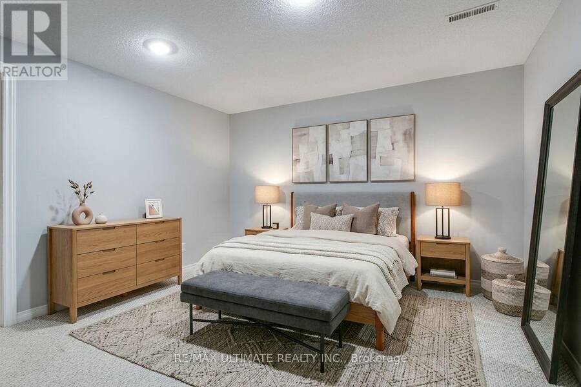
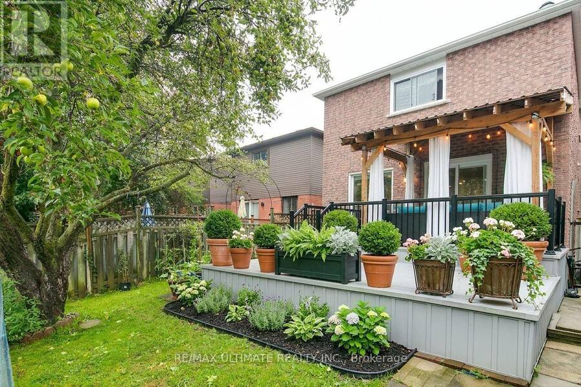
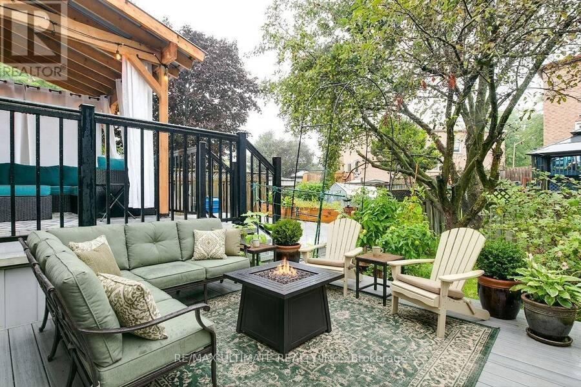
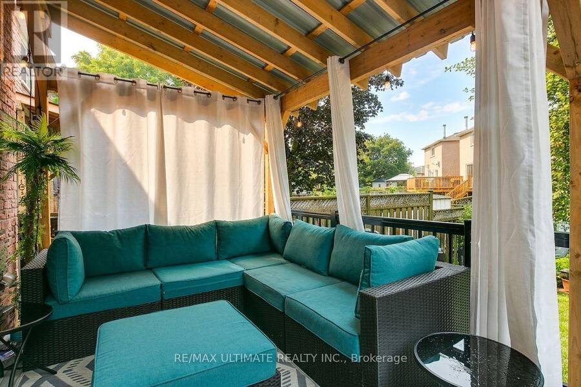
Welcome to beautiful freshly painted all brick home in the highly sought after South East Ajax! This home offers, space, comfort and functionality for the whole family featuring 4+1 bedrooms and 4 bathrooms. This move in ready home showcases a bright open-concept main floor designed for modern living and entertaining, featuring hardwood flooring and pot lights throughout, and a generous living dining room highlighted by wood burning fireplace. The gourmet eat in kitchen stands out with granite countertop, stainless appliances, build in pantry and ample cabinets. Upstairs expansive primary suite offers a 2 large closets with a 4-piece ensuite and custom build in cabinetry. Three additional bedrooms each feature large closets and tons of natural light. Step outside to a private backyard oasis with covered composite deck (build in 2023 with permit), beautiful gardens, the perfect space to relax and make lasting memories! Finished Basement Adds Versatile Living Space An attached garage with parking for five vehicles and welcoming front porch add to the home's curb appeal and everyday convenience. This exceptional home is just a short stroll to the waterfront trail, parks, and excellent schools, GO Transit & Hwy 401 for easy commuting making it the perfect place to enjoy an outstanding family lifestyle. Simply move in and enjoy everything this remarkable home has to offer. ** This is a linked property.** (id:25417)
Open House this Saturday, September 12th, from 2:00 PM to 4:00 PM.
- Listing ID: E13734220
- Property Type: Single Family
| Property | |
|---|---|
| Ownership: | Freehold |
| Lot Size: | 30 by 100 FT Fenced Yard |
| Parking: | Attached Garage 5 Spaces |
| Building | |
|---|---|
| Type: | Single Family House |
| Appliances: | Cooktop, Dishwasher, Dryer, Range, Refrigerator, Washer, Water Heater, Water Treatment, Water Softener, Window Coverings and Garage Door Opener Remote(s) |
| HVAC: | Central Air Conditioning, Fireplace, Forced Air and Heat Pump Natural Gas |
| Exterior: | Brick |
| Basement: | N/A (Finished) |
| Utilities: | Sanitary Sewer |
| Location | |
|---|---|
| Town: | Ajax |
| Province: | Ontario |
| Nearby Amenities: | Hospital, Park, Place Of Worship and Public Transit |
| Rooms | Level | Dimensions |
|---|---|---|
| Primary Bedroom | Second level | 4.15 m x 4.6 m |
| Bedroom 2 | Second level | 3.38 m x 3.05 m |
| Bedroom 3 | Second level | 3.22 m x 2.76 m |
| Bedroom 4 | Second level | 3.45 m x 3.06 m |
| Recreational, Games room | Basement | 5.7 m x 3.47 m |
| Living room | Ground level | 4.55 m x 3.03 m |
| Dining room | Ground level | 3.54 m x 3.03 m |
| Bedroom | Ground level | 4.96 m x 2.89 m |
Book a showing to see this Cluett Drive Home in Ajax
This property has so much to offer. Book a private showing now, as you do not want to miss out on 73 CLUETT DRIVE in Ajax, Ontario!
Private Showing Request
Send a request to book a private showing for
.
Please Note: Information you supply in the contact form will be kept fully confidential.
Is this home the right property for you? Start a conversation to find out.
Get Directions to this Property
Not sure where this property is? Get directions to this Cluett Drive Home in Ajax.


Provided by RE/MAX ULTIMATE REALTY INC.. MLS®, REALTOR®, and the associated logos are trademarks of the Canadian Real Estate Association.

This REALTOR.ca listing content is owned and licensed by REALTOR® members of the Canadian Real Estate Association.
Have questions or need more information about this home? Don't know where to begin? Then, let us connect you with the best real estate agent to guide you.

Inquiries submitted through this website will be responded to by a local sales representative from Royal LePage®.
Start a Conversation by Text
Provide your full name, phone and email to start a conversation by text message.
Please Note: Information you supply in the contact form will be kept fully confidential.
Start a Conversation by Email
Provide your full name and email to start a conversation by email.
Please Note: Information you supply in the contact form will be kept fully confidential.