
54 MORLAND CRESCENT, Ajax, Ontario L1T 4P5

$989,900.00
- 4 bedrooms
- 3 bathrooms
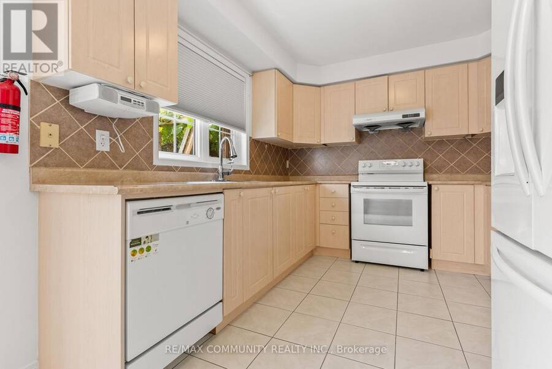
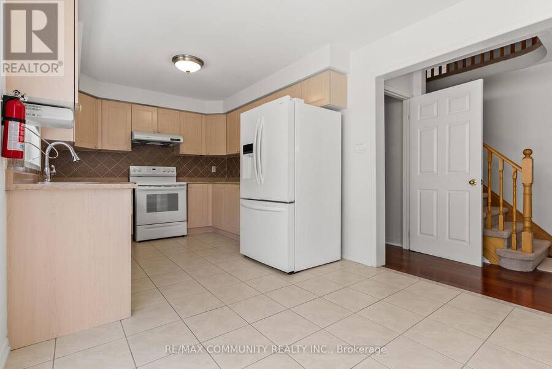
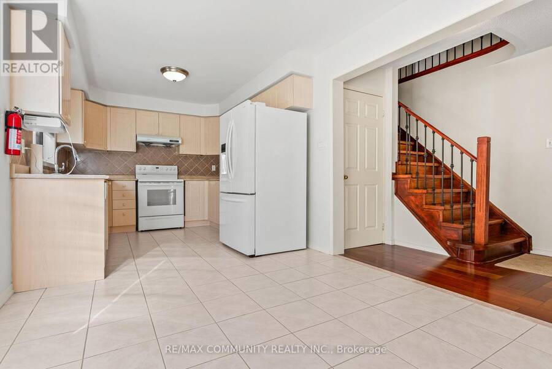
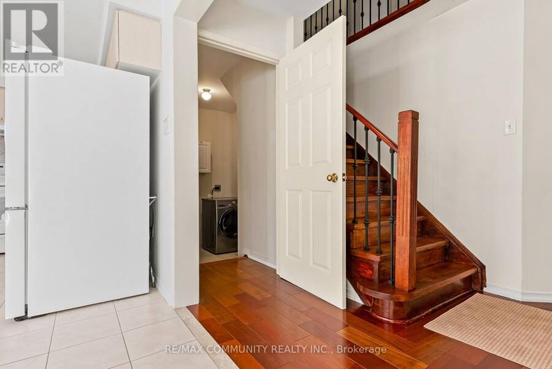
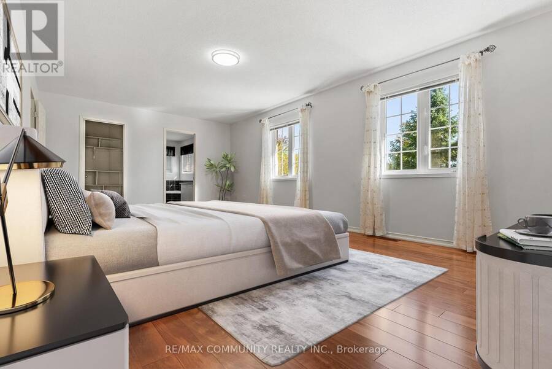
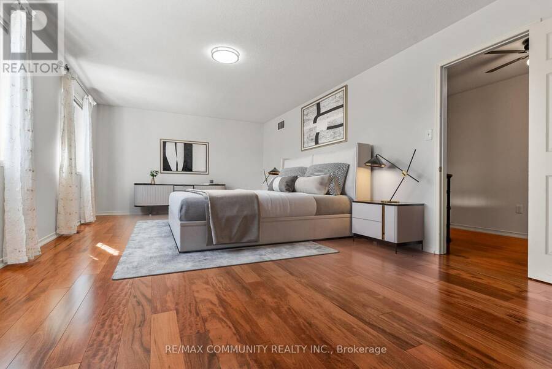
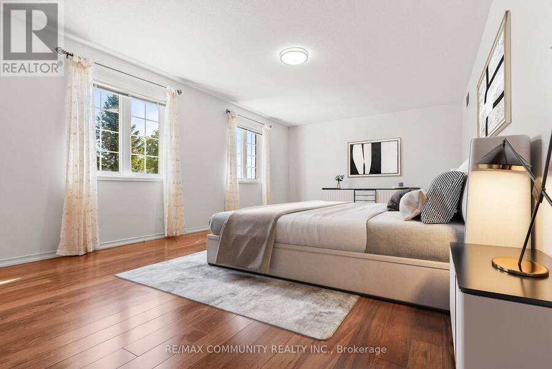
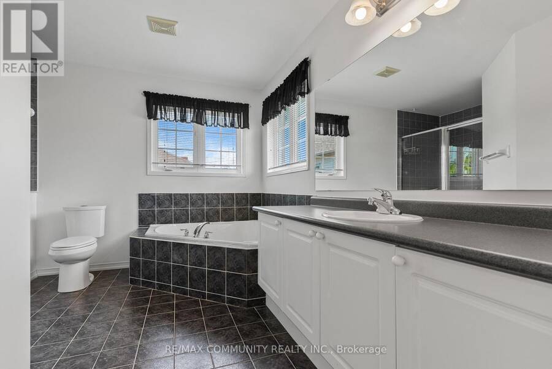
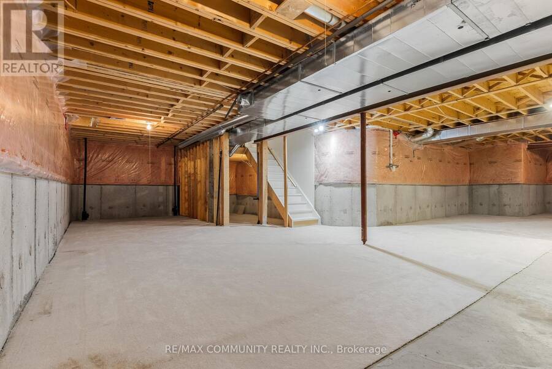
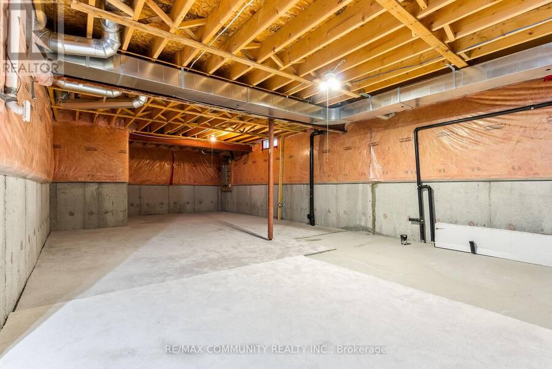
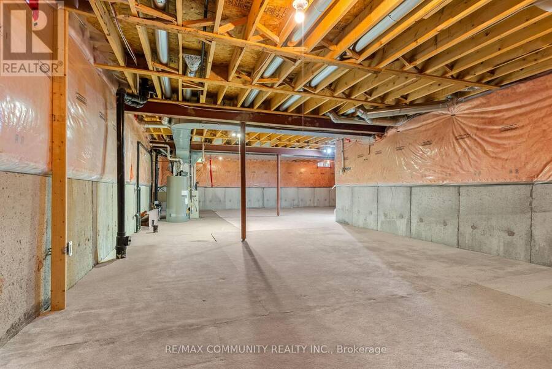
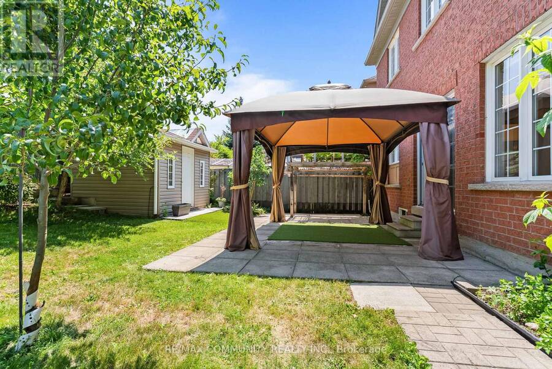
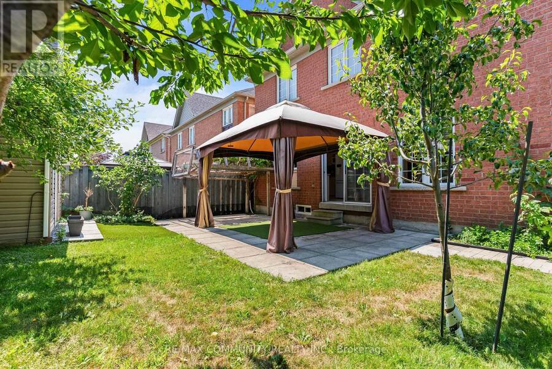
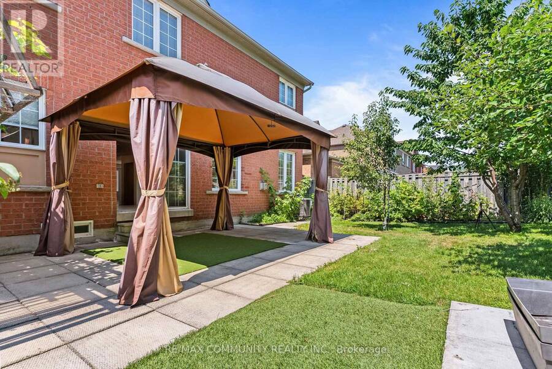
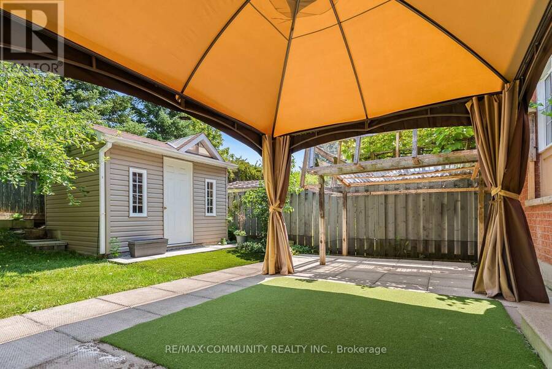
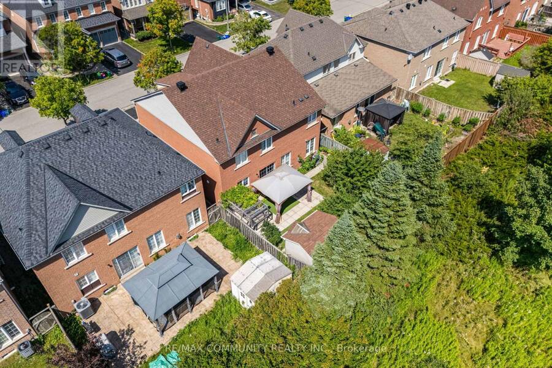
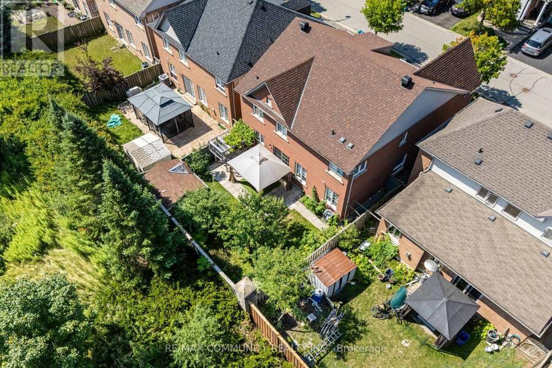
Premium Lot with NO House Behind!***Over 2,700 Sq. Ft. Above Grade PLUS a Huge Basement***Pride of Ownership Shines - Lovingly Maintained by the Same Owner for 17 Years***Bright, Sun-Filled Eat-In Kitchen with Tons of Counter Space & Walk-Out to Patio + Gazebo***Private Backyard Oasis with Mature Fruit Trees - Apple, Cherry, Pear & Grape Vine***Inviting Family Room with Gas Fireplace & Picturesque Backyard Views***Spacious Living & Dining Rooms - Perfect for Entertaining Family & Friends***Brand-New Hardwood Flooring Throughout All 2nd-Floor Bedrooms, Hallway & Staircase***Impressive Primary Bedroom with Walk-In Closet & 4-Pc Ensuite Featuring Soaker ... read more
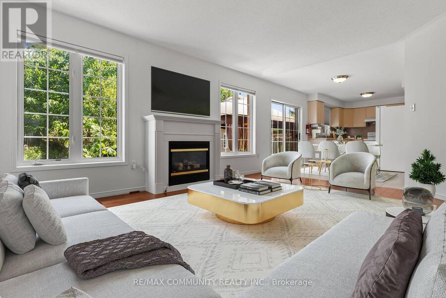
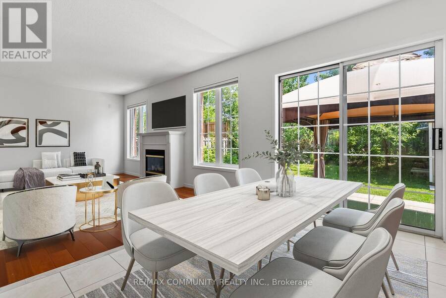
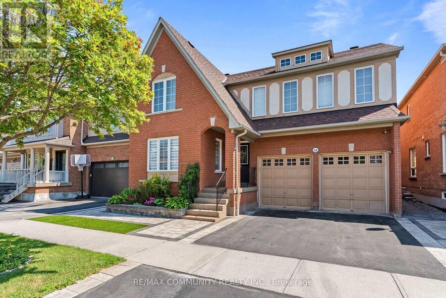
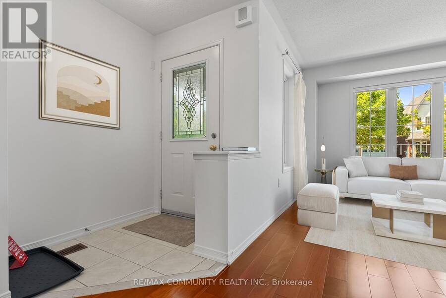
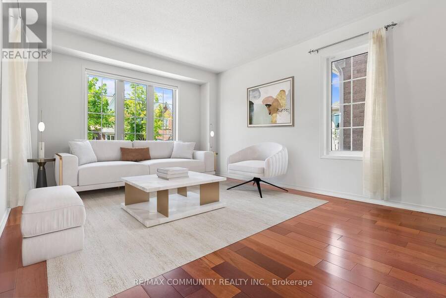
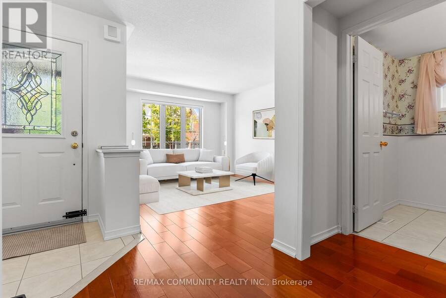
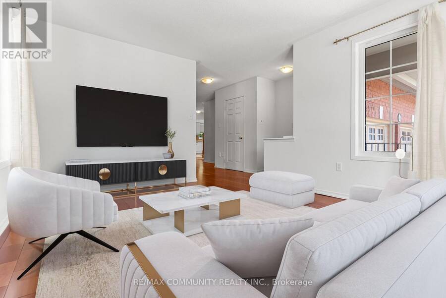
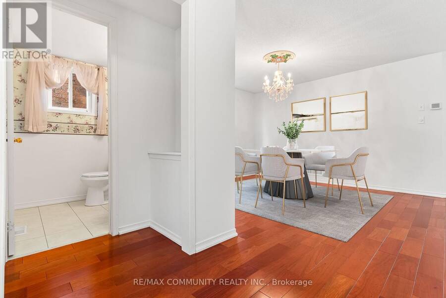
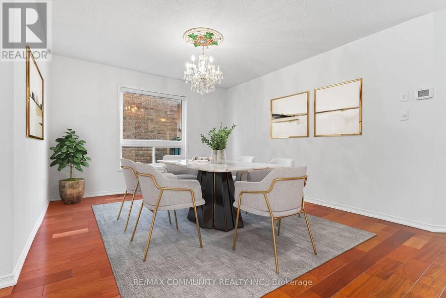
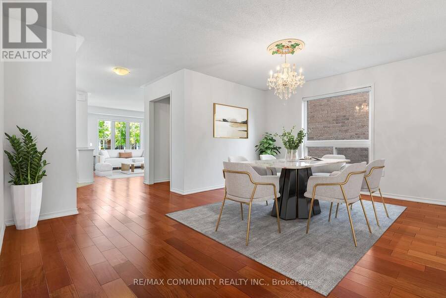
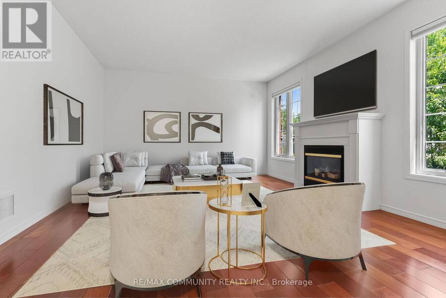
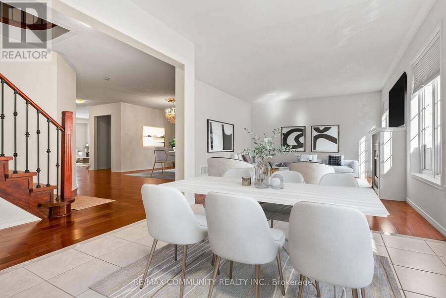
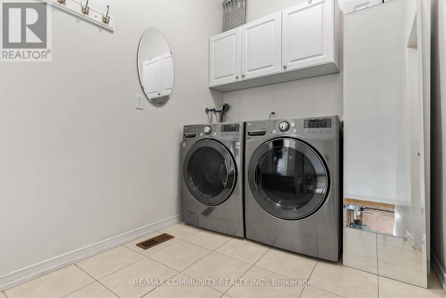
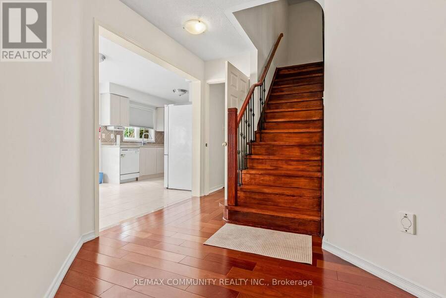
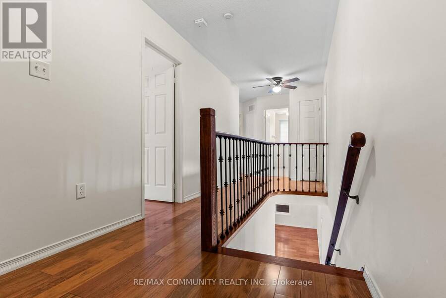
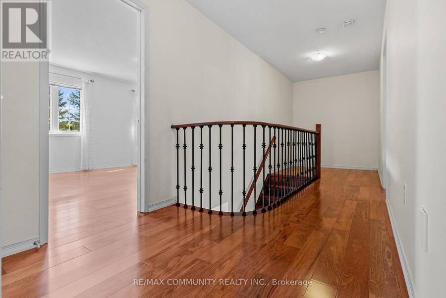
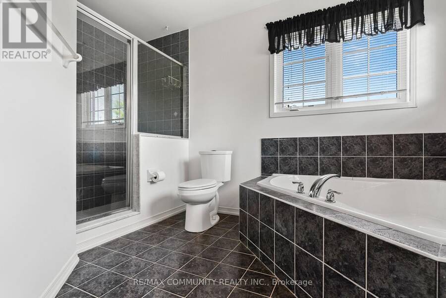
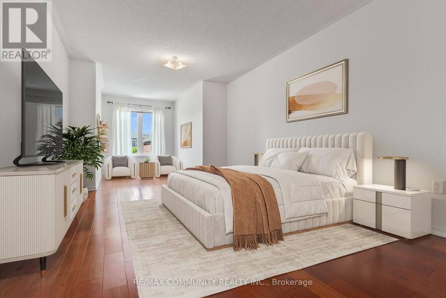
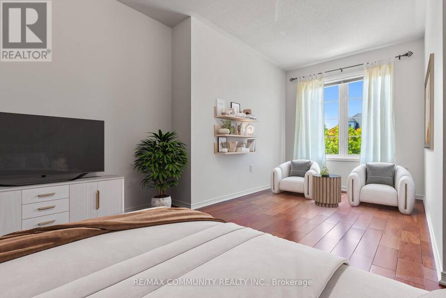
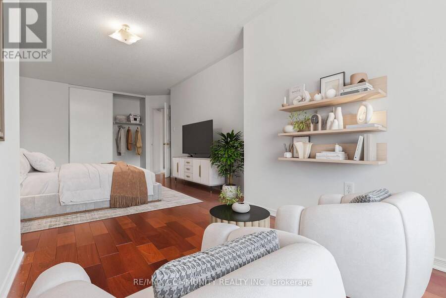
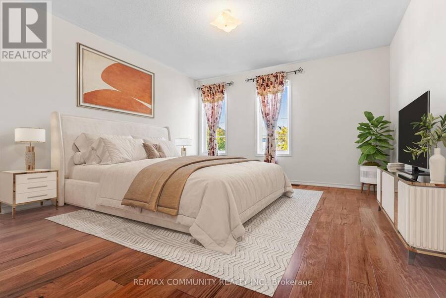
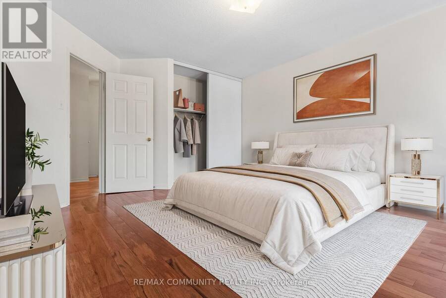
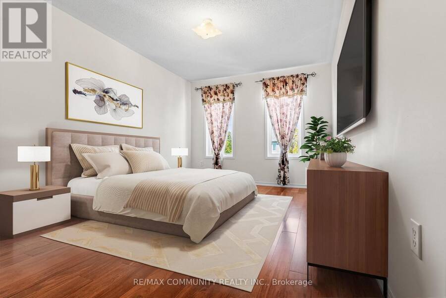
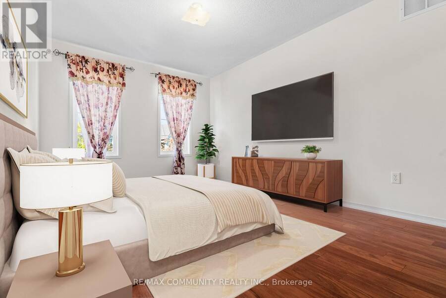
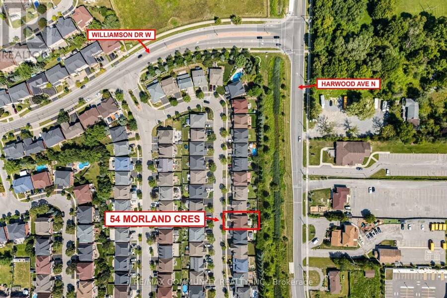
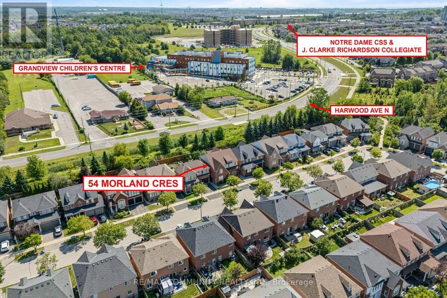
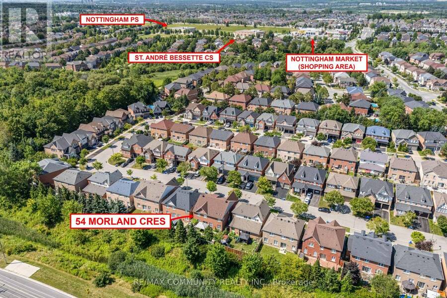
Premium Lot with NO House Behind!***Over 2,700 Sq. Ft. Above Grade PLUS a Huge Basement***Pride of Ownership Shines - Lovingly Maintained by the Same Owner for 17 Years***Bright, Sun-Filled Eat-In Kitchen with Tons of Counter Space & Walk-Out to Patio + Gazebo***Private Backyard Oasis with Mature Fruit Trees - Apple, Cherry, Pear & Grape Vine***Inviting Family Room with Gas Fireplace & Picturesque Backyard Views***Spacious Living & Dining Rooms - Perfect for Entertaining Family & Friends***Brand-New Hardwood Flooring Throughout All 2nd-Floor Bedrooms, Hallway & Staircase***Impressive Primary Bedroom with Walk-In Closet & 4-Pc Ensuite Featuring Soaker Tub + Separate Shower***Oversized 2nd Bedroom - Ideal for a Home Office, Guest Room or Growing Family***Generously Sized 3rd & 4th Bedrooms Filled with Natural Light***Convenient Garage Access Through Mudroom/Laundry Room***Massive Basement with High Ceilings & Rough-In for Additional Bathroom - Endless Potential***Double-Car Garage with High Ceiling & Exceptional Storage***Entire House Has Been Freshly Painted***Beautifully Landscaped Front & Backyard - Curb Appeal Inside & Out!***Unbeatable Location Close to Schools, Place of Worship, Grocery, Library, Transit, Playgrounds & Scenic Walking/Biking Trails***Easy Access to Highways 407 & 401 - Making Commuting a Breeze***Just Minutes to Deer Creek Golf Club***A Rare Opportunity to Own a Spacious, Move-In-Ready Home on a Premium Lot*** (id:25417)
- Listing ID: E13864500
- Property Type: Single Family
| Property | |
|---|---|
| Ownership: | Freehold |
| Lot Size: | 42 by 90.4 FT Fenced Yard |
| Parking: | Garage 4 Spaces |
| Building | |
|---|---|
| Type: | Single Family House |
| Appliances: | Central Vacuum, Dishwasher, Dryer, Garage Door Opener, Microwave, Range, Refrigerator, Stove, Washer, Window Coverings and Water Heater |
| HVAC: | Central Air Conditioning, Fireplace and Forced Air Natural Gas |
| Exterior: | Brick |
| Basement: | Full |
| Utilities: | Cable and Sanitary Sewer |
| Location | |
|---|---|
| Town: | Ajax |
| Province: | Ontario |
| Nearby Amenities: | Place Of Worship, Public Transit and Schools |
| Community Features: | Community Centre and School Bus |
| Rooms | Level | Dimensions |
|---|---|---|
| Primary Bedroom | Second level | 6.79 m x 4.05 m |
| Bedroom 2 | Second level | 7.29 m x 3.42 m |
| Bedroom 3 | Second level | 4.14 m x 3.95 m |
| Bedroom 4 | Second level | 4.93 m x 3.15 m |
| Living room | Main level | 4.31 m x 3.55 m |
| Dining room | Main level | 5.03 m x 3.53 m |
| Kitchen | Main level | 5.63 m x 2.89 m |
| Eating area | Main level | 5.6 m x 2.89 m |
| Family room | Main level | 4 m x 3.91 m |
Book a showing to see this Morland Crescent Home in Ajax
This property has so much to offer. Book a private showing now, as you do not want to miss out on 54 MORLAND CRESCENT in Ajax, Ontario!
Private Showing Request
Send a request to book a private showing for
.
Please Note: Information you supply in the contact form will be kept fully confidential.
Is this home the right property for you? Start a conversation to find out.
Get Directions to this Property
Not sure where this property is? Get directions to this Morland Crescent Home in Ajax.


Provided by RE/MAX COMMUNITY REALTY INC.. MLS®, REALTOR®, and the associated logos are trademarks of the Canadian Real Estate Association.

This REALTOR.ca listing content is owned and licensed by REALTOR® members of the Canadian Real Estate Association.
Have questions or need more information about this home? Don't know where to begin? Then, let us connect you with the best real estate agent to guide you.

Inquiries submitted through this website will be responded to by a local sales representative from Royal LePage®.
Start a Conversation by Text
Provide your full name, phone and email to start a conversation by text message.
Please Note: Information you supply in the contact form will be kept fully confidential.
Start a Conversation by Email
Provide your full name and email to start a conversation by email.
Please Note: Information you supply in the contact form will be kept fully confidential.