
28 O'SHEA CRESCENT, Ajax, Ontario L1T 4W7

$1,120,000.00
- 4 bedrooms
- 4 bathrooms
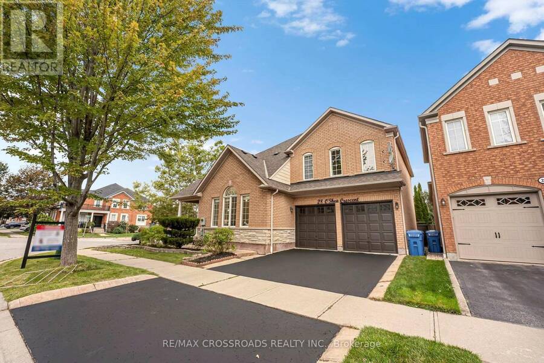
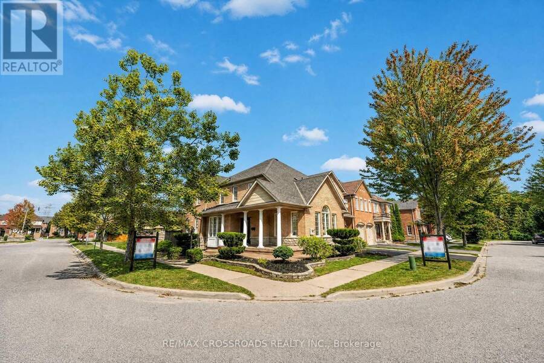
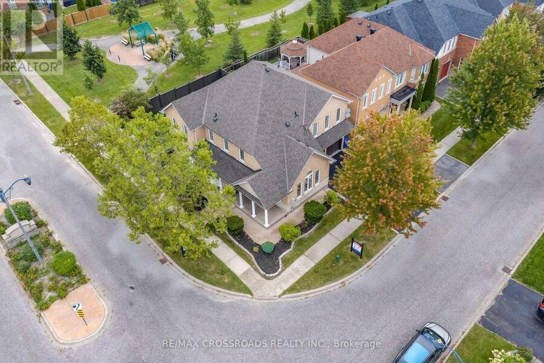
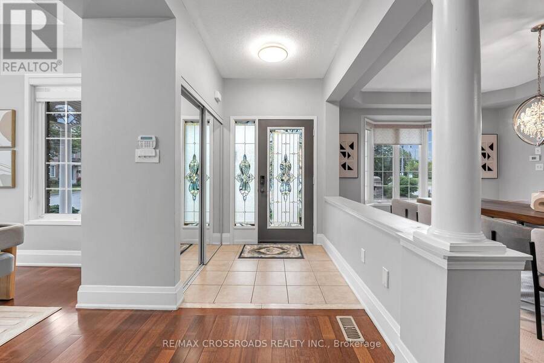
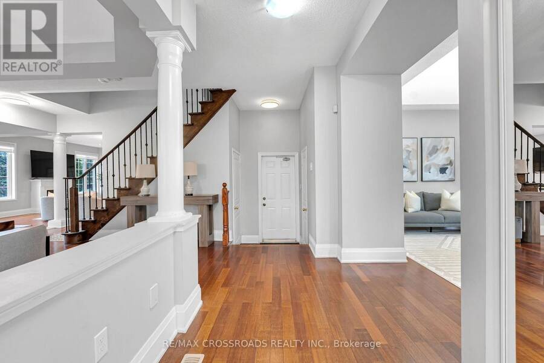
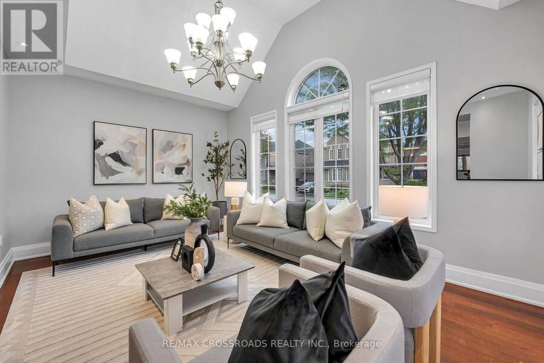
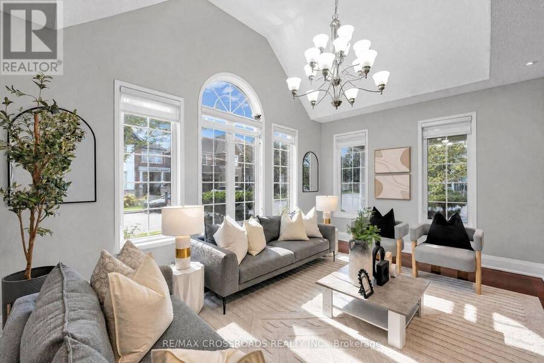
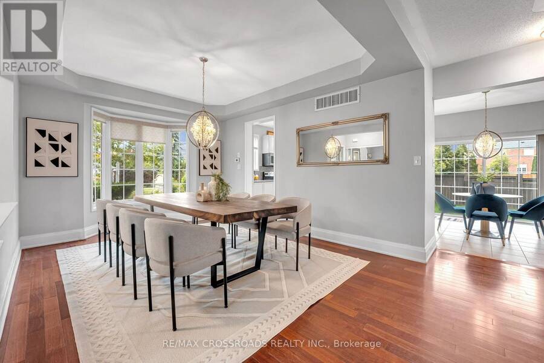
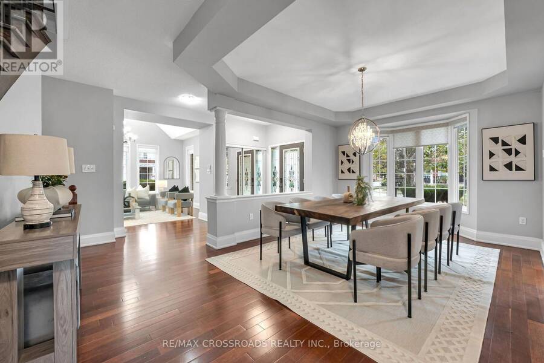
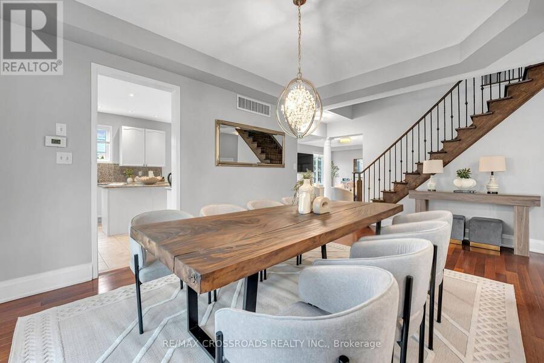
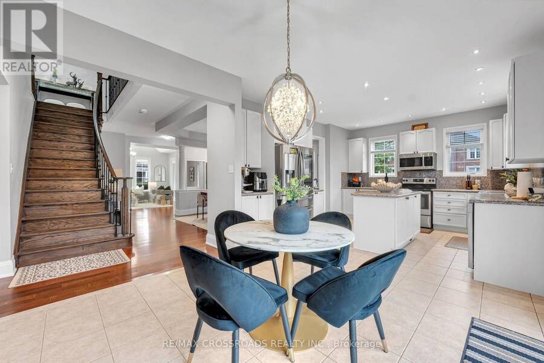
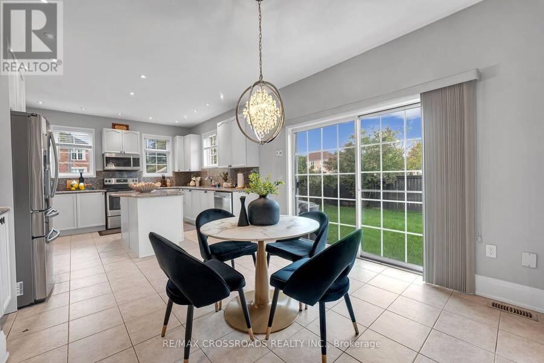
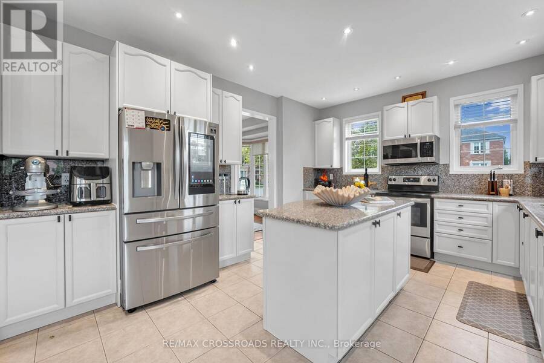
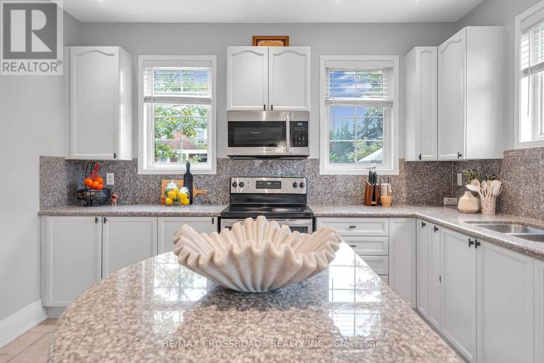
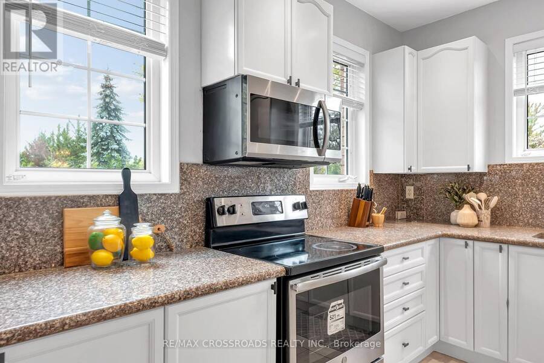
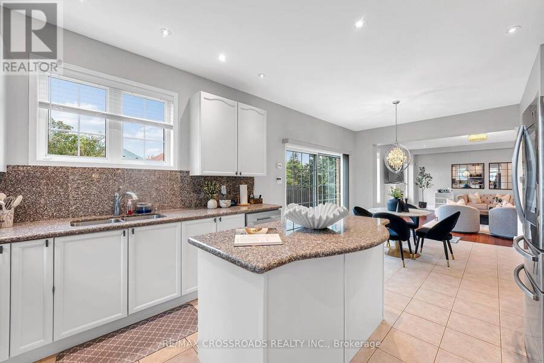
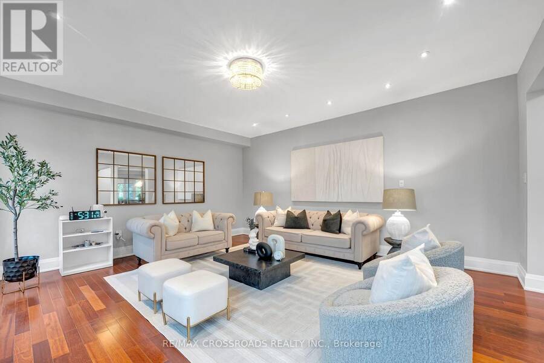
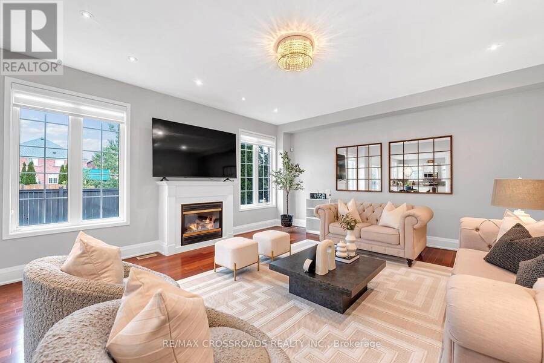
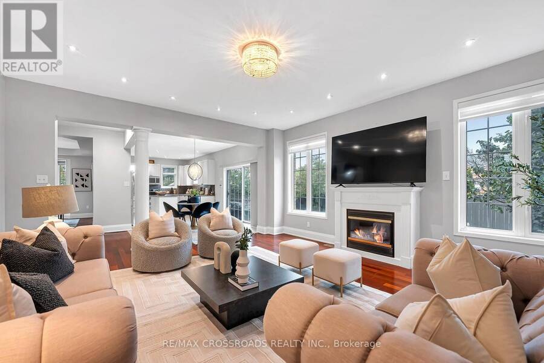
Welcome to this stunning Tribute-built home in the sought-after Nottingham community of Ajax! Offering 3,223 sq. ft. of above-grade living space, this impressive 4-bedroom home sits on a premium lot with a community park directly behind, offering a beautiful green backdrop and no immediate rear neighbours. The main floor features 9-foot ceilings, hardwood flooring, pot lights, upgraded light fixtures and elegant chandeliers. Large windows throughout fill the home with natural light. The thoughtfully designed layout boasts separate living, dining and family rooms, ideal for entertaining and everyday living. The spacious, modernized kitchen offers ... read more
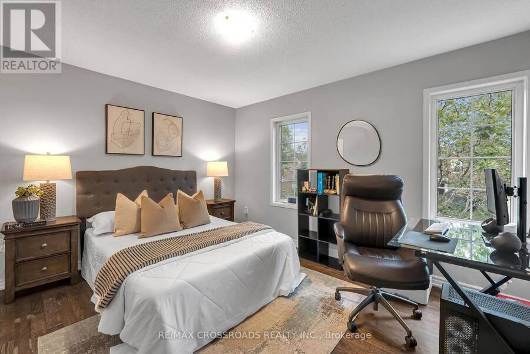
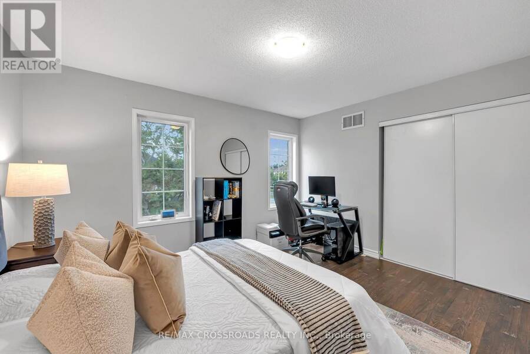
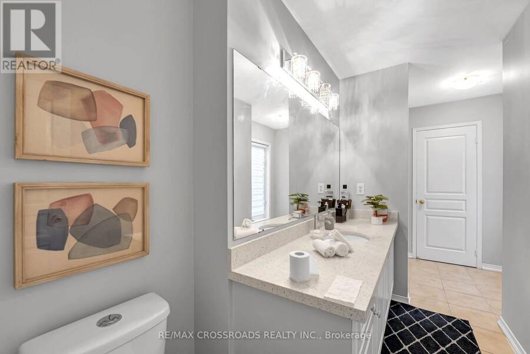
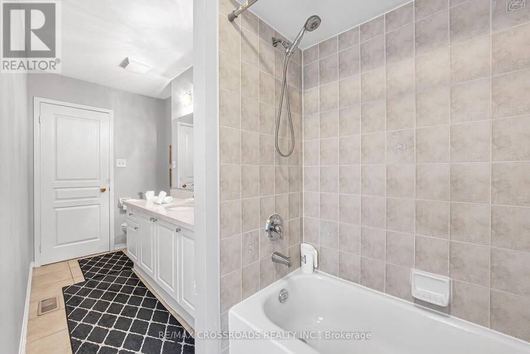
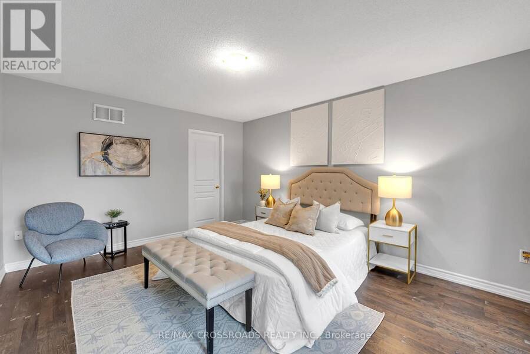
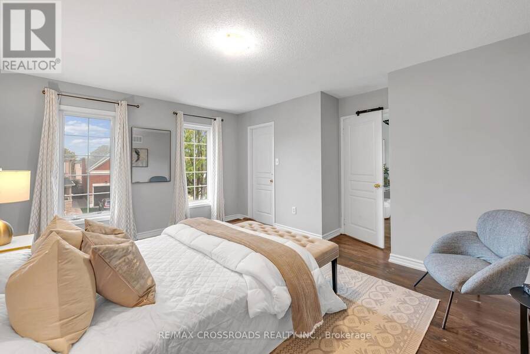
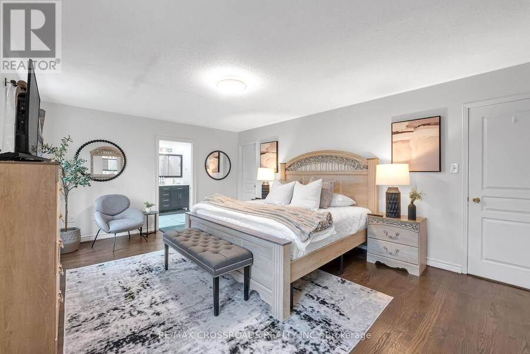
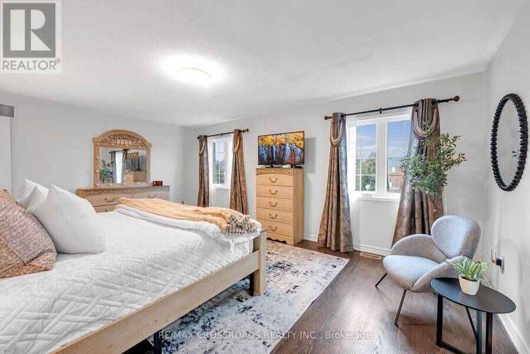
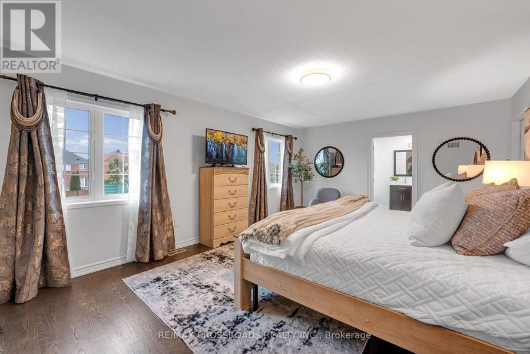
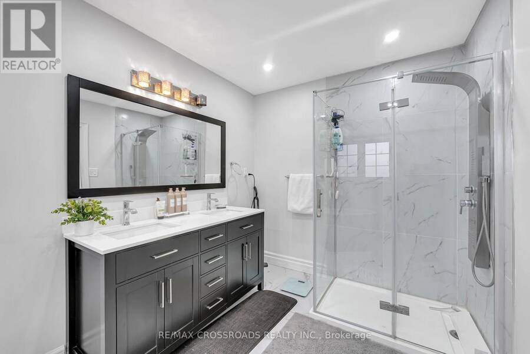
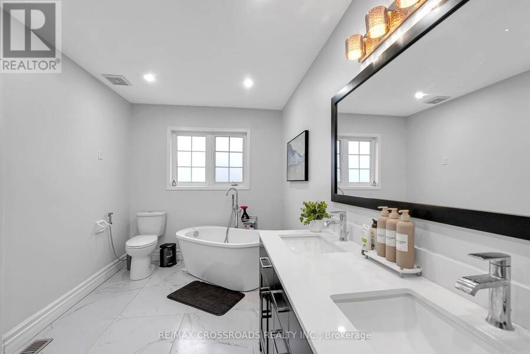
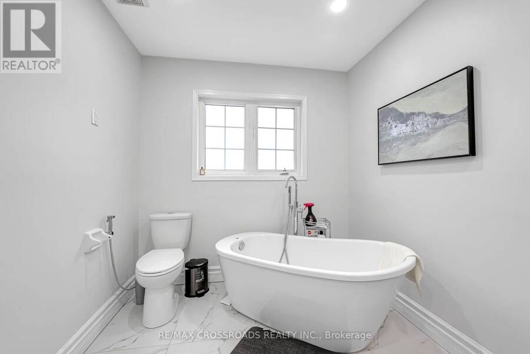
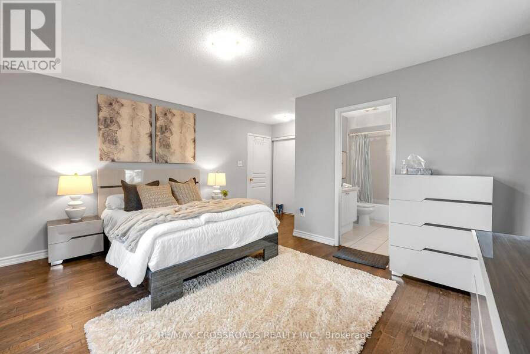
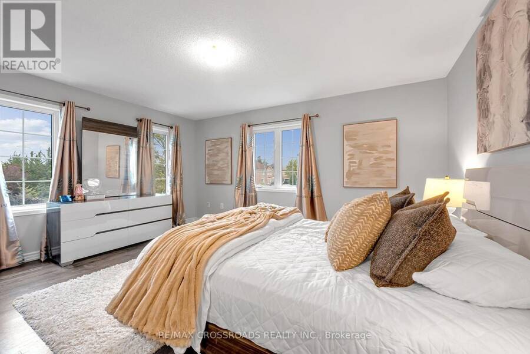
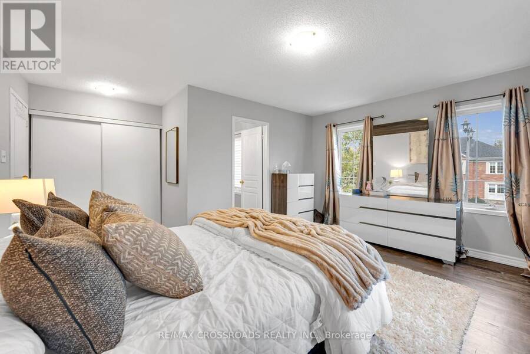
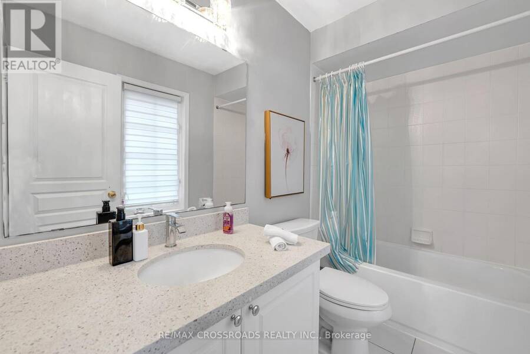
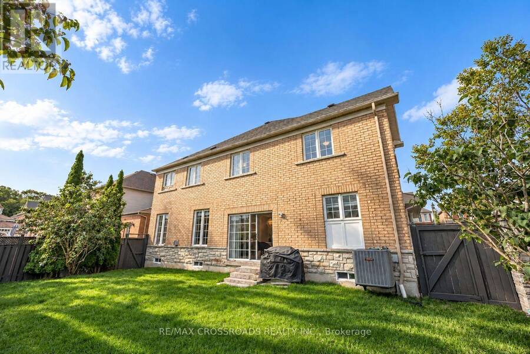
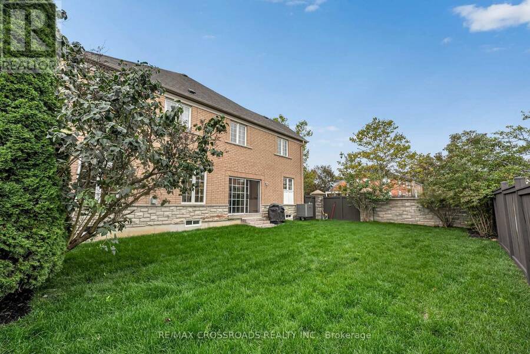
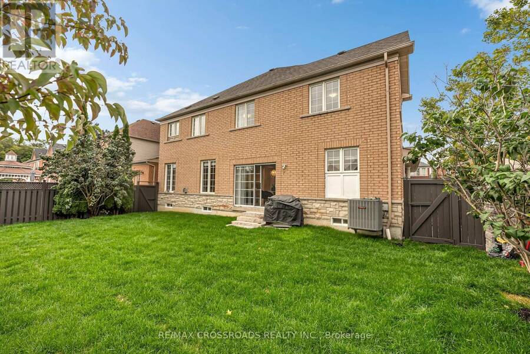
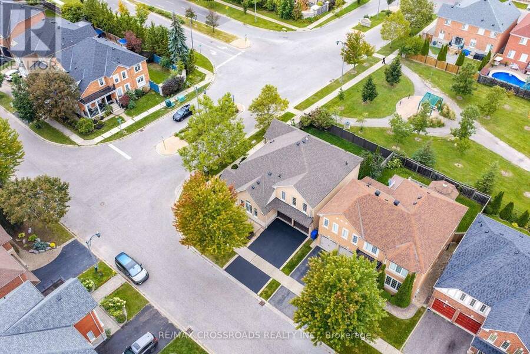
Welcome to this stunning Tribute-built home in the sought-after Nottingham community of Ajax! Offering 3,223 sq. ft. of above-grade living space, this impressive 4-bedroom home sits on a premium lot with a community park directly behind, offering a beautiful green backdrop and no immediate rear neighbours. The main floor features 9-foot ceilings, hardwood flooring, pot lights, upgraded light fixtures and elegant chandeliers. Large windows throughout fill the home with natural light. The thoughtfully designed layout boasts separate living, dining and family rooms, ideal for entertaining and everyday living. The spacious, modernized kitchen offers ample cabinetry and workspace, complemented by a generous breakfast area. Upstairs, four spacious bedrooms and three full bathrooms connected to each room provide comfort and convenience for the entire family. Renovated bathrooms and stylish upgrades add a contemporary touch throughout. Enjoy the beautiful backyard and peaceful park setting. Conveniently located near Westney & Taunton Shopping Centre, Somerset Plaza, Audley Recreation Centre, McLean Community Centre, Greenwood Conservation Area, White Pine Lookout, Deer Creek Golf & Events and Schools. A wonderful opportunity to enjoy spacious living, modern updates and a fantastic setting in one of Ajax's established communities! (id:25417)
Open House this Saturday, September 19th, from 2:00 PM to 4:00 PM and Sunday, September 20th, from 2:00 PM to 4:00 PM.
- Listing ID: E13793940
- Property Type: Single Family
| Property | |
|---|---|
| Ownership: | Freehold |
| Lot Size: | 58 by 91.9 FT |
| Parking: | Garage 4 Spaces |
| Building | |
|---|---|
| Type: | Single Family House |
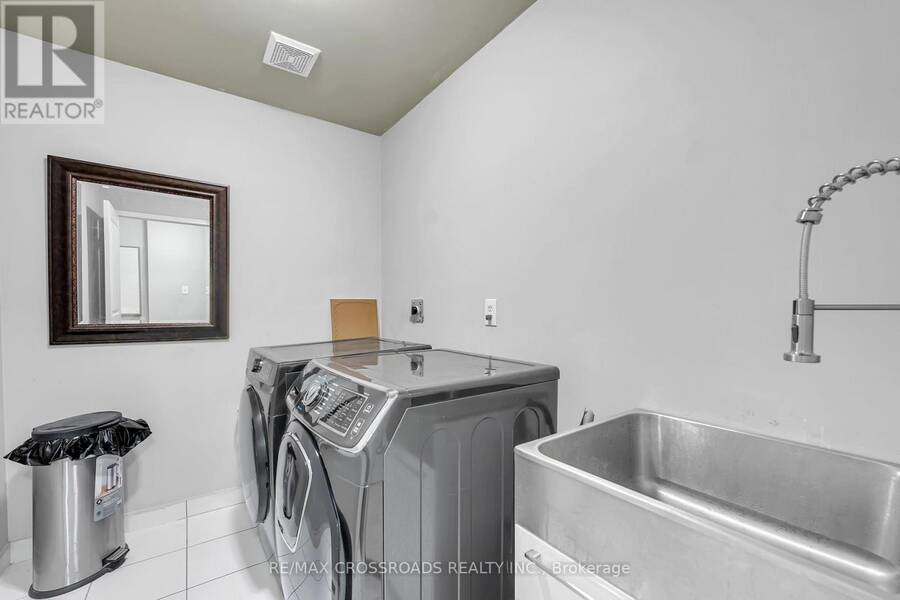
| Appliances: | Dishwasher, Dryer, Refrigerator, Stove, Washer and Blinds |
| HVAC: | Central Air Conditioning, Fireplace and Forced Air Natural Gas |
| Exterior: | Brick and Stone |
| Basement: | Full (Unfinished) |
| Utilities: | Sanitary Sewer |
| Location | |
|---|---|
| Town: | Ajax |
| Province: | Ontario |
| Rooms | Level | Dimensions |
|---|---|---|
| Primary Bedroom | Second level | 5.75 m x 4.1 m |
| Bedroom 2 | Second level | 5.14 m x 4.74 m |
| Bedroom 3 | Second level | 4 m x 3.44 m |
| Bedroom 4 | Second level | 4.69 m x 3.72 m |
| Living room | Main level | 3.48 m x 5.14 m |
| Dining room | Main level | 3.61 m x 6.41 m |
| Kitchen | Main level | 4.75 m x 3.75 m |
| Eating area | Main level | 4.77 m x 2.34 m |
| Family room | Main level | 5.04 m x 5.49 m |
Book a showing to see this O'shea Crescent Home in Ajax
This property has so much to offer. Book a private showing now, as you do not want to miss out on 28 O'SHEA CRESCENT in Ajax, Ontario!
Private Showing Request
Send a request to book a private showing for
.
Please Note: Information you supply in the contact form will be kept fully confidential.
Is this home the right property for you? Start a conversation to find out.
Get Directions to this Property
Not sure where this property is? Get directions to this O'shea Crescent Home in Ajax.


Provided by RE/MAX CROSSROADS REALTY INC.. MLS®, REALTOR®, and the associated logos are trademarks of the Canadian Real Estate Association.

This REALTOR.ca listing content is owned and licensed by REALTOR® members of the Canadian Real Estate Association.
Have questions or need more information about this home? Don't know where to begin? Then, let us connect you with the best real estate agent to guide you.

Inquiries submitted through this website will be responded to by a local sales representative from Royal LePage®.
Start a Conversation by Text
Provide your full name, phone and email to start a conversation by text message.
Please Note: Information you supply in the contact form will be kept fully confidential.
Start a Conversation by Email
Provide your full name and email to start a conversation by email.
Please Note: Information you supply in the contact form will be kept fully confidential.