
257 WRIGHT CRESCENT, Ajax, Ontario L1S 5S5

$934,900.00
- 6 bedrooms
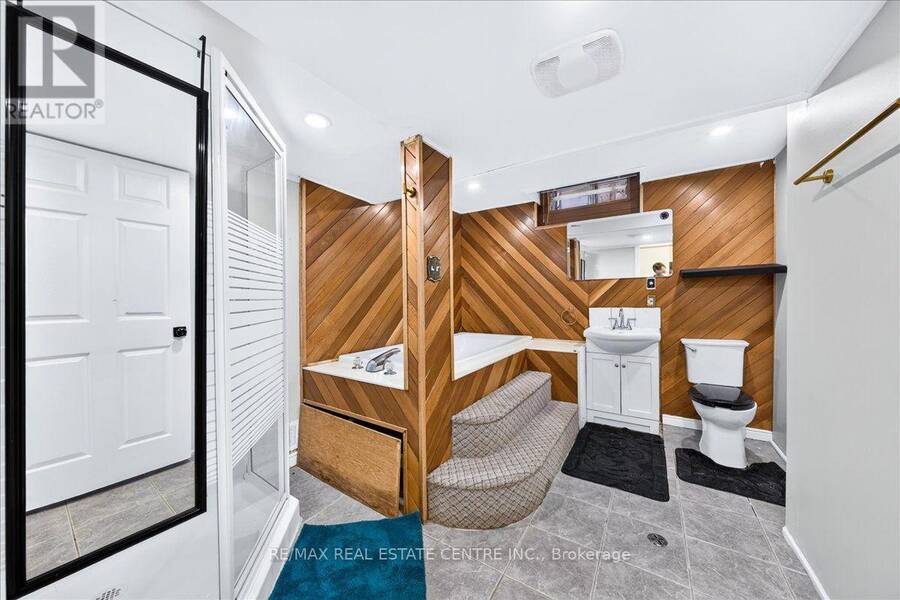
- 4 bathrooms
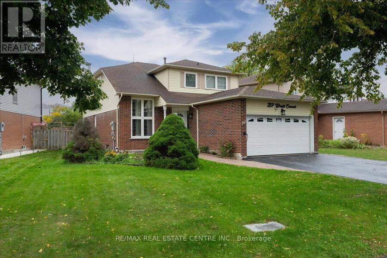
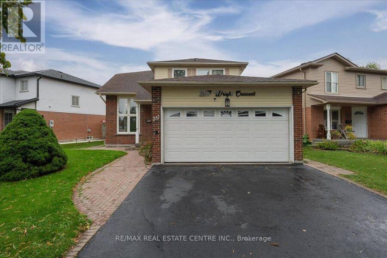
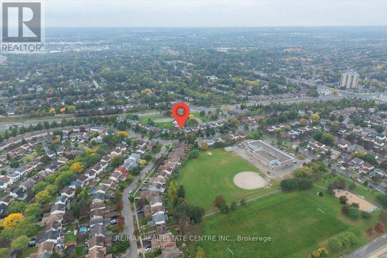
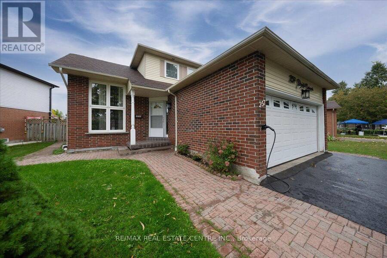
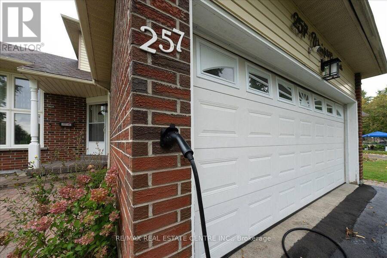
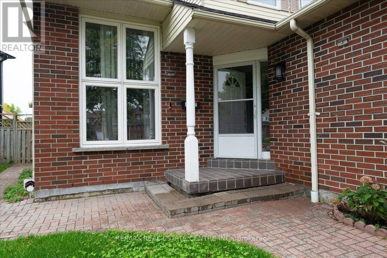
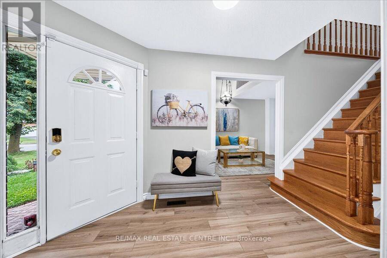
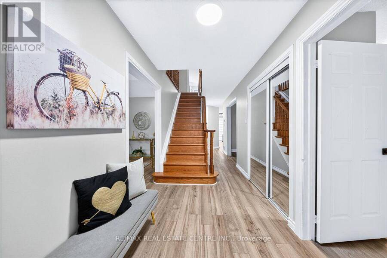
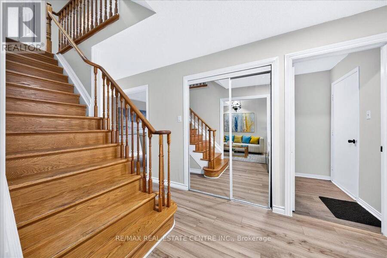
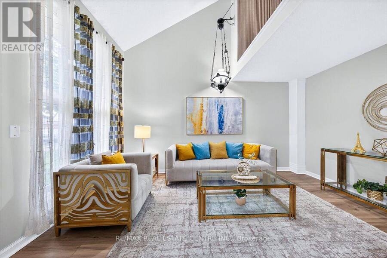
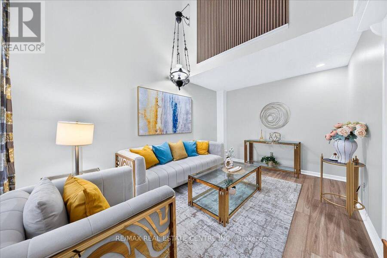
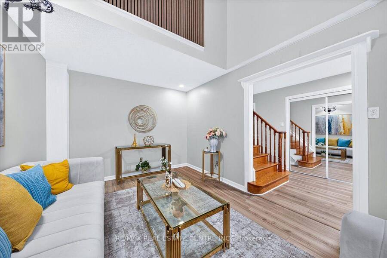
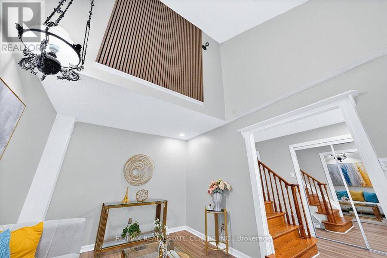
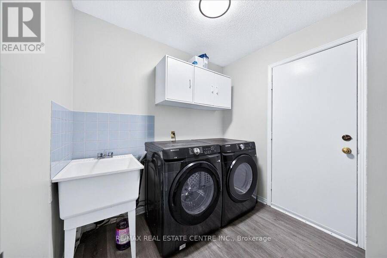
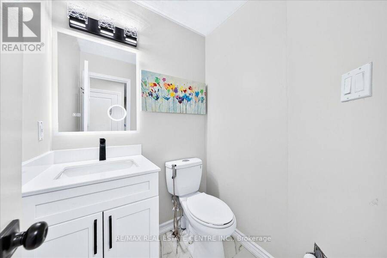
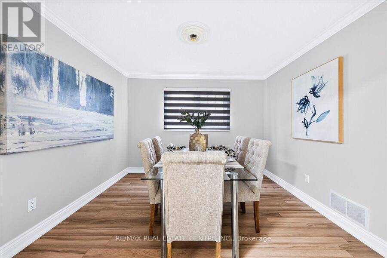
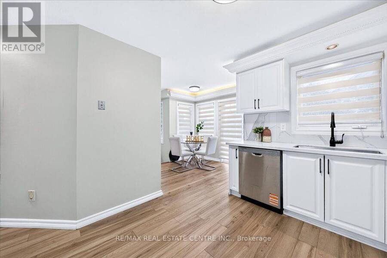
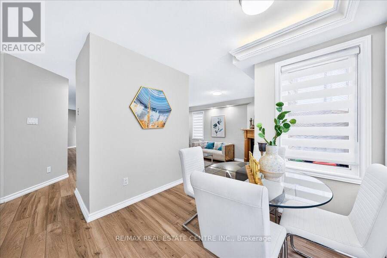
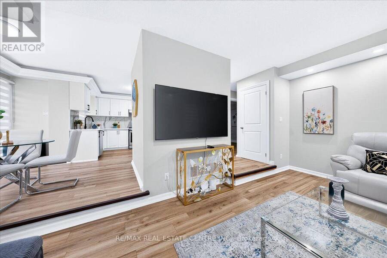
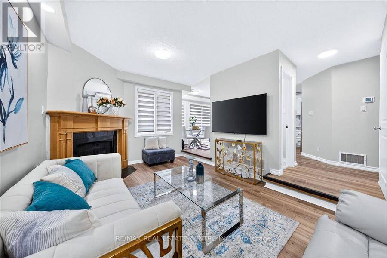
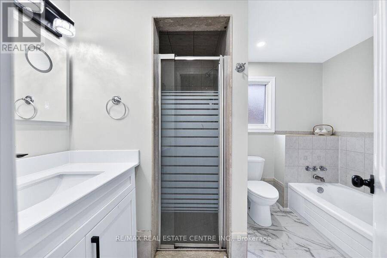
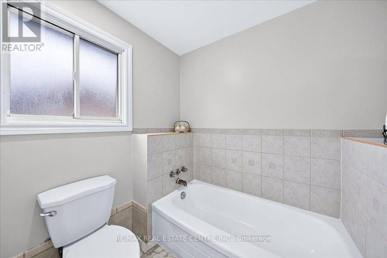
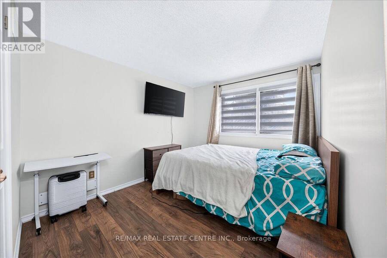
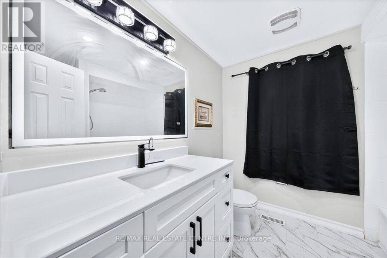
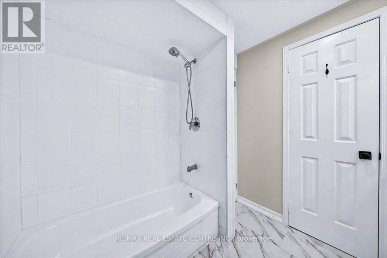
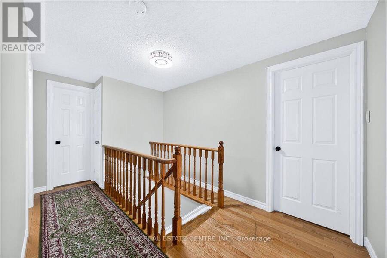
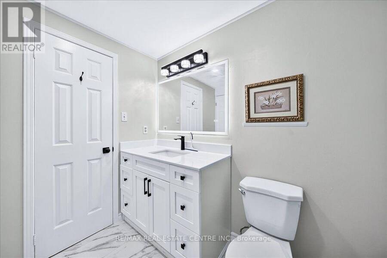
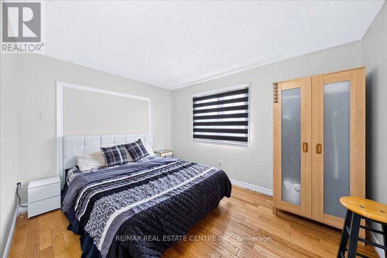
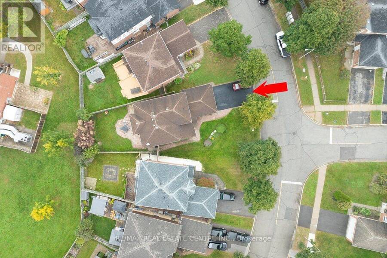
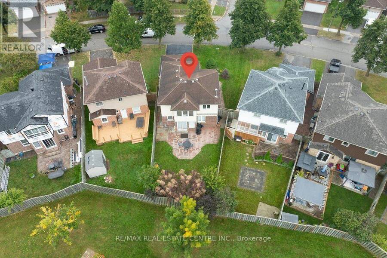
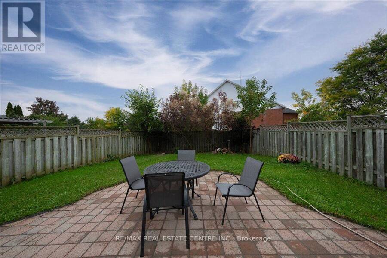
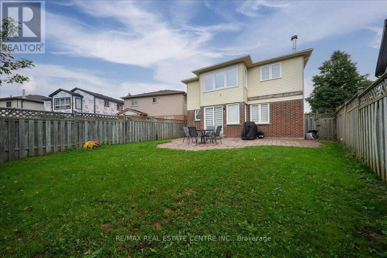
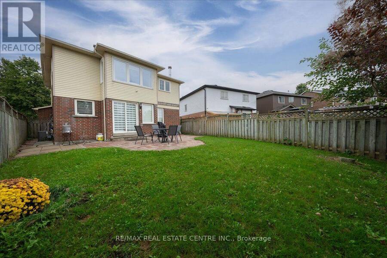
Absolutely stunning, newly renovated detached family home situated on a large pie-shaped lot with an impressive 55.29 ft frontage and backing onto a peaceful church yard! Ideally located within walking distance to schools and the GO Station, and just minutes from parks, shopping, amenities and easy access to Hwy 401.This beautifully updated home is freshly painted and move-in ready, featuring a brand-new modern kitchen, newly renovated bathrooms, new main-floor flooring, stylish pot lights and updated blinds (2025). The home also features newer appliances (2024), oak hardwood flooring including the loft and staircase, a dramatic cathedral ceiling, and ... read more
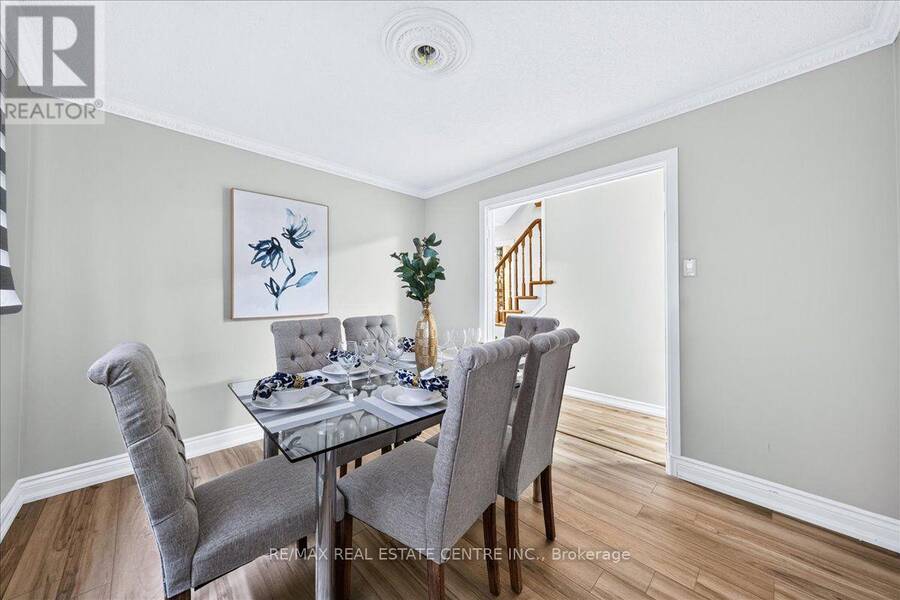
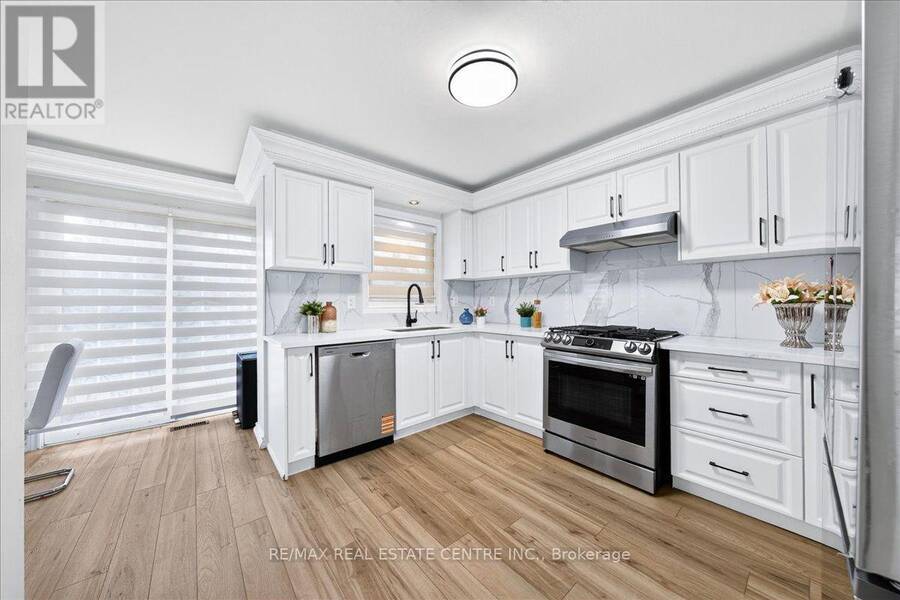
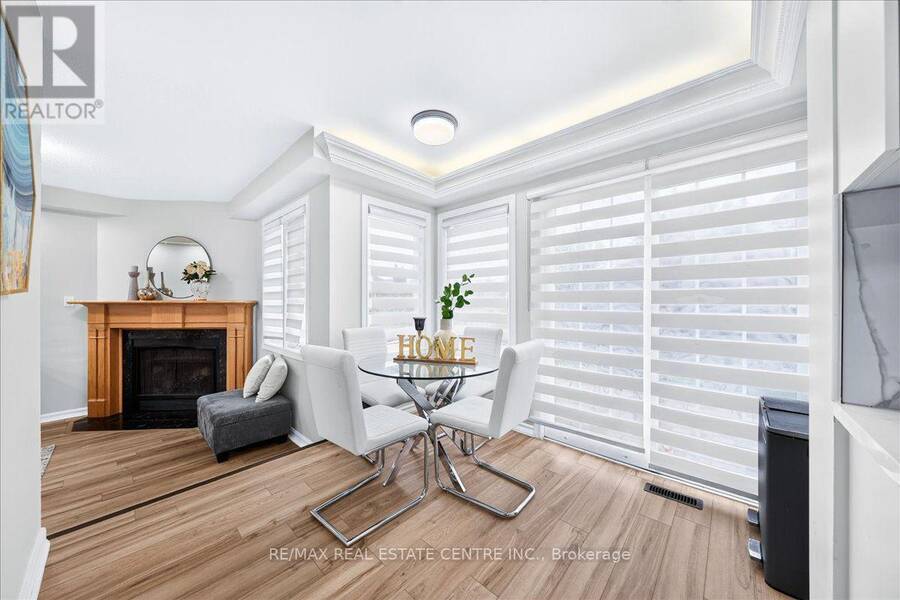
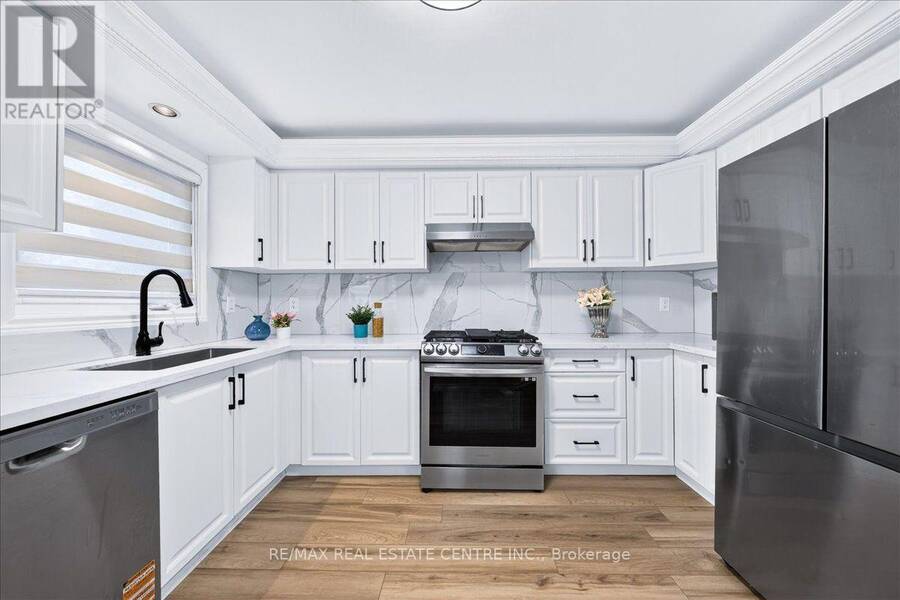
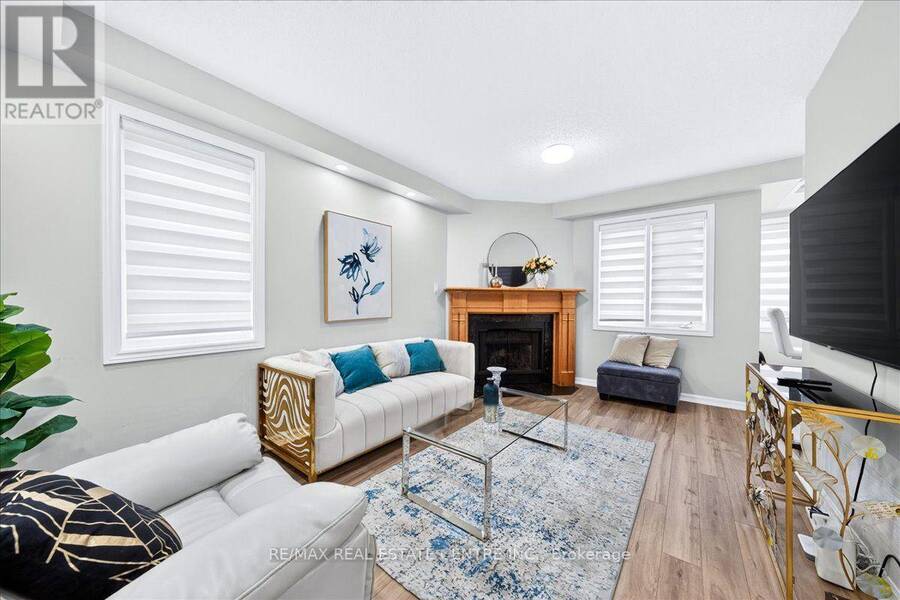
Absolutely stunning, newly renovated detached family home situated on a large pie-shaped lot with an impressive 55.29 ft frontage and backing onto a peaceful church yard! Ideally located within walking distance to schools and the GO Station, and just minutes from parks, shopping, amenities and easy access to Hwy 401.This beautifully updated home is freshly painted and move-in ready, featuring a brand-new modern kitchen, newly renovated bathrooms, new main-floor flooring, stylish pot lights and updated blinds (2025). The home also features newer appliances (2024), oak hardwood flooring including the loft and staircase, a dramatic cathedral ceiling, and a spacious sunken family room highlighted by a custom wood-mantel fireplace.The dining area is enhanced with elegant crown moulding, while the kitchen offers lighted crown moulding and under-cabinet lighting for a warm, contemporary finish. A fantastic opportunity to own a beautifully renovated family home on a premium lot in a highly convenient location! (id:25417)
- Listing ID: E13859716
- Property Type: Single Family
| Rooms | Level | Dimensions |
|---|---|---|
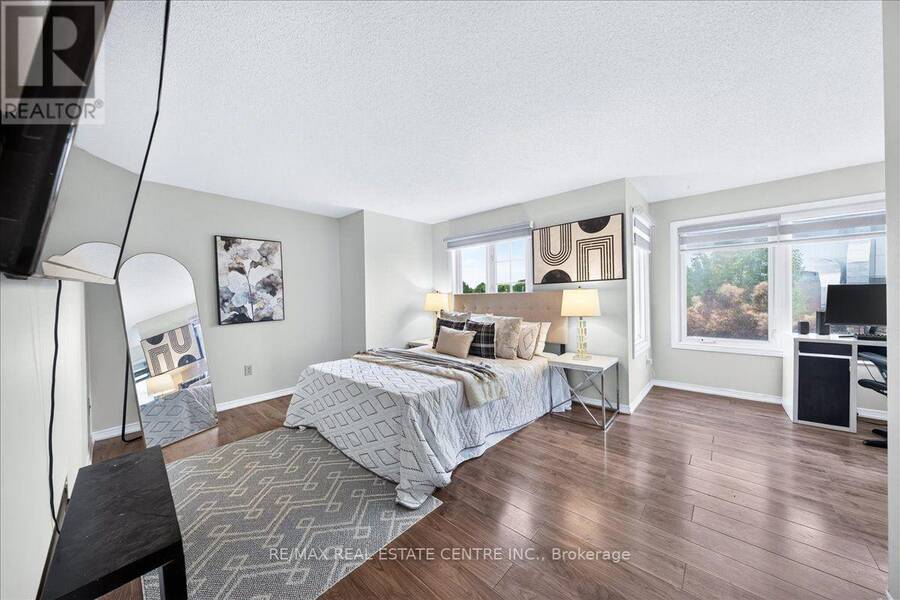
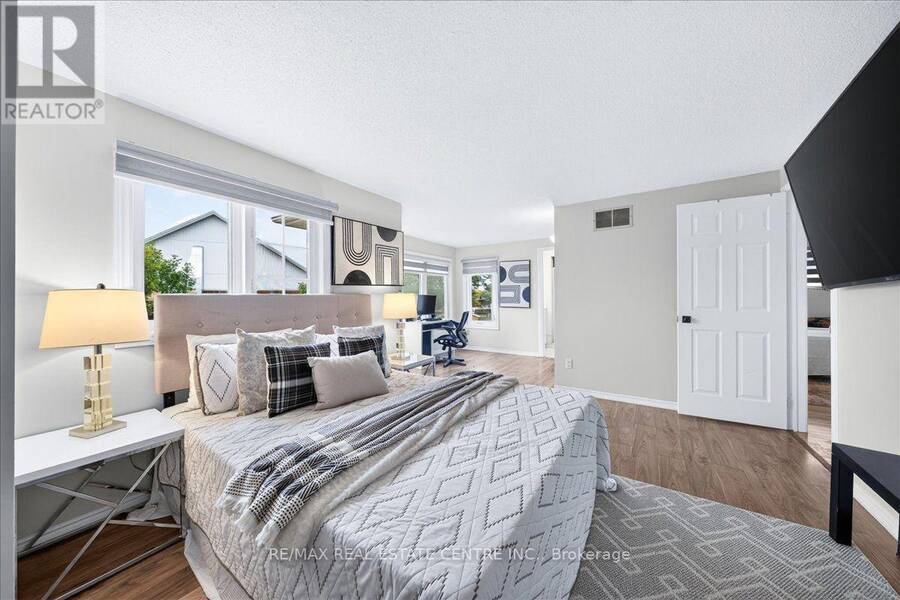
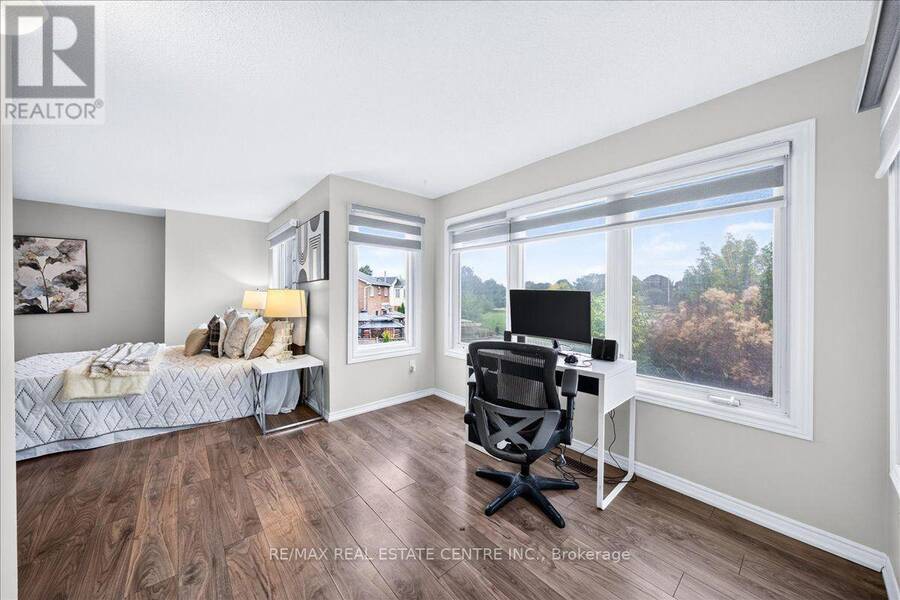
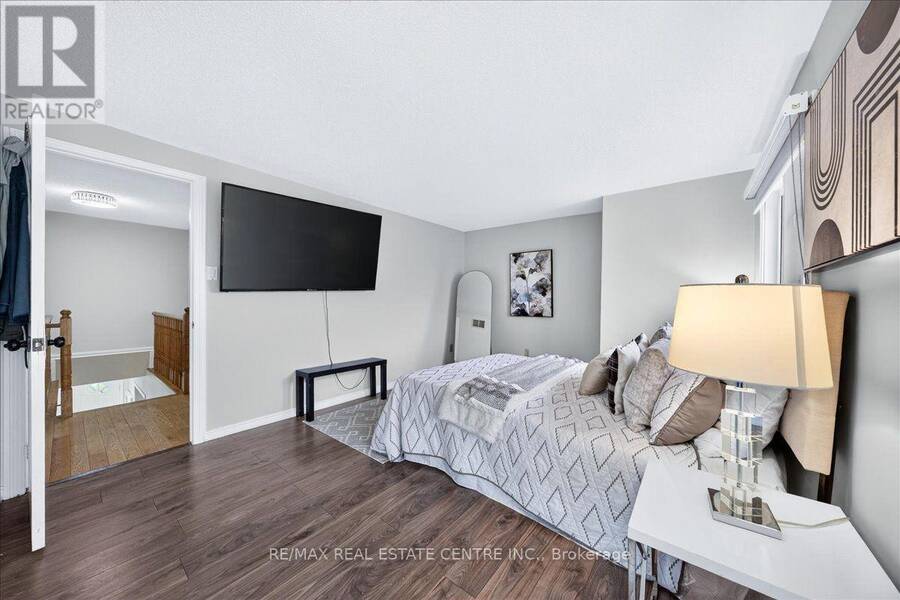
| Primary Bedroom | Second level | 7.49 m x 3.47 m |
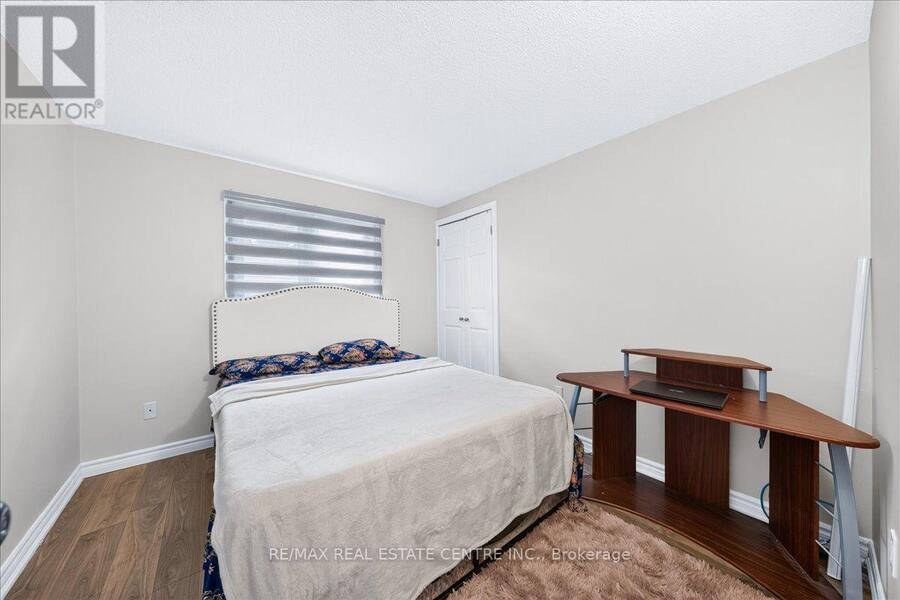
| Bedroom 2 | Second level | 3.2 m x 3.04 m |
| Bedroom 3 | Second level | 3.2 m x 3.04 m |
| Loft | Second level | 3.53 m x 3.16 m |
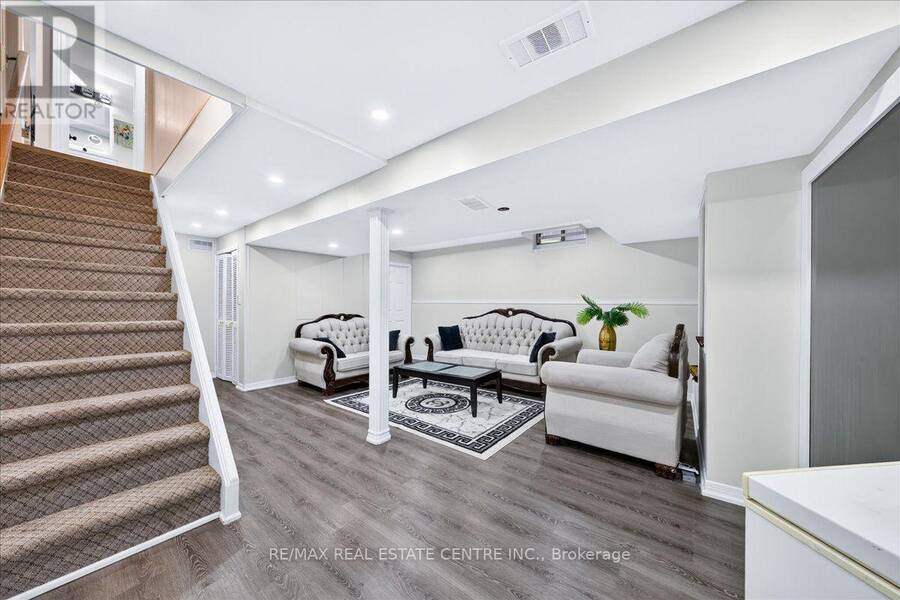
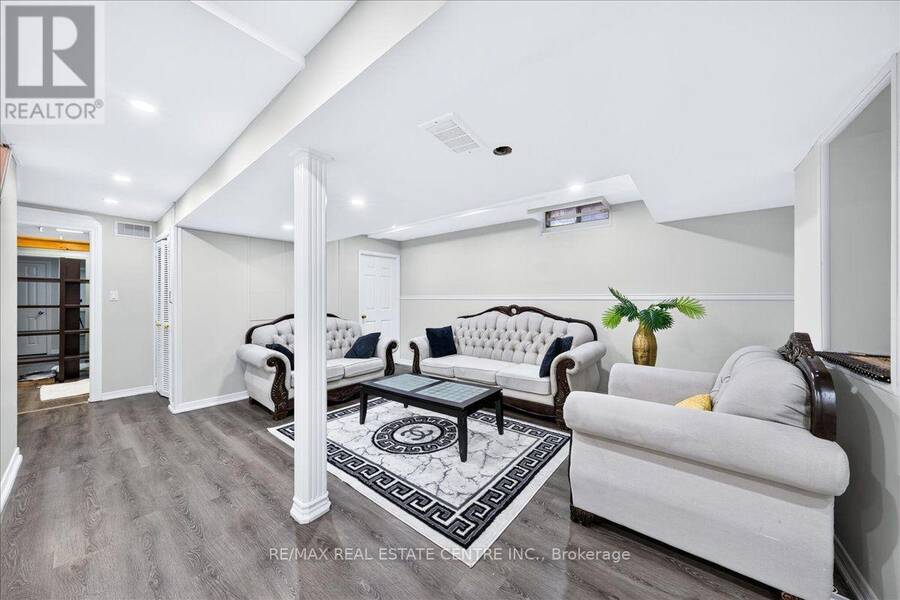
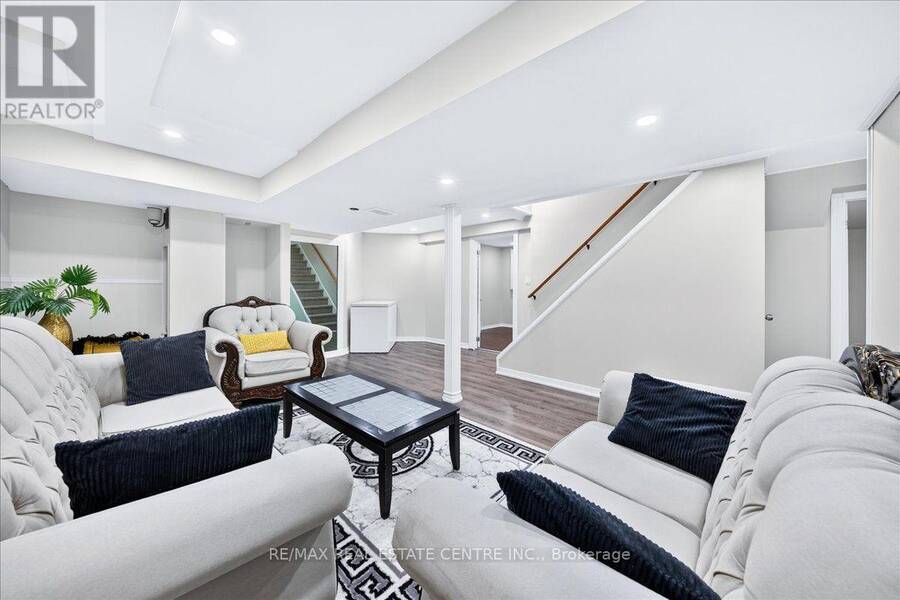
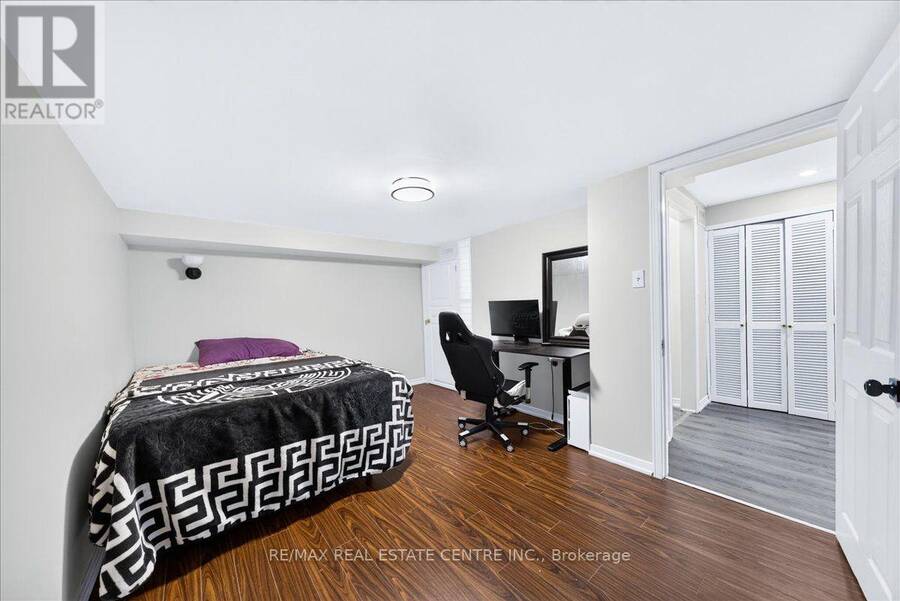
| Recreational, Games room | Basement | 4.15 m x 5.3 m |
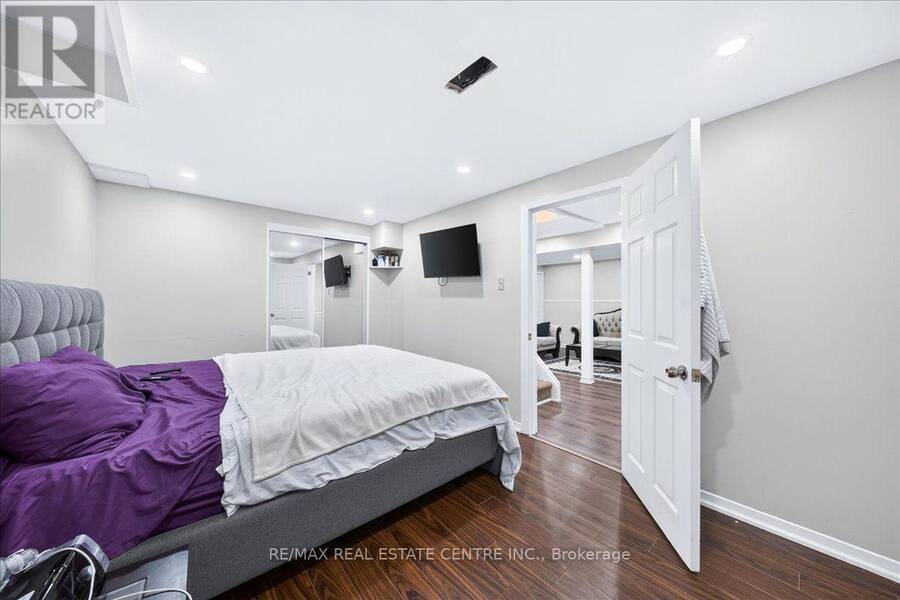
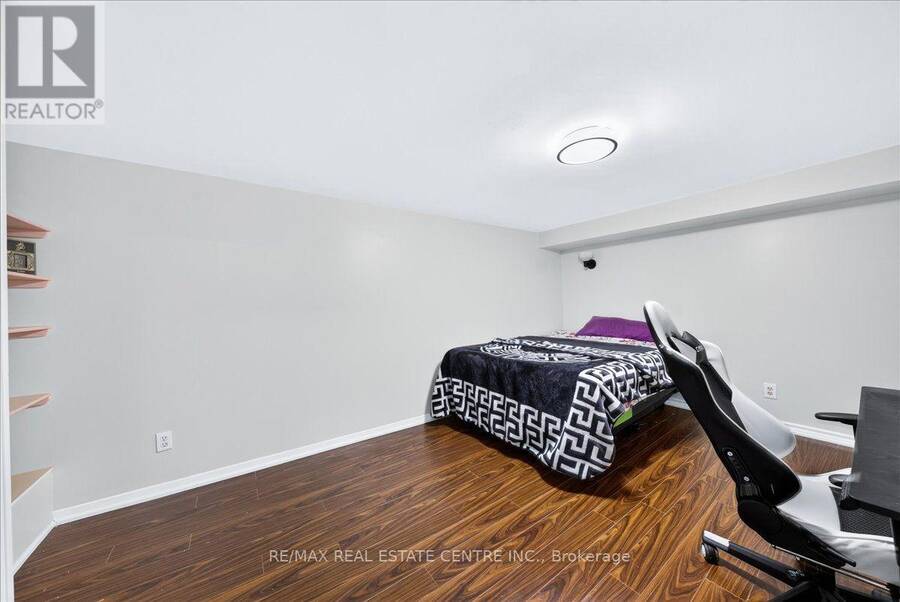
| Bedroom 4 | Basement | 2.2 m x 3 m |
| Kitchen | Main level | 3.84 m x 3.26 m |
| Family room | Main level | 5.18 m x 3.35 m |
| Dining room | Main level | 3.08 m x 3.04 m |
| Living room | Main level | 3.35 m x 4.72 m |
Book a showing to see this Wright Crescent Home in Ajax
This property has so much to offer. Book a private showing now, as you do not want to miss out on 257 WRIGHT CRESCENT in Ajax, Ontario!
Private Showing Request
Send a request to book a private showing for
.
Please Note: Information you supply in the contact form will be kept fully confidential.
Is this home the right property for you? Start a conversation to find out.
Get Directions to this Property
Not sure where this property is? Get directions to this Wright Crescent Home in Ajax.


Provided by RE/MAX REAL ESTATE CENTRE INC.. MLS®, REALTOR®, and the associated logos are trademarks of the Canadian Real Estate Association.

This REALTOR.ca listing content is owned and licensed by REALTOR® members of the Canadian Real Estate Association.
Have questions or need more information about this home? Don't know where to begin? Then, let us connect you with the best real estate agent to guide you.

Inquiries submitted through this website will be responded to by a local sales representative from Royal LePage®.
Start a Conversation by Text
Provide your full name, phone and email to start a conversation by text message.
Please Note: Information you supply in the contact form will be kept fully confidential.
Start a Conversation by Email
Provide your full name and email to start a conversation by email.
Please Note: Information you supply in the contact form will be kept fully confidential.