
22 WESTGATE AVENUE, Ajax, Ontario L1Z 1R8

$1,099,000.00
- 4 bedrooms
- 3 bathrooms
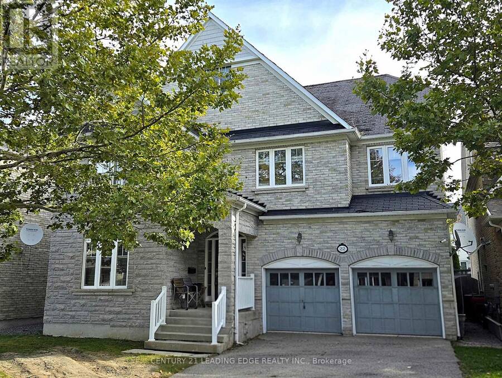
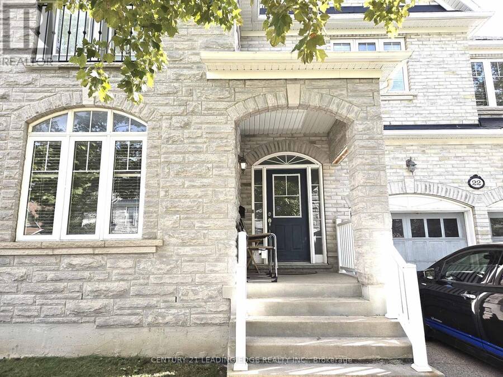
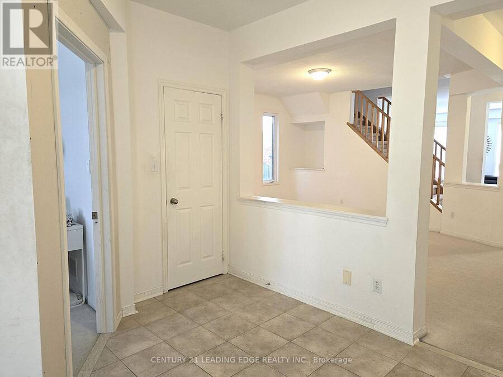
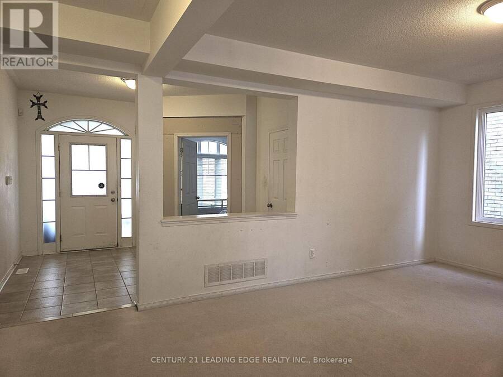
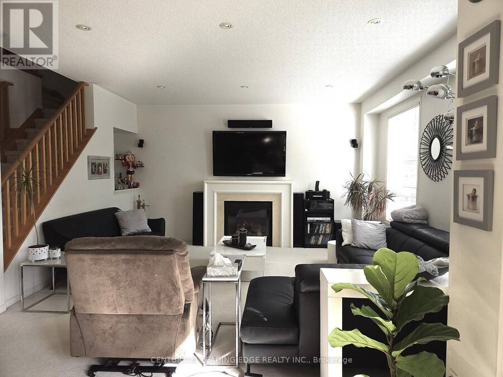
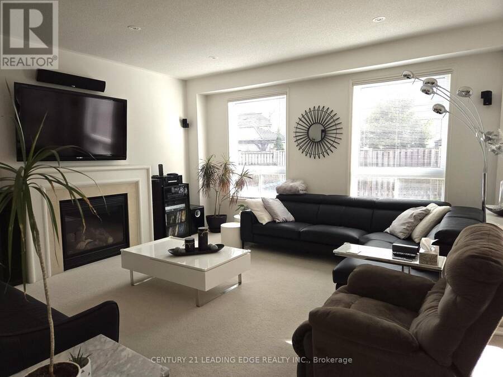
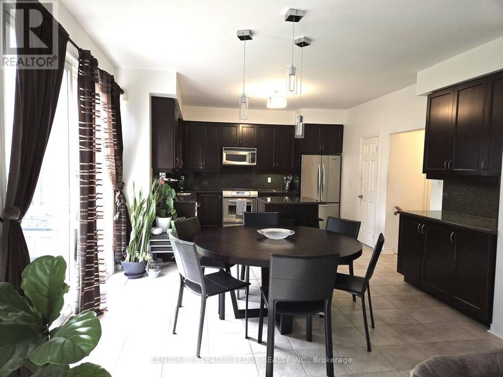
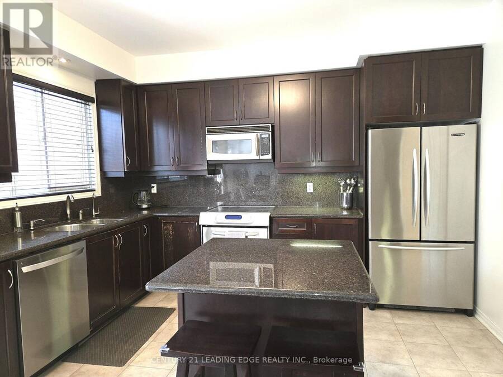
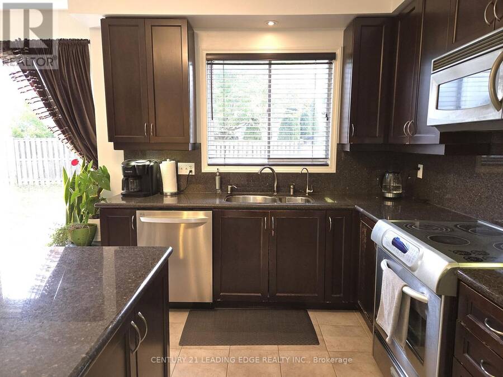
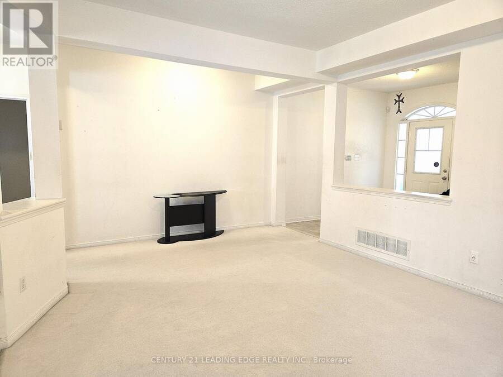
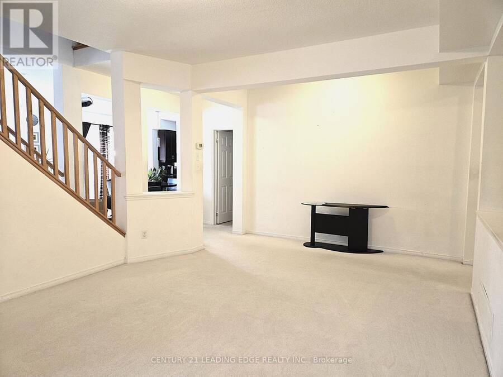
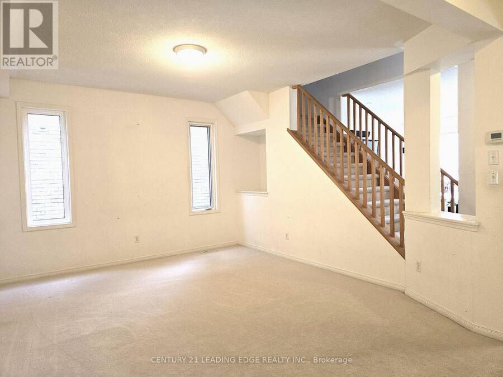
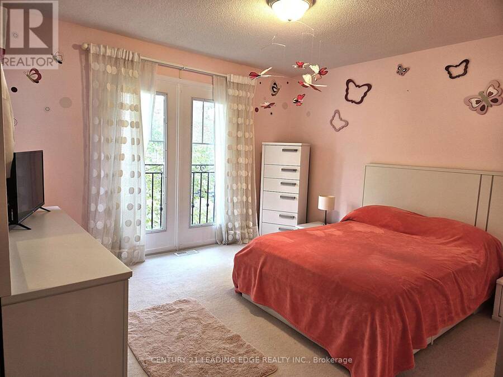
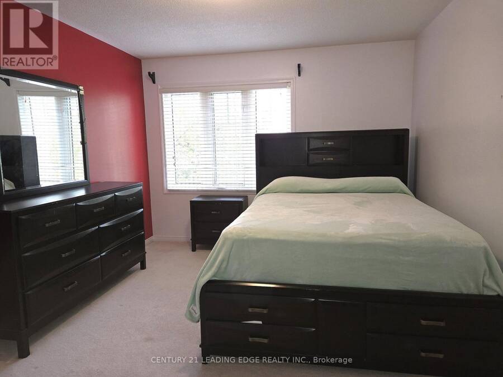
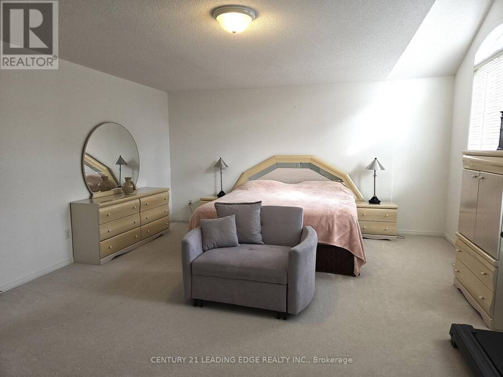
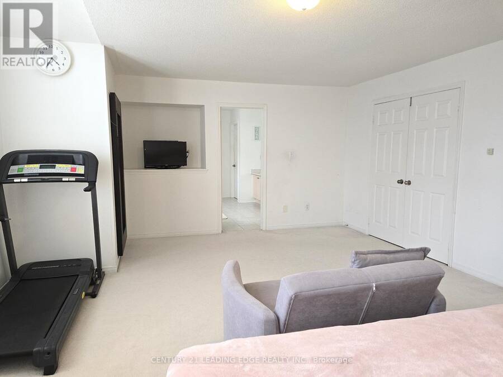
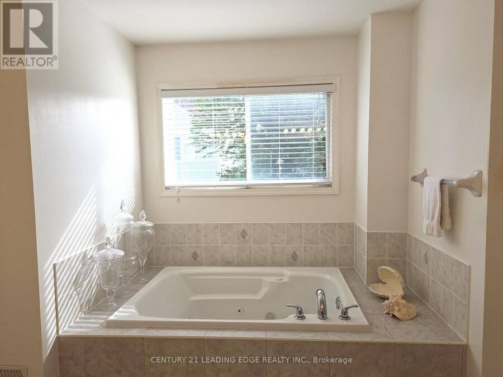
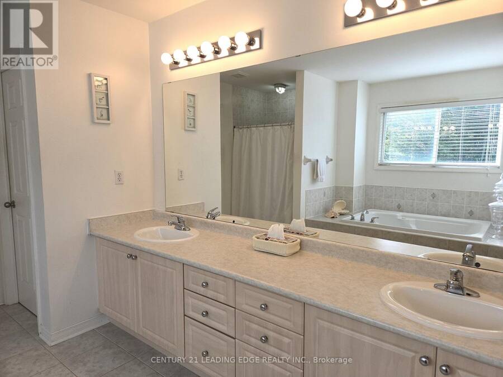
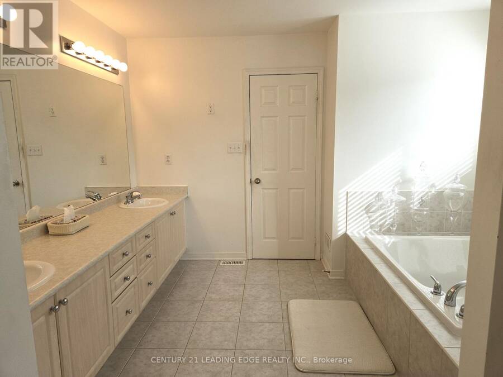
Welcome to 22 Westgate Avenue! Original Owners! This 3,241 square foot home for those looking for more space without stretching their budget. This home boasts a practical main floor layout with large principal rooms perfect for function and everyday living. The large Foyer has a walk-in closet. A Double Sliding Door leads from the Kitchen to the backyard for easy entertaining. Entrance from the garage to the house is conveniently located to access the basement for a separate entrance. 4 Large Bedrooms upstairs, Primary Bedroom is very large with a 5 piece Ensuite with separate shower, and a large walk-in closet. There are 3 other ample sized ... read more
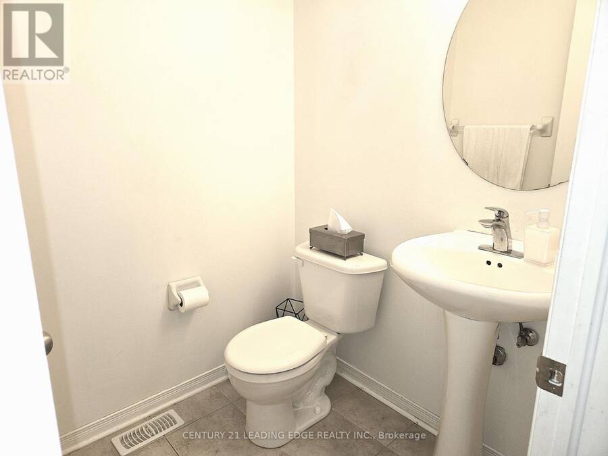
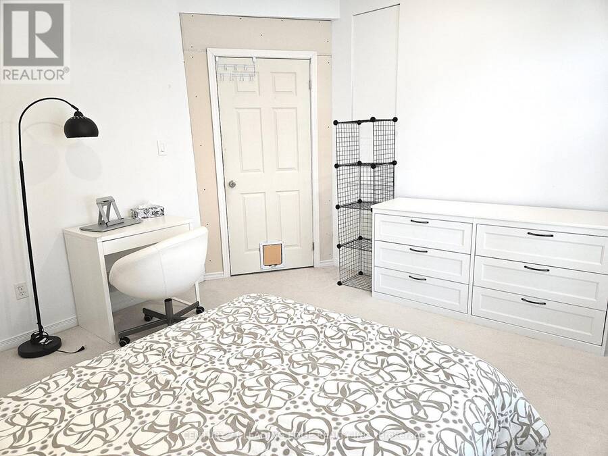
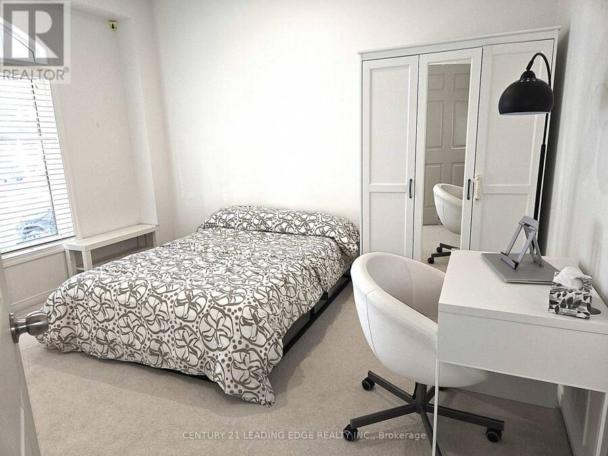
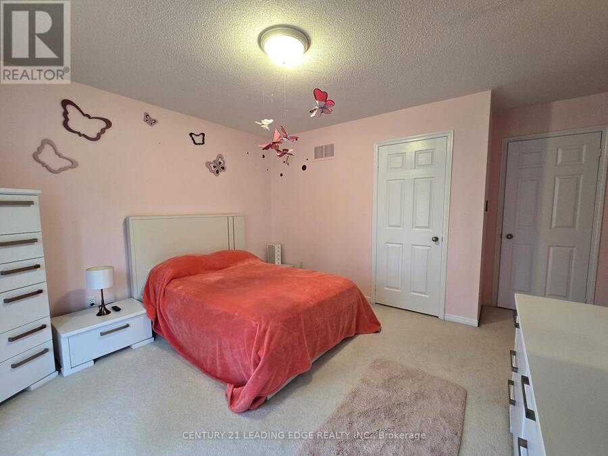
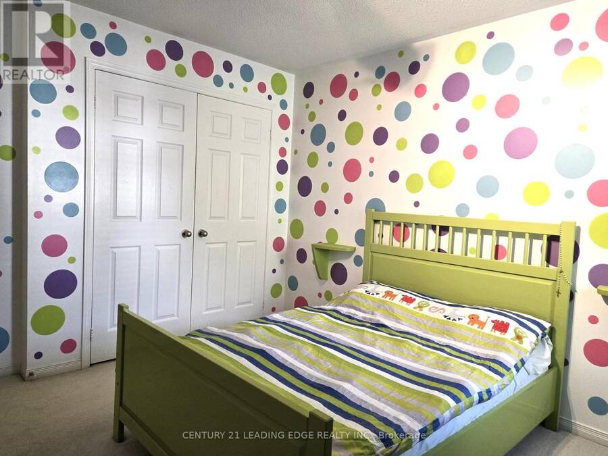
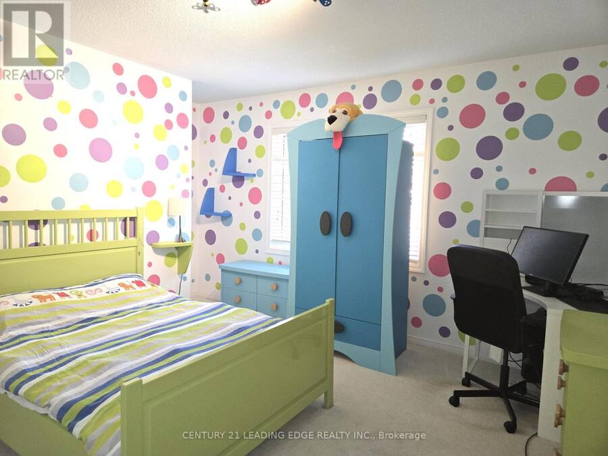
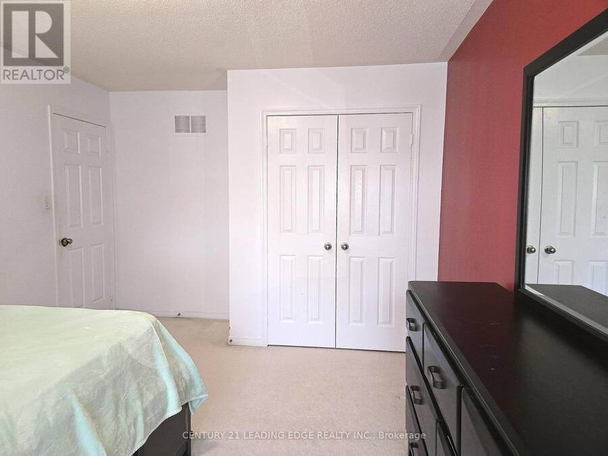
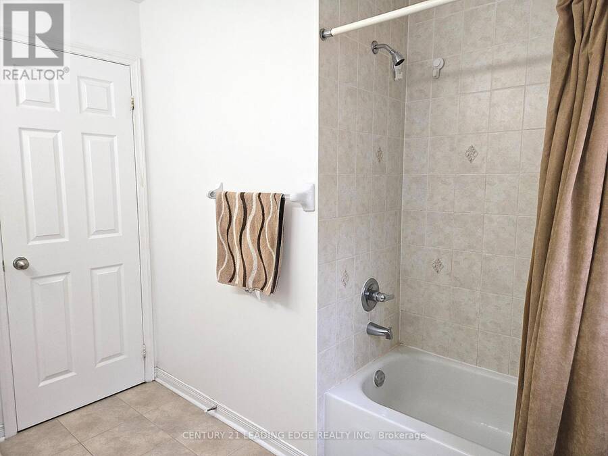
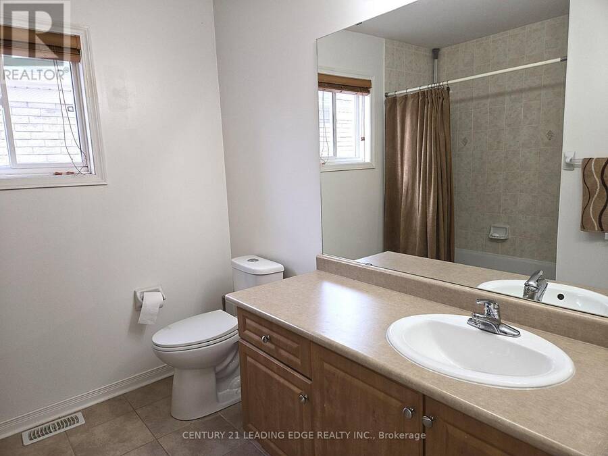
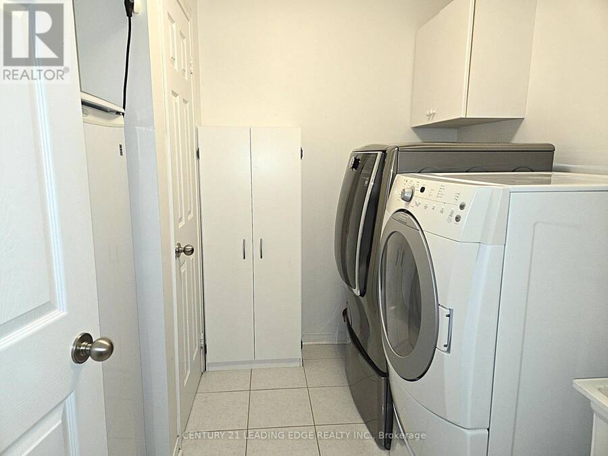
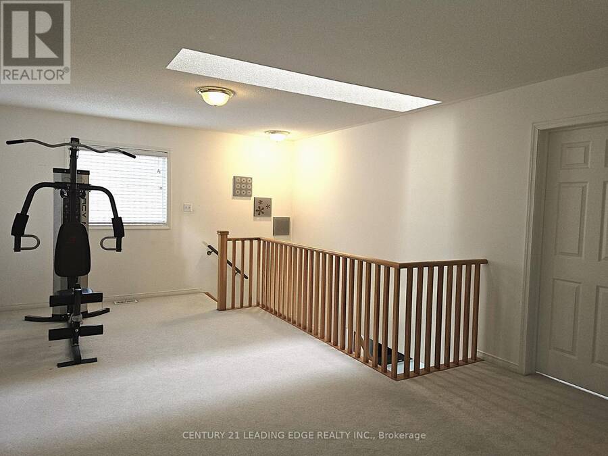
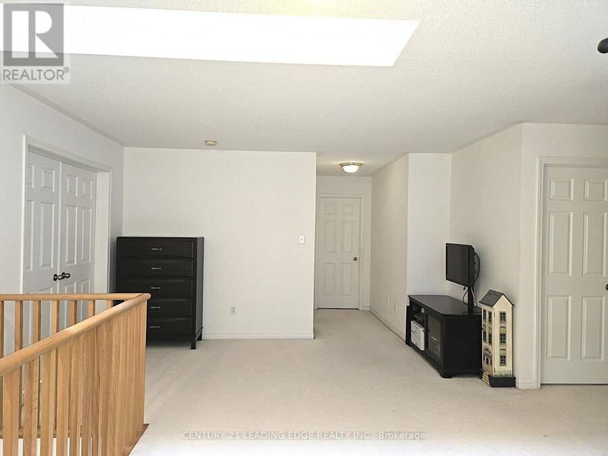
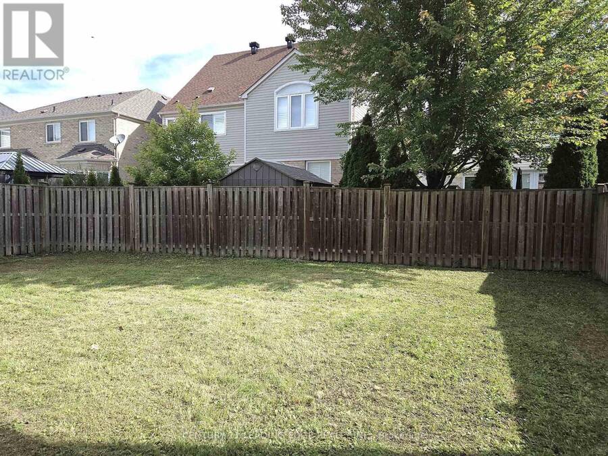
Welcome to 22 Westgate Avenue! Original Owners! This 3,241 square foot home for those looking for more space without stretching their budget. This home boasts a practical main floor layout with large principal rooms perfect for function and everyday living. The large Foyer has a walk-in closet. A Double Sliding Door leads from the Kitchen to the backyard for easy entertaining. Entrance from the garage to the house is conveniently located to access the basement for a separate entrance. 4 Large Bedrooms upstairs, Primary Bedroom is very large with a 5 piece Ensuite with separate shower, and a large walk-in closet. There are 3 other ample sized bedrooms, a main 4-piece bathroom and upper floor laundry room. The basement unfinished and is ready to customize to your desire. This is an exceptional opportunity to capitalize on the potential this home and property has to offer. Excellent project for a renovator's dream. Great location near 401, Casino Ajax, restaurants, Durham Centre with Costco, Home Depot, Home Sense and many other large box stores, The Carruthers Creek Trail System and many parks are nearby. (id:25417)
- Listing ID: E13808006
- Property Type: Single Family
| Property | |
|---|---|
| Ownership: | Freehold |
| Lot Size: | 46.2 by 91.5 FT |
| Parking: | Garage 4 Spaces |
| Building | |
|---|---|
| Type: | Single Family House |
| Appliances: | Dishwasher, Dryer, Garage Door Opener, Microwave, Refrigerator, Stove, Washer, Water Softener, Whirlpool, Window Coverings and Central Vacuum |
| HVAC: | Central Air Conditioning, Fireplace and Forced Air Natural Gas |
| Exterior: | Brick |
| Basement: | N/A (Unfinished) |
| Utilities: | Sanitary Sewer |
| Location | |
|---|---|
| Town: | Ajax |
| Province: | Ontario |
| Rooms | Level | Dimensions |
|---|---|---|
| Laundry room | Second level | 2.569 m x 2.433 m |
| Primary Bedroom | Second level | 6.468 m x 4.746 m |
| Bedroom 2 | Second level | 4.804 m x 3.339 m |
| Bedroom 3 | Second level | 3.978 m x 3.638 m |
| Bedroom 4 | Second level | 4.485 m x 4.434 m |
| Kitchen | Ground level | 2.924 m x 3.905 m |
| Eating area | Ground level | 3.753 m x 4.351 m |
| Family room | Ground level | 4.964 m x 4.772 m |
| Dining room | Ground level | 6.018 m x 3.999 m |
| Office | Ground level | 3.857 m x 3.808 m |
| Foyer | Ground level | 3.49 m x 2.962 m |
Book a showing to see this Westgate Avenue Home in Ajax
This property has so much to offer. Book a private showing now, as you do not want to miss out on 22 WESTGATE AVENUE in Ajax, Ontario!
Private Showing Request
Send a request to book a private showing for
.
Please Note: Information you supply in the contact form will be kept fully confidential.
Is this home the right property for you? Start a conversation to find out.
Get Directions to this Property
Not sure where this property is? Get directions to this Westgate Avenue Home in Ajax.


Provided by CENTURY 21 LEADING EDGE REALTY INC.. MLS®, REALTOR®, and the associated logos are trademarks of the Canadian Real Estate Association.

This REALTOR.ca listing content is owned and licensed by REALTOR® members of the Canadian Real Estate Association.
Have questions or need more information about this home? Don't know where to begin? Then, let us connect you with the best real estate agent to guide you.

Inquiries submitted through this website will be responded to by a local sales representative from Royal LePage®.
Start a Conversation by Text
Provide your full name, phone and email to start a conversation by text message.
Please Note: Information you supply in the contact form will be kept fully confidential.
Start a Conversation by Email
Provide your full name and email to start a conversation by email.
Please Note: Information you supply in the contact form will be kept fully confidential.