
20 PENDRILL WAY, Ajax, Ontario L1Z 0K9


$598,900.00
- 2 bedrooms
- 1 bathrooms
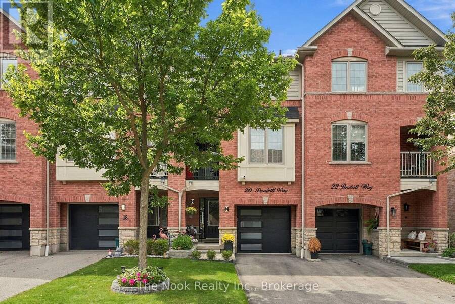
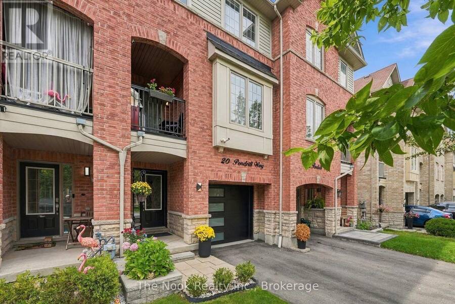
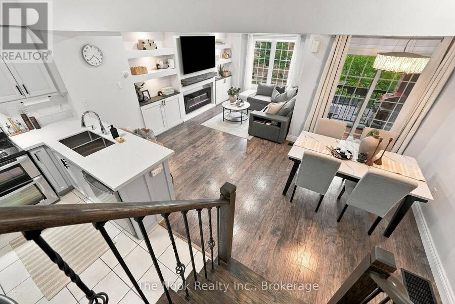
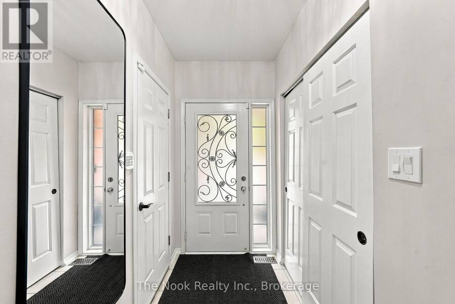
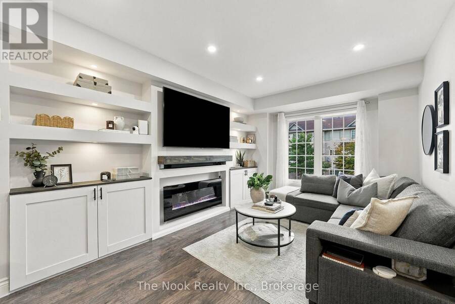
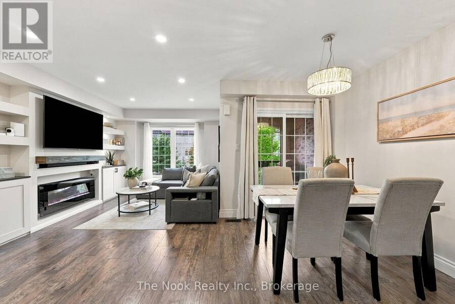
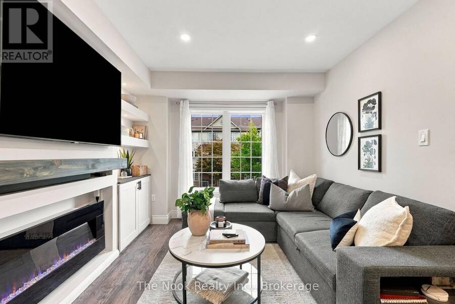
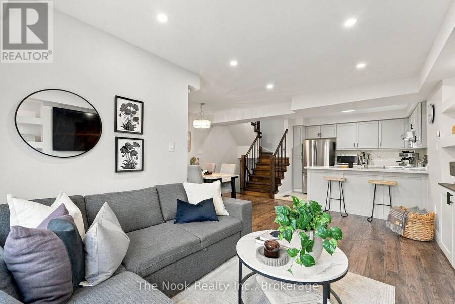
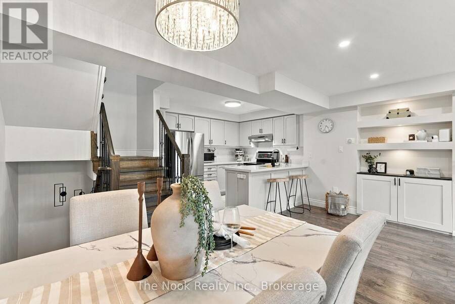
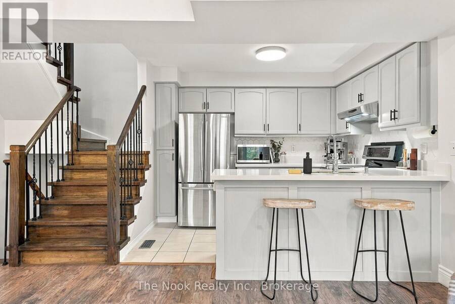
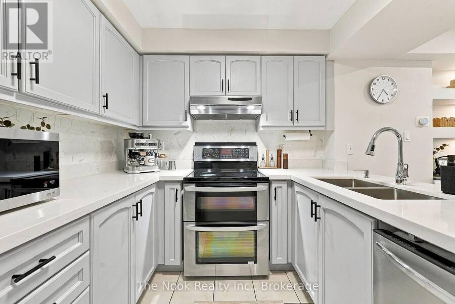
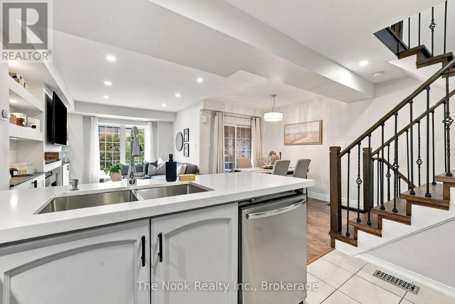
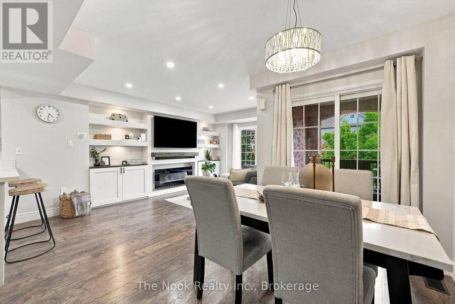
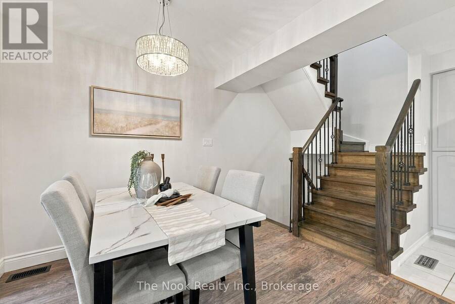
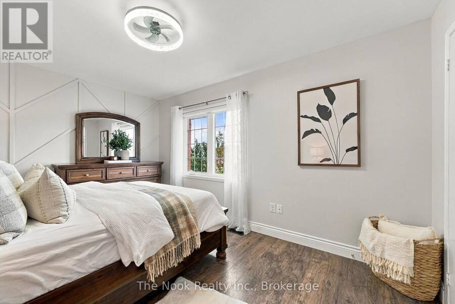
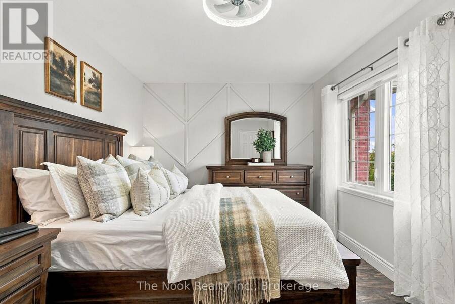
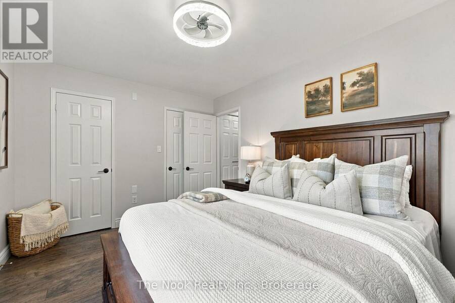
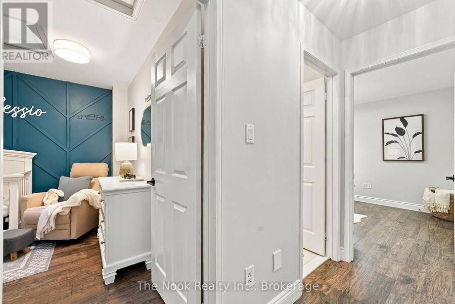
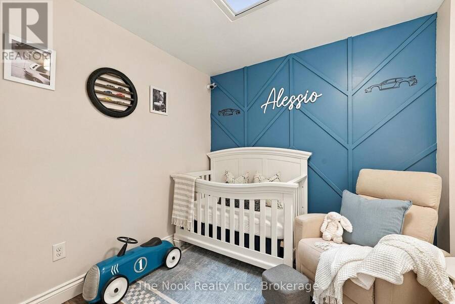
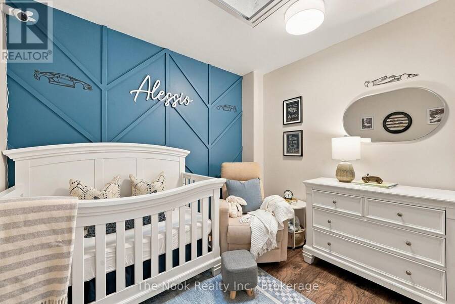
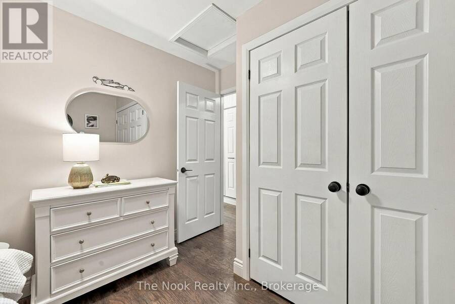
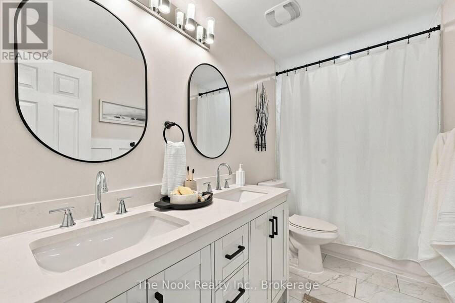
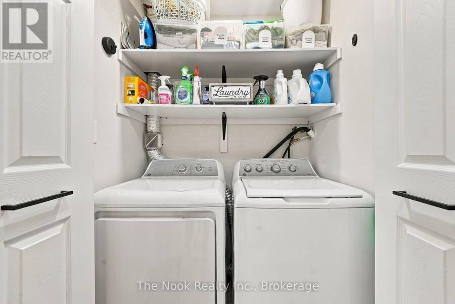
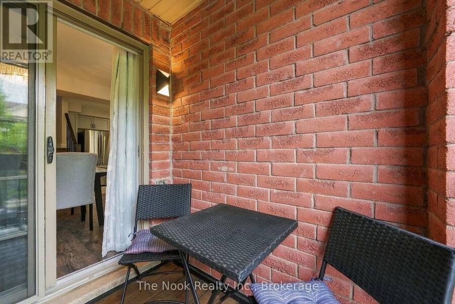
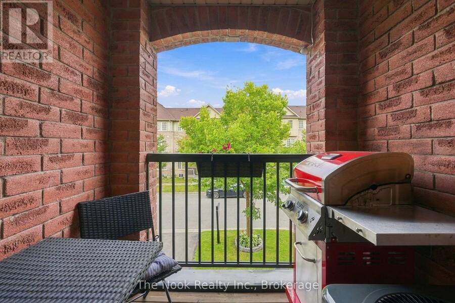
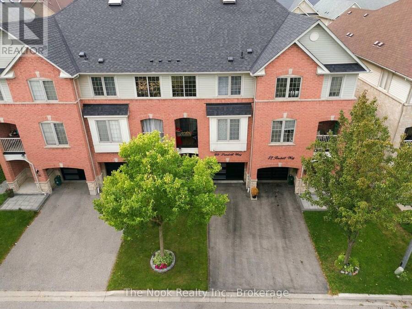
This spectacular two bedroom, one bathroom freehold townhouse is located in a prime area of Ajax and has been completely and tastefully upgraded from top to bottom! The bright and spacious main floor offers an inviting living room with built-in media and accent walls, large dining area, and renovated kitchen with quartz counters and new stainless steel appliances. Head up the brand new hardwood stairs to two generous bedrooms and a gorgeous five piece bathroom with double-vanity! The spacious primary bedroom features two walk-in closets, California blinds, and easy access to the upstairs washer and dryer. Second bedroom features custom wainscoting and ... read more
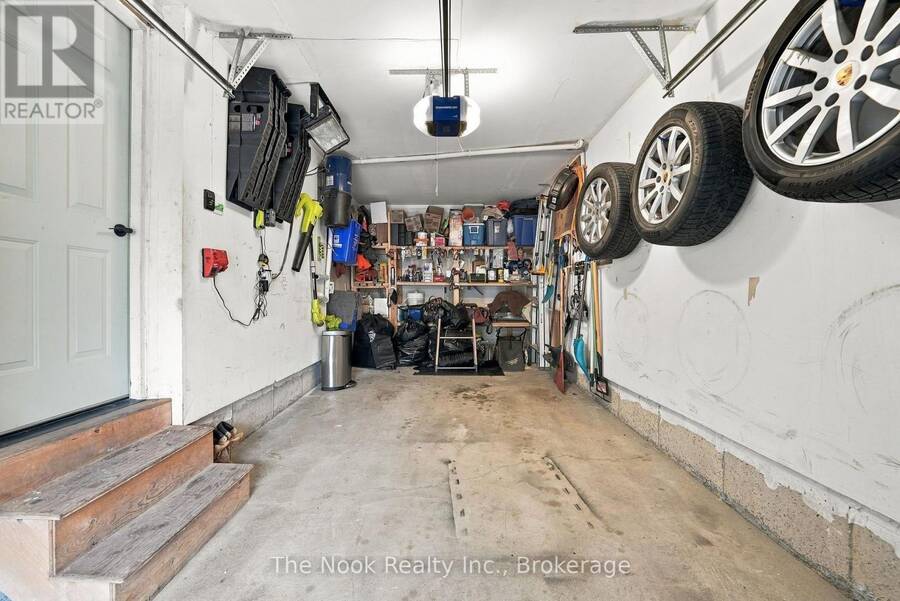
This spectacular two bedroom, one bathroom freehold townhouse is located in a prime area of Ajax and has been completely and tastefully upgraded from top to bottom! The bright and spacious main floor offers an inviting living room with built-in media and accent walls, large dining area, and renovated kitchen with quartz counters and new stainless steel appliances. Head up the brand new hardwood stairs to two generous bedrooms and a gorgeous five piece bathroom with double-vanity! The spacious primary bedroom features two walk-in closets, California blinds, and easy access to the upstairs washer and dryer. Second bedroom features custom wainscoting and closet organizers, as well as a stunning sky light with retractable blinds. The ground level features direct access to a deep garage--room for your car and extra storage/workshop--as well as a brand new garage door. The basement level offers ample room for additional storage. This home is very conveniently located, close to 401/407, transit, shopping, schools, recreation centre, parks and bike trails. Everything has been done for you! Upgrades and improvements include: roof (2023), AC (2023), kitchen (2022), quartz counter in kitchen (2026), s/s fridge/stove (2022), dishwasher (2024), washer and dryer (2023), bathroom update--tiles, double vanity (2025), blinds (2025), garage door (2024), hardwood stairs/railings (2024), built-in media/accent wall (2023), central vac (2022), light fixtures (2022), popcorn ceiling removal (2022). (id:25417)
- Listing ID: E13812726
- Property Type: Single Family
| Property | |
|---|---|
| Ownership: | Freehold |
| Lot Size: | 18 by 42.7 FT|under 1/2 Acre |
| Parking: | Garage 3 Spaces |
| Building | |
|---|---|
| Type: | Single Family Row / Townhouse |
| Appliances: | Dryer, Garage Door Opener, Refrigerator, Stove, Washer, Window Coverings and Dishwasher |
| HVAC: | Central Air Conditioning, Fireplace and Forced Air Natural Gas |
| Exterior: | Brick and Stone |
| Basement: | Full (Unfinished) |
| Utilities: | Sanitary Sewer |
| Location | |
|---|---|
| Town: | Ajax |
| Province: | Ontario |
| Nearby Amenities: | Hospital, Park and Public Transit |
| Community Features: | Community Centre |
| Rooms | Level | Dimensions |
|---|---|---|
| Living room | Main level | 3.09 m x 4.67 m |
| Dining room | Main level | 2.59 m x 3.18 m |
| Kitchen | Main level | 3.2 m x 3.25 m |
| Primary Bedroom | Upper Level | 4.35 m x 3.01 m |
| Bedroom 2 | Upper Level | 2.6 m x 2.8 m |
| Laundry room | Upper Level | 1.48 m x 0.91 m |
Book a showing to see this Pendrill Way Home in Ajax
This property has so much to offer. Book a private showing now, as you do not want to miss out on 20 PENDRILL WAY in Ajax, Ontario!
Private Showing Request
Send a request to book a private showing for
.
Please Note: Information you supply in the contact form will be kept fully confidential.
Is this home the right property for you? Start a conversation to find out.
Get Directions to this Property
Not sure where this property is? Get directions to this Pendrill Way Home in Ajax.


Provided by The Nook Realty Inc.. MLS®, REALTOR®, and the associated logos are trademarks of the Canadian Real Estate Association.

This REALTOR.ca listing content is owned and licensed by REALTOR® members of the Canadian Real Estate Association.
Have questions or need more information about this home? Don't know where to begin? Then, let us connect you with the best real estate agent to guide you.

Inquiries submitted through this website will be responded to by a local sales representative from Royal LePage®.
Start a Conversation by Text
Provide your full name, phone and email to start a conversation by text message.
Please Note: Information you supply in the contact form will be kept fully confidential.
Start a Conversation by Email
Provide your full name and email to start a conversation by email.
Please Note: Information you supply in the contact form will be kept fully confidential.