
33 GLASTONBURY ROAD, Addington Highlands, Ontario K0H 2G0

$349,900.00
- 4 bedrooms
- 1 bathrooms
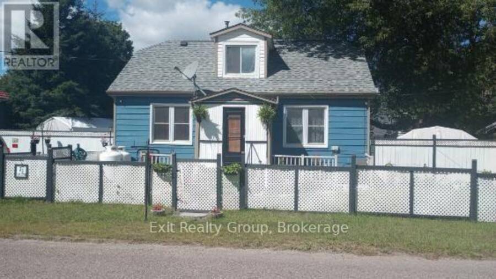
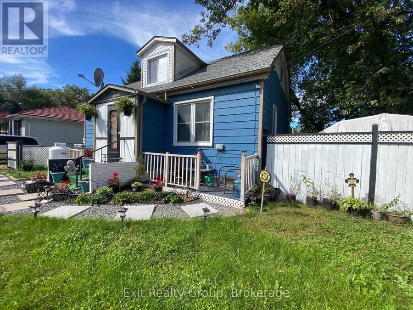
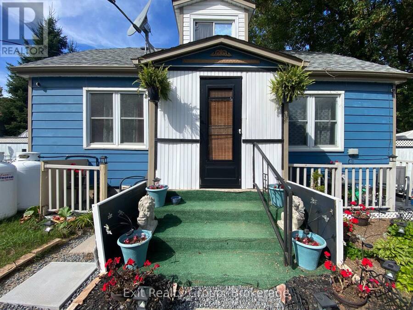
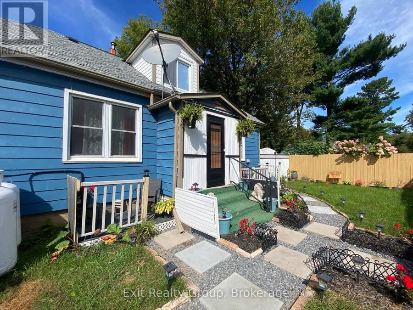
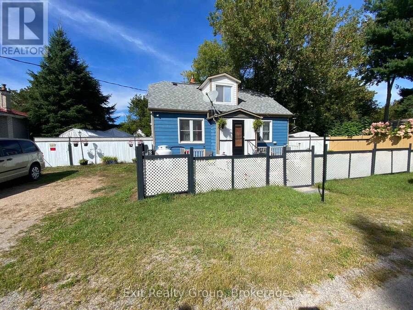
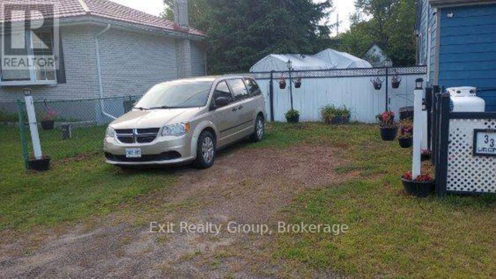
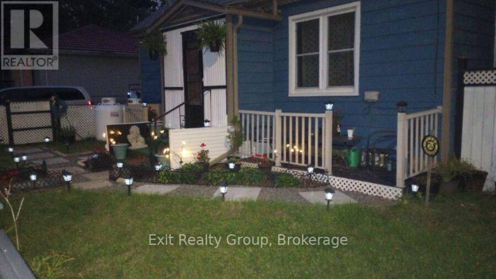
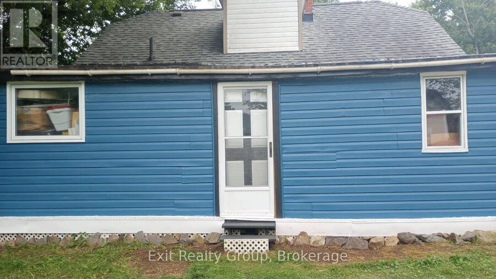
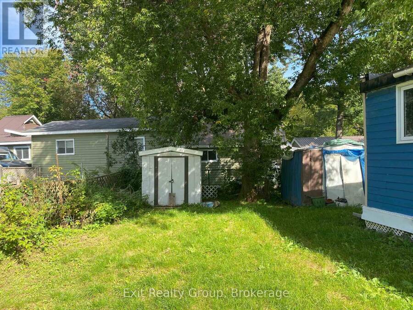
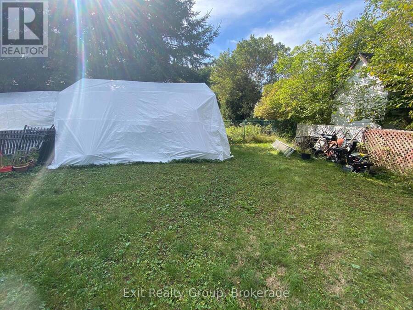
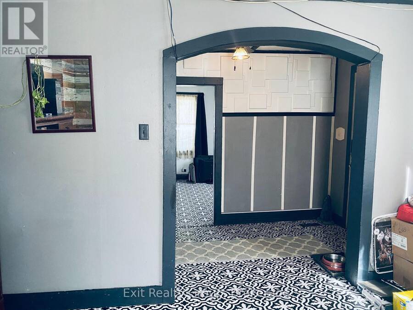
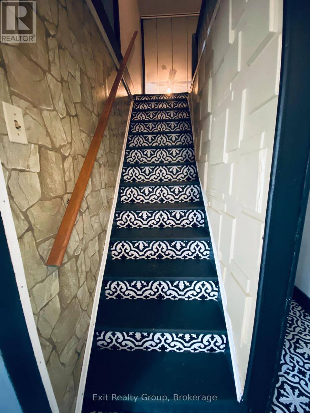
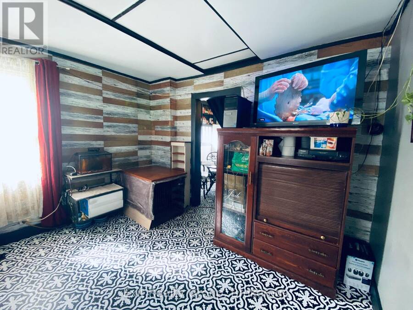
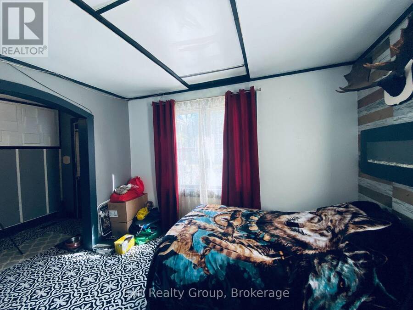
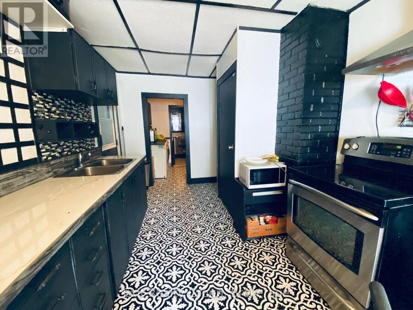
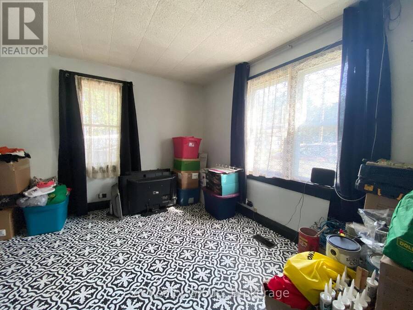
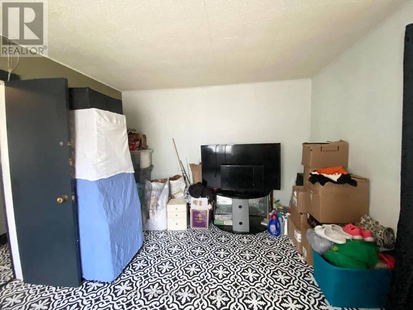
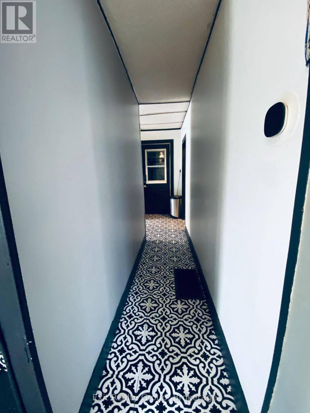
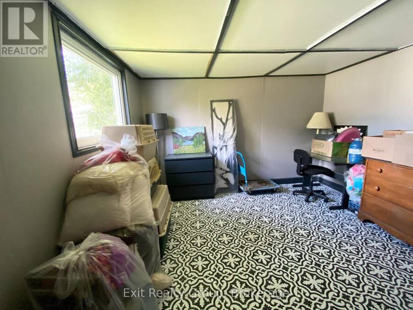
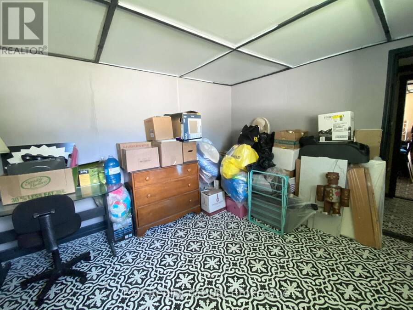
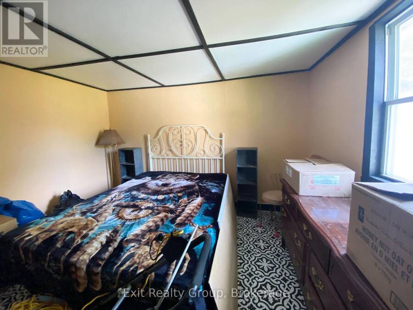
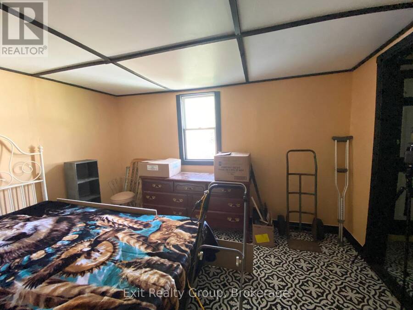
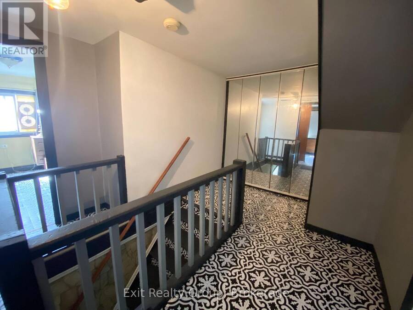
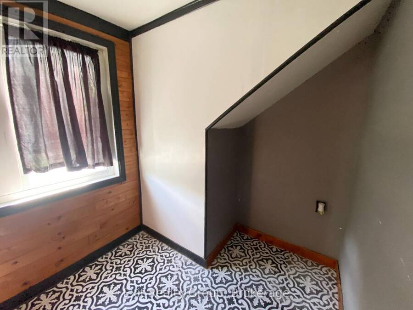
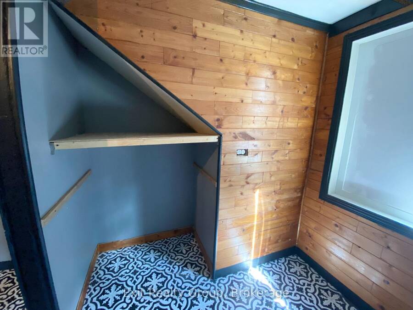
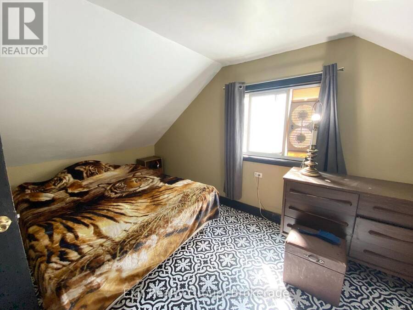
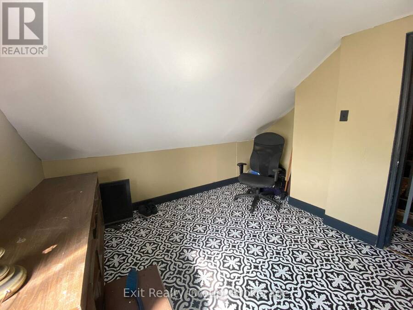
Discover affordable small-town living at 33 Glastonbury Road in the peaceful community of Northbrook. This 3-bedroom, 1-bathroom home also offers a den and a versatile lower-level layout, providing plenty of room to adapt the home to your needs. A rear addition features two approximately 12' x 12' rooms ready for further development-imagine a hobby space, home gym, office or additional living space. Electrical installation has not yet been completed in the addition, and a quote is available. Outside, the fenced yard offers space for children, pets or a garden, along with parking for two vehicles. Everyday amenities are available right in Northbrook, ... read more
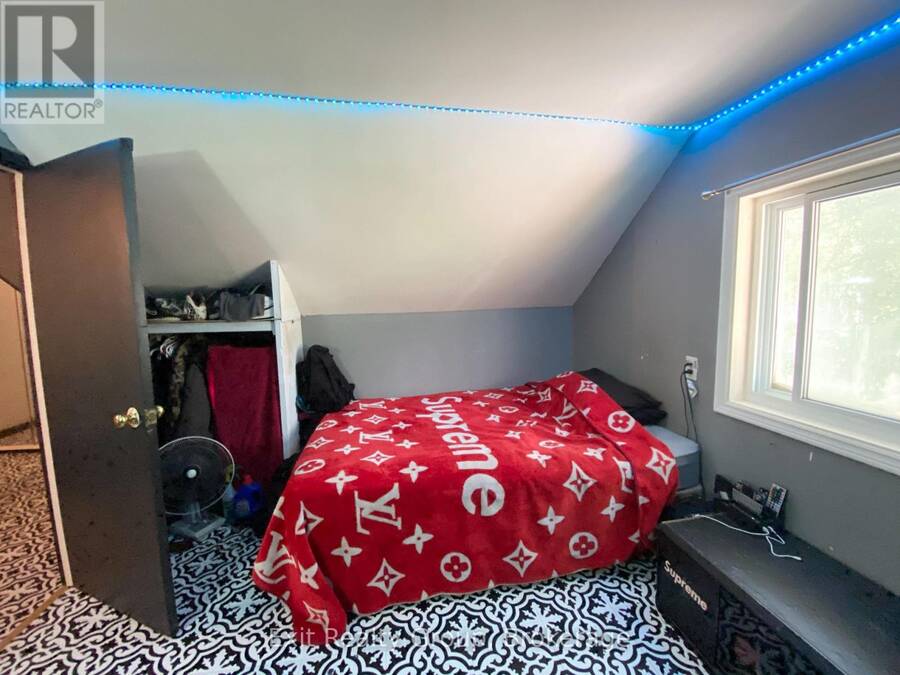
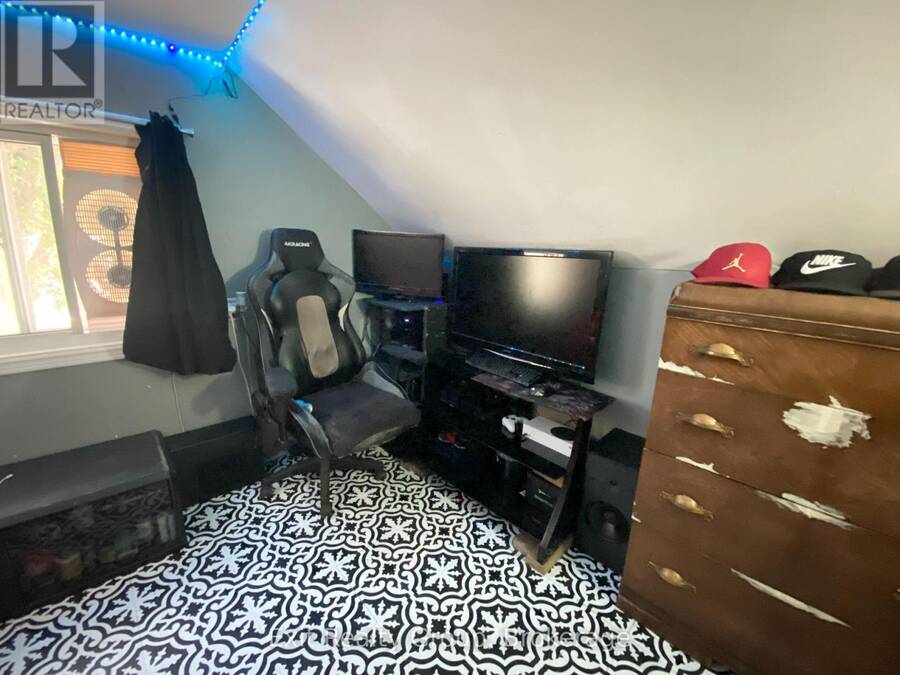
Discover affordable small-town living at 33 Glastonbury Road in the peaceful community of Northbrook. This 3-bedroom, 1-bathroom home also offers a den and a versatile lower-level layout, providing plenty of room to adapt the home to your needs. A rear addition features two approximately 12' x 12' rooms ready for further development-imagine a hobby space, home gym, office or additional living space. Electrical installation has not yet been completed in the addition, and a quote is available. Outside, the fenced yard offers space for children, pets or a garden, along with parking for two vehicles. Everyday amenities are available right in Northbrook, while Bon Echo Provincial Park is approximately 17 minutes away and Kaladar and Highway 7 are approximately eight minutes away, providing access toward Peterborough, the Quinte Region and Ottawa. Northbrook amenities include Grocery, LCBO, Fuel, Health Clinic and more. Bring your ideas and discover the possibilities this property has to offer. (id:25417)
- Listing ID: X13810282
- Property Type: Single Family
| Property | |
|---|---|
| Ownership: | Freehold |
| Lot Size: | 60 by 94.4 FT |
| Parking: | No Garage 2 Spaces |
| Building | |
|---|---|
| Type: | Single Family House |
| HVAC: | Central Air Conditioning, Fireplace and Forced Air Propane |
| Exterior: | Vinyl Siding |
| Basement: | N/A (Unfinished) |
| Utilities: | Septic System |
| Location | |
|---|---|
| Township: | Addington Highlands |
| Province: | Ontario |
| Community Features: | School Bus |
| Rooms | Level | Dimensions |
|---|---|---|
| Den | Second level | 3.05 m x 1.83 m |
| Bedroom 2 | Second level | 4.88 m x 2.74 m |
| Bedroom 3 | Second level | 4.88 m x 2 m |
| Utility room | Basement | 8.74 m x 6.91 m |
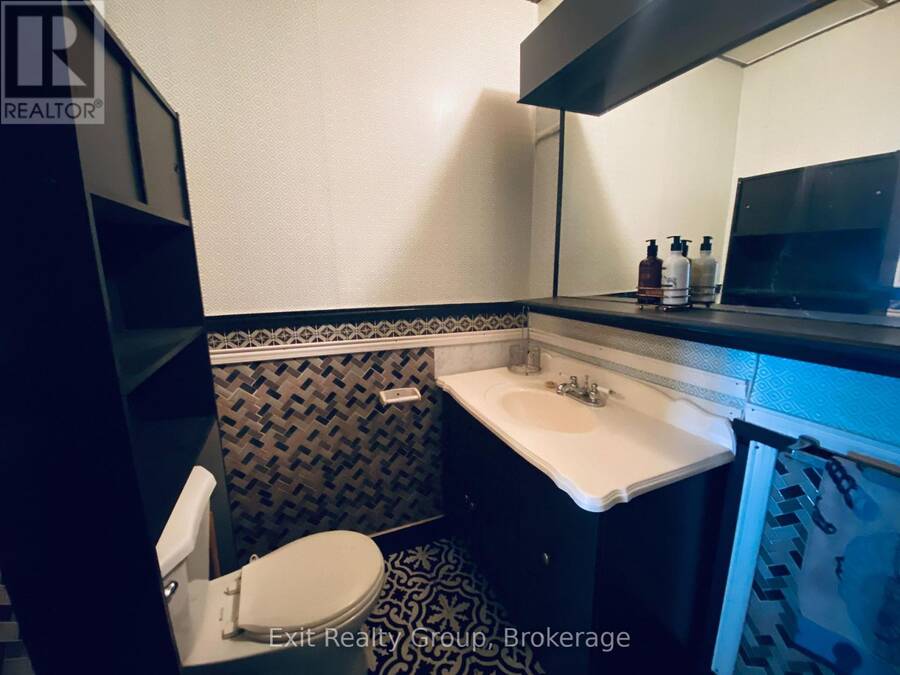
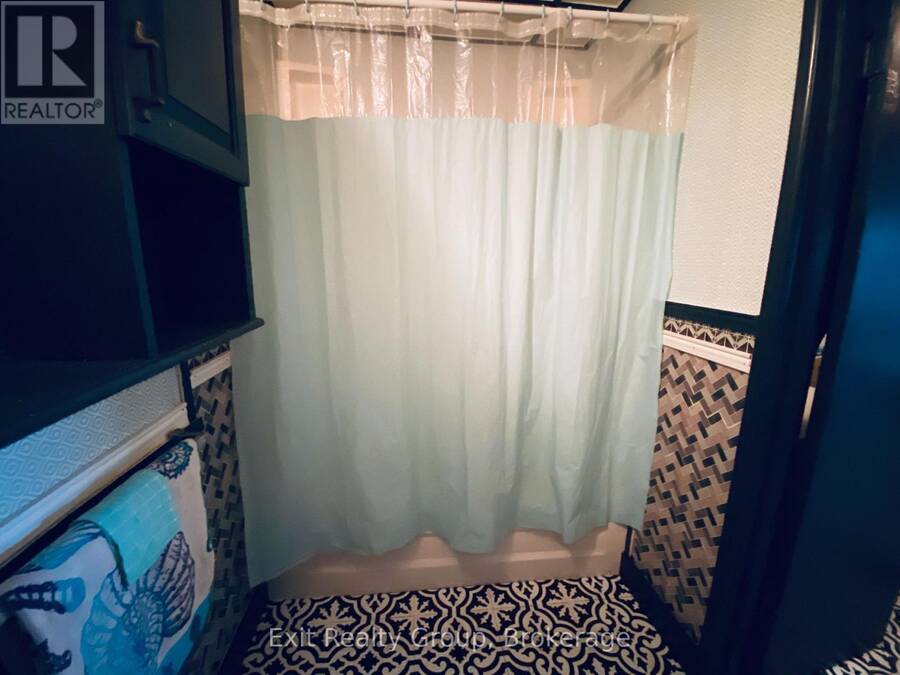
| Bathroom | Main level | 2.74 m x 1.52 m |
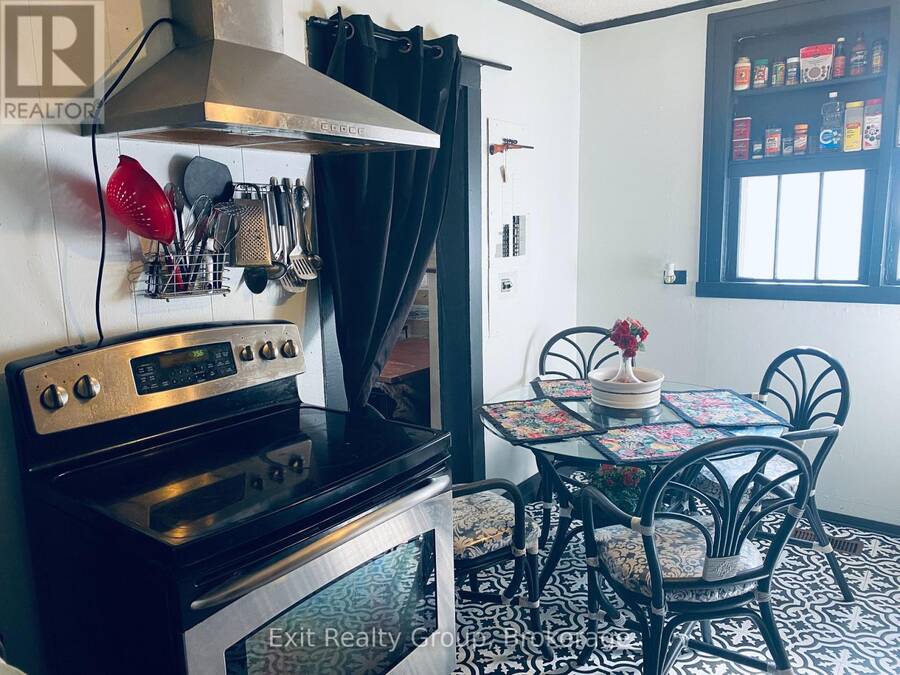
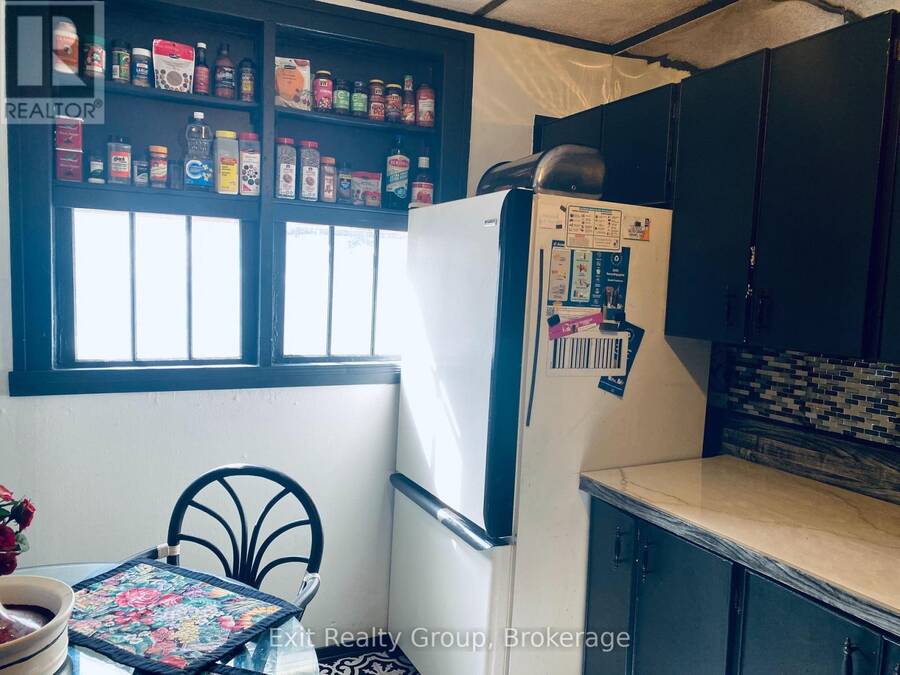
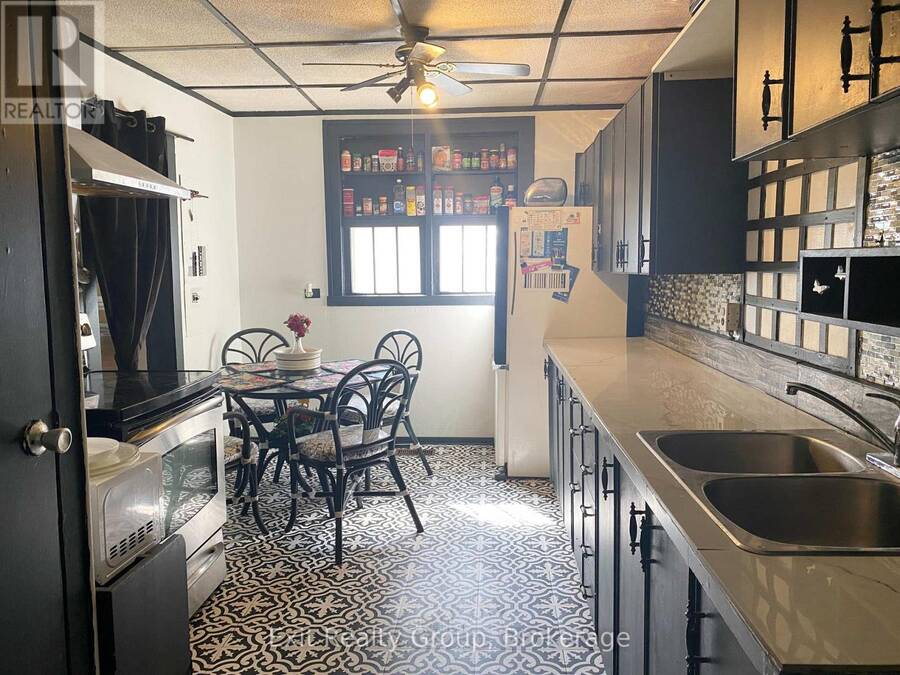
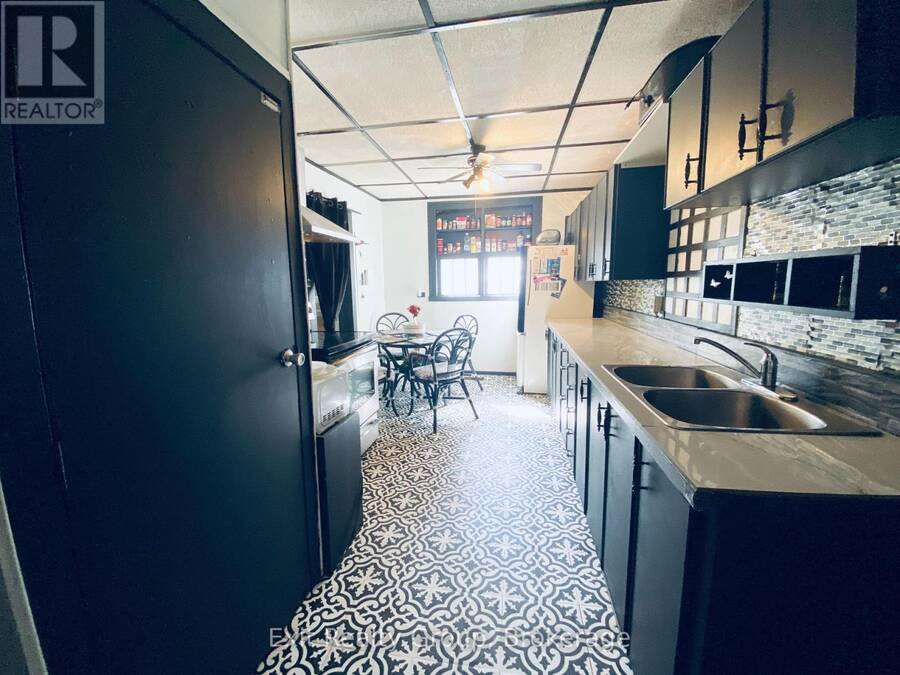
| Kitchen | Ground level | 5.18 m x 2.74 m |
| Other | Ground level | 3.66 m x 3.66 m |
| Living room | Ground level | 3.66 m x 3.35 m |
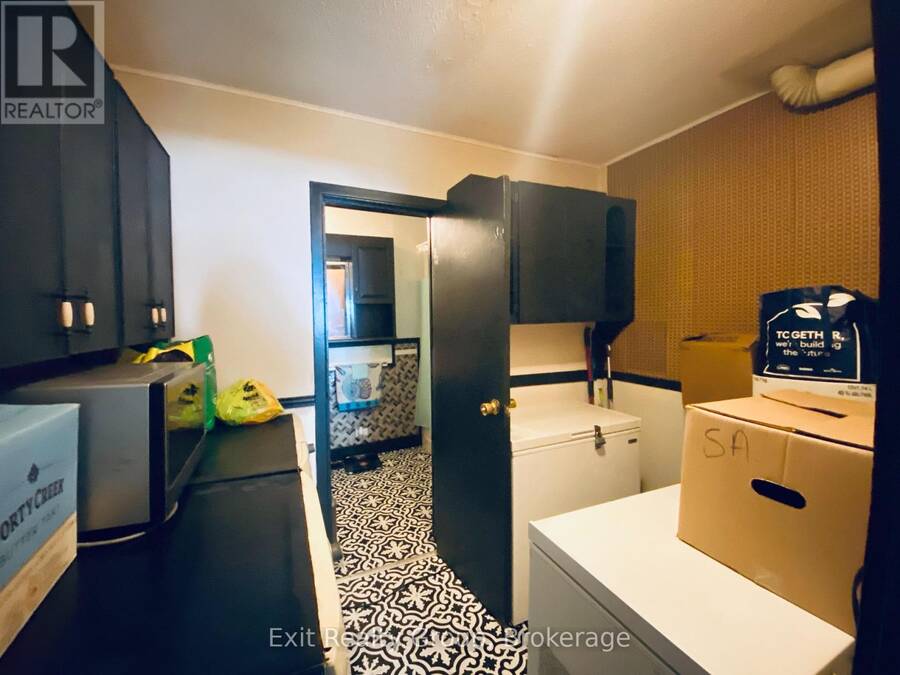
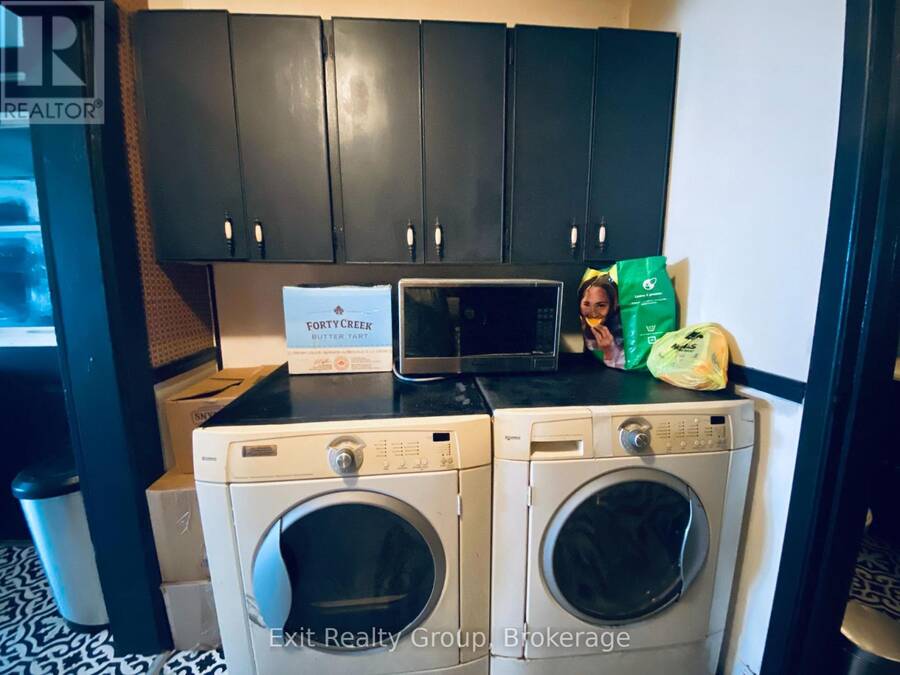
| Laundry room | Ground level | 2.74 m x 1.83 m |
| Other | Ground level | 3.66 m x 3.66 m |
| Primary Bedroom | Ground level | 3.66 m x 3.35 m |
| Mud room | Ground level | 2.29 m x 1.07 m |
Book a showing to see this Glastonbury Road Home in Addington Highlands
This property has so much to offer. Book a private showing now, as you do not want to miss out on 33 GLASTONBURY ROAD in Addington Highlands, Ontario!
Private Showing Request
Send a request to book a private showing for
.
Please Note: Information you supply in the contact form will be kept fully confidential.
Is this home the right property for you? Start a conversation to find out.
Get Directions to this Property
Not sure where this property is? Get directions to this Glastonbury Road Home in Addington Highlands.


Provided by Exit Realty Group. MLS®, REALTOR®, and the associated logos are trademarks of the Canadian Real Estate Association.

This REALTOR.ca listing content is owned and licensed by REALTOR® members of the Canadian Real Estate Association.
Have questions or need more information about this home? Don't know where to begin? Then, let us connect you with the best real estate agent to guide you.

Inquiries submitted through this website will be responded to by a local sales representative from Royal LePage®.
Start a Conversation by Text
Provide your full name, phone and email to start a conversation by text message.
Please Note: Information you supply in the contact form will be kept fully confidential.
Start a Conversation by Email
Provide your full name and email to start a conversation by email.
Please Note: Information you supply in the contact form will be kept fully confidential.